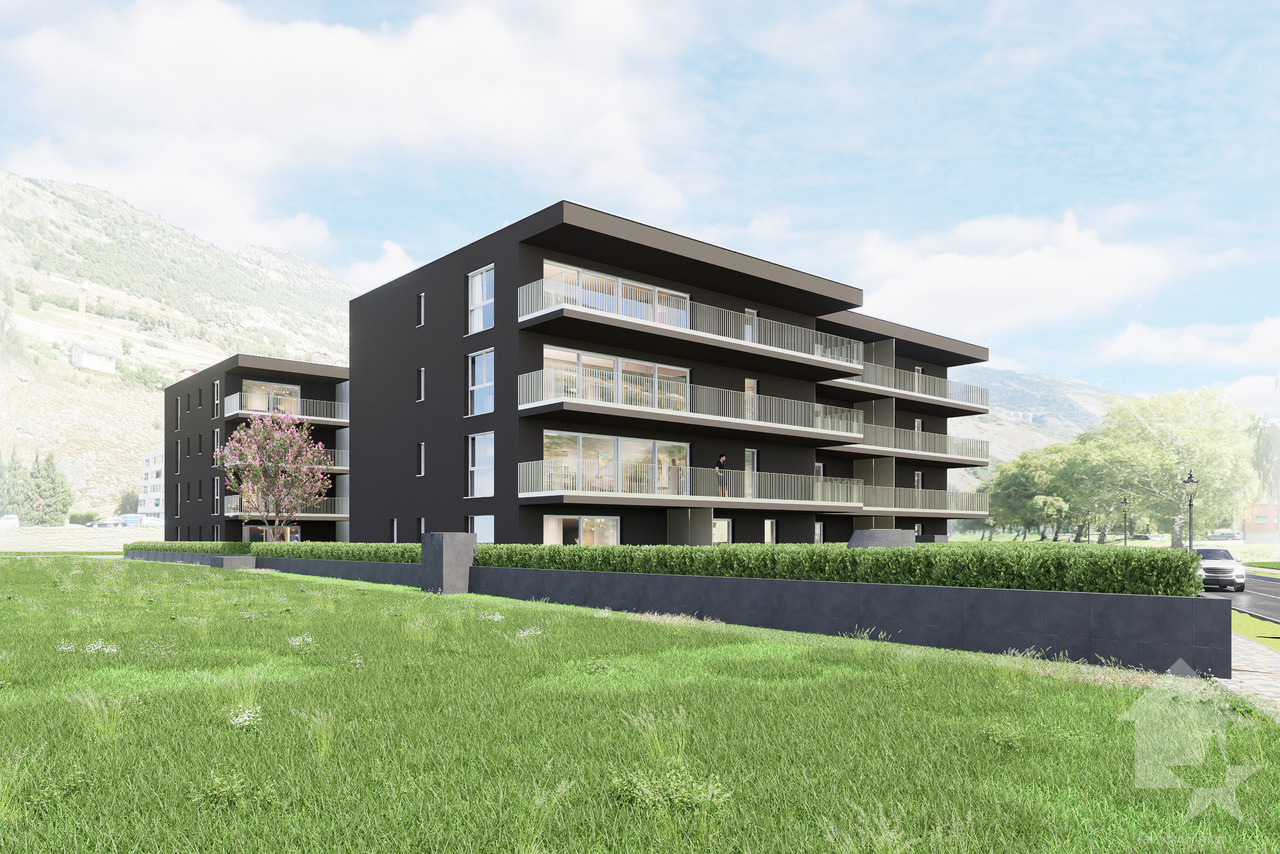
Lalden - Flats for sale with Balcony / Terrace, Elevator

We recommend expanding your search criteria to get similar results. The current filters didn’t return any matches.

If you don’t want to change your current search criteria, we recommend creating a search alert, so you’ll be notified when matching offers become available.

More objects in your automatically expanded search area
11 results - Radius: + 10km
1 / 13
2.5 rooms, 41m², CHF 329,000.–
3904 Naters

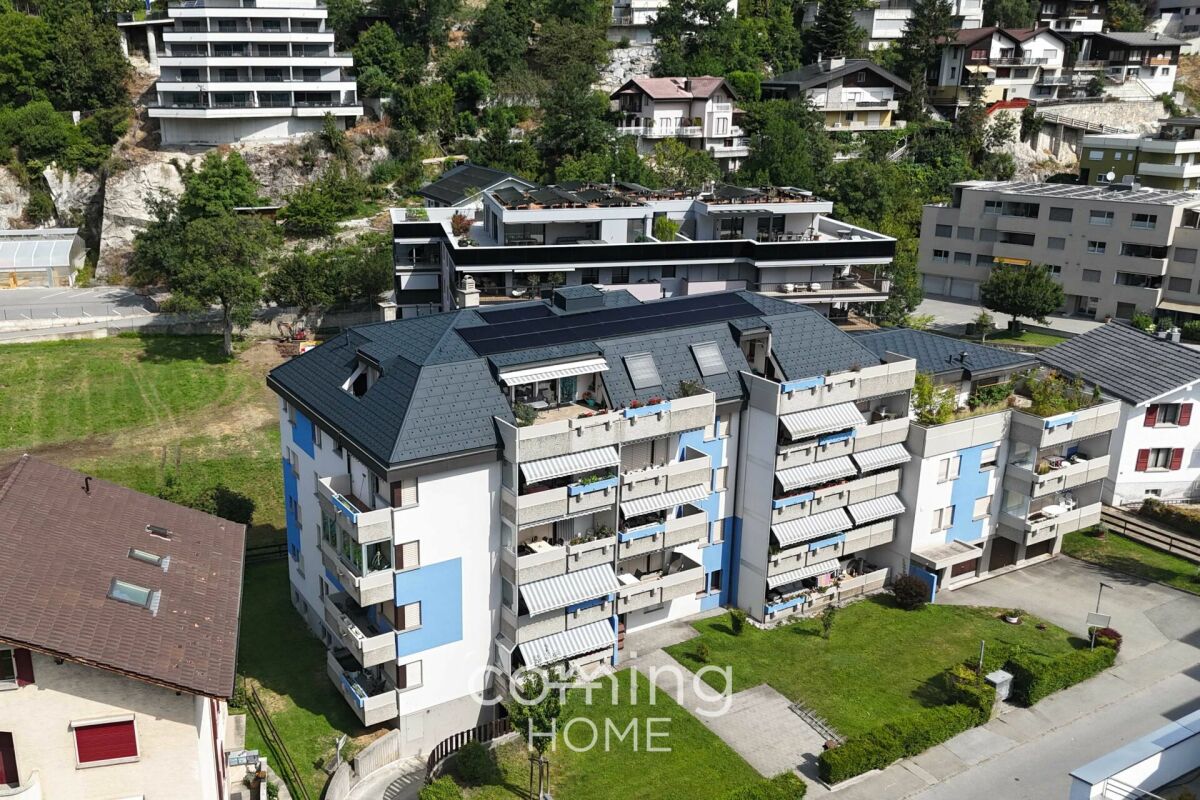
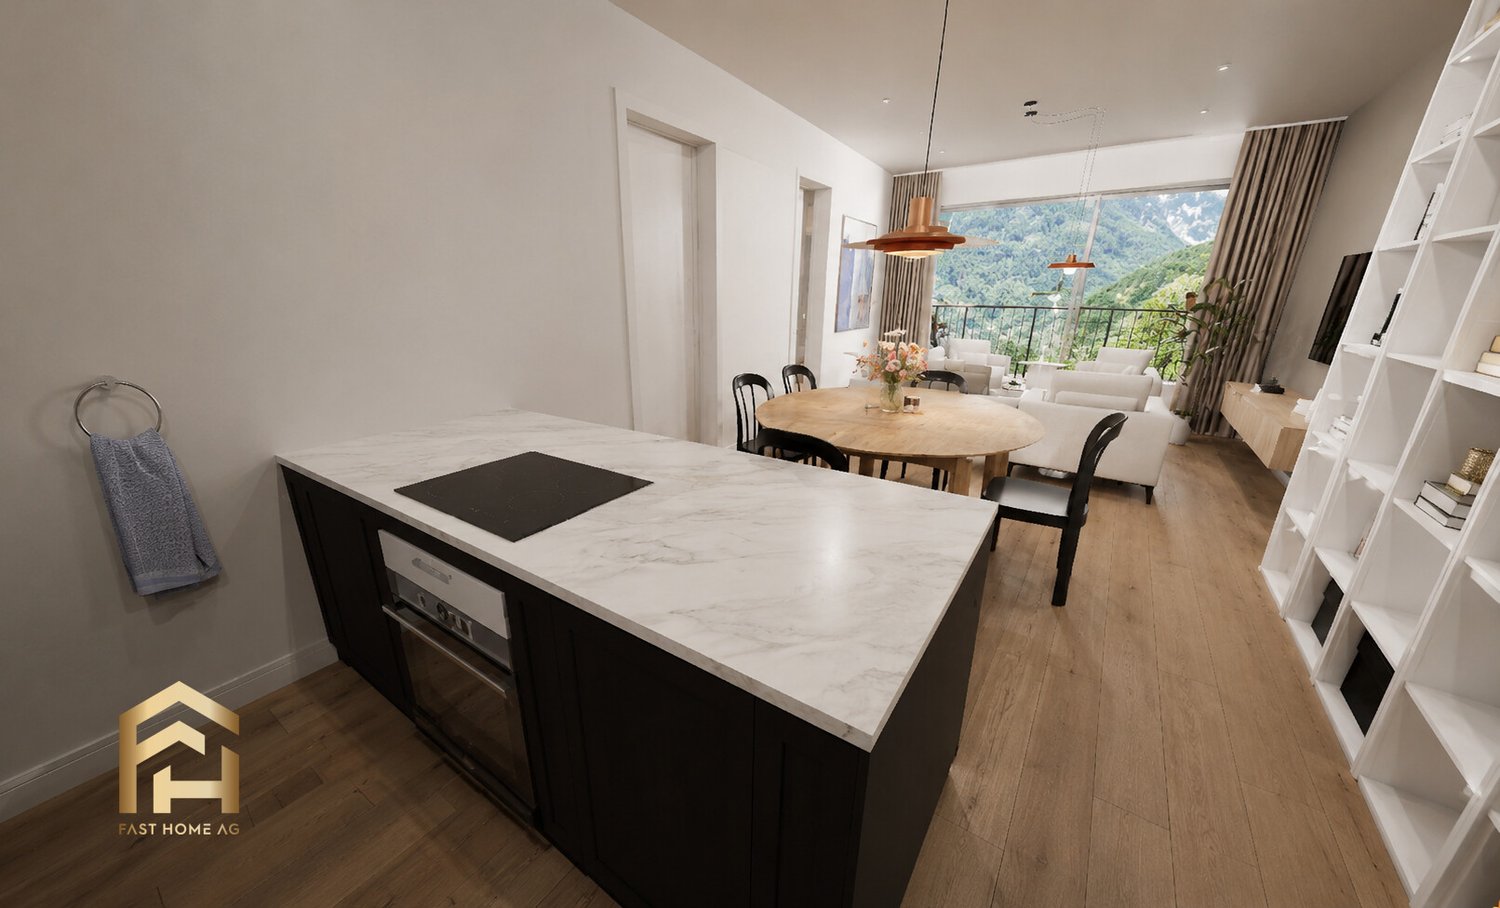
Renovated 2.5-room apartment in Naters with a sunny balcony and mountain views

Renovated 2.5-room apartment in Naters with a sunny balcony and mountain views This modernised 2.5-room flat in Naters boasts a quiet and sunny location, as well as a spacious balcony with beautiful mountain views. The flat, which was extensively renovated in 2024, is ideal as a primary or secondary residence, a holiday home or an attractive investment opportunity.Property Highlights • Modernised: Continuously renovated and well-maintained, most recently with major building refurbishments. • Balcony: Sunny outdoor area with year-round sunshine and mountain views. • Furnished: The flat is handed over fully furnished. • Underground parking space: A convenient parking space in the underground car park for CHF 40,000. • Lift: Convenient access right to the flat. • Cellar compartment: Practical additional storage space. • Underfloor heating: A comfortable living environment with central oil heating. • Suitable as a second home: Ideal as a holiday home or investment property. Property descriptionThe flat features a well-designed layout with a bright living and dining area, a modern kitchen, a bedroom and a refurbished bathroom. In recent years, the kitchen, bathroom and bedroom flooring, amongst other things, have been refurbished. The property has also been continuously modernised, including a new roof with a solar panel system and technical upgrades. Anyone looking to buy a flat in Naters will find here a well-maintained home that is ready to move into, offering a wide range of potential uses.Location and surroundingsThe municipality of Naters offers an excellent combination of peaceful living and excellent local amenities. The town centre is within easy reach - about a ten-minute walk - and shops such as Coop and Migros are just a short distance away. The local bus stop is only a two-minute walk away and offers regular services. A nursery, primary and lower secondary schools, as well as play and sports facilities, are situated directly opposite the property, making this a particularly family-friendly neighbourhood.Interested?Please contact us for further information or arrange a viewing appointment straight away.You can find more attractive properties in Switzerland at: www.coming-home.ch

Christoph Wyder

Christoph Wyder

1 / 9
Christoph Wyder

Christoph Wyder

  • Parking space
  • Balcony / Terrace
  • Elevator
  • +2
2.5 rooms, 77m², CHF 419,200.–
3940 Steg VS

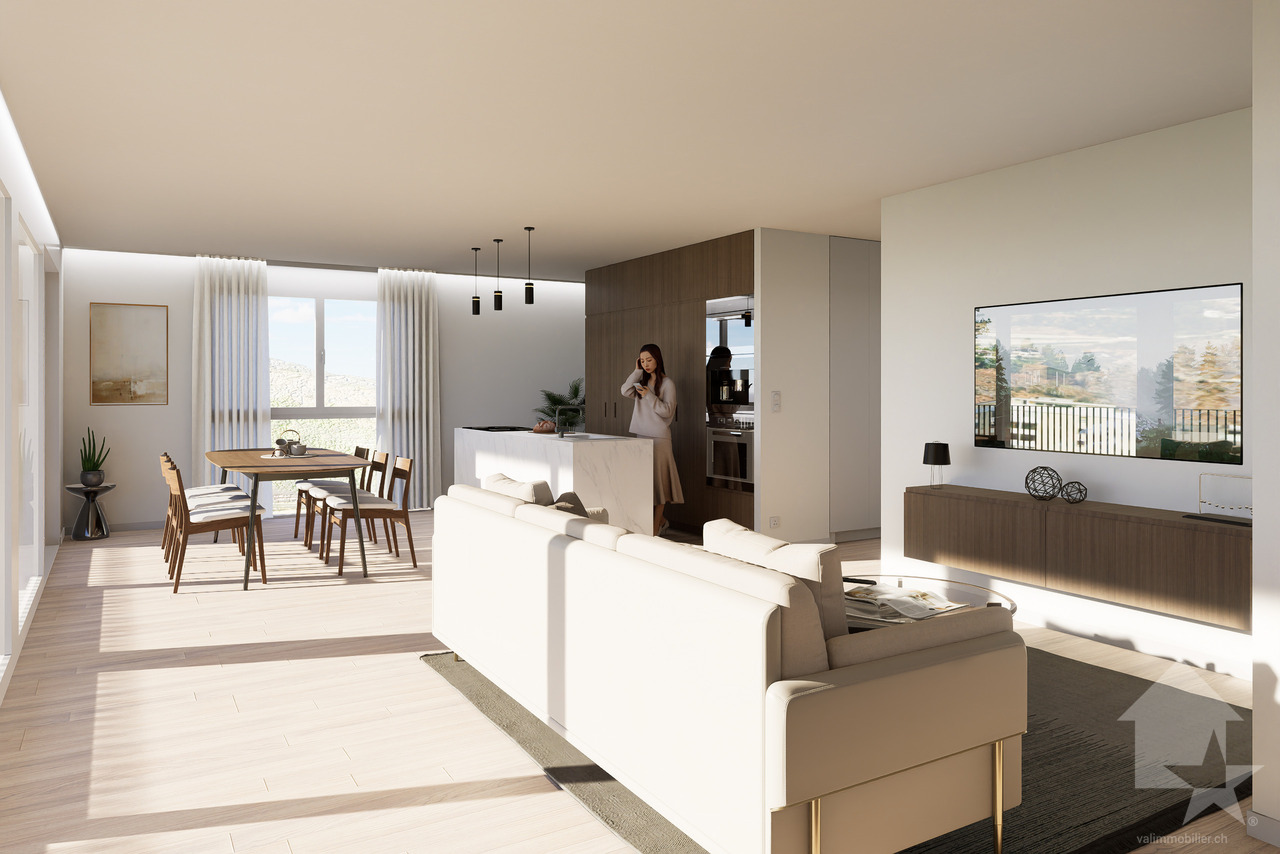
Bel appartement de 2.5 pièces idéalement situé


Appartements modernes de 2,5 pièces dans un emplacement central à Steg avec garage couvertDans le cadre d'un nouveau projet de construction attrayant, des appartements modernes de 2,5 pièces avec balcon sont construits dans le centre de Steg. Grâce à la proximité immédiate des commerces, des écoles, de la piscine et installations pour les besoins quotidiens, les appartements bénéficient d'un emplacement extrêmement central et confortable.Les appartements convainquent par une belle vue sur les montagnes environnantes, le jardin central de la construction et la plaine du Rhône.Le bâtiment est actuellement en construction. L'excavation et la dalle de sol sont déjà en place, tandis que le rez-de-chaussée avec les garages et les locaux techniques est sur le point d'être achevé. La disponibilité est prévue pour avril 2028.Cuisine équipée, sanitaires, panneaux de mur et de sol ainsi que parquet sont inclus dans le prix de vente. Un budget fixe est disponible pour chacun de ces postes d'équipement.Dans le salon, la cuisine et les salles de bains, des dalles de sol au format 30 × 60 cm sont prévues. Dans les chambres, un parquet en chêne de haute qualité de Bauwerk, modèle Monopark, laqué mat, est posé. Les salles de bains reçoivent des carreaux muraux sur toute la hauteur de la pièce ainsi que des appareils sanitaires blancs et des robinets chromés.Les matériaux peuvent être sélectionnés individuellement dans l'exposition de Déco-Bat SA à Conthey. L'achat se fait à partir du plan et offre la possibilité de concevoir les surfaces selon les idées personnelles.Disposition de la pièce: • Hall d'entrée avec placards • Cuisine ouverte avec coin repas • Salon confortable • Salle de bain • Chambre à coucher • Balcon • Cave Parking:Une place de parking au sous-sol est intégrée dans le prixEmplacementSteg-Hohtenn se trouve sur la rive droite ensoleillée du Rhône, entourée de vignes et des impressionnantes montagnes valaisannes. La commune offre une excellente infrastructure avec des écoles, une garderie, des magasins, un dentiste, une pharmacie ainsi que de nombreux postes de travail dans l'industrie et le commerce. La gare de Viège est accessible en bus en seulement douze minutes environ.Une piscine couverte commune avec pelouse, courts de tennis, un terrain de football, pump track ainsi que de nombreux sentiers de randonnée et de vélo assurent une grande valeur de loisirs. Le Lötschental, Jeizinen et le célèbre Südrampenweg sont également rapidement accessibles. Steg-Hohtenn combine ainsi de courtes distances, des possibilités de loisirs attrayantes et une qualité de vie et de vie élevée.Vous souhaitez obtenir de plus amples informations ou la documentation complète ? Contactez-moi à l'adresse c.wyder@valimmobilier.ch et je me ferai un plaisir de vous aider. Je me tiens également à votre disposition pour une visite sur place.Moderne 2,5-Zimmer-Wohnungen an zentraler Lage in Steg mit EinstellhallenplatzIm Rahmen eines attraktiven Neubauprojekts entstehen im Zentrum von Steg moderne 2,5-Zimmer-Wohnungen mit Balkon. Dank der unmittelbaren Nähe zu Einkaufsmöglichkeiten, Schulen, Schwimmbad und Einrichtungen des täglichen Bedarfs profitieren die Wohnungen von einer ausgesprochen zentralen und komfortablen Lage.Die Wohnungen überzeugen mit einer schönen Aussicht auf die umliegende Bergwelt, den zentralen Garten der Überbauung und die Rhoneebene.Das Gebäude befindet sich derzeit im Bau. Der Aushub und die Bodenplatte sind bereits erstellt, während das Erdgeschoss mit den Garagen und Technikräumen kurz vor der Fertigstellung steht. Die Bezugsbereitschaft ist für April 2028 vorgesehen.Einbauküche, Sanitäranlagen, Wand- und Bodenplatten sowie Parkett sind im Verkaufspreis enthalten. Für jede dieser...

  • Parking space
  • Balcony / Terrace
  • Elevator
  • +2
1 / 7
  • Balcony / Terrace
  • Elevator
  • Child-friendly
  • +1
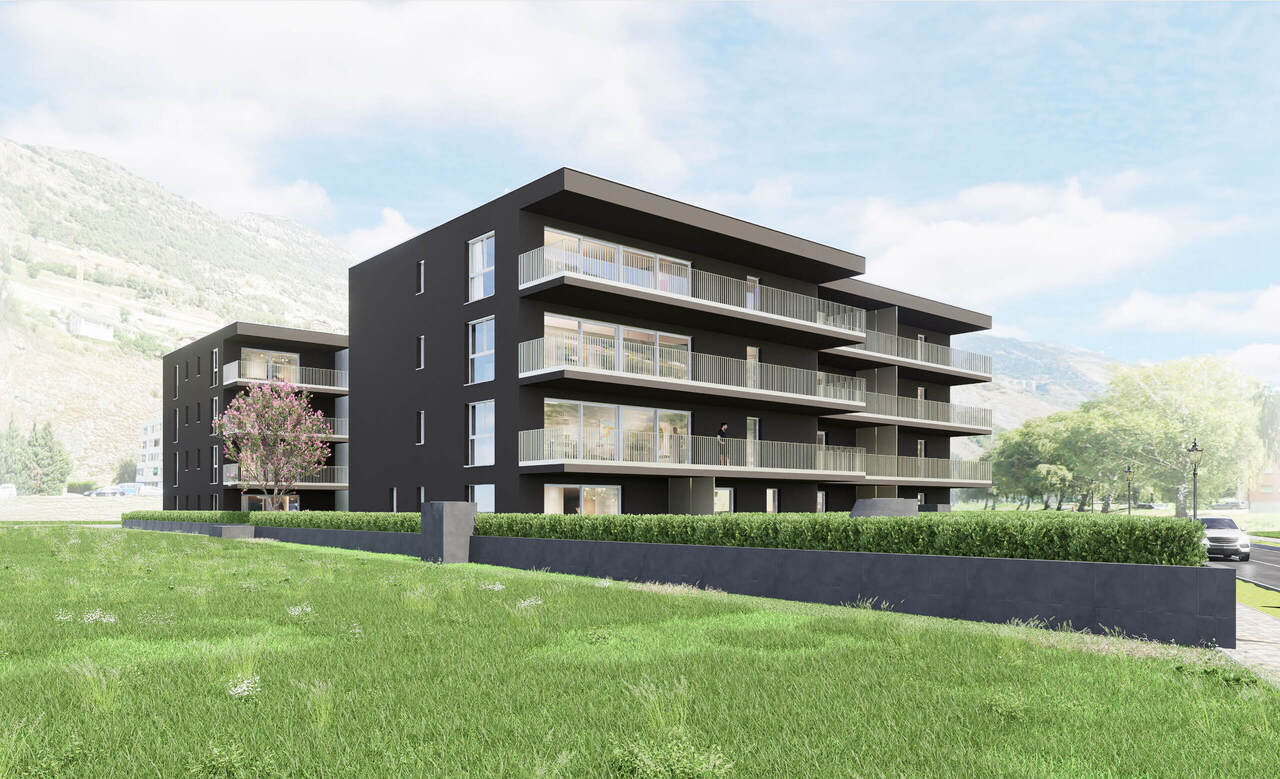
2.5 rooms, 77m², CHF 384,200.–
Sältimattenstrasse, 3940 Steg VS

STEG - NEUF - 2,5 PIÈCES EN REZ-DE-JARDIN - TERRASSE & JARDIN

STEG - NEUF - 2,5 PIÈCES EN REZ-DE-JARDIN - TERRASSE & JARDIN77 m² pondérés - 55 m² habitables - Terrasse et jardin privatifs de 55 m² - 1 chambre - Rez-de-jardinUNE OPPORTUNITÉ DANS LE NEUF AU COEUR DU HAUT-VALAISÀ Steg, dans un environnement agréable et particulièrement bien connecté, découvrez cette nouvelle résidence actuellement en cours de construction.La commune offre un cadre de vie recherché, associant calme, proximité de la nature et nombreuses commodités au quotidien : commerces, écoles, services, infrastructures sportives et transports publics.À seulement une quinzaine de minutes de Viège et de son important bassin d'emploi, Steg bénéficie également d'un accès privilégié au Lötschental et aux nombreuses activités de montagne du Haut-Valais.Dans un secteur où l'offre de logements neufs reste limitée, cette résidence constitue une belle opportunité pour s'installer durablement ou investir dans un appartement neuf bénéficiant des standards de confort actuels.UN 2,5 PIÈCES LUMINEUX OUVERT SUR UN GRAND ESPACE EXTÉRIEURSitué en rez-de-jardin, cet appartement de 2,5 pièces offre une surface habitable de 55 m² et bénéficie d'un véritable prolongement extérieur avec 55 m² de terrasse et jardin privatifs.Ses belles ouvertures lui assurent une luminosité naturelle optimale et créent une continuité agréable entre les espaces intérieurs et extérieurs.La chambre de près de 14 m² bénéficie elle aussi d'un accès direct à l'extérieur, permettant de profiter pleinement du jardin.DISTRIBUTION- Entrée avec armoire-penderie intégrée- Séjour avec cuisine ouverte- Chambre d'environ 14 m² avec accès direct à l'extérieur- Salle de bain avec baignoire d'environ 5 m²- Terrasse et jardin privatifsDES PRESTATIONS MODERNES ET PERSONNALISABLESLa résidence bénéficie de prestations pensées pour le confort quotidien :- Chauffage au sol basse température avec régulation- Fenêtres et portes-fenêtres à double vitrage- Stores à lamelles électriques- Carrelage dans les espaces de vie et parquet dans les chambres- Cuisine équipée aménagée (selon l'enveloppe prévue)- Budget sanitaire (selon enveloppe prévue)- Ascenseur- Cave privative- Local à vélo commun- Pré-équipement pour recharge voiture électrique D'AUTRES 2,5 PIÈCES ENCORE DISPONIBLESPlusieurs appartements de 2,5 pièces sont proposés au sein de la résidence, avec différentes configurations et surfaces extérieures.Certains lots bénéficient notamment de terrasses et jardins privatifs allant jusqu'à 120 m².UN APPARTEMENT RÉUNISSANT LUMIÈRE, CONFORT ET EXTÉRIEUR55 m² habitables, belle luminosité naturelle, terrasse et jardin privatifs de 55 m² et chambre avec accès direct à l'extérieur : cet appartement réunit de nombreux atouts pour les acquéreurs recherchant un appartement neuf, agréable à vivre et bénéficiant d'un véritable espace extérieur.Sa situation à Steg permet par ailleurs de conjuguer proximité de Viège, commodités quotidiennes, mobilité et environnement alpin, tout en profitant au quotidien du confort d'un logement neuf.PRIXCHF 384'200.-Place de parc en sus.Plans, descriptif technique et informations complémentaires sur demande.STEG - NEUBAU - 2,5-ZIMMER-GARTENWOHNUNG - TERRASSE & GARTEN77 m² gewichtete Fläche - 55 m² Wohnfläche - 55 m² private Terrasse und Garten - 1 Schlafzimmer - ErdgeschossEINE NEUBAUCHANCE IM HERZEN DES OBERWALLISEntdecken Sie diese derzeit im Bau befindliche neue Wohnüberbauung in Steg, in angenehmer und besonders gut angebundener Lage.Die Gemeinde bietet eine attraktive Wohnqualität und verbindet Ruhe und Naturnähe mit zahlreichen Einrichtungen des täglichen Lebens: Einkaufsmöglichkeiten, Schulen, Dienstleistungen, Sportanlagen und öffentliche Verkehrsmittel.Nur rund 15 Minuten von Visp und seinem bedeutenden Arbeitsmarkt entfernt, bietet Steg zudem einen idealen Zugang zum Lötschental und zu den zahlreichen Freizeit- und Bergaktivitäten des Oberwallis.In einer Region, in der das...

  • Balcony / Terrace
  • Elevator
  • Child-friendly
  • +1
Christoph Wyder

Christoph Wyder

1 / 4
Christoph Wyder

Christoph Wyder

  • Parking space
  • Balcony / Terrace
  • Elevator
  • +2
2.5 rooms, 98m², CHF 419,000.–
3940 Steg VS

Appartements de 2.5 pices à 4,5 pces neufs

Dans une nouvelle promotion et idéalement située au centre de Steg magnifiques appartements de 2.5 pièces à 4,5 pces à vendre.Située au centre de la ville de Steg et à proximité directe des commerces, ces appartements bénéficieront d'une situation idéale.Il sont composés comme suit : • Hall d'entrée avec armoires encastrées • Cuisine ouverte équipée avec coin repas • Agréable séjour • 1 ou plusieurs Salle d'eau selon plan • 1, 2 ou 3 chambres selon nbre de pièces • Balcon Complète ce bien en sous-sol : • Cave Parking : • Place de parc intérieure inclue N'hésitez plus à demander un dossier complet, disponible en FR ou DEIn einer neuen Wohnanlage in idealer Lage im Zentrum von Steg stehen wunderschöne 2,5- bis 4,5-Zimmer-Wohnungen zum Verkauf.Mit ihrer Lage im Stadtzentrum von Steg und in unmittelbarer Nähe zu den Einkaufsmöglichkeiten bieten diese Wohnungen eine ideale Lage.Sie sind wie folgt aufgeteilt: • Eingangsbereich mit Einbauschränken • Offene Einbauküche mit Essbereich • Gemütliches Wohnzimmer • 1 oder mehrere Badezimmer je nach Grundriss • 1, 2 oder 3 Schlafzimmer je nach Anzahl der Zimmer • Balkon Diese Immobilie wird im Untergeschoss ergänzt durch: • Keller Parkplatz: • Innerer Parkplatz inklusive Zögern Sie nicht länger und fordern Sie die vollständigen Unterlagen an, die auf Französisch oder Deutsch verfügbar sindIn a new development, ideally located in the center of Steg, magnificent 2.5- to 4.5-room apartments are for sale.Located in the heart of Steg and right next to local shops, these apartments boast an ideal location.They are laid out as follows: • Entryway with built-in closets • Open-concept kitchen with dining area • Cozy living room • 1 or more bathrooms depending on the floor plan • 1, 2, or 3 bedrooms depending on the number of rooms • Balcony This property also includes the following in the basement: • Cellar Parking: • Indoor parking space included Don't hesitate to request a complete listing, available in French or GermanIn un nuovo complesso residenziale, situato in posizione ideale nel centro di Steg, sono in vendita magnifici appartamenti da 2,5 a 4,5 locali.Situati nel centro della città di Steg e nelle immediate vicinanze dei negozi, questi appartamenti godono di una posizione ideale.Sono composti come segue: • Ingresso con armadi a muro • Cucina a vista attrezzata con zona pranzo • Accogliente soggiorno • 1 o più bagni secondo la planimetria • 1, 2 o 3 camere da letto a seconda del numero di vani • Balcone Completa questa proprietà nel seminterrato: • Cantina Parcheggio: • Posto auto interno incluso Non esitate a richiedere la documentazione completa, disponibile in francese o tedesco

  • Parking space
  • Balcony / Terrace
  • Elevator
  • +2
1 / 12
2.5 rooms, 62m², CHF 410,000.–
3930 Visp

Luxurious 2.5-room apartment with sunny terrace in the BACCHUS residential project

Discover the charming 2.5-room apartment B16 in the new BACCHUS residential project on Weingartenweg in Visp. The apartment impresses with a compact, well-thought-out floor plan and a spacious terrace. The open living, dining, and kitchen area forms the heart of the apartment. Thanks to the direct connection to the terrace, a pleasant living feeling with plenty of light and additional free space is created in everyday life. The separate bedroom offers a quiet retreat, while the modern bathroom and functional floor plan make the apartment ideal for singles, couples, or commuters. Particularly attractive is the 6.3 m² large terrace, which extends the living space outdoors and offers space for relaxed hours in the fresh air. The elevated location on Weingartenweg combines tranquility and living quality with short distances to the center of Visp. The BACCHUS project includes three modern residential buildings, which are connected to each other via a common base floor. A parking space in the garage can be purchased for an additional CHF 42,000.00. Another advantage of the new building: during the construction phase, buyers can actively participate in the interior design. The kitchen, flooring, and bathroom can be selected individually within the planned budget and tailored to personal wishes. The 2.5-room apartment is ideal for all those who want to combine modern living, a beautiful outdoor area, and proximity to the center of Visp. Have we piqued your interest? We would be happy to show you the apartment in person and discuss the possibilities for interior design with you. Feel free to drop by for a coffee - we'll take the time to answer your questions.Visp is a charming town in the heart of the Valais, which impresses with its picturesque landscape and excellent location. Surrounded by the impressive Alps, Visp offers a perfect mix of nature, history, and urban life. The town is known for its central location, which allows residents to enjoy both the tranquility of nature and the amenities of city life. With an excellent transport connection, both by train and by highway, Visp is an ideal starting point for excursions into the surrounding valleys, ski areas, and hiking paradises. The region is also known for its high quality of life, with a wide range of leisure activities, from outdoor activities such as hiking and biking to cultural events and gastronomic experiences. Visp also offers an excellent infrastructure with good schools, shopping opportunities, and medical care, making the town a popular place to live for families, commuters, and nature lovers. The combination of a vibrant community, a breathtaking natural environment, and a perfect connection to the most important transport routes makes Visp a unique place to live.


1 / 5
  • Parking space
  • Balcony / Terrace
  • Garage
  • +6
2.5 rooms, 55m², CHF 550,000.–
Sältimattenstrasse, 3940 Steg VS

STEGref.953 - 2.5 rooms, 55 m², ground floor, CHF 550'000.--

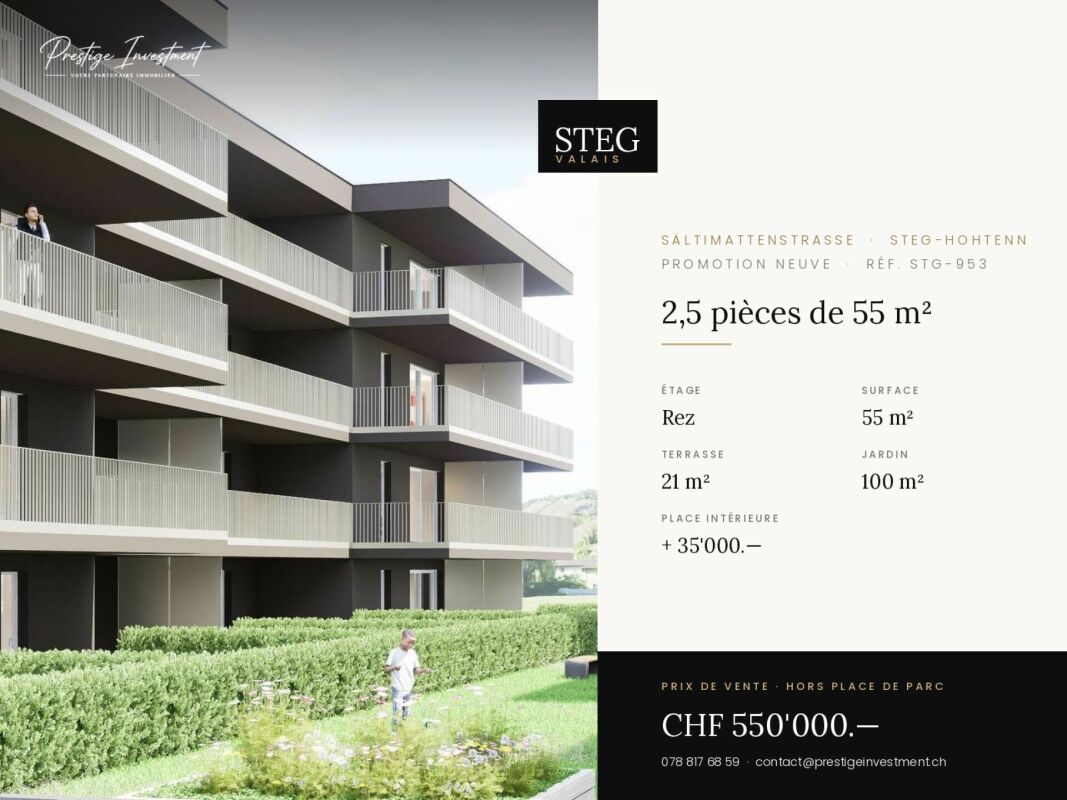
2.5 rooms new 55 m² with terrace and garden New apartment with 2.5 rooms, 55 m² living space, in a development of five buildings in Steg-Hohtenn, in the heart of the Rhône plain. It has a 21 m² terrace and a private 100 m² garden. On the ground floor, level access, with direct access from the entrance.Features: low-temperature underfloor heating with room-by-room regulation and individual heat metering, white PVC windows with thermos and hinges, connection for washing machine, 8-person elevator with disabled access, private cellar included. Execution in accordance with SIA standards.Finishes: fitted kitchen, sanitary ware, tiles and parquet are delivered with the property, each item being allocated a budget already included in the sale price. 30 × 60 cm tiles in the living room, kitchen and bathrooms, Bauwerk Monopark oak parquet in the bedrooms, full-height tiling in the bathroom, white sanitary ware and chrome fittings. The choice of materials is made freely at the Déco-Bat SA exhibition in Conthey.Delivery: the building is currently under construction, delivery is planned for April 2028. Purchase on plan, with the possibility of personalizing the finishes.Location: Rhône plain, Viège about 10 minutes, Sierre 20, Sion 30. Direct access to the A9 motorway, Steg-Gampel station nearby.An indoor parking space in the basement is available at an additional cost of CHF 35'000.-.
  • Parking space
  • Balcony / Terrace
  • Garage
  • +6
Travel time
-
1 / 5
  • Parking space
  • Balcony / Terrace
  • Garage
  • +6
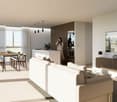
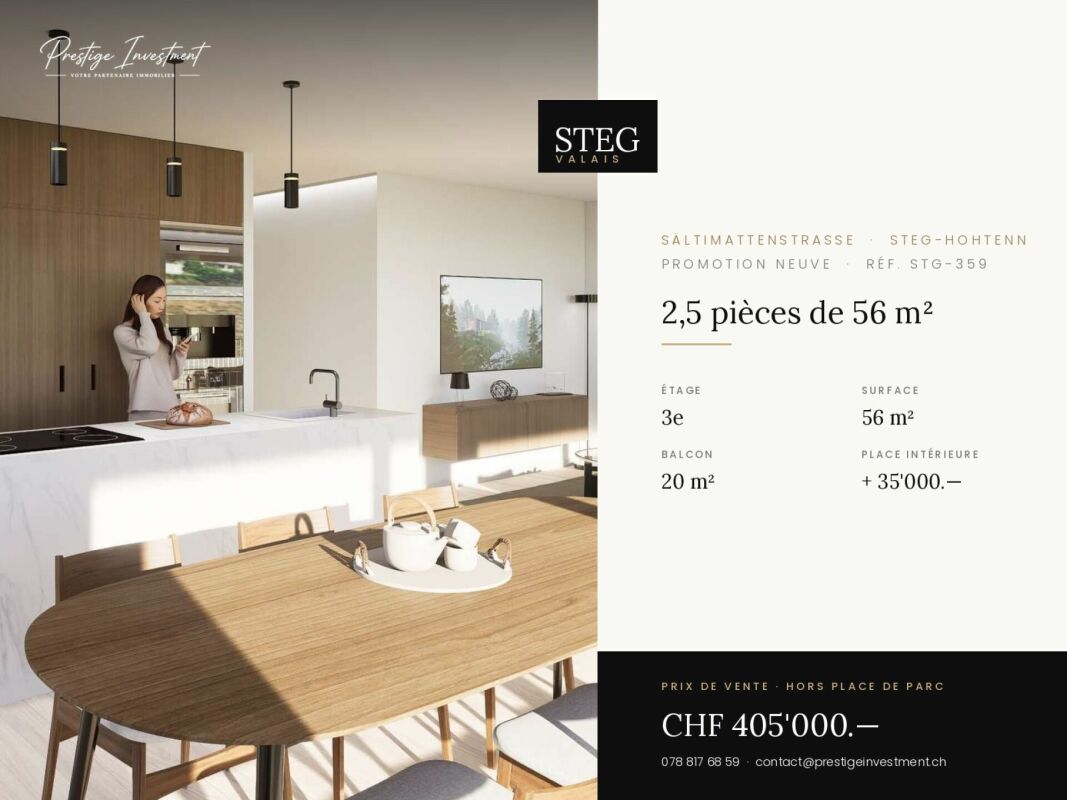
2.5 rooms, 56m², CHF 405,000.–
Sältimattenstrasse, 3940 Steg VS

STEGref359 - 2.5 rooms on the top floor, CHF 405,000.--

2.5 rooms new 56 m², top floor, 20 m² balcony Top floor for this new 2.5-room apartment of 56 m², with a 20 m² balcony. Without vis-à-vis from above, it offers a beautiful clearance, with a view of the central garden of the development and the plain.Features: low-temperature underfloor heating with room-by-room regulation and individual heat metering, white PVC windows with thermos and swing-sliding function, connection for washing machine, 8-person elevator with access for people with disabilities, private basement included in the price. Execution in accordance with SIA standards.Finishes: fitted kitchen, sanitary fixtures, tiles and parquet are included in the price, each item has a budget already included in the sale price. 30 × 60 cm tiles in the living room, kitchen and bathrooms, Bauwerk Monopark oak parquet with matte varnish in the bedrooms, full-height tiles in the bathroom, white sanitary fixtures and chrome fittings. The choice of materials is made freely in the exhibition at Déco-Bat SA in Conthey.Delivery: the building is currently under construction, delivery is planned for April 2028. Purchase on plan, with the possibility of personalizing the finishes.Situation: Rhone plain, Viège about 10 minutes, Sierre 20, Sion 30. Direct access to the A9, Steg-Gampel train station nearby.An indoor parking space in the basement is available as an option for CHF 35,000.

  • Parking space
  • Balcony / Terrace
  • Garage
  • +6
Travel time
-
1 / 5
  • Parking space
  • Balcony / Terrace
  • Garage
  • +6
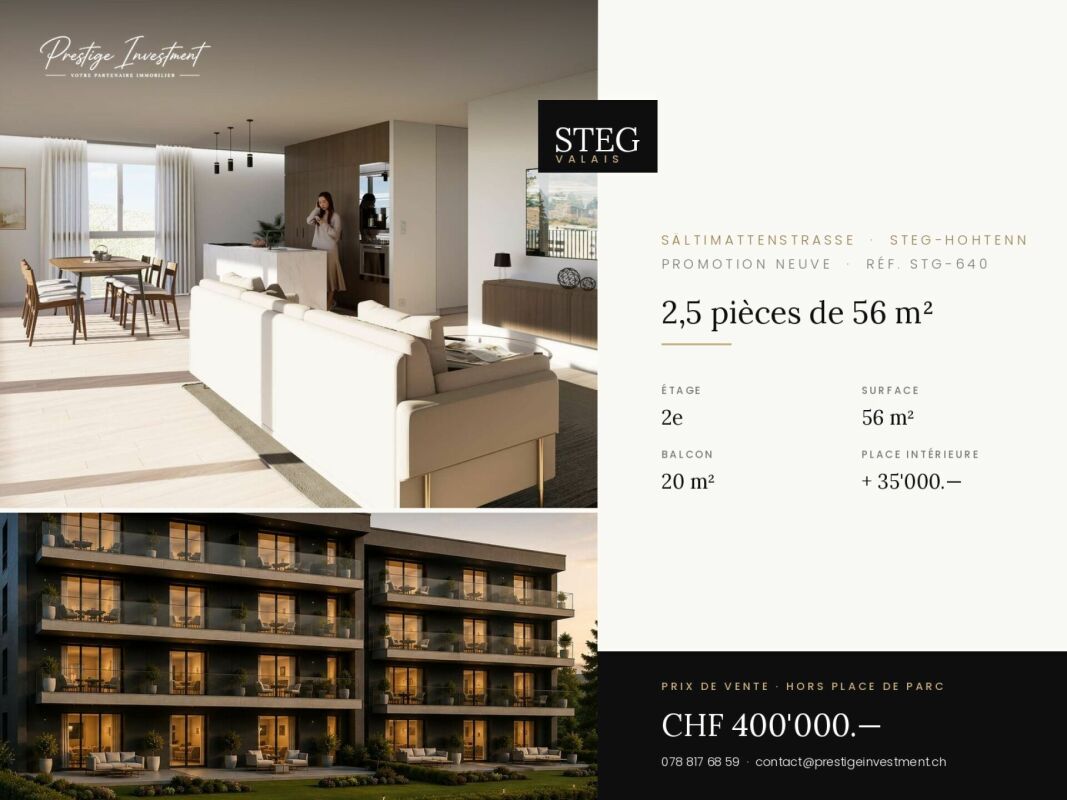
2.5 rooms, 56m², CHF 400,000.–
Sältimattenstrasse, 3940 Steg VS

STEGref640 - 2.5 rooms, balcony of 20 m², 2nd floor, CHF 400,000.--

2.5 rooms new, 56 m² with balcony of 20 m², 2nd floor New 2.5-room apartment, 56 m², on the second floor, with a balcony of 20 m² - more than a third of the living area, so a real outdoor living room.The building is located in the second row of the plot and opens onto the central community garden of the development, away from the road.Features: low-temperature underfloor heating with room-by-room regulation and individual heat metering, white PVC windows with thermostat and swing wings, connection for washing machine, 8-person elevator with access for people with disabilities, private basement compartment included. Execution according to SIA standards.Finishes: fitted kitchen, sanitary fixtures, tiles and parquet are delivered with the property, each item being equipped with a budget already included in the sale price. 30 × 60 cm tiles in the living room, kitchen and bathrooms, Bauwerk Monopark oak parquet with matte finish in the bedrooms, high-gloss tiles in the bathroom, white sanitary fixtures and chrome fittings. The choice of materials is made freely in the exhibition at Déco-Bat SA in Conthey.Delivery: the building is currently under construction, delivery is planned for April 2028. Purchase on plan, with the possibility of personalizing the finishes.Location: Rhone plain, Viège about 10 minutes, Sierre 20, Sion 30. Direct access to the A9, Steg-Gampel train station nearby.An indoor parking space in the basement is available for an additional CHF 35,000.- - a considerable comfort in winter.

  • Parking space
  • Balcony / Terrace
  • Garage
  • +6
Travel time
-
1 / 12
2.5 rooms, 60m², CHF 398,000.–
3944 Unterbäch

Exclusive new construction project: Elegant 2.5-room apartment

Unterbäch is located on a sunny plateau in the Upper Valais and delights with a pleasant climate, plenty of peace and quiet, and an impressive mountain backdrop. The charming village combines natural living with good infrastructure and offers ideal conditions for singles, couples, or those seeking relaxation. This thoughtfully designed 2.5-room apartment on the 2nd floor has approximately 60 m² of gross floor area. The compact floor plan uses the available space efficiently and creates a pleasant, everyday living feel. The entrance area with approximately 4 m² provides space for a wardrobe and leads directly to the individual living areas. The bathroom is equipped with a shower, toilet, and sink and covers approximately 5 m². The heart of the apartment is the open living, dining, and kitchen area with approximately 24 m². The clearly structured area offers ample space for a cozy sofa landscape, a dining table, and a functional kitchen unit. From the living area, you can access the approximately 2.7 m² large balcony. This creates a small, protected outdoor area for a seating area and relaxed moments in the fresh Valais mountain air. The bedroom has approximately 15 m² and offers enough space for a double bed and additional wardrobes. The windows provide pleasant daylight and a friendly room atmosphere. Flexible division possibility: The apartment is part of a unit originally planned as a 5.5-room apartment. There is the possibility to divide it into a separate 2.5-room apartment and a 3.5-room apartment. This creates interesting usage possibilities, for example, for multi-generational living, the combination of own use and rental, or as a flexible investment solution. Don't hesitate to contact us for a non-binding consultation.Unterbäch is a very exceptional village in Switzerland, known for its rustic and rural atmosphere. It bears the nickname "Rütli of the Swiss woman", as women voted here in 1957, fourteen years before the introduction of women's suffrage. A unique highlight in Unterbäch is the Women's Quotes Trail, along which hikers can discover quotes from special Valais women. This trail connects history and nature in an inspiring way. The landscape in Unterbäch is beautiful, and you can enjoy a breathtaking view of the Bietschhorn when it shows itself. The village is located on a plateau above the Rhone Valley and is pampered with over 2000 hours of sunshine per year. It is well-connected and linked to public transport. In winter, Unterbäch offers a small but fine snow-sure ski area with snowmaking facilities up to the village, with a snow sports school, and with enchanting paths for winter hiking. In summer, the village attracts bikers and hikers. Due to its central location, Unterbäch is an ideal starting point for excursions into the entire Valais region. Whether as a holiday apartment or main residence, those who live in Unterbäch have created a small paradise in a lively community. Unterbäch thus offers a unique mix of historic charm, beautiful landscape, outdoor activities, and good accessibility. It is a place that is attractive for both relaxation seekers and adventure lovers and offers a variety of opportunities for leisure and relaxation.

1 / 8
2.5 rooms, 58m², CHF 369,000.–
3911 Ried-Brig

First-time rental MFH Imbach 2.5 room apartment

In an attractive location in Ried-Brig, a modern multi-family house with a total of seven condominiums is being built. The quiet residential area combines proximity to the center of Brig with a beautiful view of the Rhone Valley. The building is being constructed according to current building standards and impresses with a modern expansion concept and an energy-efficient air heat pump. Bright living rooms, modern kitchens, and carefully selected materials provide a pleasant and high-quality living experience. The multi-family house has a staircase with a lift and is comfortably accessible from the entrance hall to the living floors. Each apartment has its own basement compartment, and a common bicycle and stroller room is also available. The heat supply for the multi-family house is provided by an efficient air heat pump. The apartments have underfloor heating with an integrated cooling function, which allows for a pleasant heat distribution in winter and additional temperature control of the rooms in the summer months. The completion of the new building is planned for winter 2027. This attractive 2.5-room apartment on the ground floor offers a living area of around 58.6 m² and impresses with a well-thought-out floor plan. The separate bedroom creates a comfortable retreat and makes the apartment ideal for singles or couples. The open living and dining area with a modern built-in kitchen forms the heart of the apartment. A modern bathroom with a shower and toilet complements the functional room offer. The approximately 13.0 m² large balcony is particularly attractive, which expands the living space outdoors and offers a beautiful place to relax with a view of the Valais mountain and valley landscape. Different types of apartments are being built in the multi-family house, from 2.5 to 5.5 rooms. This means that the project offers suitable living solutions for singles, couples, and families, as well as for buyers with a larger space requirement. Since the building is currently still in the construction phase, certain materials and expansion details can still be determined depending on the construction progress. This means that there is the possibility of designing the future home partially according to one's own ideas. Parking spaces in the entrance hall can be purchased for CHF 40,000 to CHF 50,000, depending on the location and equipment. Outdoor parking spaces are available for purchase for CHF 18,000. Have we sparked your interest? You are welcome to visit us and we will explain the more detailed information about the new building in Ried-Brig.

Other interesting objects