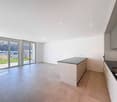
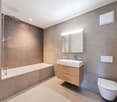
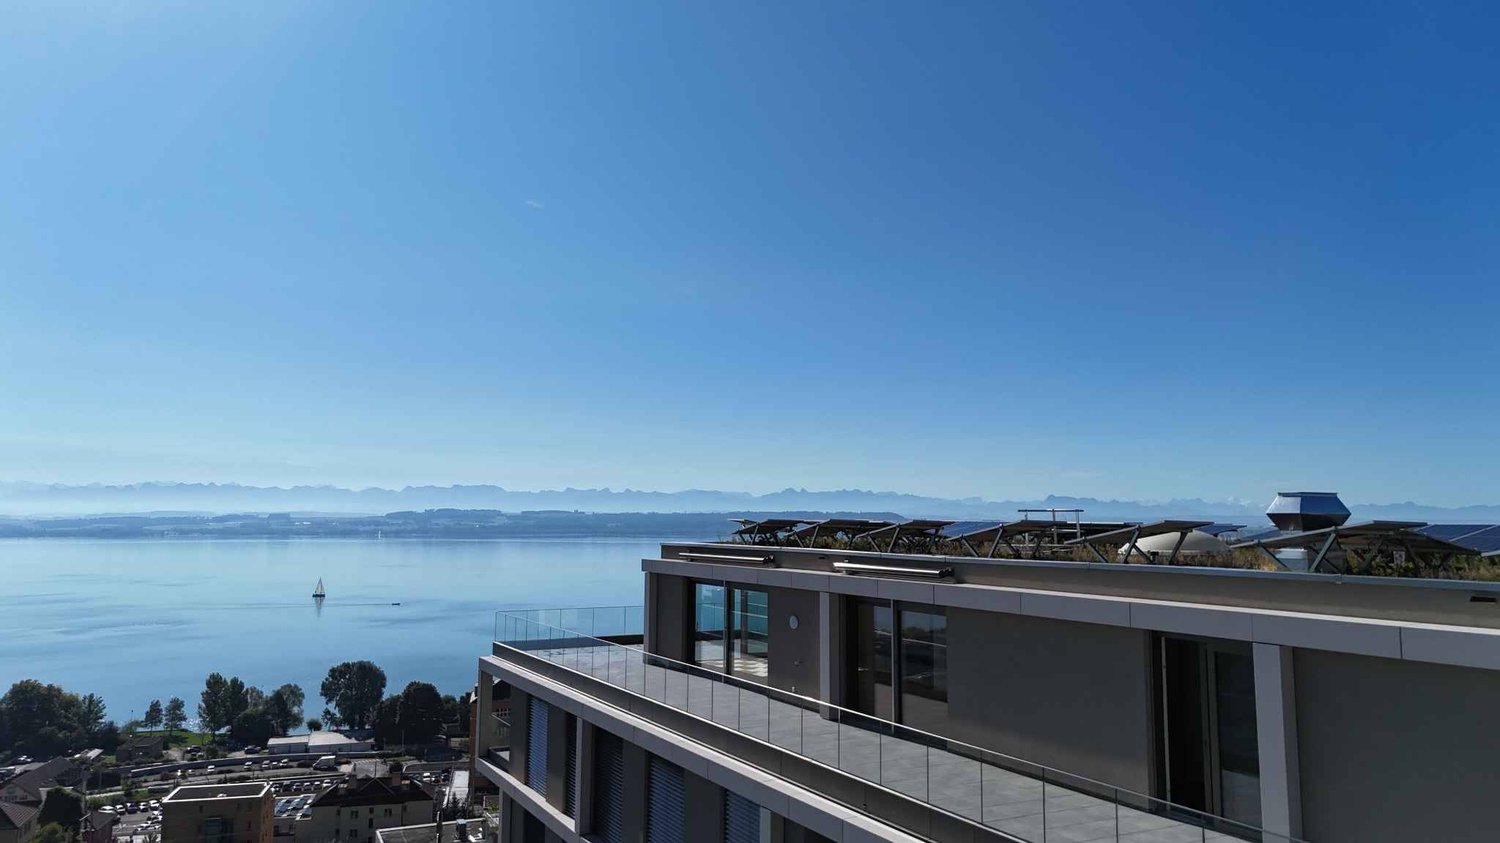
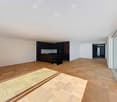
La Vue-des-Alpes - Flats for sale with Balcony / Terrace, New building

We recommend expanding your search criteria to get similar results. The current filters didn’t return any matches.

If you don’t want to change your current search criteria, we recommend creating a search alert, so you’ll be notified when matching offers become available.

More objects in your automatically expanded search area
26 results - Radius: + 10km
New building
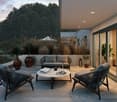
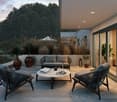
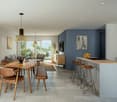
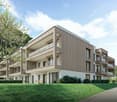
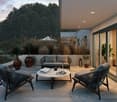
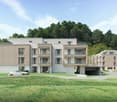
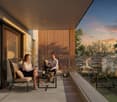
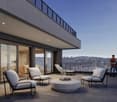
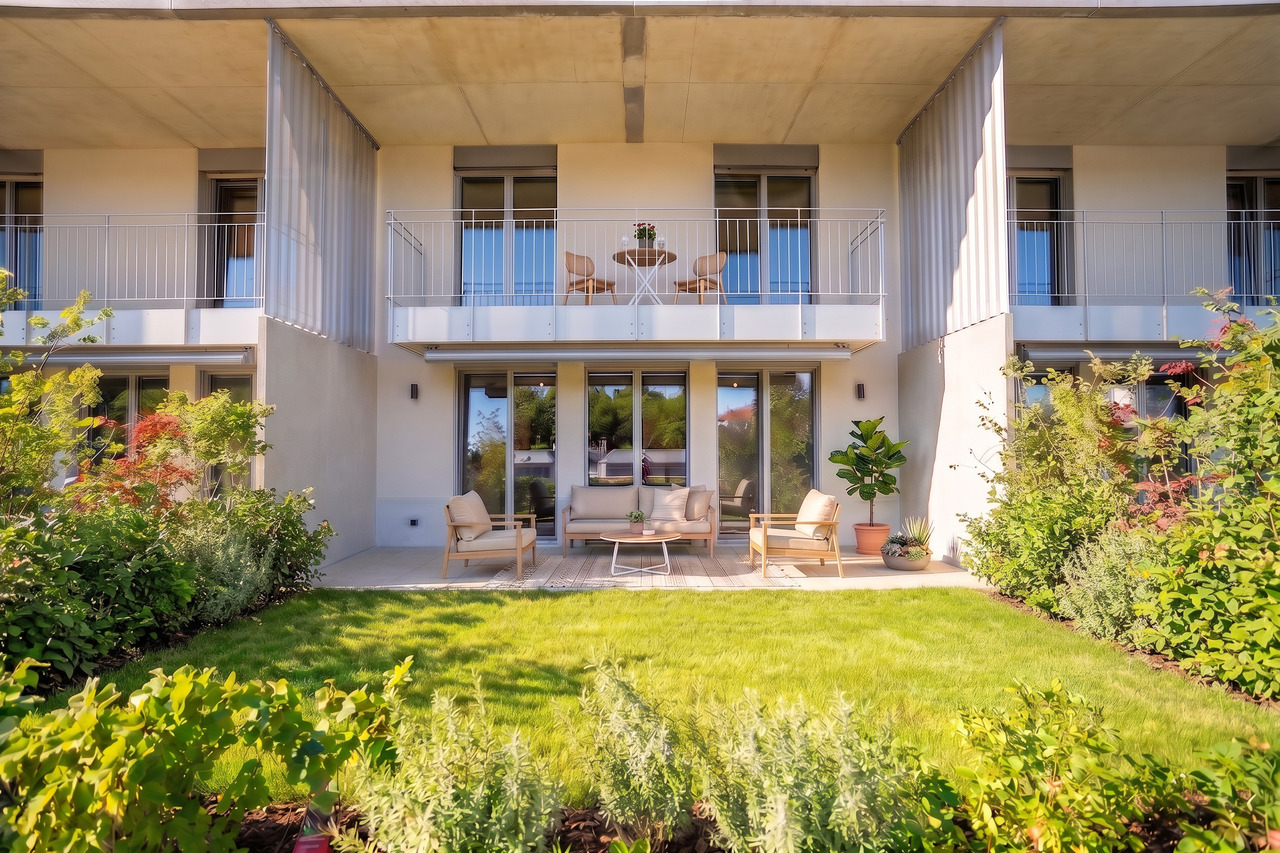
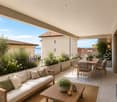
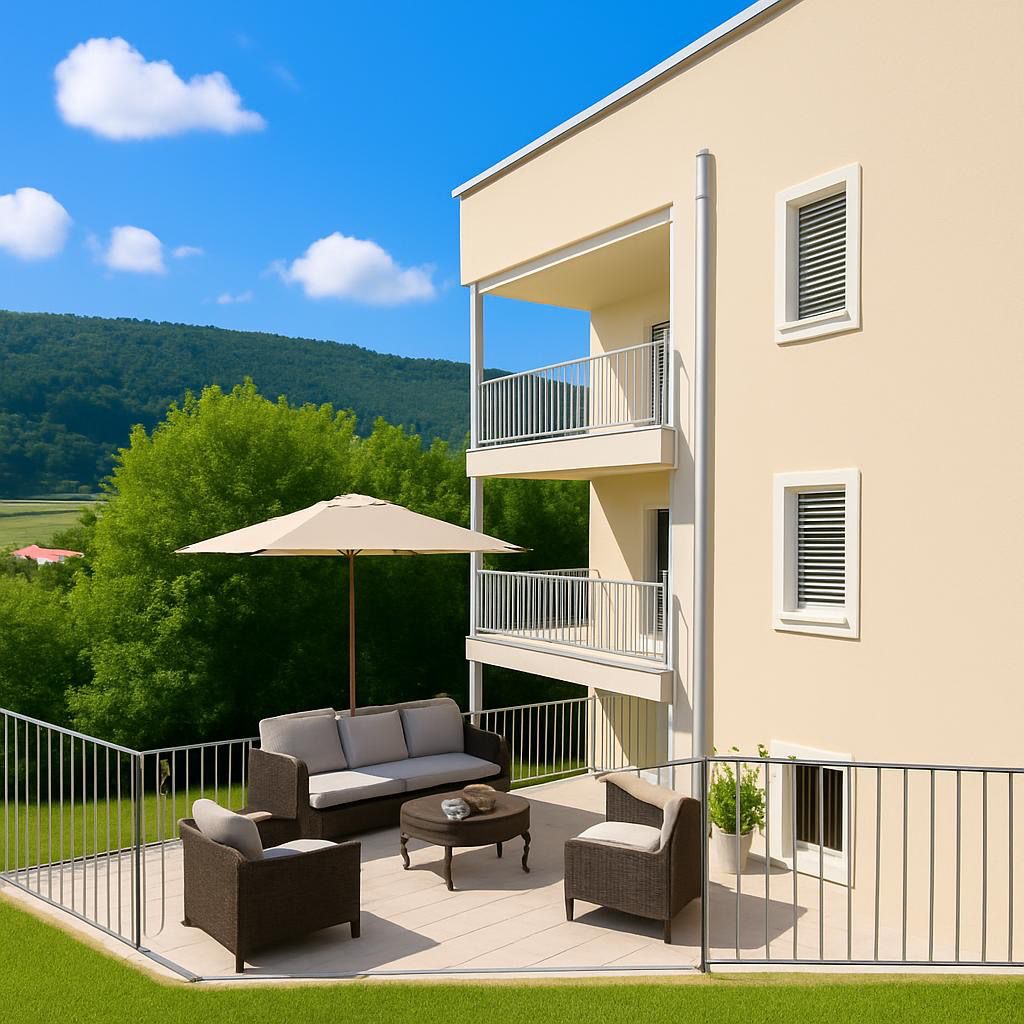
  • Apartment building with beige walls, multiple balconies, patio with outdoor furniture, a sofa, a table, an umbrella and a plant in a pot.
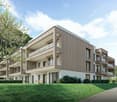
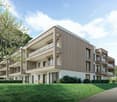
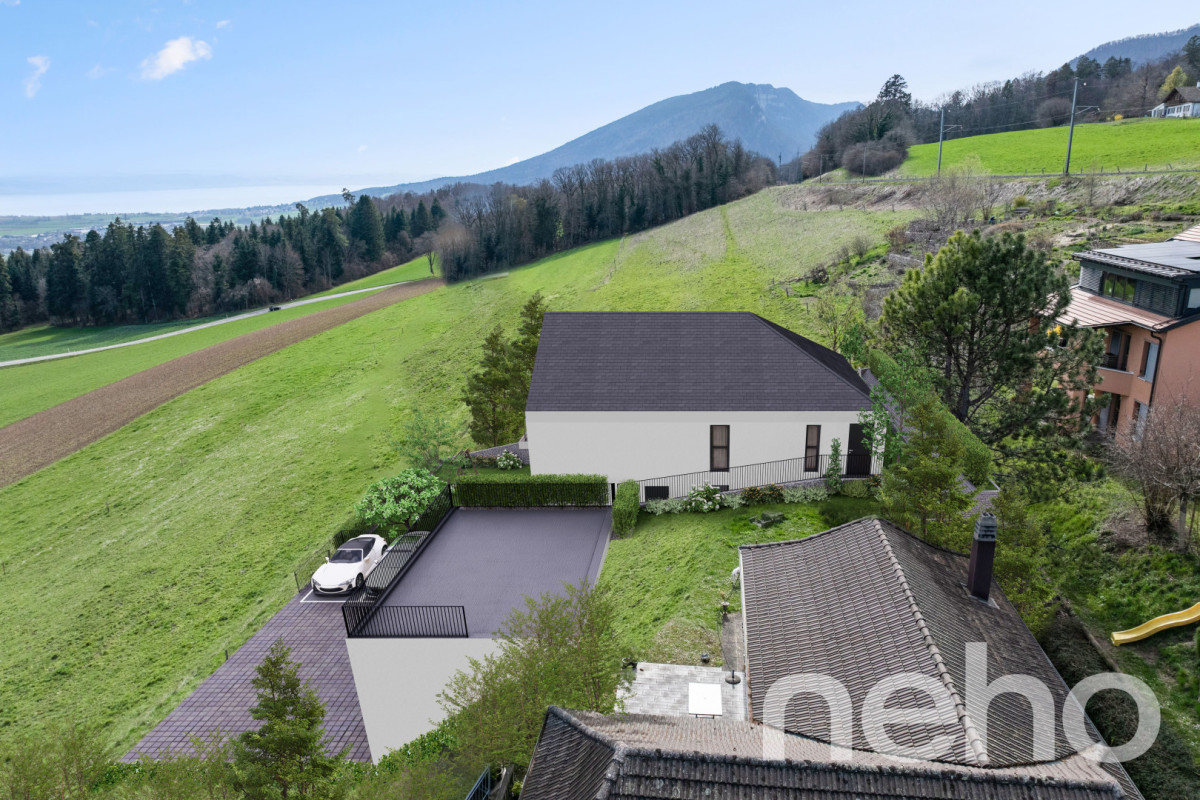
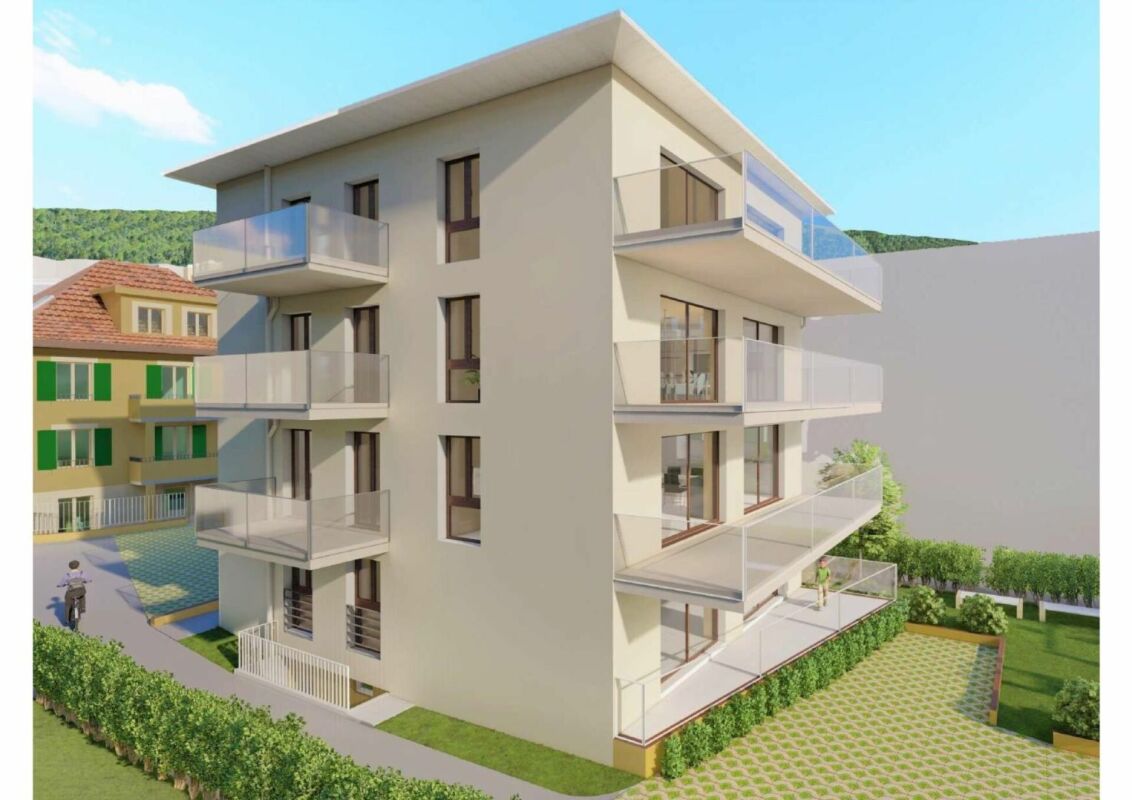
  • White house, 3 floors, multiple balconies, underground garage, green landscape
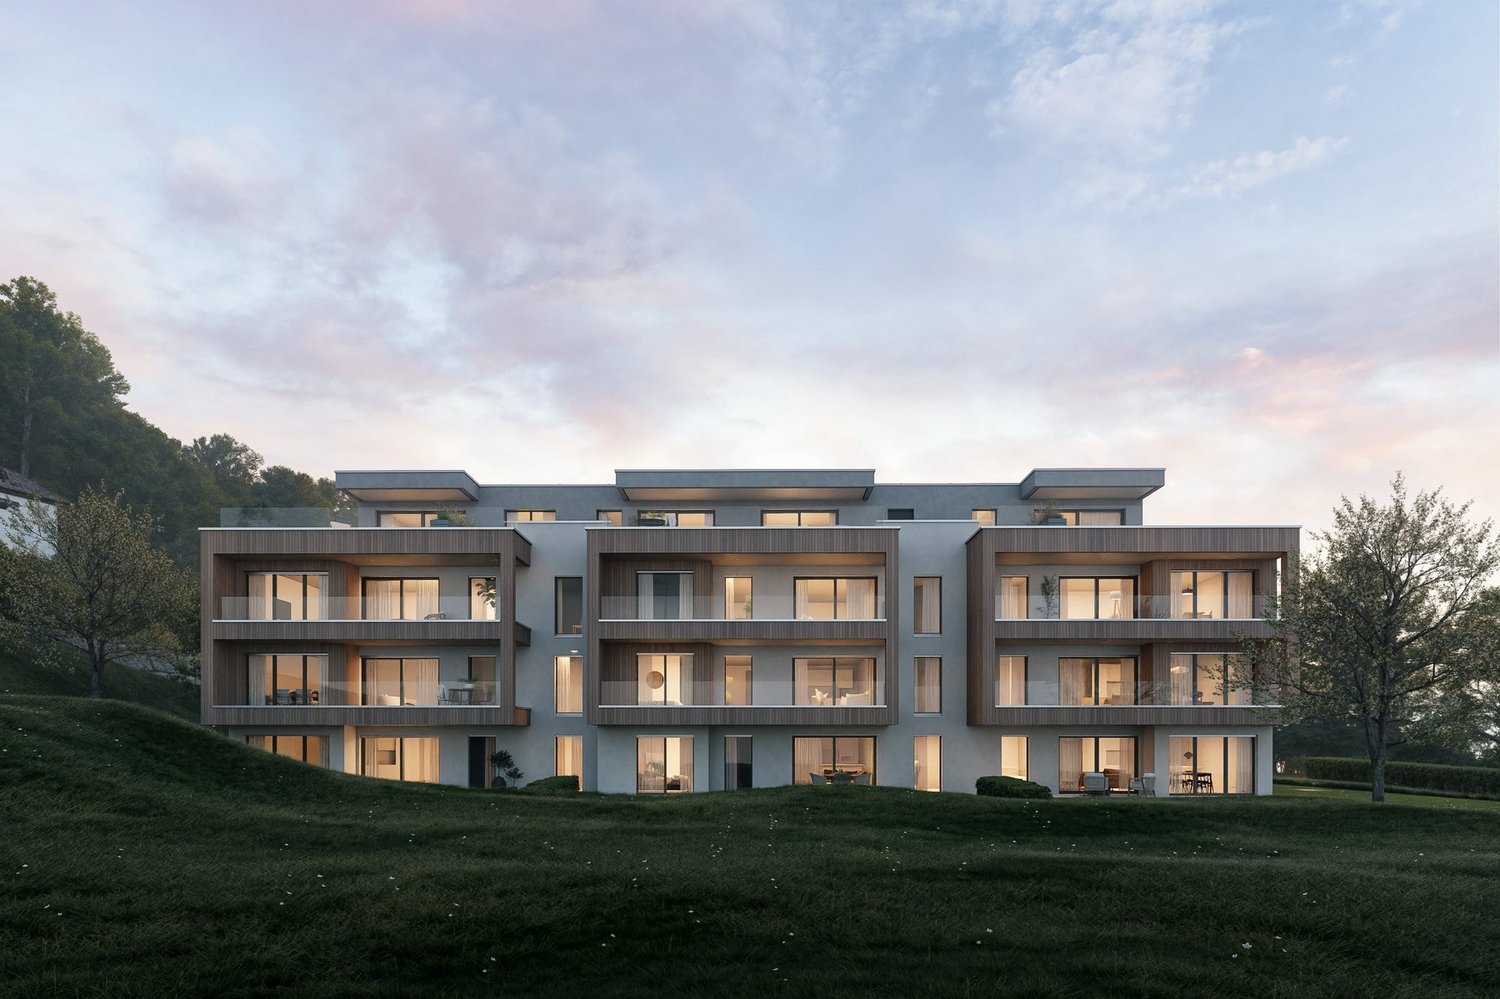
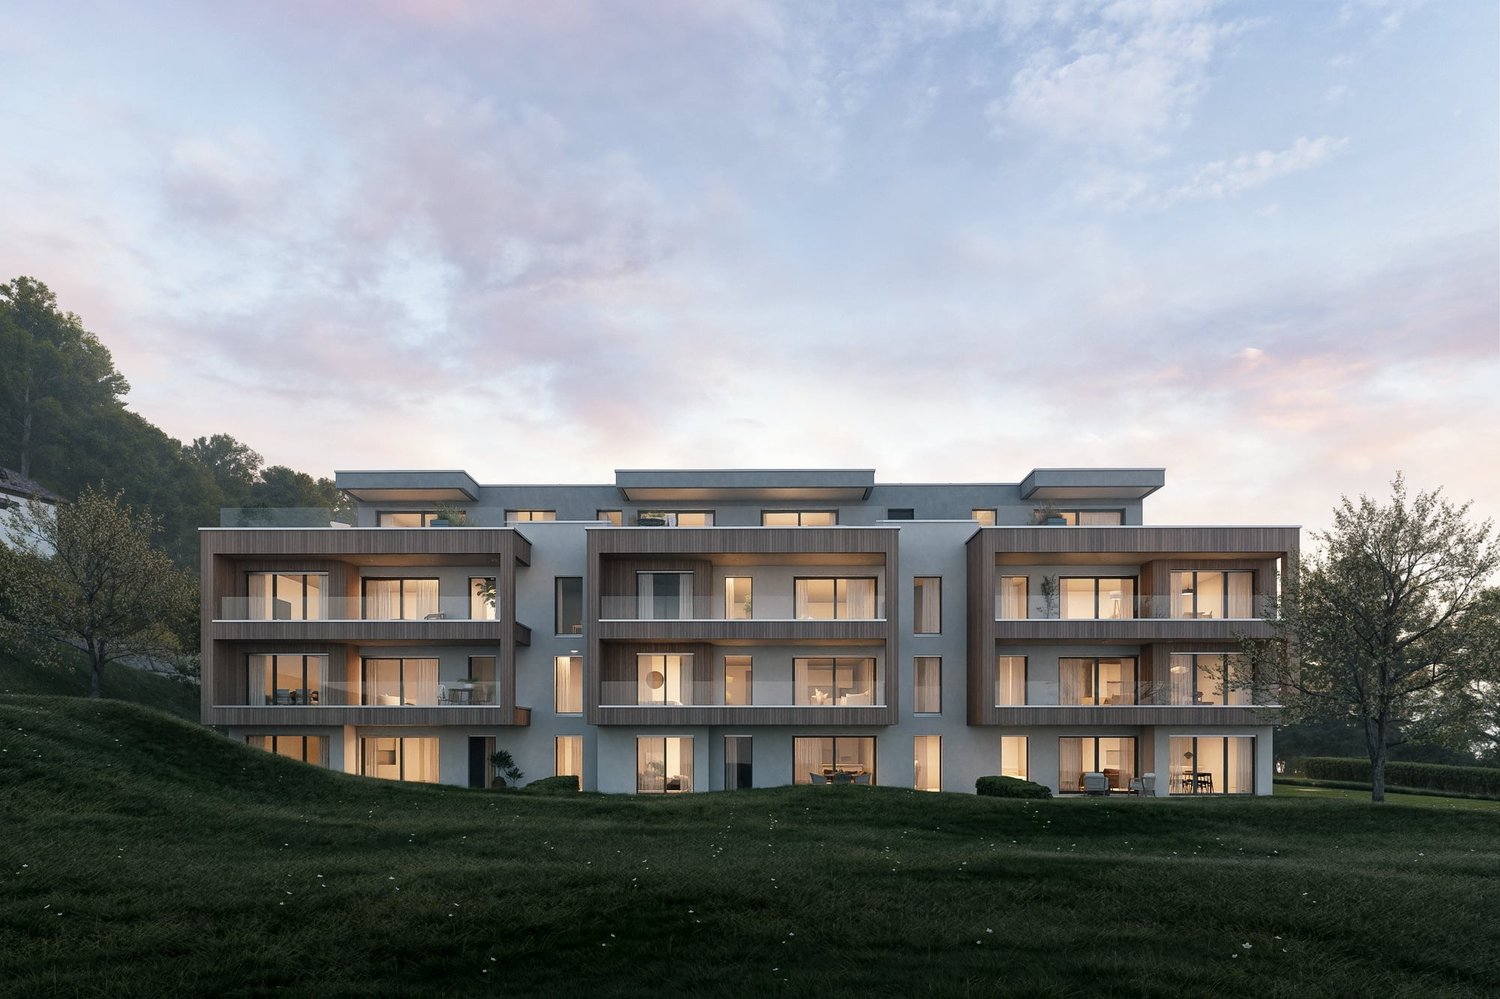
  • Modern building with white facade, multiple balconies, underground garage, and set on a hill.
  • 4 story building, balcony, metal fence, concrete walkway, lush vegetation, pink house in the background.
  • Terraced house, two floors, tiled terrace, balconies, beige exterior
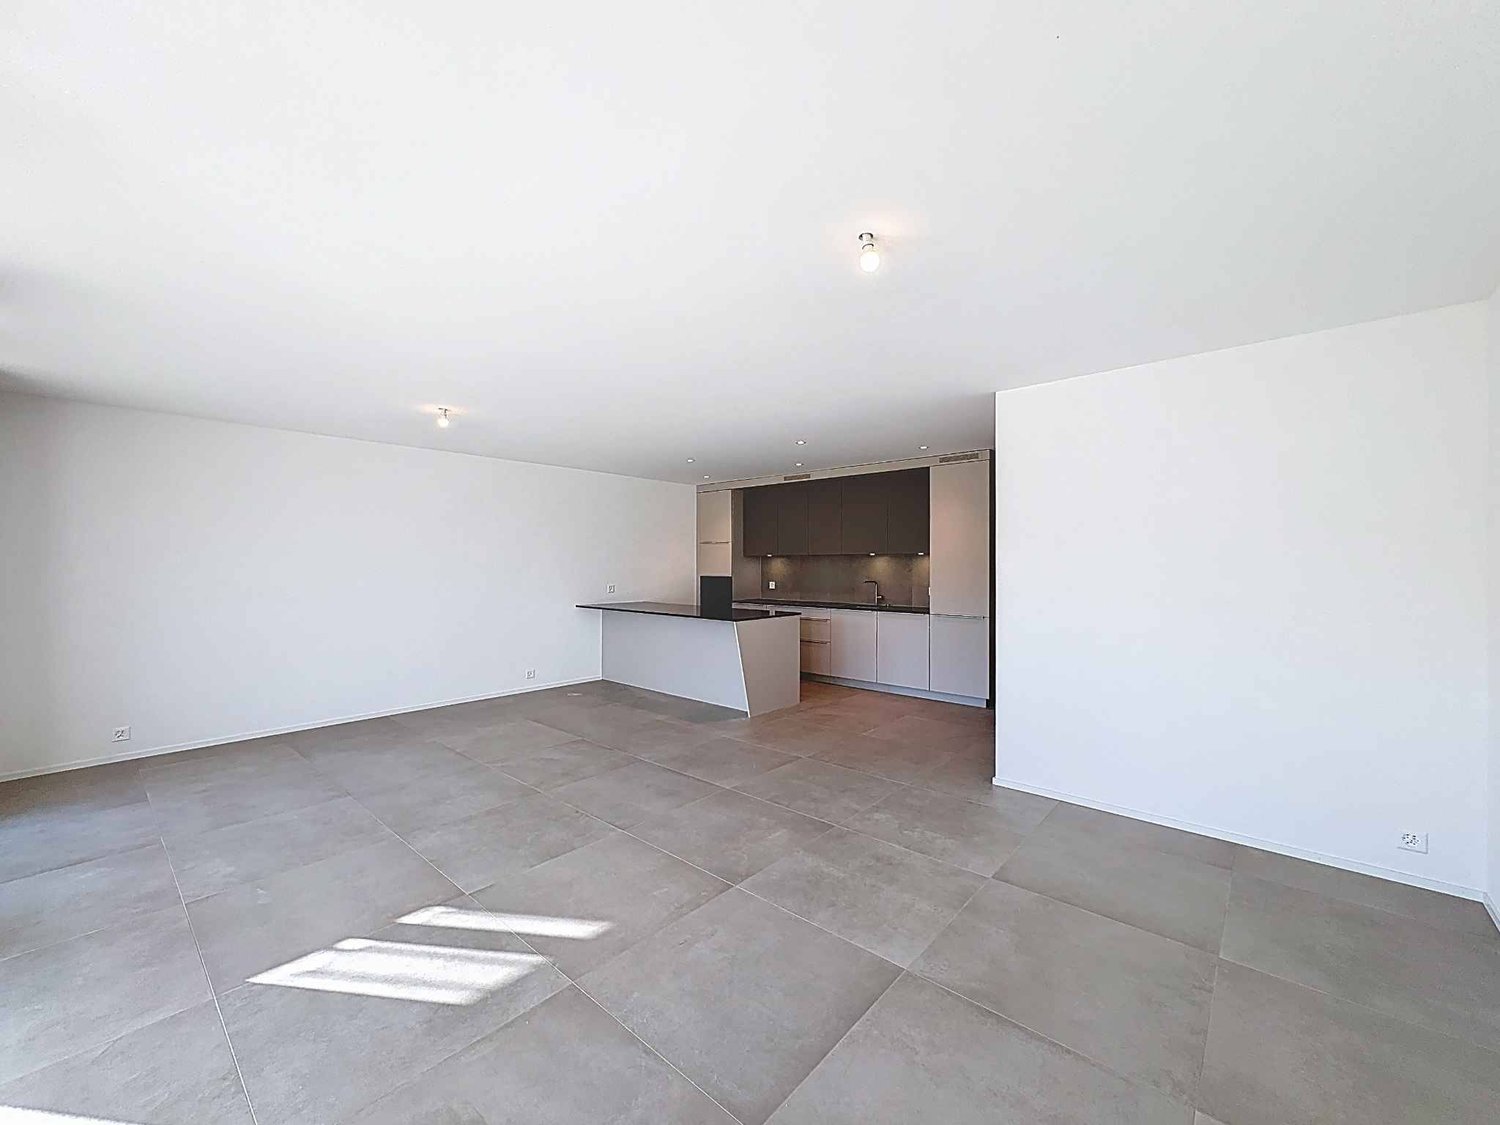
  • Entryway with tiled flooring, white walls, black framed glass door with a silver handle.
  • tiled floor, blue double doors, metal handle, glass panel
  • Balcony with wicker sofa, chairs, coffee table, plants, and balcony railing with metal posts
  • Balcony with white sofa, side tables, chairs, potted plants, fence, tile flooring
  • Balcony with outdoor furniture, table, potted plant, metal railing, distant house, and greenery
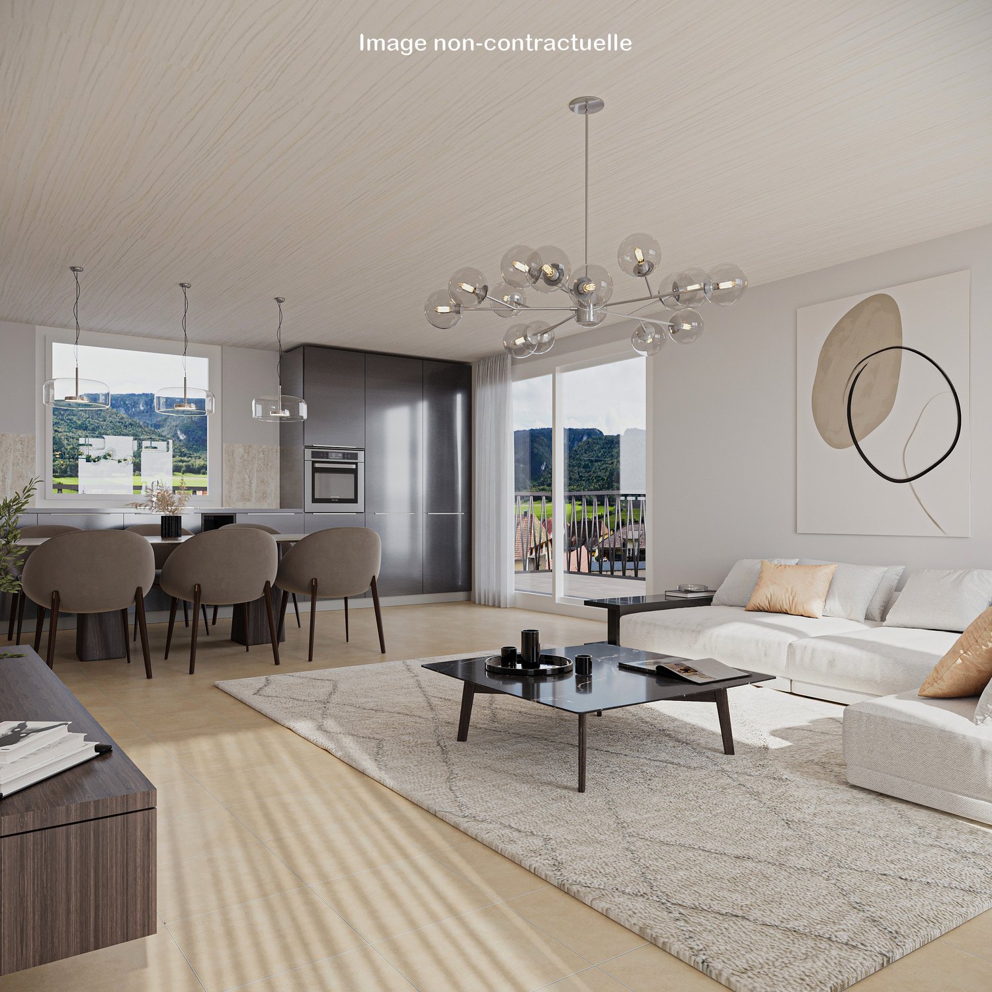
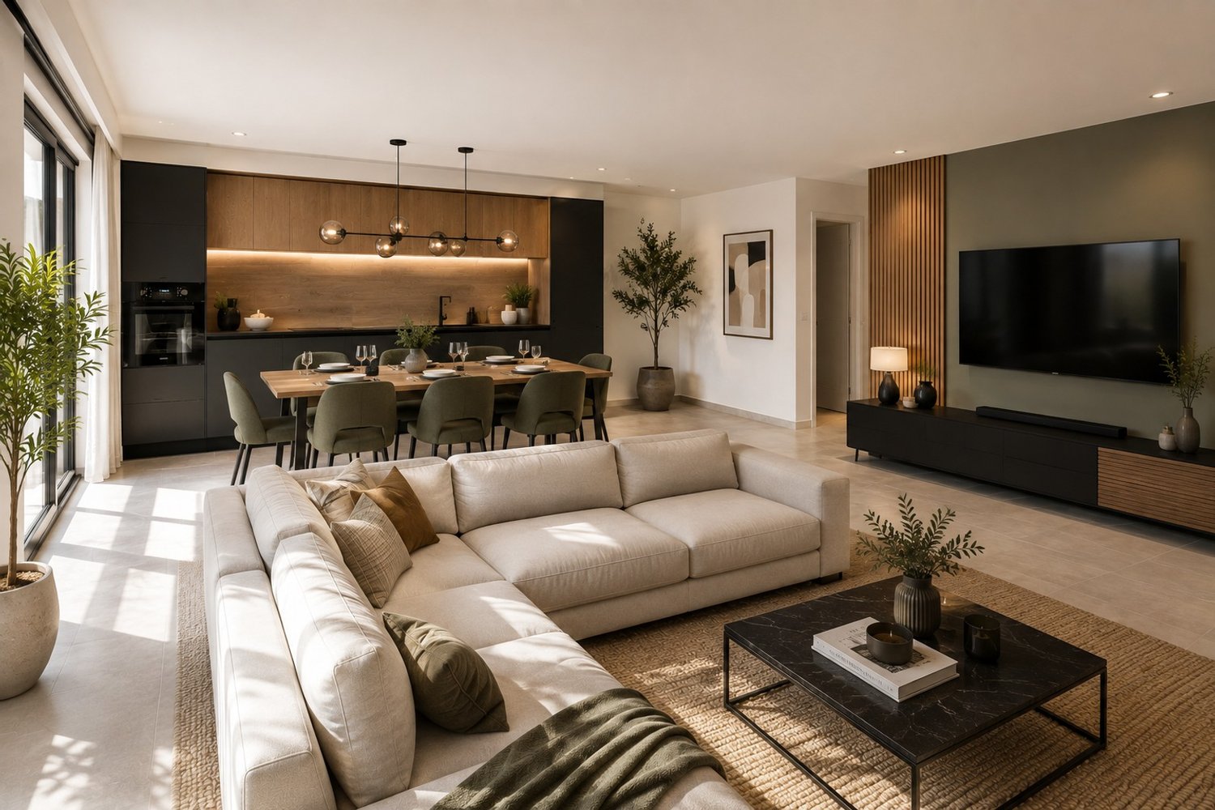
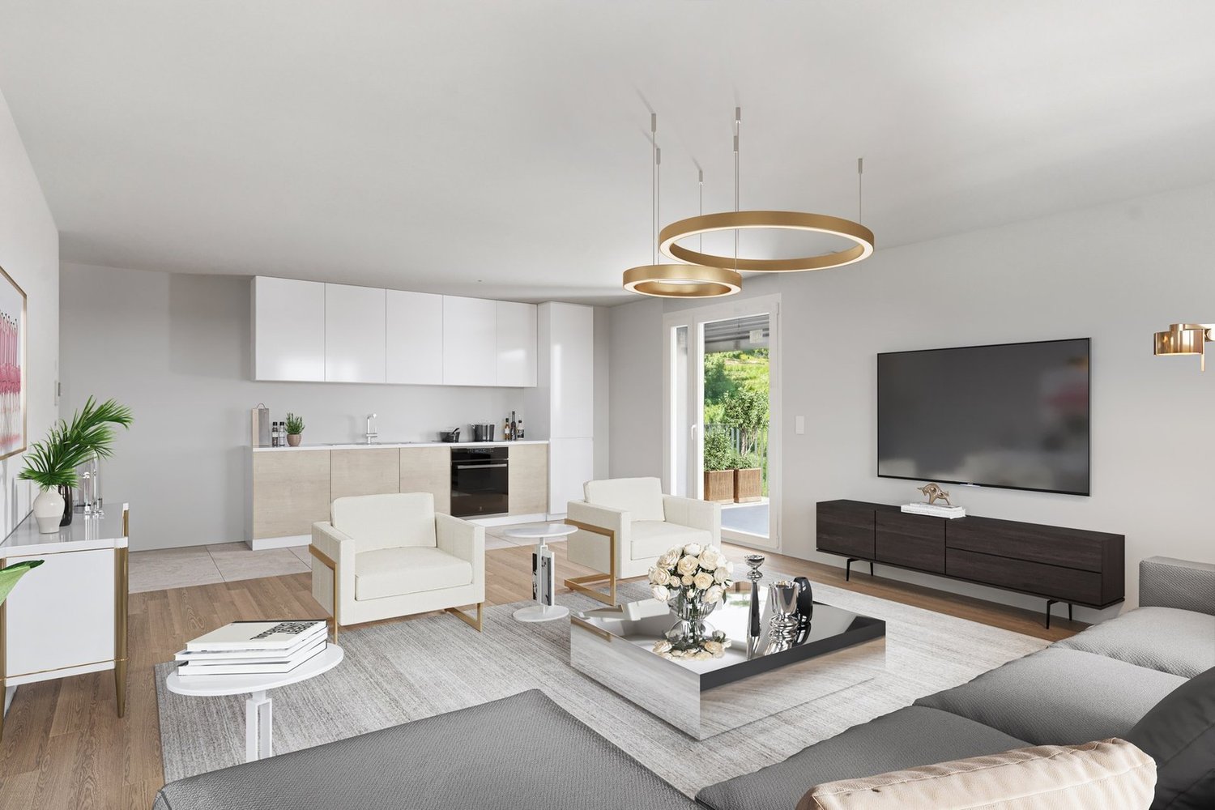
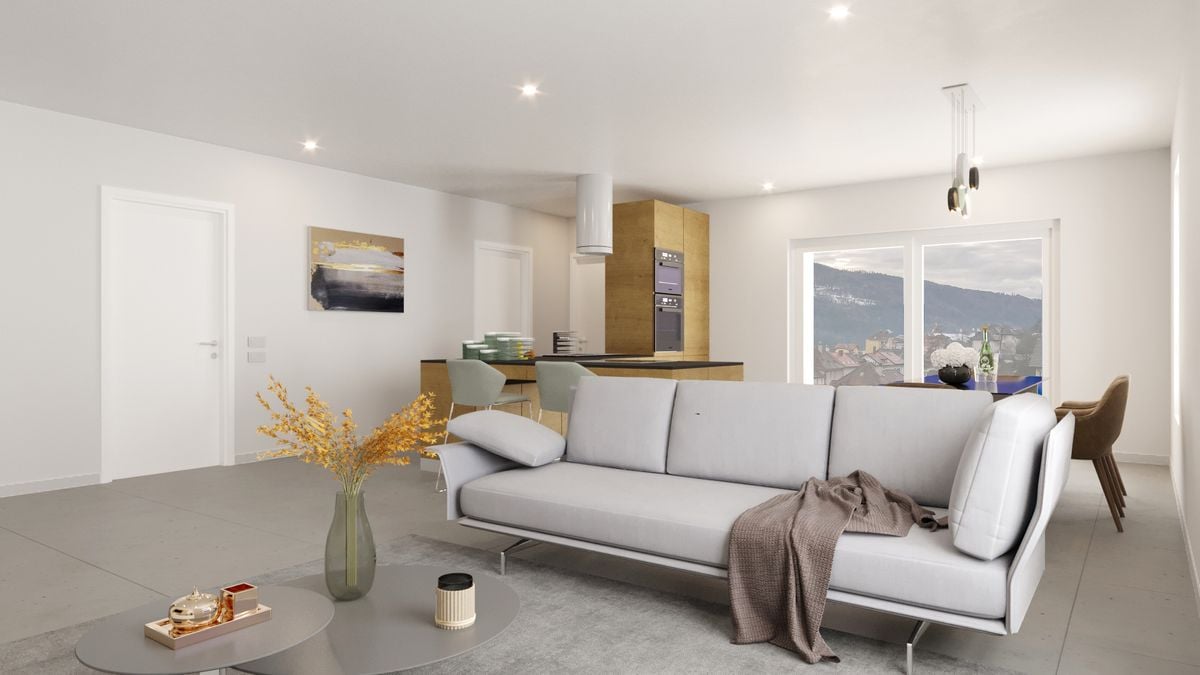
  • modern living room with gray couch, marble coffee table, and white entertainment unit. Center piece plant, flat screen TV mounted on wall, and modern lighting. White and light grey color scheme.
  • gray bed, two nightstands with plants, carpet, pendant lights, window, gray wall
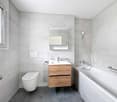
  • Spacious bathroom with tub, sink, toilet, wooden cabinet, window with view
1 / 13
White house, 3 floors, multiple balconies, underground garage, green landscape
Modern building with white facade, multiple balconies, underground garage, and set on a hill.
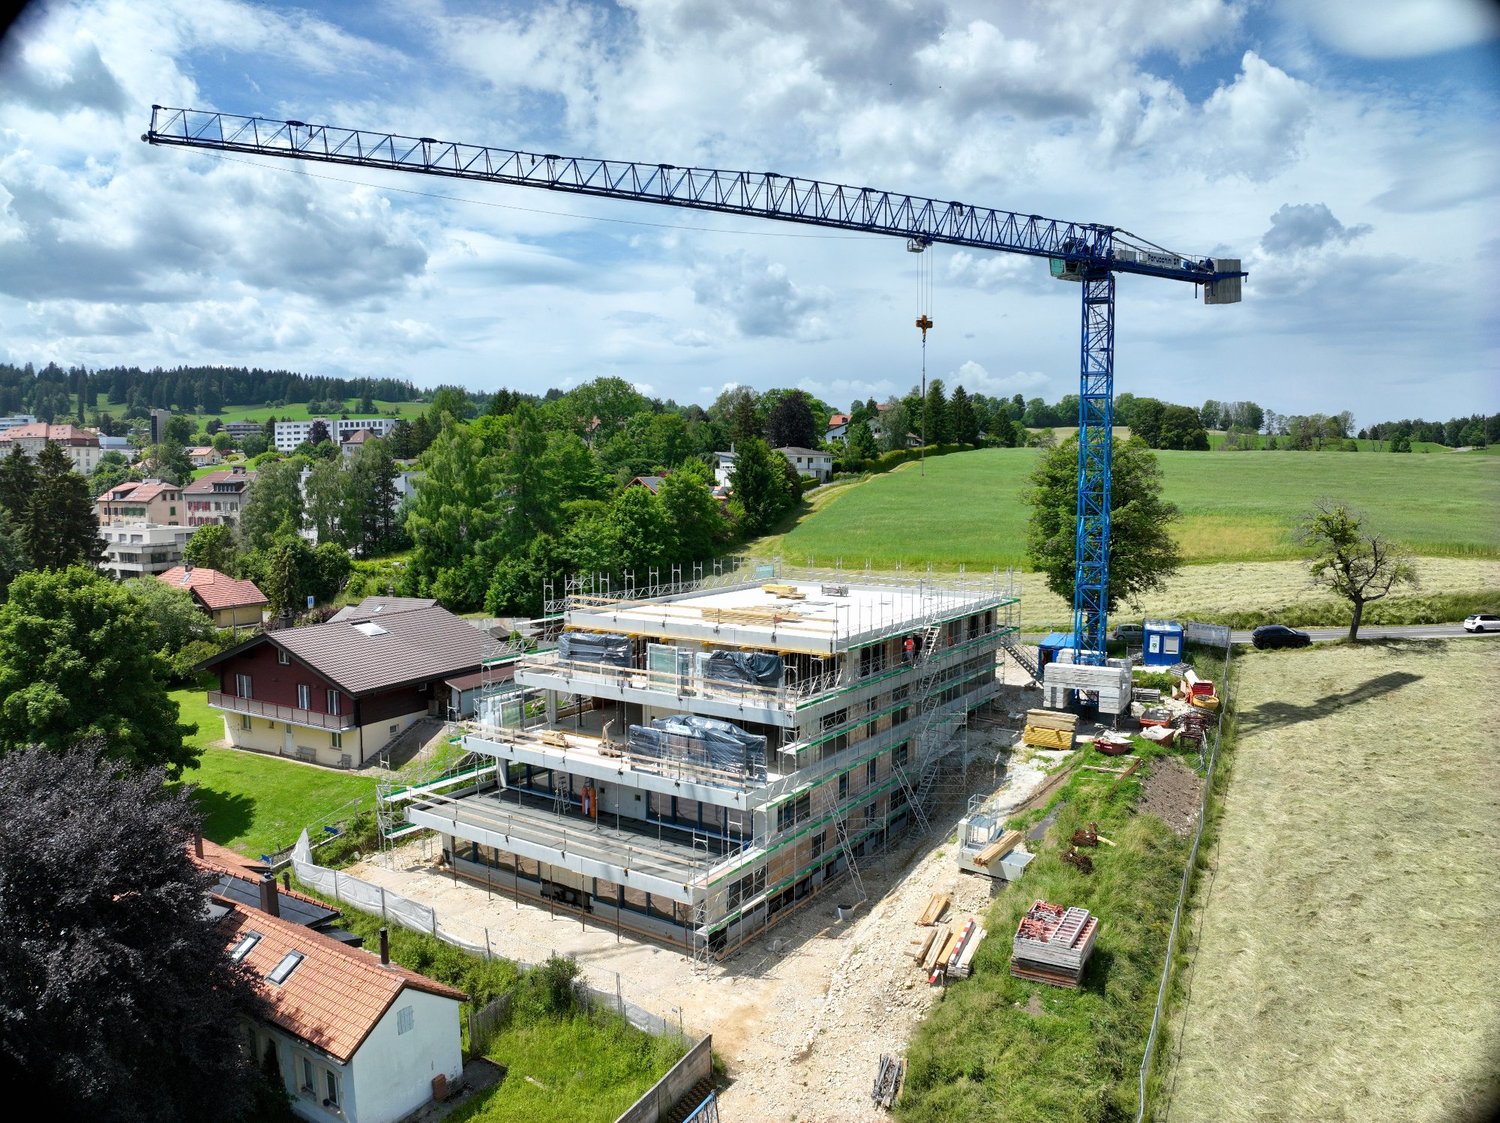
4 story building, balcony, metal fence, concrete walkway, lush vegetation, pink house in the background.
3.5 rooms96m²CHF 495,000.–
Premium
Rue de la Citadelle 11, 2610 Saint-Imier

Appartement neuf 3,5 pièces au rez avec aménagement perso – balcon et jardin

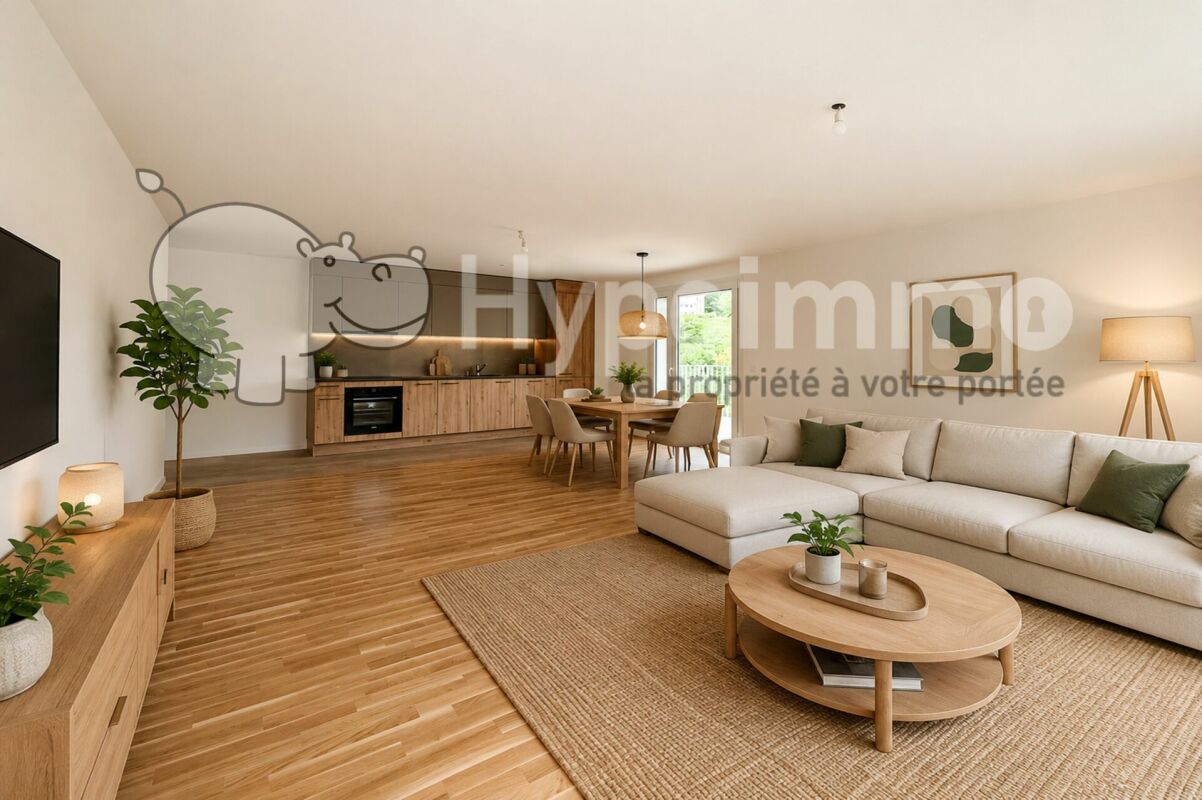
Votre futur chez-vous au cœur du Jura suisse !À Saint-Imier, découvrez ce magnifique appartement neuf de 3,5 pièces (96 m², 2023) encore en état brut – personnalisez votre intérieur selon vos envies : sols, cuisine, finitions… Créez un logement à votre image !Les atouts qui font la différence : • Spacieux séjour lumineux avec accès direct à un balcon ensoleillé • Rez-de-chaussée accessible et sans barrières, idéal pour seniors, familles ou couples • Cuisine moderne personnalisable • Ascenseur pour un confort quotidien • Place de parc en sous-sol disponible (CHF 35'000.–) Emplacement idéal – tout à proximité : • Gare à 2 min • Supermarché Denner à 4 min • Écoles et jardin d’enfants à 7 min • Bus et pharmacie à 4 min Pourquoi saisir cette opportunité ? • Toutes les autres unités sont déjà vendues – c’est votre dernière chance ! • Libre de créer un intérieur qui vous ressemble • Confort moderne dans un cadre central et verdoyant Contactez-nous dès aujourd’hui pour une visite et imaginez votre futur logement !************************************************************************Ihr zukünftiges Zuhause im Herzen des Jura!In Saint-Imier erwartet Sie diese neue 3,5-Zimmer-Wohnung (96 m², Baujahr 2023) im Rohbauzustand – gestalten Sie das Interieur nach Ihren Wünschen: Böden, Küche, Oberflächen… Gestalten Sie ein Zuhause, das Ihre Persönlichkeit widerspiegelt!Ihre Vorteile auf einen Blick: • Heller, grosser Wohnbereich mit direktem Zugang zum sonnigen Balkon • Erdgeschoss barrierefrei, ideal für Senioren, Familien oder Paare • Moderne Küche nach Wahl • Aufzug für täglichen Komfort • Tiefgaragenplatz verfügbar (CHF 35’000.–) Perfekte Lage – alles in unmittelbarer Nähe: • Bahnhof in 2 Minuten • Supermarkt Denner in 4 Minuten • Schulen und Kindergarten in 7 Minuten • Bus und Apotheke in 4 Minuten Warum diese Gelegenheit nutzen? • Alle anderen Einheiten sind bereits verkauft – letzte Chance! • Freiheit, Ihr Interieur individuell zu gestalten • Moderner Komfort in zentraler, grüner Lage Kontaktieren Sie uns noch heute, um eine Besichtigung zu vereinbaren und Ihr zukünftiges Zuhause zu entdecken!

Travel time
-
  • modern luxury house on hill, 4 stories, glass walls, terrace, raised ground floor
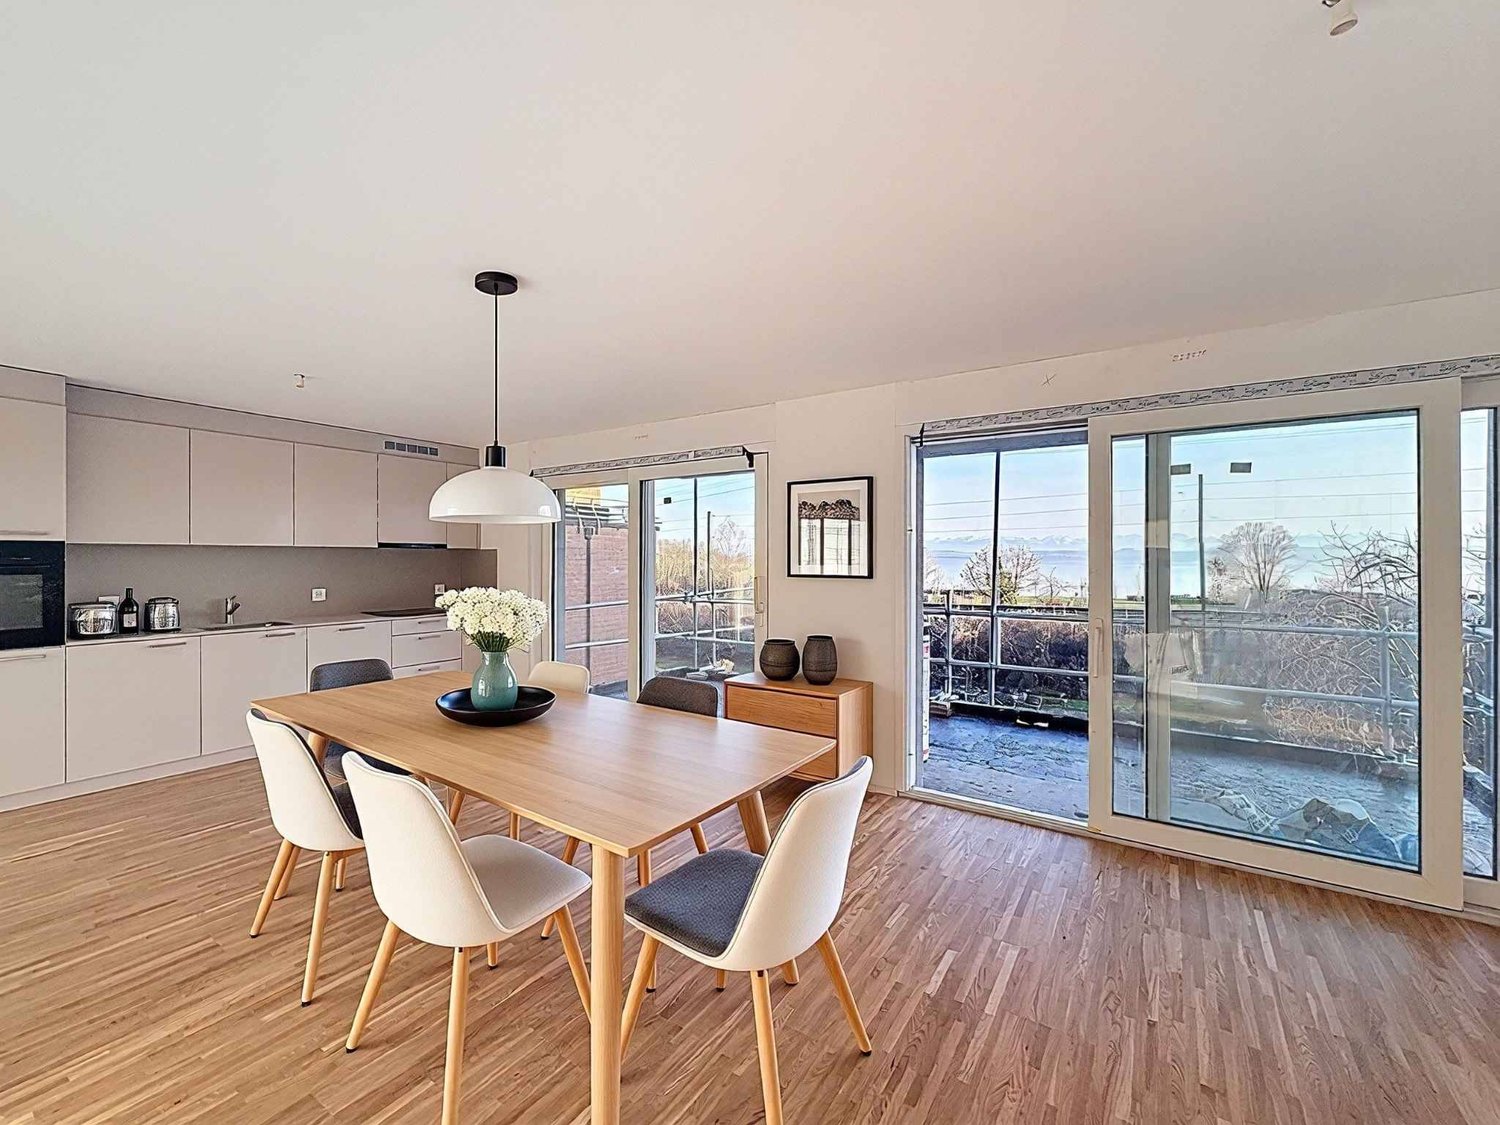
  • Living room with dining table and chairs, couch, open kitchen, wooden floor, glass walls with views, bed with pillows, wall decorations
  • View from a glass balcony overlooking a cityscape and a seascape
  • Modern living room, gray sofa, white coffee table, open kitchen, wooden flooring, white walls, round lights, round dining table
  • a bedroom with a large window, bed, pillows, blankets, bedside cabinet, floor lamp, chair, TV and curtain
  • multi-level house, glass walls, multiple balconies, driveway, car parked
  • 2 bedrooms, 2 bathrooms, living room, kitchen, terrace
1 / 7
3.5 rooms116m²Price on request
Top
Chemin du Chêne 3, 2035 Corcelles NE

Magnificent 3.5-room apartment with terrace in Corcelles NE

Discover this superb 3.5-room apartment of 116 m² located on the 1st floor west side, with a 38 m² terrace in a new high-standard building in Corcelles NE. Available from August 2026, this modern apartment offers an exceptional living environment with an unobstructed view of the urban and lacustrine landscape.The apartment includes: • 2 bedrooms: Spacious and bright with large windows offering a magnificent view • 2 bathrooms: Modern and elegantly appointed • Living-dining room: Generous and convivial living space • Kitchen: Contemporary and functional • Private terrace: Privileged outdoor space to enjoy the panoramic view Quality amenities: This new apartment benefits from high-end equipment including an elevator, garage, parking space, and access adapted for people with reduced mobility. The modern 4-story building presents a contemporary architecture with glass walls and several terraces (finished to the tenant's liking).Privileged environment: Located in a quiet residential area, the apartment benefits from excellent sunlight and a peaceful environment. The "Haut du Village" bus stop is just a 1-minute walk away, ensuring good public transportation service.Ideal for a family, this new apartment combines modern comfort, exceptional view, and tranquility in one of the most beautiful areas of Corcelles NE. A rare opportunity to seize in this prestigious construction.We do not wish to be contacted by brokers or real estate agencies.PRICE UPON REQUEST ⚠️

Travel time
-
Antony D'Agostino

Antony D'Agostino

1 / 8
Antony D'Agostino

Antony D'Agostino

  • Balcony / Terrace
  • Garage
  • Elevator
  • +1
3.5 rooms91m²CHF 760,000.–
Chemin de Chanélaz 15, 2016 Cortaillod

Already 13 apartments reserved!

! New real estate promotion in Cortaillod!This real estate project consists of 23 apartments, from 2.5 to 4.5 rooms, designed to meet the highest expectations in terms of comfort, functionality, and sustainability. Each apartment has spacious living areas, careful finishes, and a private outdoor space (balcony, terrace, or garden). The contemporary architecture, sober and elegant, integrates harmoniously into the natural environment of the site.Nestled in the heart of the charming town of Cortaillod, our new real estate promotion located on Chemin de Chanelaz invites you to discover a unique way of life, between nature, comfort, and modernity.Cortaillod seduces with its peaceful atmosphere and exceptional quality of life. Bordering Lake Neuchâtel and surrounded by vineyards, this human-scale town offers an ideal environment for families, couples, and people seeking serenity. You'll find all the essential amenities here: schools, shops, public transport, cultural and sports activities -- all in a preserved natural setting.Chemin de Chanelaz, slightly set back from the village center, benefits from a calm and green location, while remaining close to main roads and services. This highly sought-after residential area combines tranquility, security, and an unobstructed view of the surrounding landscapes, up to the lake and the Alps.

  • Balcony / Terrace
  • Garage
  • Elevator
  • +1
Travel time
-
Petermann Luc

Petermann Luc

1 / 10
Petermann Luc

Petermann Luc

  • Parking space
  • Balcony / Terrace
  • View
3.5 rooms118m²CHF 972,000.–
A Neuchâtel, 2000 Neuchâtel

New duplex in the heart of Neuchâtel

Ideally located in the heart of Neuchâtel, in a sought-after environment that combines urban dynamism and quality of life, this beautiful new duplex seduces with its contemporary elegance and the quality of its finishes. Thoughtfully designed, it offers a bright, harmonious, and resolutely modern living space.Spread over two levels, the apartment reveals a warm and refined atmosphere from the entrance. The main level welcomes an entrance hall leading to a contemporary open kitchen, combining aesthetics and functionality, which integrates naturally into a vast living room with a dining area. Bathed in light thanks to generous openings, the living space invites conviviality and daily comfort.The glass bays extend the living room to a pleasant terrace of 17 m², a true extension of the interior, which itself opens onto a private garden of approximately 25 m², a rare asset in the city center. This outdoor space constitutes an ideal setting to enjoy the beautiful days in complete intimacy. A guest toilet completes this level.Upstairs, the sleeping area offers two bright bedrooms, one of which has an integrated dressing room, providing additional comfort and functionality. The second bedroom can easily accommodate an office or guest space according to needs. A contemporary bathroom with toilet and an independent laundry room perfect the ensemble. A 7 m² balcony completes this level and offers a second pleasant outdoor space.Benefiting from current construction standards and carefully selected materials, this duplex combines energy performance and optimal comfort. A cellar and a parking space in the basement complete this rare property in the center of Neuchâtel, in immediate proximity to shops, schools, and transportation. A precious opportunity for a clientele seeking a new, elegant, and ideally located property.

  • Parking space
  • Balcony / Terrace
  • View
1 / 13
  • Parking space
  • Balcony / Terrace
  • View
  • +1
3.5 rooms144m²CHF 2,200,000.–
A Neuchâtel, 2000 Neuchâtel

Exceptional 3.5-room attic

Bella Vista offers a refined and contemporary living environment, combining urban elegance and practicality. Nestled on a south-facing plot with a view of Lake Neuchâtel, this exceptional eco-district proposes high-standard residences and commercial spaces. Bella Vista stands out as a dynamic meeting and exchange center, where every detail is designed to meet the expectations of customers, regardless of their requirements. Bella Vista is a modern residential and commercial complex, offering an breathtaking view of the city and Lake Neuchâtel. By transforming a former industrial site, the project includes the construction of eight Minergie-certified buildings, guaranteeing high energy standards.This new eco-district is designed to be a true intergenerational living space, offering a diverse range of housing adapted to all profiles: families, couples, singles, and retirees. The numerous common areas foster exchange and conviviality. Set back from road traffic, Bella Vista presents itself as an urban haven, combining the conviviality of a human-scale neighborhood with preserved intimacy. The outdoor amenities include green lanes and direct access to the buildings, while the underground parking ensures secure pedestrian traffic and a cleared environment.This 3.5-room attic apartment, offering 144 m² of living space, stands out for its refined architecture and fluid circulation between the kitchen, living room, and bedrooms. You will also enjoy generous outdoor spaces, notably a south-facing terrace of 122m², which offers an exceptional view of the surrounding nature and Lake Neuchâtel.A cellar is also included with the apartment.As for parking spaces, 2 spaces in the underground parking are in addition to the sale price.

  • Parking space
  • Balcony / Terrace
  • View
  • +1
Jean-Baptiste Duroc-Danner

Jean-Baptiste Duroc-Danner

1 / 4
Jean-Baptiste Duroc-Danner

Jean-Baptiste Duroc-Danner

  • Parking space
  • Balcony / Terrace
  • Garage
3.5 rooms104m²CHF 790,000.–
Montezillon, 2037 Montezillon

Votre futur appartement avec vue sur le lac à 180

Magnifique rez-de-jardin encore disponible ! Il propose des espaces à vivre confortables et lumineux. La distribution des différents espaces est équilibrée et harmonieuse. Un soin tout particulier a été apporté au niveau des détails, de la qualité des matériaux mais aussi aux aménagements intérieurs et extérieurs. La qualité des équipements est également présente pour ce projet pour compléter avec élégance ce bien :Budget sanitaire de 9'000.- CHF TTCBudget cuisine de 20'000.- CHF TTCBudget carrelage de 60.- CHF/m2Budget parquet de 80.- CHF/m2 De plus, profitez d'une vaste terrasse de 33 m2 et d'un jardin privatif de plus 90m2, créant ainsi un espace extérieur idéal pour la détente en famille. 1 places de garage disponible à 30'000 CHF Ne manquez pas l'occasion de faire de cet endroit votre chez-vous !Plus d'informations sur https://lesmurailles.neho.ch/frAdresse exacte disponible après inscription sur neho.ch.VOUS SOUHAITEZ VISITER ? MERCI DE BIEN VOULOIR VOUS INSCRIRE D'ABORD : https://neho.ch/b/2037-25-8This construction project is perfectly suited to families. It offers comfortable and bright living spaces. The distribution of the different spaces is balanced and harmonious. Particular care has been taken in terms of details, the quality of materials but also the interior and exterior fittings.The quality of the equipment is also present for this project to elegantly complete this property:Bathroom budget of 9,000.- CHF including taxKitchen budget of 25,000.- CHF incl. taxTiles & flooring budget of 80.- CHF/m2 ((supply and installation)In addition, enjoy a large 34 m2 terrace and a 150m2 private garden, creating an ideal outdoor space for your relaxation.Mandatory parking space CHF 30,000 / space - 1 space per accommodation Don't miss the opportunity to make this place your home! More information onhttps://lesmurailles.neho.ch/frExact address available upon registration on neho.ch.INTERESTED IN VISITING THE PROPERTY? PLEASE REGISTER FIRST : https://neho.ch/b/2037-25-8

  • Parking space
  • Balcony / Terrace
  • Garage
Antony D'Agostino

Antony D'Agostino

1 / 6
Antony D'Agostino

Antony D'Agostino

  • Balcony / Terrace
3.5 rooms118m²CHF 855,000.–
Rue des Parcs 133, 2000 Neuchâtel

Divercité redefines the art of urban living - 3.5 rooms in a duplex

Plan your visit today and discover an apartment with high-end finishes, with a rare genuine asset on the market: a parking space in the collective garage.This freshly delivered project offers an exceptional living environment, combining modern comfort, optimal accessibility, and a privileged location. Just a few minutes from the city center, with perfectly flat access to the train station, everything is designed to simplify daily life.Turnkey apartments, ready to welcome their new owners.Architecture & featuresDivercité seduces with its contemporary architecture and quality materials. Elegant parquet, careful finishes, natural light... every detail has been imagined to offer a warm, durable, and timeless atmosphere.Spacious and bright spacesDuplex with 3.5 rooms and daytime area on the ground floor and nighttime area on the upper floorApartments with 4.5 rooms and spacious living rooms and large windowsDuplex with 5.5 rooms benefiting from significant interior and exterior volumesBalconies and terraces designed as genuine extensions of the living spaceParental bedrooms with dressing rooms for larger typologiesA perfectly connected addressLocated at Rue des Parcs 133 in Neuchâtel, the project benefits from a strategic location:City center accessible quickly on foot, by bike, or by public transportationShops, schools, and services nearbyEasy access to the train station and highway axesThe project's assetsParking space in the collective garageHigh-end materialsGenerous and functional interior volumesLarge private outdoor spacesPrivileged location at the gates of the city centerConstruction quality ensuring comfort, durability, and value over timeContact us today to receive the complete brochure, consult the plans, and organize a visit to your future home.

  • Balcony / Terrace
Travel time
-
Petermann Luc

Petermann Luc

1 / 8
Petermann Luc

Petermann Luc

  • Parking space
  • Balcony / Terrace
  • View
  • +1
3.5 rooms97m²CHF 810,000.–
A Hauterive NE, 2068 Hauterive

Elegant 3.5-room new apartment with two outdoor spaces

In a modern, recently completed residence, discover this new apartment, located on the 1st floor, with 3.5 rooms, offering a remarkable quality of life in a peaceful and privileged setting. Thought out down to the smallest detail, it seduces with its contemporary lines, elegant materials, and refined atmosphere.As soon as you enter, you will be greeted by a bright and perfectly laid out living space. The living area, large and convivial, consists of a living room and a dining room open to a contemporary kitchen, combining design and functionality. Large windows ensure a beautiful fluidity between the inside and the outside, bathing the entire area in natural light.The apartment benefits from two balconies, true extensions of the living room and kitchen. These outdoor spaces allow you to fully enjoy the beautiful days, whether for moments of relaxation, a meal in the open air, or simply to appreciate the tranquility of the place.The sleeping area is distinguished by a parental suite, designed as a true private sanctuary, with an adjacent bathroom offering a high level of comfort. A second, bright and versatile room completes this space and will adapt to your needs: child's room, office, or reception area for your guests.A private cellar completes this ensemble.For your comfort, two outdoor parking spaces are available as an option, at a price of CHF 25,000 per space, offering an ideal parking solution.This apartment represents a unique opportunity to acquire a fully new property, with contemporary amenities, benefiting from a modern design and two pleasant outdoor spaces. A place designed to offer optimal quality of life, both for a main residence and for a long-term investment.Some images in the file were created using virtual home staging and are non-contractual. They allow you to project yourself into the potential of the apartment once the work is done.

  • Parking space
  • Balcony / Terrace
  • View
  • +1
Petermann Luc

Petermann Luc

1 / 8
Petermann Luc

Petermann Luc

  • Parking space
  • Balcony / Terrace
  • View
  • +1
3.5 rooms97m²CHF 840,000.–
A Hauterive NE, 2068 Hauterive

Beautiful 3.5-room new build with lake view

In a modern, recently completed residence, discover this new apartment, located on the 2nd floor, with 3.5 rooms, offering a remarkable living environment within a peaceful and privileged setting. Benefiting from a beautiful view of the lake, this accommodation seduces with its contemporary lines, elegant materials, and refined atmosphere, thought out in every detail.As soon as you enter, you will be greeted by a bright and perfectly designed living space. The living area, spacious and convivial, consists of a living room and a dining room open to a contemporary kitchen, combining design, modernity, and functionality. Large windows bring magnificent natural light and offer a harmonious transition to the outside.The apartment benefits from two balconies, true extensions of the living room and kitchen, allowing you to fully enjoy the beautiful days. They offer an ideal space to savor a moment of relaxation or a meal outdoors, while admiring the unobstructed view of the lake and the serene environment of the neighborhood.The sleeping area is distinguished by a parental suite designed as a true private sanctuary, with an adjacent bathroom, guaranteeing optimal comfort. A second, bright and versatile room completes this space and will meet your different needs: child's room, office, or reception area for your guests.A private cellar completes this ensemble.For your comfort, two outdoor parking spaces are available as an option, at a price of CHF 25,000 per space, offering an ideal parking solution.This apartment represents a unique opportunity to acquire a completely new property, benefiting from a contemporary layout, two outdoor spaces, and a highly appreciated lake view. A place designed to offer optimal quality of life, both for a main residence and for a sustainable investment.Some images in the file were created using virtual home staging and are non-contractual. They allow you to project yourself into the potential of the apartment once the work is completed.

  • Parking space
  • Balcony / Terrace
  • View
  • +1
1 / 5
3.5 rooms81m²CHF 580,000.–
Rue de la Serre 2, 2610 Saint-Imier

Luxurious 3.5-room attic apartment in a new construction in Saint-Imier

The construction work started in December 2025 and the apartments will be delivered during the 2nd quarter of 2027.A unique real estate project in the heart of Saint-ImierDiscover 6 new apartments nestled in a carefully renovated old industrial building. A perfect blend of heritage and modernity, combining modern comfort, practicality, and quality of life in a peaceful setting. Ideal for a couple looking for a spacious and well-located home.Highlights of the project✅ Transformation of an authentic industrial site with modern finishes✅ Durable structure: new wooden floors, photovoltaic panels, heat pump✅ Spacious and bright rooms✅ Elevator serving all floors✅ Quiet and clear location, close to all amenities✅ Garages, storage rooms, and individual bike storage includedDetails of the available apartmentThe apartment "E", an attic apartment on the third floor, is a new wooden construction that offers an interior area of 88 m2.It consists of: • 2 bedrooms of 14.1 m2 and 11.4 m2 respectively • 1 living room including the kitchen, dining room, and salon with an area of 38.1 m2 • 1 open office of 4 m2 • 1 bathroom of 6.2 m2 • 1 external storage room of 2.7 m2 • 1 south and west terrace of 44.2 m2 with its awning This attic apartment also includes an individual garage and storage room of 26.8 m2 at a price of CHF 30'000.00.Highlights of this attic apartmentThis attic apartment is aimed at those who want space, light, and real quality of life, without falling into excess.The interior has been designed for modern comfort and functionality: a spacious living room that extends naturally outdoors, an open kitchen, and well-dimensioned rooms that allow you to live with two or a small family without stepping on each other's toes. Everything is new, well-insulated, and designed for a smooth, uncompromising daily life.The large terrace becomes your summer living room: outdoor meals, aperitifs with friends, lounge area, or garden in pots, you have enough space to organize the space according to your desires. The southwest orientation guarantees you beautiful light until the evening and breathtaking sunsets.Like the other apartments in the residence, you benefit from the elevator that serves the floors directly, and a private garage with storage room of 27 m² on the ground floor, ideal for secure parking and all your storage needs. A rare attic apartment in St-Imier.Privileged situation: Ideal location with the Saint-Imier train station just 5 minutes' walk away, a Coop supermarket 3 minutes away, and a school also 3 minutes away. The Erguël bus stop is 1 minute's walk away, offering excellent connectivity. The environment is particularly quiet and the apartment enjoys a very beautiful view.
Travel time
-
Alexandar Dimitrievski

Alexandar Dimitrievski

1 / 5
Alexandar Dimitrievski

Alexandar Dimitrievski

  • Parking space
  • Balcony / Terrace
  • View
  • +2
3.5 rooms106m²CHF 795,000.–
Beauregard, 2000 Neuchâtel

New apartment with large balcony close to the city center!

Let yourself be seduced by this magnificent new 3.5-room apartment, located just a few minutes from the city center of Neuchâtel. Nestled in a peaceful and green environment, it perfectly combines modernity, comfort, and quality of life.With a living area of 106 m², this bright apartment seduces with its generous volumes and harmonious layout. You will discover a spacious living room bathed in natural light, a fully equipped open kitchen, ideal for receiving, as well as two comfortable bedrooms designed for your well-being.The exterior is no less impressive: a superb balcony of 18 m² will allow you to fully enjoy the beautiful days, whether for a meal in the open air or a moment of relaxation in a peaceful setting.This property is part of a high-end, recently completed real estate project, offering quality services and contemporary architecture. Its privileged location allows you to enjoy the immediate proximity of shops, public transport, and all amenities, while benefiting from the calm of a particularly sought-after residential area.An indoor parking space, located in the building's underground garage, is available for CHF 35,000.- in addition to the sale price of CHF 795,000.-.An ideal living environment for those who want to combine serenity, comfort, and practicality in their daily lives.Do not miss this opportunity to acquire a new, high-quality apartment in a privileged sector of Neuchâtel.Contact us today to obtain more information or organize a visit to this superb apartment.
  • Parking space
  • Balcony / Terrace
  • View
  • +2
Travel time
-
1 / 8
3.5 rooms81m²CHF 402,000.–
Rue des Jeanneret 57, 2400 Le Locle

The Aquarelle_Lot J

L'Aquarelle The future building with modern and elegant lines will offer superior construction quality and benefit from the latest high-efficiency energy standards. Due to its west orientation, its very generous exposure will endow each unit with splendid natural light.Rising over 6 floors, it will consist of 16 lots ranging from 2.5 to 5.5 rooms, respectively 51 to 115 m² of surface area and an underground garage with 19 parking spaces.Combining aesthetics and functionality, each dwelling will offer fitted kitchens with quality equipment.To enjoy the beautiful days, all levels will have their outdoor spaces. On the ground floor, the apartments will benefit from terraces and private gardens, the intermediate floor apartments will have spacious balconies of 14 to 15 m² and on the top two floors, there are magnificent terraces ranging from 33 to 41 m² that will allow you to appreciate the gentleness of the sunset.Each lot will also have its own cellar and a common bicycle/stroller storage area.A unique project in Le Locle that brings together all the advantages you expect. Unpack your bags in the unit that suits you!These little extras that will convince you: • An advantageous situation in a quiet neighborhood, close to all amenities. • Bright apartments with outdoor spaces and perfect exposure. • Harmonious and comfortable apartments thanks to the precious advice of an interior architect at your disposal. • A building equipped with an elevator, private cellars, and an underground garage. • Apartments and a building adapted for people with reduced mobility. • A quality construction project carried out by a regional construction company of excellent reputation.

Travel time
-
1 / 7
3.5 rooms71m²CHF 455,000.–
Rue Georges-Perrenoud 34, 2400 Le Locle

The Terraces of the Orchard - Splendid 3.5-room apartment (Lot 42)

The Terraces of the Orchard - Your new life panorama in Le Locle Nestled in a peaceful neighborhood, on the northeast slope of the Le Locle commune, this new real estate development benefits from a privileged location. The building is situated on a hill and offers a spectacular panoramic view of the Jura crests, such as Montperreux and Sommartel, as well as the iconic Combe-Girard notch.The residential area is preserved from visual and noise pollution, enjoying a rare quietness while being in immediate proximity to shops, schools, restaurants, and public transportation. It combines the advantages of the city and nature, accessible in a few steps.The building meets current energy standards (without having a label), the installation of solar panels and the heat pump contribute to this. The building also meets the "reduced mobility" standards with its wide doors, absence of thresholds, and adapted elevator dimensions.The building is characterized by natural light, which is omnipresent thanks to the numerous windows and glass fronts.The building seduces with its sober and contemporary architecture, which integrates harmoniously into its environment. Designed with care, it offers 20 bright apartments from 2.5 to 4.5 rooms, spread over 5 levels, including two exceptional attic apartments. Each apartment benefits from a spacious terrace, some reaching up to over 120 m², to fully enjoy the enchanting setting in all intimacy.The apartments are distributed as follows: • Level 1: 4 apartments from 2.5 to 3.5 rooms, terraces up to 42.90 m² • Level 2: 4 apartments from 2.5 to 3.5 rooms, terraces up to 53.30 m² • Level 3: 5 apartments from 2.5 to 4.5 rooms, terraces up to 46.40 m² • Level 4: 5 apartments from 2.5 to 4.5 rooms, terraces up to 48.20 m² • Level 5: 2 apartments of 3.5 rooms and 4.5 rooms with spectacular terraces (77.50 m² and 122.50 m²) • Many covered parking spaces are also available (CHF 30'000.-) What are the advantages of buying off-plan? We listen to you and your property will resemble you!For example: • You choose your kitchen • You choose your bathroom(s) • You choose your flooring (tiles, parquet, ...) • You choose your built-in wardrobe in the entrance hall • You want colored walls? We discuss it! And of course, the building meets the current standards (energy, reduced mobility, or acoustic).Do you want to live between nature and city, in a serene and modern environment, with a breathtaking view?The Terraces of the Orchard are waiting for you!

Travel time
-
1 / 3
3.5 rooms95m²CHF 525,000.–
Rue de la Citadelle 11, 2610 St-Imier

New 3.5-room apartment with large terrace

COMFORT, LIGHT AND CALMLocated in a new and contemporary residence in St-Imier, this 3.5-room apartment offers a bright, calm and comfortable living environment, ideal for a couple, a small family or an investor.Main features: • Livable area: 95 sqm • Large terrace, perfect for sunbathing • Spacious and bright living room with fully equipped open kitchen • Two comfortable bedrooms with parquet flooring • Modern bathroom • Elevator and direct access to parking • Interior parking space available Advantages: • New construction according to current energy standards • Quiet residential area, close to shops, schools and public transportation • Unobstructed view of a natural environment • Rough construction: possibility to personalize the interior design according to your tastes EXCEPTIONAL LIVING ENVIRONMENTNested in a green oasis, the residence offers direct access to numerous sporting and family activities, particularly thanks to the proximity of the funicular connecting St-Imier to Mont-Soleil.Its calm, sunny and green environment makes it a privileged living space, ideal for families, couples or anyone seeking serenity and comfort.ST-IMIER, A SMALL TOWN WITH MANY ADVANTAGESLocated in the heart of the Valley, St-Imier combines rural charm and modern services: various shops, cultural institutions, schools and public transportation.From the funicular to the hiking trails, from the museums to the universities, everything is within reach to offer a unique and dynamic living environment.

Travel time
-

Other interesting objects