La Comballaz - Flats for sale with Balcony / Terrace

We recommend expanding your search criteria to get similar results. The current filters didn’t return any matches.

If you don’t want to change your current search criteria, we recommend creating a search alert, so you’ll be notified when matching offers become available.

More objects in your automatically expanded search area
20 results - Radius: + 10km
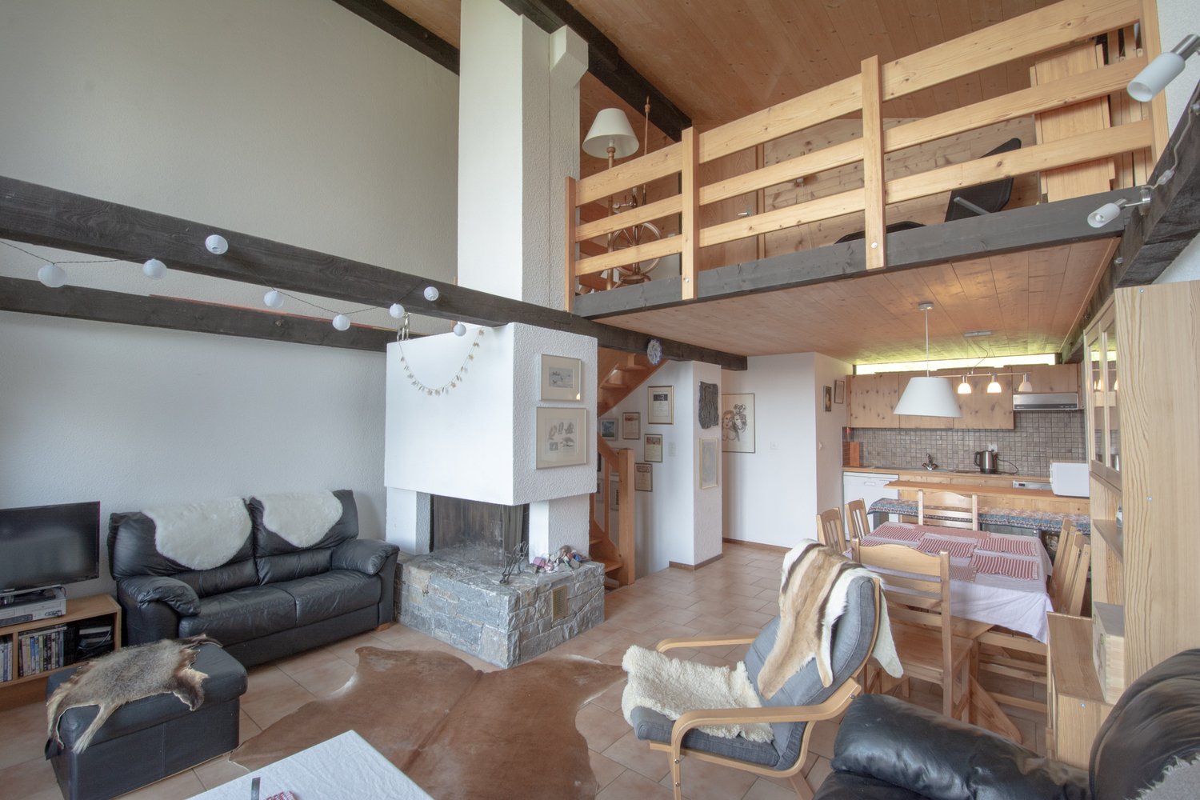
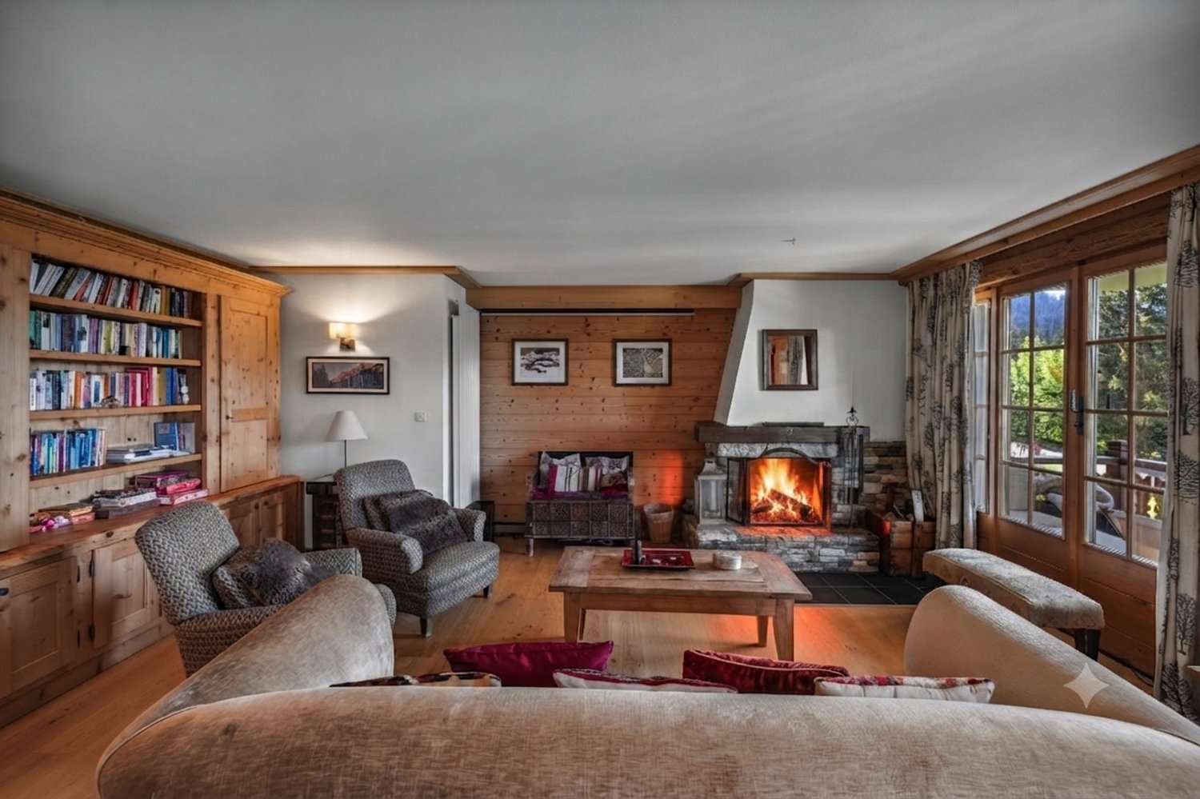
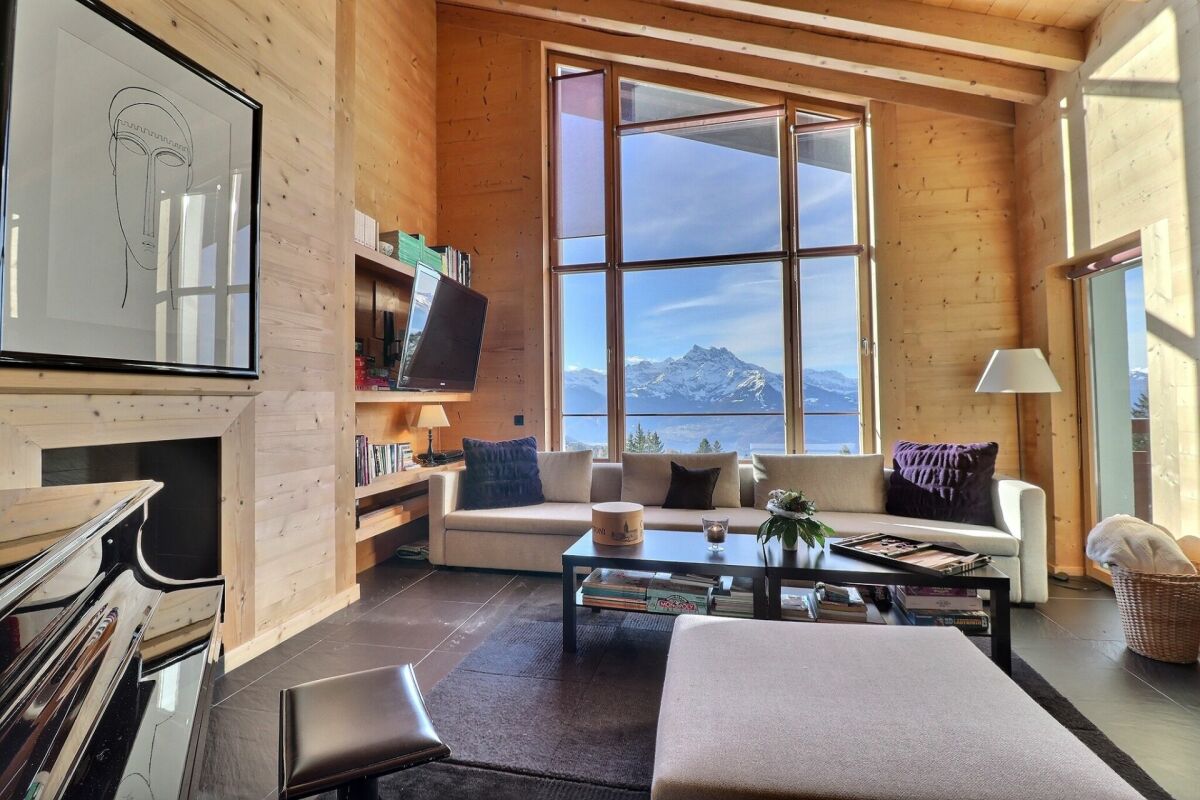
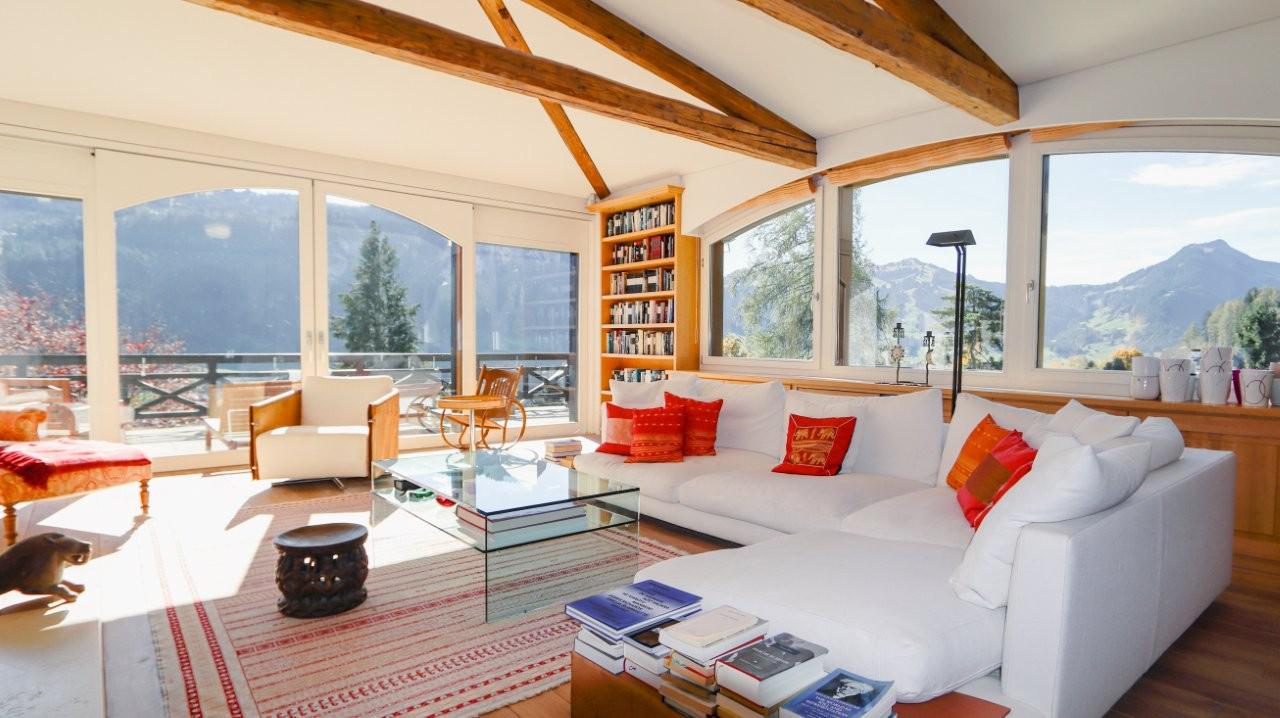
  • Bright living room with exposed wooden beams, large windows offering a scenic view, a white sectional sofa with colorful cushions, a glass coffee table, a wooden chair, a bookcase, and decorative items including a candle holder and a statue.
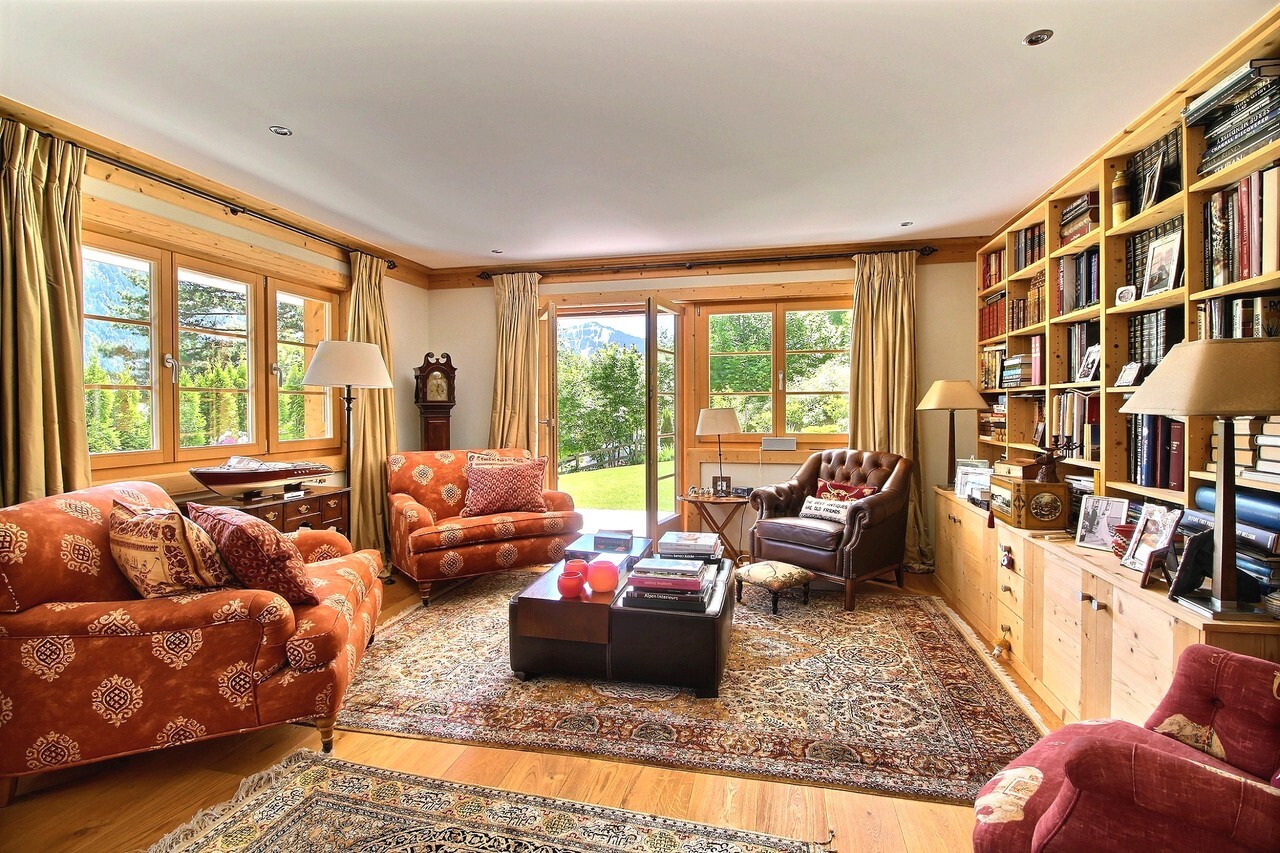
  • Bright living room with exposed wooden beams, large windows offering a scenic mountain view, a white sofa with red cushions, a coffee table, an armchair, a bookshelf, and a fireplace.
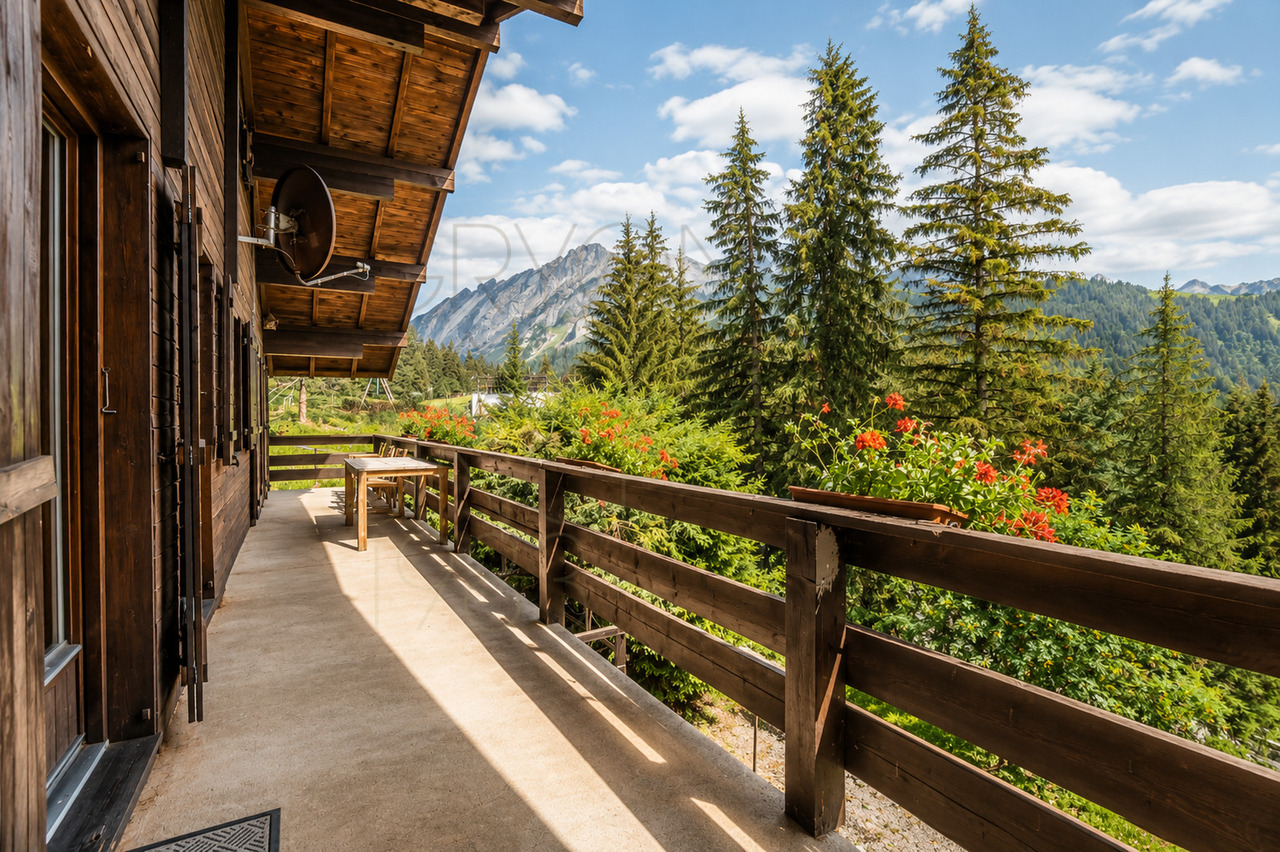
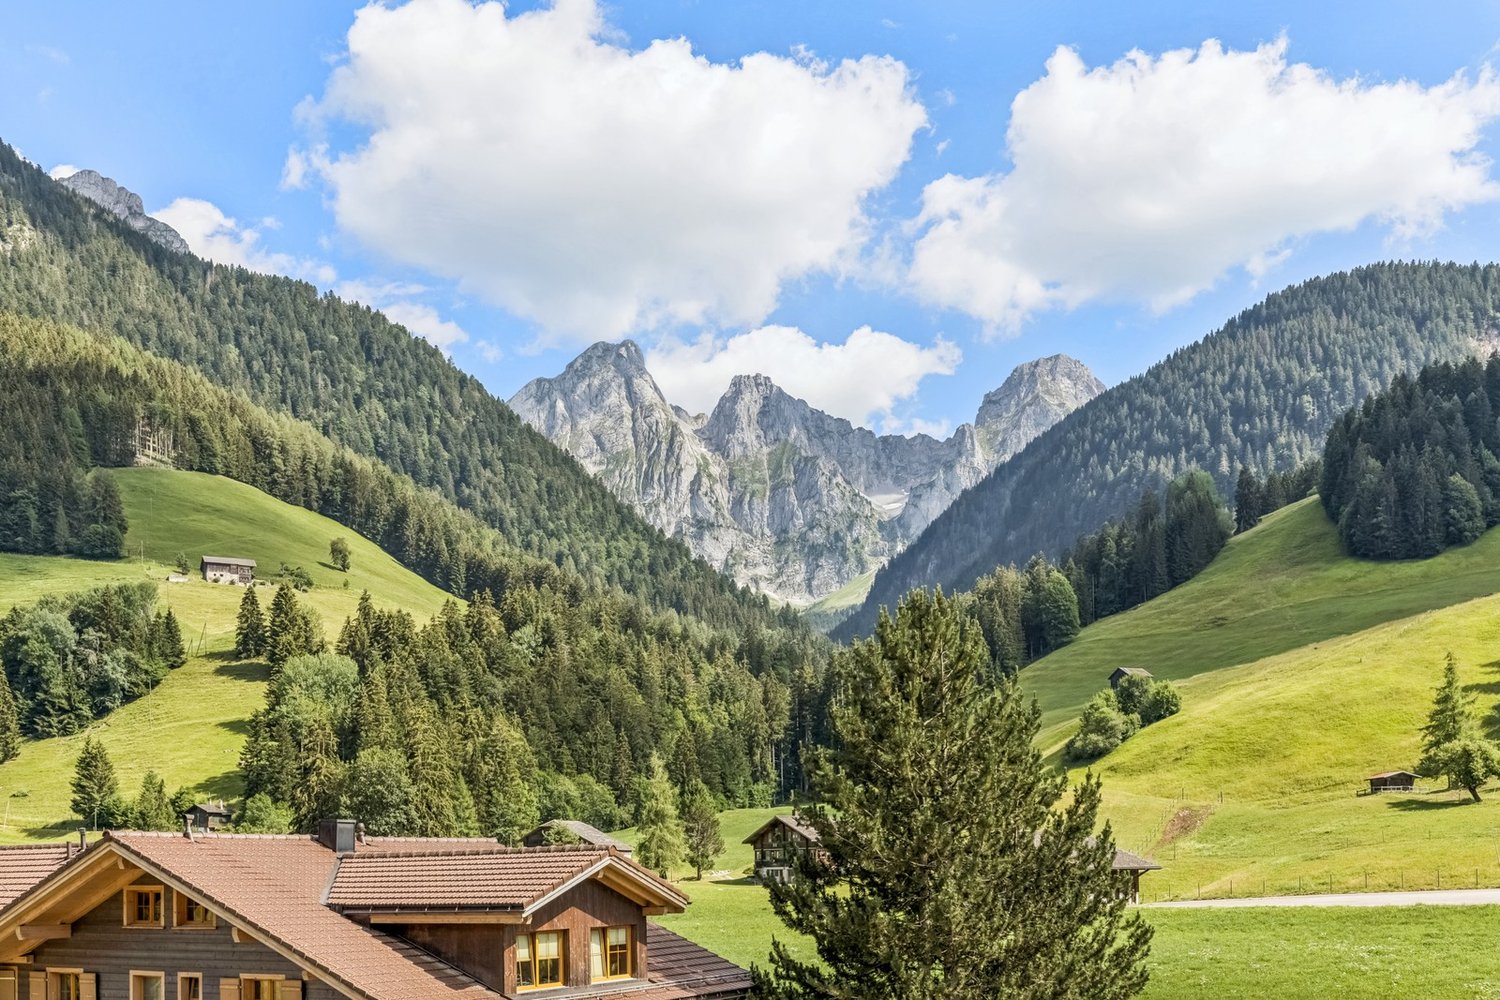
  • A spacious balcony with wooden planters filled with flowers and shrubs, overlooking a scenic mountain landscape with lush green valleys and scattered houses.
  • Bright dining area with a wooden dining table, white chairs, built-in wooden cabinetry, and a large window leading to another room.
  • Bright, open living and dining area with wooden flooring, white walls, and large windows. Features a dining table with chairs, a sofa, a cabinet, and decorative items including a vase with flowers and a picture frame on the wall.
  • Modern kitchen with white cabinets, stainless steel appliances, island with bar stools, and decorative potted plants.
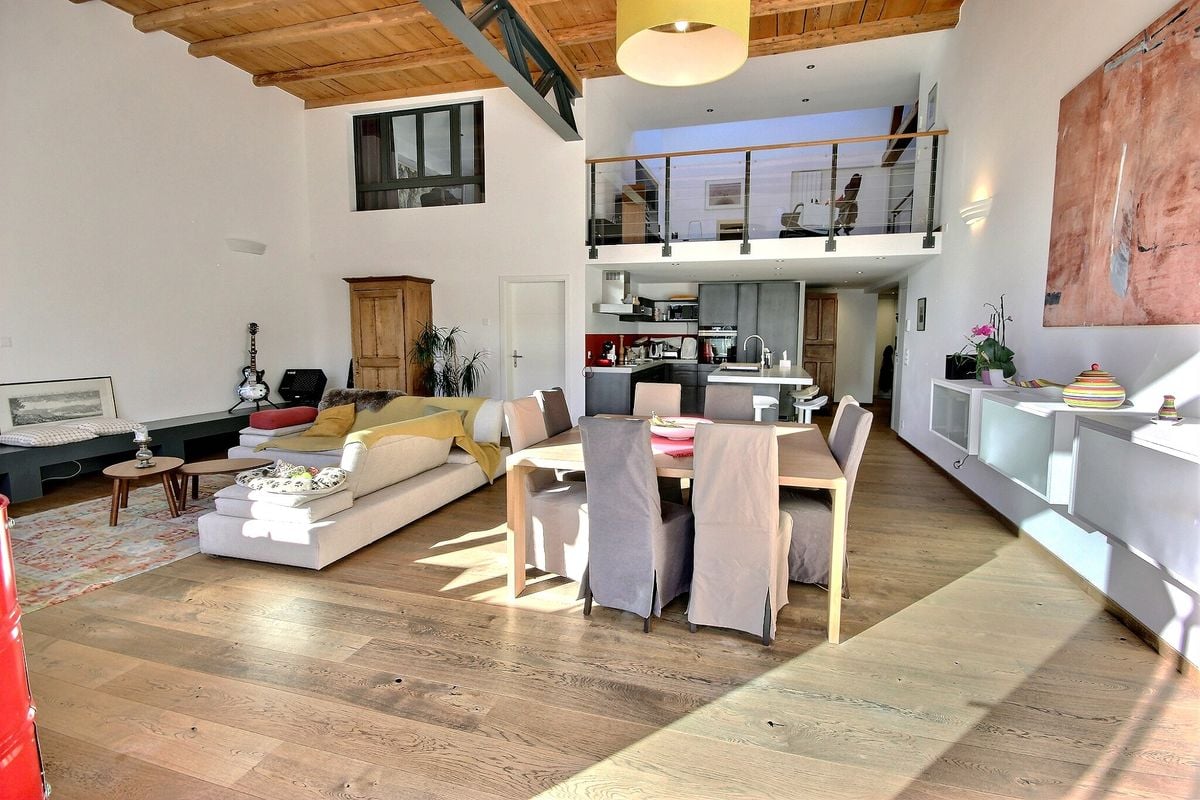
  • Bright, open-plan living and dining area with wooden flooring, white walls, large windows, a wooden dining table with chairs, a sofa, pendant lamps, and a small kitchen area with stools and plants.
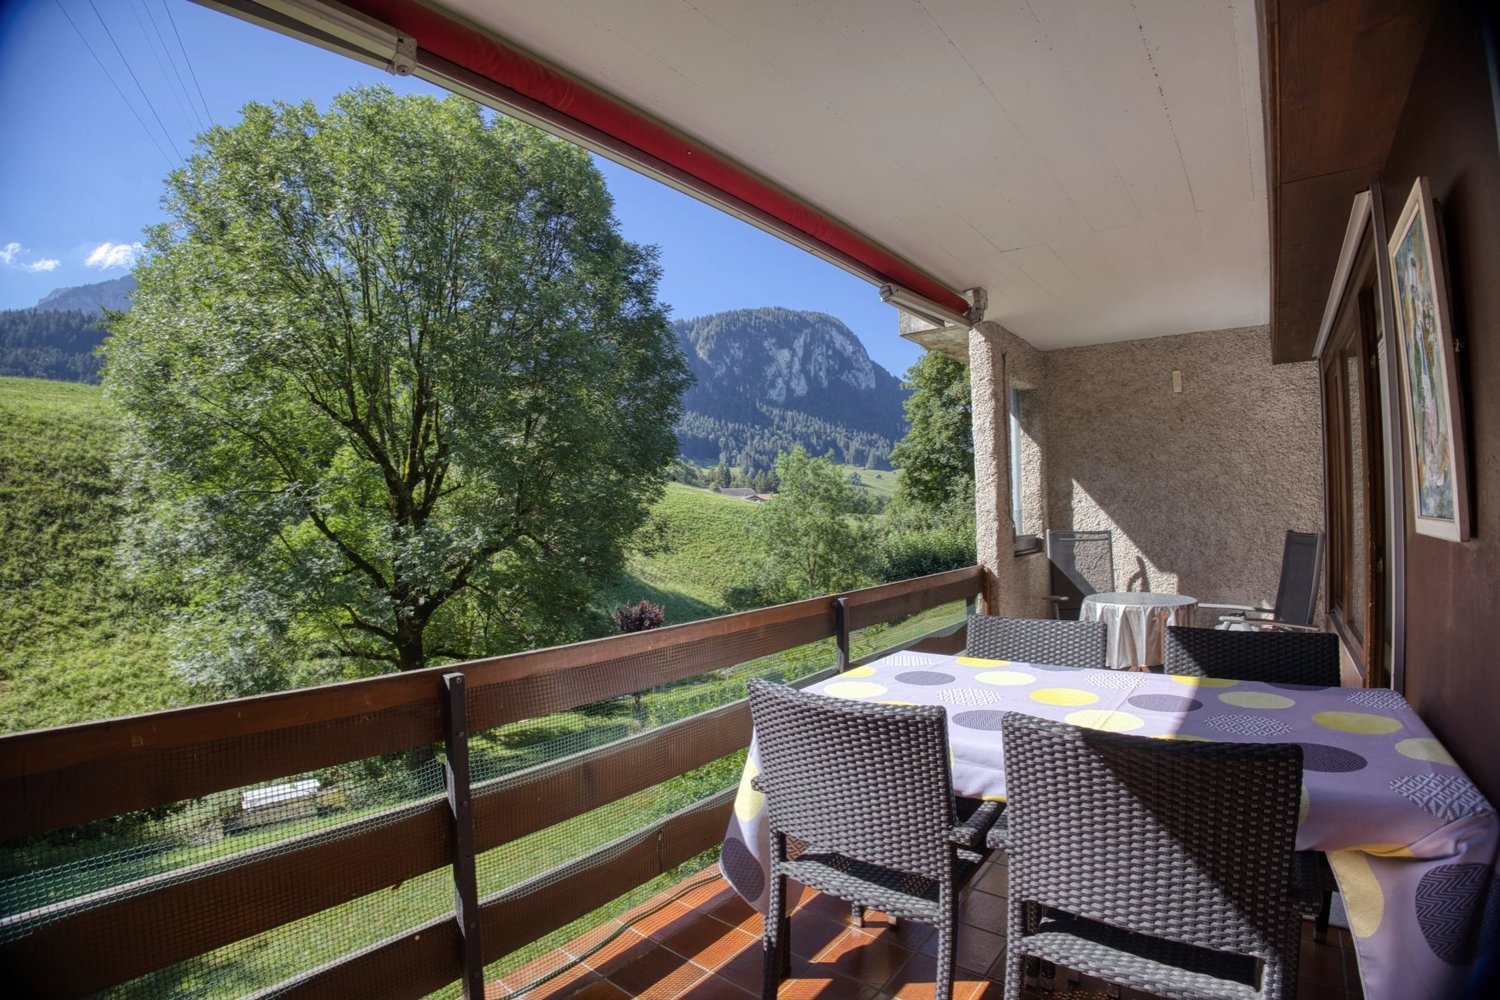
  • Balcony with wooden furniture, lounge chairs, potted plants, and a scenic mountain view.
  • Outdoor area featuring a swimming pool with a modern design, large glass windows, and a scenic mountain view. There are three black chairs near the pool area.
1 / 9
5 rooms, 152m², Price on request
Top
Route de la Dent 12, 1660 Château-d'Oex

Apartment in Château-d'Oex with panoramic view - Exclusive

A breathtaking panorama and uncommon volumes on the heights of Château-d'OexIdeally located on the heights of the village of Château-d'Oex, this beautiful and spacious 152 m² apartment perfectly combines the tranquility of a green environment and the proximity to the center, easily accessible on foot. Established within a high-end condominium whose building was completely renovated in 2006, this property has architectural assets of absolute rarity on the market.As soon as you enter, the feeling of space imposes itself thanks to a considerable ceiling height that characterizes all the rooms. The heart of the apartment reveals a very large living room of 44 m² with exceptional brightness. Thanks to its double-height ceiling structure and its immense panoramic windows to the south and west, this living space offers an airy, bright, and particularly soothing atmosphere throughout the day. The property has 3 bedrooms.The apartment opens onto a spectacular 120 m² terrace that frames a grandiose view of the entire valley, surrounded by nature. This generous outdoor space has been designed as a true extension of the living room, offering a feeling of deep peace and total intimacy, sheltered from prying eyes. To perfect this privileged living space, the residence has a beautiful covered pool, a sauna, a Turkish bath, as well as a large fitness room. A parking space in the underground garage completes the high-end services of this unique object.

Travel time
-
1 / 18
  • Parking space
  • Balcony / Terrace
  • View
  • +1
5.5 rooms, 124m², CHF 740,000.–
1884 Villars-sur-Ollon

5.5-room triplex apartment ideally located on the slopes in Gryon

Triplex apartment with 5.5 rooms, ideally located on the slopes in the Alpe de Chaux in Gryon (Gryon-Villars ski resort).This 5.5-room triplex apartment (adjoining chalet) with independent entrance is located directly on the slope in the Gryon-Villars ski resort.The sale as a secondary residence is authorized.The property is part of a residence with only 4 apartments and offers a natural setting and a panoramic view.Description:Lower floor: • 3 bedrooms, 2 with access to the balcony • 1 bathroom • 1 technical room Upper floor (entrance): • Entrance hall with closets • Living room with fireplace and access to the balcony • Open kitchen to the living room • Shower Attic: • 1 mezzanine leading to the living room • 1 bedroom • 1 parking space, price CHF 20'000.-- extra Amenities: • Ski slope, possibility of ski-in-out for good skiers • Cable car 400m away • Restaurants des Fracherets 500m away • Restaurant de Frience 900m away • Bus stop 150m away If you need to sell a property to buy your new one, we offer you more than 20 years of experience in real estate sales. We have developed a unique presentation with our Virtual Tours. Our strong presence on real estate portals makes us an ideal partner.Information and visits with Mirko Gysin at 079 574 33 39

  • Parking space
  • Balcony / Terrace
  • View
  • +1
1 / 23
7 rooms, 248m², CHF 2,200,000.–
Route de la Résidence 174, 1884 Villars-sur-Ollon

Schuss 41

Apartment located at the top of the Domaine de la Résidence, close to the ski slope, a few minutes drive from the center of Villars, shops, train station and cable cars, while enjoying a quiet and sunny location with panoramic views of the Dents-du-Midi. DESCRIPTION OF 6 BEDROOM TRIPLEX APARTMENT : Floor : • Entrance hall with cupboards, leading to the living room • Spacious living room with fireplace and panoramic South-facing window • Dining room opening onto the living room with French windows leading to the South-facing balcony • Fully equipped kitchen with French windows leading to the North-facing balcony • Double bedroom with cupboards, North-facing window and en-suite bathroom with shower • Separate toilet • Stairs leading to the upper floor Attic : • Spacious master bedroom with small sitting area and bathtub, French doors leading to large South-facing balcony with panoramic views, walk-in closet, shower and separate toilet • Double bedroom with cupboards, West-facing window and en-suite bathroom with shower and bathtub • Double bedroom with cupboards, French windows leading to the North-facing balcony and en-suite bathroom with showerStairs leading to the attic Loft : • Double bedroom under the eaves with skylight and en-suite bathroom with shower • Double bedroom under the eaves with skylight and en-suite bathroom with shower A parking space in the garage completes this property. Le Schuss is a real estate company owned by shareholders/tenants and is not a condominium. Technical data South exposureHeating : fuel oilAnnual charges 2026 : Sfr 32'815.20 Amenities • Cellar • Laundry room • Ski room

Travel time
-
1 / 24
5.5 rooms, 191m², CHF 2,600,000.–
Chemin de Jolimont 1, 1884 Villars-sur-Ollon

Apartment 5.5 rooms in Villars-sur-Ollon

New luxury construction in a quiet and wooded environment.In a chalet with just 3 lots, this apartment is ideally located at the foot of the slopes and the Roc d'Orsay cable in Villars-sur-Ollon, 2 steps from the heart of the resort. DESCRIPTION 4 BEDROOMS APARTMENTS :Ground floor of 191.50 sq • Entrance hall • 3 double bedrooms en suite with bathroom with shower and French doors leading onto the west-facing terrace • Fully equipped kitchen with island, open to the living room; French door leading to the West terrace • Living room with fireplace; French window leading to the south-facing terrace • Master bedroom with dressing room, en suite with a bathroom with shower and bath, French window leading onto the south-facing terrace • Staircase • Guest WC and storage room ? Option to purchase the lower part of the apartment for an additonal charge of CHF 395'000.-- ; total price : CHF 2'995'000.--Lower level - 100 m² basement • Hall • Fitness room with French windows leading onto the south-facing terrace • 21 m² carnotzet; French windows leading onto the south-facing terrace • Bathroom with shower and bath 22 m² utility room • Storage room The exterior will be landscaped, with a garden of around 836m2, beautifully planted with trees and offering a peaceful and private environment.This document has no contractual value. The information presented is for information purposes only and does not constitute a contract. Technical data South exposureHeat pump heating - solar panels Amenities Large garage 31,19 sqmeters, for 2 cars, bicycles and skiscellar

Travel time
-
1 / 13
6.5 rooms, 147m², CHF 935,000.–
Chemin du revers 11, 1882 Gryon

Rare family apartment facing the Dents du Midi

As soon as you enter, you immediately feel the warmth of an Alpine chalet: cozy woodwork, large living spaces, and a breathtaking view of the Dents du Midi. This unique apartment combines authenticity and modern comfort, ideal for families or friends to gather after a day in the mountains.With its 147.8 m² of living space, this rare apartment in a secondary residence offers a generous and welcoming atmosphere. The 6.5 rooms include spacious, light-filled bedrooms, two bathrooms, a large living room with a fireplace, and a convivial kitchen where you can share real mountain moments. The large balcony extends the space outdoors, facing an exceptional Alpine panorama.Located in a quiet neighborhood, just 5 minutes' walk from the village center and the train station, it combines intimacy and accessibility. The pellet heating ensures comfort and efficiency, while the large garage and parking spaces in front of the apartment facilitate daily life.Highlights: • Rare apartment: only 2 units in the PPE • 147.8 m² of living space - large volumes and brightness • Unbeatable view of the Dents du Midi • Large balcony with mountain views • 6.5 rooms, 2 bathrooms • Quiet neighborhood, close to the center and the train station • Modern and ecological pellet heating • Large garage + numerous parking spaces A rare apartment in the mountains, to live Alpine conviviality in an exclusive setting.

Travel time
-
1 / 13
6 rooms, 85m², CHF 730,000.–
Chemin des Arsets, 1882 Gryon

Duplex à Gryon - Alpes des Chaux, 4 chambres

Dans ce duplex de 6 pièces aux Alpes des Chaux, l'esprit chalet s'exprime sans artifice : boiseries, poutres apparentes, cheminée et grandes ouvertures sur les sapins et les reliefs environnants. Avec env. 85 m² habitables et env. 100 m² pondérés, l'espace se répartit sur deux niveaux et accueille 4 chambres ainsi que 3 salles de bain.Le séjour invite naturellement à ralentir. On rentre d'une journée dehors, on pose les affaires, on allume un feu et l'on profite du balcon avant de se retrouver autour de la table. Les 36,8 m² de balcons prolongent largement les pièces de vie et renforcent ce lien direct avec la montagne.À l'extérieur, le quotidien reste simple : accès toute l'année, navette à env. 70 m et pistes à env. 400 m. Deux places couvertes et une cave complètent le bien.Ce duplex a surtout quelque chose de précieux : on s'y imagine déjà revenir, saison après saison.La résidence secondaire y est autorisée, un point essentiel pour qui cherche un véritable pied-à-terre à Gryon.In dieser 6-Zimmer-Maisonettewohnung in den Alpes des Chaux kommt der Chalet-Charme ganz ungekünstelt zum Ausdruck: Holzvertäfelungen, freiliegende Balken, ein Kamin und große Fensterfronten mit Blick auf die Tannen und das umliegende Relief. Mit ca. 85 m² Wohnfläche und ca. 100 m² gewichteter Fläche verteilt sich der Wohnraum auf zwei Ebenen und umfasst 4 Schlafzimmer sowie 3 Badezimmer.Das Wohnzimmer lädt ganz natürlich dazu ein, einen Gang herunterzuschalten. Man kommt von einem Tag im Freien zurück, stellt seine Sachen ab, macht ein Feuer an und genießt den Balkon, bevor man sich am Tisch versammelt. Die 36,8 m² großen Balkone erweitern die Wohnräume erheblich und verstärken diese direkte Verbindung zu den Bergen.Draußen bleibt der Alltag unkompliziert: ganzjähriger Zugang, Shuttlebus in ca. 70 m Entfernung und Pisten in ca. 400 m Entfernung. Zwei überdachte Stellplätze und ein Keller vervollständigen das Objekt.Diese Maisonette-Wohnung hat vor allem etwas Wertvolles: Man kann sich schon vorstellen, Saison für Saison hierher zurückzukehren.Ein Zweitwohnsitz ist hier erlaubt - ein wesentlicher Punkt für alle, die einen echten Rückzugsort in Gryon suchen.In this 6-room duplex in the Alpes des Chaux, the chalet atmosphere comes through naturally: wood paneling, exposed beams, a fireplace, and large windows overlooking the surrounding fir trees and hills. With approximately 85 m² of living space and approximately 100 m² of weighted floor area, the layout spans two levels and features 4 bedrooms and 3 bathrooms.The living room naturally invites you to slow down. You come home from a day outdoors, put your things down, light a fire, and enjoy the balcony before gathering around the table. The 36.8 m² of balconies significantly extend the living spaces and reinforce this direct connection to the mountains.Outside, daily life remains simple: year-round access, a shuttle bus about 70 m away, and ski slopes about 400 m away. Two covered parking spaces and a storage unit complete the property.Above all, this duplex has something truly special: you can already imagine coming back here, season after season.Second homes are permitted here, an essential factor for anyone looking for a true pied-à-terre in Gryon.In questo duplex di 6 locali alle Alpes des Chaux, lo stile chalet si esprime in tutta la sua naturalezza: boiserie, travi a vista, camino e ampie vetrate che si affacciano sugli abeti e sui rilievi circostanti. Con circa 85 m² di superficie abitabile e circa 100 m² di superficie ponderata, lo spazio si articola su due livelli e ospita 4 camere da letto e 3 bagni.Il soggiorno invita naturalmente a rallentare i ritmi. Si torna a casa...

1 / 13
5 rooms, 74m², CHF 495,000.–
1660 Château-d'Oex

Sunny 4.5-room flat close to local amenities

Located in the beautiful village of Château-d'Oex, in the heart of Pays-d'Enhaut, this 4.5-room apartment benefits from a privileged location in a peaceful and lush environment, close to amenities, leisure activities, and the magnificent alpine landscapes of the region. With a living area of approximately 74 m², this apartment is on the 1st floor of a co-ownership of 18 apartments built in 1973, offering a pleasant and friendly living environment. The apartment consists of an entrance hall with built-in storage leading to a distribution corridor. The sleeping area includes three bedrooms, one of which is more modestly sized and can be easily converted into an office or a guest room. A bathroom with a bathtub and a separate toilet complete this part of the dwelling. The kitchen, entirely renovated in 2019, offers a functional and modern space. The bright living room opens onto a pleasant south-facing balcony of about 12 m², ideal for enjoying the sun throughout the day and admiring the surrounding scenery. The bedrooms benefit from triple-glazed windows installed in 2022, significantly improving thermal and acoustic comfort. A few refreshment works will allow future owners to personalize the space according to their tastes, especially in the bathroom and toilet. A private cellar completes this property. The co-owners also have access to a shared laundry room and a space for bicycles and skis. Several outdoor parking spaces are available in front of the building, and an individual garage box is offered in addition to the sale price for CHF 25,000. Advantages of the property: - 4.5-room apartment of about 74 m² - South-facing balcony of 12 m² - Fully renovated kitchen in 2019 - Triple glazing in bedrooms (2022) - Three bedrooms, including a possible office - Bathroom and separate toilet - Private cellar - Bicycle and laundry room - Outdoor parking spaces available - Garage box available at an additional cost - Suitable for primary or secondary residence - Purchase authorized for foreign buyers (secondary residence) A great opportunity to enjoy a pied-à-terre in the mountains, a vacation home, or a main residence in one of the most popular destinations in the Vaud Prealps.

1 / 11
6.5 rooms, 184m², CHF 1,880,000.–
1885 Chesières

Magnificent 6.5-room duplex apartment with SPA and pool

Magnificent 6.5-room duplex apartment with SPA and poolTHE LOCATIONChesières / Villars-sur-Ollon is situated on the sunny plateau overlooking the Rhône valley, just a few minutes from the center of Villars-sur-Ollon. This privileged location offers calm and a residential character in a preserved environment, while also benefiting from the immediate proximity of all the station's amenities.The condominium has remarkably easy access, both by car and by public transportation, making it a perfectly adapted residence for a clientele seeking an easily accessible second home.Villars-sur-Ollon: A 4-season resortFor over 150 years, Villars-sur-Ollon has been a reference destination in the Vaud Alps. The resort is nestled on a natural plateau at 1,300 meters above sea level, facing south, and offers exceptional sunshine and a breathtaking panoramic view of the Dents du Midi, the Grand Muveran, and Mont-Blanc.THE APARTMENT, interior layoutHigh-end 6.5-room apartment in duplex construction on the 2nd + top floorEntry level: • Entrance hall • Guest toilet • Beautifully equipped kitchen, external access (terrace) • Living room, parquet, fireplace, access to balcony • 3 bedrooms • Shower room • Bathroom • Staircase to upper floor • Balcony Duplex level (occupies the entire top floor of the building): • Hallway • 2 parental suites, each with a beautiful bedroom, complete bathroom with bathtub + shower, separate toilet, and a dressing room area • Storage spaces under the eaves ANNEXES • 2 indoor parking spaces (in addition to the apartment price) • 1 cellar • Pool & SPA The condominium stands out from all other residences in the station with a set of services and amenities without equivalent. Its entirely new wellness area is a major asset and a real added value for residents. Large and magnificent pool accessible to co-owners, in a preserved natural setting facing the Alps. Heated for extended use in all seasons.A resident concierge and a minibus shuttle with private driver are at the exclusive disposal of co-owners for all their trips in the station and to the ski lifts.OUR OPINION:Well-designed real estate investment in a very popular ski resort, in a high-standard condominium with top-notch amenities and services.We would be delighted to present this apartment to you in more detail during a visit at your convenience.

1 / 7
5.5 rooms, 207m², Price on request
1660 Château-d'Oex

Aux portes de Gstaad - Appartement d'exception dans un chalet moderne

Situé dans un chalet de standing, avec un accès direct depuis le garage, cet appartement en duplex lumineux allie confort et élégance.Le niveau principal se compose d'un hall d'entrée, d'une cuisine ouverte sur un vaste séjour, créant un espace de vie lumineux et convivial, d'une chambre double avec salle de bains privative ainsi que d'un WC visiteurs.L'étage supérieur, aménagé sous les combles, accueille une belle chambre principale avec salle de bains attenante, deux chambres supplémentaires disposant chacune de leur propre salle de bains, ainsi qu'un bureau.L'appartement bénéficie également d'une place de stationnement dans le garage, d'une place de parc extérieure, d'une cave, d'un espace fitness et d'une armoire à skis.Par ses généreuses surfaces, sa distribution fonctionnelle, la qualité de son environnement et son cadre bucolique, ce duplex constitue une opportunité rare. Il se prête aussi bien à une utilisation en résidence principale qu'en résidence secondaire, offrant confort, intimité et qualité de vie dans un environnement alpin recherché.Dieses helle Duplex-Apartment befindet sich in einem eleganten Chalet mit Aufzug, der einen direkten Zugang vom Garage ermöglicht, und vereint Komfort und Eleganz.Es verfügt über eine Eingangshalle, eine offene Küche mit Wohnbereich, ideal für gesellige Momente, ein Doppelzimmer mit eigenem Bad sowie ein Gäste-WC.Im oberen Stockwerk befinden sich ein Hauptschlafzimmer mit en-suite Badezimmer, zwei weitere Schlafzimmer, jeweils mit eigenem Bad, und ein Arbeitszimmer.Zu den zusätzlichen Annehmlichkeiten gehören ein Keller, ein gemeinsam nutzbarer Fitnessbereich, ein Skischrank, ein Stellplatz in der Tiefgarage und ein Aussenstellplatz.Dieses Apartment stellt eine seltene Gelegenheit für eine Haupt- oder Zweitwohnung dar und vereint modernen Komfort mit einem privilegierten Standort.Located in a luxury chalet, with direct access from the garage, this bright duplex apartment combines comfort and elegance.The main level consists of an entry hall, a kitchen that opens onto a spacious living room--creating a bright and inviting living space--a double bedroom with an en suite bathroom, and a guest restroom.The upper level features a beautiful master bedroom with an en suite bathroom, two additional bedrooms--each with its own bathroom--and a home office.The apartment also includes a parking space in the garage, an outdoor parking spot, a storage unit, a fitness area, and a ski locker.With its generous floor space, functional layout, high-quality surroundings, and idyllic setting, this duplex is a rare opportunity. It is equally suited as a primary residence or a second home, offering comfort, privacy, and quality of life in a sought-after Alpine setting

1 / 5
7.5 rooms, 274m², Price on request
1660 Château-d'Oex

Château-d'Oex - Appartement d'exception avec vaste jardin privatif

Ce splendide appartement de 7.5 pièces- 274 m2 - occupe tout le rez-de-chaussée d'une nouvelle copropriété, non loin du centre de Château-d'Oex. L'entrée dans le salon/salle à manger de 100m2 ne vous laissera pas indifférent. La cheminée au centre de ce magnifique espace crée une ambiance feutrée et apaisante. La suite parentale dispose d'un grand dressing et d'un bel espace sanitaire. Les autres chambres doubles ont également chacune leur salle de bains. Le salon/TV permet à tout un chacun de s'isoler pour regarder son émission préférée. La cuisine semi-ouverte a été conçue par ses propriétaires afin d'offrir un maximum d'espace de travail et de rangements. Orienté Est-Sud-Ouest, cet objet prestigieux jouit de vastes terrasses et de deux jardins. Magnifiquement paysagée, la parcelle profite de nombreux endroits bucoliques et offrira à ses nouveaux propriétaires de bons moments de détentes face à l'église et au cirque majestueux des montagnes.Outre de nombreuses armoires encastrées et un économat, ce bien d'exception réserve également 45m2 de locaux privés au sous-sol. Trois place de parc dans le garage souterrain sont comprises dans la vente de ce lot.Diese herrliche 7,5-Zimmer-Wohnung - 274 m2 - nimmt das gesamte Erdgeschoss einer neuen Eigentumswohnung ein, nicht weit vom Zentrum von Château-d'Oex entfernt. Der Eintritt in das 100m2 große Wohn- und Esszimmer wird Sie nicht gleichgültig lassen. Der Kamin in der Mitte dieses herrlichen Raums schafft eine gedämpfte und beruhigende Atmosphäre. Die Mastersuite verfügt über ein großes Ankleidezimmer und einen schönen Sanitärbereich. Die anderen Doppelzimmer haben ebenfalls jeweils ein eigenes Badezimmer. Im Wohn-/Fernsehzimmer kann sich jeder zurückziehen, um seine Lieblingssendung zu sehen. Die halboffene Küche wurde von ihren Besitzern so konzipiert, dass sie ein Maximum an Arbeitsfläche und Stauraum bietet. Dieses prestigeträchtige Objekt mit Ost-Süd-West-Ausrichtung verfügt über große Terrassen und zwei Gärten. Das Grundstück ist wunderschön angelegt, verfügt über zahlreiche idyllische Plätze und wird seinen neuen Eigentümern viele schöne Momente der Entspannung mit Blick auf die Kirche und den majestätischen Bergzirkus bieten.Neben zahlreichen Einbauschränken und einem Hauswirtschaftsraum bietet diese außergewöhnliche Immobilie auch 45m2 Privaträume im Untergeschoss. Drei Parkplätze in der Tiefgarage sind im Preis inbegriffenThis splendid apartment of 7.5 rooms - 274 m2 - occupies the whole ground floor of a new condominium, not far from the center of Château-d'Oex. The entrance to the living room / dining room of 100m2 will not leave you indifferent. The fireplace in the center of this magnificent space creates a cozy and soothing atmosphere. The parental suite has a large dressing room and a nice sanitary space. The other double rooms also have their own bathroom. The living room / TV allows everyone to isolate themselves to watch their favorite show. The semi-open kitchen has been designed by its owners to offer maximum working space and storage space. Oriented East-South-West, this prestigious object has large terraces and two gardens. Beautifully landscaped, the plot benefits from many bucolic places and will offer its new owners good moments of relaxation in front of the church and the majestic circus of the mountains. Besides numerous built-in wardrobes and a commissary, this exceptional property also reserves 45m2 of private premises in the basement. Three parking spaces in the underground garage are included in the sale of this lot. Do not hesitate to come and settle in this idyllic setting and take advantage of mortgage rates that have never been so low.

Other interesting objects