Knonau - Roof flat buy

We recommend expanding your search criteria to get similar results. The current filters didn’t return any matches.

If you don’t want to change your current search criteria, we recommend creating a search alert, so you’ll be notified when matching offers become available.

More objects in your automatically expanded search area
6 results - Radius: + 10km
New building
1 / 10
3.5 rooms142m²CHF 2,799,000.–
Im Rührets 8, 8803 Rüschlikon

NEUBAU - Duplex Residence with Atrium

Aussergewöhnliche 3.5-Zimmer-Residenz mit Balkon, Atrium, hoher Privatsphäre und unverwechselbarer architektonischer Eigenständigkeit. Bezugsbereit per 01. November 2026.Die Duplex Residence mit Atrium in UNICO Rüschlikon richtet sich an Käuferinnen und Käufer, die Individualität als architektonisches Qualitätsmerkmal schätzen. Diese Wohnung geht bewusst einen eigenen Weg und entfaltet einen Charakter, der sich jeder Austauschbarkeit entzieht. Als letztes Gebäude in einer Sackgasse und mit lediglich sechs Wohnungen im Haus bietet UNICO Rüschlikon ein Wohnumfeld, das Privatsphäre und Diskretion in besonderer Weise wahrt. Bezugsbereit per 01. November 2026. Zur Wohnung gehören zwei Einstellhallenplätze zu je CHF 50'000.Auf der unteren Ebene öffnet sich ein grosszügiger Wohn-, Ess- und Kochbereich mit direktem Bezug zu den Balkonen, während im oberen Geschoss der Masterbereich mit Ankleide, Bad und Atrium einen privaten Rückzugsort von aussergewöhnlicher Qualität bildet. Gerade diese Verbindung aus Offenheit, Privatheit und architektonischer Eigenständigkeit verleiht der Wohnung ihre besondere Strahlkraft. Hochwertige Sanitärapparate und Armaturen von Dornbracht, ein eigener Waschturm im Reduit, elektrische Rafflamellenstoren und eine gehobene Küchenausstattung unterstreichen den kompromisslos exklusiven Anspruch dieser Residenz.Alle weiterführenden Informationen zum Projekt sowie die Verkaufsbroschüre finden Sie unter www.unico-rueschlikon.chDie Visualisierungen sind beispielhaft und können vom jeweiligen Wohnungstyp abweichen. The Duplex Residence with Atrium at UNICO Rüschlikon is designed for buyers who appreciate individuality as an architectural quality in its own right. This home deliberately follows its own path and expresses a character that resists any sense of interchangeability. As the final building at the end of a cul-de-sac and with only six residences in the property, UNICO Rüschlikon offers a setting that preserves privacy and discretion in a particularly rare way. Ready for occupancy as of 1 November 2026. The apartment includes two garage parking spaces at CHF 50,000 each.On the lower level, a generous living, dining and kitchen area opens directly onto the balconies, while upstairs the principal area with dressing room, bathroom and atrium forms a private retreat of exceptional quality. It is precisely this union of openness, privacy and architectural individuality that gives the residence its distinctive magnetism. Premium sanitary fittings and Dornbracht fixtures, a private washer-dryer in the utility room, electrically operated external blinds and an elevated kitchen specification underline the uncompromising exclusivity of this home.All further information about the project as well as the sales brochure can be found at www.unico-rueschlikon.chVisualisations are indicative and may differ from the respective apartment type.

Travel time
-
New building
1 / 10
4.5 rooms140m²CHF 2,795,000.–
Im Rührets 8, 8803 Rüschlikon

NEUBAU - Penthouse Duplex

Exklusive Penthouse-Maisonette mit aussergewöhnlicher räumlicher Souveränität, hoher Diskretion und einer Materialisierung auf höchstem Niveau. Bezugsbereit per 01. November 2026.Das Penthouse Duplex in UNICO Rüschlikon richtet sich an Käuferinnen und Käufer, die in einer Eigentumswohnung dieselbe Souveränität erwarten wie in einer privaten Residenz. Diese Wohnung vermittelt Grösse nicht über Worte, sondern über Raum, Licht und die Selbstverständlichkeit ihrer Architektur. Als letztes Gebäude in einer Sackgasse und mit nur sechs Wohnungen im Haus bietet UNICO Rüschlikon jene Privatsphäre und Zurückhaltung, die in diesem Segment besonders geschätzt werden. Bezugsbereit per 01. November 2026. Zur Wohnung gehören zwei Einstellhallenplätze zu je CHF 50'000.Die zweigeschossige Konzeption schafft eine klare Dramaturgie zwischen offenem Wohnen und privatem Rückzug und verleiht der Wohnung jene Würde, die man in diesem Segment erwartet. Nichts wirkt zufällig, alles folgt einer ruhigen, luxuriösen Logik. Das Ergebnis ist ein Wohngefühl von Autorität, Gelassenheit und bleibender Qualität. Hochwertige Sanitärapparate und Armaturen von Dornbracht, ein eigener Waschturm im Reduit, elektrische Rafflamellenstoren und eine gehobene Küchenausstattung schaffen die Grundlage für ein Zuhause, das Anspruch nicht behauptet, sondern verkörpert.Alle weiterführenden Informationen zum Projekt sowie die Verkaufsbroschüre finden Sie unter www.unico-rueschlikon.chDie Visualisierungen sind beispielhaft und können vom jeweiligen Wohnungstyp abweichen. The Penthouse Duplex at UNICO Rüschlikon is designed for buyers who expect the same composure from an apartment as from a private residence. This is a home that conveys scale not through words, but through space, light and the natural authority of its architecture. As the final building at the end of a cul-de-sac and with only six residences in the property, UNICO Rüschlikon offers the kind of privacy and discretion especially valued at this level. Ready for occupancy as of 1 November 2026. The apartment includes two garage parking spaces at CHF 50,000 each.Its two-level concept creates a clear sequence between open living and private retreat, giving the residence precisely the dignity expected in this segment. Nothing feels incidental; everything follows a calm, luxurious logic. The result is a living experience defined by authority, ease and lasting quality. Premium sanitary fittings and Dornbracht fixtures, a private washer-dryer in the utility room, electrically operated external blinds and an elevated kitchen specification create the foundation for a home that does not merely promise quality, but embodies it.All further information about the project as well as the sales brochure can be found at www.unico-rueschlikon.chVisualisations are indicative and may differ from the respective apartment type.

Travel time
-
1 / 11
5.5 rooms123m²CHF 960,000.–
Oberdorfweg 12, 8916 Jonen

Modern 5.5-room attic apartment

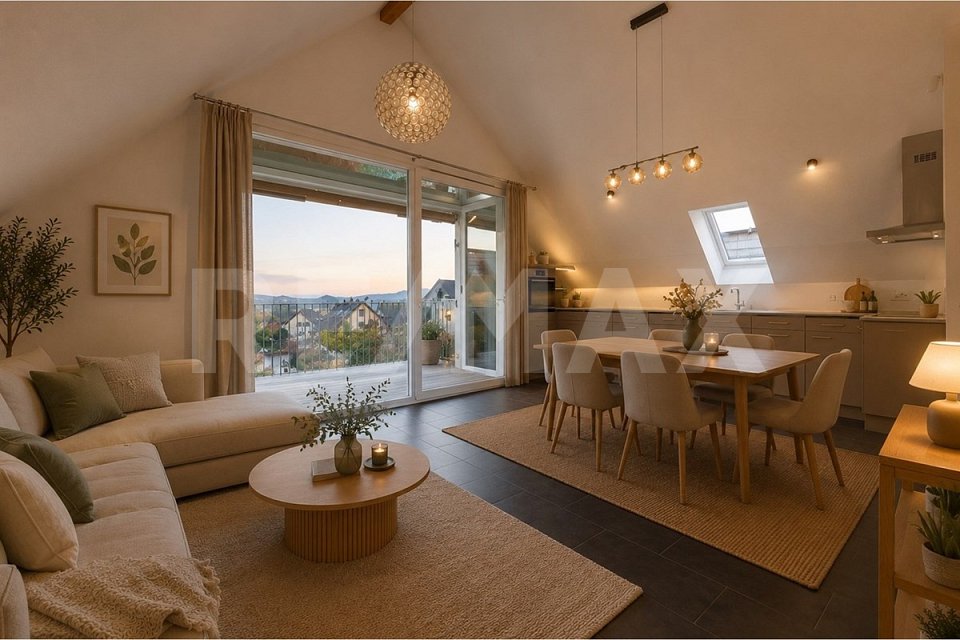
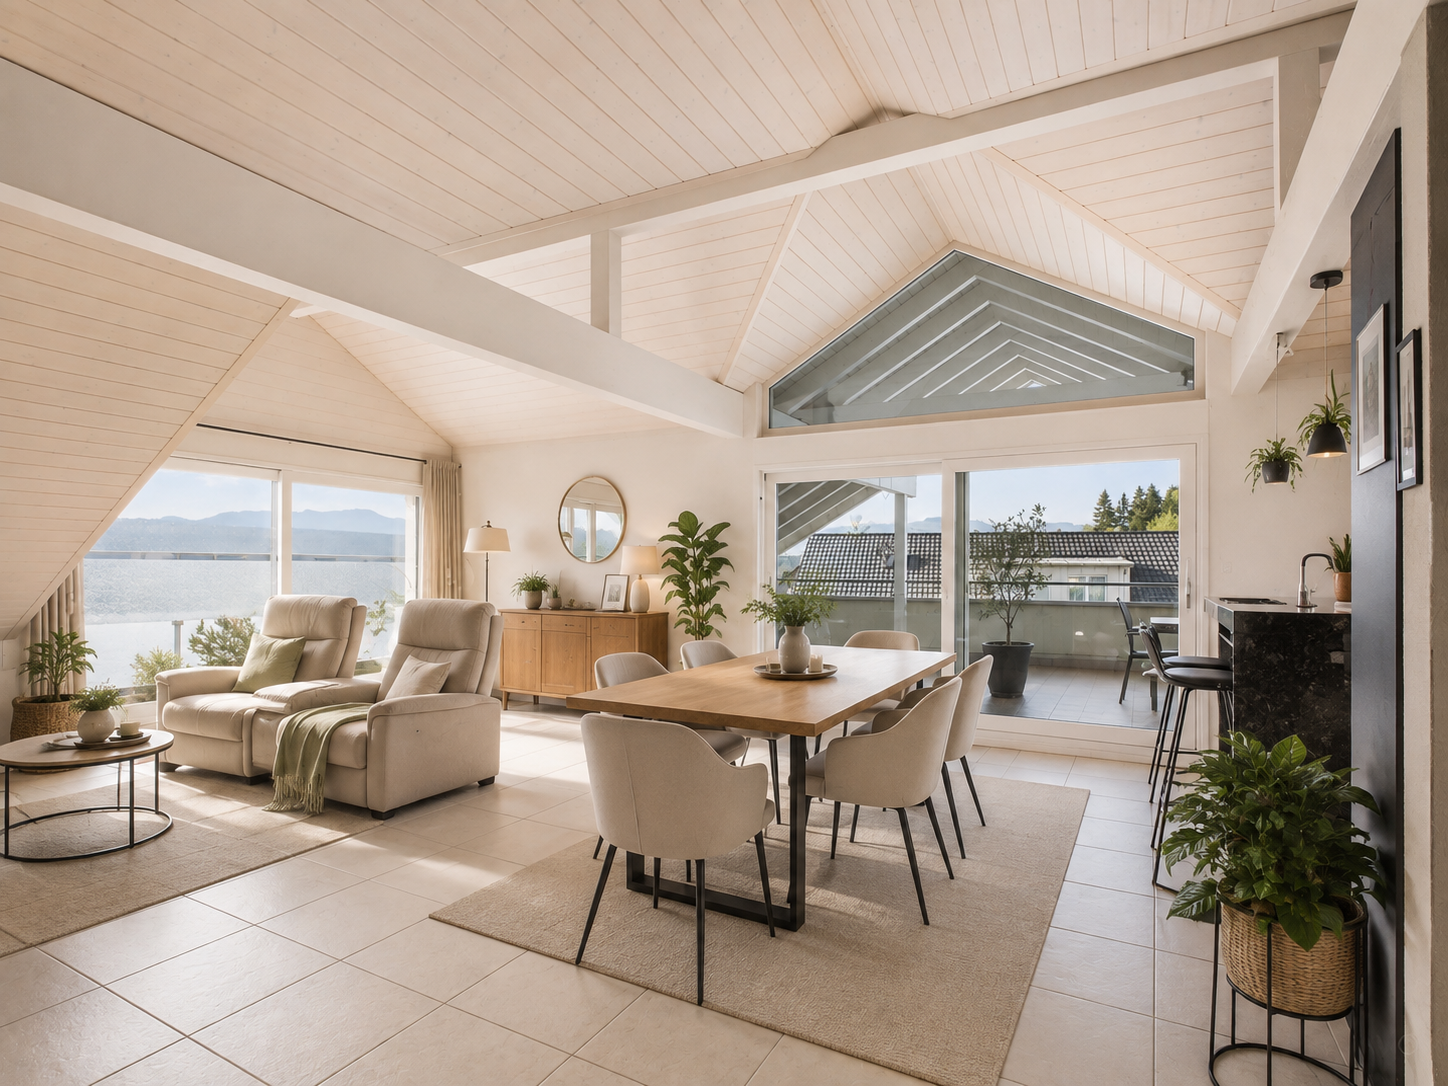
Living under the roofA central eagle's nest in the Minergie standard under the roof and two garage spaces all the way down in the underground garage await you in a modern multi-family house in Jonen. The Minergie standard testifies to a far-sighted approach to energy and the location under the roof allows for above-average high rooms. The comfort ventilation ensures fresh air at all times, even with closed windows. The house is still young with its year of construction 2012 and well settled. You know what you have in the apartment and get it for your money. Of course, with all the trimmings. And that's not little. In addition to a cleverly cut floor plan in the attic, the apartment includes a cozy and weather-protected loggia, which is oriented towards the sunset. The apartment was slightly modified compared to the original plans. This is in the parent's bedroom, which, through the clever relocation of a door, now comes close to a small apartment within the apartment. This with its own bathroom and direct connection to another room. Or not, if the door is open. The house technology meets today's modern standards. The kitchen is needs-based and openly designed towards the dining and living area. Large bedrooms with sloping ceilings, a practical retreat, and a corridor that opens up the rooms, round off the floor plan. You can easily reach the brick and securely lockable cellar room with a power connection and the underground garage with the elevator. This also guarantees that your mobility is not restricted if climbing stairs becomes difficult for you. All in all, you can live here in Jonen in a central location, in a prosperous community, and in a modern environment. This at a reasonable price-performance ratio in relation to the substantial size of the apartment.PS: A photo-voltaic system was recently installed on the roof. Good. There are sturdy mosquito screens in all rooms, just in case you need them. Also good. And in the car parking hall (AEH), everything is prepared for e-mobility (existing load management). Good again.Further procedure:Order the detailed documentation and make an appointment with me for a viewing. I look forward to guiding you through the property and getting to know you personally on this occasion..IMPORTANT: If you have not received the documentation within 24 hours, please check your SPAM mail folder.The apartment is vacant and empty. A few rooms have been virtually furnished. This is a suggestion for possible equipment.You can find more photos on remax.ch/burlet.Offer:If otherwise noted on the real estate portal of your choice, the following conditions apply:Property price: CHF 960,000.-Parking price: CHF 60,000.-Total offer: CHF 1,020,000.-

Travel time
-
1 / 12
5.5 rooms157m²CHF 1,280,000.–
Hausmatte 2, 5647 Oberrüti

Everything in view. Sunny loggia spot

Living is easy hereThe property is located in a quiet and well-maintained residential area on the southeastern edge of the community. The immediate surroundings are characterized by a pleasant, family-friendly living atmosphere with little through traffic, good sunshine, and a loose building structure that offers a pleasant amount of privacy.The location is particularly suitable for families, couples, and individuals who appreciate natural living in a manageable and quiet environment.Shopping facilities for daily needs, school, and kindergarten are within a few minutes' walk. The village center of Oberrüti offers a good basic supply for everyday life. Additional shopping, service, and gastronomic offers are located in the nearby centers of Sins, Rotkreuz, and Hünenberg.The connection is very good for a rural residential area. The Oberrüti train station and bus stops are within a short distance and offer good connections in the direction of Aarau, Lucerne, Zug, and Rotkreuz.Another advantage is the proximity to nature. The surrounding meadows, fields, and walking paths, as well as the nearby Reusstal, offer a variety of opportunities for leisure, relaxation, and exercise in the green. The natural surroundings underline the high quality of living and the quiet character of this location.Overall, the location convinces with its quiet living situation, family-friendly environment, good accessibility, and proximity to nature. It offers an attractive combination of retreat, everyday usability, and good regional connections.Your new homeThis attractive 5½-room attic apartment combines spacious living, a well-thought-out room layout, and a living feeling that connects comfort, security, and stylish restraint in a special way.On approximately 157 m² of living space, you can expect a modern home with plenty of space to unfold, ideal for families, couples with home office needs, or anyone who appreciates spaciousness and living quality. The heart of the apartment is the bright, openly designed living and dining area. An inviting center of life for shared hours, social evenings, and relaxed moments in everyday life. The generous window front floods the room with daylight and gives it a warm, friendly, and cozy atmosphere. Directly adjacent is the practical kitchen, which harmoniously integrates into the dining area and connects functional everyday usability with open living feeling.A special highlight is the large roof terrace, a protected retreat that offers a lot of privacy and invites you to relax, enjoy, and linger, whether it's for breakfast in the morning sun, quiet afternoons, or atmospheric summer evenings in a pleasant atmosphere.The apartment has four well-proportioned rooms that offer versatile usage possibilities and can be ideally designed as bedrooms, children's rooms, guest rooms, or offices. The parent's room, in particular, offers a pleasant feeling of calm, privacy, and retreat, a place to arrive and switch off.Two stylishly designed bathrooms, one with a relaxing bathtub/WC, the other with a comfortable shower/WC including a washing tower, create small wellness moments in everyday life and offer a pleasant amount of comfort and functionality.Another plus is the separate, built-out hobby room with its own infrared sauna, a special retreat for relaxed wellness moments, personal fitness, or soothing rest after a long day. The offer is complemented by a parking space in the underground garage, both units are included in the sales price.Be enchanted......by sunny views.Convinced?You have reached the end of the ad. • Everything is fine, but you want to sell your property first? We'll be happy to support you. • The object fits well with good friends or acquaintances? Feel free to share! • Not your desired result? On arlewo.ch, you can benefit from a free search agent.

Travel time
-
1 / 5
5.5 rooms184m²CHF 1,898,000.–
Geissweidstrasse 4, 8912 Obfelden

Heavenly living - 5.5 room maisonette attic apartment with a magnificent view

In a wonderfully idyllic location, near the agricultural zone, we are building two very beautiful multi-family houses with an underground garage at Geissweidstrasse 4, 8912 Obfelden. Geissweidstrasse is a dead-end street, which means the houses are very quietly located. In total, 16 spacious and modern 3.5 to 5.5 room condominiums will be built in the two multi-family houses A and B. Construction will begin in August 2025 and the expected move-in date will be in the spring/summer of 2027. Light-filled living with a far-reaching view! This charming maisonette attic apartment with optimal southwest orientation delights with its elegant winter garden and the adjacent balcony - a place to enjoy with sun and view. The spacious room offer with 5.5 rooms, two modern bathrooms, and a separate guest toilet provides a lot of comfort and a great feeling of living over two floors - ideal for couples or families with high demands. The magnificent view of the greenery and towards the mountain landscape is impressive at first glance!Interior design wishes can be considered - provided they are technically feasible. For information on the interior design, you have the option to request the sales documentation. Living close to nature with the proximity to the city means pure quality of life! Children can grow up carefree and well-protected here.The family-friendly municipality of Obfelden has a good infrastructure for daily needs and combines rural charm with urban proximity. The journey to Zurich or Zug takes only about 20 minutes each, while Lucerne can be reached in about 30 minutes. We look forward to your contact!

Travel time
-

Other interesting objects