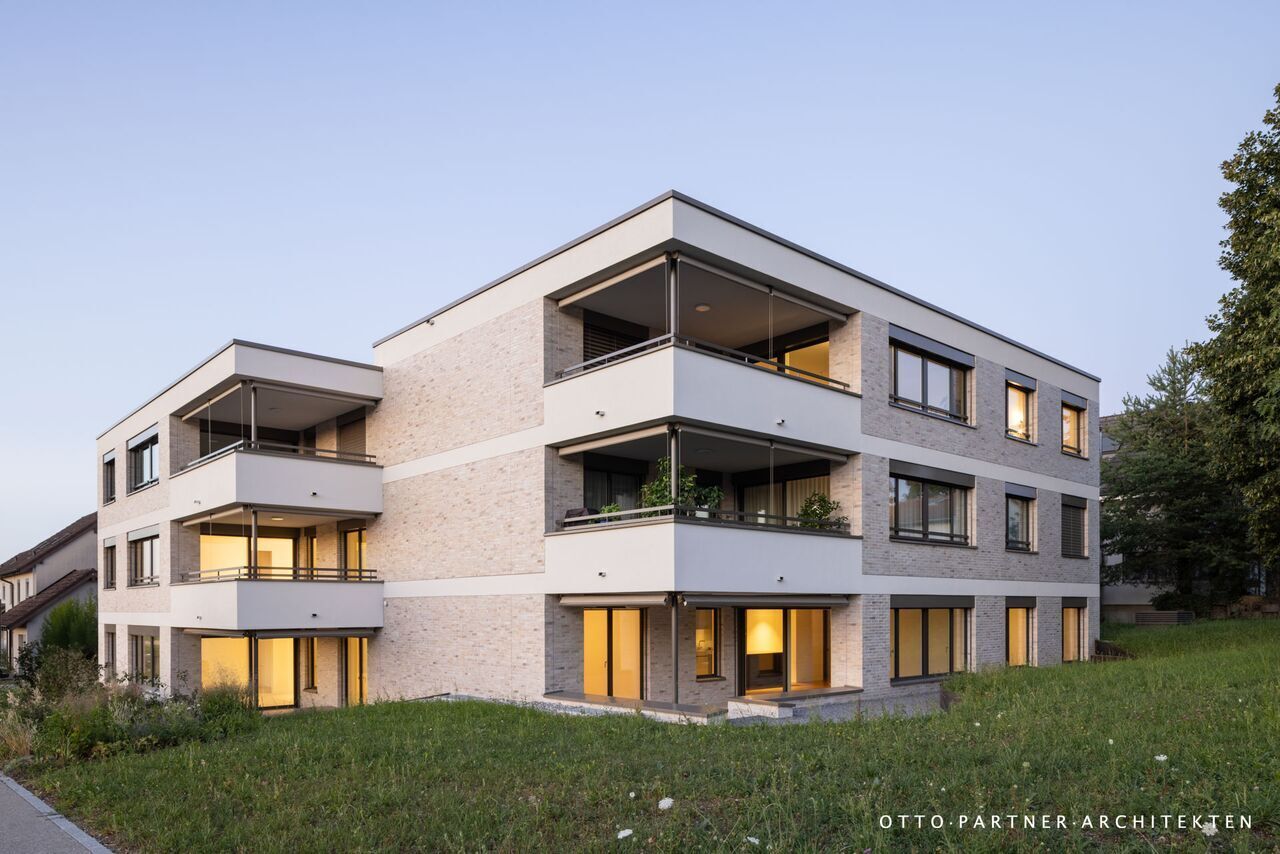
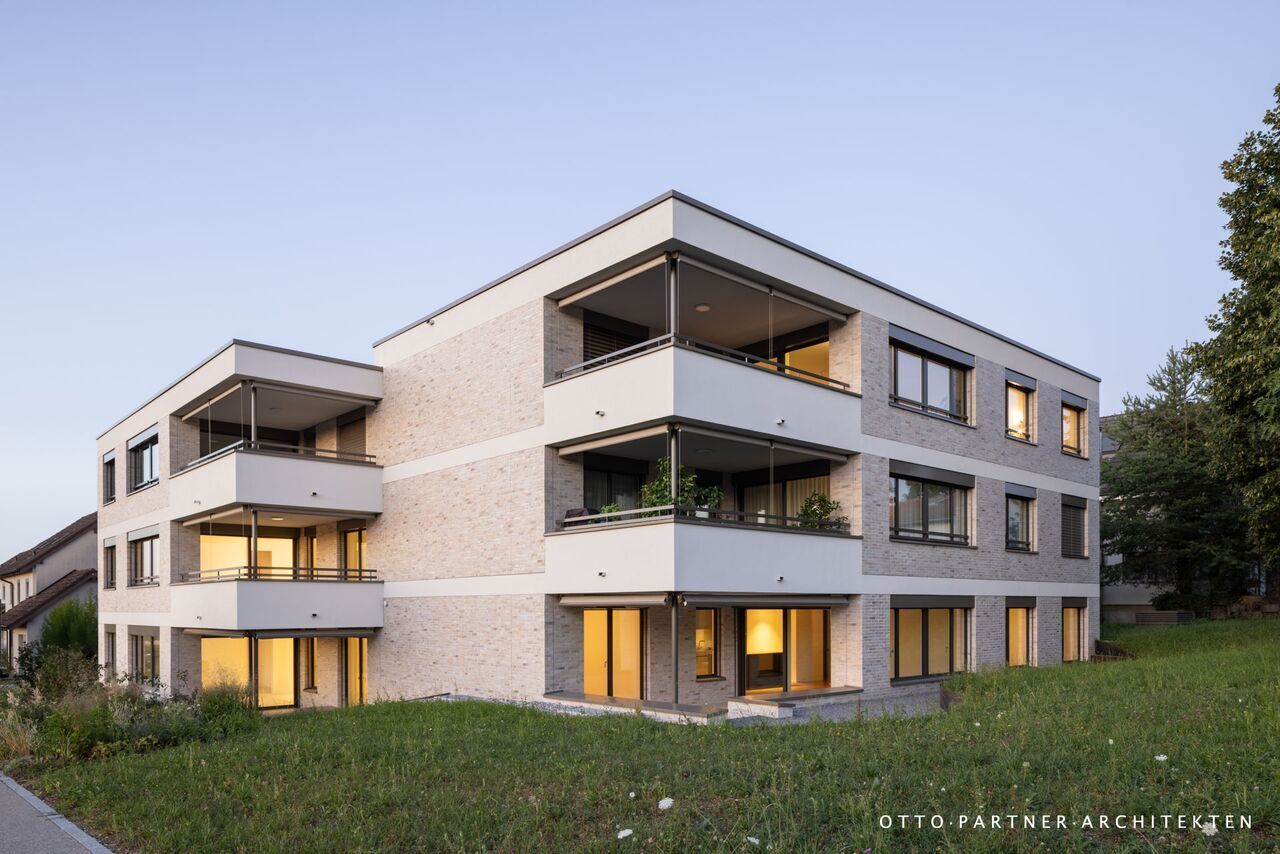
Känerkinden - Flats for sale with Balcony / Terrace, Elevator

We recommend expanding your search criteria to get similar results. The current filters didn’t return any matches.

If you don’t want to change your current search criteria, we recommend creating a search alert, so you’ll be notified when matching offers become available.

More objects in your automatically expanded search area
29 results - Radius: + 10km

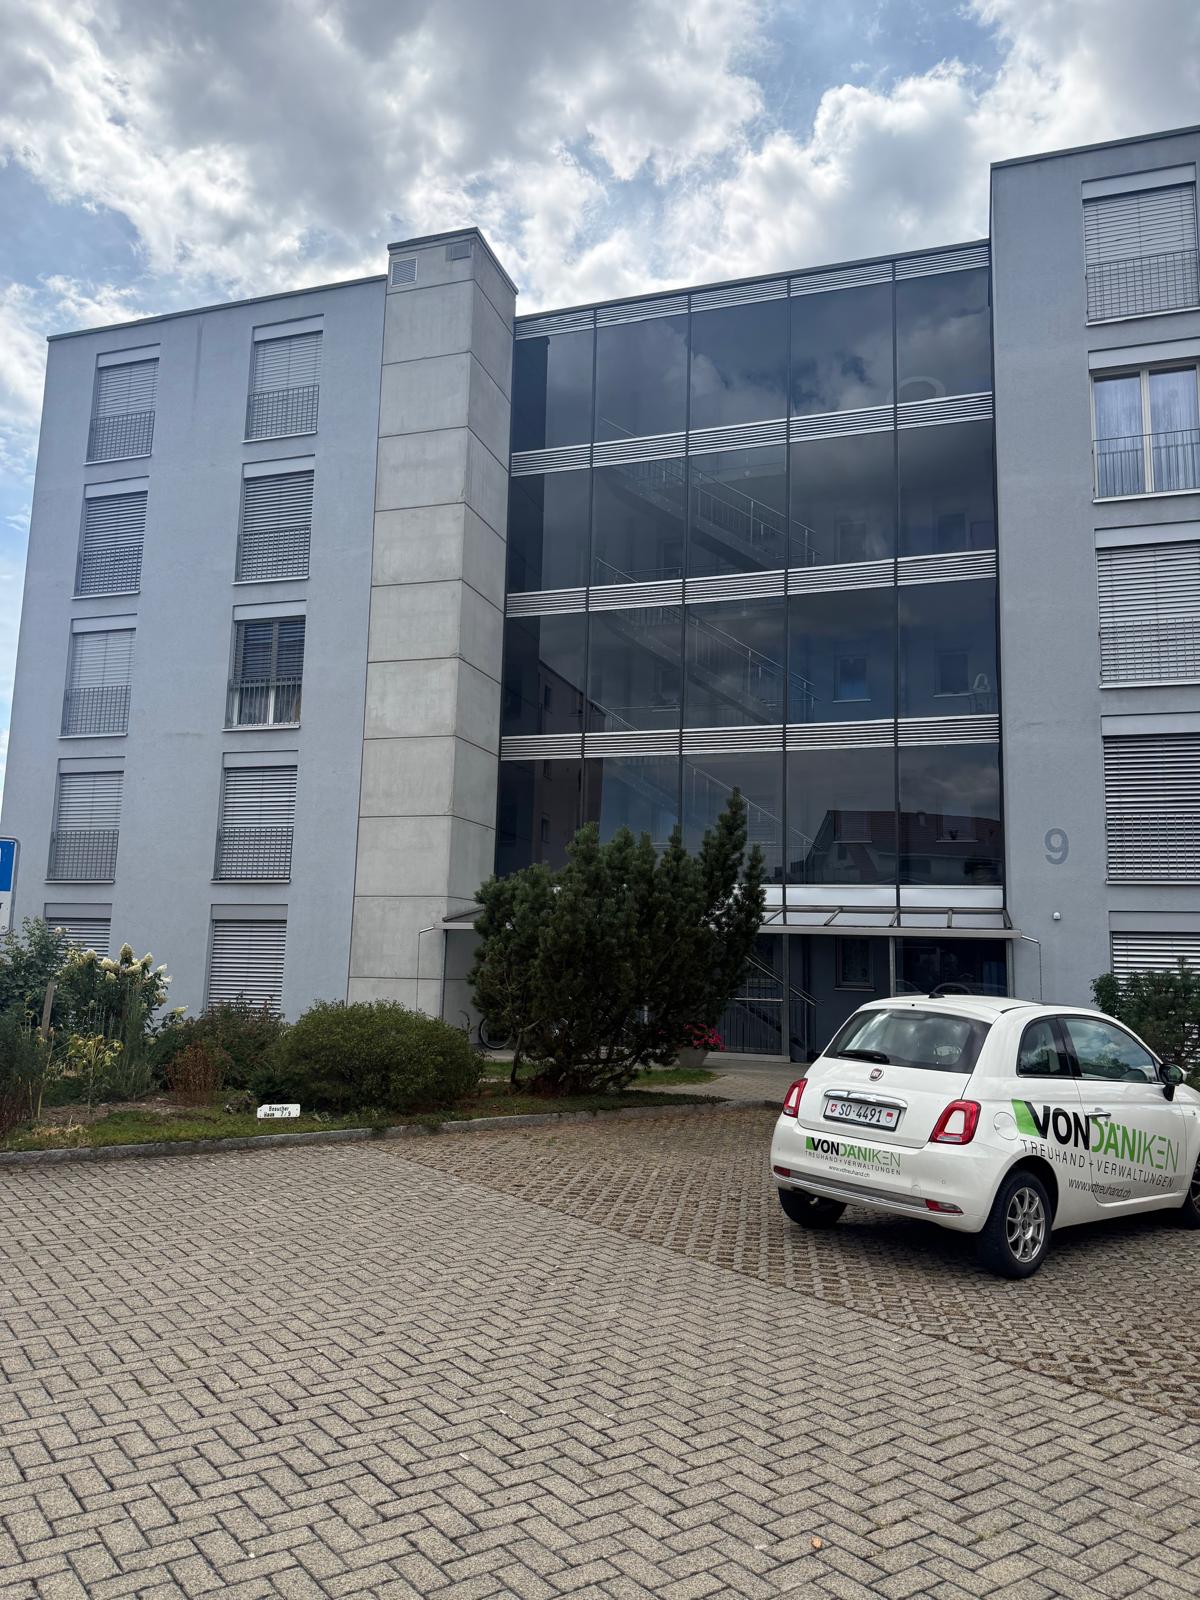
  • Modern multi-story residential building with large windows, balconies, and a parking area with several cars and bicycles.
  • Modern bathroom with a large sink, mirror, and a glass-enclosed shower. Features include a towel rack, toothbrush holder, and a sleek design with grey tiles.
  • Modern bathroom with a white sink, chrome faucet, large mirror, toilet, glass-enclosed shower, and towels hanging on the wall.
  • Modern bathroom with a white toilet, a light blue sink, a chrome faucet, and neatly arranged towels on shelves.
  • A well-lit hallway with a glass-fronted cabinet, a small table with a decorative item, and an open closet with neatly arranged clothing and shoes.
  • A bright hallway with white walls, a decorative mirror, a small table with decorative items, and an open doorway leading to a room with teal walls and wooden flooring.
  • Modern multi-story building with large glass windows, balconies, and outdoor seating areas. Includes a parking area with several cars.
  • Modern kitchen with white cabinets, stainless steel appliances, and a central island with a sink and faucet.
  • Aerial view of a modern house with a well-maintained garden, featuring a neatly trimmed hedge, small shrubs, and a gravel pathway leading to the building.
  • Modern bedroom with large glass sliding doors opening to a balcony, featuring a bed, nightstand, chair, and picture frame on the wall.
  • A modern, covered balcony with large glass sliding doors leading to an indoor space. The balcony features a dining table with chairs, a grill, and decorative elements like vases and a wooden sculpture.
  • Modern hallway with white walls, grey tiled floor, a decorative round mirror, a hanging light fixture, and an open door leading to a bathroom with white cabinets and a sink.
  • Modern two-story building with a rooftop terrace, outdoor seating, and a covered patio area. The building features large windows and a sleek design. There is a parking area with several cars visible.
  • Functional bathroom with a washing machine, dryer, sink, and shelves for storage. Includes a towel hanging on the wall and a small rug on the floor.
  • Spacious balcony with large glass sliding doors, outdoor dining set, grill, and scenic mountain view.
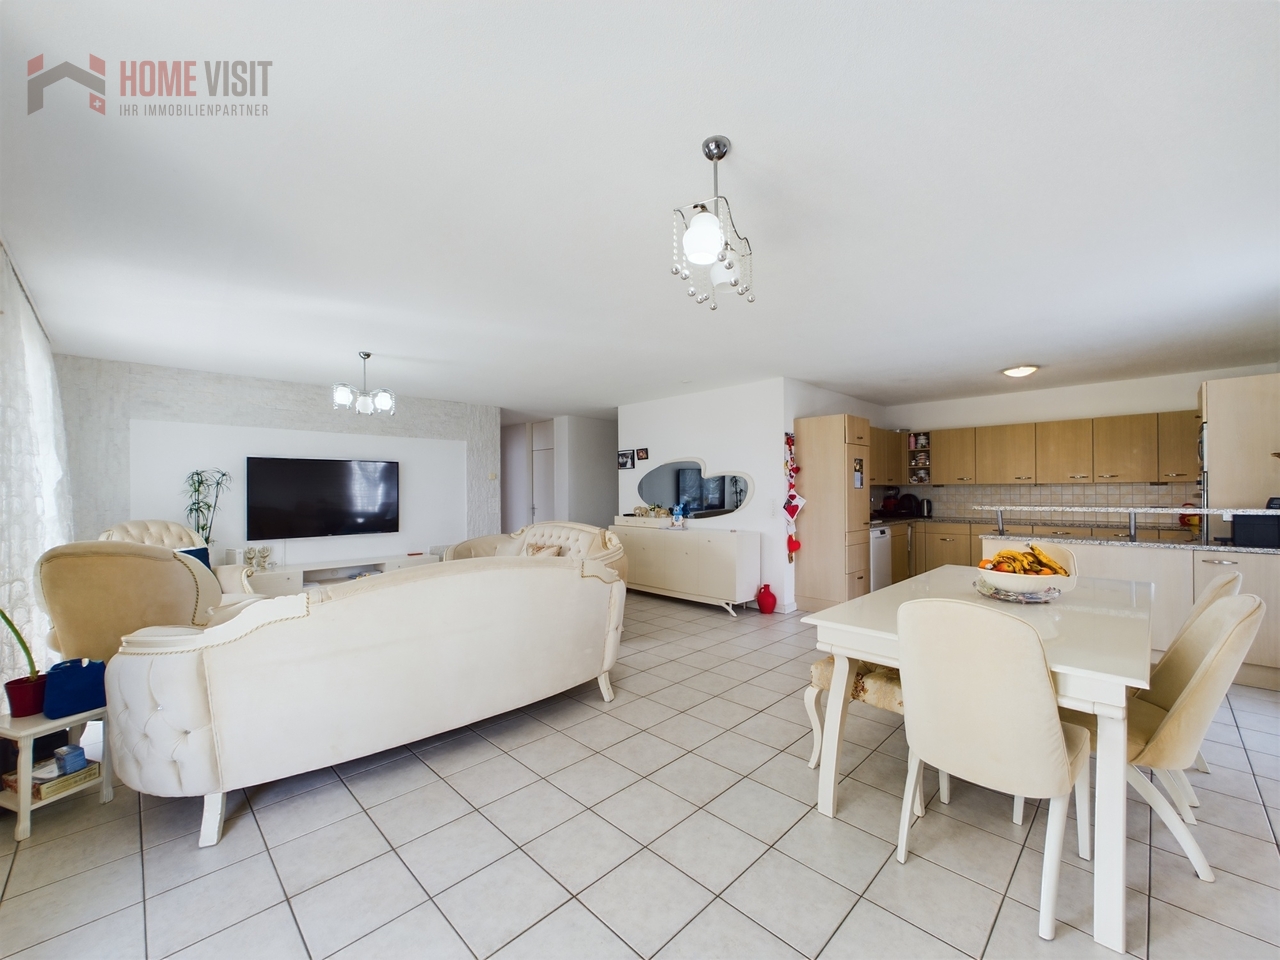
  • Open-plan living and dining area with large glass doors leading to a balcony, a sofa, dining table with chairs, television, chandelier, floor lamp, and a modern kitchen area with a faucet.
  • Open-plan living and dining area with a grey sectional sofa, coffee table, armchair, dining table with chairs, and a modern kitchen island with a sink and faucet. Large windows offer a view of the garden.
  • A cozy, well-furnished room with a striped sofa, decorative pillows, a large mirror, a modern wardrobe with shelves and drawers, and framed artwork on the walls.
  • A well-lit living room with a wooden floor, a beige sofa with stuffed animals, a wooden table, a large mirror, and a shelf with decorative items.
  • A well-organized walk-in closet with multiple wardrobe sections, shelves filled with folded clothes, and rows of shoes neatly arranged on the floor.
  • Cozy bedroom with a large bed, nightstand, armchair, floor lamp, and decorative rug.
  • Bathroom with wooden floor, bathtub, small stool with cup, wooden cabinet with framed picture and teddy bears, wicker basket with towels.
  • Office space with a wooden floor, green accent wall, white desk, laptop, chair, cabinet, shelf, globe, and artwork.
  • Bright living room with large windows and a view, red sofa with stuffed animals, glass coffee table, guitar, sheepskin, and a hanging lamp.
1 / 24
Modern bathroom with a large sink, mirror, and a glass-enclosed shower. Features include a towel rack, toothbrush holder, and a sleek design with grey tiles.
Modern bathroom with a white sink, chrome faucet, large mirror, toilet, glass-enclosed shower, and towels hanging on the wall.
Modern bathroom with a white toilet, a light blue sink, a chrome faucet, and neatly arranged towels on shelves.
5.5 rooms147m²CHF 1,395,000.–
Premium
Brunnmattweg 10, 4450 Sissach

Top 5.5-room maisonette garden apartment in Sissach – available immediately!

Welcome to this spacious and modern 5.5-room maisonette apartment at Brunnmattweg 10 in Sissach. The apartment, built in 2015, impresses with a living area of 146.8 m², high-quality finishes, and a well-thought-out room concept – ideal for families or discerning buyers.The apartment offers: • Bright living and dining room: Open floor plan with large glass fronts leading to the terrace. • Modern kitchen: With vanilla-colored cabinets, stainless steel appliances, and a central kitchen island with sink – functional and stylish at the same time. • Cozy bedrooms: Several bedrooms, including one with a door to the terrace and another with a cozy atmosphere and decorative carpet. • Spacious terrace: with dining table and chairs – perfect for social evenings outdoors. • Modern bathrooms: Several bathrooms with high-quality equipment, including glazed showers, chrome fittings, and a room with a bathtub. • Practical laundry room: With washing machine, dryer, and storage space directly in the apartment. • Walk-in closet: Well-organized with several wardrobe sections, shelves, and shoe storage. • Home office/study: With wooden floor, green accent wall, and plenty of natural light – ideal for working from home. • Well-maintained outdoor area: The building has a beautifully landscaped garden. Room program:Ground floor:Room 1 with dressing room 19m2 plus light well 5.2m2Room 2 with bathtub 17.9m2 plus light well 6.7m2Shower toilet 3.6m2Corridor 4.1m2Laundry room basement 11.8m2First floor:Reduit 2.6m2Room 3 bedroom 15.2m2Room 4 bedroom 12.8m2Separate toilet 1.6m2Shower toilet 5.1m2Winter garden 12.5m2Garden seating area 90 m2

Travel time
-
  • Modern living room with large windows and a balcony view, featuring a beige sofa, glass coffee table, floor lamp, TV stand, and dining area with chairs and table.
  • Panoramic view of a town nestled in a valley with snow-capped mountains in the background.
  • Aerial view of a modern white house with a green roof, surrounded by a well-maintained lawn and garden, with neighboring houses and a scenic hilly landscape in the background.
  • Modern white multi-story building with large windows and a flat roof, surrounded by a well-maintained garden and trees, with a scenic view of a hilly landscape in the background.
  • Modern two-story house with white exterior, large glass windows, and a raised ground floor entrance. The house features a well-maintained lawn, trimmed bushes, and a paved pathway leading to the entrance.
  • Bright, open-plan living and dining area with large windows offering scenic views, featuring a sofa, coffee table, dining table with chairs, a wooden cabinet, and lamps.
  • Open-plan living and dining area with modern furniture, large windows, and a view of the outdoor space.
  • Modern kitchen with white cabinets, a wooden dining table, four striped chairs, and a view of greenery through large windows.
  • Bright, modern hallway with white walls, recessed lighting, and a skylight. Features a small seating area with a chair and a console table with lamps, leading to a dining area visible in the background.
  • Bright, modern office space with wooden flooring, large windows offering a scenic view, desks with computers, office chairs, and a storage unit.
  • Bright bedroom with large sliding glass doors opening to a balcony, featuring a bed, chairs, a small table, and a view of the outdoors.
  • Modern bedroom with a large bed, nightstand, side table, and a view of the city through large windows. The room features a wooden floor, white walls, and contemporary decor including a picture frame and a flower vase on a cabinet.
  • Modern bathroom with white walls, a large sink with a faucet, a glass-enclosed shower, a toilet, and a small wooden stool inside the shower. A mirror is mounted above the sink, and a bottle is placed on the sink counter.
  • Modern bathroom with white walls, a large mirror, a double sink, a toilet, and a shower with a decorative curtain.
  • Modern bathroom with white walls, a large sink, a toilet, a mirror, and framed artwork. Features a sleek, minimalist design with a beige tiled floor.
  • Balcony with a glass table and chairs, large sliding glass doors leading to the interior, potted plants, and a scenic view.
  • Balcony with tiled floor, glass table, two black metal chairs, and several potted plants, overlooking a residential area with houses and trees.
  • Balcony with tiled floor, covered seating area, dining table and chairs, potted plants, and a covered outdoor sofa.
  • Underground parking area with several parked cars, white walls, and a concrete floor.
1 / 19
Panoramic view of a town nestled in a valley with snow-capped mountains in the background.
Aerial view of a modern white house with a green roof, surrounded by a well-maintained lawn and garden, with neighboring houses and a scenic hilly landscape in the background.
Modern white multi-story building with large windows and a flat roof, surrounded by a well-maintained garden and trees, with a scenic view of a hilly landscape in the background.
5.5 rooms160m²CHF 1,390,000.–
Premium
Chänzeliweg 7, 4614 Hägendorf

Exclusive attic apartment with a far-reaching view

In the popular residential community of Hägendorf, we are selling our exclusive attic apartment. Centrally located and yet close to nature: kindergarten, school, shopping facilities, and public transport are within a few minutes' walk. The combination of central living and proximity to recreational areas makes this location particularly attractive.The Chänzeli development was built in 2011 and consists of two buildings in a very quiet location with a total of twelve residential units. The attic apartment offers a breathtaking view of the Mittelland and the Alps. The spacious terrace invites you to linger with 120 m2. The terrace also has a separate external storage room.The elevator takes you directly from the underground garage to the apartment on the top floor. The approximately 160 m2 large apartment delights with bright rooms, modern comfort, and a well-thought-out floor plan that harmoniously combines privacy and community.The areas of living, eating, kitchen, and entrance form an open unit. Generous floor-to-ceiling windows provide plenty of daylight and create a bright, inviting living atmosphere. The kitchen impresses with modern appliances (oven, Combi-Steam, and an induction cooktop) and meets all requirements.The bedroom has an en-suite bathroom with a bathtub, steam shower, sink, and a shower toilet.The apartment has two more rooms, a bathroom with a shower, and a separate guest toilet. The apartment is currently built out as 4.5 rooms but could be expanded to 5.5 rooms at any time.Furthermore, the apartment has a storage room with a washing machine and dryer. The apartment includes 2 garage parking spaces and two large cellar compartments (included in the price).Technology: Heat pump with earth probe decalcification system (salt)Broker inquiries cannot be considered.

Travel time
-
  • Wooden balcony with grey sofa, dining table, chairs, umbrella, and potted plants.
  • A narrow hallway with wooden flooring, light-colored walls, and built-in storage units. A small table with a vase of flowers is visible on the left side, and a partially open door leads to another room on the right.
  • Modern living room with wooden flooring, large windows, red sofas, a glass coffee table, a leather armchair, and a television.
  • Modern living and dining area with wooden flooring, a red sofa, a glass dining table with chairs, and a bookshelf with decorative items.
  • Modern kitchen with stainless steel appliances, marble countertop, and built-in cabinets. Features a small potted plant and a bowl on the counter.
  • Cozy attic bedroom with a blue sofa, wooden chair, dresser, and table lamp. The room features wooden flooring and large windows with a view of greenery.
  • Modern bathroom with a bathtub, sink, toilet, and glass-enclosed shower. Features large windows with a scenic view, sleek fixtures, and a neutral color palette.
  • An attic storage space with wooden flooring, slanted ceilings, and built-in shelving units containing plastic bins and baskets.
  • Office space with wooden flooring, white walls, and multiple monitors on a desk. Includes a blue chair, laptop, keyboard, mouse, and printer.
  • Bright living room with wooden floors, a beige sofa, a small table with a red tablecloth, and a side table with a lamp.
  • Modern bathroom with a white sink, mirror, shower hose, and a red towel hanging on the side.
  • Laundry area with shelves filled with cleaning supplies, a washing machine, a sink, and a small chair in the background.
  • Floor plan of a 7th-floor apartment with multiple rooms including living room, kitchen, bedrooms, bathrooms, and hallway.
  • Floor plan of a basement level showing a hallway, staircase, two rooms labeled "PP 7" and "Kälter 7", and a storage area.
1 / 14
5.5 rooms156m²CHF 950,000.–
Top
Hofmattstrasse 14, 4431 Bennwil

Spacious 5½-room attic apartment with a far-reaching view and Smart Home

In a quiet location in Bennwil, this high-quality 5½-room attic apartment with plenty of space, modern amenities, and a beautiful, unobstructed view awaits you.The apartment, built in 2017, offers approximately 156 m² of living space. The heart of the apartment is the bright, open living and dining area with a generous window front and direct access to the covered balcony. On approximately 21 m², you can enjoy relaxed hours with a far-reaching view.The modern kitchen features a large cooking island, a high-quality natural stone countertop with "Leather Finish," and Miele SilverLine appliances, including an oven and Combi-Steamer.Four versatile rooms provide ample space for family, guests, and a home office. The master bedroom, together with the walk-in closet and private bathroom, forms a private suite. A second bathroom with a shower provides additional comfort.A private laundry room, numerous built-in closets, a large walk-in attic, and a basement compartment with a window offer exceptionally ample storage space.The further amenities include: • Smart Home system Zeptrion • Underfloor heating and dimmable lighting • Hand-planed and smoked oak parquet flooring • Threshold-free access to all rooms • Elevator • Fly screens and existing chimney connection • Pets allowed • Communal garden with barbecue area The purchase price includes a parking space with its own charging station and an outdoor parking space. A guest parking space and a bicycle room are also available.Bennwil combines natural, quiet living with good accessibility. Kindergarten and primary school, shopping facilities, and bus connections are located in the village. The nearest motorway access is about four minutes away; the train station is located in the neighboring town of Hölstein.The apartment is available from June 2027 or by agreement. The sale is carried out directly by the ownership.Purchase price: CHF 950,000Convince yourself with a personal viewing or a virtual tour of this special home.Info:We have created a 360° virtual photo tour for this property. Please contact us via the contact form to receive the access data with the subject Virtual photo tour.

Travel time
-
1 / 13
5.5 rooms144m²CHF 936,000.–
Badrain 12, 4657 Dulliken

Large attic apartment with sun from early to late

This exceptional 5.5-room attic apartment convinces with a generous floor plan, high-quality construction standard, and an impressive roof terrace that conveys a pure holiday feeling. Here you live flooded with light, comfortably and with privacy at the highest level.The over 50 m² large, open living and dining area forms the heart of this stylish family apartment. Thanks to extensive window fronts and additional skylights, the entire living space is flooded with natural daylight. Throughout, elegantly laid grey floor tiles in combination with a pleasant underfloor heating provide a modern living ambiance and comfortable comfort. An open kitchen blends harmoniously into the living area and offers contemporary cooking comfort. Additionally, numerous cabinets, drawers, as well as a large built-in wardrobe and a directly connected retreat, offer generous storage space - practical and well thought out.All bedrooms, like the bathroom and the separate toilet, have direct access to the roof terrace or a balcony. This allows you to enjoy a special living feeling in every room with a flowing transition between indoors and outdoors. Another highlight is the fantastic, large roof terrace. Here you spend relaxed hours in a private atmosphere, enjoy sunny days or warm summer evenings. The apartment includes two parking spaces, which must be purchased separately. Price per CHF 32,000.-This attic apartment combines generosity, light, comfort, and a unique outdoor area - an ideal home for families or couples with high demands. We would be happy to convince you of this special dream home during a personal viewing. We look forward to your contact.>> Use the LINK to the virtual tour directly: https://my.matterport.com/show/?m=Hs9Yhm5xFMo or arrange a viewing appointment on site today.DO YOU WANT FURTHER INFORMATION ABOUT THIS OBJECT?Visit our website www.fährhof.ch for more pictures, data, and information.

Travel time
-
Sidya Diouf

Sidya Diouf

1 / 12
Sidya Diouf

Sidya Diouf

  • Balcony / Terrace
  • Garage
  • View
  • +1
6.5 rooms187m²CHF 2,100,000.–
Liestal, 4410 Liestal

Exclusive terrace apartment with 189 m² terraces and Jura view

This exceptional terrace apartment combines spacious proportions, exclusive outdoor spaces, and an impressive view to create a living offer that rarely comes onto the market. With approximately 187 m² of net living space on two levels, it offers a living experience that is more reminiscent of a penthouse or single-family home than a classic condominium. The apartment was comprehensively renovated in 2024 and presents itself today in largely new condition. High-quality materials, modern surfaces, and the open room layout give the living areas an elegant and light-filled ambiance. The heart of the apartment is the spacious living and dining area with a semi-open kitchen and floor-to-ceiling windows. Directly connected is the approximately 57 m² large terrace, which harmoniously extends the living space outdoors and invites you to linger. The high-quality kitchen impresses with a timeless equipment and features, among other things, a Quooker, which provides boiling, cooled, and sparkling water at the touch of a button and enriches everyday life in a comfortable way. The existing chimney connection also offers the possibility of reinstalling a fireplace without much effort. On the upper living floor, there are two more rooms, a separate guest toilet, and the impressive roof terrace with approximately 132 m² of space. From here, you have an unobstructed view over Liestal to the Jura. Thanks to the west orientation, you can enjoy impressive sunsets and a high level of privacy. The spacious terrace area offers a variety of design possibilities and was originally even conceived for the realization of a pool. With a total of 6.5 rooms, two bathrooms, and a separate guest toilet, the apartment offers plenty of space for families, home offices, or individual living concepts. Spacious built-in closets, a skylight, and a separate laundry room with a washing column provide additional comfort in everyday life. An elevator leads comfortably to the apartment. Two garage parking spaces, a private basement compartment, and visitor parking spaces round off this exclusive offer. The heating is provided by district heating. A rare opportunity for all those who want to combine exceptional architecture, spacious terraces, and an unobstructed view with a high-quality living ambiance.Exact address available after registration on neho.ch.INTERESTED IN A VIEWING? PLEASE REGISTER: https://neho.ch/b/4410-26-5

  • Balcony / Terrace
  • Garage
  • View
  • +1
1 / 13
5.5 rooms146m²CHF 645,000.–
Weiermattstrasse 15, 4653 Obergösgen

More space for family happiness - 5.5-room dream home in Obergösgen

146 m² living area - ideal for families who love space and comfortWelcome to your new home! This bright 5.5-room apartment in a quiet residential area of Obergösgen offers everything a family could wish for: plenty of space, a well-thought-out room layout, two bathrooms, four bedrooms, a spacious balcony, and two cellar rooms.???Made for families - spacious, bright & cleverly plannedAs soon as you enter, you can feel it: this apartment offers more than standard. The large entrance area with space for a wardrobe leads to the spacious living and dining area with open kitchen - the heart of the home. Ideal for shared dinners, play afternoons, and social hours with friends.Four separate bedrooms guarantee privacy for parents, children, guests, or home office. Two modern bathrooms - one with a shower, one with a comfortable corner bathtub - provide relaxation in everyday life.The large balcony (19 m²) invites you to warm summer evenings - with a view of the greenery and enough space for a lounge, plants, or playtime outdoors.Practical extras that make the difference • Own laundry and storage room in the apartment • Reduit for supplies or cleaning utensils • Two separate cellars - one with electricity and water connection • Underground parking space directly in the house (additional CHF 35,000.-) Location to feel good - quiet & close to nature • Obergösgen offers everything families need: • Schools & kindergarten nearby • Nature & Aare within walking distance - perfect for walks & excursions • Good public transport connection to Olten, Aarau & surrounding area • Local suppliers, post office, and doctor's practice easily accessible Short & clear - your advantages at a glance • 5.5 rooms on 146 m² living space • Bright thanks to floor-to-ceiling windows in all rooms • Open kitchen & huge living/dining area • Two bathrooms (shower & corner bathtub) • Separate laundry and storage room & reduit • Large balcony (approx. 19 m²) • Two spacious cellar compartments • 1 x underground parking space must be purchased for CHF 35,000.-- • Well-maintained condition • and, and, and... This apartment offers more space for life - and is a real insider tip for families.Interested? Contact us for a non-binding viewing!Virtual tour:https://angebot.home-visit.ch/de/objects/detail/6087015More information and additional pictures can be found under the following link:https://angebot.home-visit.ch/de/objects/detail/6167637Do you want to sell your house or apartment worry-free, but don't know what price you can sell it for?We will tell you the current market value of your property, discreetly and non-binding! Are you interested in a first free and non-binding information conversation?Don't hesitate and contact us.

Travel time
-
1 / 13
5.5 rooms157m²CHF 1,490,000.–
Eglisackerstrasse 37, 4410 Liestal

Newly valued 5.5-room maisonette garden apartment with a magnificent view and 2 EHPs

This newly valued 5.5-room maisonette garden apartment convinces with a well-thought-out floor plan, high-quality construction standard, and a bright, modern living ambiance. Highlights at a glance: • Well-thought-out floor plan with flexible room division • Bright living and dining area with large window fronts • High-quality kitchen with cooking island and additional reduction • Glazed balcony with direct access to the garden and barbecue area • 4 rooms and 2 bathrooms • Base floor with separate entrance - ideal for guests, home office, or hobby • Practical reduction with own washing tower • Custom-made wardrobe with plenty of storage space • Basement compartment in the base floor • 2 underground parking spaces included • Newly valued, very well-maintained condition with attractive extras (balcony glazing, insect screens, additional reduction) AreasGround floorEntrée: approx. 19.70 m²Bathroom 1: approx. 7.10 m²Room 1: approx. 15.30 m²Room 2: approx. 12.10 m²Laundry room/reduction: approx. 5.20 m²Living and dining area incl. reduction: approx. 39.80 m²Kitchen: approx. 11.50 m²Room 3: approx. 12.10 m² Balcony: approx. 15.00 m² Base floorRoom incl. corridor: approx. 14.60 m²Bathroom: approx. 7.10 m²Dressing room: approx. 12.50 m² Basement 01 K-KA1: approx. 6.30 m² Total net living area approx. 157.00 m²Total usable area approx. 178.30 m²+ approx. 55 m² garden area LocationThe apartment is located on a sunny slope on the outskirts of Liestal in the direction of Seltisberg and combines a quiet, natural environment with good accessibility to the city center. The center of Liestal can be reached in just a few minutes by public transport, car, or on foot. The highway access is only about ten minutes away by car. At the same time, you benefit from the immediate proximity to nature and the surrounding, idyllic hill landscape. As the main town of the canton of Basel-Landschaft, Liestal has an excellent infrastructure. Various shopping and dining options, a popular weekly market, and a wide range of educational opportunities with schools at all levels offer ideal conditions for everyday life. Additionally, Liestal is characterized by a charming historic old town with its special flair and diverse cultural offerings, providing a high quality of life. The leisure activities also leave nothing to be desired: An indoor and outdoor pool, numerous local recreation areas, and the direct proximity to nature ensure a high quality of life and diverse opportunities for relaxation and sports activities. Has the ad sparked your interest? For further information, a virtual tour, or to arrange a viewing appointment, we are at your disposal.

Travel time
-
1 / 16
5.5 rooms149m²CHF 990,000.–
Fliederstrasse 36, 4663 Aarburg

Spacious attic apartment in a quiet and central location

Your private retreat above the roofs of Aarburg. This high-quality 5 1/2 room attic apartment in a quiet location in Aarburg convinces with a well-thought-out room layout, high-quality materials, and plenty of storage space thanks to numerous built-in closets. The spacious living area is complemented by a sunny, 21 m² large terrace with a wonderful view of the Aarburg fortress and offers a pleasant living ambiance with a lot of privacy.The high-quality construction standard leaves no wishes unfulfilled. So, you will find the following highlights in your new home: • Modern, high-quality equipped kitchen • Two stylish bathrooms, one of which is en-suite to the main bedroom • Practical laundry room with its own washing tower • Numerous built-in closets with plenty of storage space • High-quality materials and a well-maintained interior • Two separate basement compartments • Two indoor parking spaces included The quiet residential area offers an ideal combination of relaxation and good accessibility. Shopping facilities, schools, kindergarten, train station, and public transport are within short distance and make everyday life particularly comfortable.The apartment is ideal for families, couples, or anyone who values spacious living, plenty of storage space, and high-quality living in a quiet environment.Have we sparked your interest? Then we look forward to your contact.Your MITTELLAND-IMMO Zofingen GmbH

Travel time
-
1 / 11
5.5 rooms123m²CHF 1,429,000.–
Liestalerstrasse 10, 4411 Seltisberg

Lindengarten - Modern Living in a Green Oasis

The Lindengarten project in Seltisberg offers eight high-quality condominiums with a lovely view of the surrounding greenery. The modern building blends perfectly into the community and is influenced by the central lime tree, which invites people of different generations to linger and come together.The unique living concept includes a modern infrastructure with innovative and environmentally friendly house technology. The heating is provided by a district heating connection to the Seltisberg heat network. Each apartment has its own hobby room and a separate basement room with a washing machine and tumble dryer, as well as a parking space in the car garage. The construction standard is modern and upscale, with low-maintenance materials such as parquet, ceramic, or stoneware tiles. The fitted kitchens are generously equipped and feature high-quality household appliances, and the wet cells are built to today's standards. The garage is easily accessible and already prepared for electric mobility.Experience modern living in perfect harmony of aesthetics, comfort, and sustainability.Summary of the apartments:W1, 4.5 rooms on the ground floor, 104.7 m2 and garden seat - still availableW2, 4.5 rooms on the ground floor, soldW3, 4.5 rooms on the 1st floor, soldW4, 4.5 rooms on the 1st floor, soldW5, 5.5 rooms on the 1st floor, 123.7 m2 and balcony - still available W6, 4.5 rooms on the 2nd floor, soldW7, 4.5 rooms on the 2nd floor, soldW8, 5.5 rooms on the 2nd floor, 123.7 m2 and balcony - still availableThe apartment advertised here is a 5.5-room apartment on the 1st floor.Do you have any questions or are you interested in a viewing?Then contact us, we are at your disposal.

Travel time
-

Other interesting objects