Jonen - Attic flat buy

We recommend expanding your search criteria to get similar results. The current filters didn’t return any matches.

If you don’t want to change your current search criteria, we recommend creating a search alert, so you’ll be notified when matching offers become available.

More objects in your automatically expanded search area
28 results - Radius: + 10km
Lukas Speck

Lukas Speck

1 / 12
Lukas Speck

Lukas Speck

  • Parking space
  • Balcony / Terrace
  • Garage
  • +1
5.5 rooms185m²CHF 2,595,000.–
Premium
Muri AG, 5630 Muri AG

Exclusive attic jewel: generosity and luxury at the highest level


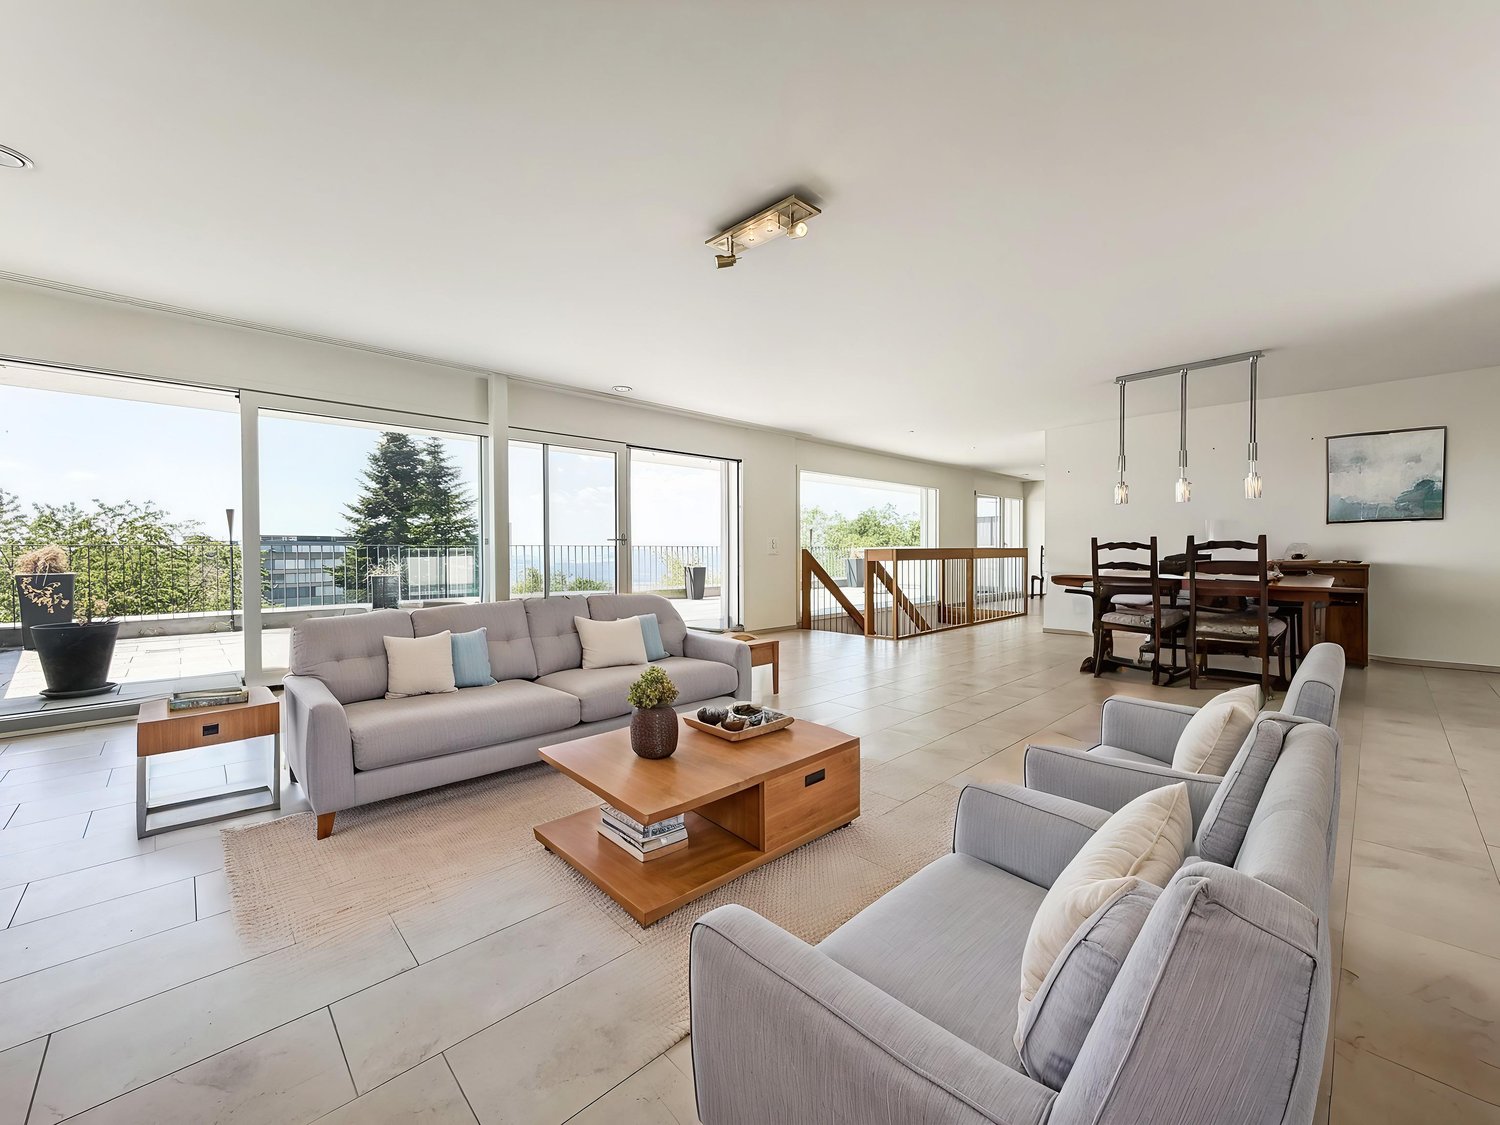
This extraordinary 5.5-room attic apartment in Muri AG combines timeless elegance, impressive generosity, and the highest construction standard to create an exceptional living experience. Located in a privileged, central location and only 25 to 30 minutes from the economic centers of Zug and Zurich, this property meets the highest demands for aesthetics, light, and quality of life. The spacious living/dining area impresses with floor-to-ceiling windows, which provide maximum light yield and open up a liberating view. The adjacent sun terrace seamlessly extends the living space outdoors and creates an ideal retreat for private relaxation or stylish receptions. The spacious kitchen combines high-quality appliances with noble surfaces and a well-thought-out room concept that delights gourmets, hobby cooks, and hosts alike. The highlights at a glance: • First-class location: Only 25 to 30 minutes from Zug and Zurich. • Privacy: The elevator leads discreetly and directly to the private apartment. • Light concept: Floor-to-ceiling sliding doors create a bright, flowing room feeling. • Outdoor space: Spacious sun terrace with generously designed sun awnings. • Main bedroom: Elegant retreat including dressing room and en-suite bathroom. • Design & construction: Consistent interior design with selected materials and timeless design. • Parking situation: Two huge garage boxes with sectional doors (total 57 m², which offers plenty of additional storage space for two cars) and two additional underground parking spaces. • Storage space: Over-average large cellar rooms. Your next step: Experience this unique attic apartment with a personal viewing. We look forward to providing you with the detailed sales documentation or arranging an individual appointment on site! Exact address available after registration on neho.ch. INTERESTED IN A VIEWING? PLEASE REGISTER: https://neho.ch/b/5630-26-2

  • Parking space
  • Balcony / Terrace
  • Garage
  • +1
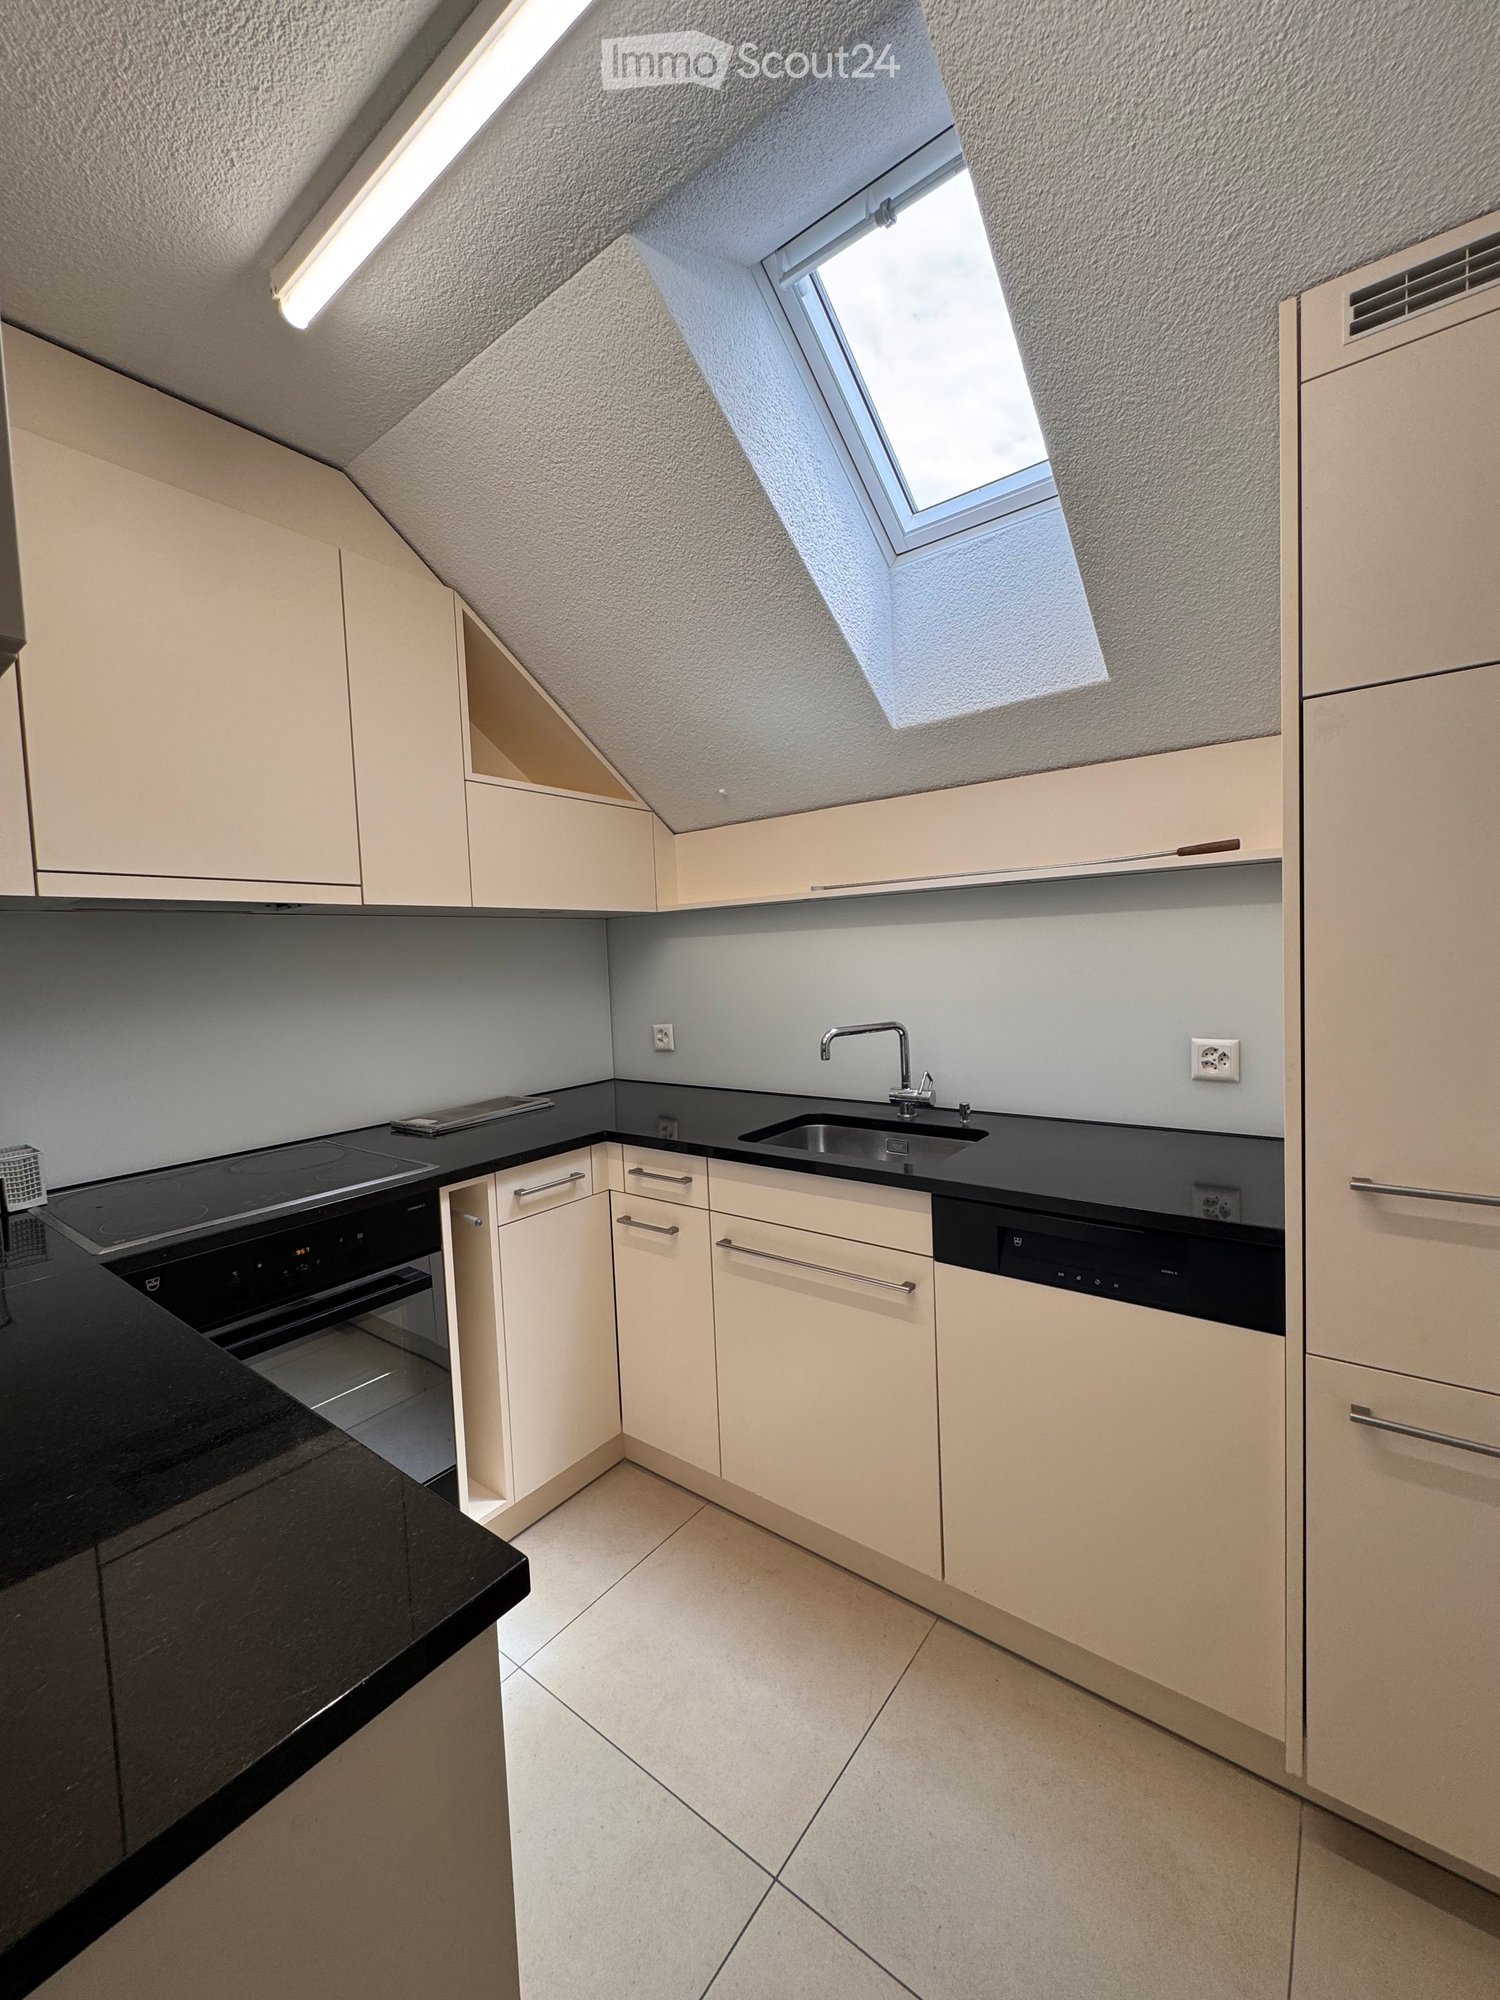
  • Modern kitchen with white cabinets, black countertops, and built-in appliances including a sink, oven, and dishwasher. Features a skylight window and sleek design.
  • Modern bathroom with white tiles, a toilet, a sink with a wooden cabinet, a mirror, and a shower area with a glass enclosure. Natural light streams in from a skylight window.
  • Empty room with wooden flooring, white walls, and a slanted ceiling. Features include a radiator, a small bench, and a window with a view of the outdoors.
  • Empty room with wooden flooring, white walls, and a small built-in bench near a window.
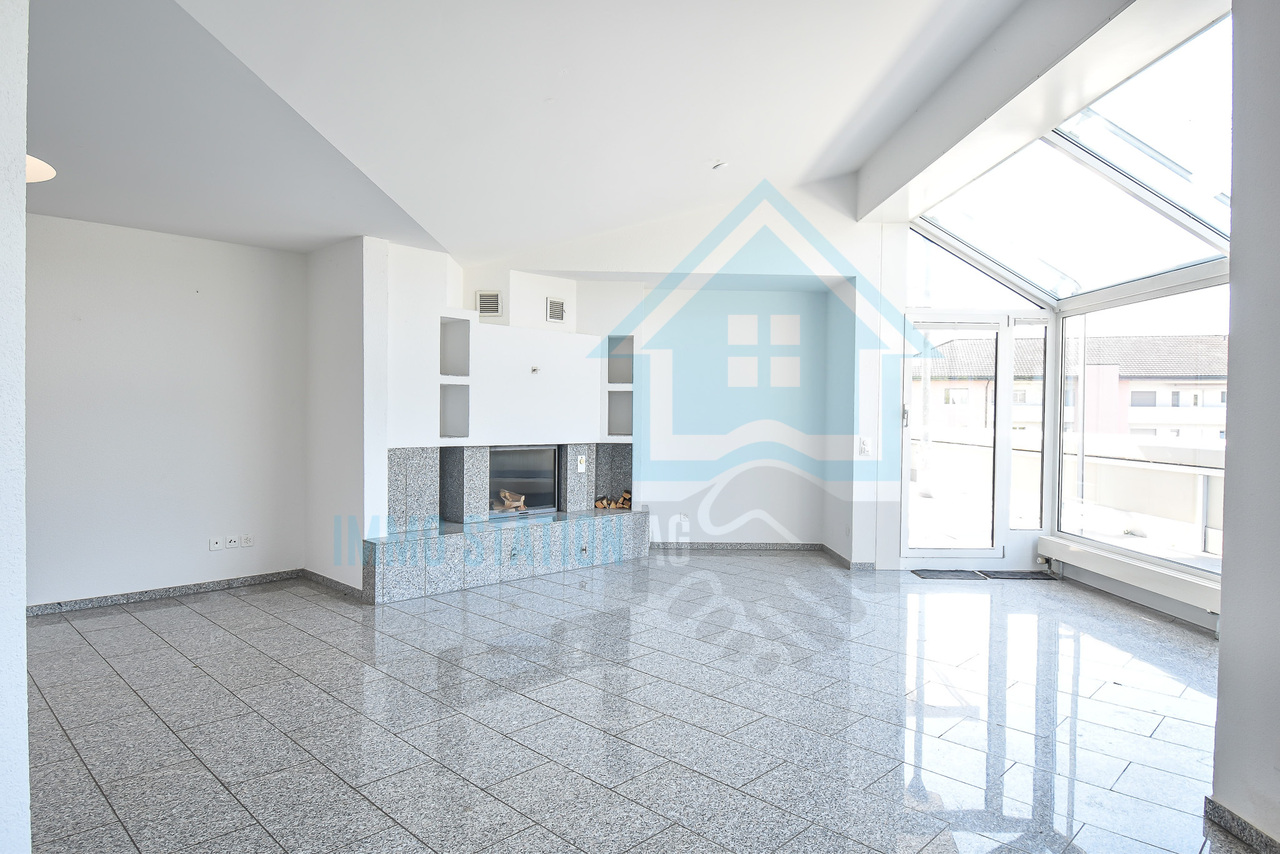
  • Empty room with wooden flooring, fireplace, large windows, and radiators.
  • Balcony with brick tiles, wooden railing, and scenic countryside view.
  • Bright, empty hallway with wooden flooring, white walls, and a slanted wooden ceiling. Features a skylight window and a closed door leading to another room.
  • Modern bathroom with a white sink, wooden cabinet, mirror, toilet, and a glass-enclosed shower area. The room features large windows and sleek, contemporary design elements.
  • Empty attic room with wooden flooring, white walls, and large windows. No furniture or equipment present.
  • Empty attic room with wooden flooring, white walls, and a slanted wooden ceiling. Three windows offer a view of the roof.
1 / 10
3.5 rooms100m²CHF 750,000.–
Top
Untere Bahnhofstrasse 28, 8932 Mettmenstetten

Attractive attic apartment in Mettmenstetten

"Attractive owner-occupied and investment apartments" Dear interested party In Mettmenstetten, in a central location directly at the train station, a total of seven individual condominiums are for sale. The apartments are sold individually and are suitable for both owner-occupiers and capital investors. The sales offer includes: • 4 × 3.5-room condominiums (including garden apartment and attic apartment) • 3 × 4.5-room condominiums (including garden apartment) Currently, a 4.5-room apartment on the 2nd floor, the garden apartment on the ground floor, and the attic apartment are vacant and can be taken over at short notice. The condominiums can be occupied immediately or, if desired, renovated according to your individual wishes. The renovation can be carried out by us as a general contractor. For this purpose, an optional renovation budget of CHF 90,000 is available per apartment. This will only be charged in addition to the purchase price if used. The corresponding floor plans can be found in the sales documents. The central location with shopping facilities in the immediate vicinity and the Mettmenstetten train station just a few minutes' walk away offer a high level of living comfort and optimal connections - ideal for commuters as well as for excursions to the mountains or trips to the airport. Sales prices of the individual condominiums: • 3.5-room apartments (garden apartment to 2nd floor): CHF 670,000.– • 4.5-room apartments (garden apartment to 2nd floor): CHF 790,000.– • 3.5-room attic apartment: CHF 720,000.– In addition, parking spaces can be purchased. A total of 14 parking spaces are available: • Outdoor parking spaces: CHF 30,000.– • Garage boxes: CHF 50,000.–

Travel time
-
New building
1 / 14
4.5 rooms140m²CHF 1,610,000.–
Gibelhütteweg, 8917 Oberlunkhofen

Sun Mattress – Enjoy. Live. Dream

With great commitment, the wonderful project "Sun Mattress" has been designed over the past few months by all parties involved – regionally anchored and active. The new construction project "Sun Mattress" is being built on the southern outskirts of the rural municipality of Oberlunkhofen – on a sunny western slope with an unobstructed view over the Reussebene to the Alps. Particularly attractive is the unique mix of rural idyll and central location.Furthermore, the new construction project "Sun Mattress" not only sets aesthetic highlights – including floor-to-ceiling doors, spacious window areas, and high-quality kitchens and flooring – but also stands for sustainable building and living. The PV systems, heat generation using geothermal probes (including Free-Cooling), and E-Mobility management are just three of many valuable details that make the project a prime example of ecological and forward-looking construction.Facts & Highlights • 4 multi-family houses with 5 apartments & 1 single-family house • Modern & timeless architecture with a harmonious color and material concept • Sustainability – geothermal heating, Free-Cooling, PV systems & E-Mobility management • Living spaces – thoughtfully & generously designed in terms of space planning & high-quality interior construction • Attractive outdoor areas – balconies, terraces & seating areas • Play areas, natural meeting zones & green spaces • Co-design of the interior construction surfaces • Planned construction start in autumn/winter 2026 • Video trailer "Sun Mattress" https://youtu.be/MccFlq7ierw Would you like to learn more about this exciting new construction project?Upon request, we will be happy to send you the detailed sales documents. You can also get more impressions via https://youtu.be/MccFlq7ierw. We also take the time for a personal meeting. We look forward to introducing you to the "Sun Mattress" project in Oberlunkhofen.

Travel time
-
1 / 14
5.5 rooms160m²CHF 1,275,000.–
Marktstrasse 7C, 5614 Sarmenstorf

MODERN 5.5-ROOM ATTIC | SUNNY | VIEW

Welcome to Sarmenstorf! Sarmenstorf is located in the so-called "Freiamt" in the Bremgarten district, in the canton of Aargau, near the beautiful Lake Hallwil. It is situated at an altitude of around 535 meters above sea level.The number of inhabitants and the construction activity in Sarmenstorf are continuously growing. The tax rate has been 105% for several years.Sarmenstorf has a well-developed road network, is also easily accessible by public transportation, and offers a comprehensive education program.The village offers a quiet, relaxing, and rural living environment in the Swiss plateau with natural open spaces and a manageable, family-friendly community.ConclusionSarmenstorf is particularly suitable for people who are looking for a quiet living environment in the countryside with good regional accessibility; ideal for families and everyone who wants to live close to nature and yet not renounce the proximity to urban infrastructure. THE MOST IMPORTANT THINGS ABOUT THE APARTMENT IN BRIEF sunny 5 1/2-room attic apartment with 2 bathrooms, massive basement room, and 2 underground parking spaces- "Manageable" multi-family house with 8 apartments, built in 2017- Elevator available- High ceilings, partially up to 4.8 meters to the roof ridge- High-quality oak parquet and ceramic floors- 3-fold glazed windows in wood and aluminum, electric shutters- Terrace with 69 m2 (south) with electric awning and automatic plant irrigation- Balcony with 11 m2 (north)- Fireplace with recirculation function- Large, high-quality kitchen (solid wood) with food center- 2 bathrooms, one with additional shower and bidet- Washing machine/tumbler in the apartment- 1 separate basement compartment (15 m2) in the basement (included in the price)- 2 underground parking spaces at CHF 35,000 each- Geothermal heating / floor heating with room control- Whirlpool on the terrace can be taken overYOUR NEW HOMEThe residential building at Marktstrasse 7c in Sarmenstorf is in a nearly new, very good condition. The apartment is also in a very good and functional condition.The apartment impresses with its modern and beautiful optics and the large terrace. On the opposite side of the apartment, there is a loggia with approximately 11 m2.ROOM DISTRIBUTION:The detailed room distribution and room sizes can be found in our sales documentation.THE FINANCIALS:Sales price:5 ½-room attic apartment with basement CHF 1,275,000plus 2 underground parking spaces at CHF 35,000 eachDown payment upon reservation:CHF 40,000Takeover of the property:By agreementHave we sparked your interest? Then request our detailed property documentation.

Travel time
-
Lukas Speck

Lukas Speck

1 / 11
Lukas Speck

Lukas Speck

  • Balcony / Terrace
  • Garage
4.5 rooms116m²CHF 895,000.–
Berikon, 8965 Berikon

Unique 4.5-room attic apartment with huge terrace

In a traffic-calmed and natural location in Berikon, this attractive, continuously maintained 4.5-room attic apartment presents itself as an ideal new home. The property impresses with a bright living atmosphere and a well-thought-out room concept, offering you a lot of privacy above the roofs of Mutschellen. The heart of the apartment is the spacious, light-flooded living/dining area. A charming fireplace serves as a stylish room divider here and provides a cozy atmosphere on cooler evenings. The further room division offers ample space for individual living needs with three spacious bedrooms and two bathrooms. A functional, closed kitchen provides plenty of workspace, while a practical laundry room with its own washing machine and dryer ensures additional comfort in everyday life. The absolute highlight of this property is the sun-kissed, extensive terrace. With an impressive area of around 110 m² and an unobstructed view of the greenery, it becomes an extended living room under the open sky in the summer months. An additional balcony offers you another outdoor retreat. The offer also includes a single garage, which can be purchased for an additional CHF 35,000. If you would like to visit this well-maintained feel-good domicile in person, we look forward to your contact for a non-binding appointment on site!Exact address available after registration on neho.ch.INTERESTED IN A VIEWING? PLEASE REGISTER: https://neho.ch/b/8965-26-2

  • Balcony / Terrace
  • Garage
1 / 13
5.5 rooms205m²CHF 2,290,000.–
Hasenbergstrasse, 5454 Bellikon

Penthouse maisonette with a far-reaching view, tranquility, and exclusivity

The penthouse maisonette apartment impresses with a privileged, elevated living situation. From here, an unparalleled view opens up over the Reusstal to the Alps. The neighborhood itself is characterized by a lot of tranquility, well-maintained houses, and open development. The surroundings are close to nature and yet well-connected, so you can combine privacy and relaxation with a pleasant neighborhood.The apartment with a house flair impresses with elevated living comfort, generous space design, and a bright, inviting living atmosphere. The building, constructed in 2011, contains only two apartments, guaranteeing a maximum of privacy, tranquility, and exclusivity. The modern, high-quality construction in combination with the slightly elevated location and southwest orientation ensures optimal sunlight and a living ambiance that perfectly combines luxury and everyday practicality.With 205 m² of living space, the apartment offers an exceptional space offer. The lift integrated into the building enables direct access to both living floors, so all living areas are easily and steplessly accessible. This makes not only everyday life and the transport of purchases or luggage particularly pleasant, but also the use for people of all ages optimally guaranteed.The upper floor houses four spacious rooms. The master bedroom has the luxury of its own en-suite bathroom with a bathtub and shower. An additional bathroom with a shower and a heated réduit with a washing tower and the possibility of hanging up laundry provide further comfort. A large terrace extends the living space outdoors, while an open, flexibly usable area elegantly connects the individual rooms and leads to the attic floor via a staircase.This attic floor impresses with an open living/dining area with a high-quality kitchen on a total of impressive 80 m². Extensive window fronts and the well-thought-out room design create an inviting, bright ambiance. From here, you can directly access the spacious southwest terrace, which invites you to relax, enjoy, and socialize. Another seating area to the east is perfect for enjoying the first coffee of the morning thanks to the morning sun. A practical guest toilet complements this floor.The lift also provides comfortable access to the basement. There, two cellar areas, including a cozy wine cellar, offer additional storage space. The apartment also includes two underground parking spaces, which can be purchased for a total price of CHF 70,000.So that you are even better informed, we would be happy to send you our sales brochure. Once you have gotten an idea, I look forward to showing you this great apartment in person in a second step.


Travel time
-
1 / 13
3.5 rooms98m²CHF 1,235,000.–
Im Föhret 6, 8962 Bergdietikon

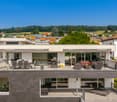
Penthouse apartment with 120 m² terrace and unobstructed view of forest and countryside

In the "Im Föhret" development in Bergdietikon, an exclusive 3.5-room penthouse apartment with a spacious terrace, well-thought-out floor plan, and a living ambiance that harmoniously combines tranquility, comfort, and modern architecture awaits you.Highlights of the apartment: • Exclusive 3.5-room penthouse apartment on the top floor with 98.5 m² living space • Spacious terrace with approximately 121 m² and unobstructed view of the forest and countryside • Bright rooms thanks to generous window areas • High-quality interior design with elegant oak parquet • Modern open kitchen with high-quality appliances and practical reduction • Two stylish bathrooms with bath/WC and shower/WC • Minergie® standard with comfort ventilation for a pleasant room climate, pellet heating, and modern building technology • Private basement compartment included The terrace is the actual heart of this apartment: with 121 m², it offers space for lounge, dining table, and planting at the same time, protected and private on the top floor. The view extends over the adjacent forest into the distance.The slightly elevated location above the Limmattal combines natural living with excellent accessibility to the centers of Zurich, Baden, and Aarau, ideal for those who appreciate the proximity to the city and yet want to live quietly. The Dietikon train station is just a stone's throw away. Shopping facilities, schools, and public transportation are also located in the immediate vicinity.For more information and details on the other available apartments, as well as viewing appointments, please visit www.im-foehret.ch.We look forward to your contact.
Travel time
-
1 / 12
5.5 rooms190m²CHF 1,280,000.–
Püntenstrasse, 8932 Mettmenstetten

5 ½ room attic maisonette apartment with terrace

In a quiet location in a well-maintained residential area, on a cul-de-sac only accessible to residents, a total of 190 m² of bright living space awaits you on two floors at the top of a relaxed multi-family house. Spread out in three bedrooms, two bathrooms, and the huge open room in the attic. It's certain that the whole family will enjoy spending cozy hours together in the open living/dining area with a circulating chimney. OVER 45 m² OPEN LIVING/DINING Thanks to plenty of light through large windows combined with three skylights, the family feels right at home in the living area. The circulating chimney conjures up warm comfort and a cozy atmosphere in the living room. 86 m² OPEN ROOM In addition to the three bedrooms, the large open room in the attic is available for a variety of uses. Maybe you'll set up an office here, design a guest room, plan a playroom, and/or prepare everything for a space-intensive hobby. PROTECTED TERRACE Plenty of privacy on the sunny terrace. Walls on two sides protect against unwanted glances and strong winds. The electric sun awning provides shade when needed. So, the warm season outside becomes a full pleasure! MUCH STORAGE SPACE In the built-in closets in the entrance area, in room 2, and in the attic, you can keep things tidy. Depending on the planned use, the attic offers unlimited storage space. In the basement compartment on the lower floor, bulky items can also be stored without any problems. ACCESS WITH ELEVATOR The elevator takes you comfortably from the house entrance, the garage, and the basement directly to the apartment door. OWN WASHING MACHINE AND DRYER In a separate small room in the apartment, you can do your laundry around the clock with your own washing machine and tumble dryer. If needed, the communal laundry room and drying room in the basement can be used. PARKING A parking space in the underground garage is reserved for you for CHF 40,000. Bicycles are parked in the bicycle room. Guests park on the visitor parking spaces. ALSO IMPORTANT - Bathroom: bathtub, double sink, and towel radiator - Sliding door to the kitchen - Various pleated blinds - Room height in the attic under the gable: 2.80 m EVERYTHING ESSENTIAL IN THE VILLAGE Post office, bank, drugstore, bakery, Volg, and Spar within walking distance. Only five minutes by car to the very good infrastructure of the district capital Affoltern am Albis or nine minutes to the shopping centers in Steinhausen. CHILDREN WELL LOOKED AFTER On a cul-de-sac and in sight of green meadows and beautiful nature, the little ones can move around carefree. The Mettmenstetten school offers all levels from kindergarten to secondary school within walking distance. S-BAHN STATION IN SHORT WALKING DISTANCE A maximum of five minutes' walk to the S-Bahn station. S-Bahn connection twice an hour towards Zurich or Zug. After just five minutes, you can already drive on the highway towards Zurich, Zug, and Lucerne.

1 / 13
4.5 rooms114m²CHF 1,105,000.–
Wagenrainstrasse 4, 5620 Bremgarten AG

Exclusive 4.5-room attic apartment with spacious terrace

This attractive 4.5-room attic apartment combines spacious living areas with an exceptional offer of private outdoor space. Approximately 114 m² of living space provide ample room for individual living needs. Three separate rooms and a spacious living and dining area create a pleasant room layout for couples, families, or individuals with additional space requirements.The living and dining area impresses with its open design and large window areas, which provide plenty of natural light. The warm air fireplace gives the room a particularly cozy atmosphere and creates a cozy center for shared hours. What makes this apartment special is the spacious outdoor area. On approximately 90.6 m² of terrace space, you have a private outdoor space at your disposal, which far exceeds the usual space offer of a condominium. The area offers enough space for a spacious dining area, a lounge, plants, or various areas for relaxation. Thanks to the different orientations, the terrace can be designed in a variety of ways. A covered area of approximately 12.4 m² and an additional balcony extend the usage possibilities. The other rooms are also practical and versatile. The three rooms can be used as bedrooms, children's rooms, offices, or guest rooms, depending on the life situation. Two bathrooms and a separate guest toilet provide additional comfort. The elevator leads directly to the apartment and enables convenient access to the attic floor. The interior design presents itself in a well-maintained condition and offers potential for individual redesign. Those who want to realize their personal living style can modernize the existing rooms in a targeted manner and design materials, colors, and equipment according to their own ideas. Another plus point is the investments already made in the property. In 2020, the roof, terrace areas, exit doors to the terrace, and windows were renewed. The elevator was replaced in 2024. This has already modernized essential building components. A special living opportunity for all those who are looking for a lot of space in the interior and exterior, privacy, and the possibility of individual design.This offer is characterized by the following advantages: • Quiet and sunny living location • Spacious room layout with a bright living and dining area • Kitchen with ceramic glass cooktop, oven, dishwasher, steam extractor, and plenty of storage space • Three separate and versatile rooms • Two bathrooms and separate guest toilet • Warm air fireplace • Floor heating and district heating • Last renovation in 2020 • Approximately 90.6 m² of extensive terrace space • Various terrace orientations with plenty of privacy • Covered seating area of 12.4 m² and additional balcony • Elevator with direct access to the apartment • Three underground parking spaces can be purchased for CHF 30,000 each • Attractive potential for individual redesign • Old town, shopping facilities, schools, and public transport are easily accessible • Reuss and recreational areas in the surrounding area • Ideal as a spacious home or attractive capital investment Interested?Some apartments need to be experienced on site to fully perceive their spaciousness. We would be happy to show you this attic apartment during a personal viewing and answer your questions.Do you want to sell or rent your property?Immo Station AG accompanies you with discreet, competent, and personal advice. We evaluate your property free of charge, develop a tailored marketing strategy, and support you professionally during the process.

Travel time
-
New building
1 / 7
3.5 rooms88m²Price on request
Stampfenbrunnenstrasse 11, 8048 Zürich

Above the city roofs: stylish top-floor apartment with outdoor lounge

The Monolith8048 project combines urban living, tranquility, and excellent connections to the city. The exclusive top-floor apartments with partially covered outdoor lounges set a unique highlight.In the up-and-coming Zürich-Altstetten district, a modern residential concept is emerging with 15 high-quality owner-occupied apartments that perfectly combine design and functionality. Construction has begun, and the apartments will be ready for occupancy in spring 2027.This exceptional 3.5-room apartment with roof terrace offers you the following advantages: • Well-thought-out room concept with a spacious living and dining area with a special flair and plenty of light • Modern kitchen with plenty of storage space and high-quality appliances • Two comfortable (bed)rooms, one of which has an en-suite bathroom • Innovative Smart-Home-Electro concept from LOXONE • Interior design with noble materials according to your personal wishes • Private, partially covered roof terrace (39 m2) with a view over Zurich • Individual laundry tower in the apartment's recess • Parking spaces in the entrance hall and bike spaces The spacious, partially covered roof terrace expands the living space outdoors and can be designed according to individual wishes as a lounge with a dining area and BBQ - a rare privilege in the city of Zurich!Altstetten is a dynamic district that has developed strongly in recent years and offers an ideal mix of urban life, recreational areas, and excellent infrastructure. Here you will find numerous shopping opportunities, restaurants, schools, and excellent connections to public transport.We look forward to your contact and a personal conversation.For more information, please visit our project website:

Travel time
-

Other interesting objects