





Innertkirchen - Flats for sale

We recommend expanding your search criteria to get similar results. The current filters didn’t return any matches.

If you don’t want to change your current search criteria, we recommend creating a search alert, so you’ll be notified when matching offers become available.

More objects in your automatically expanded search area
11 results - Radius: + 10km
1 / 5
3.5 rooms, 66m², CHF 910,000.–
Studentenweg 13, 6390 Engelberg

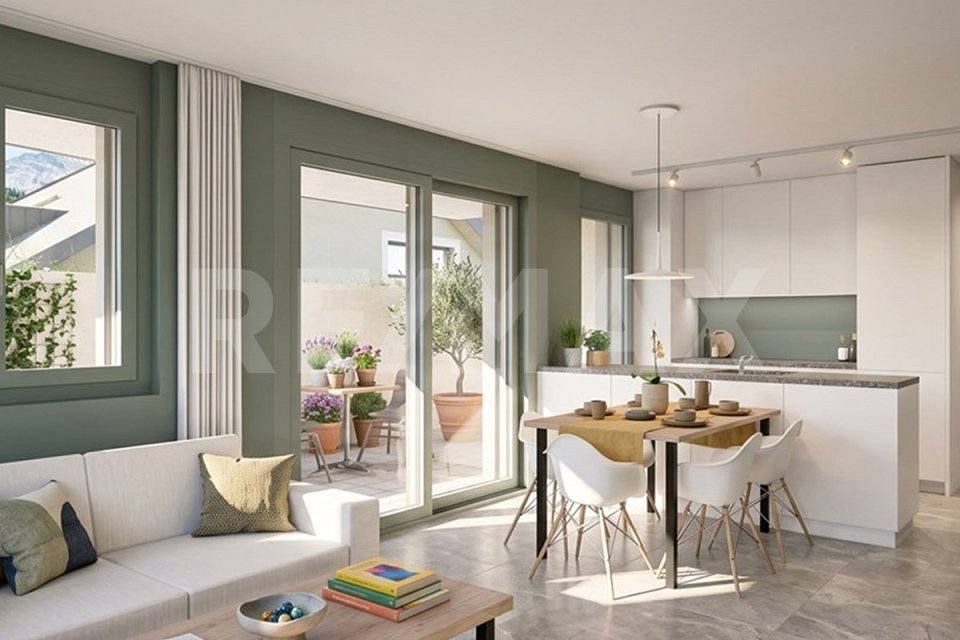
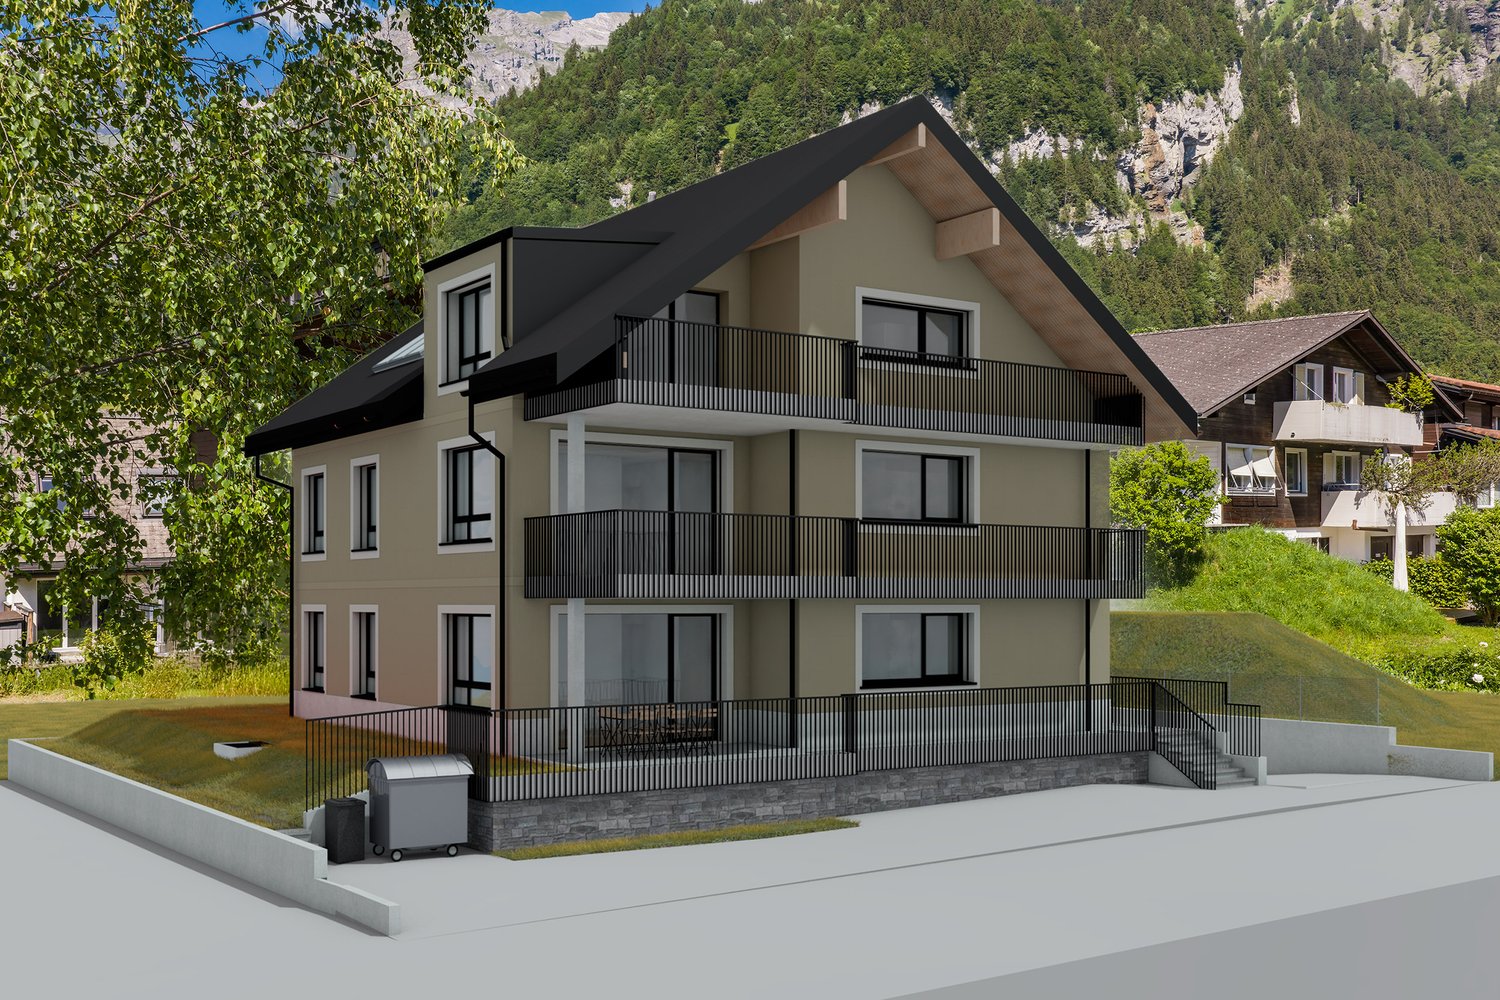
Smaller apartment, larger outdoor space: 3½-room new apartment with 60.3 m² terrace

An outdoor seating area that is almost as large as the apartment itself: Apartment 1 in Spannortblick combines around 65.7 m² of net living space with around 60.3 m² of outdoor space. Here you can start the day outside, eat with guests or simply enjoy the mountain air.Inside, the floor plan offers an open area for living, eating and cooking, as well as two other rooms. The apartment is designated as a first-time home.3½ rooms | approx. 65.7 m² GLA | approx. 60.3 m² outdoor seating area | CHF 910,000.-SPANNORTBLICK: Arrive. Breathe. Enjoy Engelberg.There are places where you live. And there are places where you experience a piece of vacation feeling every day.With the new Spannortblick project, an exclusive home is being created in Engelberg for people who want to combine modern architecture, proximity to nature and the special atmosphere of the mountain world.At Studentenweg 13, at the height of Eugenisee, only seven high-quality 3½ to 4½ room owner-occupied apartments are being built. The manageable number of residential units gives the project a personal and exclusive character.Generous window areas bring light and mountain scenery into the living rooms. Well-thought-out floor plans, high-quality materials and the combination of wood and stone create a modern living feel with an alpine character.What makes Spannortblick special:- exclusive development with only 7 owner-occupied apartments- 3½ and 4½ room apartments- generous and well-thought-out floor plans- impressive views of the Engelberg mountain world- bright living rooms thanks to generous window areas- high-quality, timeless architecture- covered parking spaces- attractive location at Eugenisee- village center, train station, shopping and mountain railways easily accessible- planned move-in date early 2029Whether as a new center of life in the mountains or as a long-term investment in home ownership in Engelberg: Spannortblick combines living quality with a location that you don't find every day.Become curious? Discover the project, the available apartments, floor plans and more information at: www.spannortblick.ch and request the sales documentation.We look forward to your contact.Martin Taplik,RE/MAX Immobilien Luzern

Travel time
-
Manuela Häfliger

Manuela Häfliger

1 / 4
Manuela Häfliger

Manuela Häfliger

  • Garage
  • View
3.5 rooms, 72m², Price on request
Maadweg 3, 3818 Grindelwald

3.5-room new building with Eiger view, terrace, and proximity to slopes

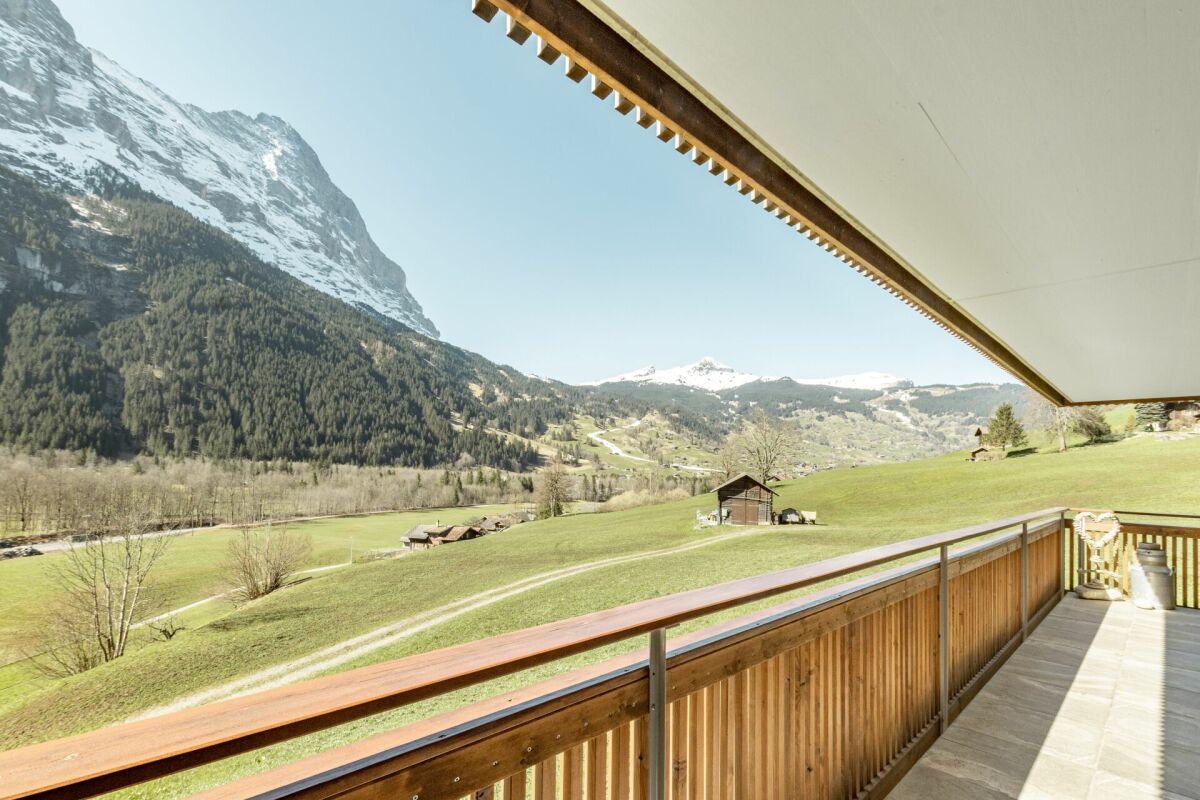
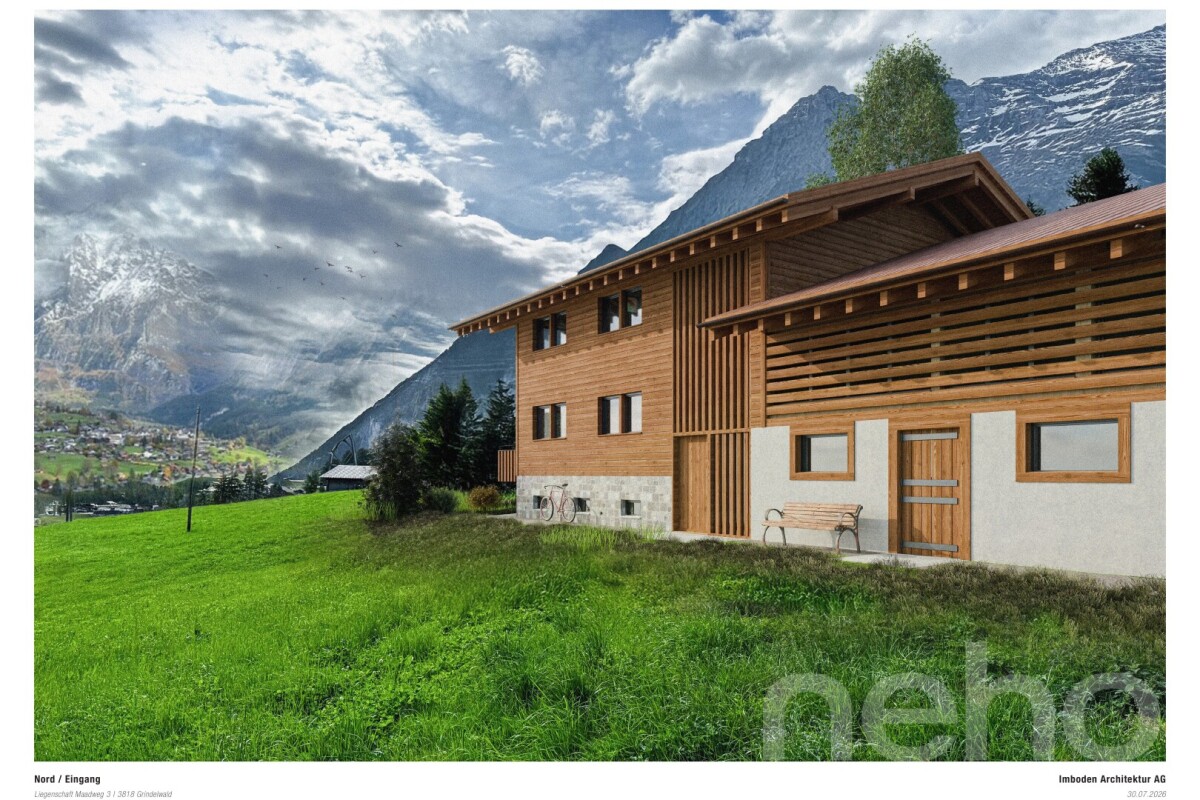
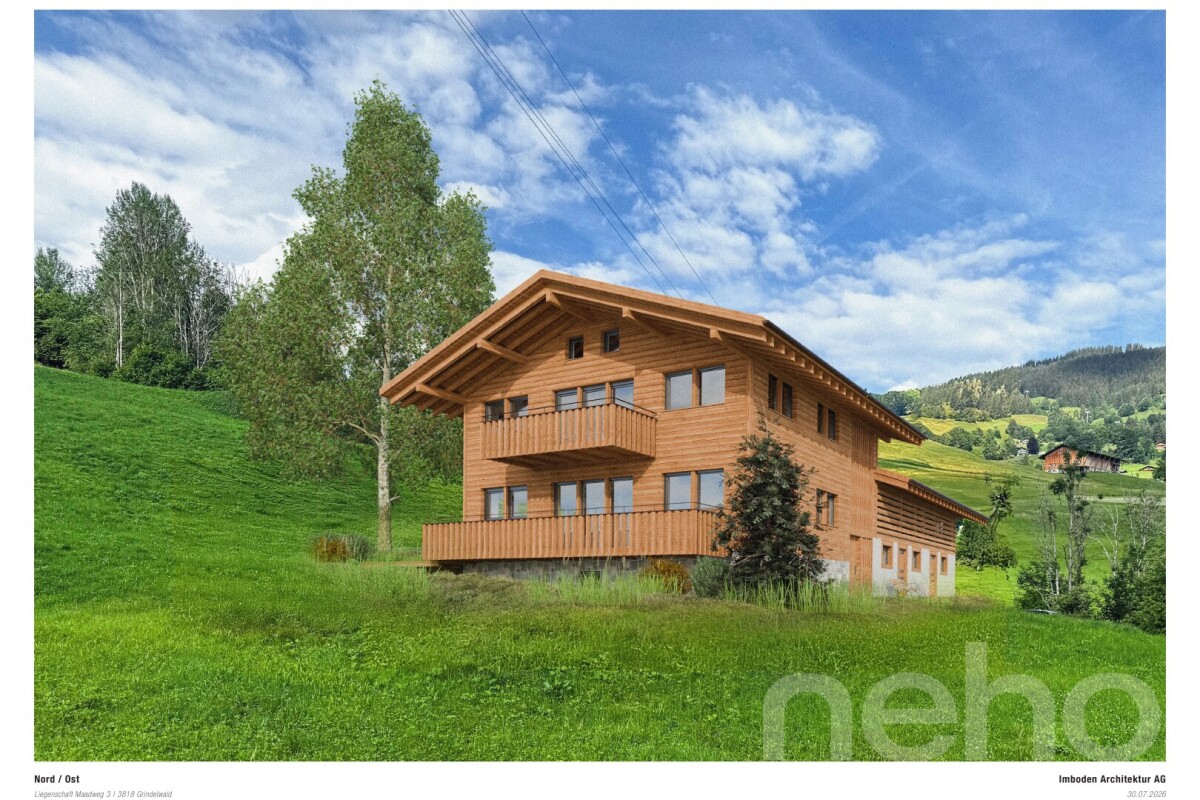
In the morning, the first glance at the Eiger North Face, in the evening the Alpine glow on the Wetterhorn, and in between a day on the most beautiful slopes of the Jungfrau Region. This new 3.5-room garden apartment turns the dream of your own mountain home into a real home. The SKI CHALET is being built as a replacement new building on the site of an old mountain farm, in the same proportion and with great respect for tradition and nature. At 1,010 m above sea level, it is elevated and free, embedded in over 20,000 m² of undeveloped agricultural land with forest and mountain stream nearby. The view remains as it is: free in all directions. Open, warm, well thought out Approximately 72 m² of living space, cleverly distributed: entrance, kitchen, dining, and living areas flow openly into one another. Floor-to-ceiling windows and doors to the southeast and south bring the mountain panorama directly into the living room. Two bedrooms, two shower rooms, and a practical réduit ensure that everything has its place, even with family or guests. The highlight: approximately 38 m² of balcony and garden seating, your private loge in the Alpine garden. Built with care Wooden flooring, ceramic or stone floors, plastered and partially wood-clad walls, high-quality kitchen appliances, and fittings. Implemented largely by local craftsmen, with as many natural and sustainable materials as possible. You can bring your own wishes to the interior design. Your base camp for summer and winter The access road is winter-proof up to the house. The Grindelwald Terminal with Eiger Express, Männlichenbahn, and train station is only 600 m away, the local bus 300 m, and shopping facilities also 600 m. Whether it's a ski day, bike tour, or excursion to the Jungfraujoch: the adventure begins right outside your door. Skis and bikes have plenty of space in the large ski and bike room, plus a private cellar compartment and a garage space. Never again will you have to shovel snow off your car. At a glance • 3.5 rooms on the ground floor, approx. 72 m² living space • 2 bedrooms, 2 shower rooms/WC, réduit • Washing machine and tumble dryer in the apartment • Approx. 38 m² balcony and garden seating • Garage space, cellar compartment, and ski and bike room • Photovoltaic system on the roof • Can be used as a primary or secondary residence • New building, realization 2027 Only two apartments in the house are for sale. Arrange your personal appointment now and get to know your future SKI CHALET before it's built.INTERESTED IN A VIEWING? PLEASE REGISTER: https://neho.ch/b/3818-26-4

  • Garage
  • View
Travel time
-
Manuela Häfliger

Manuela Häfliger

1 / 4
Manuela Häfliger

Manuela Häfliger

  • Garage
  • View
3.5 rooms, 72m², Price on request
Maadweg 3, 3818 Grindelwald

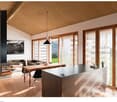
Living under the gable: 3.5 rooms, lots of wood and a view of the Eiger

Wood above you, the Eiger North Face in front of you, and the slopes just around the corner. This new 3.5-room apartment on the upper floor is pure chalet feeling: open up to the roof, warm, bright, and with a view that you never want to give up. The SKI CHALET is being built as a replacement new building on the site of an old mountain farm, in the same proportion and with great respect for tradition and nature. At 1,010 m above sea level, it is elevated and free, embedded in over 20,000 m² of undeveloped agricultural land with forest and mountain stream nearby. The view extends unobstructed into the valley to the Wetterhorn and in the south to the Eiger North Face. Room to breathe Approximately 72 m² of living space, generously designed: entrance, kitchen, dining, and living areas form an open space with ceiling heights up to the gable. The largely wood-clad ceilings and walls create genuine cottage warmth, floor-to-ceiling windows and doors lead to the southeast-facing balcony. Two bedrooms, two shower rooms, and a réduit make the apartment perfect for families, friends, or year-round living. Built with care Wooden flooring, ceramic or stone floors, high-quality kitchen appliances, and fittings. Implemented largely by local craftsman, using as many natural and sustainable materials as possible. When it comes to the interior design, you can choose from a carefully curated selection of materials and add your personal touch. Your base camp for summer and winter The access road is snow-secure up to the house. The Grindelwald Terminal with the Eiger Express, Männlichenbahn, and train station is only 600 m away, the local bus 300 m, and shopping opportunities also 600 m. Whether it's a ski day, bike tour, or excursion to the Jungfraujoch: the adventure begins right outside your door. Skis and bikes have plenty of space in the large ski and bike room, which also includes a private cellar compartment and a garage space. No more shoveling snow off your car. An alpine garden is being created around the house. At a glance • 3.5 rooms on the upper floor, approx. 72 m² living space • Open living area with ceiling height up to the gable • 2 bedrooms, 2 shower rooms/WC, réduit • Washing machine and dryer in the apartment • Balcony facing southeast, approx. 8 m² • Garage space, cellar compartment, and ski and bike room • Photovoltaic system on the roof • Can be used as a primary or secondary residence • New building, realization 2027 Only two apartments in the house are for sale. Arrange your personal appointment now and get to know your future SKI CHALET before it's built.INTERESTED IN A VIEWING? PLEASE REGISTER: https://neho.ch/b/3818-26-3

  • Garage
  • View
Travel time
-
1 / 13
3.5 rooms, 82m², CHF 525,000.–
6904 Molino Nuovo

Molino Nuovo: 3.5 Room Apartment

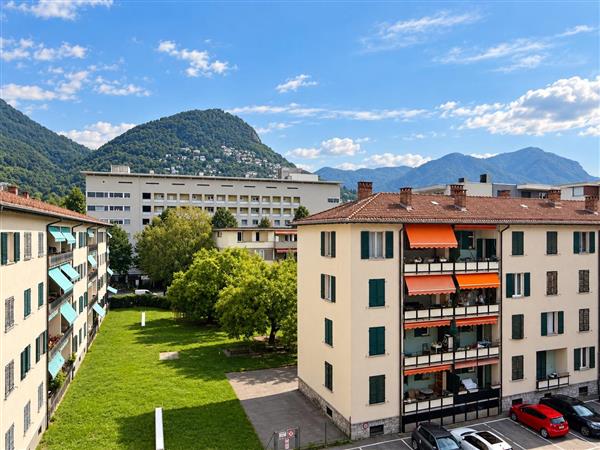
In one of the most convenient and serviced areas of Lugano, Via Beltramina, we propose for sale a bright 3.5-room apartment of approximately 82 sqm, located on the 4th floor of a 7-level building.The position within the residence is one of the main strengths of the property: the apartment has three external walls, a feature that guarantees excellent brightness and a pleasant feeling of openness. Both from the living area, where we find a covered balcony, and from the sleeping area, the view remains free and opens towards the surrounding reliefs, a particularly appreciable element considering the central and flat context.The internal distribution includes a cozy living area, two bedrooms, and a windowed bathroom. The windows have been replaced with PVC frames and double glazing, while the building presents itself today as particularly well-maintained also thanks to the recent renovation of the facade.An additional advantage is the position: supermarkets, shops, basic services, and public transport stops are just a few steps from the house, while the center of Lugano is easily accessible even without using a car.The property can also be purchased as a second home and is therefore suitable for both those who want a housing solution or a foothold in the city, and for those who are looking for a real estate investment in an area with a high rental demand.Additionally, a parking space is currently available for rent within the residence at a cost of CHF 90.- per month.

1 / 13
3.5 rooms, 109m², Price on request
6390 Engelberg

Luxurious 3.5-room maisonette apartment in a prime hillside location

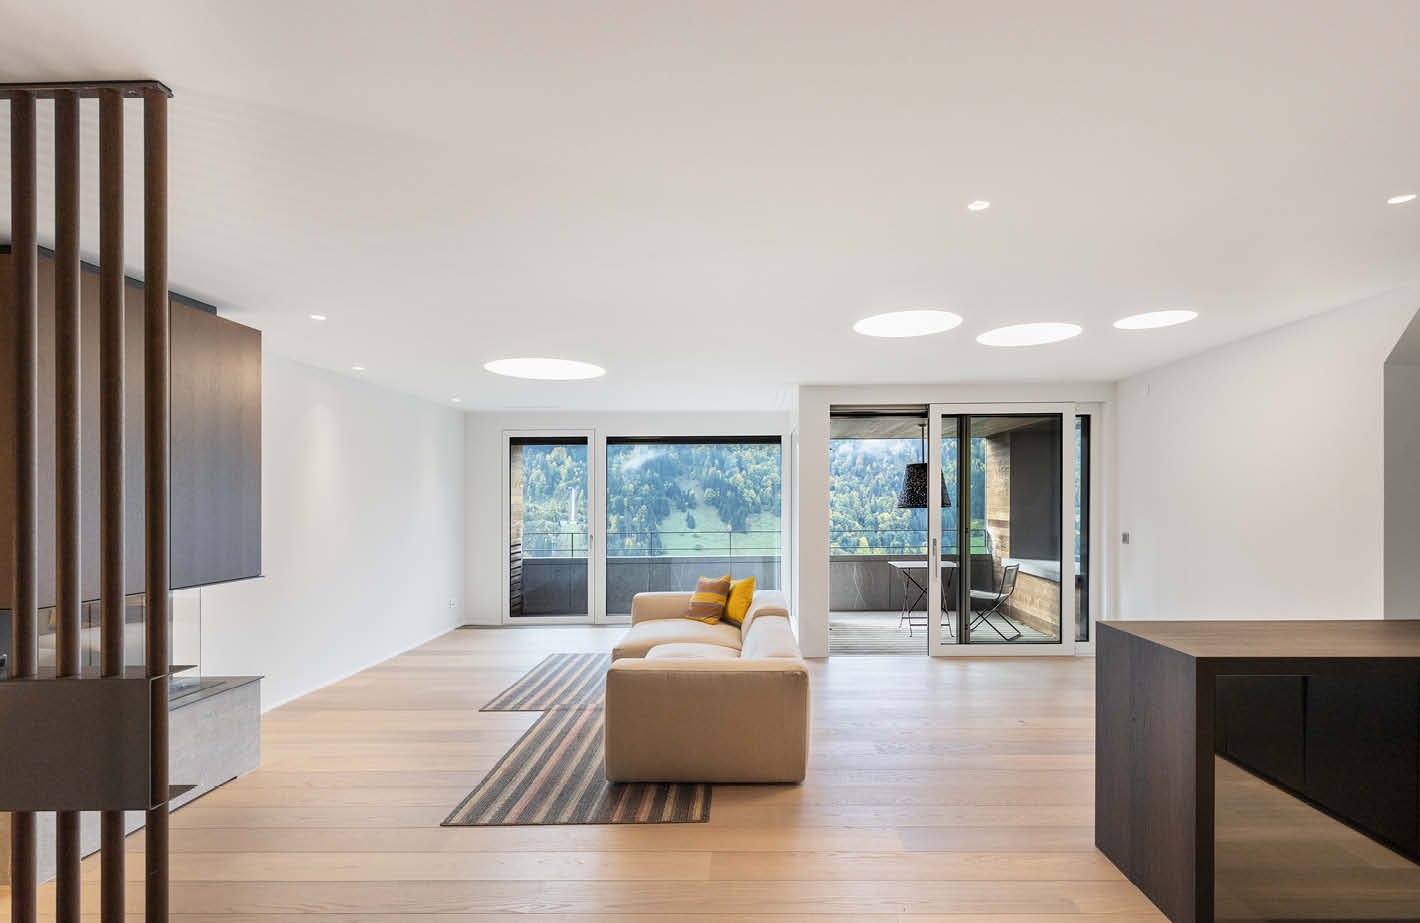
Just half an hour south of Lucerne, you'll find yourself in the midst of the High Alps. At an altitude of 1000 meters, the mountain village of Engelberg lies picturesque in a high valley and looks out onto the snow-capped mountain massif of Titlis (3238 m). The elegant luxury development "The Falcon" nestles into the sun-kissed hillside above the village, offering breathtaking views of the Alpine landscape.The last available unit awaits you with a unique living ambiance that combines alpine charm and modern elegance. On the lower floor, there are two bright bedrooms with direct access to the balcony, as well as two stylish bathrooms – one with a bathtub, the other with a shower. An elegant staircase leads to the upper living floor, where the spacious living, cooking, and dining area opens up. The high-quality oak parquet floor, a stylish chimney with a gas fireplace, and the elegant natural stone bathrooms create an atmosphere of timeless refinement. The loggia extends the living space outward and invites you to linger with a view of the impressive mountain scenery.High-quality materials, well-thought-out floor plans, and a clear architectural language make this apartment an unparalleled retreat in Engelberg.FEATURES • Architecture by "Romano & Christen" • Impressive dreamlike view, close to nature • Very tax-friendly, lump-sum taxation possible • Exclusive materials • Chimney • Visitor parking spaces available We would be happy to provide you with the sales documentation upon request and look forward to your contact!

Other interesting objects