Hitzkirch - Roof flat buy

We recommend expanding your search criteria to get similar results. The current filters didn’t return any matches.

If you don’t want to change your current search criteria, we recommend creating a search alert, so you’ll be notified when matching offers become available.

More objects in your automatically expanded search area
5 results - Radius: + 10km
  • Aerial view of a residential area with multiple houses, red-tiled roofs, and a church tower overlooking a lake in the background.
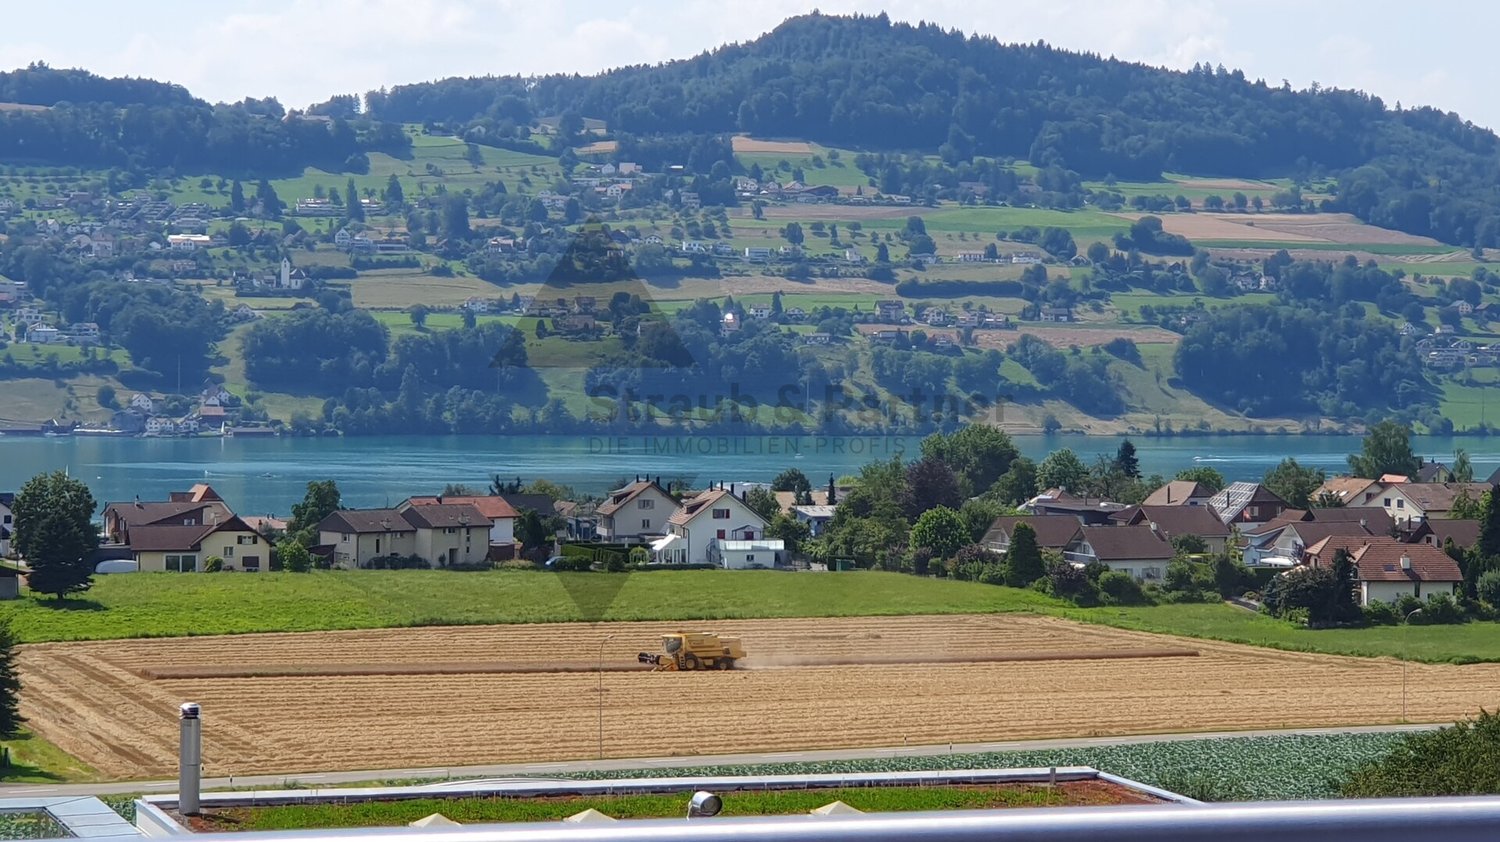
  • Aerial view of a residential neighborhood with multiple houses, parked cars, and a scenic backdrop of mountains and a lake.
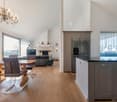
  • A modern, multi-story white house with balconies, large windows, and a staircase leading to the entrance. The house is surrounded by greenery and trees.
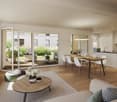
  • Modern, open-plan living and dining area with wooden table, chairs, white vase with cotton flower arrangement, picture frames, sofa, bed, globe, and large windows offering a scenic view.
  • Bright dining area with a wooden table, six chairs, a cabinet, and large windows offering a scenic view.
  • A cozy, well-lit attic room with skylights, featuring a small kitchenette, a play table, a toy box, and a colorful rug.
  • Modern kitchen with white cabinets, stainless steel appliances, and a large window overlooking greenery.
  • Modern bathroom with a bathtub, toilet, and a large skylight window. White tiles, grey towels, and a small shelf with decorative items.
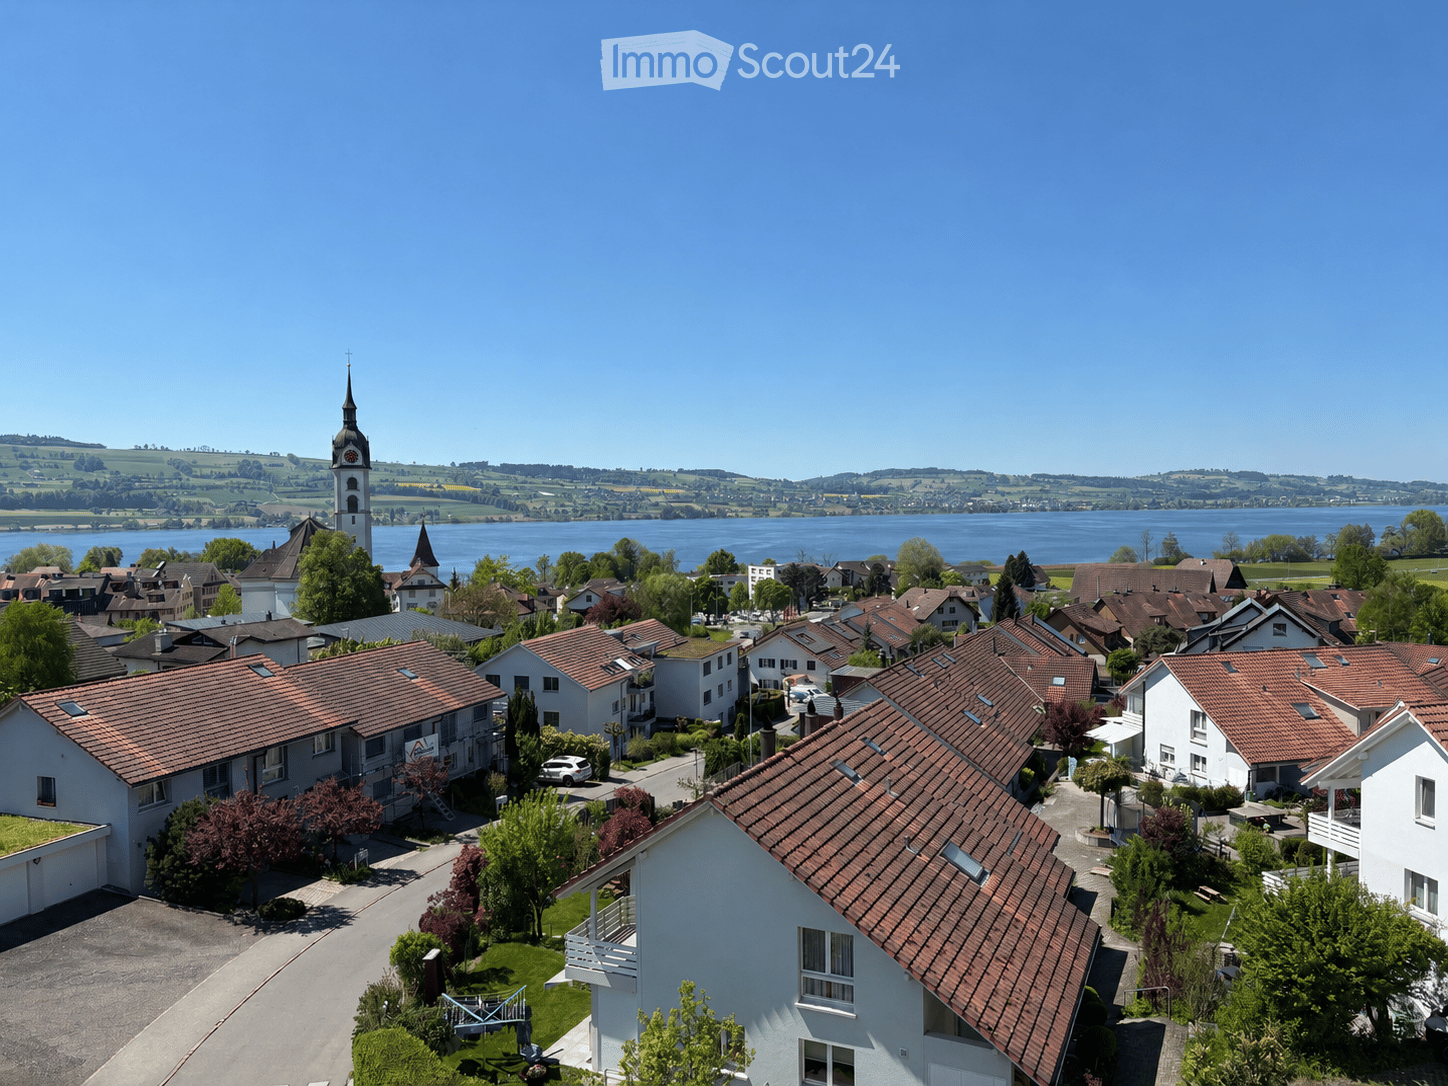
  • A village scene at sunset with houses, a church tower, and a body of water in the background.
1 / 9
4.5 rooms107m²Price on request
Top
Büelhalde, 38, 6204 Sempach

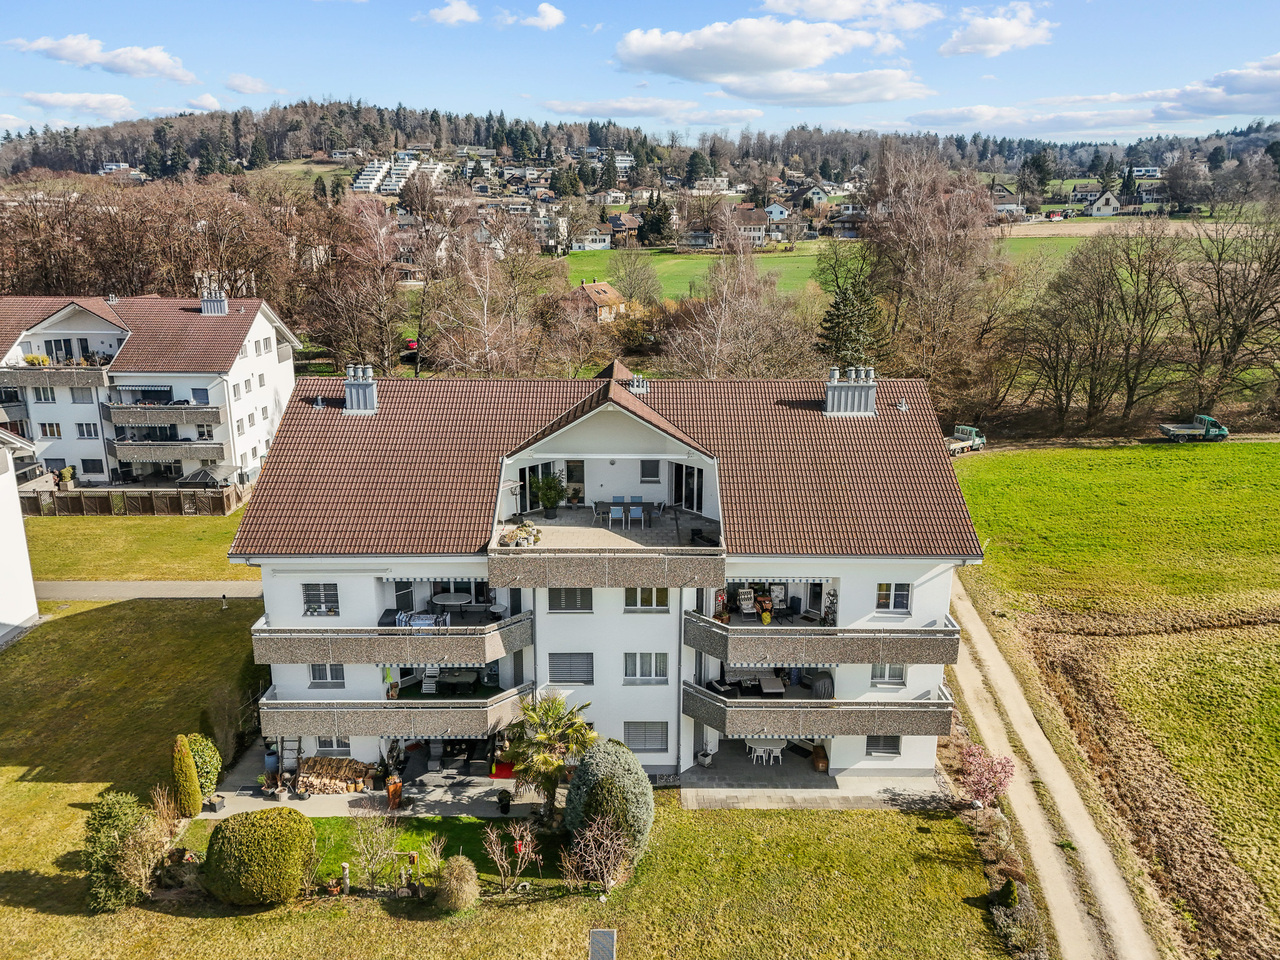
4.5 room attic apartment with unobstructable lake and mountain view

Welcome to this well-maintained 4.5-room attic apartment on the 4th floor of a multi-family house in an elevated location, above the idyllic town of Sempach. This attic apartment combines stylish architecture and charming furnishings to create a special living experience.The total living and usable area is 121 m².The car parking space (double) in the entrance hall can be purchased for 60,000 CHF.The apartment offers the following highlights • Kitchen with integrated steam cooker • Swedish stove for a cozy living atmosphere • Central vacuum cleaner system • Glazed balcony with chimney • Lift and wheelchair accessibility • Entrance hall and visitor parking spaces • Well-maintained property Renovation / Investments • Facade renovation (2019) • Heat pump heating with free cooling (2023) • Solar system (2025) Location and surroundingsThe property is located in one of the most sought-after residential areas of Sempach. The lake, stream, and forest are in close proximity and invite you to take walks and engage in leisure activities. • Shopping opportunities: in the historic town. • Motorway access A2: reachable in 1 driving minute. • Bus stop Meierhöfli: reachable in 4 walking minutes. • School area Sempach: reachable in 9 walking minutes. • Golf course Sempachersee: about 5 minutes driving time. This charming attic apartment is expected to be available from June 1, 2027 and is aimed at buyers who value cozy living, comfort, and a special location.Private sale – please no broker calls

Travel time
-
1 / 13
5.5 rooms193m²CHF 1,210,000.–
Tunaupark 6, 5734 Reinach AG

Exclusive 5½-room penthouse apartment with lift directly into the apartment

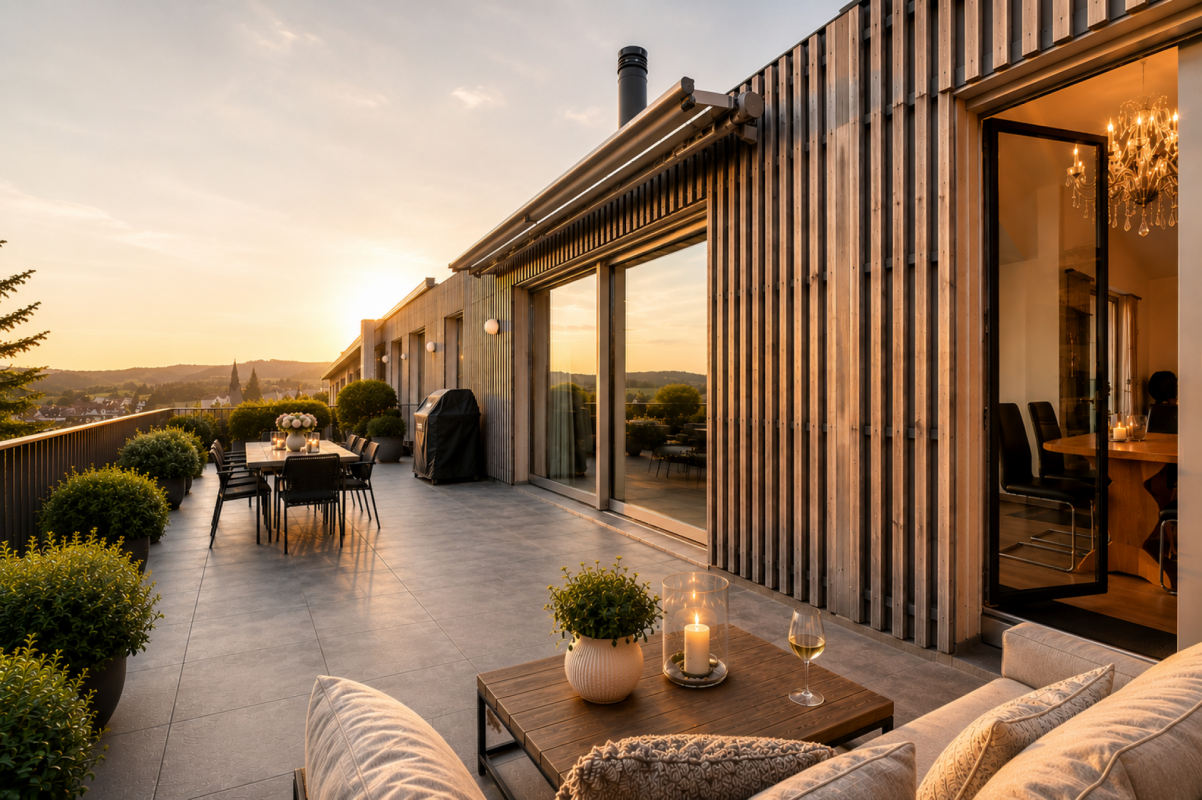
Welcome to your new home! This exclusive 5½-room penthouse apartment in Reinach AG combines generosity, privacy, and the highest living comfort. With a net living area of 193 m², bright rooms, a large main terrace, and an additional balcony, this apartment offers a unique living experience for people with high demands.Highlights at a glance • 193 m² net living area • Lift with direct access to the apartment • Spacious living, dining, and kitchen area with 2.76 m room height, remaining rooms with 2.43 m room height • 5½ rooms with a well-thought-out floor plan • A large main terrace of 71 m² (with a reduction) and a balcony of 9 m² • All-day sunshine and bright rooms • Swedish stove for cozy hours • Two bathrooms, one with a shower, the other with a bathtub • Washing machine and dryer in the spacious bathroom • Large attic with plenty of additional storage space • Drying room for general use in the basement • Two parking spaces • Quiet and attractive residential area Living with style and comfortAs soon as you enter the apartment, you experience a special feeling of living. The lift takes you directly to your apartment, offering maximum privacy and comfort.The heart of the apartment is the impressive living, dining, and kitchen area with a room height of 2.76 meters. Large window fronts let in plenty of daylight and create a bright, friendly atmosphere. The stylish Swedish stove provides warm and cozy hours on cooler days.Sunny main terrace and balcony to enjoyThe spacious main terrace with 71 m² and the additional balcony with 9 m² extend the living space outdoors. Whether it's a cozy breakfast in the morning sun, relaxed afternoons, or sociable summer evenings - you can enjoy the sun and a magnificent view of the greenery all day long.Space for the whole familyThe four spacious rooms offer a variety of uses - as bedrooms, home offices, or guest rooms. Two bathrooms provide additional comfort and make the apartment particularly attractive for families.The large attic provides valuable storage space and perfectly complements the attractive space offer.Attractive locationThe apartment is located in a quiet and popular residential area of Reinach AG. Shopping facilities, schools, kindergartens, public transport, and a variety of leisure and recreational activities are within short distance.A home that inspiresThis exceptional penthouse apartment combines generosity, elegance, and living quality at the highest level. An ideal home for all those who are looking for something special and value comfort, privacy, and an excellent location.Convince yourself of this unique property - we look forward to your contact and will show you this exclusive home with pleasure during a personal viewing.
Travel time
-
1 / 14
5.5 rooms160m²CHF 1,275,000.–
Marktstrasse 7C, 5614 Sarmenstorf

MODERN 5.5-ROOM ATTIC | SUNNY | VIEW

Welcome to Sarmenstorf! Sarmenstorf is located in the so-called "Freiamt" in the Bremgarten district, in the canton of Aargau, near the beautiful Lake Hallwil. It is situated at an altitude of around 535 meters above sea level.The number of inhabitants and the construction activity in Sarmenstorf are continuously growing. The tax rate has been 105% for several years.Sarmenstorf has a well-developed road network, is also easily accessible by public transportation, and offers a comprehensive education program.The village offers a quiet, relaxing, and rural living environment in the Swiss plateau with natural open spaces and a manageable, family-friendly community.ConclusionSarmenstorf is particularly suitable for people who are looking for a quiet living environment in the countryside with good regional accessibility; ideal for families and everyone who wants to live close to nature and yet not renounce the proximity to urban infrastructure. THE MOST IMPORTANT THINGS ABOUT THE APARTMENT IN BRIEF sunny 5 1/2-room attic apartment with 2 bathrooms, massive basement room, and 2 underground parking spaces- "Manageable" multi-family house with 8 apartments, built in 2017- Elevator available- High ceilings, partially up to 4.8 meters to the roof ridge- High-quality oak parquet and ceramic floors- 3-fold glazed windows in wood and aluminum, electric shutters- Terrace with 69 m2 (south) with electric awning and automatic plant irrigation- Balcony with 11 m2 (north)- Fireplace with recirculation function- Large, high-quality kitchen (solid wood) with food center- 2 bathrooms, one with additional shower and bidet- Washing machine/tumbler in the apartment- 1 separate basement compartment (15 m2) in the basement (included in the price)- 2 underground parking spaces at CHF 35,000 each- Geothermal heating / floor heating with room control- Whirlpool on the terrace can be taken overYOUR NEW HOMEThe residential building at Marktstrasse 7c in Sarmenstorf is in a nearly new, very good condition. The apartment is also in a very good and functional condition.The apartment impresses with its modern and beautiful optics and the large terrace. On the opposite side of the apartment, there is a loggia with approximately 11 m2.ROOM DISTRIBUTION:The detailed room distribution and room sizes can be found in our sales documentation.THE FINANCIALS:Sales price:5 ½-room attic apartment with basement CHF 1,275,000plus 2 underground parking spaces at CHF 35,000 eachDown payment upon reservation:CHF 40,000Takeover of the property:By agreementHave we sparked your interest? Then request our detailed property documentation.

Travel time
-
New building
1 / 13
5.5 rooms213m²CHF 1,380,000.–
Bündtenstrasse 7, 5615 Fahrwangen

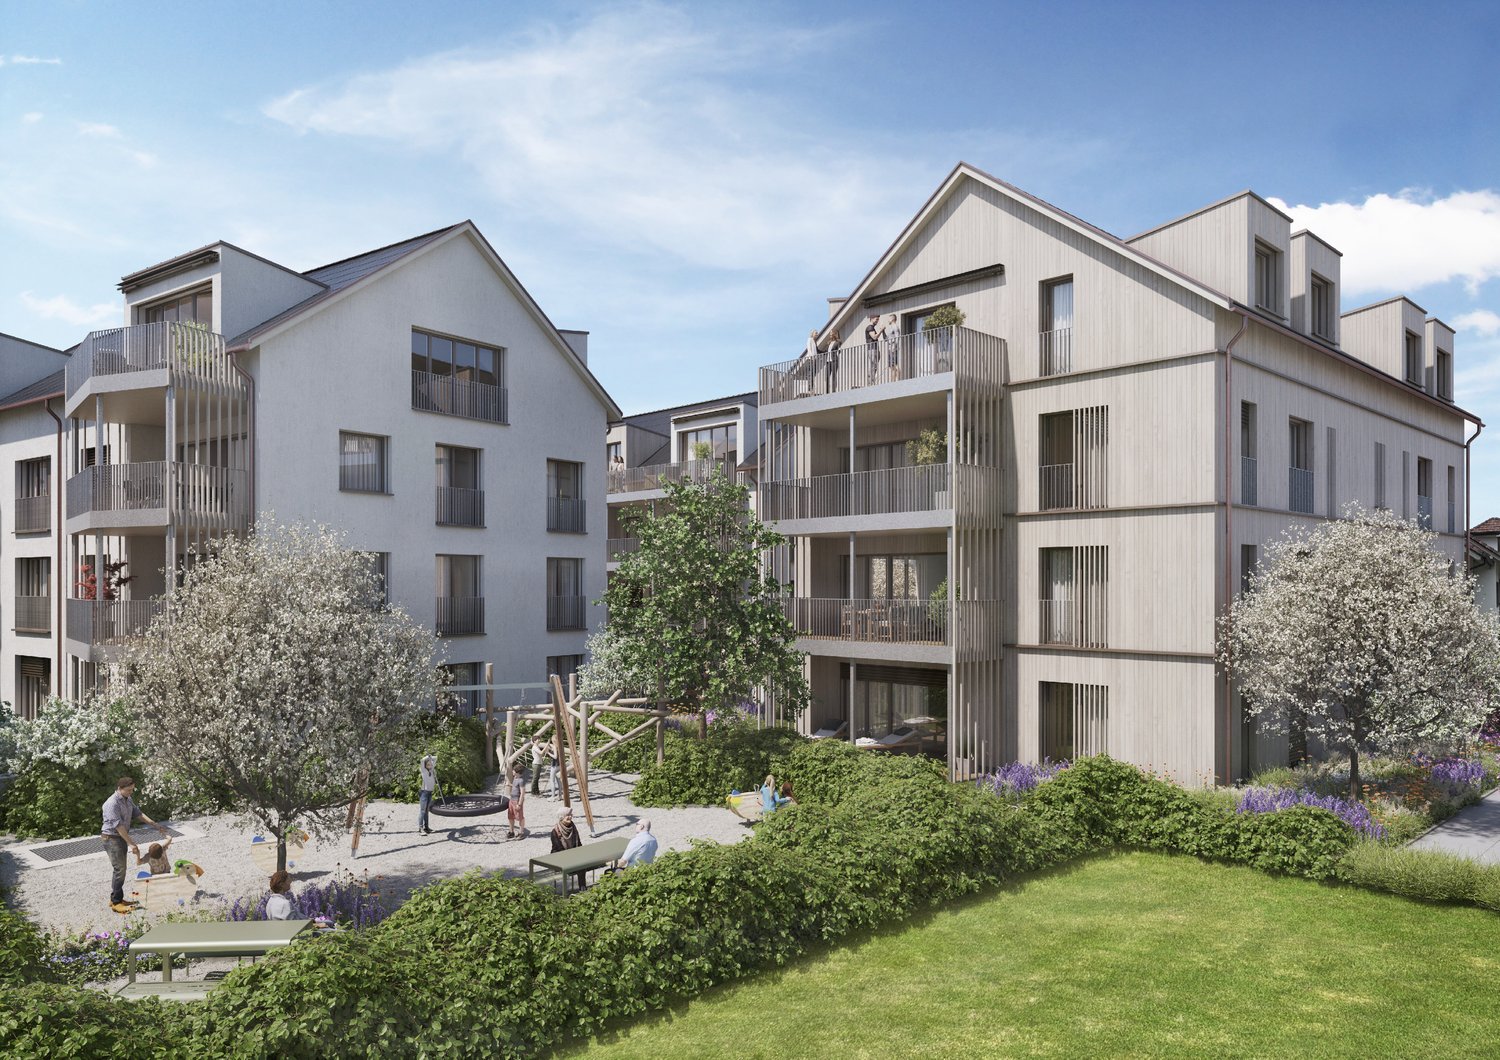
Bündten Fahrwangen – High-quality. Sustainable. Spacious

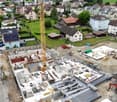
Project Video: https://youtu.be/N037ZB-w868Construction Progress End of April 2026: https://youtu.be/Kk6bmUGztPQConstruction Progress June 2026: https://youtu.be/dmn-L8VrUhoWebsite: www.bündten-fahrwangen.chWith great commitment, the wonderful project "Bündten" has been designed by all parties involved - regionally rooted and active. The four multi-family houses with 33 condominiums in various sizes and shapes are being built in the heart of the municipality of Fahrwangen - in close proximity to Lindenberg and Hallwilersee.The "Bündten" project focuses on sustainable building: The solar systems, e-mobility management, and high-quality wood construction are just a few of the valuable details that make the project a prime example of ecological and forward-looking building.The "Bündten" project is characterized by modern, openly designed concepts and functional floor plans that meet high standards of quality and sustainability.Highlights & Facts • New construction project "Bündten" with four multi-family houses and a shared garage • Modern and timeless architecture with spacious play and meeting areas • Sustainable architecture with solar systems & wood construction • Apartments - thoughtfully designed in terms of space and high-quality interior finishes • Attractive outdoor areas - balconies and seating areas • Garden apartments with assigned garden areas (lawn areas) • Participation in the design of the interior finishes (kitchen, flooring, wet cells) • Construction start in summer 2025 / completion from spring 2027 Would you like to learn more about this exciting new construction project?Upon request, we will be happy to send you the detailed sales documents. You can also find more information at www.bündten-fahrwangen.ch. We also take the time for a personal meeting. We look forward to introducing you to the "Bündten" project in Fahrwangen.

Travel time
-

Other interesting objects