8 results - Flats for sale: Hinwil

New building
1 / 8
4.5 rooms, 107m², CHF 1,300,000.–
Zelgacherstrasse 5, 8340 Hinwil

Peaceful living with private garden area

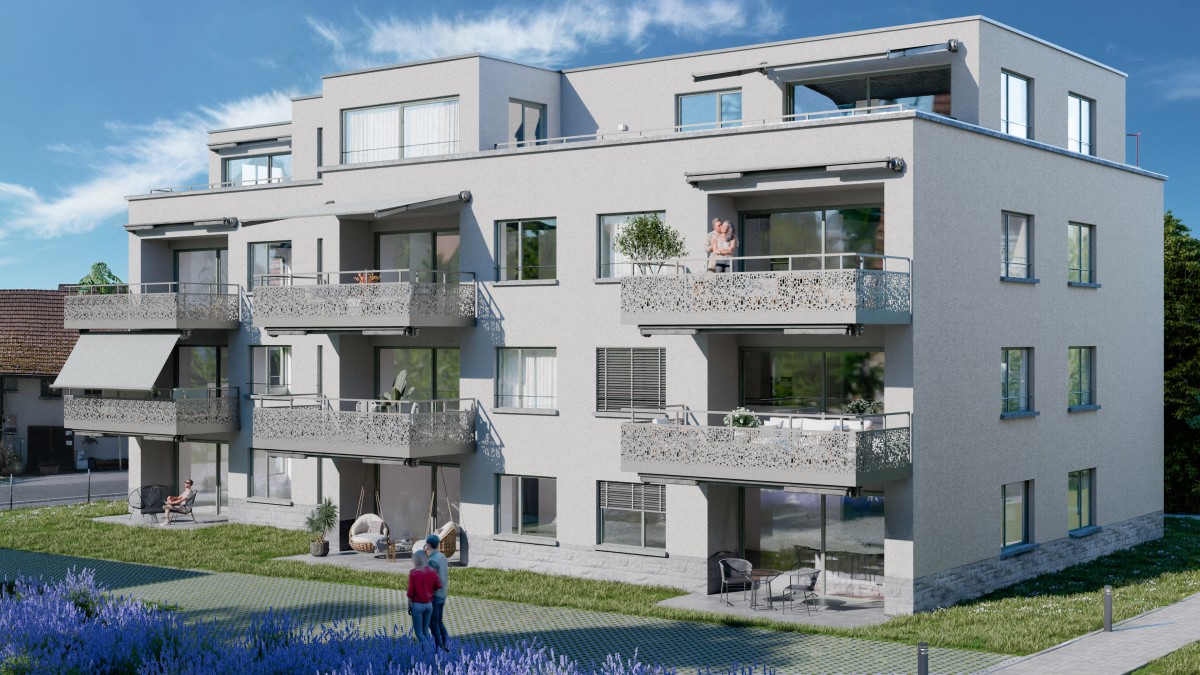
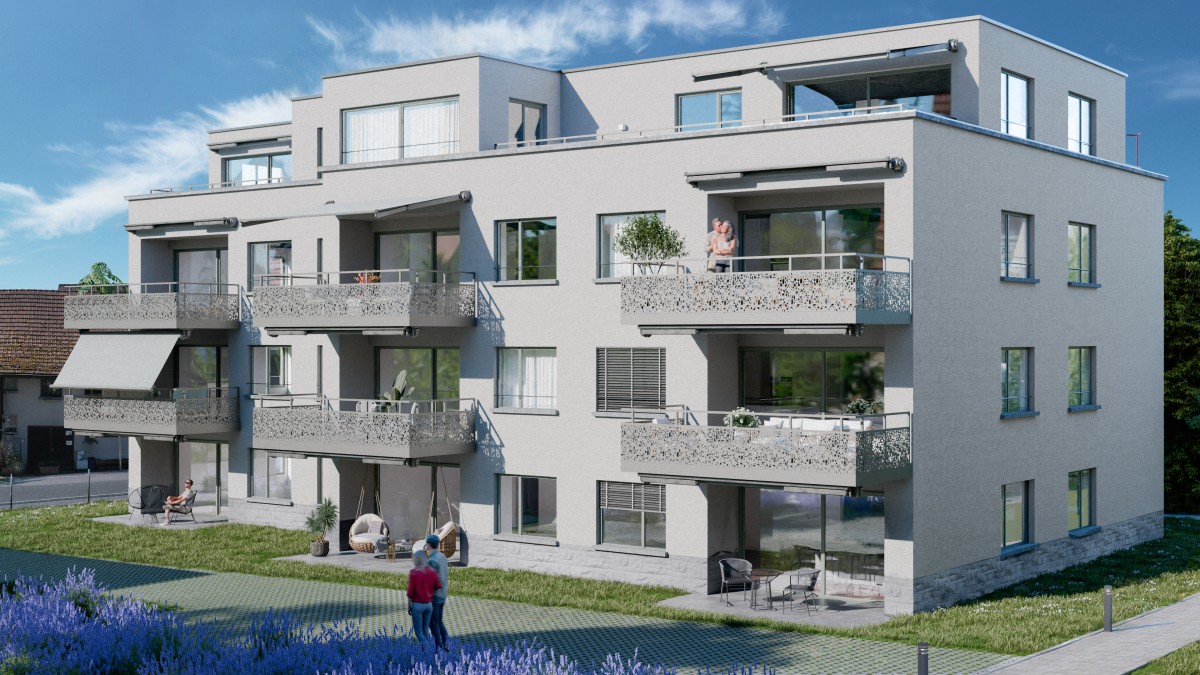
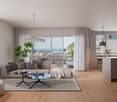
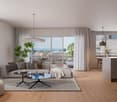
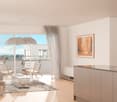
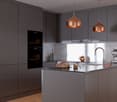
More space. More green. More home.This spacious 4.5-room garden apartment combines modern living with a special plus: 97 m² private garden and a 20 m² large seating area – your personal space to relax, enjoy and live. The heart of the apartment is the over 40 m² large, openly designed living, dining and kitchen area. Thanks to the direct access to the seating area and garden, the living space is naturally extended outside. Three versatile rooms and two bathrooms offer additional comfort for couples and families. What makes this garden apartment special: • 97 m² private garden – plenty of space for relaxation, play and personal design • 20 m² seating area – perfect for cozy hours outdoors • Over 40 m² living/dining/kitchen area – spacious and openly designed • Direct access to your own garden – living and nature flow into each other • Own raised bed – for flowers, herbs or vegetables • Three versatile rooms – ideal for sleeping, working or family • Two bathrooms – bathroom/WC and shower/WC • Four covered bicycle parking spaces with e-bike charging station • Parking spaces in the underground garage available optionally • Storage rooms in the basement available optionally • Quiet, family-friendly environment with plenty of greenery and attractive meeting zones A garden apartment for all those who want to combine spacious living, privacy and quality of life – supplemented by sustainable and forward-looking construction.Curious? We would be happy to send you the detailed sales documentation or show you the apartment and the project in a personal conversation. Get in touch with us – we look forward to your inquiry. Contact: Pascale Braun at 044 802 20 38 Note: The interior visualizations as well as the illustrations of the raised bed and the e-charging station serve as examples and convey a possible impression of the design. The detailed actual implementation remains reserved.

Travel time
-
1 / 7
4.5 rooms, 111m², CHF 1,190,000.–
Zürichstrasse 50, 8340 Hinwil

Life by the Wildbach in Hinwil: 4.5 room garden apartment

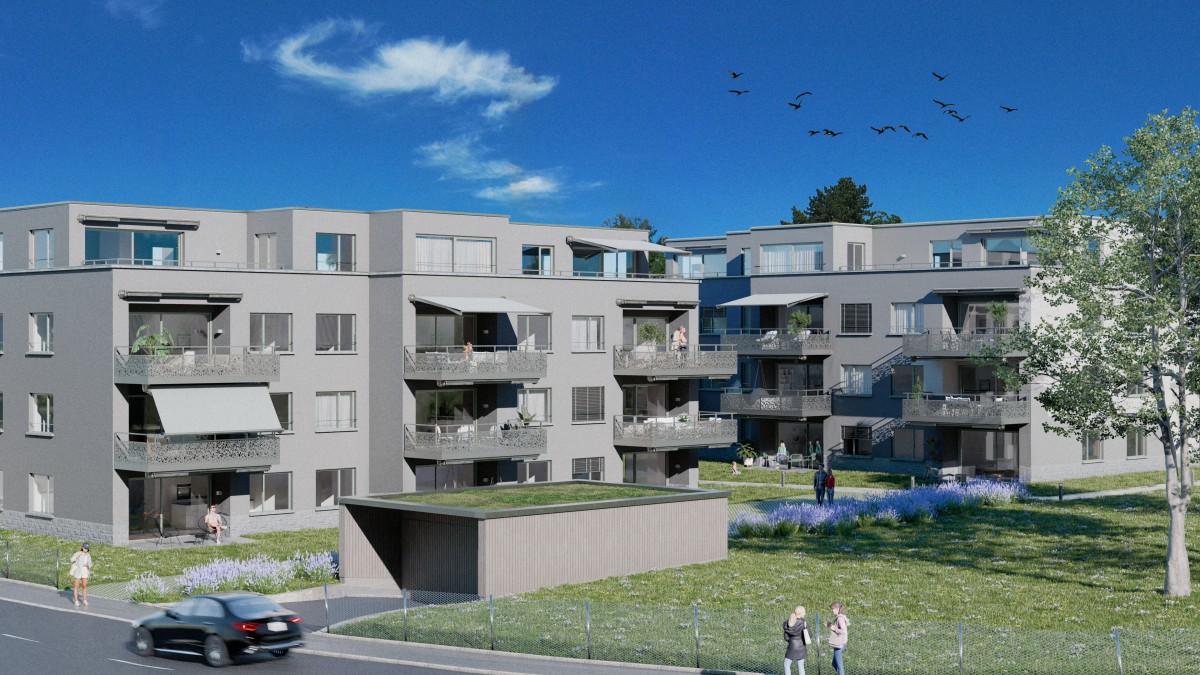
Description:Vision & Architectural Concept - Experience NatureThe Wildbach residential complex in Hinwil (ZH) combines sustainable construction, timeless architecture, and attractive prices in an optimal location. High-quality, ecological materials combined with modern thermal insulation create a long-lasting home for the whole family.The architecturally identical houses A and B enclose a protected courtyard and offer 11 apartments each with 2.5, 3.5, and 4.5 rooms, as well as attic apartments with spacious terraces. The same floor plans in both houses enable maximum flexibility in choosing your desired layout.Ground-floor apartments have private garden seats, while balconies and roof terraces on the upper floors invite you to relaxed summer evenings. A communal playground and a fire pit with pergola promote encounters and relaxation.Directly in front of the property is a new bus stop, and the adjacent Wildbach invites you to take walks in nature. The surrounding design comes from the award-winning landscape architect Daniel Berg. Green roofs with photovoltaics, bright facades, and clear lines give the residential complex a modern lightness.Hiking trails to the Bachtel, the Wildbachtobel with a waterfall, and the proximity to Lake Zurich and the city of Zurich (A52, S-Bahn S14) guarantee a high quality of life and excellent accessibility.Visit our website www.wildbach-hinwil.chEquipment:Ground floor, 1st floor, 2nd floor- Entrance with cloakroom- Storage room with washing machine, tumble dryer- Rooms- Bathroom with bathtub, toilet, double sink- Bathroom with shower, toilet, sink- Rooms- Rooms- Corridor- Modern open kitchen- Living, dining room with direct access to seating area or balconyFurther advantages- Controlled apartment ventilation (KWL)- Basement compartment- Modern house technology- Low-temperature underfloor heating- Photovoltaic system- Minergie standard- District heating with room-by-room control- Wheelchair accessible- Large garden and meeting area on the ground floor- 1 to 2 garage parking spaces can be purchased for CHF 40,000.-Contact:Sales process:- Personal project discussion- Reservation contract with a deposit of CHF 30,000.-- Purchase contract, notarization, transfer of ownership autumn 2027Interested parties are cordially invited to contact us.Call our Mr. Csaba von Zalan on phone number 043 222 35 22 personally if you wish to receive additional information or a non-binding viewing. We look forward to accompanying you in fulfilling your housing dreams.


Travel time
-
1 / 7
4.5 rooms, 106m², CHF 1,180,000.–
Zürichstrasse 50, 8340 Hinwil

Life on Wildbach in Hinwil: 4.5 room garden apartment

Description:Vision & Architectural Concept - Experience NaturalnessThe Wildbach residential complex in Hinwil (ZH) combines sustainable construction, timeless architecture, and attractive prices in an optimal location. High-quality, ecological materials combined with modern thermal insulation create a long-lasting home for the whole family.The architecturally identical houses A and B enclose a protected inner courtyard and offer 11 apartments each with 2.5-, 3.5-, and 4.5-rooms as well as attic apartments with spacious terraces. The same floor plans in both houses enable maximum flexibility in choosing your desired layout.Ground-floor apartments have private garden seating areas, while balconies and roof terraces on the upper floors invite you to relaxed summer evenings. A communal playground and a fire pit with pergola promote encounter and relaxation.Directly in front of the property is a new bus stop, and the adjacent Wildbach stream invites you to take walks in nature. The environmental design comes from the multiple award-winning landscape architect Daniel Berg. Green roofs with photovoltaics, bright facades, and clear lines give the residential complex a modern lightness.Hiking trails to Bachtel, the Wildbachtobel with a waterfall, as well as the proximity to Lake Zurich and the city of Zurich (A52, S-Bahn S14) guarantee high quality of life and excellent accessibility.Visit our website www.wildbach-hinwil.chFeatures:Ground floor, 1st floor, 2nd floor- Entrance with wardrobe- Rooms- Bathroom with bathtub, WC, double sink- Bathroom with shower, WC, sink- Rooms- Rooms- Corridor- Modern open kitchen- Living, dining room with direct access to seating area or balconyFurther advantages- Controlled apartment ventilation (KWL)- Basement compartment- State-of-the-art home technology- Low-temperature underfloor heating- Photovoltaic system- Minergie standard- District heating with room-by-room control- Wheelchair accessible- Large garden and meeting area on the ground floor- 1 to 2 garage parking spaces can be purchased for CHF 40,000.-Contact:Sales process:- Personal project discussion- Reservation contract with a deposit of CHF 30,000.-- Purchase contract, notarization, transfer of ownership autumn 2027Interested parties are cordially invited to contact us.Call our Mr. Csaba von Zalan on phone number 043 222 35 22 personally if you wish to receive additional information or a non-binding viewing. We look forward to accompanying you in fulfilling your housing dreams.

Travel time
-
1 / 8
4.5 rooms, 113m², CHF 1,410,000.–
Zürichstrasse 50, 8340 Hinwil

Life by the Wildbach in Hinwil: 4.5 room attic apartment

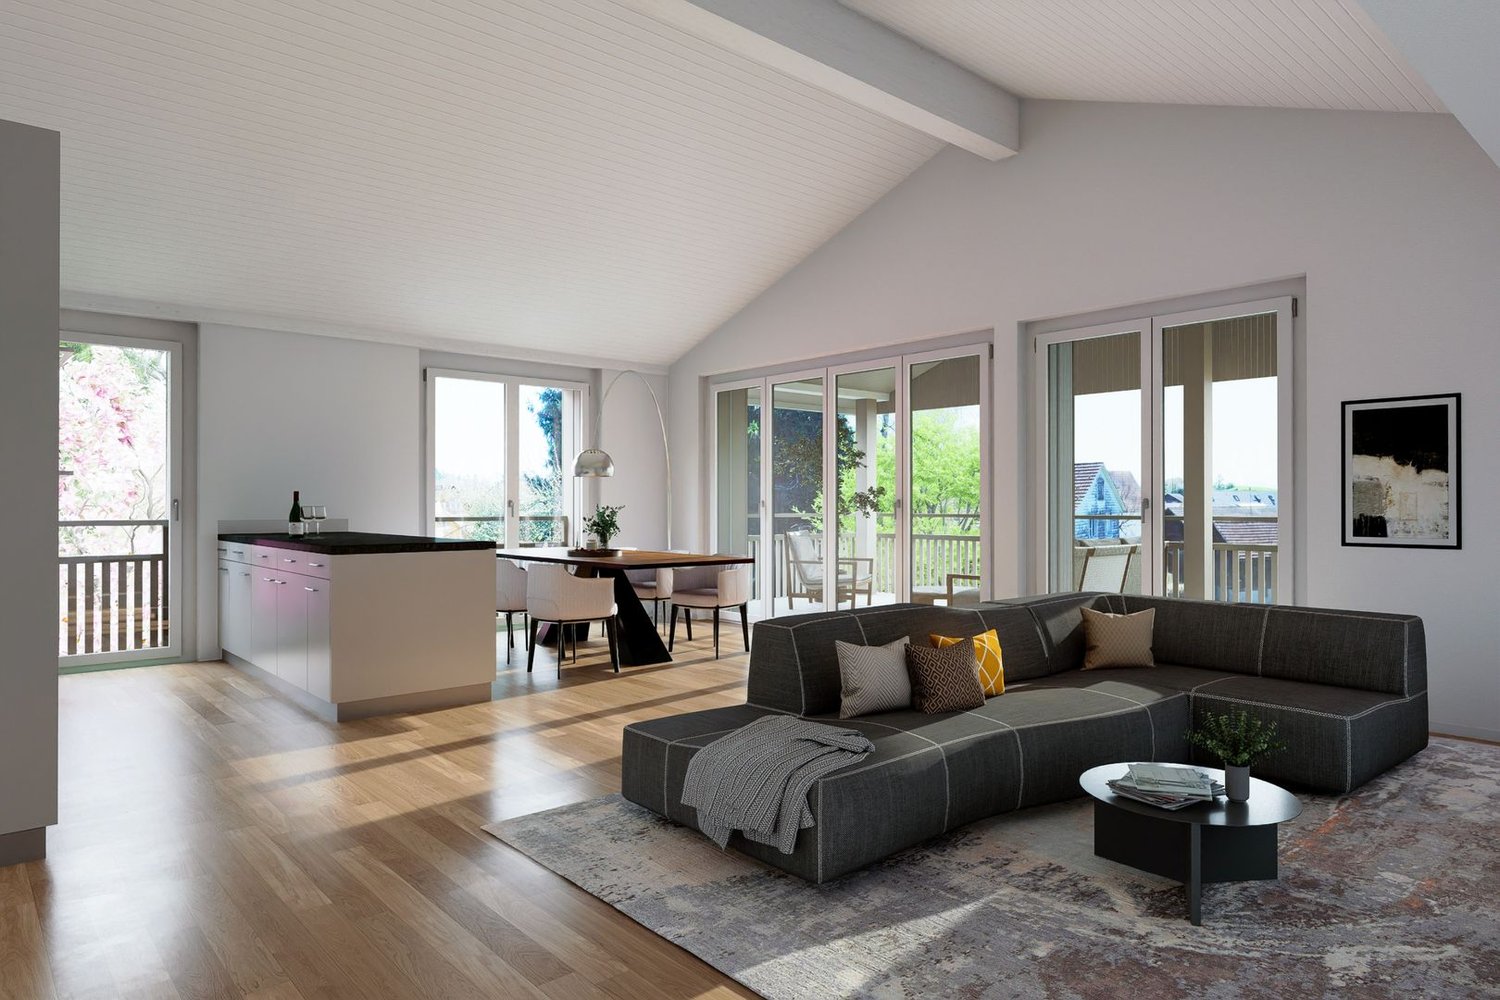
Description:Vision & Architectural Concept - Experience NatureThe Wildbach residential development in Hinwil (ZH) combines sustainable construction, timeless architecture, and attractive prices in an optimal location. High-quality, ecological materials combined with modern thermal insulation create a long-lasting home for the whole family.The architecturally identical houses A and B enclose a protected inner courtyard and offer 11 apartments each with 2.5-, 3.5-, and 4.5-rooms as well as attic apartments with spacious terraces. Identical floor plans in both houses enable maximum flexibility in choosing your desired layout.Ground-floor apartments have private garden seats, while balconies and roof terraces on the upper floors invite you to relaxed summer evenings. A communal playground and a fireplace with pergola promote encounters and relaxation.Directly in front of the property is a new bus stop, and the adjacent Wildbach invites you to take walks in nature. The environmental design comes from the multiple award-winning landscape architect Daniel Berg. Green roofs with photovoltaics, bright facades, and clear lines give the development a modern lightness.Hiking trails to the Bachtel, the Wildbachtobel with a waterfall, and the proximity to Lake Zurich and the city of Zurich (A52, S-Bahn S14) guarantee high quality of life and excellent accessibility.Visit our website www.wildbach-hinwil.chEquipment:Attic floor:- Entrance with cloakroom- Room- Bathroom with bathtub, shower, WC, double sink- Bathroom with shower, WC, sink- Room- Room- Corridor- Storage room with washing machine, tumble dryer- Spacious living room with two terraces- Modern open kitchen with dining room - Two terraces 26.3 m² and 17.3 m²Further advantages- Controlled apartment ventilation (KWL)- Basement compartment- Modernest home technology- Low-temperature underfloor heating- Photovoltaic system- Minergie standard- District heating with room-by-room control- Wheelchair accessible- Large garden and meeting area on the ground floor- 1 to 2 garage parking spaces can be purchased for CHF 40,000.-Contact:Sales process: - Personal project discussion- Reservation contract with a deposit of CHF 30,000.-- Purchase contract, notarization, transfer of ownership autumn 2027Interested parties are cordially invited to contact us.Please call our Mr. Csaba von Zalan at phone number 043 222 35 22 personally if you wish to receive additional information or a non-binding viewing. We look forward to accompanying you in fulfilling your housing dreams.
Travel time
-
1 / 6
4.5 rooms, 111m², CHF 1,240,000.–
Mythenstrasse 2, 8340 Hinwil

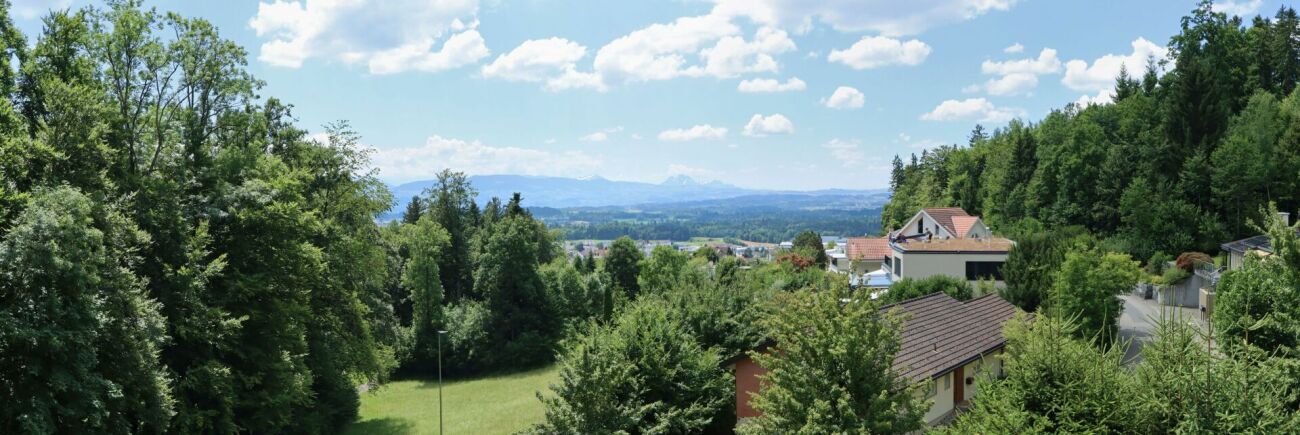
Construction start autumn 2026 - Unique living experience with far-reaching views and mountain views

New construction project Rigiblick Hinwil - Construction start in autumn 2026In the idyllic Zurich Oberland, Hinwil is one of the most sought-after places to live. On a sunny south-facing slope above the municipality, the modern six-family house Rigiblick is being built. The preferred location on the edge of the forest creates a green oasis of relaxation. The multi-family house offers views of the forest and the alpine mountain landscape, such as the Rigi and the Mythen. The Rigiblick project convinces with modern architecture, well-thought-out floor plans, and private and communal outdoor spaces.Hinwil offers families with children a comprehensive range of schools, from kindergarten to secondary school. School-age children can use the Berg school bus if needed.Expected move-in date: 4th quarter 20274.5 room apartmentThis 4.5-room apartment has an elegant corner terrace with a south and west orientation - perfect for sunny afternoons and relaxed evenings. Generous window fronts provide bright rooms and an open, friendly living feeling.Contact us for a non-binding consultation!Impressive key data for this apartment • Elegant corner terrace with far-reaching and mountain views - Rigiblick • Open floor plan design optionally possible • Lift access directly to the apartment • Exclusive small project (6 apartments) • Energy-efficient • Washing machine & dryer in the apartment • Basement room in the basement of 10m2 • School bus guaranteed if needed Parking spacesFor this apartment, you can purchase two garage parking spaces for CHF 45,000 each.Payment termsUpon signing the reservation contract, a deposit of CHF 30,000 is due. The remaining purchase price will be paid according to the payment plan based on the actual construction progress.Notes:Transfer and notary costs will be split equally between the buyer and seller. Subject to prior sale and price changes.

Travel time
-
1 / 8
4.5 rooms, 109m², CHF 1,320,000.–
Mythenstrasse 2, 8340 Hinwil

Construction start autumn 2026 - Your new home with a view of the Rigi and a dream terrace

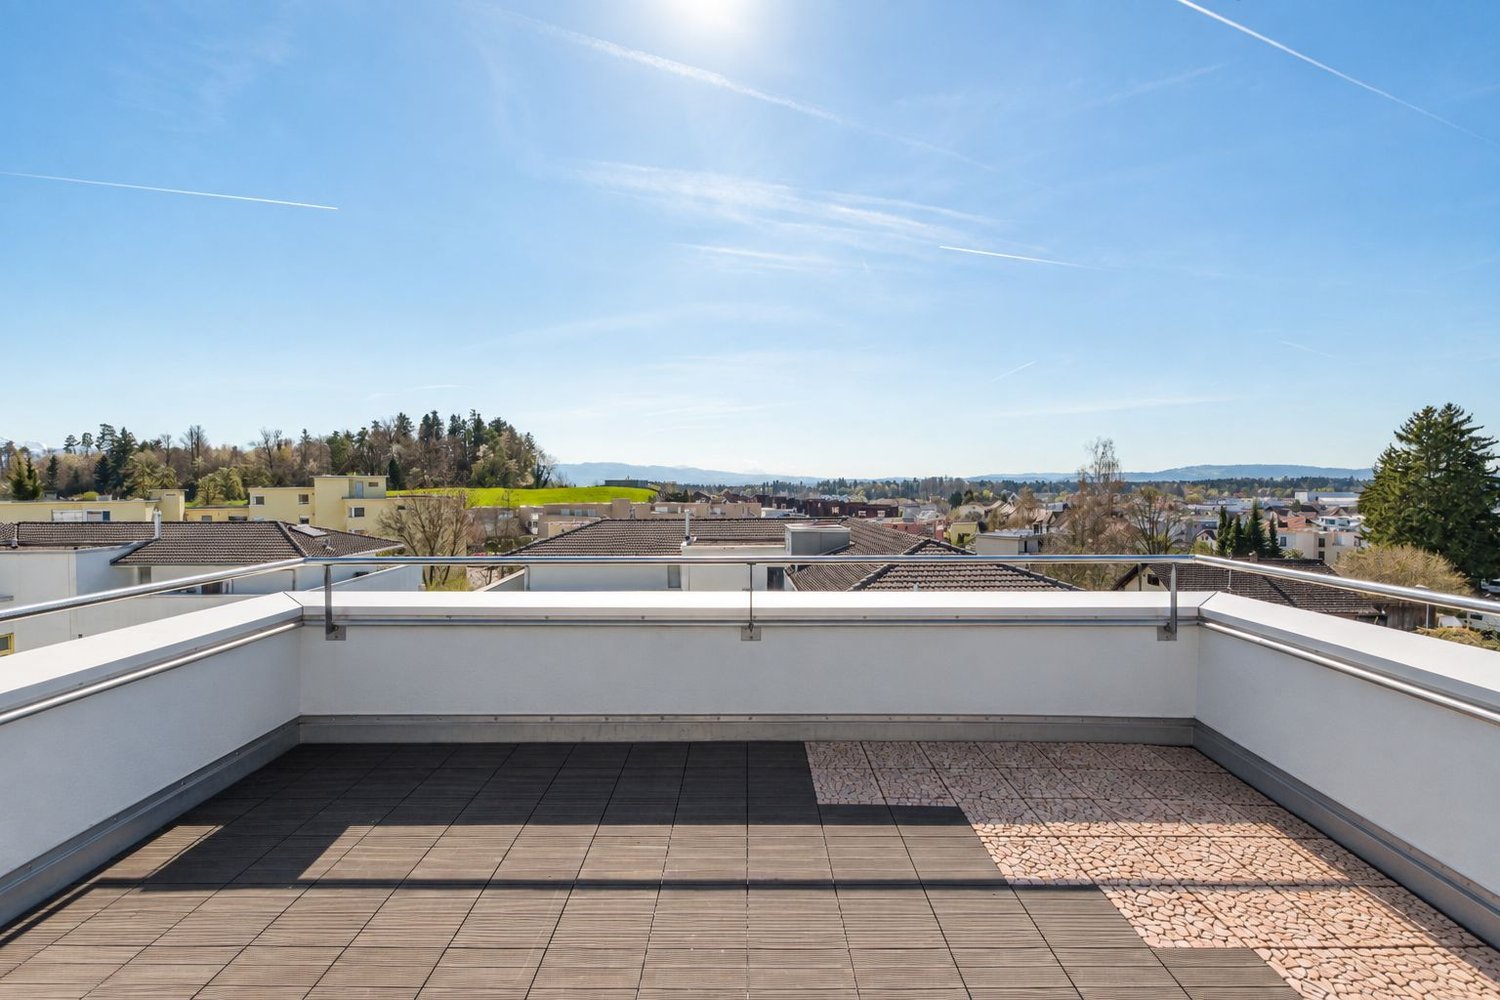
New construction project Rigiblick Hinwil - Construction start in autumn 2026In the idyllic Zurich Oberland, Hinwil is one of the most sought-after places to live. On a sunny south-facing slope above the municipality, the modern six-family house Rigiblick is being built. The preferred location on the edge of the forest creates a green oasis of relaxation. The multi-family house offers views of the forest and the alpine mountain landscape, such as the Rigi and the Mythen. The Rigiblick project impresses with modern architecture, well-thought-out floor plans, and private and communal outdoor spaces.Hinwil offers families with children a comprehensive range of schools, from kindergarten to secondary school. School-age children can use the Berg school bus if needed.Expected move-in date: 4th quarter 20274.5 room apartmentThis apartment on the 2nd floor delights with a spacious terrace and a unique view of the mountain world and the adjacent forest. Floor-to-ceiling windows and optimal orientation allow light and nature to flow into every room, creating a unique feeling of spaciousness.Contact us for a non-binding consultation!Impressive key data for this apartment • Unique view and view of the Rigi • Spacious terrace (63 m2) • Lift access directly to the apartment • Exclusive small project (6 apartments) • Energy-efficient • Washing machine & dryer in the apartment • Basement room in the basement of 13m2 • School bus guaranteed if needed Parking spacesFor this apartment, you can purchase two garage parking spaces for CHF 45,000 each.Payment termsA down payment of CHF 30,000 is due upon signing the reservation contract. The remaining purchase price will be paid according to the payment schedule based on the actual construction progress.Notes:Transfer and notary fees will be split equally between the buyer and seller. Subject to prior sale and price changes.

Travel time
-

Suggested properties for you based on search results

Other interesting objects