3 results - Flats for sale with Elevator: Herzogenbuchsee

Rinor Dakaj

Rinor Dakaj

1 / 13
Rinor Dakaj

Rinor Dakaj

  • Parking space
  • Balcony / Terrace
  • Elevator
  • +1
4.5 rooms126m²Price on request
3360 Herzogenbuchsee

Move in and feel at home - New building with garden

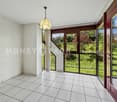
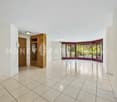
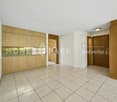
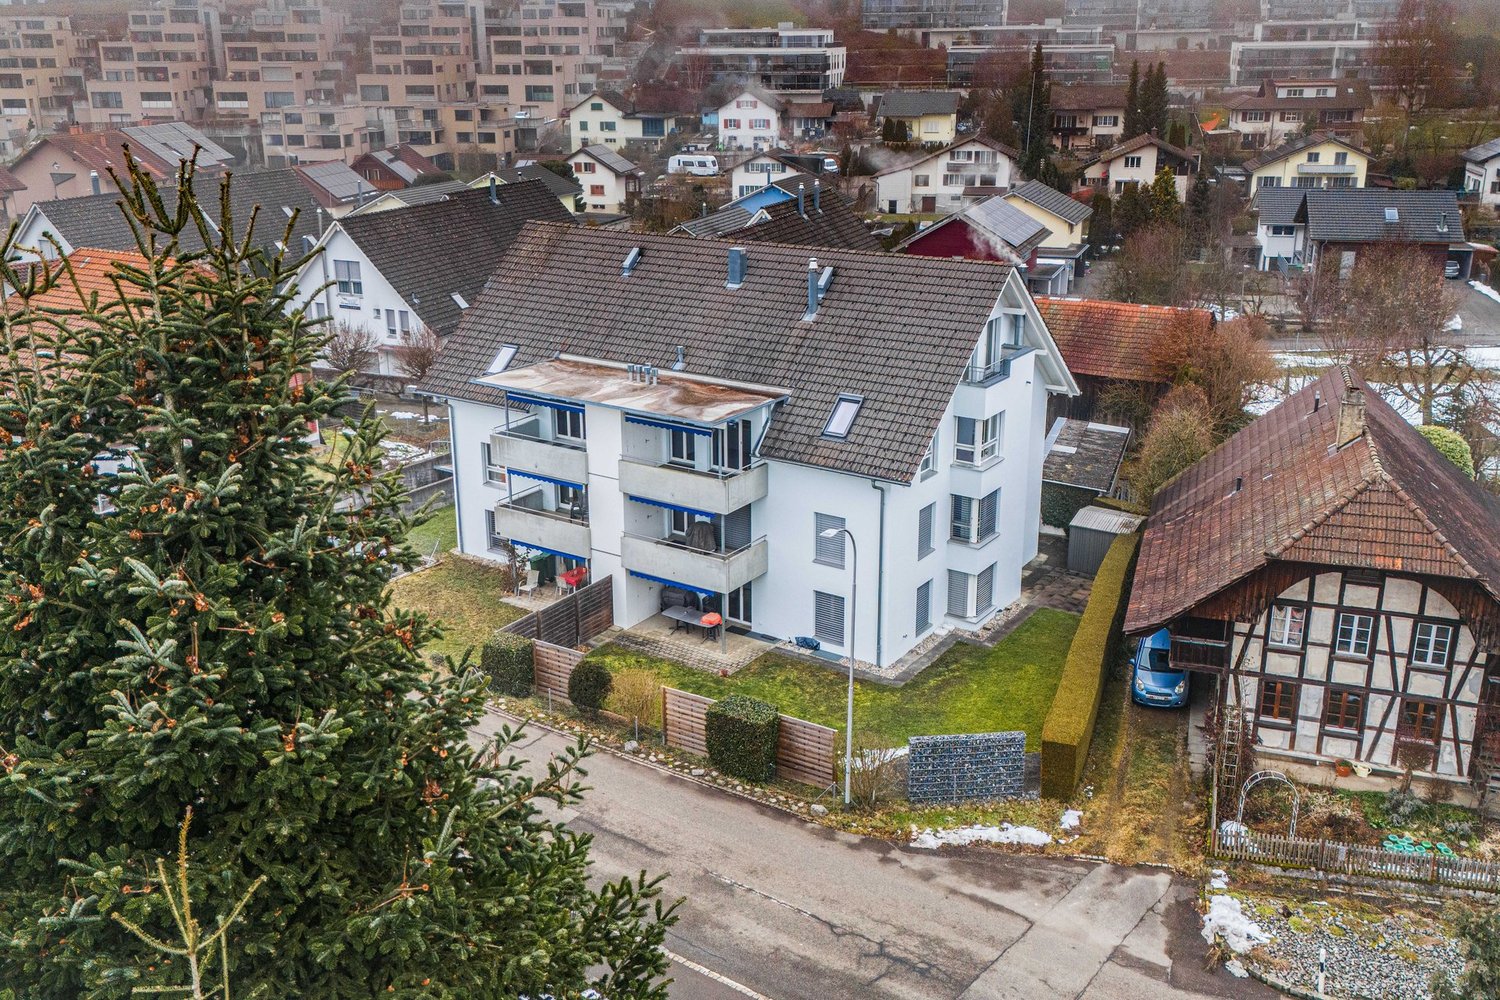
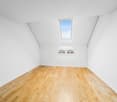
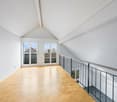
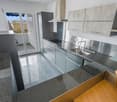
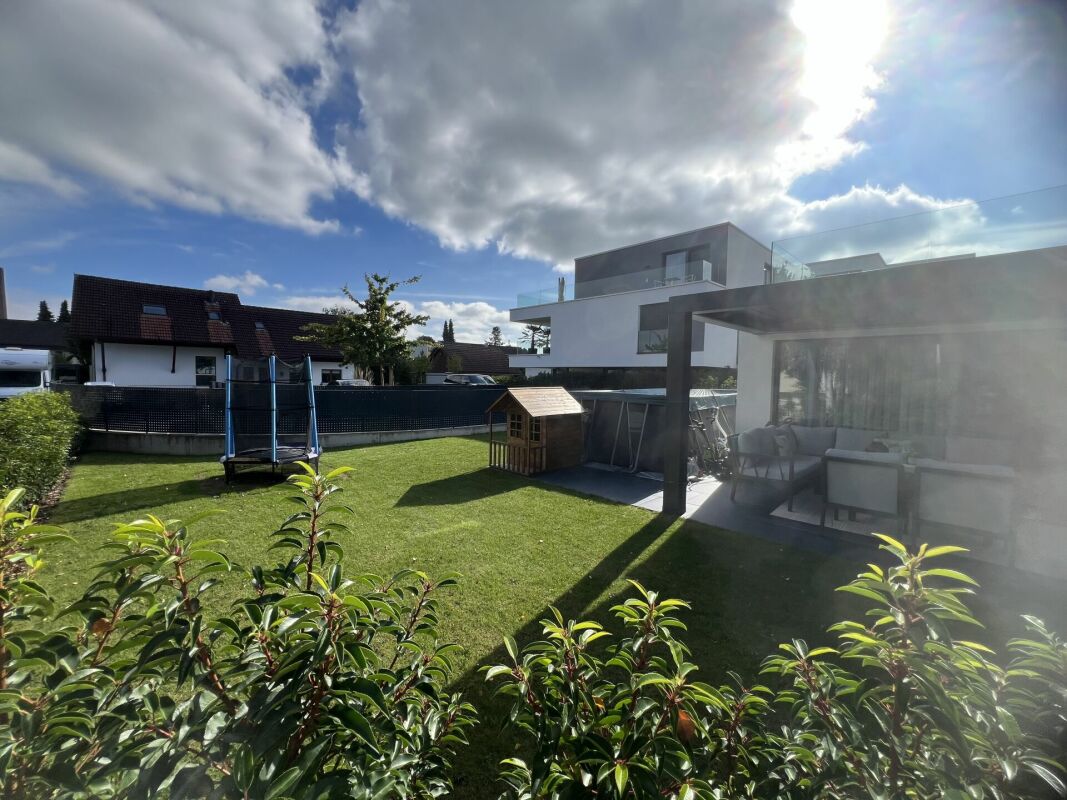
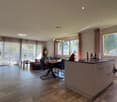
This modern apartment convinces with a central, family-friendly location and a well-thought-out floor plan. Bright, light-flooded rooms and high-quality equipment create a pleasant living feeling with plenty of space to unfold.The spacious loggia and private garden area invite you to relax and enjoy - whether alone, as a couple or with the whole family. Two modern wet cells and practical secondary areas provide additional comfort in everyday life.Thanks to efficient house technology with a heat pump and pleasant underfloor heating, you benefit from a sustainable living concept and low ancillary costs.A special highlight: As a new building, there are still opportunities for co-design - realize your own living ideas. Here, no wishes are left unfulfilled. Take advantage and convince yourself! This PREMIUM HOMES offer includes: • Central, family-friendly location • New building - Co-design still possible • Bright & light-flooded rooms • Modern, high-quality equipment • Optimal floor plan • Low ancillary costs • Efficient house technology • Pleasant underfloor heating • Economical heat pump • 2 x Modern wet cells • Spacious loggia (approx. 15 m²) • Garden area for separate use (approx. 25 m²) • 1 x Réduit with cellar (approx. 16 m²) • Net living area: approx. 110 m² • Gross living area: approx. 126 m² • 2 x Parking spaces excl. Interested? We would be happy to take you through a non-binding viewing! Do you want to sell your house or apartment worry-free? We will tell you the current market value of your property, discreetly and non-bindingly! Are you interested in a first non-binding exchange of ideas? Don't hesitate and contact us. We look forward to you.

  • Parking space
  • Balcony / Terrace
  • Elevator
  • +1
1 / 17
4.5 rooms104m²Price on request
3360 Herzogenbuchsee

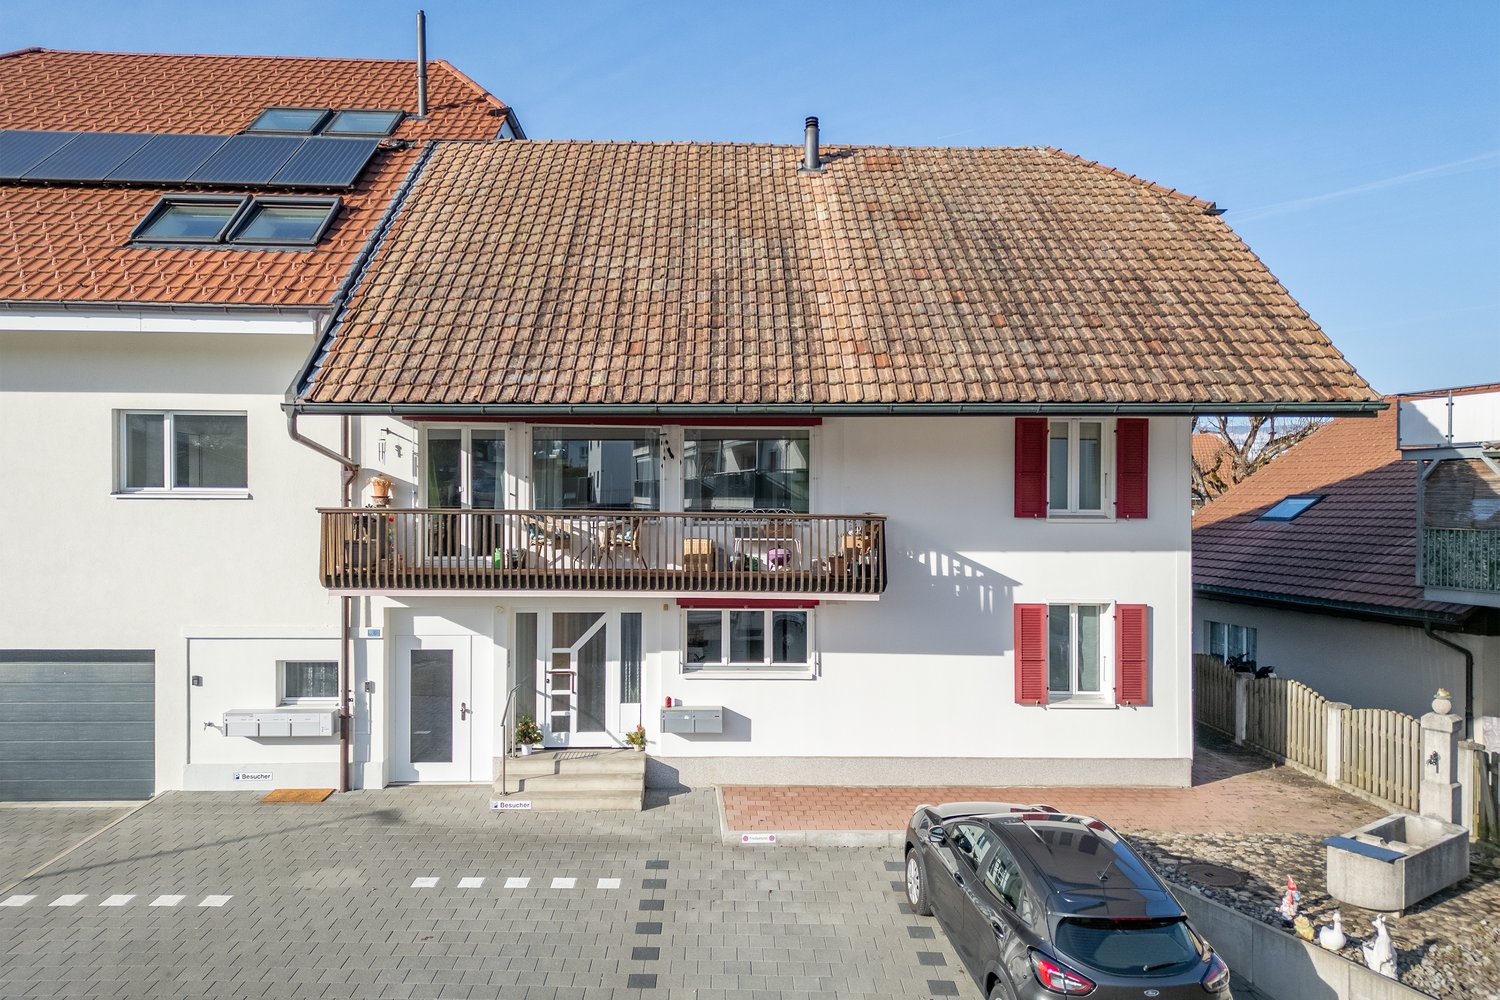
Etziken: Charming 4.5-room apartment with balcony

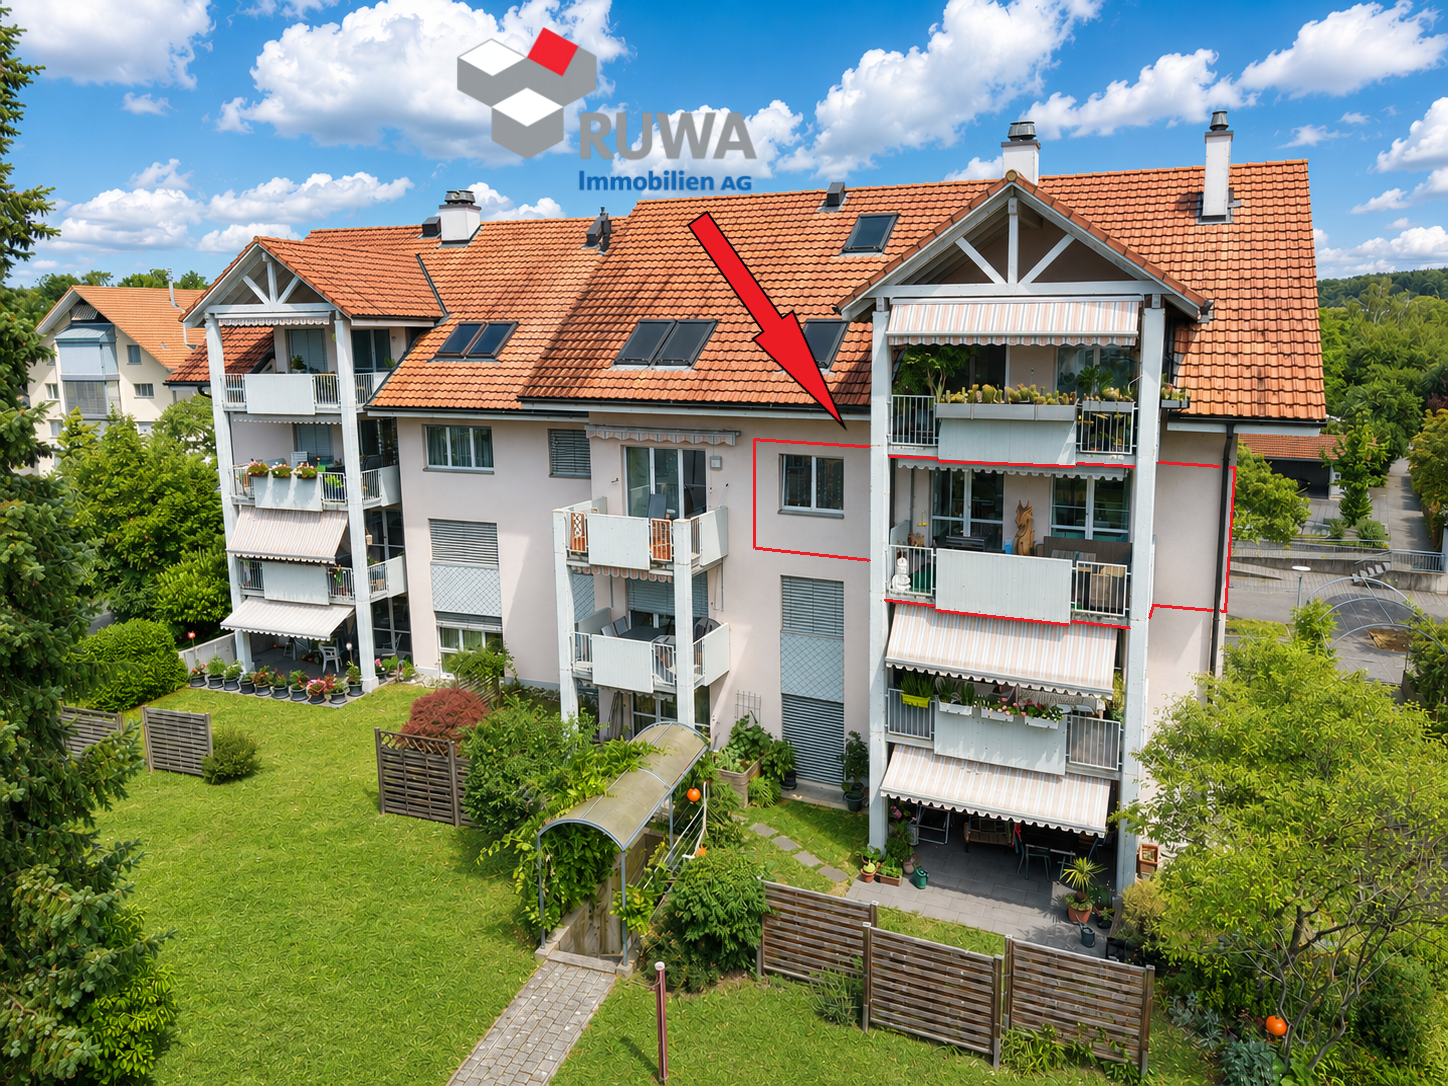
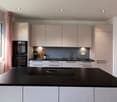
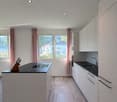
Discover this beautiful 4.5-room apartment on the 1st floor of a lovingly renovated house from 1919 in the idyllic community of Etziken. With 104 m² of living space and a well-thought-out room layout, this property offers everything your heart desires.The apartment convinces with: • Spacious living and dining area: Bright rooms with beautiful wooden floor, large windows and access to the private balcony • Modern kitchen: White cabinets, granite countertop, integrated oven and dishwasher • Comfortable bedroom: Quiet retreat with large windows and en-suite bathroom • Two bathrooms: One with bathtub and white tiles, one with shower • Private balcony: Approximately 10 m2, perfect for relaxed hours outdoors • Parking: Convenient parking options directly in front of the house Special feature: The apartment was comprehensively renovated in 2020 and has a lift, dishwasher and its own washing machine/tumble dryer. A large built-in closet is located in the house entrance. Part of it belongs to the apartment.Location and surroundings: Etziken impresses with its quiet, family-friendly atmosphere. The bus stop "Etziken Dorf" is only 4 minutes' walk away, as is the regional school Äusseres Wasseramt. The location is very quiet and offers plenty of sunshine in the summer.This apartment is available immediately and is perfect for families or couples who appreciate life in a charming village community without having to sacrifice modern comfort.

More objects in your automatically expanded search area
19 results - Radius: + 10km
New building
1 / 7
4.5 rooms116m²CHF 755,000.–
Premium
Sankt Urbanstrasse 15, 4914 Roggwil BE

UrbanBlick Roggwil: Modern Living in Attractive 4.5-Room Owner-Occupied Apartments

Modern living in the heart of Roggwil In a central location in Roggwil, the "UrbanBlick" residence is being built, a modern multi-family house with a total of eight owner-occupied apartments. The new building project includes attractive 2.5 to 4.5 room apartments, distributed over the ground floor, upper floor, and attic floor. Timeless architecture, bright living rooms, and high-quality interior design create a modern and pleasant living atmosphere. Spacious window areas and sliding doors provide plenty of daylight, while each apartment has its own covered outdoor area in the form of a seating area, balcony, or terrace. The building is being constructed according to the current energy standard and features modern heat generation and underfloor heating. A wheelchair-accessible elevator connects all floors to the car parking garage. Private basement compartments and bicycle parking spaces complement the offer. Advantages at a glance • New building project with eight owner-occupied apartments • 2.5 to 4.5 room apartments • Modern and high-quality interior design • Bright living rooms with spacious window areas • Covered seating areas, balconies, or terraces • Private laundry room per apartment • Barrier-free access with elevator • Car parking garage • Private basement compartments • Central and yet natural location • Ready for occupancy in late autumn 2028 In addition, outdoor parking spaces can be purchased for CHF 15,000 each, and car parking garage spaces for CHF 30,000 each. 4.5-room apartments: Modern living in UrbanBlick Roggwil Modern, bright, and well thought out: The two 4.5-room apartments in UrbanBlick convince with an open living and dining area, spacious window areas, and high-quality interior design. Three well-cut rooms and two bathrooms offer plenty of space and comfort for different living needs. The spacious covered outdoor area extends the living space outside and invites you to linger. Available apartments: • Apartment on the ground floor, approx. 116 m² living space, approx. 39 m² covered seating area, basement approx. 8 m²CHF 795,000.- • Apartment on the 1st upper floor, approx. 116 m² living space, balcony approx. 28.9 m², basement approx. 8 m²CHF 755,000.- Interested? We would be happy to send you the complete sales documents and advise you personally. Please do not hesitate to contact us. We would also be happy to discuss individual construction and adaptation wishes with you.

Travel time
-
New building
1 / 7
4.5 rooms109m²CHF 850,000.–
Premium
Sankt Urbanstrasse 15, 4914 Roggwil BE

UrbanBlick Roggwil: Modern 4.5-room attic apartment in a new building

Modern living in the heart of Roggwil In a central location in Roggwil, the "UrbanBlick" residential building is being constructed, a modern multi-family house with a total of eight condominiums. The new building project includes attractive 2.5- to 4.5-room apartments, distributed over the ground floor, upper floor, and attic floor. The timeless architecture, bright living rooms, and high-quality interior design create a modern and pleasant living environment. Large window areas and sliding doors provide plenty of daylight, while each apartment has its own covered outdoor area in the form of a seating area, balcony, or terrace. The building is being constructed according to the current energy standard and features modern heat generation and underfloor heating. A wheelchair-accessible elevator connects all floors to the car parking garage. Private basement compartments and bicycle parking spaces complement the offer. Advantages at a glance • New building project with eight condominiums • 2.5- to 4.5-room apartments • Modern and high-quality interior design • Bright living rooms with large window areas • Covered seating areas, balconies, or terraces • Private laundry room per apartment • Barrier-free access with elevator • Car parking garage • Private basement compartments • Central and yet natural location • Ready for occupancy in late autumn 2028 Additionally, outdoor parking spaces can be purchased for CHF 15,000 each, and car parking garage spaces for CHF 30,000 each. 4.5-room attic apartment: Exclusive living in UrbanBlick Roggwil Modern, bright, and spacious: The 4.5-room attic apartment in UrbanBlick convinces with an open living and dining area, large window areas, and a high-quality interior design. Three well-cut rooms and two bathrooms offer plenty of space and comfort for different living needs. A special highlight is the extensive terrace, which generously extends the living space outdoors and offers plenty of space to linger. Available apartment: • Attic floor, approx. 109.6 m² living space, approx. 95.6 m² terraceCHF 850,000.- Interested? We would be happy to send you the complete sales documents and advise you personally. Please do not hesitate to contact us. We would also be happy to discuss individual construction and adaptation wishes with you.

Travel time
-
New building
1 / 12
4.5 rooms91m²CHF 735,000.–
Zimmereiweg 1, 3425 Koppigen

*RESERVED* NEW BUILD: Garden apartment "EICHE" - Dreamy new apartments in the center of Koppigen

Garden apartment «EICHE» - Rooted. Grounded. At home. Imagine: You open the terrace door in the morning, step out onto your terrace, and the dew is still on the grass. The children run barefoot into the garden, the coffee steams in your hand. No elevator, no stairs - just outside. That's the privilege of the ground floor.The garden apartment «EICHE» combines the best of two worlds: the generosity of a modern 4.5-room apartment with the feeling of having your own garden. Directly on the ground floor, directly outside, directly in life. 91 m² of well-thought-out living space, an open living and dining area with plenty of natural light, and a private outdoor area that extends your daily life into the fresh air.Like the oak tree, this apartment stands for stability and strength - for people who want a home that supports them. And because you can design the kitchen and bathroom yourself, «EICHE» will be entirely your own from the start.Highlights at a glance • Floor: Ground floor with private outdoor area/garden • Rooms & Area: 4.5 rooms, 91 m² net living area • Floor plan & Kitchen: Open living/dining area, individually plannable kitchen & bathroom • Finishing: Finishing budget included in the purchase price • Construction method: Wood element construction made from Swiss wood (Baumberger Bau AG) • Energy: District heating, underfloor heating, low-energy standard • Settlement: Car-free settlement, community garden, playground in the quarter • Infrastructure: Elevator, basement compartment, fiber optic, cable TV • Underground parking: Parking space optional for CHF 38'500.- • Construction phase: 4th phase - 3 phases already fully sold and occupied A project with history - and futureWOODCAKES Koppigen is not an ordinary new building project. The first three construction phases - three row houses, a multi-family house, and three more row houses - have long been sold and occupied. Those who move in stay. That says it all. Now WOODCAKES is entering the fourth round.Built by people who love their craftBehind the project is the Baumberger Bau AG - a family business from the region, already in its second generation. The construction is done in high-quality wood element construction using Swiss wood: a building material that lives, stores warmth, and creates a room climate that you can feel. The settlement is car-free, the community garden invites you to linger, and the playground directly in the quarter makes WOODCAKES the ideal place for families.The construction start is planned for 2026 - request the complete exposé now and secure your dream apartment!

Travel time
-
New building
1 / 12
4.5 rooms91m²CHF 689,000.–
Zimmereiweg 1, 3425 Koppigen

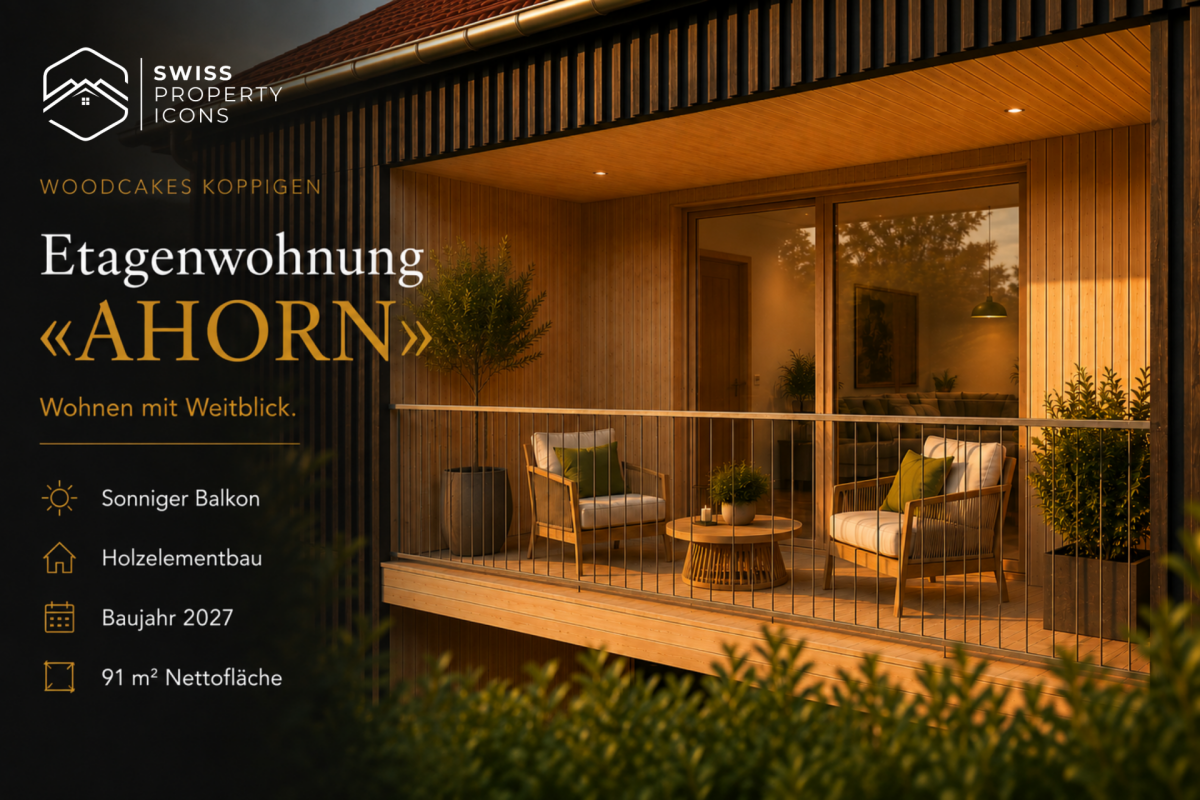
New Build: Apartment "AHORN" - Dreamy New Build Apartments in the Center of Koppigen

Apartment «AHORN» - Elegant. Versatile. Your style. Imagine yourself: You're sitting on your balcony, a book in your hand, the afternoon sun shining through the wooden facade at an angle. Down below, children are playing in the community garden, but up here it's quiet. Just the right distance from everyday life - close enough to be a part of it; far enough to breathe.The apartment «AHORN» on the first floor is an apartment for people with taste. 91 m² with a flowing floor plan that elegantly connects living, eating, and life. The balcony opens the space outward, the large window fronts bring light in. And because the finishing touches are in your hands, you can make «AHORN» exactly what you imagine.The maple tree is known for its elegance and versatility - it adapts without losing its character. That's exactly what this apartment offers: a strong framework that you can fill with your life.Highlights at a glance • Floor: 1st floor with sunny balcony (9 m²) • Rooms & Area: 4.5 rooms, 91 m² net living area • Floor plan & Kitchen: Open living/dining area, individually plannable kitchen & bathroom • Finishing: Finishing budget included in the purchase price • Construction method: Wood element construction made from Swiss wood (Baumberger Bau AG) • Energy: District heating, underfloor heating, low-energy standard • Settlement: Car-free settlement, community garden, playground in the quarter • Infrastructure: Elevator, basement compartment, fiber optic, cable TV • Underground parking: Parking space optional for CHF 38'500.- • Construction phase: 4th phase - 3 phases already fully sold and occupied A project with history - and futureWOODCAKES Koppigen is not an ordinary new building project. The first three construction phases - three row houses, a multi-family house, and three more row houses - have long been sold and occupied. Those who move in stay. That says it all. Now WOODCAKES is entering the fourth round.Built by people who love their craftBehind the project is the Baumberger Bau AG - a family business from the region, already in its second generation. The construction is done in high-quality wood element construction made from Swiss wood: a building material that lives, stores warmth, and creates a room climate that you can feel. The settlement is car-free, the community garden invites you to linger, and the playground directly in the quarter makes WOODCAKES the ideal place for families.The start of construction is planned for 2026 - request the complete exposé now and secure your dream apartment!

Travel time
-
New building
1 / 11
4.5 rooms91m²CHF 735,000.–
Zimmereiweg 1, 3425 Koppigen

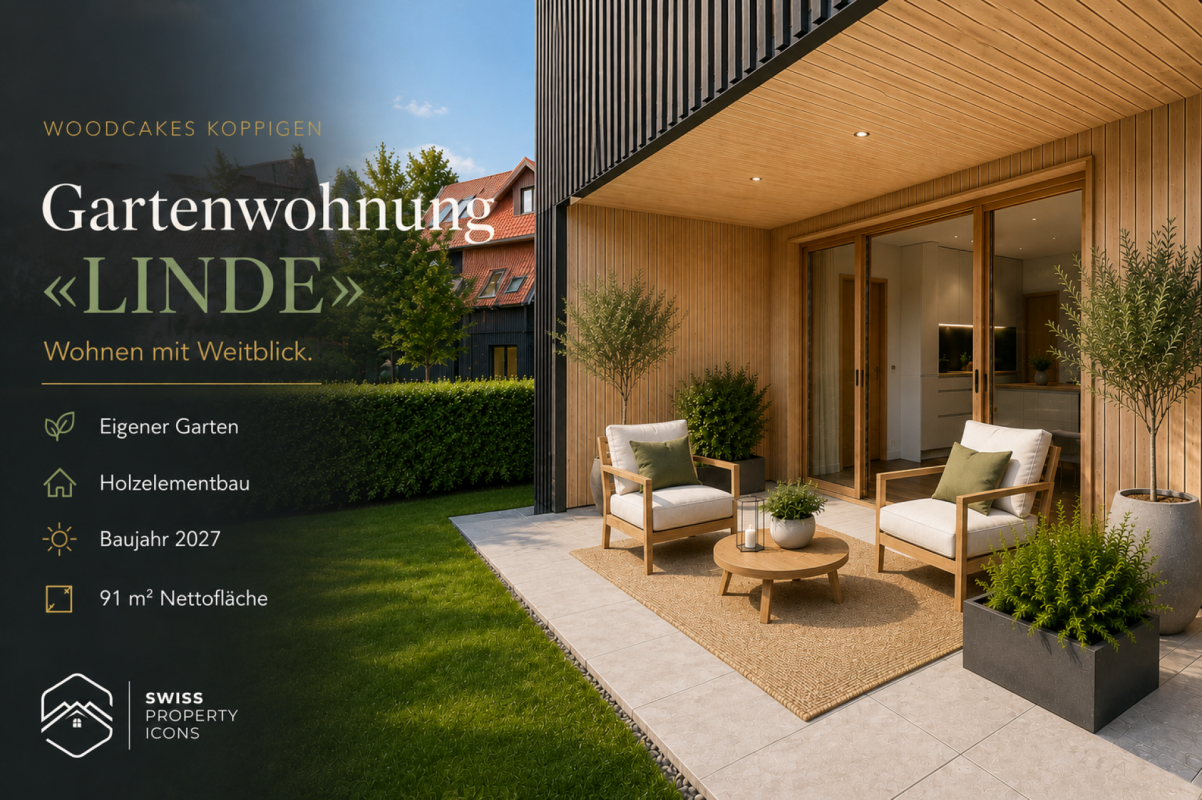
New Build: Garden Apartment "LINDE" - Dreamy New Build Apartments in the Center of Koppigen

Garden apartment "LINDE" - Arrive. Breathe. Live. Imagine: A long day of work is behind you. You come home, open the terrace door, and sink into the garden chair. The evening sun warms your face, children laugh somewhere. No commotion, no noise. Just this moment. That's exactly what you built for.The garden apartment "LINDE" is an invitation to slow down. On the ground floor, with direct access to your own outdoor area, it creates a connection between inside and outside that you simply can't find in a multi-story apartment. 91 m² of bright, well-thought-out living space and outside, your own personal piece of green.The linden tree has stood for warmth, security, and community for centuries. That's exactly what this apartment embodies: a place where you arrive. And because you can design the kitchen and bathroom according to your wishes, "LINDE" is tailored to you from the start.Highlights at a glance • Floor: Ground floor with private outdoor area/garden • Rooms & Area: 4.5 rooms, 91 m² net living area • Floor plan & Kitchen: Open living/dining area, individually plannable kitchen & bathroom • Finishing: Finishing budget included in the purchase price • Construction method: Wood element construction made of Swiss wood (Baumberger Bau AG) • Energy: District heating, underfloor heating, low-energy standard • Settlement: Car-free settlement, community garden, playground in the quarter • Infrastructure: Elevator, basement compartment, fiber optic, cable TV • Parking garage: Parking space optional for CHF 38,500.- • Construction phase: 4th phase - 3 phases already fully sold and occupied A project with history and futureWOODCAKES Koppigen is no ordinary new building project. The first three construction phases - three row houses, a multi-family house, and three more row houses - have long been sold and occupied. Those who move in stay. That says it all. Now WOODCAKES is entering the fourth round.Built by people who love their craftBehind the project is the Baumberger Bau AG - a family-owned company from the region, already in its second generation. The construction is done in high-quality wood element construction made of Swiss wood: a building material that lives, stores warmth, and creates a room climate that you can feel. The settlement is car-free, the community garden invites you to linger, and the playground directly in the quarter makes WOODCAKES the ideal place for families.The construction start is planned for 2026 - request the complete exposé now and secure your dream apartment!

Travel time
-
New building
1 / 11
4.5 rooms91m²CHF 689,000.–
Zimmereiweg 1, 3425 Koppigen

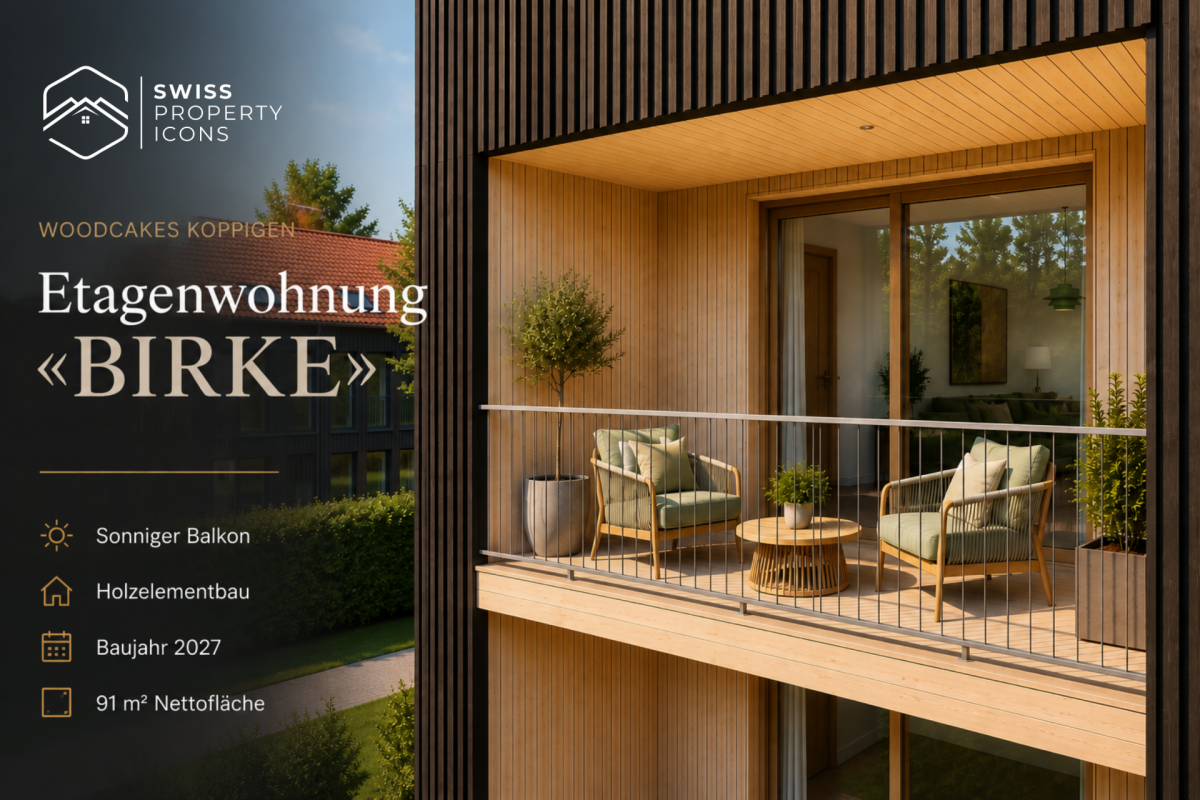
New Build: Apartment "BIRKE" - Dreamy New Apartments in the Center of Koppigen

Apartment "BIRKE" - Bright. Light. Upstairs. Imagine yourself: You're standing on your balcony, one floor above the everyday. The view sweeps over the roofs of Koppigen, the Bernbiet lies before you. Mornings, the first light, evenings, the last. The birch tree grows upwards - and that's exactly what your new home does too.The apartment "BIRKE" on the first upper floor combines bright, light-filled living with the charm of a modern wooden building. 91 m² of well-thought-out living space, an open living and dining area, and a sunny balcony that extends the interior outward. Up here, the world is a bit quieter, a bit wider, a bit more yours.Like the birch tree, this apartment stands for lightness and modernity, for people who look upwards. And because you can design the kitchen and bathroom yourself, "BIRKE" is tailored to you from the start.Highlights at a glance • Floor: 1st upper floor with sunny balcony (9 m²) • Rooms & Area: 4.5 rooms, 91 m² net living area • Floor plan & Kitchen: Open living/dining area, individually plannable kitchen & bathroom • Finishing: Finishing budget included in the purchase price • Construction method: Wooden element construction made of Swiss wood (Baumberger Bau AG) • Energy: District heating, underfloor heating, low-energy standard • Settlement: Car-free settlement, community garden, playground in the quarter • Infrastructure: Elevator, basement compartment, fiber optic, cable TV • Parking garage: Parking space optional for CHF 38'500.- • Construction phase: 4th phase - 3 phases already fully sold & occupied A project with history - and futureWOODCAKES Koppigen is not an ordinary new building project. The first three construction phases - three row houses, a multi-family house, and three more row houses - are already sold and occupied. Those who move in stay. That says it all. Now WOODCAKES is entering the fourth round.Built by people who love their craftBehind the project is the Baumberger Bau AG - a family-owned company from the region, already in its second generation. The construction is done in high-quality wooden element construction using Swiss wood: a building material that lives, stores warmth, and creates a room climate that you can feel. The settlement is car-free, the community garden invites you to linger, and the playground directly in the quarter makes WOODCAKES the ideal place for families.The start of construction is planned for 2026 - request the complete exposé now and secure your dream apartment!

Travel time
-
1 / 15
4.5 rooms130m²CHF 940,000.–
Rustmattweg 26, 4543 Deitingen

2 EXCLUSIVE OWNER-OCCUPIED APARTMENTS WITH PARKING

2 EXCLUSIVE OWNER-OCCUPIED APARTMENTS WITH PARKING IN A PRIME LOCATION IN A QUIET RESIDENTIAL AREA • Apartment OG EAST = CHF 940,000.- including land registry fees 4.5 rooms with 130 m2 net floor area, plus 2 outdoor parking spaces at CHF 40,000.- each • Apartment OG WEST = CHF 940,000.- including land registry fees 4.5 rooms with 130 m2 net floor area, plus 2 outdoor parking spaces at CHF 40,000.- each • Additional purchase options 2 separate parking spaces at CHF 40,000.- each • Sold Apartment EG EAST + Apartment EG WEST + Apartment ATTIC SOUTH • Highlights of new building equipment: · Entrance wardrobe + built-in closet behind kitchen · Walk-in closet in master bedroom + built-in closet in room · LED spot lighting throughout the apartment · LED strip lighting in bathrooms · Master bedroom with en-suite bathroom + walk-in closet + acoustic wall in oak · Floor-to-ceiling large-format ceramic tiles in bathroom areas · Open-plan living/dining/kitchen with 48 m² · High-quality kitchen with cooking island and LED spot lighting · Laundry tower in the apartment with washing machine + dryer · Controlled living room ventilation with individual unit in the apartment · Loxone building automation for shutters + lighting + heating + video + garage · Loggia with 16 m2 and high-quality Accoya wood flooring · 2 parking spaces at 2 x 40,000.- additional to the sales price · Land registry fees included in the sales price • Highlights of technical and building equipment: · Wheelchair-accessible passenger elevator from basement to attic floor · Air-water heat pump with underfloor heating · Photovoltaic system on flat roof with ZEV connection · Bicycle storage room in basement · Parking garage with total 12 parking spaces · Central water softening system in technical room · Mechanically ventilated parking garage + staircase · Sound-insulated apartment entrance door · Wood-metal windows with 3-fold insulating glazing · High-quality building envelope with ventilated wood lamella facade • Ready for occupancy from October 30, 2026 •

Travel time
-
Sandra Birrer

Sandra Birrer

1 / 12
Sandra Birrer

Sandra Birrer

  • Parking space
  • Balcony / Terrace
  • Garage
  • +2
4.5 rooms133m²CHF 1,130,000.–
Oensingen, 4702 Oensingen

Modern terrace apartment with impressive views

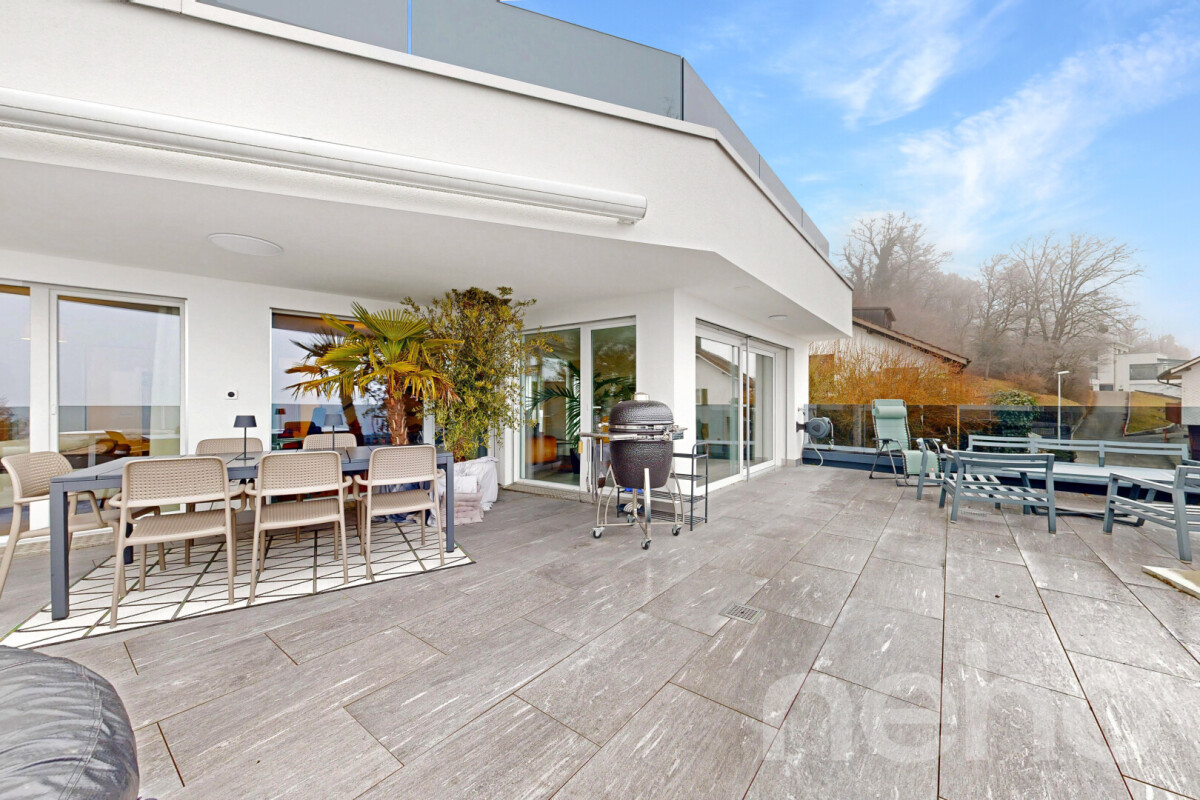
This modern, bright terrace apartment combines spacious living, high-quality materials, and an impressive view. The special highlight is the approximately 63 m² large, partially covered terrace, which stylishly extends the living space outdoors and offers a variety of possibilities for relaxed hours and social evenings. The open living and dining area forms the heart of the apartment. The modern kitchen island combines cooking, living, and enjoying in a harmonious way. Thanks to floor-to-ceiling windows, a lot of daylight falls into the rooms and, together with the beautiful view, creates a bright and inviting living atmosphere. The spacious terrace is sun-kissed and offers a lot of privacy as well as space for different seating and dining areas. Whether it's breakfast in the morning sun, cozy afternoons, or dinner with friends - this outdoor area is a real highlight and is rarely found in this size. Inside, uniform, bright floor coverings in the living area and elegant parquet in the bedrooms create a modern and at the same time warm ambiance. The master bedroom has its own en-suite bathroom and offers additional comfort and privacy. A second bathroom with a shower complements the room offer. Practical and comfortable is also the laundry room with its own washing machine and dryer as well as additional storage space. Two garage parking spaces with direct access to the basement round off this attractive living offer perfectly. Oensingen convinces with an excellent traffic connection. Zurich, Olten, and Basel are easily accessible by car or public transport. Shopping opportunities, a pharmacy, and all the amenities of daily needs are within walking distance. Highlights: Approximately 63 m² large terrace, partially covered Spacious, open living and dining area with modern kitchen island Floor-to-ceiling windows and plenty of daylight Impressive view Master bedroom with en-suite bathroom Second bathroom with shower Elegant parquet in the bedrooms Bright, modern floor coverings in the living area Laundry room with washing machine and dryer Two garage parking spaces with additional storage space Exact address available after registration on neho.ch.INTERESTED IN A VIEWING? PLEASE REGISTER: https://neho.ch/b/4702-26-3

  • Parking space
  • Balcony / Terrace
  • Garage
  • +2
1 / 16
4.5 rooms129m²CHF 980,000.–
Seebächleinstrasse 9b, 4562 Biberist

Exclusive Designer Apartment with Dream Terrace & Garden - New Build in Biberist

Exclusive designer apartment with dream terrace & garden - new build 2023 in Biberist Welcome to your new home - a unique designer apartment that redefines modern living at the highest level. Completed in 2023, this property combines clear architecture, exclusive materials, and spacious room concepts to create a living experience that goes far beyond the standard.A statement for lifestyle & designOn 129 m² of living space, you will find a world of pure elegance. Large window fronts flood the rooms with light and create an ambiance that is modern and cozy at the same time. Every room was planned with attention to detail - high-quality materials, a clear line, and uncompromising equipment guarantee a living experience at the luxury level.Private retreat with nature connectionThe absolute highlight: your private outdoor world. A 136 m² large terrace with a seamless transition to a 244 m² large garden offers you countless possibilities - whether for exclusive summer parties, relaxed family moments, or simply to enjoy in complete privacy. Here you experience the perfect symbiosis of modern living and nature.Comfort that delightsThe apartment offers 4.5 rooms that can be used flexibly as bedrooms, offices, or dressing rooms. The elegant bathroom and a separate guest toilet underline the claim to comfort and privacy. A modern heat pump ensures sustainable energy efficiency and contemporary living quality.Parking with styleThe apartment includes an outdoor parking space.Two parking spaces in the building's underground garage can be purchased as follows:per underground parking space CHF 35,000This way, your vehicle is perfectly accommodated - comfortably, safely, and representatively.Best location - in the heart of the villageLocated in the heart of Biberist (4562), you benefit from the ideal combination of tranquility, centrality, and optimal connections. Shopping facilities, schools, and public transport are in the immediate vicinity - the perfect location for demanding living with comfort.Your highlights at a glanceNew build 2023 - exclusive designer project129 m² living space with high-end finishDream terrace with 136 m² & private garden with 244 m²High-quality materials & design equipment4.5 brightly lit rooms1 elegant bathroom + guest toiletModern heat pump for sustainable living1 outdoor parking space (included)2 parking spaces à CHF 35,000 (exclusive)Top location in the center of BiberistFor further questions or a viewing appointment, we are at your disposal at any time.Your Solea Team

Travel time
-
1 / 15
4 rooms105m²CHF 490,000.–
Schwärzere 18, 3425 Koppigen

Arrive and feel good – bright 4½-room owner-occupied apartment with lift in Koppigen

Are you looking for a practical apartment with a lift, plenty of daylight, and a well-thought-out room layout? This well-maintained 4½-room owner-occupied apartment on the 2nd floor also offers a cozy, sunny balcony and is ideal for families, couples, and seniors. Here you live quietly and close to nature – and yet centrally in Koppigen.Quiet and ideal living situation – your advantages at a glance:The apartment is located in a well-maintained and family-friendly residential area in the western part of Koppigen. Kindergarten, primary and secondary schools are practically located at the front door and can be reached safely via traffic-calmed quarter streets. Shopping facilities, restaurants, the post office, and other service businesses are only a few minutes away. The surrounding fields, forests, as well as walking and cycling paths offer ideal opportunities for relaxation and leisure activities. The Koppigen swimming pool and numerous clubs complement the attractive leisure offer. Thanks to the Kirchberg and Kriegstetten motorway connections and the good bus connections to the Utzenstorf and Wynigen train stations, you benefit from an excellent connection in the direction of Bern, Solothurn, Burgdorf, Olten, and Zurich.Highlights of the apartment: • 4½-room owner-occupied apartment with 106 m2 living space • Lift - steplessly accessible • Bright living and dining area • Covered west balcony with afternoon and evening sun • Additional small east balcony with morning sun • Bathroom with bathtub, window, and toilet • Separate guest toilet with shower • Own cellar room in the basement • Private laundry room with detergent cabinet • Practical bicycle and storage room for shared use • 1 parking space can be purchased for CHF 30,000.- • And much more... The most important thing at a glance:This owner-occupied apartment convinces with a practical room layout, two sunny balconies, in a well-maintained living environment. The quiet location, the excellent infrastructure, and the comfortable, stepless access make this apartment an ideal home for all those who appreciate high-quality living.Interested? Request our detailed sales dossier immediately and convince yourself with a personal visit to the property accompanied by RUWA Immobilien AG.Your RUWA Immobilien AG – your reliable partner for the brokerage of residential property – already for over 35 years.

Travel time
-
1 / 16
  • Parking space
  • Balcony / Terrace
  • Garage
  • +4
4.5 rooms118m²CHF 885,000.–
Schützenstrasse 7, 4552 Derendingen

Modern 4.5-room garden apartment (118 m²) with 305 m² private garden (possible to buy)

In a quiet and family-friendly residential area in Derendingenwe are selling this newly built 4.5-room ground-floor apartment withspacious outdoor area and high-quality interior design.🏡 Highlights at a glance • 118 m² living space (NGF) • Year of construction 2020 – like new condition • 26.5 m² covered seating area • 305 m² private garden area (special use) • Bright, open living/dining area with modern kitchen • Basement compartment • Quiet, sunny location • Ground floor – ideal for families or couples • Very good interest rate below 1% for another 5 years (can be taken over) Living with plenty of space and lightThe spacious living and dining area with around 47 m² forms the heartof the apartment. The modern kitchen with cooking island blends harmoniously into the room and convinces with plenty of storage space and high-quality appliances –ideal for social evenings and daily family life.Three well-cut rooms offer versatile usage possibilities and are perfect as bedrooms, children's rooms or home offices.The apartment has a stylish bathroom with shower/WC as well as a separate guest toilet with its own washing tower – practical and comfortable at the same time.A parking space in the garage can be purchased for CHF 35,000 and an outdoor parking space for CHF 15,000.If you wish to visit, we will be happy to provide you with corresponding appointment suggestions. Counter-purchase possibleThe owner is also interested in counter-purchasing a smaller condominium. The corresponding price difference will be balanced. An interesting opportunity for owners who want to expand their living space.If your own property needs to be sold beforehand, this is no problem. We will be happy to support you and can organize a parallel sale if needed.In doing so, we are in close contact with banks and financing partners,to ensure a smooth and trouble-free process for all parties involved.I am at your disposal for further questions at any time and look forward to your contact.

  • Parking space
  • Balcony / Terrace
  • Garage
  • +4
Travel time
-
1 / 13
4.5 rooms150m²CHF 750,000.–
Mattenstrasse 6, 4536 Attiswil

Modern, bright terrace apartment with large garden

This attractive and modern 4.5-room terrace apartment on the ground floor of a multi-family house built in 2018 convinces with plenty of light, high-quality equipment, and an exceptionally large private garden. The apartment offers a pleasant living feeling with a well-thought-out floor plan and numerous extras, ideal for families or couples who appreciate spacious living with their own garden.Already when entering the apartment, you are greeted by a friendly entrée with practical wardrobe. High-quality oak parquet floors are laid throughout the apartment, which, together with the underfloor heating, provide a pleasant and warm living atmosphere. The triple-glazed windows also ensure good thermal insulation and let plenty of daylight into the rooms.The heart of the apartment is the spacious and very bright living and dining room with direct access to the garden. The private garden in special use covers an impressive 207 m² and offers plenty of space for relaxation, gardening projects, or play areas for children. Particularly attractive are the two terraces, one south-facing terrace for sunny hours and another terrace on the north side for pleasant shaded spots on warm summer days.The open kitchen is modern in design and equipped with an oven and microwave. A spacious kitchen island offers plenty of workspace and invites you to cook together. Directly next to the kitchen is a practical laundry room, which provides additional storage space for food and at the same time creates space for a private washing tower with washing machine and dryer.The apartment has three bedrooms, which can be ideally used as parents' rooms, children's rooms, or home offices. Two bathrooms provide additional comfort: one large bathroom is equipped with a shower and toilet, the second bathroom has a bathtub and toilet.In the basement, which can be easily reached by lift, there is a large cellar with approximately 21 m², which is already included in the purchase price. Additionally, two garage parking spaces can be purchased for CHF 25,000 each.In recent years, various investments have been made:2019: Installation of a shower toilet2019: Planting of 100 privet plants in the garden (screening)2021: Installation of a glass wall on the south terrace2025: New toilet2026: New dishwasher2026: Renovation of the building envelope (flat roof and facade) is still being done, already included in the priceThe location offers a very good infrastructure: bus stop and train station are within 5 minutes' walk. Primary school and kindergarten are located directly in Attiswil and can be easily reached on foot, the upper school is located in Wiedlisbach. Shopping facilities are also available at a short distance, the Volg in Attiswil can be reached in about 9 minutes on foot, further shopping facilities such as Migros and Coop are located in Wiedlisbach and Wangen an der Aare.This apartment is ideal for a family or a couple who wants to fulfill their dream of a spacious, modern apartment with many extras and an exceptionally large private garden.

Travel time
-
1 / 13
4.5 rooms114m²CHF 695,000.–
Lischenweg 1, 4915 St. Urban

Modern residential oasis with large terrace and plenty of light

In a central yet quiet location, with plenty of space to live, this home presents itself as an ideal refuge for every stage of life. Whether you're just starting a family, in the middle of life, or simply appreciate comfortable living – you'll feel at home here in every situation. Join us on a tour of the spacious, bright rooms. You can expect a well-thought-out floor plan and plenty of space for individual development. The living and dining room impresses with plenty of natural light, a stylish parquet floor, and direct access to the spacious, covered terrace. Thanks to the optimal southwest orientation, you can enjoy countless hours of sunshine here. In the warm months, this area becomes an additional living room with plenty of space to unfold – for example, with a large table and a cozy lounge. The soothing view of the greenery quickly puts the daily routine into the background. Directly adjacent, you'll find the open kitchen with a window, which is practically equipped and perfectly meets daily demands. Next, we move on to your private retreats: The master bedroom impresses with an en-suite bathroom with a shower and direct access to the terrace. Two further rooms offer versatile usage possibilities, supplemented by a separate bathroom with a bathtub, toilet, and window for sufficient fresh air. Additional comfort is provided by the practical pantry next to the kitchen, built-in closets, and well-thought-out details such as fly screens and built-in spotlights. A large cellar, a lift, a bike storage room, and a communal drying room round off the offer. Two parking spaces in the underground garage can be purchased additionally. You can also expect: - Barrier-free living- Sunny, large, and covered terrace- Bright living and dining room with large window areas- Master bedroom with en-suite bathroom- Modern, open kitchen- Pantry next to the kitchen- Lift- Triple glazing- Built-in spotlights- Fly screens- Built-in closets- Room height 2.50 meters- Cellar- Own washing tower in a separate room in the cellar- 2 parking spaces in the underground garage for CHF 35,000 each to be purchased The property has been valued by various financial institutions as market-compliant. Take the opportunity and call us to convince yourself! Do you want to sell your house or apartment and need an appraisal?As a certified member of the Swiss Real Estate Association SMK, we guarantee you a market-based assessment and a free initial consultation for the marketing of your property. Visit us at www.nobilimmo.ch

Travel time
-
1 / 6
4.5 rooms96m²CHF 585,000.–
Steingasse 16, 4704 Niederbipp

Your new home - 4.5-room apartment in the heart of Niederbipp - New building 2026

Modern 4.5-room apartment in the new construction project in Niederbipp! In Niederbipp, an attractive new multi-family house with a total of 14 residential units is being built - and here you have the opportunity to acquire a bright 4.5-room apartment that combines the highest living comfort with modern construction standards.The apartment has a spacious gross living area of around 115 m² (net living area around 97 m²) and has a cozy balcony of around 12 m², where you can enjoy beautiful views and relaxed moments outdoors. The floor plan is thoughtfully designed and offers an ideal room concept for couples, families, or people with space requirements.A special highlight is the spacious master bedroom with its own bathroom; an additional second bathroom is also available.Highlights at a glance:- New building - first occupancy- 4.5 rooms, gross living area approx. 115 m², net living area approx. 97 m²- Balcony of approx. 12 m²- 2 modern bathrooms, one directly at the master bedroom- Laundry room with washing machine & dryer- High-quality construction and contemporary equipment- Basement compartment for each apartment included- Multi-family house with 14 units - pleasant living atmosphere- Parking space in the garage for CHF 35,000.-- Garage with prepared pipes for E-charging stations- Many bicycle parking spaces (inside & outside)- Spacious playground in the outdoor area- Quiet and yet well-connected residential location in the canton of BernThis apartment combines stylish living with practical infrastructure - a place where you feel completely at home.Take advantage of this offer and convince yourself!Interested? Contact us for a non-binding viewing!Do you want to sell your house or apartment worry-free, but are unsure of the price?We will tell you the current market value of your property - discreetly and non-bindingly!Are you interested in a first free and non-binding information conversation?Don't hesitate and contact us!

Travel time
-

Suggested properties for you based on search results

Other interesting objects