2 results - Flats for sale with Elevator: Haute-Nendaz

1 / 11
3.5 rooms, 67m², CHF 815,000.–
1997 Haute-Nendaz

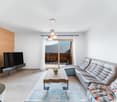
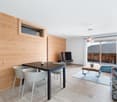
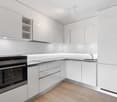
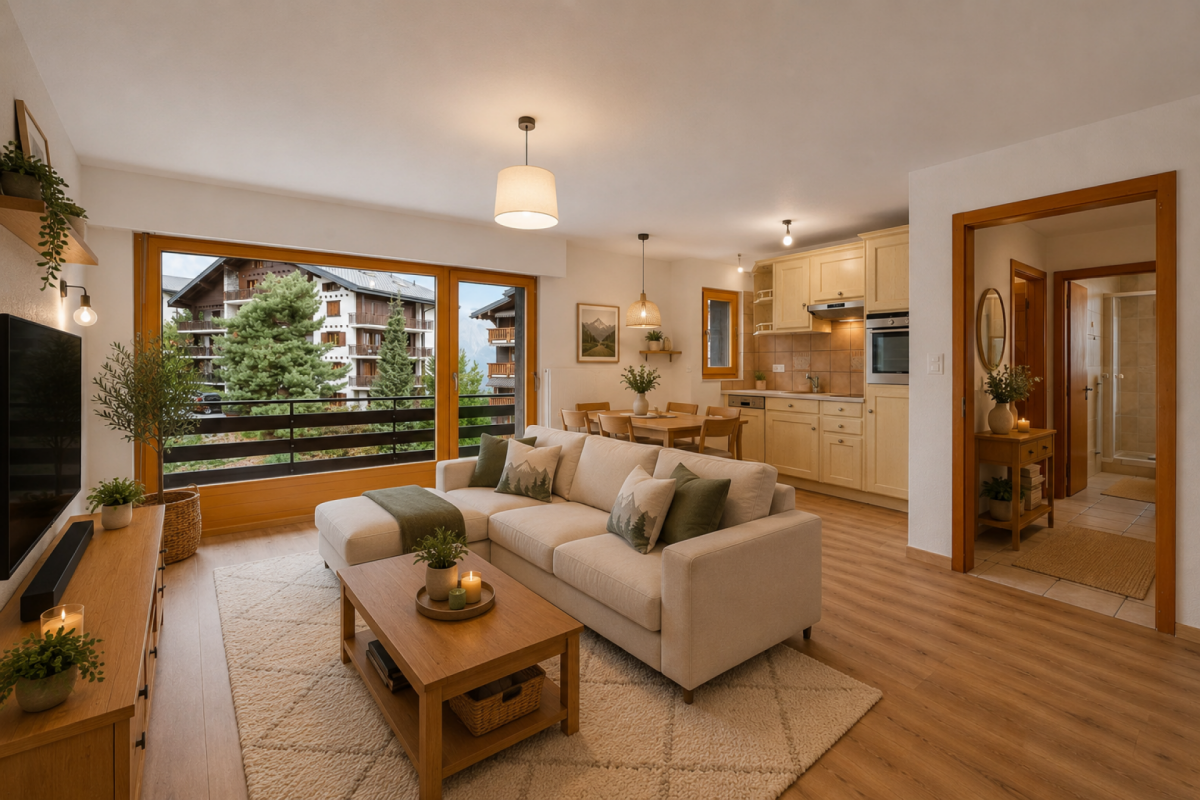
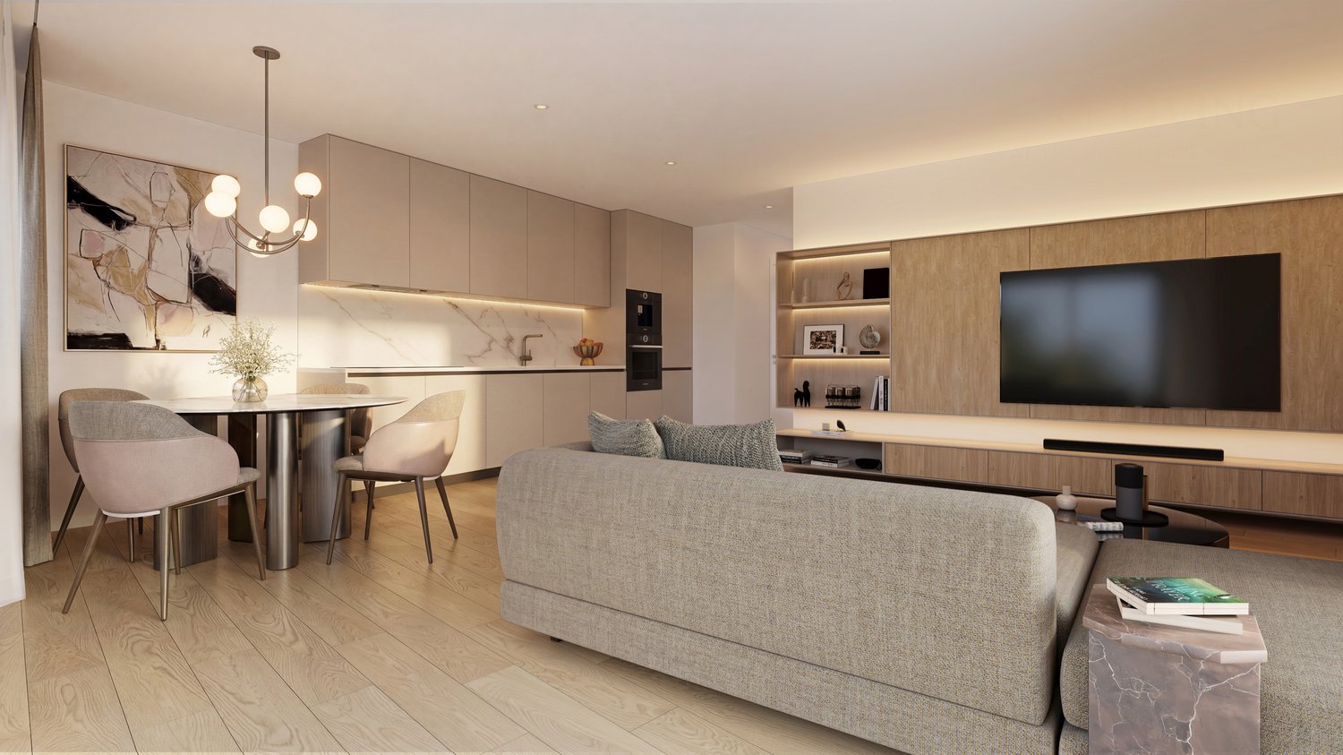
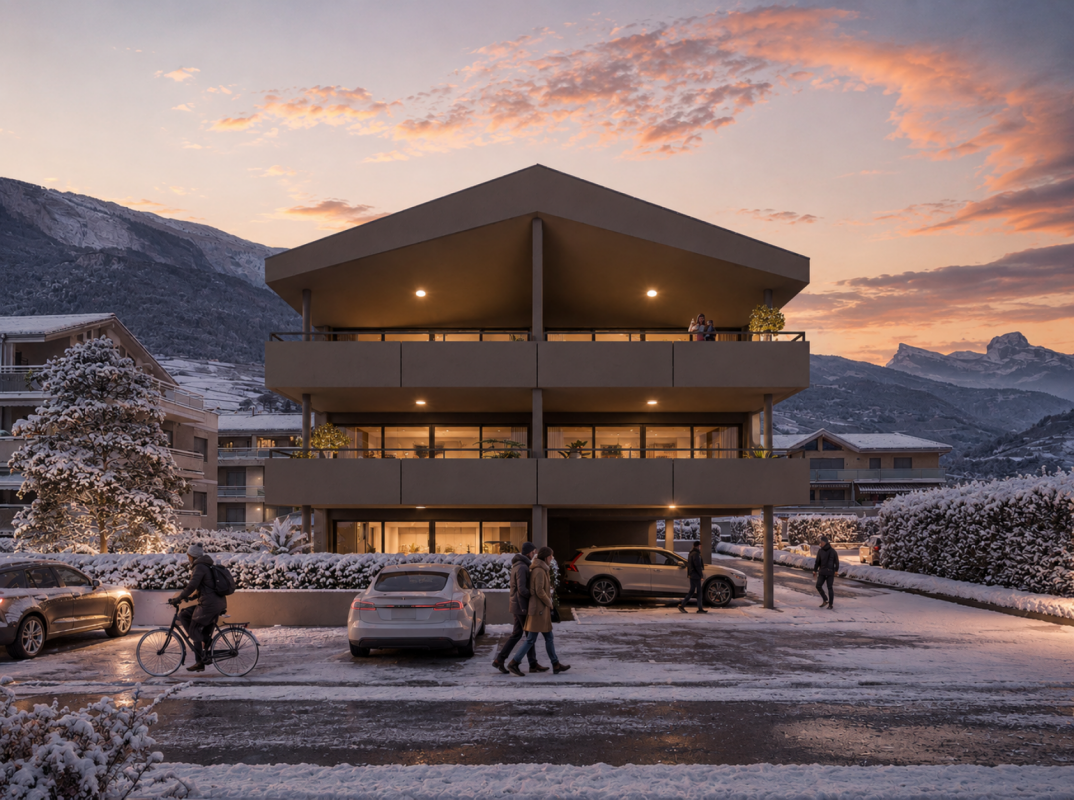
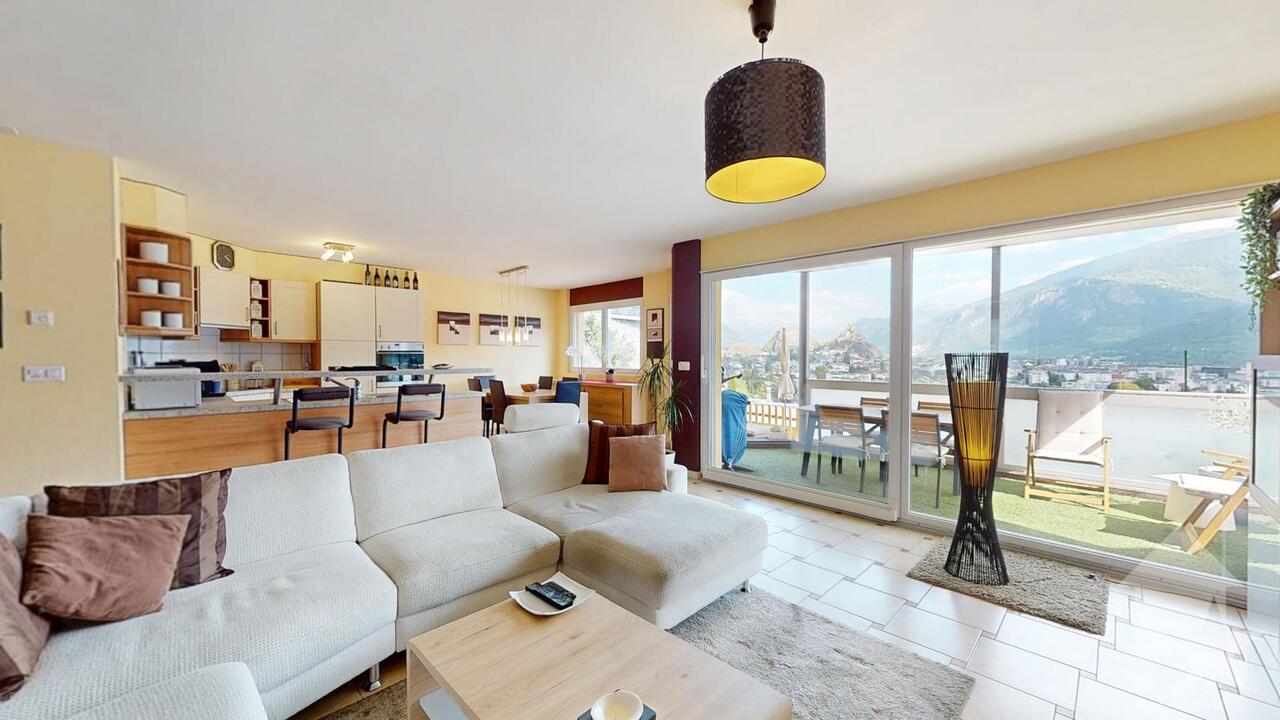
Elegant 3.5-Room Apartment with Balcony in the Heart of Nendaz

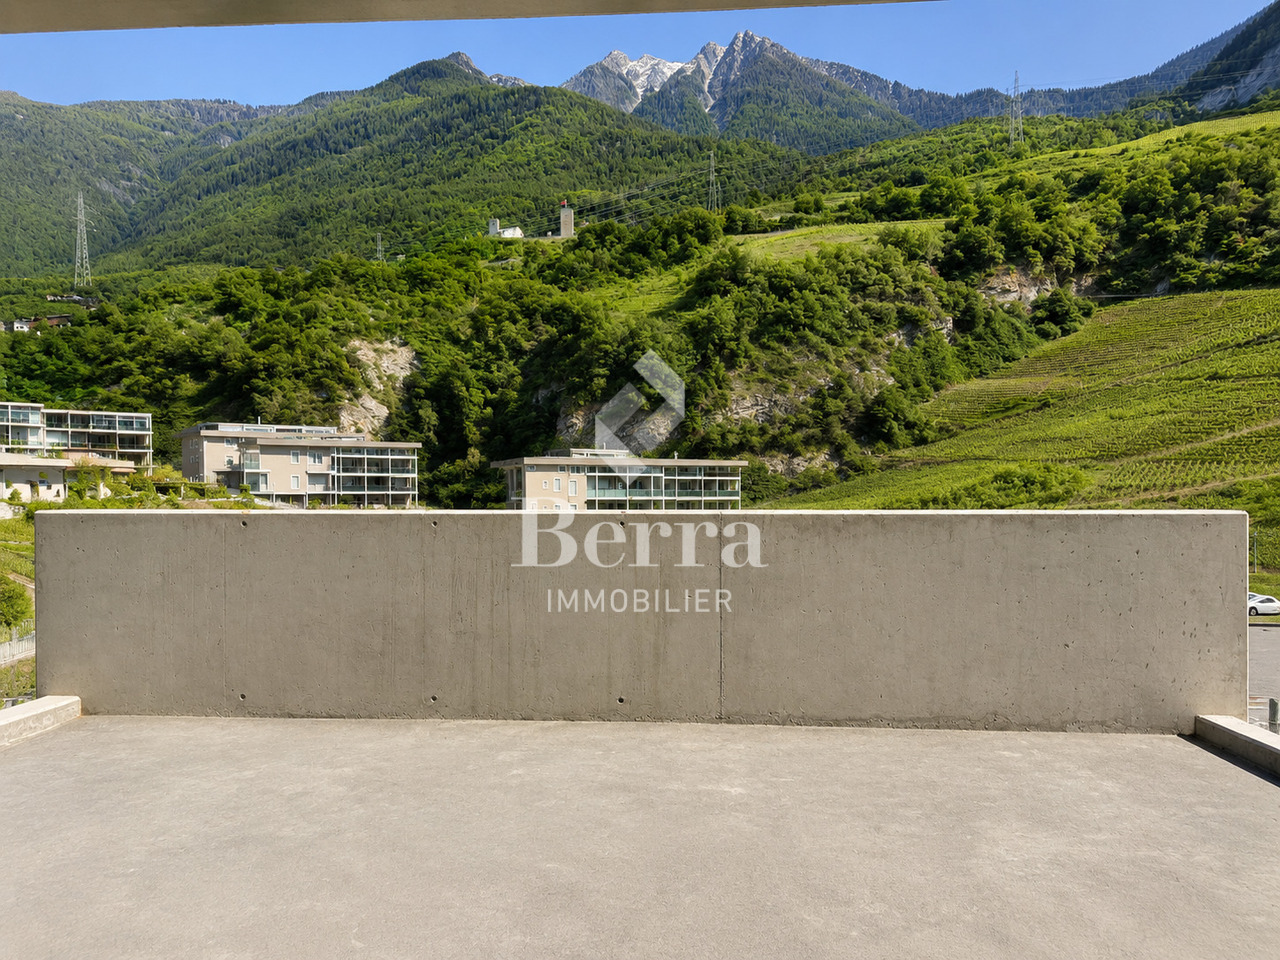
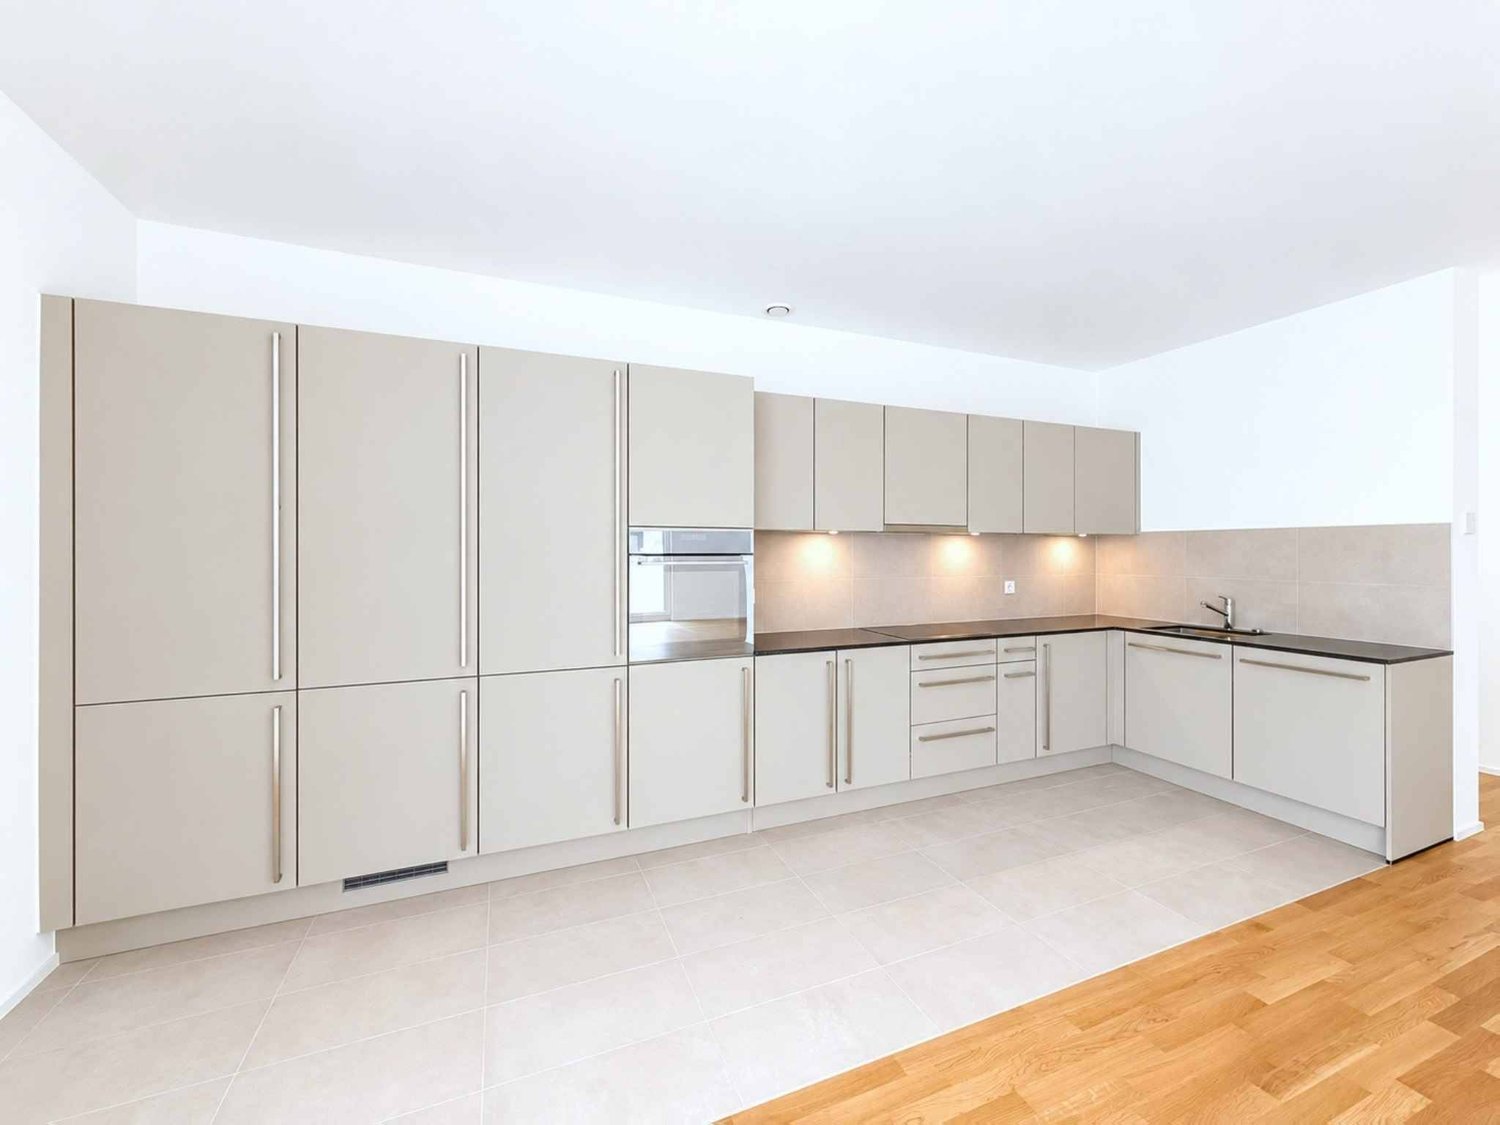
Located in a peaceful and privileged setting within an exclusive, high-end residence, this charming 3.5-room apartment impresses with its well-designed layout, abundant natural light, and prime location just moments from the renowned 4 Vallées ski area. The high-quality Italian-designed kitchen combines contemporary style with exceptional functionality, offering generous storage space and a comfortable workspace. Open to the living area, it creates a warm and inviting atmosphere, while large windows flood the space with natural light. The living room extends seamlessly onto a spacious balcony, where you can enjoy beautiful open views of the surrounding mountains and valley throughout the year. The sleeping area features a spacious master suite with direct access to the balcony and a private en-suite bathroom fitted with a walk-in shower. A second bathroom with a WC provides additional comfort and convenience for residents and guests. Ideally located just a few minutes from the ski lifts, shops, restaurants, and numerous hiking trails, this apartment offers easy access to a wide range of mountain activities in every season. As a second home is permitted, this property is equally well suited as a primary residence, a holiday retreat, or an investment in the heart of the Swiss Alps. The apartment is sold fully furnished, with the furniture included in the purchase price, allowing its future owners to move in immediately without any additional work or furnishing required. A private cellar and an indoor parking space complete this exceptional opportunity.

More objects in your automatically expanded search area
20 results - Radius: + 10km
New building
Jordan Comby

Jordan Comby

1 / 12
Jordan Comby

Jordan Comby

  • Parking space
  • Balcony / Terrace
  • Garage
  • +5
3.5 rooms, 109m², CHF 749,000.–
Premium
Rue des Grands-Vergers 43, 1964 Conthey

New 3.5-room apartment with panoramic view in Conthey

NEW PROMOTION IN CONTHEY A building with 12 apartments in the residential area will be built this year. Wouldn't this be an opportunity you've been waiting for? The company Immojordan Sàrl is responsible for this. Do you have questions, wishes, or would you like to schedule a viewing? Please contact us to learn more. Exclusivity: Here is our new project, the VILLAGEOIS building. In this turnkey project, you have the choice between 12 apartments. In this brochure, you will find the plans and characteristics of these apartments. I am, of course, at your disposal for further information. Promotion Le Villageois The apartments we offer are new and under construction. Bright apartments in Conthey, Valais. In the charming municipality of Conthey, just a few minutes from Sion, these modern and bright apartments offer pleasant, quiet, and central living. Location The advantages of these apartments: Bright and spacious: Thanks to the large windows, these apartments benefit from plenty of natural light throughout the day. Ideal location: Located in Conthey, you benefit from the tranquility of the countryside and are at the same time close to the urban amenities of Sion (shops, schools, public transport, etc.). Pleasant living: Conthey offers a peaceful environment with beautiful landscapes and plenty of sunshine. Accessibility: The apartments are very well connected to the A9 motorway, making it easy to access Sion and other regions of the canton. The train station is nearby for your train journeys. These apartments are a real opportunity for those looking for a functional, well-located, and very well-maintained property. Ideal for a family, a couple, or even a long-term investment in a developing sector. Lot No. 10 What you will find here: • A parental bedroom offering you a private relaxation area of 13.8 m2. Also, a second bedroom of 10 m2. • A bathroom of 6.3 m2 and a shower room of 5.1 m2, which will be fitted out according to your wishes. A washing machine will be integrated. • An open kitchen to the living room, which will be designed in collaboration with you and our kitchen manufacturer. • A living room of 46.2 m2 with large windows overlooking the Alps and leading directly to the terrace. • An entrance hall/foyer of 4.7 m2, which welcomes you to this apartment. • A balcony of 16.6 m2, facing south, offering you sunshine and the best barbecues in the summer, as well as the use of the lawn in front of your future home. • An outdoor parking space and an indoor parking space, which are mandatory. Main features: • Living area: 109.1 m2 • Bedrooms: 2 • Bathrooms: 2 • Kitchen: Modern open kitchen to the living room according to your wishes • Balcony: 16.70 m2 • Parking: 1 outdoor parking space (CHF 15,000.-), 1 indoor parking space (CHF 35,000.-) mandatory, additional on request • Year of construction: 2026 • Location: South side, with a view of Nendaz • Selling price: CHF 749,000.- Immojordan Sàrl We are very attentive to your requests or questions. Through our close collaboration with the general contractor leading this construction, we have regular control over the construction site. We provide you with the plans, the construction description, and other information that contribute to the success of our collaboration upon request. Be here now

  • Parking space
  • Balcony / Terrace
  • Garage
  • +5
Travel time
-
New building
Jordan Comby

Jordan Comby

1 / 12
Jordan Comby

Jordan Comby

  • Parking space
  • Balcony / Terrace
  • Garage
  • +5
3.5 rooms, 104m², CHF 709,000.–
Premium
Rue des Grands-Vergers 43, 1964 Conthey

New 3.5-room apartment with panoramic view in Conthey

NEW PROMOTION IN CONTHEY A residential building with 12 apartments in the residential area will be built this year. Are you waiting for a chance of fate? The company Immojordan Sàrl is responsible for this. If you have questions, wishes, or plan a visit, please contact us to learn more. Exclusivity: Here is our new project, the VILLAGEOIS residential building. In this turnkey project, you have the choice between 12 apartments. In this brochure, you will find the plans and characteristics of these apartments. I am at your disposal for further information. Promotion le villageois The apartments we offer are new and under construction. For more information about the lots, please contact us. Bright apartments in Conthey, Valais. They are located in the charming municipality of Conthey, just a few minutes from Sion. These modern and bright apartments offer a pleasant, quiet, and convenient living environment. Location The advantages of these apartments: Bright and spacious: thanks to the large windows, these apartments benefit from natural light throughout the day. Ideal location: located in Conthey, you benefit from the tranquility of the countryside and are at the same time close to the urban amenities of Sion (shops, schools, public transport, etc.). Pleasant living: Conthey offers a peaceful environment with beautiful landscapes and plenty of sunshine. The apartments are very well connected to the A9 motorway, making it easy to access Sion and other regions of the canton. The train station is nearby for your train journeys. These apartments are a real opportunity for those looking for a functional, well-located, and excellent condition property. Ideal for a family, a couple, or even a long-term investment in a developing sector. Lot No. 11 What you will find here: A parental bedroom offering you a private relaxation area of 14.3 m2. A second bedroom of 10.9 m2. A bathroom of 4.7 m2 and a shower of 4.4 m2, which will be fitted out according to your wishes. A washing machine will be integrated. An open kitchen on the living area, designed in collaboration with you and our kitchen designer. A living room of 36.2 m2 with large windows overlooking the Alps and direct access to the terrace. An entrance hall/vestibule of 11.1 m2, which welcomes you to this apartment. A balcony of 16.6 m2, facing south, offering you the sun and the best summer barbecues, plus the use of the lawn in front of your future home. An outdoor parking space and an indoor parking space are mandatory and extra to pay. Main features: Living area: 100.4 m2 Bedrooms: 2 Bathrooms: 2 Kitchen: Modern open kitchen on the living area according to your wishes Balcony: 16.20 m2 Parking: 1 outdoor parking space (15,000.- CHF), 1 indoor parking space (35,000.- CHF) are mandatory and extra to pay, unless otherwise agreed Year of construction: 2026 Location: South side, with a view of Nendaz From: 709,000.- CHF Immojordan Sàrl We are very attentive to your requests or questions. Through our close collaboration with the executing company, we have regular control over the construction site. We provide you with the plans, the construction description, and other information that contribute to the success of our collaboration upon request. Be here now

  • Parking space
  • Balcony / Terrace
  • Garage
  • +5
Travel time
-
New building
Jordan Comby

Jordan Comby

1 / 12
Jordan Comby

Jordan Comby

  • Parking space
  • Balcony / Terrace
  • Garage
  • +5
3.5 rooms, 109m², CHF 719,000.–
Premium
Rue des Grands-Vergers 43, 1964 Conthey

New 3.5-room apartment with panoramic view in Conthey

NEW PROMOTION IN CONTHEY A building with 12 apartments in the residential area will be built this year. Are you waiting for a chance of fate? The company Immojordan Sàrl is responsible for this. If you have questions, wishes, or plan a visit, please contact us to learn more. Exclusivity: Here is our new project, the VILLAGEOIS building. In this turnkey project, you have the choice between 12 apartments. In this brochure, you will find the plans and characteristics of these apartments. I am naturally at your disposal for further information. Promotion Le Villageois The apartments we offer are new and under construction. Bright apartments in Conthey, Valais. In the charming municipality of Conthey, just a few minutes from Sion, these modern and bright apartments offer a pleasant, quiet, and convenient living environment. Location The highlights of these apartments: Bright and spacious: Thanks to the large windows, these apartments benefit from plenty of natural light throughout the day. Ideal location: Located in Conthey, you benefit from the tranquility of the countryside and are at the same time close to the urban amenities of Sion (shops, schools, public transport, etc.). Pleasant living: Conthey offers a peaceful environment with beautiful landscapes and plenty of sunshine. Accessibility: The apartments are very well connected to the A9 motorway, making it easy to access Sion and other regions of the canton. The train station is nearby for your train journeys. These apartments are a great opportunity for those looking for a functional, well-located, and excellent condition property. Ideal for a family, a couple, or even a long-term investment in a developing sector. Lot N°6 What you will find here: • A parental bedroom offering a private relaxation area of 13.8 m2, as well as a second bedroom of 10 m2. • A bathroom of 6.3 m2 and a shower room of 5.1 m2, which will be fitted out according to your wishes. A washing machine will be integrated. • An open kitchen on the living area, which will be designed in collaboration with you and our kitchen planner. • A living room of 46.2 m2 with large windows overlooking the Alps and direct access to the terrace. • An entrance hall/vestibule of 4.7 m2, which welcomes you to this apartment. • A balcony of 16.6 m2, facing south, offering you the enjoyment of the sun and the best summer barbecues, plus the use of the lawn in front of your future home. • An outdoor parking space and an indoor parking space, which is mandatory. Main features: • Living area: 109.1 m2 • Bedrooms: 2 • Bathrooms: 2 • Kitchen: Modern open kitchen on the living area of your choice • Balcony: 16.70 m2 • Parking: 1 outdoor parking space (CHF 15,000.-), 1 indoor parking space (CHF 35,000.-) mandatory, if more to discuss • Year of construction: 2026 • Location: South, with a view of Nendaz • Selling price: CHF 719,000.- Immojordan Sàrl We are really attentive to your requests or questions. Through excellent collaboration with the general contractor leading this construction, we have regular control over the construction site. We provide you with the plans, the construction description, and other information required for the successful completion of the construction site, to enable collaboration. Be here now

  • Parking space
  • Balcony / Terrace
  • Garage
  • +5
Travel time
-
New building
Jordan Comby

Jordan Comby

1 / 12
Jordan Comby

Jordan Comby

  • Parking space
  • Balcony / Terrace
  • Garage
  • +5
3.5 rooms, 104m², CHF 679,000.–
Premium
Rue des Grands-Vergers 43, 1964 Conthey

New 3.5-room apartment with panoramic view in Conthey

NEW PROMOTION IN CONTHEY A building with 12 apartments in the residential area will be built this year. Are you waiting for a chance of fate? The company Immojordan Sàrl is responsible for this. If you have questions, wishes, or plan a visit, please contact us to learn more. Exclusivity: Here is our new project, the VILLAGEOIS building. In this turnkey project, you have the choice between 12 apartments. In this brochure, you will find the plans and characteristics of these apartments. I am naturally at your disposal for further information. Promotion le villageois The apartments we offer are new and under construction. For more information about the offers, do not hesitate to contact us. Bright apartments in Conthey, Valais. The building is located in the charming municipality of Conthey, just a few minutes from Sion. These modern and bright apartments offer a pleasant, quiet, and central location. Location Main features of these apartments: Bright and spacious: Thanks to the large windows, these apartments benefit from natural light throughout the day. Ideal location: Located in Conthey, you benefit from the tranquility of the landscape and are at the same time close to the urban amenities of Sion (shops, schools, public transport, etc.). Pleasant living climate: Conthey offers a peaceful environment with beautiful landscapes and plenty of sunshine. Accessibility: The apartments are very well connected to the A9 motorway, making it easy to access Sion and other regions of the canton. The train station is nearby for your train journeys. These apartments are a real opportunity for those looking for a functional, well-located, and very well-maintained property. Ideal for a family, a couple, or even a long-term investment in a developing sector. Lot No. 7 What you will find here: A parental bedroom offering you a private relaxation area of 14.3 m2. Also, a second bedroom of 10.9 m2. A bathroom of 4.7 m2 and a shower of 4.4 m2, which will be furnished according to your wishes. A washing machine will be integrated. An open kitchen to the living room, designed in collaboration with you and our kitchen designer. A living room of 36.2 m2 with large windows overlooking the Alps and direct access to the terrace. An entrance hall/dressing room of 11.1 m2, which welcomes you to this apartment. A balcony of 16.6 m2, facing south, offering you the enjoyment of the sun and the best summer barbecues, as well as the use of the lawn in front of your future home. An outdoor parking space and an indoor parking space are mandatory and additional to be paid. Main features: Living area: 100.4 m2 Bedrooms: 2 Bathrooms: 2 Kitchen: Modern open kitchen to the living room according to your wishes Balcony: 16.20 m2 Parking: 1 outdoor parking space (15,000.- CHF), 1 indoor parking space (35,000.- CHF) are mandatory and additional to be paid, unless otherwise agreed Year of construction: 2026 Location: South side, with a view of Nendaz From: 649,000.- CHF Immojordan Sàrl We are very attentive to your requests or questions. Through our close collaboration with the general contractor leading this construction, we have regular control over the construction site. We provide you with the plans, the construction description, and other information that contribute to the success of our collaboration upon request. Be here now

  • Parking space
  • Balcony / Terrace
  • Garage
  • +5
Travel time
-
New building
Jordan Comby

Jordan Comby

1 / 12
Jordan Comby

Jordan Comby

  • Parking space
  • Balcony / Terrace
  • Garage
  • +5
3.5 rooms, 100m², CHF 649,000.–
Premium
Rue des Grands-Vergers 43, 1964 Conthey

New 3.5-room apartment with panoramic view in Conthey

NEW PROMOTION IN CONTHEY A building with 12 apartments in the residential area will be built this year. Wouldn't this be an opportunity you've been waiting for? The company Immojordan Sàrl is responsible for this. If you have questions, wishes, or plan a visit, please contact us to learn more. Exclusivity: Here is our new project, the VILLAGEOIS building. In this turnkey project, you have the choice between 12 apartments. In this brochure, you will find the plans and characteristics of these apartments. I am, of course, at your disposal for further information. Promotion Le Villageois The apartments we offer are new and under construction. Lots N°2 / N°3 / N°4 / N°6 / N°7 / N°8 / N°10 / N°11 / N°12 are 3.5-room apartments at a price starting from 609,000.- CHF with 2 parking spaces (1 outdoor and 1 indoor parking space) Please contact us for more information about the lots. Bright apartments in Conthey, Valais. In the charming municipality of Conthey, just a few minutes from Sion, these modern and bright apartments offer a pleasant, quiet, and convenient living environment. Location The advantages of these apartments: Bright and spacious: thanks to the large windows, these apartments benefit from natural light all day. Ideal location: located in Conthey, you benefit from the tranquility of the countryside and are at the same time close to the urban amenities of Sion (shops, schools, public transport, etc.). Pleasant living: Conthey offers a peaceful environment with beautiful landscapes and plenty of sunshine. Accessibility: the apartments are very well connected to the A9 motorway, making it easy to access Sion and other regions of the canton. The train station is nearby for your train journeys. These apartments are a real opportunity for those looking for a functional, well-located, and excellent condition property. Ideal for a family, a couple, or even a long-term investment in a developing sector. Lot N° 3 What you will find here: A parental bedroom offering you a private relaxation area of 14.3 m2, as well as a second bedroom of 10.9 m2. A bathroom of 4.7 m2 and a shower of 4.4 m2, which will be arranged according to your wishes. A washing machine will be integrated. An open kitchen on the living area, which will be designed in collaboration with you and our kitchen planner. A living room of 36.2 m2 with large windows overlooking the Alps and direct access to the terrace. An entrance area/dressing room of 11 m2, which welcomes you to this apartment. A terrace of 16.2 m2, facing south, offering you the sun and the best summer barbecues, plus the use of the lawn in front of your future home. An outdoor parking space and an indoor parking space are mandatory and additional. Main features: Living area: 100.4 m2 Bedrooms: 2 Bathrooms: 2 Kitchen: Modern open kitchen on living area according to your choice Terrace: 16.20 m2 Parking: 1 outdoor parking space (15,000.- CHF), 1 indoor parking space (35,000.- CHF) mandatory and additional, if more to discuss Year of construction: 2026 Location: South side, with a view of Nendaz From: 649,000.- CHF Immojordan Sàrl We are really attentive to your requests or questions. Through excellent collaboration with the general contractor leading this construction, we have regular control over the construction site. We provide you with the plans, the construction description, and other information that contribute to the success of our collaboration upon request. Be here now

  • Parking space
  • Balcony / Terrace
  • Garage
  • +5
Travel time
-
New building
Jordan Comby

Jordan Comby

1 / 12
Jordan Comby

Jordan Comby

  • Parking space
  • Balcony / Terrace
  • Garage
  • +5
3.5 rooms, 107m², CHF 689,000.–
Premium
Rue des Grands-Vergers 43, 1964 Conthey

New 3.5-room apartment with panoramic view in Conthey

NEW PROMOTION IN CONTHEY A building with 12 apartments in the residential area will be built this year. Are you waiting for a chance of fate? The company Immojordan Sàrl is responsible for this. If you have questions, wishes, or plan a visit, please contact us to learn more. Exclusivity: Here is our new project, the VILLAGEOIS building. In this turnkey project, you have the choice between 12 apartments. In this brochure, you will find the plans and characteristics of these apartments. I am naturally at your disposal for further information. Promotion Le Villageois The apartments we offer are new and under construction. Bright apartments in Conthey, Valais. In the charming municipality of Conthey, just a few minutes from Sion, these modern and bright apartments offer a pleasant, quiet, and central living space. Location The advantages of these apartments: Bright and spacious: Thanks to the large windows, these apartments benefit from a lot of natural light throughout the day. Ideal location: Located in Conthey, you benefit from the tranquility of the landscape and are at the same time close to the urban amenities of Sion (shops, schools, public transport, etc.). Pleasant living: Conthey offers a peaceful environment with beautiful landscapes and plenty of sunshine. Accessibility: The apartments are very well connected to the A9 motorway, making it easy to access Sion and other regions of the canton. The train station is nearby for your train journeys. These apartments are a real opportunity for those looking for a functional, well-located, and very well-maintained property. Ideal for a family, a couple, or even a long-term investment in a developing sector. Lot No. 2 What you will find here: • A parental bedroom offering a private relaxation area of 14 m2, as well as a second bedroom of 10 m2. • A bathroom of 6.3 m2 and a shower room of 5.1 m2, which will be fitted out according to your wishes. A washing machine will be integrated. • An open kitchen to the living room, which will be designed in collaboration with you and our kitchen planner. • A living room of 46.2 m2 with large windows overlooking the Alps and direct access to the terrace. • An entrance hall/vestibule of 14.7 m2, which welcomes you to this apartment. • A terrace of 16.7 m2, facing south, offering you the sun and the best summer barbecues, as well as the use of the lawn in front of your future home. • An outdoor parking space and an indoor parking space, which is mandatory. Main features: • Living area: 107.3 m2 • Bedrooms: 2 • Bathrooms: 2 • Kitchen: Modern open kitchen to the living room according to your wishes • Terrace: 16.70 m2 terrace and lawn • Parking: 1 outdoor parking space (15,000.- CHF), 1 indoor parking space (35,000.- CHF) mandatory, if more to discuss • Year of construction: 2026 • Location: South, with a view of Nendaz • Selling price: 689,000.- CHF Immojordan Sàrl We are really attentive to your requests or questions. Through excellent collaboration with the general contractor leading this construction, we have regular control over the construction site. We provide you with the plans, the construction description, and other information that contribute to the success of our collaboration upon request. Be here now

  • Parking space
  • Balcony / Terrace
  • Garage
  • +5
Travel time
-
New building
1 / 12
3.5 rooms, 90m², CHF 515,000.–
Premium
Rue de la Toule 1, 1907 Saxon

Beautiful new apartment on the ground floor with large garden area in Saxon!

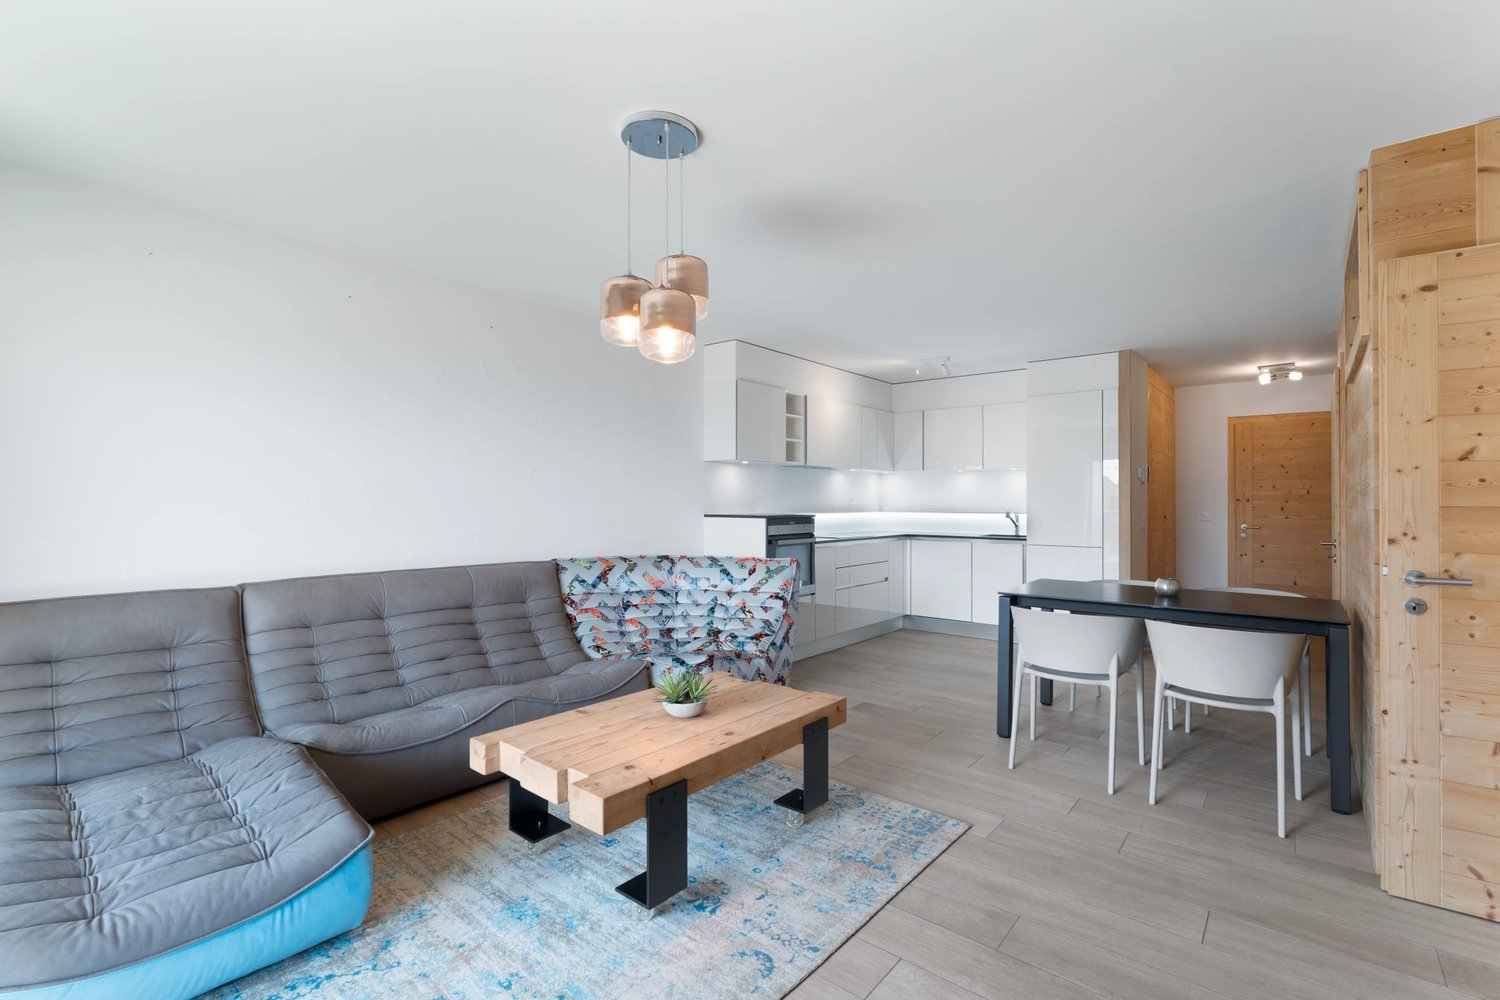
Unique opportunity: Real estate project in Saxon – 9 apartments for sale!Discover this exceptional project in the heart of Saxon, in the Valais, in a quiet and sunny environment. This modern building includes 9 apartments, including 2 magnificent attic apartments, and offers living spaces that combine comfort and modernity.An ideal living environment: This modern building was designed to offer bright and functional living spaces, suitable for both families and investors looking for a high-quality property. • Apartment with 2.5 to 4.5 rooms with beautiful living and outdoor areas. • Large terraces and balconies, perfect for enjoying the surroundings. • Two exclusive attic apartments with a breathtaking panoramic view. • High-quality finish, adaptable to your preferences. • Elevator, ensuring easy access to all floors. • Shared play area, ideal for families. A strategic location: This project is located in close proximity to all necessary facilities for a pleasant and practical daily life: • Schools and kindergartens within 4 minutes' walk, a great advantage for families. • Saxon train station within 7 minutes' walk, making mobility easier. • Shops and supermarkets nearby, for a daily life without restrictions. • Highway access in 3 minutes, offering excellent accessibility to surrounding cities. Whether you're looking for a main residence or a real estate investment, these apartments represent a rare opportunity in Saxon.Still 7 units available: • Lot 1 - 3.5 rooms on the ground floor - 90m2 + 87m2 terrace/lawn - SVB 100m2 - CHF 515,000 • Lot 4 - 3.5 rooms on the 2nd floor - SVB 99.6m2 - CHF 522,500 • Lot 5 - 3.5 rooms on the 2nd floor - SVB 101.9m2 - CHF 535,000 • Lot 6 - 3.5 rooms on the 3rd floor - SVB 99.6m2 - CHF 528,000 • Lot 7 - 3.5 rooms on the 3rd floor - SVB 101.9m2 - CHF 540,000 • Lot 8 - 2.5 rooms attic - 48m2 + 33m2 terrace - SVB 65m2 - CHF 345,000 • Lot 9 - 3.5 rooms attic - 66m2 + 67m2 terrace - SVB 99m2 - CHF 530,000 Planned completion winter 2027Don't miss this opportunity to acquire a new apartment in an idyllic setting that combines modern comfort and proximity to amenities. Ideal for families, couples, or investors looking for a high-quality property in a growing region.Contact me today to receive more information, detailed plans, or to organize a visit to the project!076 237 54 45info@rsmimmobilier.chhttps://rsm-immobilier-sarl.com
Travel time
-
New building
Alban Four

Alban Four

1 / 13
Alban Four

Alban Four

  • Balcony / Terrace
  • View
  • Elevator
  • +1
3.5 rooms, 84m², CHF 555,000.–
Premium
1955 Chamoson

The Polytes in Chamoson

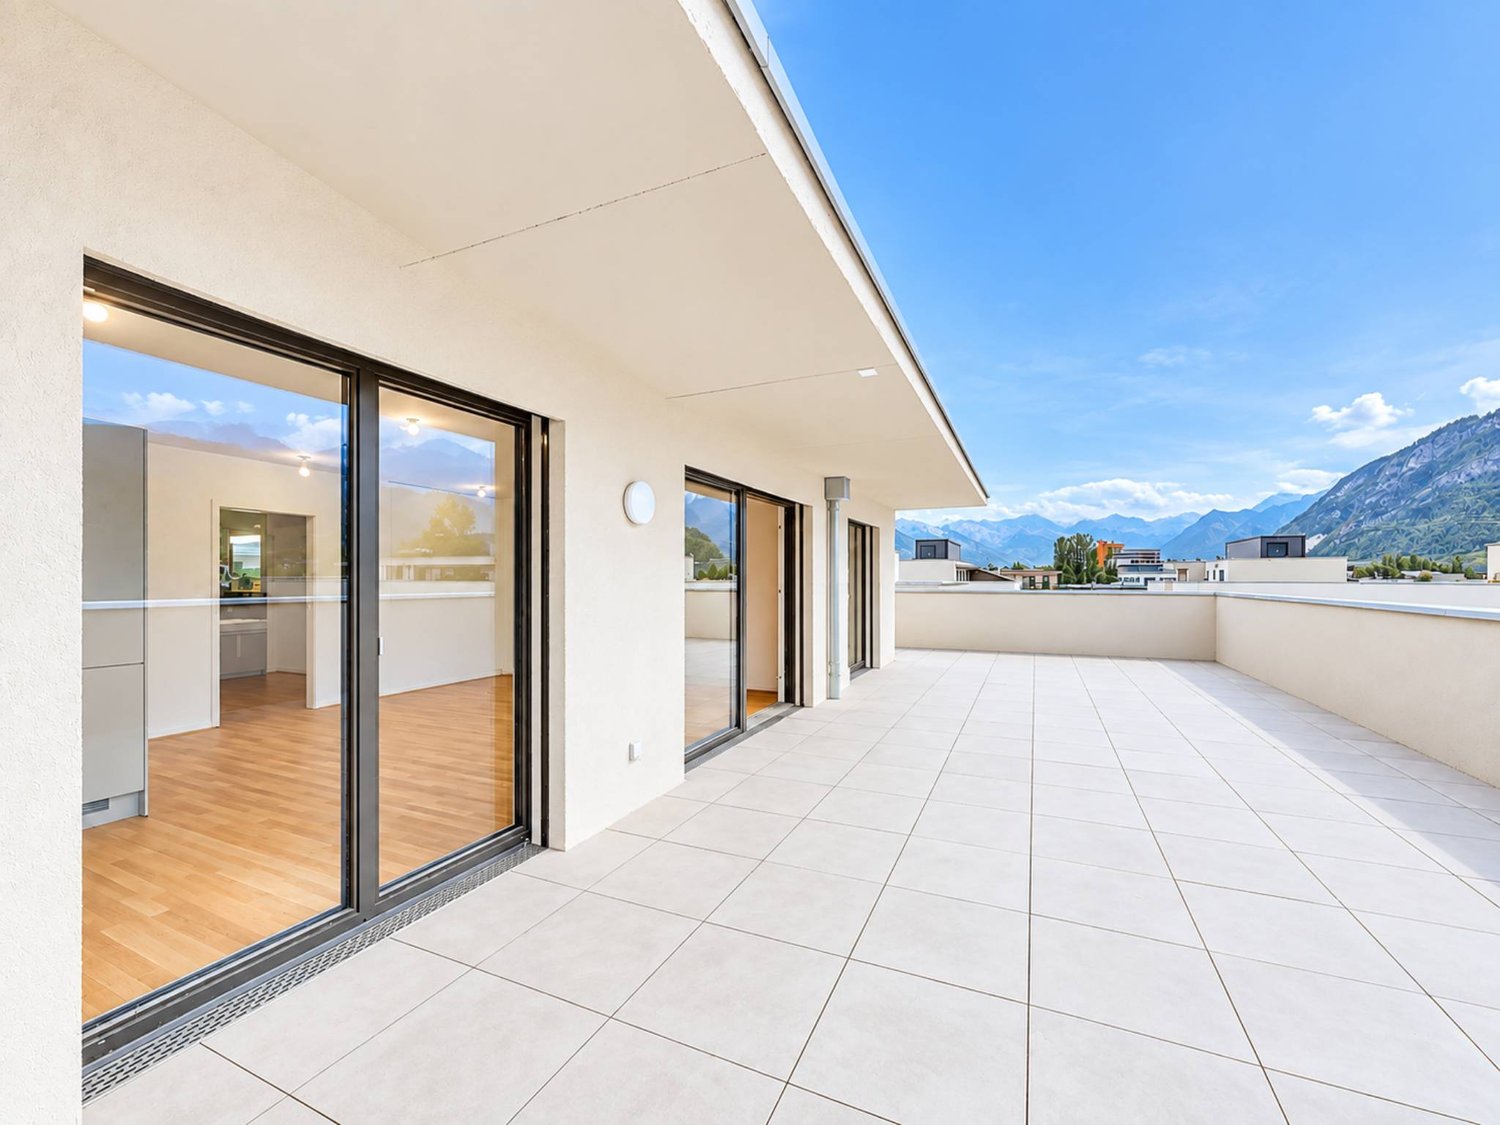
The Polytes in ChamosonPPE of 18 apartments, from 2.5 to 3.5 rooms. • 2.5 rooms from CHF 320'000.- • 3.5 rooms from CHF 510'000.- Characteristics : • Privileged location • In the center of Chamoson • Right bank of the Rhone • Laundry column location • Air/Water heat pump (PAC) • Floor heating • Photovoltaic panels • Covered and outdoor parking spaces • Elevator • Cellar with triple connection to its own meter • Available only for main residence • Additional information on request Apartment layout : • Entrance hall • Equipped open kitchen to living area • 2 bedrooms • 1 shower room, WC and sink + laundry column location • Balcony • 76.38m2 habitable / 15.50m2 balcony / 84.13m2 weighted Parking : • 1 covered double parking space in a row for CHF 30'000.- (in addition to the price and mandatory) Location and amenities : • Village center accessible on foot • Local shops, bakery, pharmacy and restaurants • Schools and childcare facilities • Bus stops serving Sion, Martigny and Ovronnaz • Quick access to the A9 motorway (Riddes exit) • Halfway between Sion and Martigny • Vineyards, hiking trails and wine estates nearby Do not hesitate to consult the list of available lots.Information and visits: +41 79 464 11 48All our properties are available on www.berra-immobilier.ch


  • Balcony / Terrace
  • View
  • Elevator
  • +1
New building
Alban Four

Alban Four

1 / 13
Alban Four

Alban Four

  • Balcony / Terrace
  • View
  • Elevator
  • +1
3.5 rooms, 93m², CHF 520,000.–
Premium
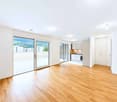
1955 Chamoson

The Polytes in Chamoson

The Polytes in ChamosonPPE of 18 apartments, from 2.5 to 3.5 rooms. • 2.5 rooms from CHF 320'000.- • 3.5 rooms from CHF 510'000.- Characteristics : • Privileged location • In the center of Chamoson • Right bank of the Rhone • Laundry column location • Air/Water heat pump (PAC) • Underfloor heating • Photovoltaic panels • Covered and outdoor parking spaces • Elevator • Cellar with triple connection to its own meter • Available only as a main residence • Additional information on request Apartment layout : • Entrance hall • Equipped open kitchen on the living area • 2 bedrooms • 1 shower room, WC and sink + laundry column location • Terrace • 74.28m2 habitable / 56.06m2 terrace / 92.78m2 weighted Parking : • 1 outdoor parking space in line at CHF 20'000.- (in addition to the price and mandatory) Location & amenities : • City center accessible on foot • Local shops, bakery, pharmacy and restaurants • Schools and childcare facilities • Bus stops serving Sion, Martigny and Ovronnaz • Quick access to the A9 highway (Riddes exit) • Halfway between Sion and Martigny • Vineyards, hiking trails and wine estates nearby Do not hesitate to consult the list of available lots.Information and visits: +41 79 464 11 48All our properties are available on www.berra-immobilier.ch

  • Balcony / Terrace
  • View
  • Elevator
  • +1
New building
Alban Four

Alban Four

1 / 13
Alban Four

Alban Four

  • Balcony / Terrace
  • View
  • Elevator
  • +1
3.5 rooms, 85m², CHF 545,000.–
Premium
1955 Chamoson

The Polytes in Chamoson

The Polytes in ChamosonPPE of 18 apartments, from 2.5 to 3.5 rooms. • 2.5 rooms from CHF 320'000.- • 3.5 rooms from CHF 510'000.- Characteristics : • Privileged location • In the center of Chamoson • Right bank of the Rhone • Space for washing column • Air/Water heat pump (PAC) • Floor heating • Photovoltaic panels • Covered and outdoor parking spaces • Elevator • Cellar with triple socket and own meter • Available only as a main residence • Additional information on request Apartment layout : • Entrance hall • Equipped open kitchen on the living area • 2 bedrooms • 1 shower room, WC and sink + space for washing column • Terrace • 76.61m2 habitable / 26.75m2 terrace / 85.44m2 weighted Parking : • 1 outdoor parking space in a row for CHF 20'000.- (in addition to the price and obligatory) Location & amenities : • City center accessible on foot • Local shops, bakery, pharmacy and restaurants • Schools and childcare facilities • Bus stops serving Sion, Martigny and Ovronnaz • Quick access to the A9 highway (Riddes exit) • Halfway between Sion and Martigny • Vineyards, hiking trails and wine estates nearby Do not hesitate to consult the list of available lots.Information and visits: +41 79 464 11 48All our properties are available on www.berra-immobilier.ch

  • Balcony / Terrace
  • View
  • Elevator
  • +1
New building
Alban Four

Alban Four

1 / 13
Alban Four

Alban Four

  • Balcony / Terrace
  • View
  • Elevator
  • +1
3.5 rooms, 90m², CHF 605,000.–
Premium
1955 Chamoson

The Polytes in Chamoson

The Polytes in ChamosonPPE of 18 apartments, from 2.5 to 3.5 rooms. • 2.5 rooms from CHF 320'000.- • 3.5 rooms from CHF 510'000.- Features : • Privileged location • In the center of Chamoson • Right bank of the Rhone • Laundry column location • Air/Water heat pump (PAC) • Underfloor heating • Photovoltaic panels • Covered and outdoor parking spaces • Elevator • Cellar with triple outlet connected to its own meter • Available only as a main residence • Additional information on request Apartment layout : • Entrance hall • Equipped open kitchen on the living area • 2 bedrooms • 1 shower room, WC and sink + laundry column location • Balcony • 82.94m2 living space / 15.50m2 balcony / 90.69m2 weighted area Parking : • 1 covered double parking space in a row for CHF 30'000.- (in addition to the price and obligatory) Location & amenities : • Town center accessible on foot • Local shops, bakery, pharmacy and restaurants • Schools and childcare facilities • Bus stops serving Sion, Martigny and Ovronnaz • Quick access to the A9 highway (Riddes exit) • Halfway between Sion and Martigny • Vineyards, hiking trails and wine estates nearby Do not hesitate to consult the list of available lots.Information and visits: +41 79 464 11 48All our properties are available on www.berra-immobilier.ch

  • Balcony / Terrace
  • View
  • Elevator
  • +1
New building
Cyril Bieckens

Cyril Bieckens

1 / 13
Cyril Bieckens

Cyril Bieckens

  • Parking space
  • Balcony / Terrace
  • Garage
  • +3
3.5 rooms, 87m², CHF 620,000.–
Premium
1907 Saxon

Delivery 1st July 2026 - 3.5 rooms on the 1st floor

Apartment with 3.5 rooms on the top floor, southwest facing - Delivery 1st July 2026Ideally located in the center of Saxon, in immediate proximity to all amenities and the next primary school.Set in a peaceful and green environment, away from the road and just a few steps from the mythical casino of Saxon, these buildings offer a pleasant and disturbance-free living environment.This project stands out for its high-quality finishes, modern architecture, and great comfort. Each apartment benefits from a private outdoor space, ideal for fully enjoying daily life.It is possible to adapt the typology of the apartments according to your needs.APARTMENT LAYOUT:- Entrance hall- Equipped kitchen opening onto a large living area- 1 parental bedroom with shower, WC, and sink- 2nd bedroom- 1 laundry room- 1 guest toilet- 24m2 balconyPARKING:- 1 underground parking space at CHF 35,000 (additional and mandatory)- 1 outdoor parking space at CHF 15,000 (additional and mandatory)THE HIGHLIGHTS OF THIS PROJECT:- Outdoor space for each apartment- Individual meter per apartment- Separate meters for heat and hot water- Air/Water heat pump for heating and hot water production- Underfloor heating- Connection for washing machines for each apartment- Elevator- Thermostats- Underground parking- Each apartment has a private cellar (included in the price)SITUATION:- Close to all amenities- Saxon railway station 3 minutes on foot- Shops, school, banks, etc. nearby- Highway entrance 2 minutes awayWith us, curiosity is a nice fault! Do not hesitate to contact me for a visit at 079 464 11 35 (Cyril)***FIND ALL OUR PROPERTIES FOR SALE ON WWW.BERRA-IMMOBILIER.CH***

  • Parking space
  • Balcony / Terrace
  • Garage
  • +3
New building
Cyril Bieckens

Cyril Bieckens

1 / 13
Cyril Bieckens

Cyril Bieckens

  • Parking space
  • Balcony / Terrace
  • Garage
  • +3
3.5 rooms, 109m², CHF 690,000.–
Premium
1907 Saxon

Delivery 1st August 2026 - Top floor - Unit 59

Large 3.5-room apartment on the top floor with southwest orientation - Delivery 1st August 2026Ideally located in the center of Saxon, in immediate proximity to all amenities and the next primary school.Situated in a peaceful and green environment, away from the road and just a few steps from the legendary Saxon casino, these buildings offer a pleasant and undisturbed living environment.This project stands out for its high-quality finishes, modern architecture, and great comfort. Each apartment has a private outdoor space, ideal for fully enjoying daily life.It is possible to adapt the typology of the apartments to your needs.APARTMENT LAYOUT:- Entrance hall- Equipped open kitchen with large living area- 1 parental bedroom of 17m2, with shower, WC, and sink + dressing room- 2nd bedroom- 1 laundry room- 1 guest WC- 24m2 balconyPARKING:- 2 underground parking spaces at CHF 35,000/unit (additional and mandatory)THE HIGHLIGHTS OF THIS PROJECT:- Outdoor space for each apartment- Individual meter per apartment- Separate meters for heat and hot water- Air/Water heat pump for heating and hot water production- Underfloor heating- Connections for washing machines for each apartment- Elevator- Thermostats- Underground parking- Each apartment has a private cellar (included in the price)SITUATION:- Close to all amenities- Saxon railway station 3 minutes on foot- Shops, school, banks, etc. nearby- Highway entrance 2 minutes awayWith us, curiosity is a nice fault! Do not hesitate to contact me for a visit at 079 464 11 35 (Cyril)***FIND ALL OUR PROPERTIES FOR SALE ON WWW.BERRA-IMMOBILIER.CH***

  • Parking space
  • Balcony / Terrace
  • Garage
  • +3
New building
Cyril Bieckens

Cyril Bieckens

1 / 12
Cyril Bieckens

Cyril Bieckens

  • Parking space
  • Balcony / Terrace
  • Garage
  • +2
3.5 rooms, 109m², CHF 690,000.–
Premium
1907 Saxon

Top floor with southwest orientation - Delivery August 1st, 2026

Large 3.5-room apartment on the top floor with southwest orientation - Delivery August 1st, 2026Ideally located in the center of Saxon, in immediate proximity to all amenities and the next primary school.Set in a peaceful and green environment, away from the road and just a few steps from the mythical Saxon casino, these buildings offer a pleasant and disturbance-free living environment.This project stands out for its high-quality finishes, modern architecture, and great comfort. Each apartment benefits from a private outdoor space, ideal for fully enjoying daily life.It is possible to adapt the typology of the apartments to your needs.APARTMENT LAYOUT:- Entrance hall- Equipped open kitchen with large living area- 1 parental bedroom of 17m2, with shower, WC, and sink + dressing room- 2nd bedroom- 1 laundry room- 1 guest toilet- 24m2 balconyPARKING:- 2 underground parking spaces à CHF 35'000/unit (additional and mandatory)THE HIGHLIGHTS OF THIS PROJECT:- Outdoor space for each apartment- Individual meter per apartment- Separate meters for heat and hot water- Air/Water heat pump for heating and hot water production- Underfloor heating- Washing machine connections for each apartment- Elevator- Thermostats- Underground parking- Each apartment has a private cellar (included in the price)SITUATION:- Close to all amenities- Saxon train station 3 minutes on foot- Shops, school, banks, ... nearby- Highway entrance 2 minutes awayWith us, curiosity is a nice fault! Do not hesitate to contact me for a visit at 079 464 11 35 (Cyril)***FIND ALL OUR PROPERTIES FOR SALE ON WWW.BERRA-IMMOBILIER.CH***

  • Parking space
  • Balcony / Terrace
  • Garage
  • +2
Mike Guigoz

Mike Guigoz

1 / 13
Mike Guigoz

Mike Guigoz

  • Parking space
  • Balcony / Terrace
  • Elevator
  • +2
3.5 rooms, 102m², CHF 815,000.–
Top
Route de la Combettaz 10, 1965 Savièse

Exceptional attic with vast terrace and Alpine panorama

Pure lines for a unique living environment...Amma Immo is pleased to present "Greenline", an exceptional promotion of 4 buildings, nestled in the heights of Savièse (10 minutes from Sion). This unique project consists of 16 high-standard apartments and a villa, combining contemporary architecture and breathtaking panoramas of the Rhone Valley.Designed for a refined and peaceful lifestyle, the residences offer:- Spacious, bright living areas thanks to large windows.- Roomy terraces with unobstructed views of the Alps.- A natural integration into the landscape, with green roofs and a purified aesthetic.- High-end finishes and customizable amenities.- Easy access, just a few minutes from Sion.In this new ecological promotion, architecture finds its meaning in natural light and the soothing presence of nature, integrated into the daily life of the habitat. Greenline is aimed at a demanding clientele, seeking a serene living space, both close to the city and immersed in a preserved environment.Composition of lot nB5-An entrance hall-An open kitchen overlooking a pleasant living room-A study / guest roomA bathroom-A bedroom with access to the green space-A magnificent terrace-A cellarPARKING:-2 indoor parking spaces, in addition to the sale price (CHF 35,000.- per space)Contact me at 079 576 70 71 for more information!

  • Parking space
  • Balcony / Terrace
  • Elevator
  • +2
Travel time
-
Vincent Pannatier

Vincent Pannatier

1 / 7
Vincent Pannatier

Vincent Pannatier

  • Parking space
  • Balcony / Terrace
  • Elevator
  • +3
3.5 rooms, 109m², CHF 675,000.–
Top
Rue de Vétroz 65, 1964 Conthey

Azzura Conthey Residence

Azzura Promotion - Conthey, a new place to live in the heart of the village Discover Azzura, a new residence designed to combine comfort, quality, and lifestyle. Ideally located in the heart of Conthey, just a short walk from schools, shops, and all amenities, this new promotion offers a privileged living environment that is both practical and pleasant.The residence consists of 10 apartments, including five 3.5-room apartments and five 4.5-room apartments with generous volumes and carefully planned spaces. Particular attention has been paid to natural light, with south-facing exposure for the large apartments and beautiful openings onto the surrounding landscapes.The large, covered terraces oriented towards the mountains naturally extend the living spaces and invite you to fully enjoy the beautiful days. On the ground floor, each apartment also benefits from its own private garden, offering a genuine outdoor space to be arranged according to your desires.A comfort thought out in every detailAzzura relies on quality services to guarantee lasting comfort in everyday life: underfloor heating, triple glazing, private cellars for each apartment, and available parking spaces. A tree-lined playground also complements the outdoor facilities, making this residence a particularly suitable address for families.A construction focused on the futureThe residence aims for the MINERGIE certification, a guarantee of efficient construction and particular attention to energy efficiency. Optimized thermal insulation, double-flow ventilation with heat recovery, and reduced energy needs contribute to creating a comfortable, healthy, and economical living space.Finishes Particular attention has also been paid to the budgets allocated to finishes, which are deliberately generous to allow each buyer to personalize their future apartment according to their tastes and desires. Coatings, sanitary ware, kitchen, or material choice: each can thus compose an interior that resembles them, while benefiting from quality services.Parking Covered parking spaces can be purchased in addition to the sale price for an amount of:Covered parking spaces: CHF 25,000.-/unit Outdoor parking spaces: CHF 15,000.-/unit Our team remains at your disposal to accompany you in the discovery of this property and offer you a visit according to your availability.

  • Parking space
  • Balcony / Terrace
  • Elevator
  • +3
Travel time
-
Alisson Savioz

Alisson Savioz

1 / 13
Alisson Savioz

Alisson Savioz

  • Parking space
  • Balcony / Terrace
  • Garage
  • +4
3.5 rooms, 115m², CHF 980,000.–
Top
1950 Sion

Bel appartement en terrasse avec un garage et une vue exceptionnelle !

Exclusivité Valimmobilier !Objet rare, à saisir rapidement ! Bel appartement en terrasses de 3.5 pièces, d'une surface de 115 m2. Sa situation géographique est parfaite dans une résidence privilégiée, avec un accès sécurisé, une porte automatique, un digicode ainsi qu'une entrée sous surveillance vidéo. Après le passage dans le tunnel privatisé pour la résidence, vous accéderez dans un lieu d'exception avec une vue saisissante sur Tourbillon et Valère ! Depuis le parking et l'ascenseur, l'appartement est de plain-pied et habillé d'une belle terrasse à l'entrée. Il jouit d'un ensoleillement optimal depuis son jardin d'hiver et son salon extérieur, d'où vous pourrez passer de belles soirées en admirant la vue panoramique sur la vallée et les châteaux ! Le bâtiment date de 2003 et l'appartement a été entretenu avec soin. Il se situe à deux pas du centre-ville et de toutes ses commodités. Une opportunité pour des citadins qui souhaitent bénéficier de la proximité avec le centre-ville de Sion tout en étant dans le joli quartier de Gravelone, surplombant la capitale avec une vue contemplative.Distribution : • Grand dégagement/corridor • Suite parentale avec dressing, salle d'eau avec douche, vasque et WC, accès sur la terrasse ouest • Petite chambre d'enfant, bureau ou autres • Spacieuse pièce de vie, salon, salle à manger et cuisine ouverte, accès au jardin d'hiver et au salon extérieur Divers : • Place de parc privative dans le parking souterrain (comprise dans le prix) • Cave avec électricité • Double vitrage • Chauffage au sol à gaz • Magnifique vue dégagée sur les châteaux et la vallée • Proche du centre-ville • Arrêt de bus • À 5 min du centre-ville de Sion • Proche de la bretelle d'autoroute • Proche de toutes les commodités • Ensoleillement optimal • Disponible en avril 2027 Pour tous les détails ainsi que l'intégralité des photos, visitez notre site : www.valimmobilier.chVous souhaitez plus d'informations ou faire une visite? N'hésitez pas à me contacter, soit par téléphone, soit par e-mail. C'est avec plaisir que je répondrai à vos questions.Situation :Dominée par ses deux châteaux emblématiques, Valère et Tourbillon, Sion s'affirme comme la capitale Suisse des Alpes. La ville se distingue par son dynamisme, sa convivialité, son climat ensoleillé et son riche patrimoine historique et archéologique. Autant d'atouts qui font d'elle une destination de qualité.Exklusiv bei Valimmobilier!Seltenes Objekt, schnell zugreifen! Schöne 3,5-Zimmer-Terrassenwohnung mit einer Fläche von 115 m². Die Lage ist perfekt in einer exklusiven Wohnanlage mit gesichertem Zugang, automatischem Tor, Zugangscode sowie einem videoüberwachten Eingang. Nachdem Sie den für die Wohnanlage reservierten Tunnel durchquert haben, gelangen Sie an einen außergewöhnlichen Ort mit atemberaubendem Blick auf Tourbillon und Valère! Vom Parkplatz und dem Aufzug aus ist die Wohnung ebenerdig erreichbar und verfügt über eine schöne Terrasse am Eingang. Dank des Wintergartens und des Außenwohnbereichs genießt sie optimale Sonneneinstrahlung - hier können Sie wunderschöne Abende verbringen und den Panoramablick auf das Tal und die Schlösser bewundern! Das Gebäude stammt aus dem Jahr 2003 und die Wohnung wurde sorgfältig gepflegt. Sie liegt nur einen Katzensprung vom Stadtzentrum und all seinen Annehmlichkeiten entfernt. Eine Gelegenheit für Stadtbewohner, die die Nähe zum Stadtzentrum von Sion genießen möchten und gleichzeitig im schönen Viertel Gravelone wohnen möchten, von wo aus man einen herrlichen Blick auf die Hauptstadt hat.Raumaufteilung: • Großer Flur/Korridor • Elternschlafzimmer mit Ankleidezimmer, Badezimmer mit Dusche, Waschbecken...

  • Parking space
  • Balcony / Terrace
  • Garage
  • +4
Emilie Sannié

Emilie Sannié

1 / 13
Emilie Sannié

Emilie Sannié

  • Parking space
  • Balcony / Terrace
  • View
  • +3
3.5 rooms, 127m², CHF 805,000.–
Top
1913 Saillon

Spacieux appartement traversant dans les bains de Saillon

Magnifique appartement traversant de 3,5 pièces avec accès direct aux Bains de Saillon.Offrez-vous un cadre de vie privilégié où bien-être, confort et qualité de vie se conjuguent au quotidien. Situé au 2e étage de la renommée résidence des Bains de Saillon, ce spacieux appartement traversant développe une généreuse surface habitable de 127 m2, pour une surface totale d'environ 140 m2.Dès votre arrivée, vous serez séduit par ses beaux volumes, sa luminosité exceptionnelle et son agencement harmonieux. Grâce à sa configuration traversante, l'appartement bénéficie d'un ensoleillement optimal tout au long de la journée, créant une atmosphère chaleureuse et agréable.Ses deux grands balcons entièrement vitrés, aménagés en véritables loggias, prolongent les espaces de vie et permettent de profiter pleinement de l'extérieur en toute saison. Ils offrent un cadre idéal pour se détendre tout en admirant la vue dégagée sur les environs.À seulement quelques pas des célèbres bains thermaux, ce bien rare vous permettra de profiter toute l'année d'un environnement propice à la détente, dans l'un des emplacements les plus recherchés de la région.L'appartement se compose de : • Grand hall d'entrée avec armoire encastré • Un vaste séjour lumineux avec accès au balcon • Balcon vitré de 16,5 m2 • Une cuisine fonctionnelle ouverte sur les espaces de vie • Un chambre avec armoire encaster et accès au second balcon • Salles d'eau avec douche et WC • Suite parentale avec salle de bain, armoire encastré et dressing donnant accès au balcon • Balcon vitré de 9 m2 Complètent ce bien : • Une grande cave de plus de 9,5 m2 offrant un important espace de rangement. • Une place de parc intérieur en sup. et obligatoire (CHF 35'000.-) Les atouts : • Les résidents bénéficient d'un accès privilégié aux Bains de Saillon • Vendable en résidence secondaire • Vendable aux personnes domiciliées à l'étranger • Système de rafraîchissement par le sol ( Free cooling) • Appartement traversant très lumineux • Deux chambres • Deux caves • Place de parc intérieure disponible en supplément • Place de parc extérieure Saillon :Situé sur la rive droite du Rhône, le village de Saillon se décline en des quartiers modernes, dans la plaine, et en un bourg médiéval parmi les mieux conservés de Suisse, dominé par la Tour Bayart et ses remparts. Une particularité qui lui a valu d'être élu plus beau village de Suisse romande par les lecteurs du magazine l'Illustré, en 2013. https://www.valais4you.chVous souhaitez obtenir des precisions ? Contactez-moi par telephone, courriel ou passez me rencontrer (sur rendez-vous) dans notre agence de Martigny !Wunderschöne 3,5-Zimmer-Durchgangswohnung mit direktem Zugang zu den Bains de Saillon.Gönnen Sie sich ein privilegiertes Wohnumfeld, in dem sich Wohlbefinden, Komfort und Lebensqualität im Alltag vereinen. Diese geräumige Durchgangswohnung befindet sich im 2.berg der renommierten Residenz ,,Bains de Saillon" bietet diese geräumige Durchgangswohnung eine großzügige Wohnfläche von 127 m² bei einer Gesamtfläche von ca. 140 m².Schon bei Ihrer Ankunft werden Sie von den großzügigen Räumlichkeiten, der außergewöhnlichen Helligkeit und der harmonischen Raumaufteilung begeistert sein. Dank ihrer durchgehenden Ausrichtung profitiert die Wohnung den ganzen Tag über von optimaler Sonneneinstrahlung, was eine warme und angenehme Atmosphäre schafft.Die beiden großen,...

  • Parking space
  • Balcony / Terrace
  • View
  • +3

Suggested properties for you based on search results

Other interesting objects