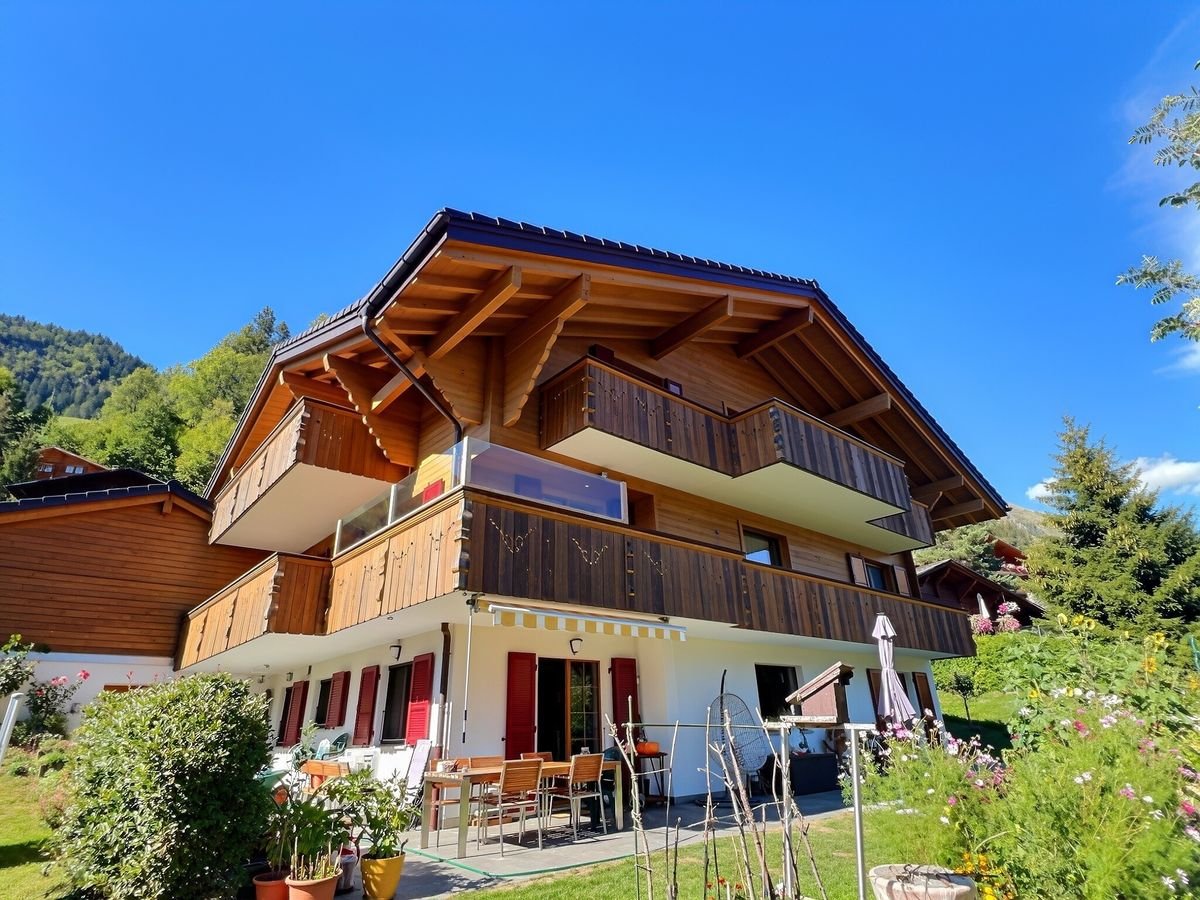
Grund b. Gstaad - Flats for sale

We recommend expanding your search criteria to get similar results. The current filters didn’t return any matches.

If you don’t want to change your current search criteria, we recommend creating a search alert, so you’ll be notified when matching offers become available.

More objects in your automatically expanded search area
28 results - Radius: + 10km
1 / 13
4.5 rooms, 134m², CHF 895,000.–
Rue des Grands Prés 5, 1660 Château-d'Oex

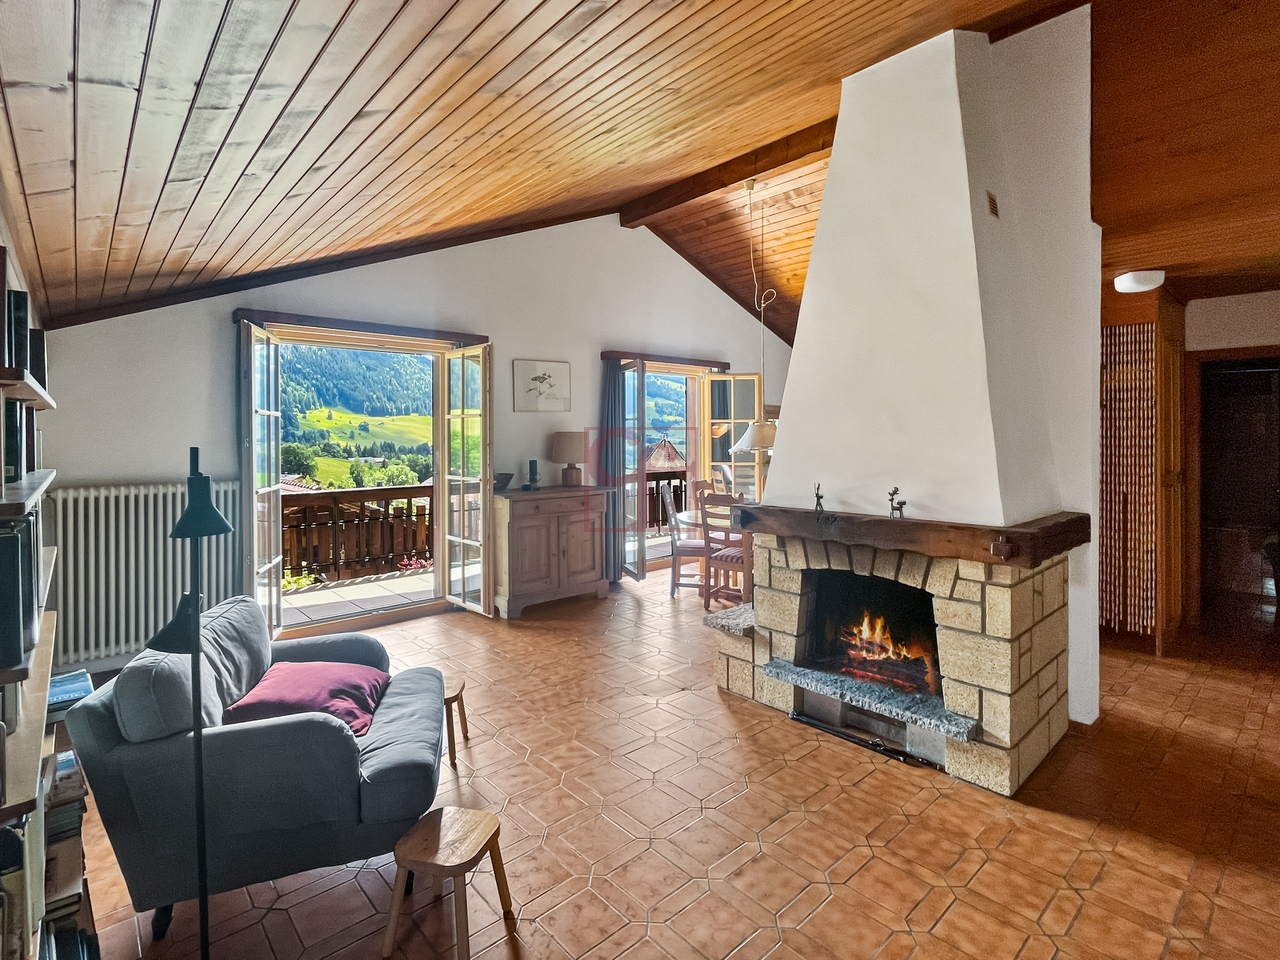
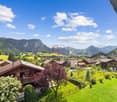
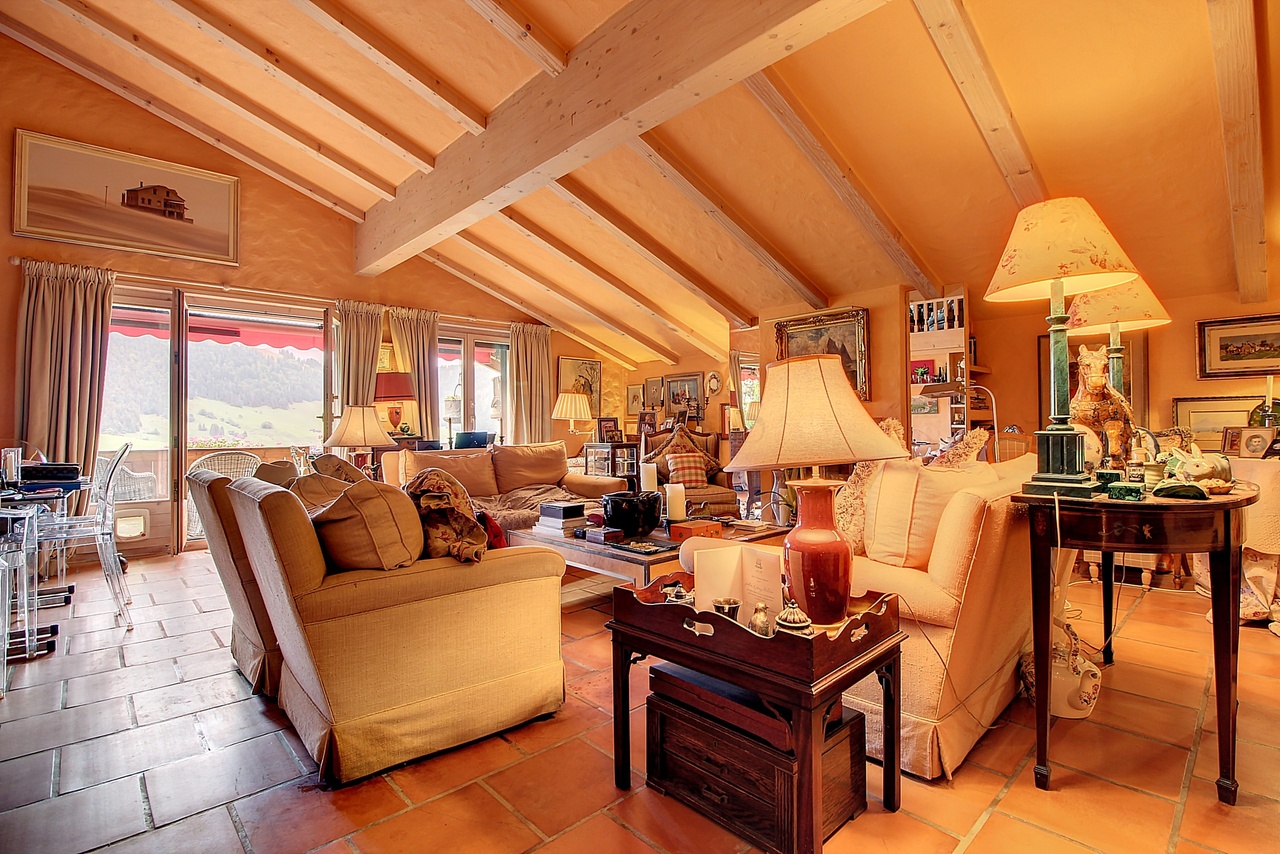
4.5-room apartment with panoramic view, 20 minutes from Gstaad

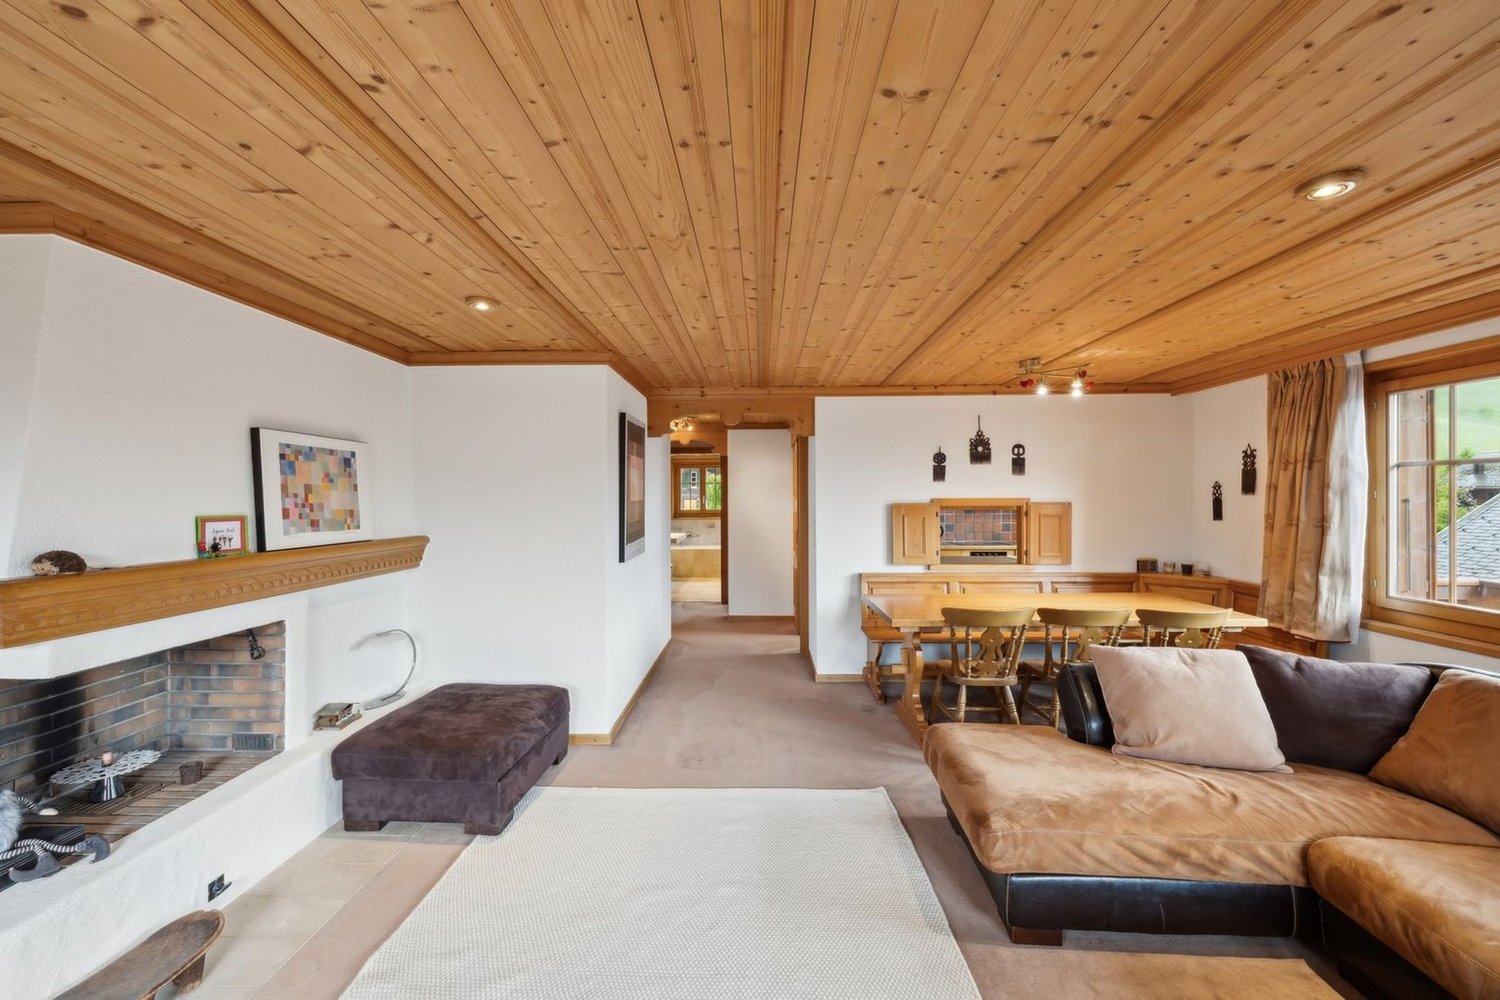
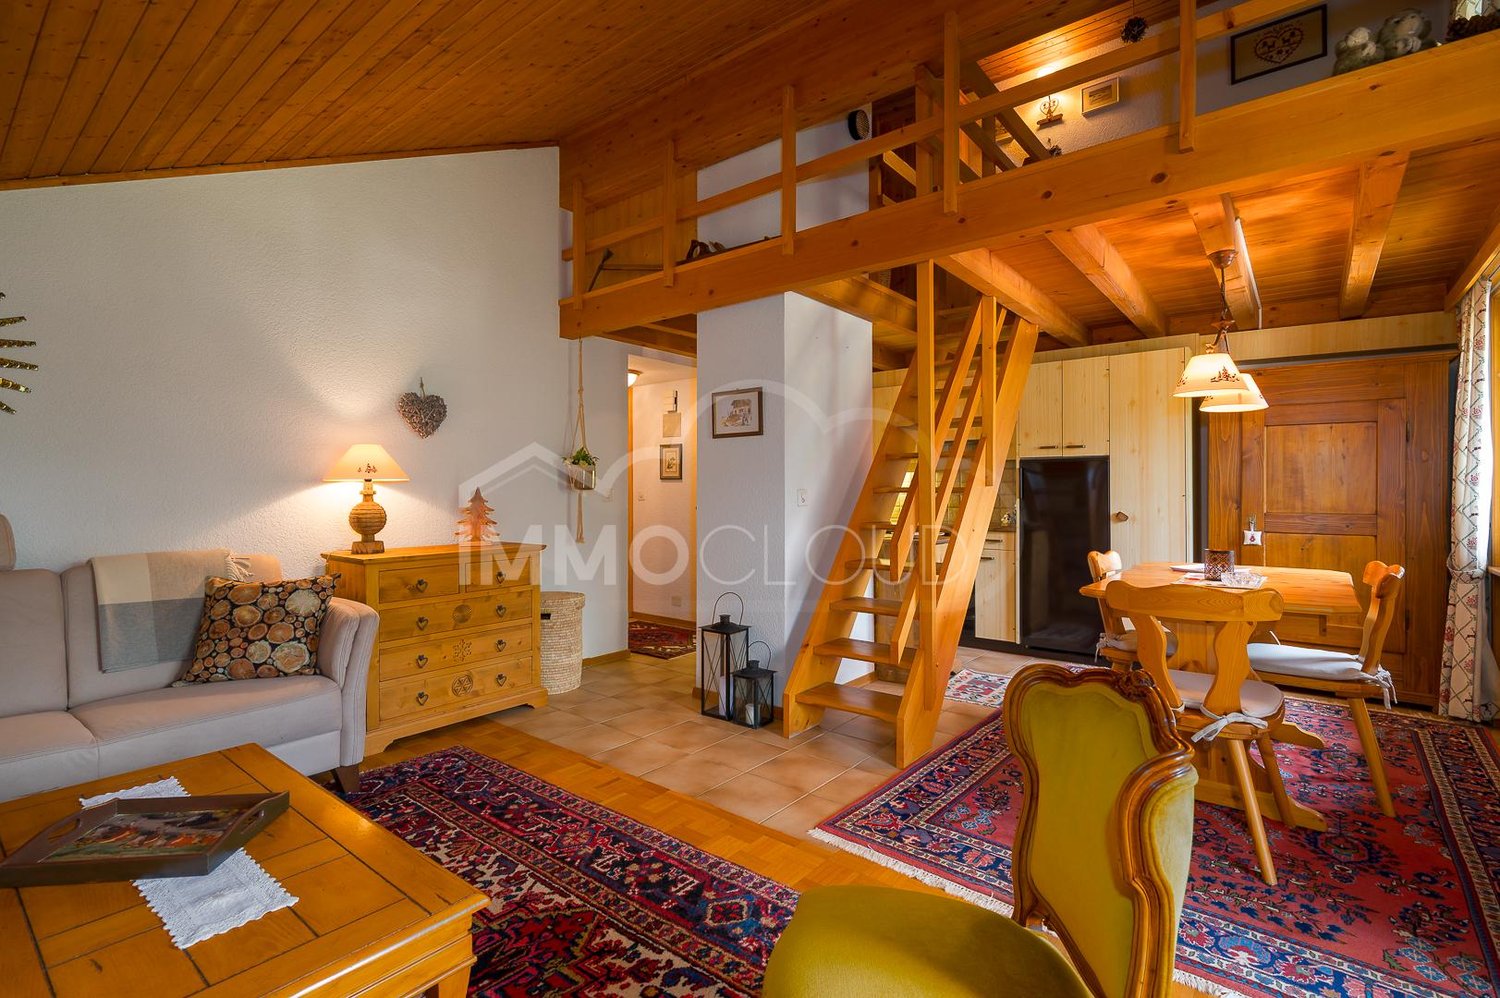
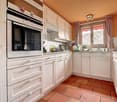
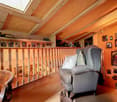
We have the pleasure of presenting to you EXCLUSIVELY this beautiful 4.5-room duplex apartment, approximately 134 m², completely renovated from 2014 to 2019. It offers an optimal quality of life in the heart of the town of Château-d'Oex, 20 minutes from Gstaad.THE ADVANTAGES AT A GLANCERenovated with beautiful materialsClose to all amenitiesResidential area, quiet and greenSouth-facing balcony, sunnySplendid view of the mountains LOCATIONLocated in Château-d'Oex, in a peaceful neighborhood near the town center, transportation, and shops, this 4.5-room duplex apartment offers an exceptional location:- 20 minutes from Gstaad- 30 minutes from Bulle - 1 hour from VeveyTHE APARTMENT Completely renovated between 2014 and 2019, this property has always been carefully maintained. It benefits from good room proportions, optimal brightness, and a living environment in the heart of a very popular region.The living area of approximately 134 m² is distributed as follows:1ST LEVEL ON THE 2ND FLOOR:- Entrance hall with several storage spaces - Bedroom - WC with shower- Open kitchen- Living room- Dining room- Balcony with panoramic view- Laundry room with storage, sink, and WC 2ND LEVEL ON THE 3RD FLOOR - ATTIC:- 1 bedroom with dressing room, space for a large bed and two spaces for children's beds- 1 bedroom with private shower and dressing room - Large storage space under the atticOUTDOOR AREA- Large balcony of 16m2 with panoramic view - Two large cellars - 3 parking spaces are available to the co-owners of this small PPE- One parking space can be rented next to the residence AMENITIES - Coop open 7/7: 8 minutes on foot- Shops: 8 minutes on foot- CFF train station: 6 minutes on foot- Schools: 10 minutes on foot- Restaurants: 8 minutes on footADDITIONAL ADVANTAGES- Terrace- Renovated - Bright - Quiet and green- Breathtaking view- Possibility of acquiring as a secondary residenceMORE PHOTOS ON OUR WEBSITE: www.synergimmo.chAre you already an owner and would you like to coordinate the purchase of this house with the sale of your current home?Do not hesitate to ask us for a free estimate. We will be happy to meet with you to guide you through the right steps.To visit our website: www.synergimmo.ch

Travel time
-
Michel Fontana

Michel Fontana

1 / 23
Michel Fontana

Michel Fontana

  • Parking space
  • Mountain view
4 rooms, 84m², CHF 730,000.–
Chemin de la Gottrausaz, 1864 Vers-l'Eglise

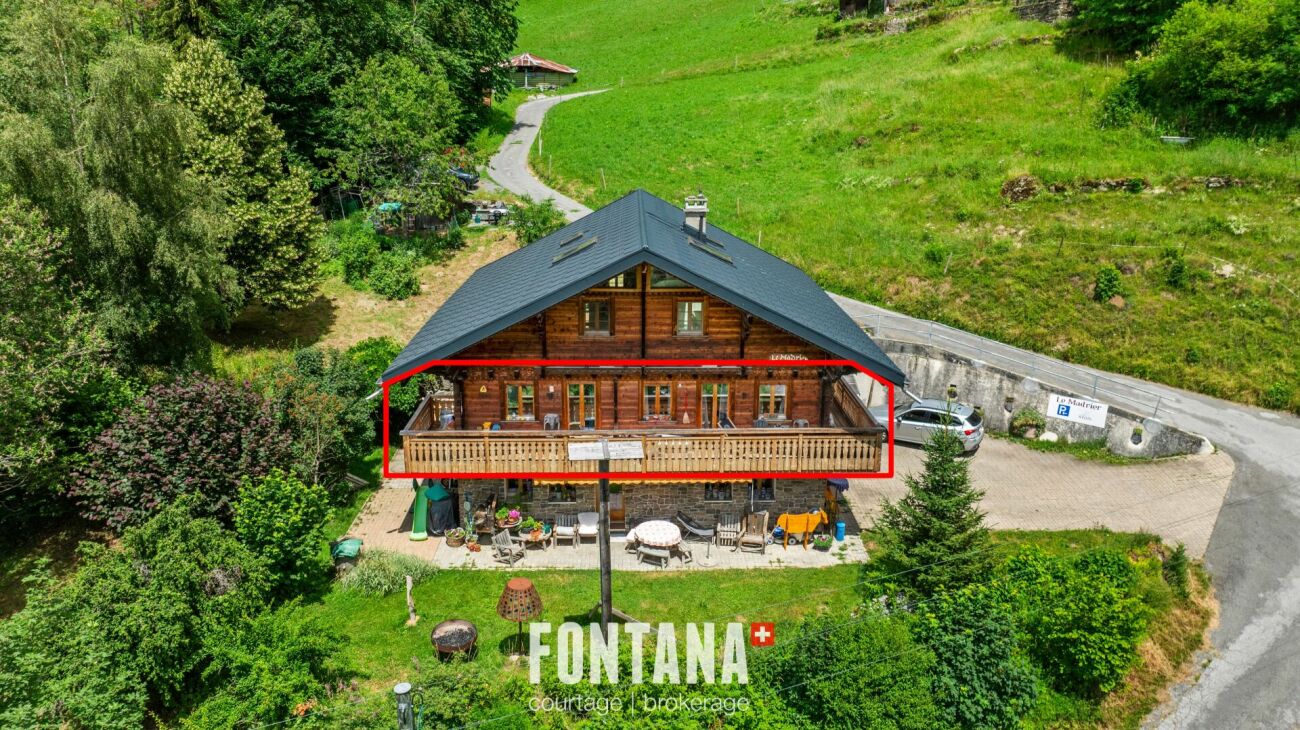
PPE Le Madrier Lot n°2

A rare address to fully experience the mountains In the heart of the charming village of Vers-l'Église, just a few minutes from the resort of Les Diablerets, discover lot 2 of the chalet Le Madrier, a beautiful 4 room apartment of about 84 m 2, located on the upper ground floor of a small EPP composed of only three apartments.Benefiting from a private and independent access, this accommodation seduces by its particularly pleasant configuration, its peaceful environment and its immediate proximity with nature. It offers an ideal living environment for those who wish to fully enjoy the mountains, both in any season and every day.Access to the apartment is on the lower level by a private entrance overlooking a large multipurpose space of about 20 m 2. This space is a real asset and offers many possibilities for storage and use. It houses washing machines and makes it easy to store skis, bicycles, boots, mountain equipment or leisure equipment. A private internal staircase directly connects this space to the upper ground floor and the apartment.With a living area of about 84 m 2, the apartment has three bedrooms, offering an ideal configuration for a family, to receive guests or to arrange an office space as needed. The interior distribution is functional and allows you to take full advantage of the available volumes.The living room, bright and warm, opens onto a modern kitchen fully furnished and equipped. This one has a professional cooker, bringing a particularly appreciated touch to the amateurs of cooking and making it possible to prepare generous meals in a convivial space.The living room also has direct access to a balcony of about 20 m 2, a true extension of the living space. Thanks to its south, east and west orientations, it enjoys a beautiful light and allows you to enjoy the sun from morning until evening. A privileged space to start the day with a coffee, share a meal outdoors or simply enjoy the peace and nature surrounding.Chalet Le Madrier, built in 1969, was completely renovated in 2024. The renovation of the building envelope has improved thermal comfort and energy performance, while maintaining the charm and authentic character of this alpine construction.Two outdoor parking spaces are included with the apartment. They are located directly in front of the private entrance, offering particularly convenient access to the accommodation and facilitating the loading and unloading of luggage, groceries or mountain equipment.The location of the chalet is particularly attractive for lovers of nature and outdoor activities. A nearby trail allows you to easily reach Les Diablerets on foot or by bike. The ASD train station, ski lifts, shops, restaurants and many sports and leisure activities in the area are just a few minutes away.In winter as in summer, the environment offers a wide choice of activities: skiing, hiking, cycling, walks and discoveries of the mountain. The village of Vers-l'Église allows you to enjoy an authentic and peaceful atmosphere, while remaining close to the infrastructure of Les Diablerets.Within a small PPE of only three apartments, lot 2 offers a particularly successful balance between privacy, comfort and quality of life. With its 84 m2 of living space, its three bedrooms, its balcony of about 20 m2 facing south, east and west, its multipurpose area of about 20 m2 with laundry room, its private interior access, its kitchen equipped with a professional stove and its two parking spaces directly in front of the entrance, this property presents a rare and particularly complete configuration.An ideal address for those who wish to live close to nature and enjoy the mountains, in an authentic and preserved environment. Whether as a main residence, secondary residence or investment, lot 2 offers a great opportunity to settle in one of the most popular settings of the Vaudois Alps.It is composed as follows: • A storage space and washing machine • Access to the boiler • A staircase to access the apartment • An entrance hall and a vestibule with large storage spaces • A shower room with double sink and toilet • A child's room facing west • A child's room facing west, with built-in wall cabinets • A lounge with library • A large kitchen with bar, open to the dining room and giving access to the balcony • A master bedroom with large fitted wardrobes, facing south, with direct access to the balcony Heating: • oil-fired central heating • heat distribution by the ground • Two outdoor parking spaces Available to be agreedApartment sold unfurnished.Notes: • Resumption of the current mortgage with the Raiffeisen for an amount of Fr 505,000. -- rate 1.1% blocked until 30.09.2031 • This apartment has the advantage of being excluded from the Lex Weber and thus offers the possibility for Swiss or foreign people to acquire a second home in the mountains.

  • Parking space
  • Mountain view
Travel time
-
Eric Fontana

Eric Fontana

1 / 10
Eric Fontana

Eric Fontana

  • Parking space
  • Balcony / Terrace
  • Mountain view
4.5 rooms, 104m², CHF 1,010,000.–
Route du Pillon 105, 1865 Les Diablerets

PPE Le Ramoneur A

New promotion in Les Diablerets - Last apartment available A rare opportunity in the heart of the Vaudois AlpsWe are pleased to offer you the last available apartment of a new real estate development ideally located at the entrance of the village of Les Diablerets. This human-sized project consists of a building with only 4 apartments, ensuring calm, privacy and quality of life.This 4.5-room apartment, located on the 2nd and last floor, can be acquired as a main residence or tourist accommodation intended for short term rental, thus offering excellent flexibility of use. The project? New construction, delivery expected by September 2026? Finishes at the choice of the buyers, according to the progress of the construction site? Contemporary architecture and harmonious integration into the alpine environment? Unobstructed view of the surrounding peaks Privileged situation? At the entrance of the village of Les Diablerets? Immediate proximity to the Coop? Station only 500 meters? Easy access to shops, transport and tourist activities Apartment description? Living area: approx. 104 m 2? Balcony: approx. 20 m 2, south-facingIndoor distribution: ? Entrance hall with fitted wardrobes? Three bedrooms? Two bathrooms? Spacious living/ dining room with open kitchen? Reduced (storage space)? Large balcony offering a beautiful sunshine and an unobstructed view Annexes? Two outdoor parking spaces? A cellar Comfort & techniques? Central pellet boiler heating? Distribution of heat by underfloor heating? Possibility of adding a wood or pellet stove, for a warm atmosphere and additional comfort The assets in summary? Last lot available? Primary residence or authorized tourist accommodation? New construction with choice of finishes? Top floor? Excellent location, close to all amenities? Modern energy performance? Depending on the progress of the project, possibility of splitting the apartment into two, to create two 2-room apartments (subject to the usual administrative procedures) ? Contact us gladly to receive the complete documentation or arrange a project presentation interview.

  • Parking space
  • Balcony / Terrace
  • Mountain view
Travel time
-
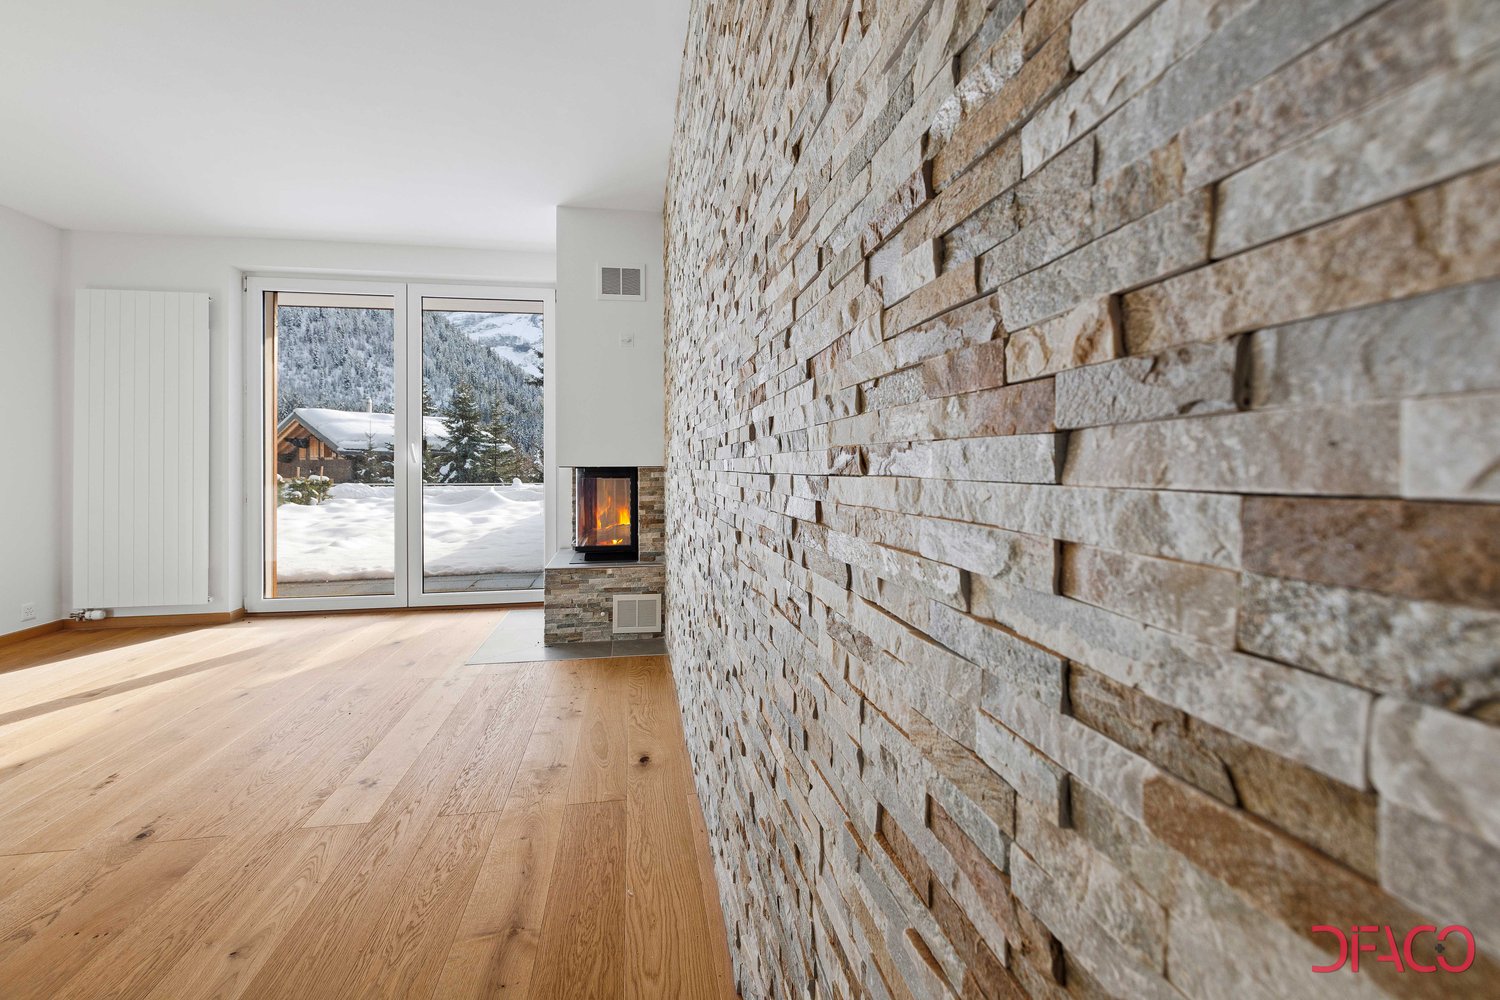
  • Spacious living room with a stone fireplace, large windows overlooking a snowy landscape, and hardwood flooring.
  • Spacious living room with hardwood flooring, a stone accent wall with a fireplace, large windows overlooking a snowy outdoor scene, and a wooden cabinet or storage unit.
  • Spacious open-concept living area with hardwood floors, a stone accent wall, and a modern kitchen with built-in appliances including a dishwasher. The room has ample natural light and a clean, minimalist design.
  • Spacious modern kitchen with gray wood-paneled cabinets, built-in oven, and gray tile flooring
  • Spacious open-plan living area with hardwood floors, white walls, large windows, a stone fireplace, and built-in wooden cabinets
  • Spacious room with large windows overlooking a snowy mountain landscape, hardwood flooring, and a balcony or terrace accessible through the windows.
  • Empty room with white walls and hardwood flooring. The room appears to be a living room or bedroom with a door visible in the corner.
  • Spacious room with hardwood flooring, white walls, and large windows overlooking a snowy outdoor scene. The room appears to have access to a balcony or terrace.
  • Spacious bedroom with white walls, wooden flooring, and a large built-in wardrobe along one wall.
  • Modern bathroom with beige mosaic tile walls, a glass-enclosed shower, a white toilet, and a wooden vanity with two drawers.
  • Modern bathroom with white vanity, toilet, and glass-enclosed shower. The walls are tiled with a light-colored mosaic pattern. The bathroom also features a mirror and lighting fixtures.
  • Spacious room with large windows overlooking a snowy mountain landscape, hardwood flooring, and white walls.
  • Spacious room with large windows overlooking a snowy landscape, hardwood flooring, and white walls
  • Multi-story wooden building with balconies overlooking a snowy mountain landscape. The balconies have wooden railings and the building appears to be in a ski resort or alpine setting.
  • Wooden balcony overlooking a snowy mountain landscape with pine trees and chalets in the distance
  • Wooden cabin-style house with a covered porch, surrounded by snow-covered trees and mountains in the background
1 / 21
4.5 rooms, 148m², CHF 848,900.–
Route du Pillon 237, 1865 Les Diablerets

Cristal de Roche Lot 1 Duplex Apartment

AVAILABLE FOR INTERNATIONAL CLIENTS An ideal setting in the heart of DiableretsThe Cristal de Roche residence is located on the heights of Diablerets and offers beautiful modern apartments, while preserving the cozy atmosphere of a mountain chalet.This 148 m² duplex apartment offers comfortable and well-designed spaces, perfect for enjoying mountain life in every season. As an owner, you have access to a spa and wellness area exclusively reserved for residents.Diablerets offers a privileged environment, just 90 minutes from Geneva airport. Enjoy the slopes from October to May and the many hiking trails as soon as the weather improves.A spacious and functional apartmentThe apartment, spread over two levels, consists of:Ground floor • Bedroom 1 • Open kitchen, fully equipped • Dining room and living room • Bathroom with shower • Private terrace and garden 1st floor • Bedroom 2 and Bedroom 3 • Bathroom with bathtub • Dressing room • Balcony The apartment is equipped with }, has a fireplace for a cozy atmosphere and a natural stone wall that gives a rustic touch. The optimize the space.Each property also has a private cellar and direct access from the garage.An accessible opportunityThe apartments of the Cristal de Roche residence are not subject to the Lex Weber, which allows Swiss and international buyers to acquire a mountain apartment as a second home without restrictions.

Travel time
-
1 / 10
4.5 rooms, 132m², CHF 890,000.–
Chemin David Niven 10, 1660 Château-d'Oex

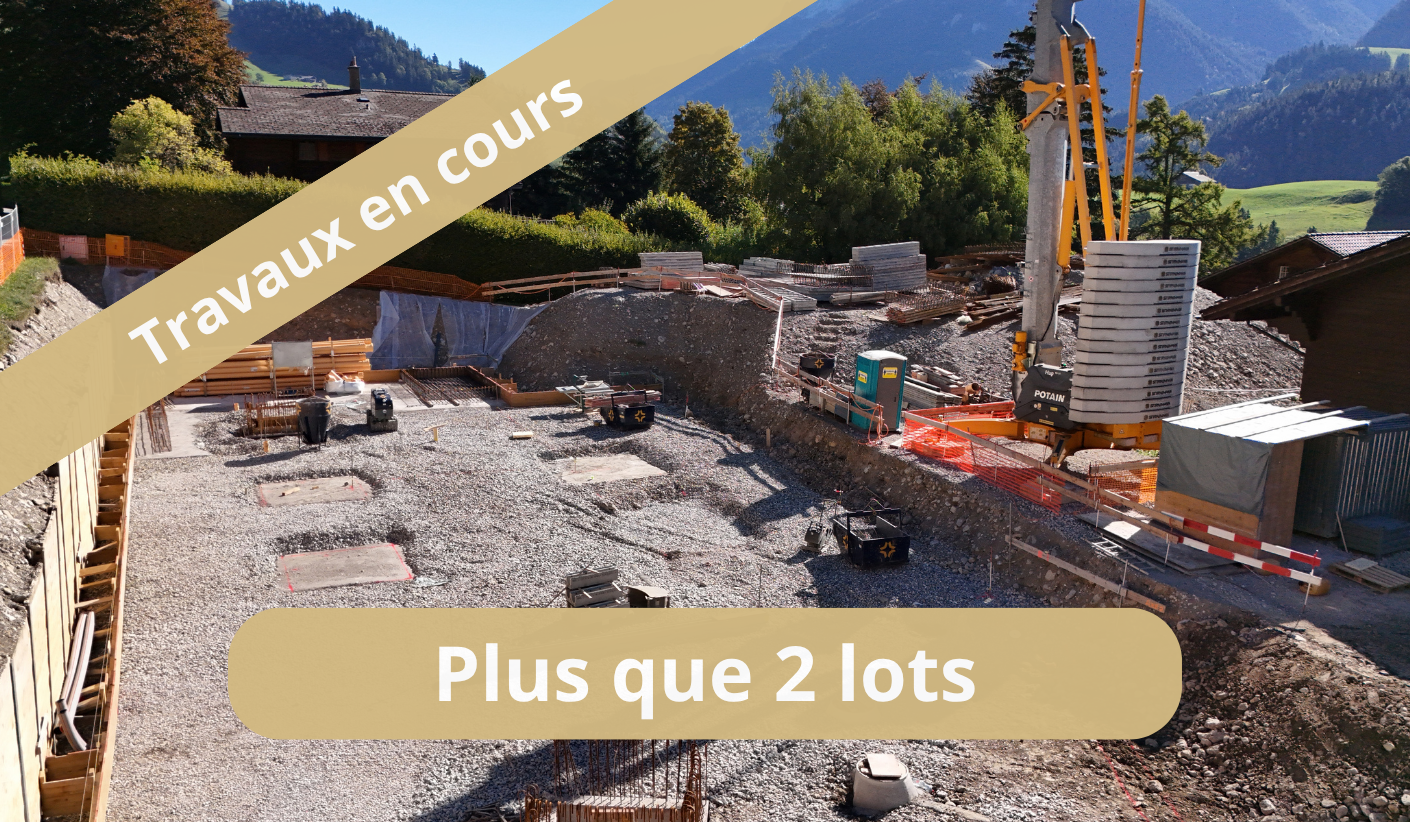
Exceptional panorama - Work in progress!

Blue Moon Résidence - www.bluemoon-residence.chDelivery end of 2027! Purchase with 10% equity!With a majestic view, this 4.5-room apartment offers a weighted area of 130m2.From the spacious master suite with private bathroom and dressing room to the large 36m2 balcony, this apartment, accessible directly by elevator, is a rare gem in the heart of the resort.Welcome to Blue Moon Résidence, an exceptional real estate project nestled in the heart of Château-d'Oex, just 2 minutes from the center, train station, and schools.With an exceptional view, this project accommodates 2 chalets, each housing 3 unique high-standard apartments, ranging from 4.5 rooms to a 5.5-room duplex penthouse. Rare and through-going jewels, ideally located.These spacious and bright apartments offer a breathtaking view of the majestic mountain ranges of the region.Enter your apartment directly with the elevator and dive into the spacious living room warmed by a crackling fireplace while enjoying the exceptional panorama.In summer, enjoy a barbecue with friends or family on the large terrace or generous balcony.Indulge in a few moments in the through-going master suite comprising its own bathroom and dressing area.This uncompromising construction embodies authentic Alpine aesthetics and materializes perfect harmony between tradition and modernity.At the forefront of ecological standards, the chalets are heated by geothermal energy and electricity is produced thanks to photovoltaic panels on the roof.Seize this unique opportunity to live in the heart of Château-d'Oex in a high-standard residence.Blue Moon Résidence offers a privileged living environment, combining elegance and comfort.Indoor parking space additional: CHF 40'000.- / unitVisit the project's dedicated website: www.bluemoon-residence.chWould you like to know more? Contact us without delay.IMMOCLOUDDavid Andereggen l Co-founderFederal diplomaT. 077 448 53 72M. david.andereggen@immocloudsarl.ch

Travel time
-
1 / 11
4.5 rooms, 102m², CHF 1,164,000.–
1660 Château d'Oex

An alpine escape, XXL terrace of 35 m² bathed in sunshine LOT 5: Superb 4.5 rooms

Promotion La Brise du Soir - Château-d'OexOn the 1st floor of a character chalet bringing together only nine apartments, Lot 5 stands out with its vast terrace of 35 m², exposed South/South-West and bathed in sunshine from morning to evening.The entrance opens onto a generous and bright living room, in continuity with a fully equipped open kitchen. Three spacious bedrooms, a modern bathroom, and a guest toilet complete this layout designed for a family or a high-end pied-à-terre.The result of careful construction, the property benefits from geothermal heat pump heating, photovoltaic solar panels, and integrated domotics for an interior controlled with simplicity and precision.A true extension of the living room to the outside, the terrace invites relaxation, outdoor meals, and contemplation of the surrounding Alpine peaks.This property is distinguished by: • Terrace South/South-West of 35 m², sunny all day • Intimate residence of 9 units only, green and peaceful setting • Three bedrooms and ideal layout for a family • Geothermal heat pump and photovoltaic solar panels • Integrated domotics for optimized comfort • Private cellar included • Two parking spaces in the underground garage available (CHF 50'000.-/space) • Immediate proximity to the train station, hospital, and just a few minutes from Gstaad Interested? Contact us for a private and non-binding visit!Other available units in this chalet: • Unit 1 - 3.5 rooms - Ground floor - 89 m² - Terrace 44 m² (CHF 1'064'000,-) • Unit 2 - 2.5 rooms - Ground floor - 63 m² - Terrace 22 m² (CHF 722'500,-) • Unit 3 - Studio - Ground floor - 36 m² - Terrace 10 m² (CHF 414'000,-) • Unit 4 - 4.5 rooms - 1st floor - 102 m² - Terrace 35 m² (CHF 1'164'000,-) • Unit 5 - 4.5 rooms - 1st floor - 102 m² - Terrace 35 m² (CHF 1'164'000,-) • Unit 6 - 2.5 rooms - 2nd floor - 63 m² - Terrace 16 m² (CHF 850'000,-) • Unit 7 - 2.5 rooms - 2nd floor - 63 m² - Terrace 16 m² (CHF 850'000,-) • Unit 8 - Studio - 2nd floor - 36 m² - Terrace 10 m² (CHF 500'000,-) • Unit 9 - Duplex 5 rooms - Attic + Top attic - 167 m² - Terrace 26 m² (CHF 2'509'000,-)

1 / 13
4 rooms, 113m², CHF 970,000.–
1660 Château-d'Oex

Beautiful 4.5-room apartment for sale in Château-d'Oex!

Beautiful bright apartment of 113 m² on one level, without thresholds, for sale in the immediate vicinity of the center of Château-d'Oex!In a small residence of 3 apartments (one apartment per level), this apartment is located in the middle of the building. Here is its distribution: • Entrance hall with closet • A large living room with fireplace and dining area of 40 m² • Open kitchen to the living room • A large corner balcony • 3 bedrooms • 2 bathrooms (1x with shower and 1x with bathtub) • A closed cellar and a storage room • A parking space in a closed garage Technical data: • Heating by heat pump • Windows with triple glazing and insect screens • No thresholds since the entrance of the residence and in the apartment Built in 2018, this residence is very well maintained and offers an ideal quality of life in this chief town of the Pays-d'Enhaut.Access to public transport (Golden Pass station) in Château-d'Oex is near the chalet (1300 m on foot) and access to the highway is possible in Aigle and Bulle. Geneva airport is 1 hour 45 minutes away by car.Château-d'Oex, the chief town of the Pays-d'Enhaut, offers many cultural and sporting activities throughout the year. Additionally, administrative services, shops, and a 24/7 health service complete the offer for a peaceful stay all year round or for holidays.It is possible to acquire this property as a secondary residence and for foreign persons.Do not hesitate to contact us to visit the premises and for more information.S.E. & O.

1 / 10
4.5 rooms, 167m², CHF 2,509,000.–
1660 Château d'Oex

Exceptional Duplex at the Summit: Panoramic View (Lot9)

Promotion - " La Brise du Soir sàrl " - Construction of a high-end chalet with 9 units in PPEPerched at the summit of a charming chalet composed of only 7 dwellings, the Lot 7 reveals an exceptional duplex offering spectacular volumes, unparalleled light, and a breathtaking panoramic view of the Alpine peaks.With its 167 m² of living space, divided between the attic and the upper floor, this unique property combines contemporary elegance, Alpine warmth, and high-end amenities.Possible as a secondary residence.The apartment is distinguished by a rare architecture: • Two spacious bedrooms en suite: • a bedroom with shower, sink, and toilet • a master bedroom with bathroom, shower, bathtub, sink, and toilet • A closed office area that can be converted into a guest room • A majestic living room bathed in natural light • A fully equipped open kitchen integrated with fluidity into the living space • A modern bathroom and a functional entrance area • Three balconies, each with a different orientation to enjoy the sun at any time of day • A guest-friendly toilet • A private laundry room • A approx. 9 m² cellar Premium amenities:- Geothermal heat pump- Photovoltaic panels- Integrated domotics for intelligent comfort- Materials and insulation of the highest standardNestled in a green, peaceful, and sunny environment, this apartment benefits from an ideal location: just a few steps from the train station, close to the hospital, and just a few minutes from Gstaad, an iconic Swiss Alpine resort.This rare duplex is an ideal primary or secondary residence, offering a lifestyle of unparalleled quality.In addition: • Two parking spaces in the underground garage (CHF 50,000.-/space) • Private cellar Other available units in the chalet: • Lot 1 - 3.5 rooms - Ground floor - 89 m² - Terrace 44 m² (CHF 710,000.-) • Lot 2 - 2.5 rooms - Ground floor - 63 m² - Terrace 22 m² (CHF 722,500.-) • Lot 3 - Studio - Ground floor - 36 m² - Terrace 10 m² (CHF 414,000.-) • Lot 4 - 4.5 rooms - 1st floor - 102 m² - Terrace 35 m² (CHF 1,164,000.-) • Lot 5 - 4.5 rooms - 1st floor - 102 m² - Terrace 35 m² (CHF 1,164,000.-) • Lot 6 - 2.5 rooms - 2nd floor - 63 m² - Terrace 16 m² (CHF 850,000.-) • Lot 7 - 2.5 rooms - 2nd floor - 63 m² - Terrace 16 m² (CHF 850,000.-) • Lot 8 - Studio - 2nd floor - 36 m² - Terrace 10 m² (CHF 500,000.-) • Lot 9 - Duplex 5 rooms - Attic + Upper floor - 167 m² - Terrace 26 m² (CHF 2,509,000.-) Are you interested? Contact us for a non-binding visit!

1 / 5
4 rooms, CHF 695,000.–
Château-d'Oex, 1660 Château-d'Oex

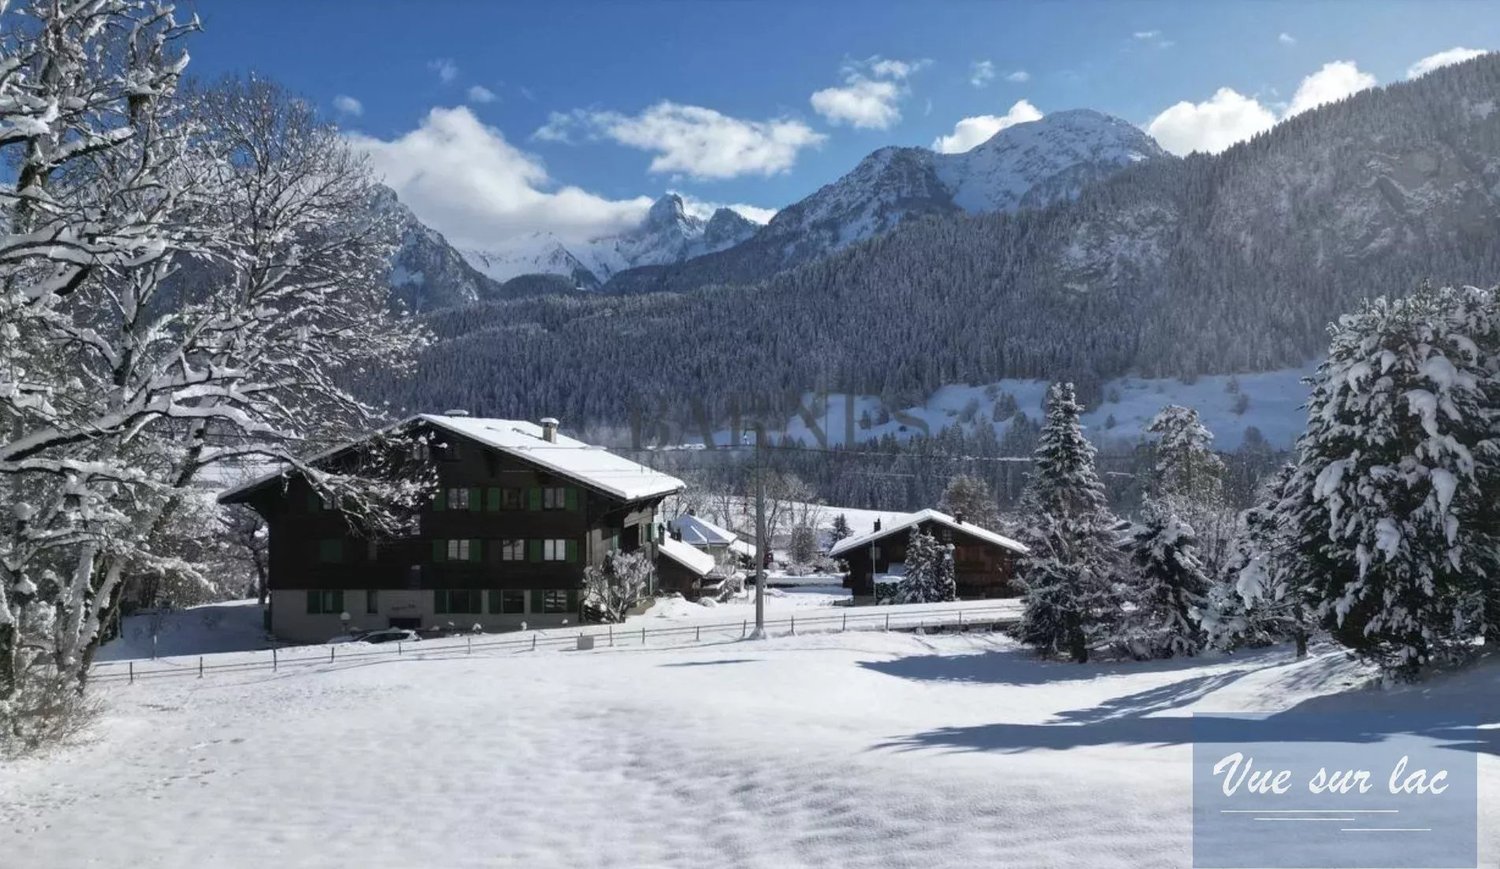
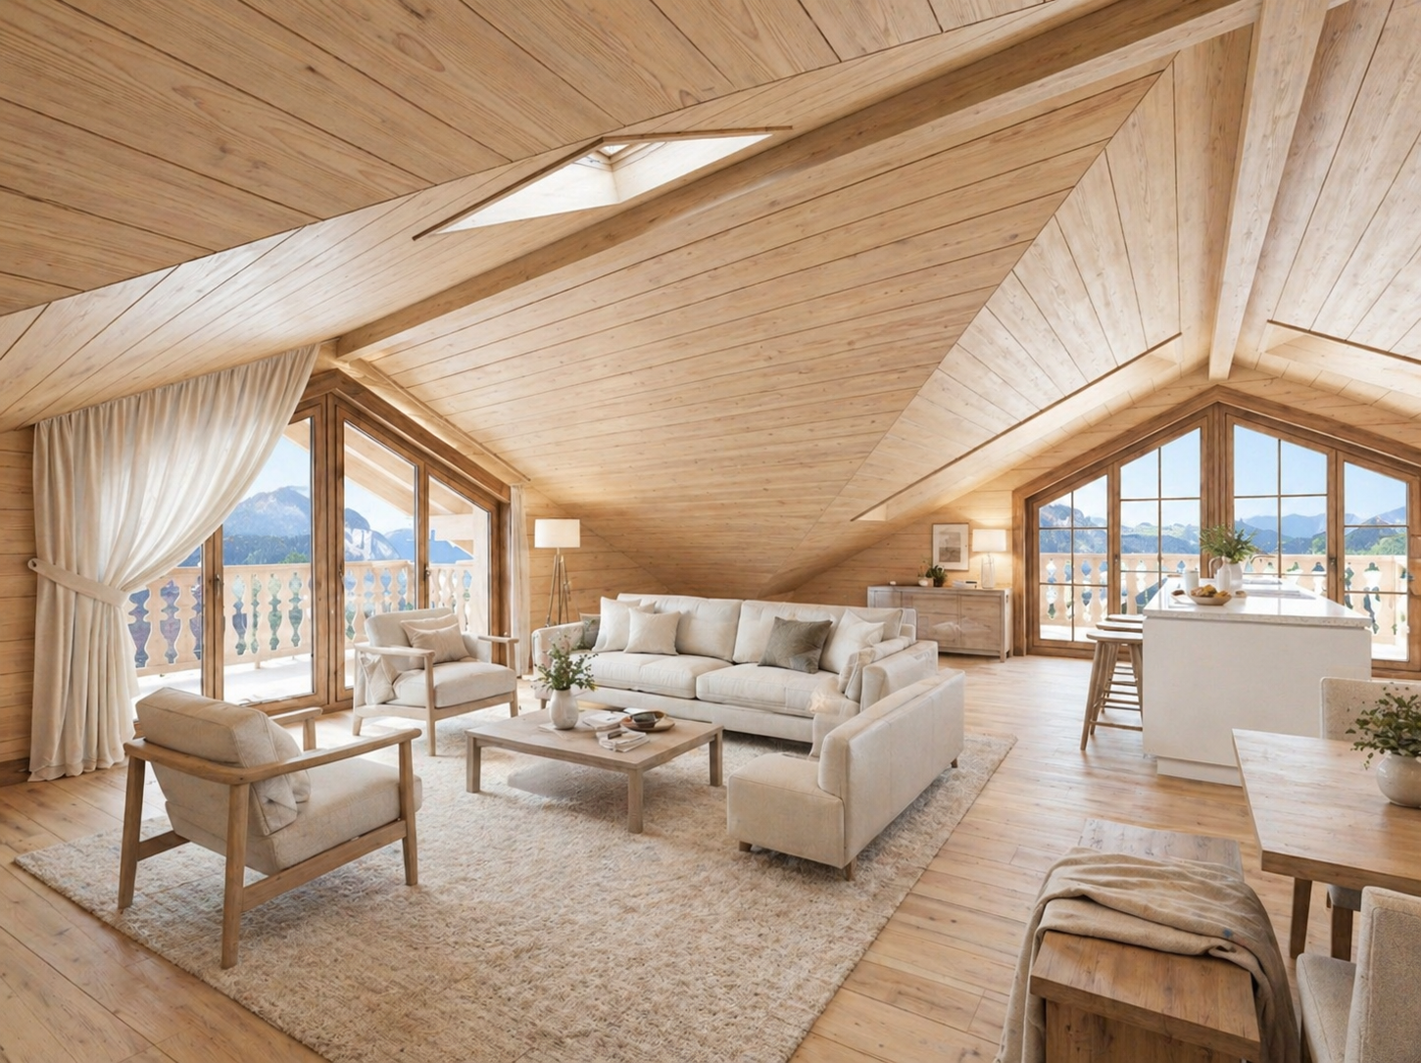
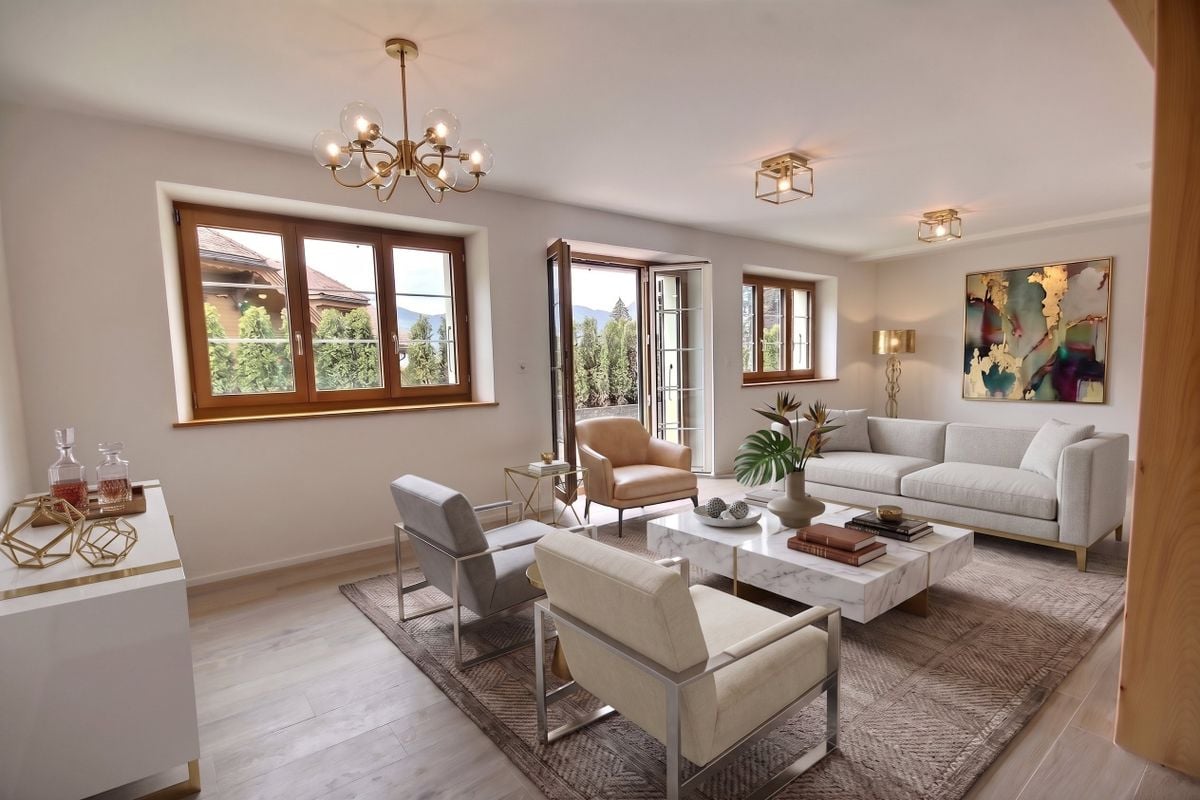
Château-d'Oex - Appartement aux combles

Bel appartement en copropriété à Château-d'OExSitué dans le quartier des Grands Prés, cet appartement niché sous les combles d'un chalet de quatre étages représente une belle opportunité pour les personnes recherchant le calme tout en restant proches des commodités.Il se compose d'un spacieux séjour avec cheminée et espace de vie ouvert, de deux grandes chambres à coucher, chacune bénéficiant de sa salle de bains/douche privative, d'un WC visiteurs ainsi que d'un balcon orienté sud de 13,3 m².L'appartement dispose également de deux réduits, dont l'un avec fenêtre et velux.Une cave, une armoire à skis ainsi qu'un box garage complètent ce bien.Schöne Eigentumswohnung in Château-d'Oex.Diese Wohnung liegt im Viertel Grands Prés und befindet sich im Dachgeschoss eines vierstöckigen Chalets. Sie stellt eine gute Gelegenheit für diejenigen dar, die Ruhe suchen, aber dennoch in der Nähe der Annehmlichkeiten wohnen möchten.Sie besteht aus einem offenen Wohnbereich mit Kamin, zwei großen Schlafzimmern, jedes mit eigenem Bad/Dusche, einem Gäste-WC und einem 13,3 m² großen Balkon mit Südausrichtung.Die Wohnung verfügt außerdem über zwei Abstellräume, von denen einer mit Fenster und Oberlicht ausgestattet ist.Ein Keller, ein Skischrank und eine Garagenbox vervollständigen dieses Angebot.Beautiful condominium flat in Château-d'Oex.Located in the Grands Prés neighbourhood, this flat, on the top floor of a four-storey chalet, represents a great opportunity for those looking for tranquillity while remaining close to amenities.It comprises an open-plan living area with fireplace, two large bedrooms, each with its own private bathroom/shower, a guest toilet and a 13.3 m² south-facing balcony.The flat also has two attic spaces, one of which has a window and skylight.A storage cellar, a ski locker and a garage are included in this offer.

1 / 9
4 rooms, 145m², CHF 1,100,000.–
1660 Château-d'Oex

Appartement aux combles sur les hauteurs

Cet appartement exceptionnel est situé dans un quartier résidentiel prisé, sur les hauteurs de Château-d'Oex, offrant un cadre de vie paisible et une vue panoramique sur les montagnes environnantes. Niché au dernier étage d'une résidence de standing, ce bien propose environ 145 m² de surface habitable, conçue pour maximiser confort et luminosité.En entrant, vous découvrirez un vaste salon/salle à manger baigné de lumière naturelle grâce à de grandes baies vitrées. Cet espace de vie s'ouvre directement sur un balcon orienté plein sud, où vous pourrez apprécier des moments de détente tout en admirant le paysage alpin.La suite parentale, spacieuse et élégante, est équipée d'un dressing sur mesure et d'une salle de bains privative, offrant un véritable havre de tranquillité. L'étage supérieur ajoute une touche unique avec une mezzanine polyvalente, idéale pour un bureau ou un espace de loisirs, ainsi qu'une chambre double sous les combles avec sa propre salle de douches, offrant intimité et confort.En complément, l'appartement dispose d'une cave spacieuse pour le rangement et d'une place de parking intérieure, garantissant praticité et sécurité au quotidien. Ce bien allie le charme d'une vie au coeur de la nature à la fonctionnalité d'une résidence moderne, offrant ainsi un cadre de vie idéal pour les amateurs de tranquillité et de confort.Diese aussergewöhnliche Wohnung befindet sich in einem beliebten Wohnviertel in den Höhen von Château-d'Oex und bietet einen ruhigen Lebensraum und einen Panoramablick auf die umliegenden Berge. Eingebettet in die oberste Etage einer luxuriösen Residenz bietet diese Immobilie ca. 145 m² Wohnfläche, die auf maximalen Komfort und Helligkeit ausgelegt ist.Beim Betreten des Hauses finden Sie ein grosses Wohn- und Esszimmer vor, das dank der grossen Fenster mit natürlichem Licht durchflutet wird. Dieser Wohnbereich öffnet sich direkt auf einen nach Süden ausgerichteten Balkon, auf dem Sie entspannende Momente geniessen und dabei die Alpenlandschaft bewundern können.Die geräumige und elegante Mastersuite ist mit einem massgefertigten Ankleidezimmer und einem eigenen Badezimmer ausgestattet und bietet eine wahre Oase der Ruhe. Das Obergeschoss verleiht der Wohnung eine einzigartige Note mit einem vielseitig nutzbaren Zwischengeschoss, das sich ideal als Büro oder Hobbyraum eignet, sowie einem Doppelzimmer unter dem Dach mit eigenem Duschbad, das Privatsphäre und Komfort bietet.Zusätzlich verfügt die Wohnung über einen geräumigen Keller und einen Innenparkplatz, was Praktikabilität und Sicherheit im Alltag garantiert. Diese Immobilie vereint den Charme eines Lebens im Herzen der Natur mit der Funktionalität einer modernen Residenz und bietet somit einen idealen Lebensrahmen für Liebhaber von Ruhe und Komfort.This exceptional apartment is located in a sought-after residential area on the heights of Château-d'Oex, offering a peaceful living environment and panoramic views of the surrounding mountains. Nestled on the top floor of a luxury residence, this property offers around 145 m² of living space, designed to maximize comfort and brightness.As you enter, you'll discover a vast living/dining room bathed in natural light thanks to large bay windows. This living space opens directly onto a south-facing balcony, where you can enjoy moments of relaxation while admiring the Alpine scenery.The spacious and elegant master suite is equipped with a bespoke dressing room and en-suite bathroom, offering a true haven of tranquility. The upper floor adds a unique touch with a versatile mezzanine, ideal for an office or leisure space, as well as an attic double bedroom with its own shower room, offering privacy and comfort.In addition, the apartment has a spacious cellar for storage and an indoor parking space, guaranteeing practicality and security on a daily basis. This property combines the charm of living in the heart of nature with the functionality of a modern residence, offering the...

Other interesting objects