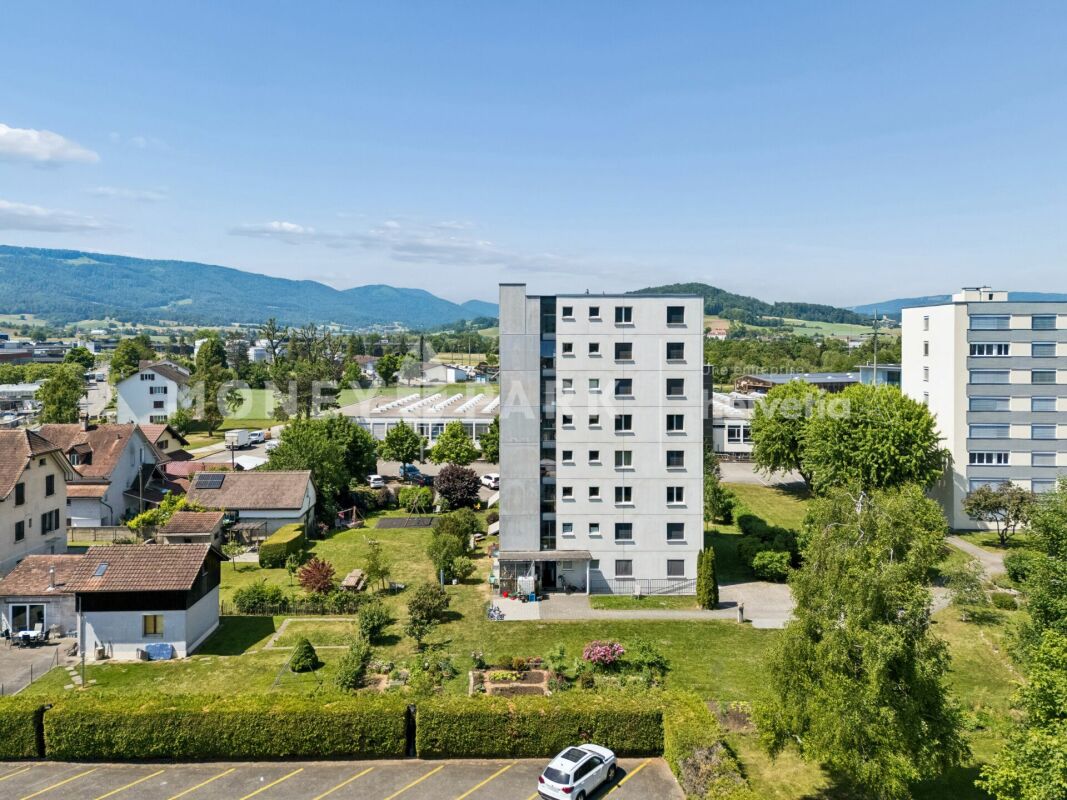
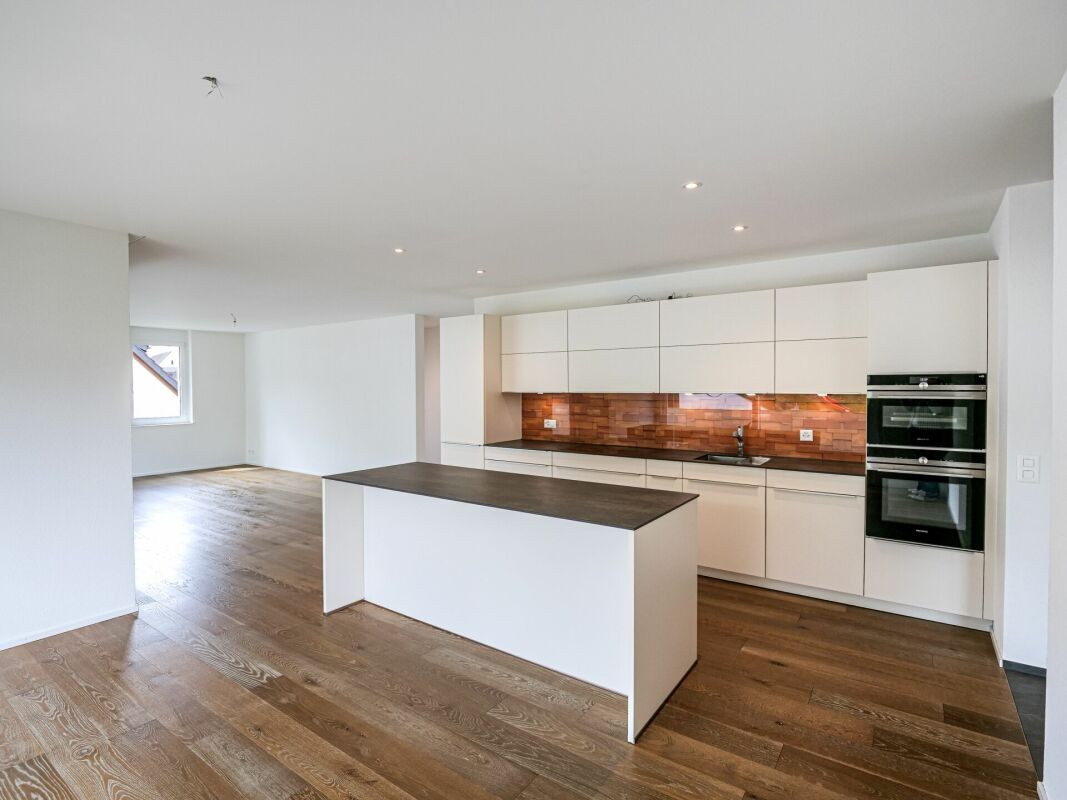
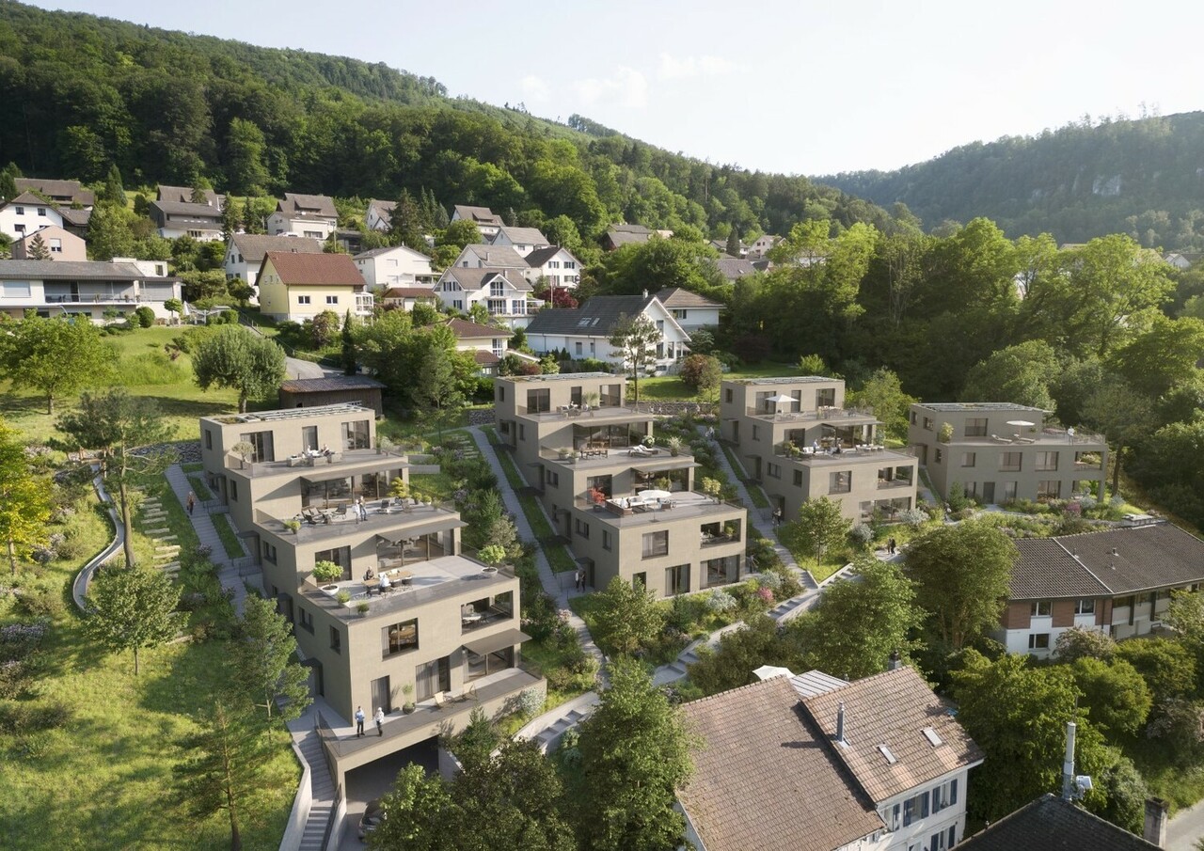
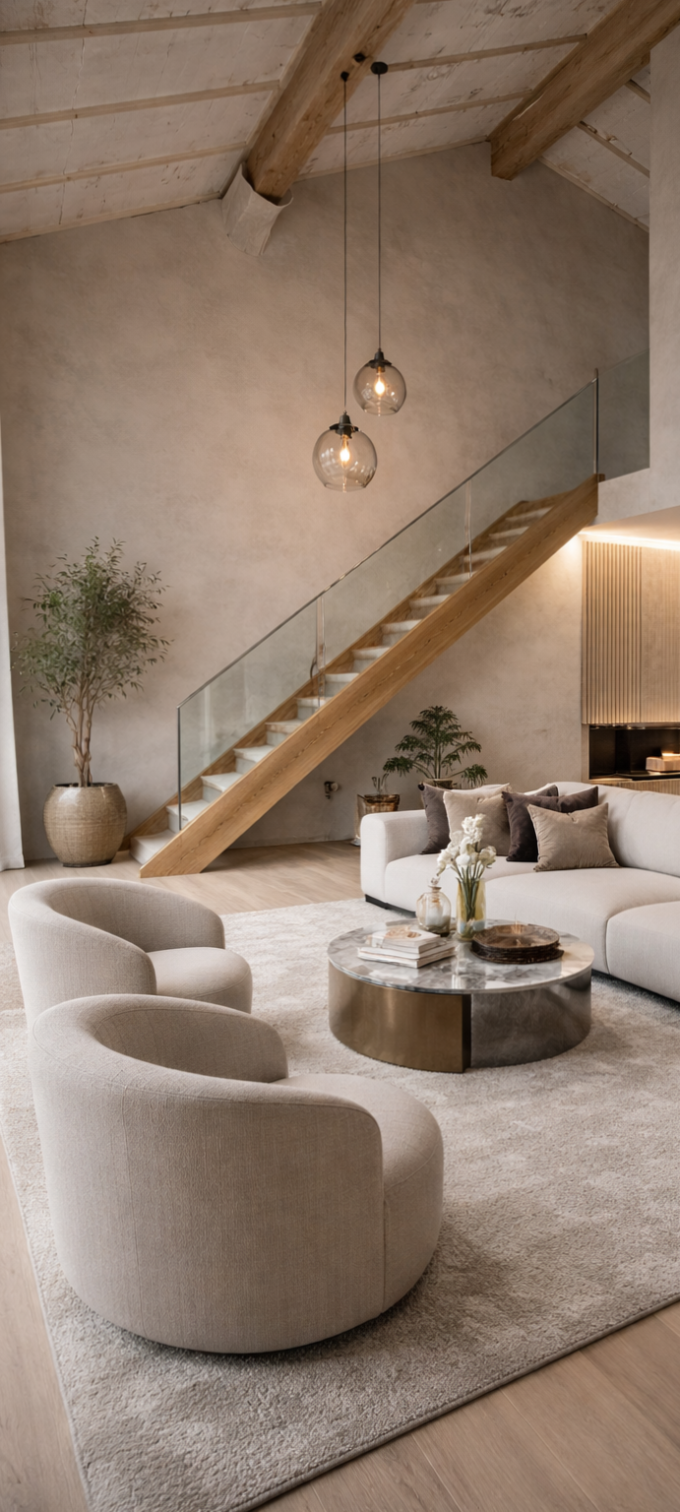
Grindel - Flats for sale with Elevator

We recommend expanding your search criteria to get similar results. The current filters didn’t return any matches.

If you don’t want to change your current search criteria, we recommend creating a search alert, so you’ll be notified when matching offers become available.

More objects in your automatically expanded search area
14 results - Radius: + 10km
1 / 12
  • Parking space
  • Balcony / Terrace
  • Pets allowed
  • +5
5.5 rooms, 182m², CHF 699,000.–
Route de Vicques 1, 2830 Courrendlin

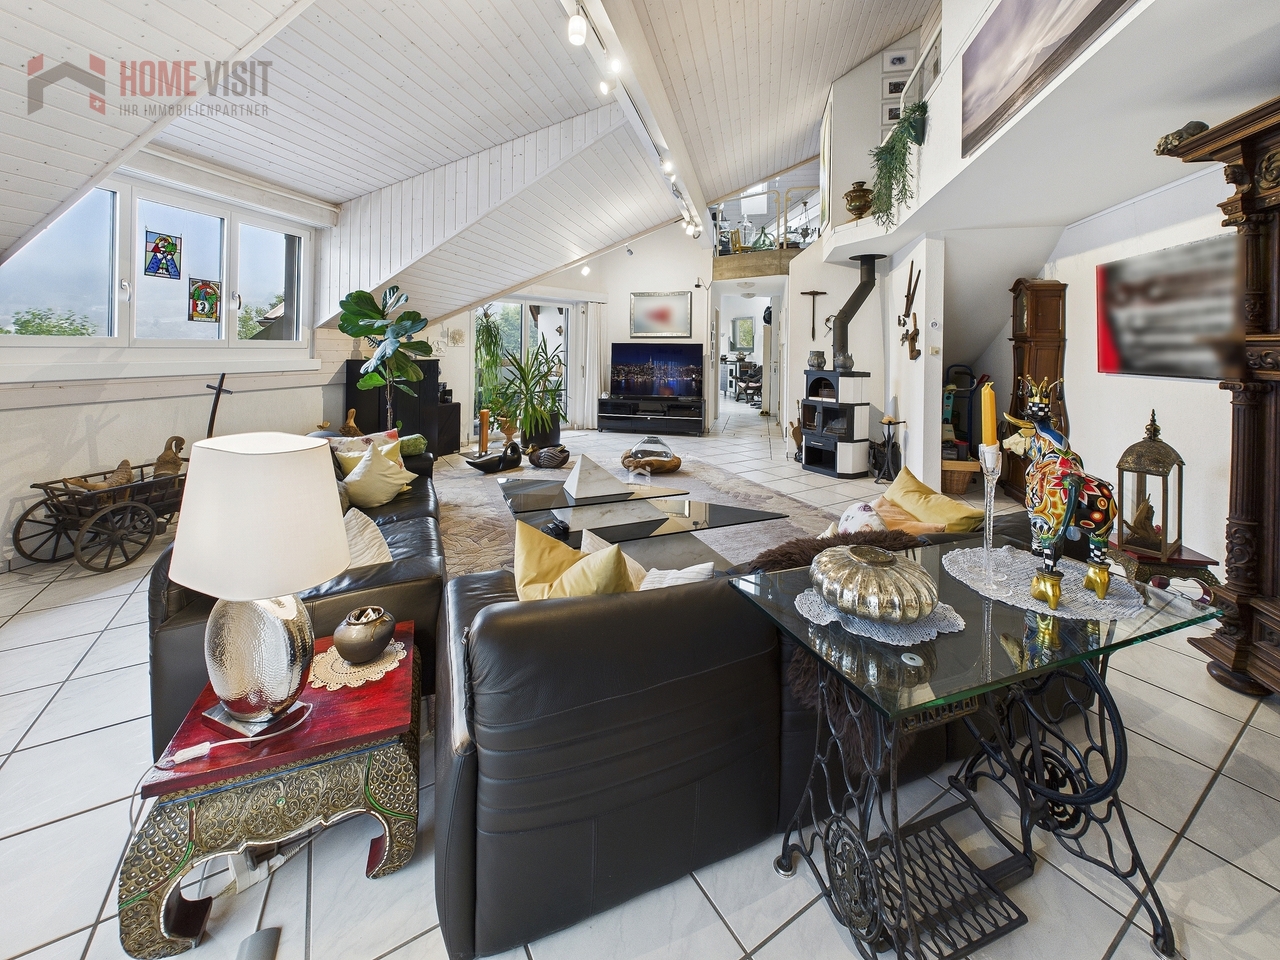
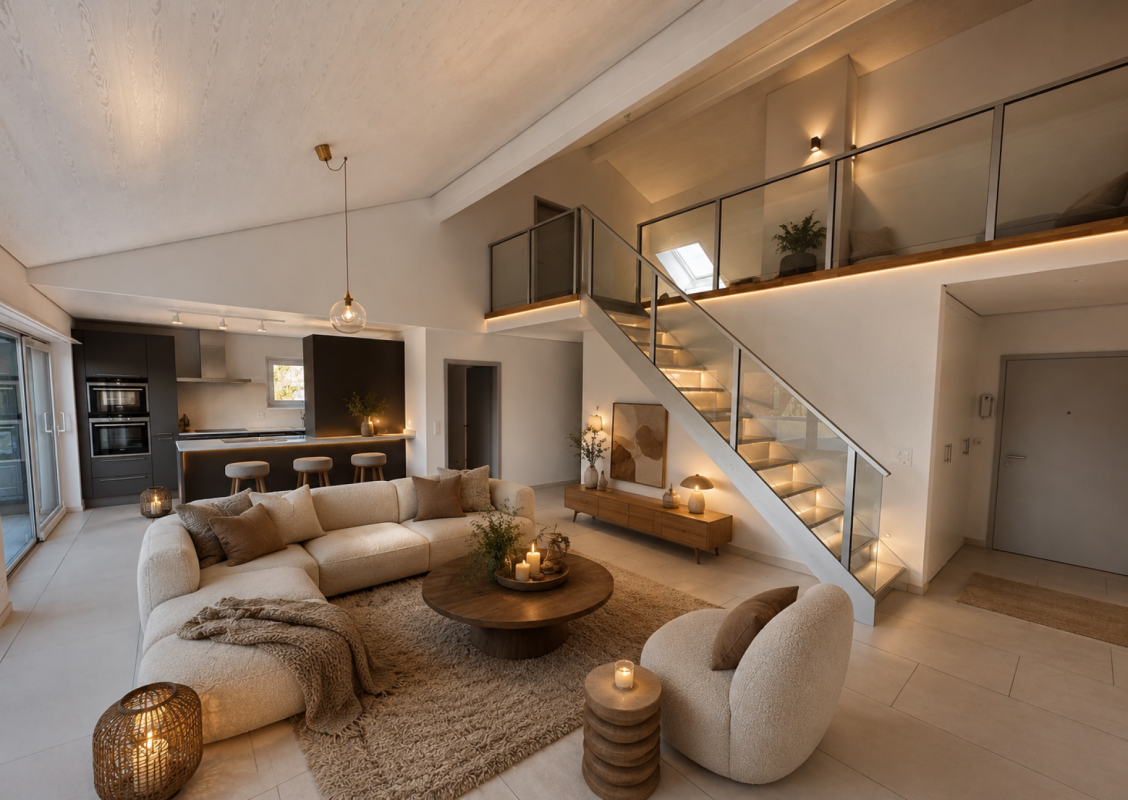
Magnificent 5.5 room attic in duplex

Magnificent 5.5 room attic in duplex Located on the 3rd floor of a beautiful, well-maintained building, this superb apartment of over 180 m² seduces with its beautiful volumes, its brightness and its superb mezzanine full of character.Designed to offer optimal living comfort, it has many appreciable advantages in everyday life, such as a beautiful terrace and high-quality materials and equipment, made with modern and high-end finishes, offering an elegant and durable living space.The building is also equipped with a heat pump, ensuring excellent thermal comfort and good energy efficiency.Offering a comfortable and modern environment, it benefits from a practical location, close to all amenities: bus stop, bakery, Coop Pronto, pharmacy, shopping center as well as nursery, primary and secondary schools.The advantages:? Over 180 m² of living space? Apartment in excellent condition? Attic in duplex? Beautiful mezzanine? Underfloor heating? Building heated by heat pump? High-quality materials and equipment? Spacious and bright? Well-maintained building? Beautiful terrace? Amenities, schools and transport nearbyA rare property, ideal for people looking for space and comfort.Do not hesitate to contact us for more information or to organize a visit. We will be happy to answer your requests.Non-contractual photos

  • Parking space
  • Balcony / Terrace
  • Pets allowed
  • +5
Travel time
-
1 / 9
  • Parking space
  • Balcony / Terrace
  • Pets allowed
  • +5
5.5 rooms, 208m², CHF 699,000.–
Route de Vicques 1, 2830 Courrendlin

Beautiful 5.5-room apartment on the ground floor with terrace

Beautiful 5.5-room apartment on the ground floor with lovely terrace Located in a practical location, this magnificent apartment of over 200 m² on the ground floor offers a comfortable, spacious and carefully designed living space.Very well maintained, it seduces with its generous bright spaces, the beautiful terrace allowing to fully enjoy the outside, as well as its many advantages that bring real comfort to daily life, including a dressing area in the main bedroom and a laundry room in the apartment.The building benefits from heating by heat pump, ensuring comfort and energy efficiency. The finishes and equipment such as for the kitchen and bathrooms are of superior quality, with modern and high-end materials.The apartment benefits from a pleasant environment while being in immediate proximity to all amenities: bus stop, bakery, Coop Pronto, pharmacy, shopping center as well as nursery, primary and secondary schools.The advantages:? Over 200 m² of living space? Apartment in excellent condition? Underfloor heating? Building heated by heat pump? High-end finishes and equipment? Laundry room? Practical and accessible ground floor? Beautiful, pleasant terrace? Dressing area? Bright and well-arranged rooms? Amenities, schools and transport nearby? Convivial and practical living A property ready to welcome its new owners, without any work to be done.Do not hesitate to contact us for more information or to organize a visit. We will be happy to answer your requests.Non-contractual photos

  • Parking space
  • Balcony / Terrace
  • Pets allowed
  • +5
Travel time
-
1 / 15
5.5 rooms, 122m², CHF 980,000.–
Kirchmattstrasse 10, 4226 Breitenbach

Newly valued garden apartment with various advantages

Are you looking for a newly valued 5.5-room ownership apartment? Four flexibly usable rooms and two wet cells are important to you? You wish for an open living and dining area with direct access to your private garden?If you can answer these questions with yes, your search has ended here. The IMMOBILIEN-TEAM DANIEL SCHWEIZER (061 415 30 30) sells this wonderful ownership apartment. ObjectOpen the apartment door, you are in the hallway, which is equipped with a practical built-in wardrobe.On the left side are the four (bed) rooms and on the right side is one bathroom. The latter is equipped with a shower, a toilet, a sink, and a separate laundry tower.At the end of the hallway is the second bathroom, which has a bathtub, a toilet, and a sink.Further ahead - the hallway is again equipped with built-in cabinets - is the openly designed living/dining area with the well-equipped kitchen.The wide window front connects the living area with the outdoor area. A spacious seating area and the adjacent garden, which extends over all three sides of the apartment, invite you to relax and play.The apartment includes a spacious basement and two parking spaces. Location The municipality of Breitenbach is an idyllic, quiet village.The village is located at the foot of the Passwang with many hiking trails and extended riding trails into the Leimental.Breitenbach belongs to the medium-sized municipalities of the canton of Solothurn.Economically, Breitenbach is today the location of many companies from the construction and transport industry, the manufacture of horticulture, the electrical industry, and the service industry.The property Kirchmattstrasse 10 is quietly and yet centrally located.The village center with various shopping opportunities can be reached within an eight-minute walk.The bus stop Breitenbach, Ebne is 300 meters away from the property. Do you wish for more information or would you like to arrange a viewing appointment? We look forward to your contact

Daniel Schweizer

Daniel Schweizer

Travel time
-
Markus Munka

Markus Munka

1 / 12
Markus Munka

Markus Munka

  • Parking space
  • Balcony / Terrace
  • Elevator
  • +1
5.5 rooms, 145m², CHF 955,000.–
4226 Breitenbach

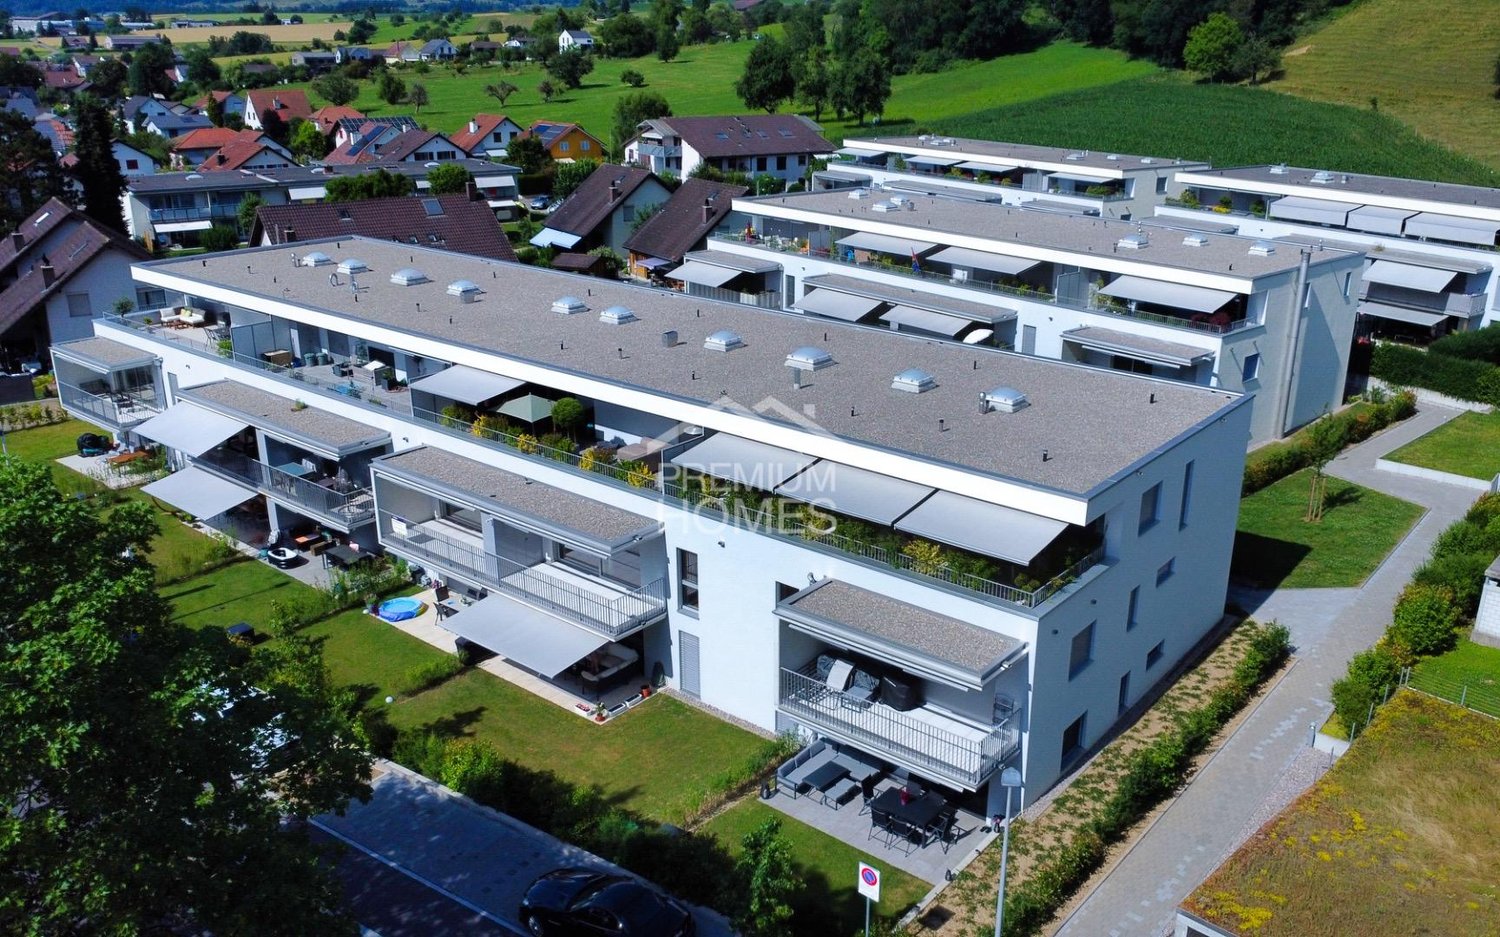
More than living - luxurious apartment with private garden

Living starts here, and it doesn't need to be explained. Spacious, bright rooms, a well-thought-out floor plan, and a design where every detail has been carefully chosen, combine aesthetics with everyday practicality. The brand-new kitchen sets a striking accent with its elegant execution, while the luxurious bathroom design creates its own unique atmosphere. The room concept is complemented by a separate dressing room with custom-made built-in wardrobes.Technology seamlessly integrates into daily life here: the integrated smart home technology provides comfort without being obtrusive. Professionally installed mosquito nets ensure undisturbed hours with open windows. The flexible floor plan allows for different living situations and offers a clear, spacious room effect.This feeling continues outside. The private garden area creates a protected space for quiet mornings, long summer evenings, or simply a break in nature. Approximately one hundred and twenty-three square meters of net living space meet approximately one hundred and forty-five square meters of gross living space. Two separate parking spaces in the underground garage are also available. A home for people who value space, quality, and equipment that you don't need to rediscover every day - but always gladly. So, no wishes are left unfulfilled here. Take advantage and convince yourself! This PREMIUM HOMES offer includes: • Central, quiet & family-friendly • Bright, spacious rooms • New, exclusive equipment • Smart home technology • Elegant and luxurious kitchen equipment • Professionally installed mosquito nets • Separate dressing room with built-in wardrobes • Luxurious bathroom design • Private outdoor area with garden (approx. 60 m²) • Net living space: approx. 123 m² • Gross living space: approx. 145 m² • Well-thought-out, flexible floor plan • 2 x underground parking spaces excl. Interested? We'd be happy to take you on a non-binding tour! Do you want to sell your house or apartment worry-free? We'll tell you the current market value of your property, discreetly and non-bindingly! Are you interested in a first non-binding exchange of ideas? Don't hesitate to contact us. We look forward to hearing from you.

  • Parking space
  • Balcony / Terrace
  • Elevator
  • +1
1 / 11
5.5 rooms, 210m², CHF 1,295,000.–
Talweg 2, 4203 Grellingen

Dreamy maisonette apartment with charm, comfort, and a far-reaching view

Welcome to your new home - a bright and airy apartment that perfectly combines modern living, comfort, and generosity.As you enter, you'll feel the special ambiance: an elevator takes you directly to your apartment, or you can reach it via the classic staircase. In the entrance area, there's a stylish guest toilet - ideal for visitors.Living with atmosphereThe heart of the apartment is the spacious living area of around 49.5 m². Here, a Swedish stove provides cozy warmth and a particularly homely atmosphere in the winter. Large windows let in plenty of light and open up the view to the beautiful, covered balcony, which invites you to relax on summer evenings. From here, you can enjoy spectacular views up to the majestic Eggfluh - a highlight at any time of day.The elegant sloping ceilings give the apartment character and coziness without restricting the space for your furnishing ideas.Open kitchen & dining areaThe spacious, modern kitchen with around 20 m² meets the highest standards. Equipped with Electrolux and V-Zug appliances, induction cooktop, oven/steamer, warming drawer, LED lighting, and two refrigerators, it offers everything your heart desires. Cooking here is not only practical but also a pleasure.Directly adjacent is the bright dining room with several windows, which creates space for sociable gatherings and festive evenings. Through an elegant wing door, you can also access the balcony directly from here.Retreats & galleryOn the upper floor, you'll find three spacious bedrooms of around 19-22 m² each. The master bedroom is also equipped with a floor-to-ceiling built-in wardrobe.The charming gallery, flooded with light thanks to large skylights, offers space for a home office, a cozy reading nook, or a creative retreat. From here, you have an impressive view of the living area.Bathrooms & laundryThe elegant guest bathroom on the living floor with a modern washbasin was completely renovated in 2019 and impresses with stylish accents.On the bedroom floor, you'll find two more bathrooms, which were renovated in 2019: • A separate closomat toilet with sink - practical for everyday life and ideal for families. • The spacious family bathroom with double sink, walk-in shower, and bathtub - a wellness oasis that invites you to relax and unwind. • The laundry room with modern Siemens appliances, sink, and adjacent storage room is practically integrated into the apartment. Carrying laundry is a thing of the past. Storage & auxiliary roomsTwo large storage rooms offer additional space for supplies, sports equipment, or anything you don't want to store in the basement.A single garage with direct access to the staircase, which is currently also used as a hobby room, as well as a covered outdoor parking space must be purchased for CHF 40,000.--Additionally, there is a bike cellar that can be accessed from the outside.Location & surroundingsThe apartment is located in Grellingen - a place that offers the perfect balance between nature and urban proximity. The bus stops just 40 meters from the house, and you can reach the train station in three minutes on foot. From there, you can reach Basel SBB station in just 17 minutes or Laufen in 8 minutes.Only about 10 minutes from Grellingen is the idyllic Eigenhof Seewen - a true paradise for horse lovers with stables, riding opportunities, and breathtaking nature. Perfect for those who want to combine living and horse riding. http://www.vomeigen.chFor leisure and relaxation, the natural paradise is almost at your doorstep: the romantic Chaltbrunnental with the famous Chessiloch, the waterfall in the Chastelbachtal, or the...
Travel time
-
New building
1 / 9
5.5 rooms, 175m², CHF 1,950,000.–
Römerstrasse 14, 4148 Pfeffingen

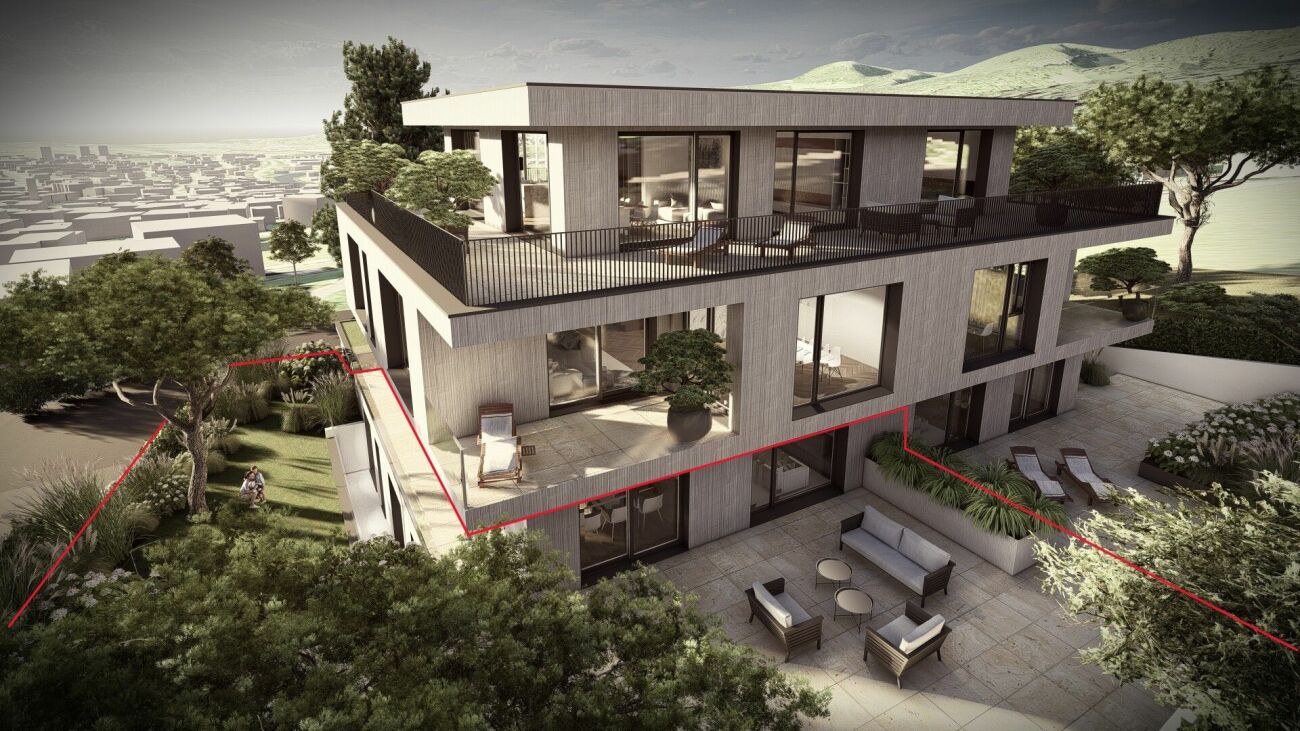
New construction project AURORA: Modern 5.5 room maisonette garden apartment (WHG 1)

The new construction project AURORA comprises a total of five exclusive condominiums that impress with their modern architecture, clear lines, and high-quality materials.Highlights of the project • Sunny slope location with optimal sunlight • Quiet, family-friendly environment • Only 5 residential units • Spacious terraces and private garden areas • Elevator with barrier-free access • Carport spaces with optional e-charging station • Modern, sustainable construction and high energy efficiency through geothermal heat pump • Modern and timeless architecture • Flooded with light thanks to large window fronts and open floor plan Apartment 1 - 5.5 room maisonette garden apartmentSpacious maisonette apartment on two levels with single-family house character and private garden.Highlights • 5.5 room maisonette on two floors • Private garden with approx. 158 m² and spacious terrace • Option for a private outdoor pool • Open living, dining, and kitchen area • Bright rooms thanks to spacious skylights • Greened base floor for additional living quality • Several bathrooms and practical secondary rooms • Construction start after reservation of 3 out of 5 apartments • Construction period approx. 18 months AreasGround floorEntrance/hall: approx. 11.92 m²Room 1: approx. 18.96 m²Bathroom 1 (en-suite room 1): approx. 5.85 m²Guest toilet: approx. 3.15 m²Living/dining/kitchen: approx. 45.29 m²Terrace: approx. 59.74 m²Garden area: approx. 158.66 m²Base floorEntrance/hall: approx. 21.01 m²Room 2: approx. 16.24 m²Bathroom 2 (en-suite room 2): approx. 4.11 m²Bathroom 3: approx. 4.79 m²Room 3: approx. 16.77 m²Room 4: approx. 17.57 m²Laundry room: approx. 9.44 m²Basement: approx. 11.29 m²Staircase: approx. 3.64 m²Total net living area approx. 175.10 m²Total usable area approx. 190.03 m²+ 158.66 m² garden area (exclusive use)LocationIn a privileged sunny slope location in Pfeffingen, AURORA is an exclusive new construction project with only five high-quality condominiums.Römerstrasse 14 is one of the most attractive residential areas in Pfeffingen. Located on a sunny slope, you can enjoy all-day sunshine and an unobstructed view of the region. The surroundings are characterized by peace, nature, and a grown residential structure - ideal for those who want to escape the hustle and bustle and yet remain well connected.Pfeffingen convinces as a charming, elevated municipality with high quality of life and the lowest tax rate in the canton of Baselland. The proximity to the "Klus" in Aesch and the Pfeffingen castle ruins offers a variety of leisure activities right outside the front door. At the same time, you can reach shopping facilities, schools, and public transport in just a few minutes.Particularly for families, the place is attractive: Pfeffingen offers a school offer - up to and including primary school - directly on site. Additionally, the secondary school and the renowned International School Basel (ISB) are available in the nearby Aesch. The motorway access is also just a few minutes away, making the location particularly interesting for commuters.Has the ad sparked your interest? We are happy to provide further information or arrange a viewing appointment.
Travel time
-
New building
1 / 7
5.5 rooms, 175m², CHF 1,950,000.–
Römerstrasse 14, 4148 Pfeffingen

New construction project AURORA: Modern 5.5 room maisonette garden apartment (WHG 2)

The new construction project AURORA comprises a total of five exclusive condominiums that convince with their modern architecture, clear lines and high-quality materials.Highlights of the project • Sunny slope location with optimal sunlight • Quiet, family-friendly environment • Only 5 residential units • Spacious terraces and private garden areas • Lift with barrier-free access • Carport spaces with optional e-charging station • Modern, sustainable construction and high energy efficiency through geothermal heat pump • Modern and timeless architecture • Flooded with light thanks to large window fronts and open floor plan Apartment 2 - 5.5 room maisonette garden apartmentThis spacious 5.5 room maisonette apartment on two levels combines the comfort of a condominium with the living feel of a single-family home.Highlights • 5.5 room maisonette on two floors • Private garden with approx. 97 m² and spacious terrace • Option for a private outdoor pool • Open living, dining and kitchen area • Bright rooms thanks to spacious skylights • Greened base floor for additional living quality • Several bathrooms and practical secondary rooms • Construction start after reservation of 3 of 5 apartments • Construction time approx. 18 months AreasGround floorEntrance/hall: approx. 11.73 m²Room 1: approx. 18.05 m²Bathroom 1 (en-suite room 1): approx. 5.95 m²Guest toilet: approx. 2.96 m²Living/dining/kitchen: approx. 45.61 m²Terrace: approx. 57.24 m²Garden area: approx. 97.04 m²Base floorEntrance/hall: approx. 2.80 m²Room 2: approx. 13.90 m²Bathroom 2: approx. 7.06 m²Bathroom 3: approx. 5.01 m²Room 3: approx. 15.77 m²Room 4: approx. 15.77 m²Laundry room: approx. 9.38 m²Basement: approx. 9.54 m²Stairs: approx. 3.64 m²Total net living area approx. 174.99 m²Total usable area approx. 148.37 m²+ 97.04 m² garden area (exclusive use)LocationIn a privileged sunny slope location in Pfeffingen, AURORA is an exclusive new construction project with only five high-quality condominiums.Römerstrasse 14 is one of the most attractive residential areas in Pfeffingen. Located on a sunny slope, you can enjoy all-day sunshine and an unobstructed view of the region. The surroundings are characterized by peace, nature and a grown residential structure - ideal for all those who want to escape the hustle and bustle and yet remain well connected.Pfeffingen convinces as a charming, elevated community with high quality of life and the lowest tax rate in the canton of Baselland. The proximity to the "Klus" in Aesch and the Pfeffingen castle ruins offers a variety of leisure activities right outside the front door. At the same time, you can reach shopping facilities, schools and public transport in just a few minutes.Particularly for families, the place is attractive: Pfeffingen offers a school offer - up to and including primary school - directly on site. Additionally, the secondary school and the renowned International School Basel (ISB) are available in the nearby Aesch. The motorway connection is also just a few minutes away, making the location particularly interesting for commuters.Has the ad sparked your interest? We are happy to provide you with further information or arrange a viewing appointment.

Travel time
-
New building
1 / 7
5.5 rooms, 154m², CHF 1,455,000.–
Anna Zipper Weg 13, 4202 Duggingen

Florea 5.5-room terrace apartment with office and réduit

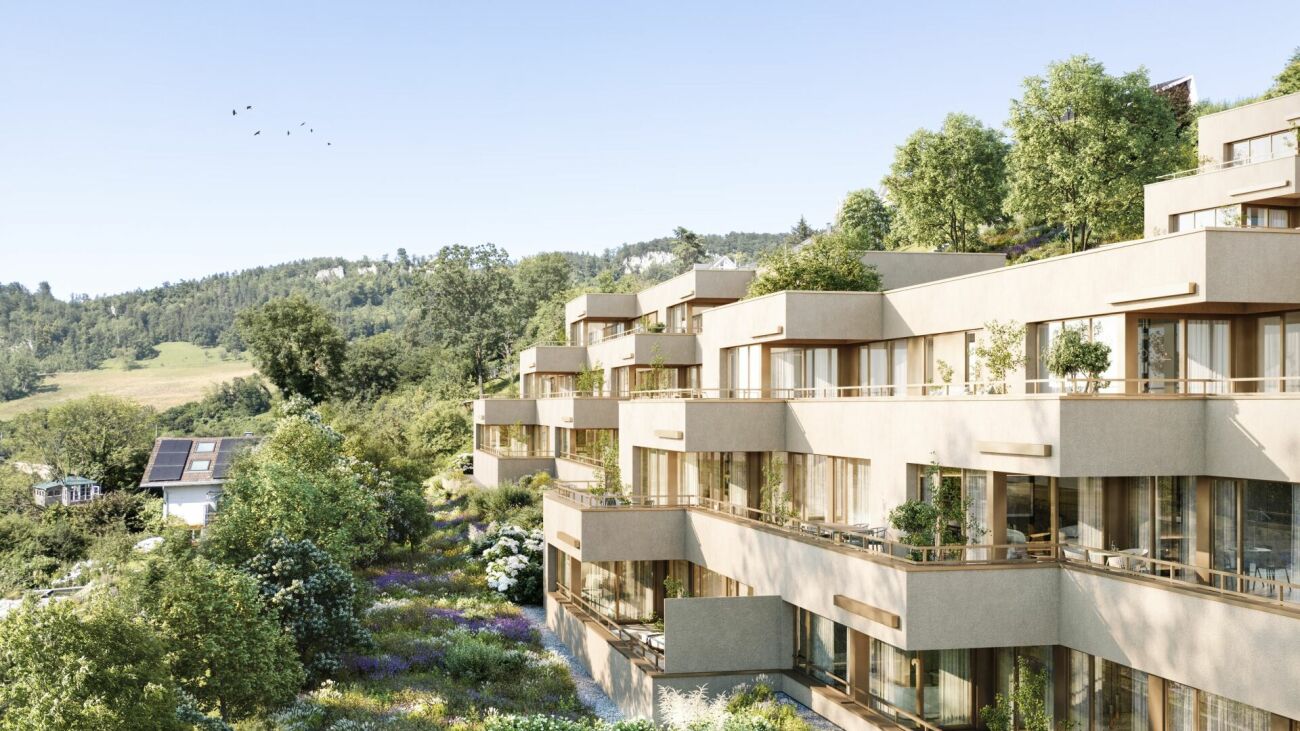
Florea terrace apartmentsAbove the roofs of Duggingen, a home is being created that conveys a special feeling from the very first moment. Bright, quiet, and with plenty of space for everything that makes life beautiful.This 5.5-room terrace apartment combines thoughtful architecture, high-quality materials, and a living feeling that is not found every day. Already when entering, you can feel the generosity: high ceilings, plenty of light, and an open room concept that creates free space for family, everyday life, and special moments.The living, dining, and kitchen area with approximately 41 m² becomes the center of the home. Large window fronts bring nature into the living room and give the room light, width, and a wonderful lightness.Additional space is offered by an office and a réduit.The two bathrooms (one with daylight) also provide noticeable comfort in everyday life. The morning starts more relaxed when everyone has their place.A real highlight is the large, partially covered terrace with approximately 59 m². It becomes a private retreat outdoors, with a view of the greenery, evening sun, and plenty of space for quiet hours, sociable evenings, or a coffee above the roofs of Duggingen.Highlights: • Family-friendly environment with playground and green space • Barrier-free living • Two bathrooms for more comfort in family everyday life • Approximately 59 m² large terrace, covered and uncovered, with a wide view and evening sun • Open living area with approximately 60 m² • Sustainable energy through air-water heat pump and photovoltaics • Underground parking and elevator directly to the apartment • Garage prepared for e-mobility A home that combines tranquility, width, and quality. For people who do not just want to live, but want to arrive.Exclusive apartments like this are rare.We look forward to your inquiry.061 481 80 00Welcome Home Real Estate AG FLOREA stands for modern living in harmony with nature. Six multi-family houses, three of them as terrace houses, form an ensemble that convinces with clear architecture and a lot of feeling for the essential. High-quality details give the development a warm, timeless elegance.Large window fronts bring the landscape into the living room and create light, width, and a feeling of freedom.Covered, glazed balconies or spacious terraces extend the living space outdoors, with a view of the greenery and privacy that you can feel.The thoughtful construction not only ensures living quality but also sustainability:An air-water heat pump and almost completely solar-panel-covered roofs enable energy-efficient, environmentally conscious living with permanently low operating costs.Whether attic, garden, or terrace apartment - FLOREA offers space to arrive, to breathe, and to stay.

Travel time
-
1 / 26
5.5 rooms, 130m², CHF 460,000.–
Chemin du Vorbourg 27A, 2805 Soyhières

Spacieux appartement de 5.5 pièces à vendre à Soyhières avec grand balcon de 35m2

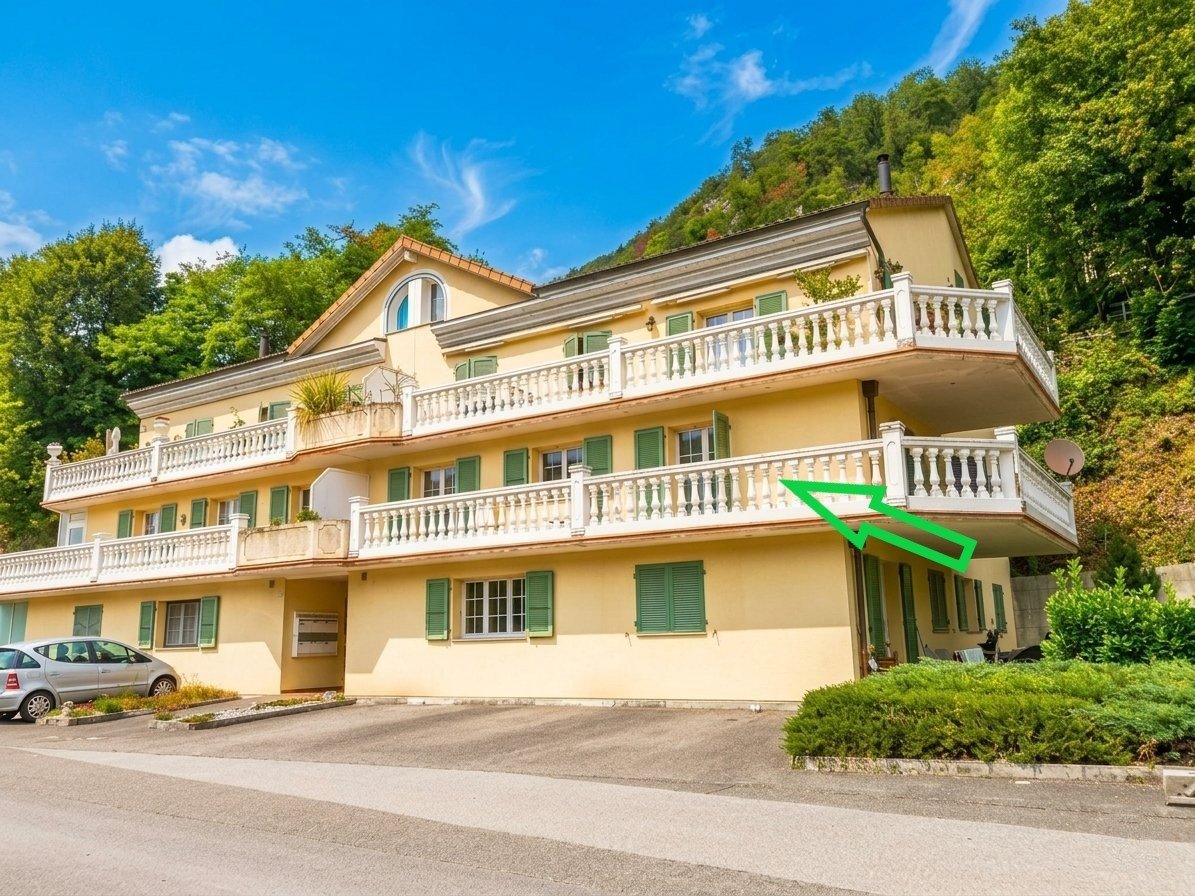
Text au deutsch nach dem französischen.***Vidéo, descriptif de construction : https://www.immo-nature.ch/beatrice-tobler/soyhieres-rue-du-vorbourg-27a-1er-etage-est***A vendre à 2805 Soyhières, rue du Vorbourg 27A, à quelques minutes de 2800 Delémont, un appartement en PPE de 5.5 pces avec grand balcon, env. 130m2 + 35m2, au 1er étage avec ascenseur, orientation sud, date d’entrée à convenir : - Entrée- Chambre avec accès au balcon- WC/lavabo avec machines à laver- Cuisine ouverte sur le salon avec accès au balcon- Hall- Economat- 3 chambres- Salle de bain avec douche, baignoire d’angle, WC, lavabo- Cave Une place de parc comprise dans le prix de vente.Une deuxième place de parc peut être louée à la PPE. Détails techniques :- Construction 2004- Certificat énergétique D/C- Chauffage central au mazout- Ascenseur- Etanchéité des balcons 2026- Contrôle électrique en cours Appartement numéro 1369 dans PPE de six appartements :- 155 millièmes- Charges PPE budget 2026 : env. Frs. 395.-/mois- Fonds rénovation 30.09.2025 : env. Frs. 24'000.- Valeur officielle : Frs.243'170.- Prix de vente : Frs. 460'000.-, date d’entrée à convenir.***Zu verkaufen in 2805 Soyhières, Rue du Vorbourg 27A, nur wenige Minuten von 2800 Delémont entfernt, eine 5,5-Zimmer-Eigentumswohnung mit großem Balkon, ca. 130 m² + 35 m², im 1. Stock mit Lift, Südausrichtung, Einzugsdatum nach Vereinbarung:- Eingangsbereich- Zimmer mit Zugang zum Balkon- WC/Waschbecken mit Waschmaschine- Zum Wohnzimmer offene Küche mit Zugang zum Balkon- Flur- Economat- 3 Zimmer- Badezimmer mit Dusche, Eckbadewanne, WC, Waschbecken- KellerEin Parkplatz ist im Verkaufspreis inbegriffen.Ein zweiter Parkplatz kann an die Eigentümergemeinschaft vermietet werden.Technische Details:- Baujahr 2004- Energieausweis D/C- Ölzentralheizung- Lift- Abdichtung aller Balkonen 2026- Stromkontrolle läuftWohnung Nr. 1369 in einer Eigentumswohnanlage mit sechs Wohnungen:- 155/1000- Nebenkosten PPE (Budget 2026): ca. 395 CHF/Monat- Renovationsfonds 30.09.2025: ca. 24'000 CHFAmtlicher Wert: Frs. 243'170.-Verkaufspreis: 460'000 Franken, Übergabetermin nach Vereinbarung.

Travel time
-
1 / 7
5.5 rooms, 140m², CHF 1,460,000.–
Mettliweg 11, 4148 Pfeffingen

Living with style

Living with style - move in and live Take over the keys and move in - this well-maintained condominium is ready for occupancy and offers modern living comfort without additional investment needs. The apartment is located in a modern multi-family house (with elevator) with six residential units in an elevated and quiet location in the center of Pfeffingen. Located on the 1st floor, it has a spacious balcony that invites you to linger and enjoy.The apartment impresses with a high-quality finish and a well-thought-out room layout. The open dining area with the spacious kitchen merges harmoniously into the living area, creating a pleasant living feeling. Generous window surfaces and the parquet floor provide bright rooms and a warm living atmosphere. Directly next to the kitchen is a practical recess with its own washing tower.Four spacious bedrooms offer versatile usage options for families, couples, or working from home. The master bedroom has direct access to the shower bathroom with daylight. Another bathroom with a bathtub complements the comfortable floor plan.A special plus is the heated hobby room with daylight that belongs to the apartment. Whether a home office, fitness room, studio, or personal retreat - this additional room noticeably expands the living quality. The apartment has a 400V connection, in case the installation of a sauna is desired.The central and at the same time quiet location offers short distances in everyday life. The kindergarten and primary school are in the immediate vicinity, the upper school and the International School Basel (ISB) are easily accessible in the neighboring village of Aesch.The property is heated by a modern and energy-efficient ground-source heat pump. In the parking garage, you have two wide parking spaces and a bicycle parking space at your disposal.Pfeffingen combines quiet living with high quality of life and attractive local recreation. The surrounding walking, hiking, and cycling paths as well as the natural environment invite you to relaxation and leisure time directly in front of your doorstep. At the same time, you benefit from short distances to Aesch and Basel - the ideal combination of living in the countryside and urban proximity.A home to arrive, move in, and feel good from day one. We look forward to showing you this gem.

Travel time
-
1 / 8
5.5 rooms, 158m², CHF 1,265,000.–
Schürmattweg 20A, 4203 Grellingen

Unique single-family home to be obtained --> last 5.5 rooms!

Our new construction project Terrazzo offers --> the joy of living! Welcome to Terrazzo - the perfect place for families, couples, and individuals who love idyllic country life and at the same time desire a first-class connection to the city. Our exclusive residential complex includes 13 high-quality condominiums, which are located in a privileged hillside location surrounded by lush greenery. Behind the elegant and modern facade, you can expect: • Sophisticated floor plans that are both practical and aesthetically pleasing • Spacious 3.5-, 4.5-, and 5.5-room apartments with spacious indoor and outdoor areas • Private laundry tower for convenient laundry washing in your own four walls • Practical parking garage, which ensures convenient and barrier-free accessibility via a lift • Partly direct lift access Experience a unique construction - your vision becomes reality. Design your home to be a unique piece by adapting the construction standard of your residential unit to your individual wishes. We offer you: • Comprehensive advice and support in selecting materials • The freedom to implement your personal vision in reality • (Note that any additional costs for such adjustments will be offered and invoiced separately) Discover the advantages of the rural location: • Surrounded by a diverse and lush vegetation • Enjoy an unobstructed view and a quiet atmosphere • Children find a particularly child-friendly environment here • The barrier-free access ensures unrestricted access • Experience a high level of privacy Available from September 1, 2026! Niederer AG is responsible for consulting and sales in the development and is therefore the right contact point for questions and detailed information. We look forward to your contact!

Travel time
-

Other interesting objects