Quick Filters for your search

Quick-filters

We show you quick-filters based on the most used filters by location.
By using these, you can enhance your search experience by finding new and interesting properties to your likings.

1 result - Flats for sale: Granges (Veveyse)

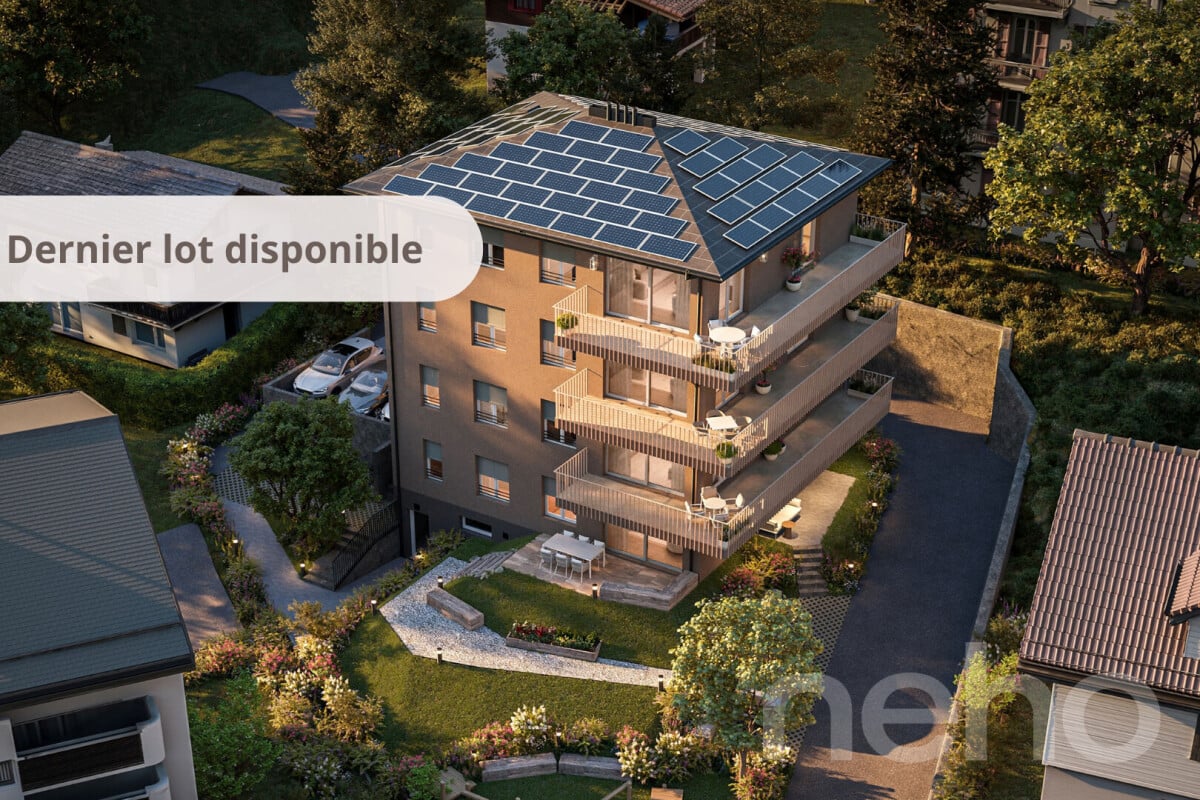
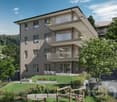
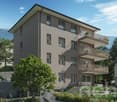
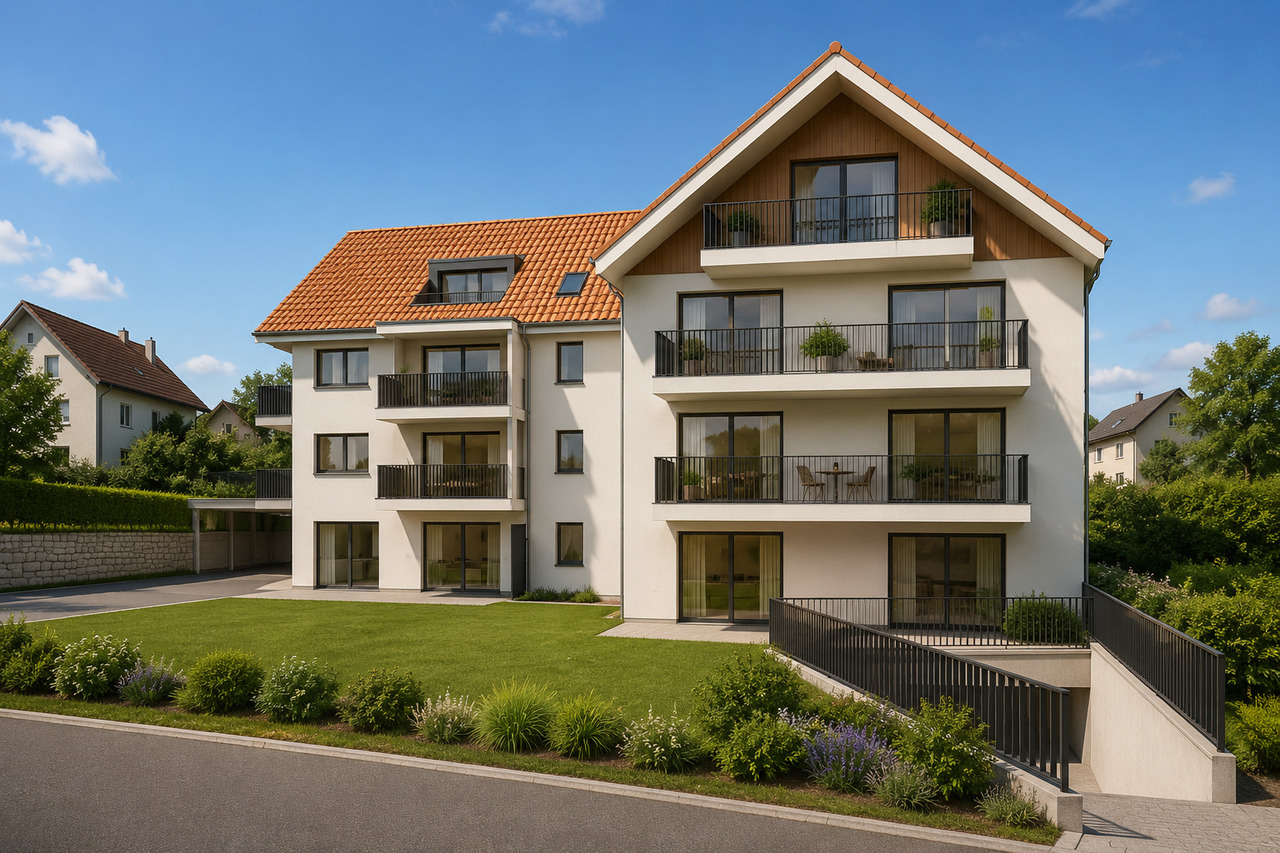
  • Modern two-story house with balconies, large windows, and a well-maintained garden. Features include a raised ground floor, outdoor seating area, and a parking space.
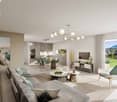
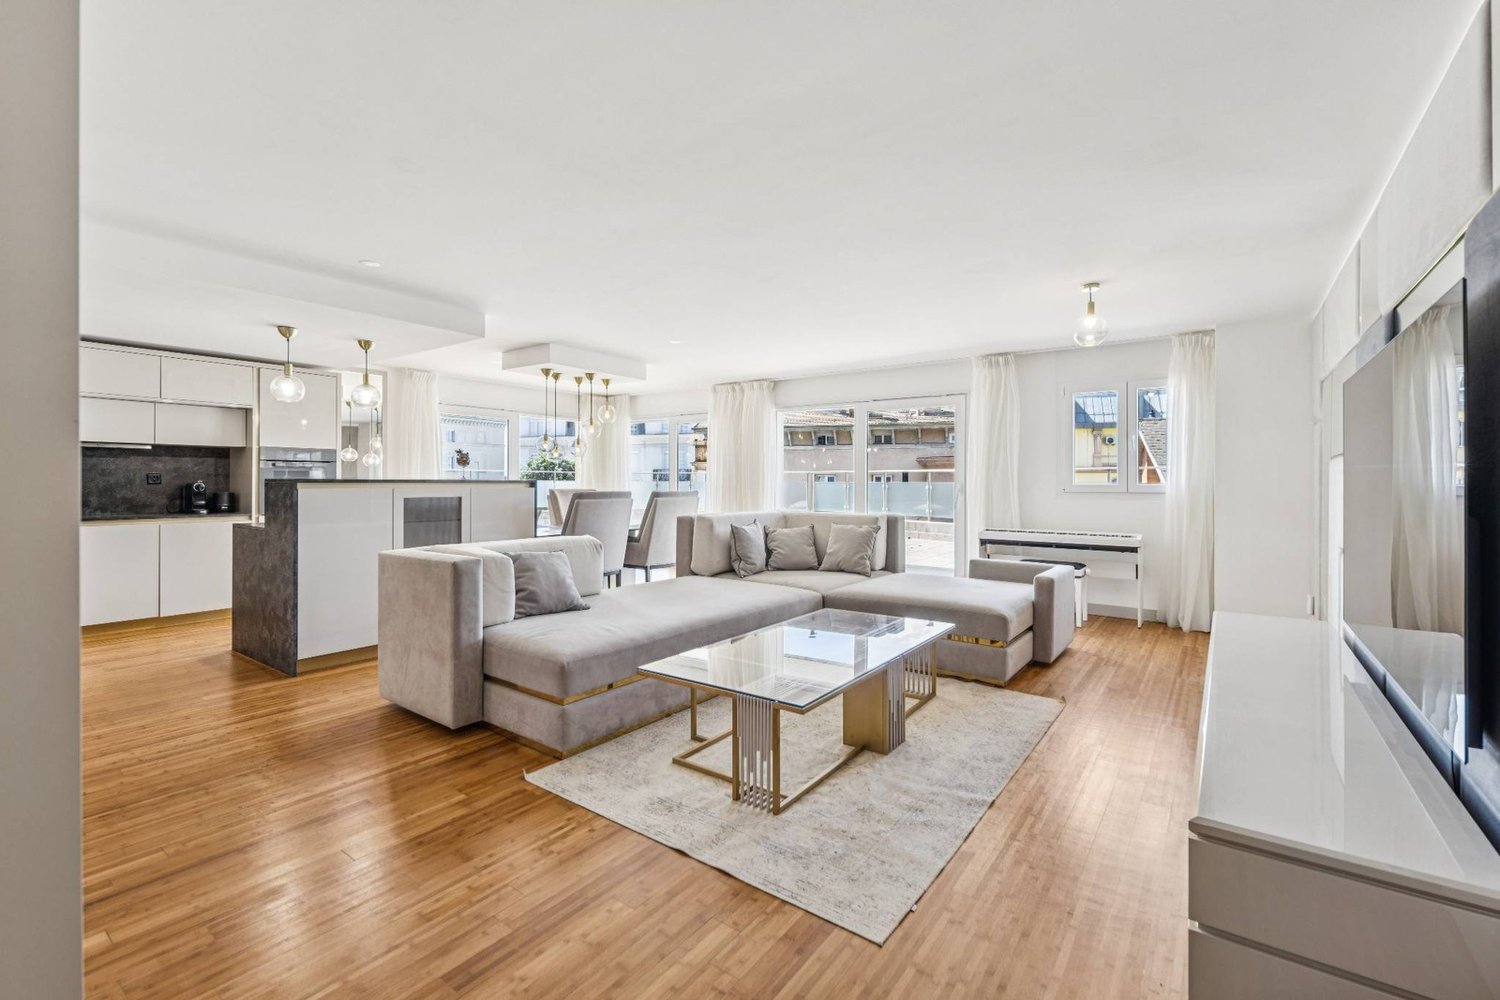
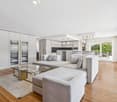
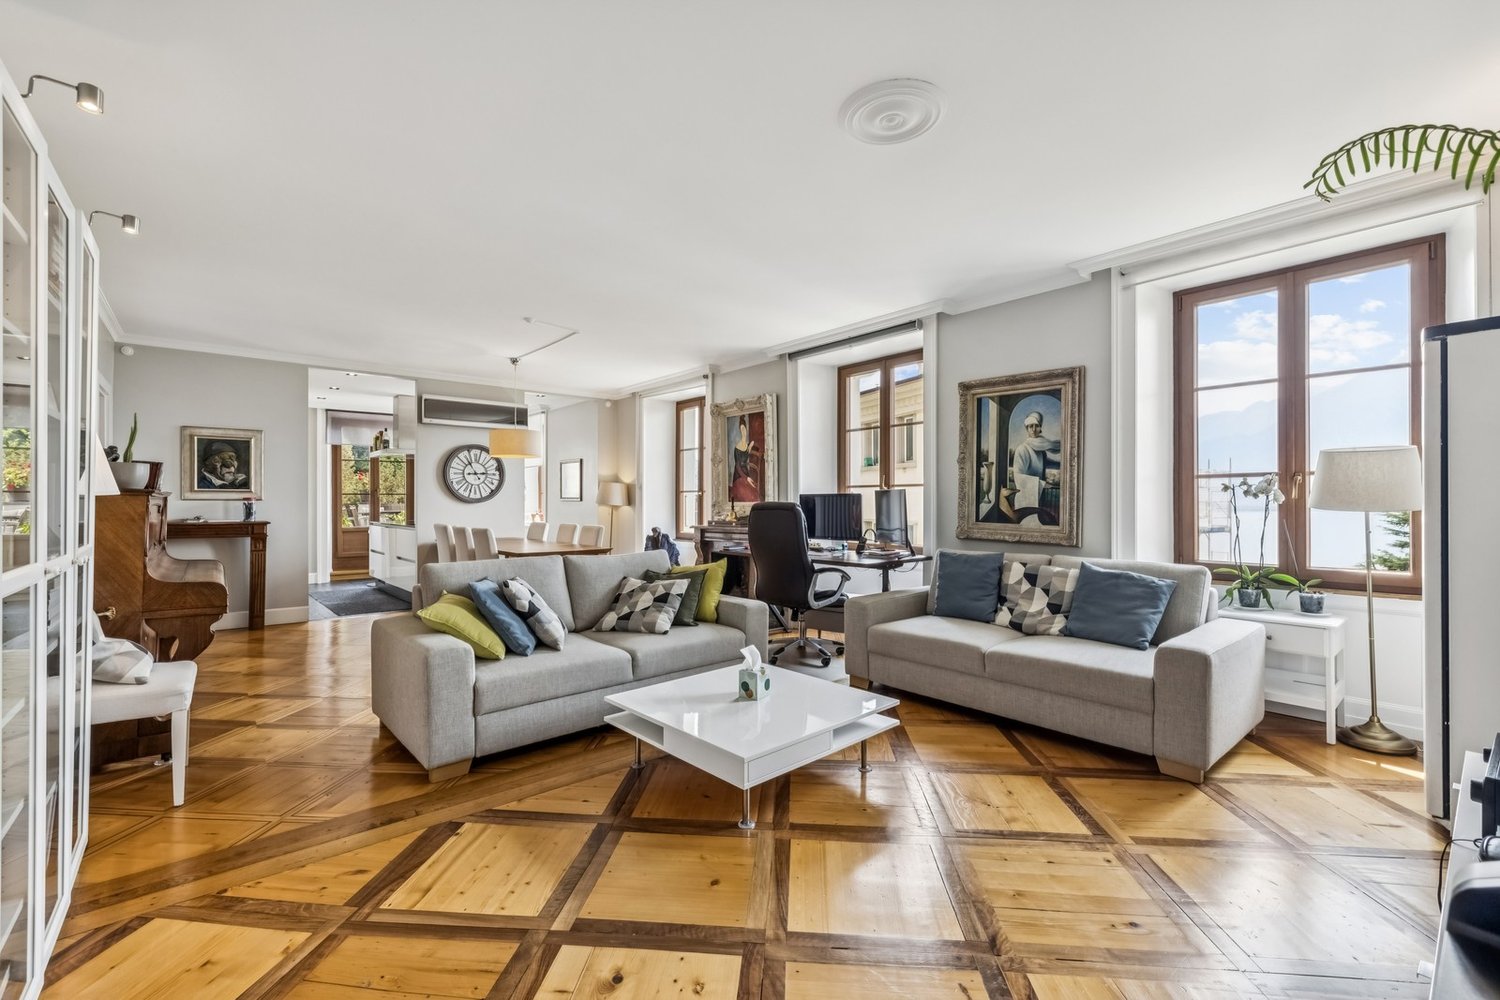
  • Open-plan living and dining area with light wood flooring, large windows, a sofa, coffee table, dining table, and chairs.
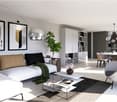
  • Modern living and dining area with a round wooden dining table, four chairs, a sofa, a vase with a plant, a television, and a sleek wall-mounted entertainment unit.
  • Modern hallway with light wooden flooring, beige walls, recessed ceiling lights, and a woven runner. Features a small table with a lamp, a shelf with a plant, and framed artwork on the walls.
  • The image shows a floor plan of a residential property. It includes a living room, kitchen, 3 bedrooms, 2 bathrooms, an elevator, and a garage with parking spaces.
1 / 5
4.5 rooms128m²CHF 1,060,000.–
Top
Chemin de la Bovery 9, 1614 Granges (Veveyse)

RÉSIDENCE BOVERY 9 - 4.5 rooms with garden - CONSTRUCTION SITE OPEN - Only 2 units left

RÉSIDENCE BOVERY 9Choosing Granges (Veveyse) means opting for a peaceful and natural living environment. This charming municipality in the canton of Fribourg is ideally located between Vevey, Châtel-Saint-Denis, and the Tour-de-Trême, in the heart of a green and hilly environment. At an altitude of 753 meters, Granges offers a remarkable panorama of the Fribourg Pre-Alps, while remaining close to major roads: just 10 minutes from Châtel-Saint-Denis, 15 minutes from Vevey, and 20 minutes from Fribourg.Thanks to its proximity to the A12 motorway and the Châtel-Saint-Denis train station, the municipality benefits from rapid access to urban centers while preserving its rural and authentic character. In recent years, the quality of life offered by Granges has attracted many inhabitants seeking tranquility and nature.Located in the village area of the municipality of Granges (Veveyse), this small building of 3 apartments in PPE with modern design, prioritizes well-being, each apartment has been designed to make its interior a special place, ideal for relaxation.Pleasant 4.5-room apartment with terrace/garden and open view:With a gross floor area of 128 m², this apartment offers harmonious volumes distributed over 1 level as follows: Entrance with integrated closet, guest toilet, cellar/laundry room, 2 bedrooms with closets, 1 main bathroom, 1 parental bedroom with private shower room, 1 bright living room with open kitchen leading to the living room and access to the terrace and garden.Entry into the apartment directly with the elevator.It is noted that each property also has two parking spaces (CHF 40,000.- in addition to the sale price), located directly in front of the building entrance, for practical and secure access to daily life.We remain at your disposal for any questions or information about this promotion.

Travel time
-
More objects in your automatically expanded search area
19 results - Radius: + 10km
New building
1 / 5
4.5 rooms108m²CHF 810,000.–
Premium
Route du Levant 2, 1617 Remaufens

Résidence Fouârdze, new apartments in Remaufens

In Remaufens, just a few minutes from Châtel-Saint-Denis, the Résidence Fouârdze offers 16 new apartments with 2.5 to 4.5 rooms in a quiet and pleasant village atmosphere.Located at Route du Levant 2, this new residential complex provides a comfortable, functional, and sustainable living environment. The project was designed for individuals seeking a new, bright, well-designed, and conveniently located home near the region's amenities.The residence comprises apartments of various sizes, suitable for a single person, a couple, a family, or an investment project. The ground-floor apartments have a terrace and a garden, while the upper-floor apartments feature a generous balcony.Each apartment has its own cellar. An underground parking space is available as an option.Available ApartmentsThe residence offers various types of accommodations: • 2.5-room apartments, approx. 63 m², priced from CHF 420,000 to CHF 465,000 • 2.5-room apartments, approx. 75 m², priced from CHF 510,000 to CHF 565,000 • 4.5-room apartments, approx. 108 m², priced from CHF 765,000 to CHF 870,000 • 4.5-room apartments, approx. 127 m², priced from CHF 855,000 to CHF 960,000 Underground parking space available as an option.The surfaces, prices, and availability are indicative and may vary depending on the unit.Comfort and ConstructionThe construction meets the Minergie-P standard, with a focus on energy efficiency, indoor quality, and rational resource use.The apartments feature: floor heating with heat pumps and geothermal probes, thermostat regulation in the living areas, mechanical ventilation, PVC-aluminum windows with triple glazing, motorized blinds, customized kitchen, entrance wardrobe, parquet flooring in the bedrooms, tiles in the living areas and bathrooms, individual cellar, underground parking space available as an option, preparation for electric vehicle charging stationsThe residence also includes bicycle parking, technical rooms, and convenient access to the building.LocationRemaufens offers a quiet, well-connected village atmosphere. The municipality is located near Châtel-Saint-Denis, with quick access to shops, schools, services, and transportation.The Résidence Fouârdze is approximately 3 minutes from Châtel-Saint-Denis and 5 minutes from the A12 highway entrance. It provides easy access to Vevey, Fribourg, Bulle, Lausanne, or Bern.The region is also served by public transportation, with regular bus and train connections.Indicative travel times by train:Lausanne: approx. 35 minutes, Fribourg: approx. 45 minutes, Bulle: approx. 25 minutesA new project in a practical and peaceful environmentThe Résidence Fouârdze is aimed at those who want to live in a new home with well-designed spaces, high comfort, and a genuine connection to the outdoors.The project combines the advantages of a village atmosphere with the proximity to the main traffic axes and services of the region.

Travel time
-
1 / 1
4.5 rooms95m²CHF 714,000,000.–
Premium
1699 Bouloz

Beautiful new apartments in Bouloz – Very beautiful Residence - From 2.5 to 4.5 rooms

Discover this magnificent project of new apartments with 2.5 to 4.5 rooms from CHF 429'000.00 to CHF 749'000.00 + pl.p. CHF 29'000.00 located on the ground floor, first and second floor of a contemporary residence in Bouloz - Le Flon, in the canton of Fribourg. Delivery is planned for autumn 2027, and these apartments are available for reservation now.Designed according to current energy standards, these apartments combine comfort, energy performance, and accessibility in a peaceful and green living environment.The highlights of this apartment: • Private balcony: Enjoy a pleasant outdoor space with a beautiful open view and a garden on the ground floor. • Garage and parking: Underground parking spaces are included for your comfort. • Elevator: Easy access to all levels of the residence. • New construction: Contemporary residence with private gardens, balconies, and modern, high-quality finishes. • Family-friendly: An ideal environment for children, calm and secure. Environment and situation: Nestled in the charming village of Bouloz, these apartments benefit from a very quiet environment, both day and night. The sunlight is generous in summer and pleasant in winter, offering appreciable brightness throughout the year. The Bouloz bus stop is just 1 minute walk away, ensuring good accessibility to public transportation.Whether you are a family, a couple, or a person seeking tranquility, these new apartments to current standards represent a rare opportunity in an authentic village in the canton of Fribourg. Do not miss this chance to acquire your future home in a modern and high-quality residence.

1 / 10
  • Parking space
  • Balcony / Terrace
  • Garage
  • +4
4.5 rooms99m²CHF 815,000.–
Chemin des Erables 64, 1617 Tatroz

New apartment close to Attalens and Châtel-St-Denis, with bus or train

votrecourtier.ch SA I your real estate agency in Veveyse and Fribourg I proposes for sale in the municipality of Attalens, in the heart of the Tatroz hamlet, a residential project of 9 PPE apartments with 2.5 and 4.5 rooms, located just a few minutes from the center of Châtel-St-Denis, 17 minutes on foot from the Raumefens train station and 4 minutes on foot from the bus stop. Real estate project in a contemporary architectural style, ideal for families and anyone looking for a peaceful living environment while being close to amenities. Tomorrow's housing is modular, comfortable, and eco-responsible in terms of energy consumption. Each lot of 55 m2 to 99 m2 of living space benefits from an underground parking space. The 4.5-room apartments can also have an outdoor parking space. Indoor and outdoor parking spaces are in addition to the price. Particular care has been taken to guarantee the intimacy of each property. You will appreciate the private garden or your large balcony while listening to the song of the birds and the tranquility of a dead-end street. Modern amenities with high-end finishes to the buyer's choice. The budget for finishes is generous, allowing you to personalize your tastes.The construction will be carried out with quality materials, including the installation of solar panels and an air-water heat pump.Outdoor parking spaces are available for the 4.5-room apartments.Distribution of the 4.5-room apartments: • Entrance with wardrobe • Spacious parental bedroom with its own bathroom • Bathroom with bathtub, shower, and space for the washing machine • Terrace or balcony depending on the floor, south-facing • Cellar Price of lot 101 or 103 with 4.5 rooms: CHF 815,000.- 1 indoor parking space mandatory: CHF 30,000.-1 outdoor parking space not mandatory for lot 101: CHF 15,000 (limited number) Total sales price for lot 101 (southeast): CHF 860,000.-Total sales price for lot 103 (southwest): CHF 845,000.- (without outdoor parking) Price of the mortgage of CHF 654,000, transferred at cost price: CHF 7,521

  • Parking space
  • Balcony / Terrace
  • Garage
  • +4
Alexandre Mirfassihi

Alexandre Mirfassihi

Expert en estimations immobilières avec brevet fédéral

Travel time
-
1 / 13
  • Parking space
  • Garage
4.5 rooms231m²CHF 1,450,000.–
Route du Village 3, 1085 Vulliens

EXCLUSIVE: A 230 m2 gem located 15 minutes from Epalinges, combining luxury, calm, and space.

This apartment, built in an old renovated farm, has the advantage of a preserved construction quality thanks to regular maintenance of the building. This house, transformed into several apartments, belongs to a family that is still the owner of several units. The apartment we have for sale has an area of 230 m². It is designed with a high-level finish, an uncommon taste, and high-quality materials. The couple who designed this object has put their taste for beautiful things into it. Each room, each construction element, all the materials used are of high quality, including the private laundry room. We offer you a description of the rooms: At the entrance, you will find a dressing room on your left to store your belongings, such as coats, shoes, and pockets. Also on the left are a bathroom with a shower and a bedroom, as well as a private laundry room. A corridor leads you to an open kitchen and a terrace of about 27 m², adjacent to the living room with a fireplace. The kitchen is accompanied by a cellar of about 8 m², very useful for storing your groceries, your pantry, and your cleaning equipment. The cooking appliances and dishwasher are from the Gaggenau brand, considered the Rolls-Royce of kitchen equipment. Also present is an American refrigerator Liebherr with a wine cellar. From the living room, a staircase leads to the upper floor. A glass bridge leads to a mezzanine, easily convertible into two bedrooms according to your needs. On the other side, you access a spacious parental suite with a dressing room and a bathroom of 23 m², equipped with an Italian shower and a jacuzzi bathtub. This apartment is accompanied by two parking spaces: one outdoor and one indoor. In terms of quality, it has triple-glazed windows, a parquet floor, and a kitchen estimated at CHF 70,000.-. If you are seduced by this apartment, we invite you to contact us quickly, either by email, by phone, or by sending us a message via the contact form. For information: • The tax rate is 74%, • The difference in premium for a health insurance is about 600.- per year for an adult compared to Lausanne

  • Parking space
  • Garage
José-Sylvain Bureau

José-Sylvain Bureau

Courtier avec un Brevet fédéral de planificateur financier

Travel time
-
1 / 8
  • Parking space
  • Balcony / Terrace
  • Garage
  • +4
4.5 rooms99m²CHF 850,000.–
Chemin des Erables 64, 1617 Tatroz

Attic lot 203 - new project close to Attalens and Châtel-St-Denis

votrecourtier.ch SA I your real estate agency in Veveyse and Fribourg I proposes for sale in the municipality of Attalens, in the heart of the Tatroz hamlet, a residential project of 9 PPE apartments with 2.5 and 4.5 rooms, located just a few minutes from the center of Châtel-St-Denis, 17 minutes on foot from the Raumefens train station and 4 minutes on foot from the bus stop. The real estate project in contemporary architectural style is ideal for families and anyone looking for a peaceful living environment while being close to amenities. Tomorrow's housing is modular, comfortable, and eco-responsible in terms of energy consumption. Each unit from 55 m2 to 99 m2 of living space benefits from an underground parking space. The 4.5-room apartments can also have an outdoor parking space. The indoor and outdoor parking spaces are in addition to the price. Particular care has been taken to ensure the intimacy of each property. You will appreciate the private garden or your large balcony while listening to the song of the birds and the tranquility of a dead-end street. Modern amenities with high-end finishes chosen by the buyer. The budget for finishes is generous, allowing you to personalize your tastes.The construction will be carried out with quality materials, the installation of solar panels, and an air-water PAC heating system.Distribution of 4.5-room apartments: • Entrance with wardrobe • Spacious parental bedroom with private bathroom • Bathroom with bathtub, shower, and space for the washing column • Terrace or balcony depending on the floor, south-facing • Cellar Price of the attic, lot 203 (southwest), 4.5 rooms with balcony of 28 m2: CHF 850'000.-Orientation: balcony and living room southwest1 indoor parking space mandatory: CHF 30'000.-1 outdoor parking space: CHF 15'000 (limited number)Total sale price: CHF 895'000.- + price of the cédula à CHF 8'073.-Price of the cédula of CHF 702'000, transferred at cost price: CHF 8'073

  • Parking space
  • Balcony / Terrace
  • Garage
  • +4
Alexandre Mirfassihi

Alexandre Mirfassihi

Expert en estimations immobilières avec brevet fédéral

Travel time
-
1 / 8
  • Parking space
  • Balcony / Terrace
  • Garage
  • +6
4.5 rooms153m²CHF 2,350,000.–
Chemin des Coullènes 54, 1095 Lutry

Last exceptional apartment in Lutry – Breathtaking view of Lake Geneva!

Altolago Residence – Exceptional Apartments in LutryOn the heights of Lutry, with a breathtaking view of Lake Geneva and the Alps, the Altolago Residence offers 12 exclusive apartments ranging from 3.5 to 4.5 rooms. Each apartment benefits from a generous south-facing terrace and a winter garden, combining comfort, natural light, and harmony with the surrounding nature.Main Features: • Surface Area: Between 147 m² • Outdoor Spaces: Generous terrace, private garden, and south-facing winter garden • Optimal Lighting: Large windows overlooking Lake Geneva • Energy Efficiency: MINERGIE label, photovoltaic panels, geothermal heat pump, and freecooling system for year-round comfort • Parking: Parking space or garage available at an extra cost More than one apartment available: • Lot 8 – 4.5 rooms + winter garden – 111 m² living area - 100 m² garden - 150 m² weighted area Don't miss these unique opportunities in Lutry!Why choose the Altolago Residence? • Privileged location in Lutry, close to Lausanne and Vevey • Panoramic view of Lake Geneva with maximum sunlight thanks to south-facing orientation • Contemporary architecture combining luxury, comfort, and ecology • Sustainable investment thanks to advanced energy technologies Contact us today📞 Maricelly Rod: +41 79 339 44 60✉️ Email: m.rod@norwood.ch🌐 Learn more: www.altolago.ch🌐 Website: www.norwood.ch

  • Parking space
  • Balcony / Terrace
  • Garage
  • +6
Maricelly Rod

Maricelly Rod

Business Development, Acquisition and Sales Manager

Travel time
-
1 / 13
  • Garage
  • View
4.5 rooms150m²CHF 1,890,000.–
A Montreux, 1820 Montreux

Last exclusive floor with panoramic view of the lake

Dominant and privileged situationMontreux Heights ChambyLocated in the sought-after heights of Montreux, in the residential area of Chamby, this superb 4.5-room apartment occupies the last floor of an intimate building comprising only three apartments. The only apartment on its level, it offers total privacy and an exclusive living environment, just a few minutes from the center of Montreux.The apartment consists of a spacious living room with modern open kitchen, three bedrooms, including a beautiful master suite with its own shower and private sauna, a true wellness space at home. A second bathroom completes the harmonious layout. Panoramic view of the lake Master suite of 40 m² with shower and sauna Terrace of 71 m² South-west exposure Optimal sunshine Small high-standard building Sale to foreigners is authorizedA large double garage box that can accommodate two vehicles, as well as a private cellar, complete the ensemble of this property, offering additional comfort, security, and storage space.The Fontanivent train station and bus stop are just a few minutes' walk from the residence. The center of Montreux, with all its amenities and attractions, is accessible in less than 10 minutes by car.The apartment is available for sale to non-Swiss residents (subject to LFAIE authorization).This privileged residence of only three apartments guarantees calm and exclusivity. A rare property on the Riviera.

  • Garage
  • View
New building
1 / 11
  • Parking space
  • Balcony / Terrace
  • View
4.5 rooms111m²CHF 1,450,000.–
A La Tour-de-Peilz, 1814 La Tour-de-Peilz

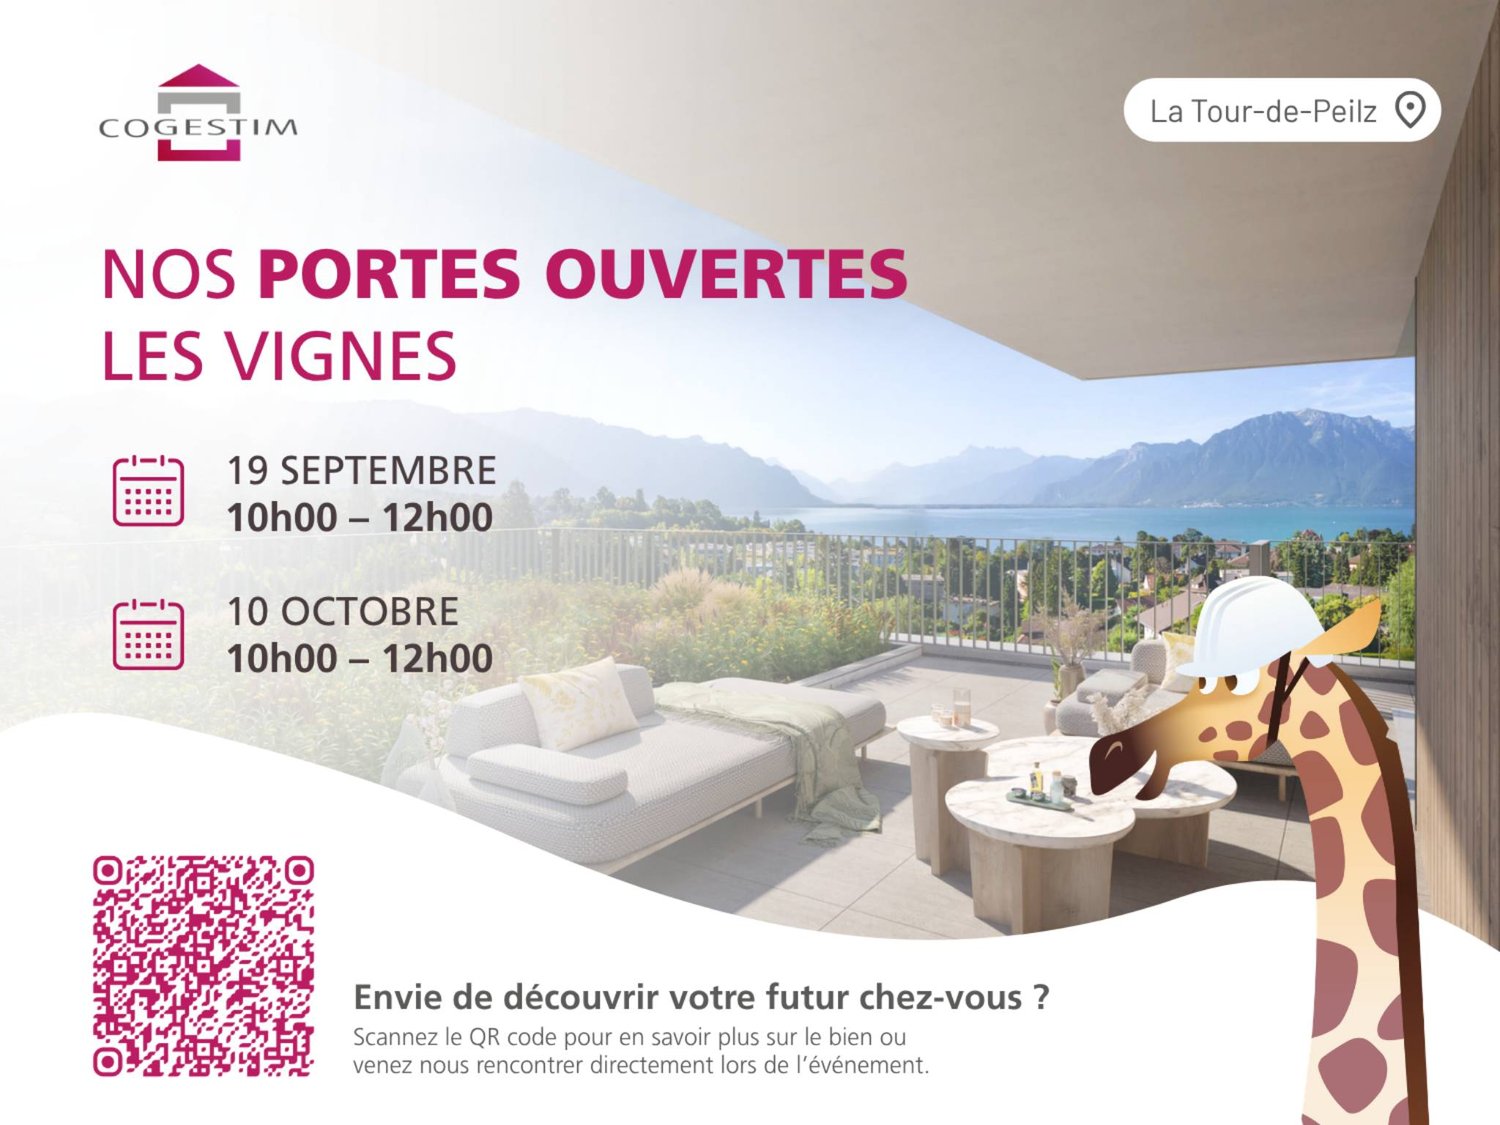
Les Vignes Residence Spacious 4.5 room duplex with garden and terrace

Résidence les Vigneswww.lesvignes.chA highly anticipated project on the heights of La Tour-de-PeilzLot A1 is a magnificent 4.5 room duplex apartment offering a typology similar to that of a contiguous villa, with a fully private basement. The living spaces are generous and ideally distributed to ensure optimal comfort. You will enjoy a beautiful garden with a south-facing terrace, as well as a balcony on the floor of the bedrooms, bringing light and quality of life to your daily life.Located in a dominant position on the heights of La Tour-de-Peilz, at the intersection of the Chemin de Béranges and the Chemin des Vignes, this new promotion benefits from an exceptional situation, combining a panoramic view, optimal sunshine, and a privileged environment.The project consists of two high-standard buildings, each comprising five duplex apartments with garden, terrace, and balcony, distributed in 4.5 and 5.5 rooms, as well as a splendid attic apartment of 4.5 rooms benefiting from an exclusive panorama.New Project Magnificent view of the lake and the surrounding mountainsExceptional atticsDuplex apartments with gardens, terraces, and balconiesQuiet and green residential areaMinergie construction with district heatingCustomizable finishes and high-end servicesLocated in a quiet and green residential area, the apartments enjoy a magnificent view of Lake Geneva and the surrounding mountains. The dominant position guarantees great privacy, an exceptional panorama, and optimal light throughout the day.The balance between tranquility and proximity to the center's amenities makes this address a particularly sought-after location on the Riviera.The construction will meet the Minergie standard, integrating the latest requirements in terms of energy performance. The project will benefit from the most efficient current technologies, including a district heating system and solar panels.The materials and services will be premium, the finishes will be customizable, with defined budgets for each apartment, allowing each owner to personalize their interior according to their tastes.Located in the heart of the Vaud Riviera, between Vevey and Montreux, the commune of La Tour-de-Peilz seduces with its remarkable balance between dynamism and quality of life. Bordered by Lake Geneva, it offers an exceptional natural setting, developed quays, generous green spaces, and direct access to school, sports, and cultural infrastructure.

  • Parking space
  • Balcony / Terrace
  • View
New building
1 / 11
  • Parking space
  • Balcony / Terrace
  • View
4.5 rooms111m²CHF 1,640,000.–
A La Tour-de-Peilz, 1814 La Tour-de-Peilz

Les Vignes Residence Spacious 4.5 room duplex with garden and terrace

Résidence les Vigneswww.lesvignes.chA highly anticipated project on the heights of La Tour-de-PeilzLot B7 is a beautiful 4.5 room duplex apartment that offers a typology similar to that of a contiguous villa, with a fully private basement. The living spaces are generous and ideally distributed, ensuring optimal comfort. You will enjoy a beautiful garden with a south-facing terrace, as well as a balcony on the bedroom floor, bringing light and quality of life to your daily routine.Located in a dominant position on the heights of La Tour-de-Peilz, at the intersection of the Chemin de Béranges and the Chemin des Vignes, this new development benefits from an exceptional situation, combining a panoramic view, optimal sunlight, and a privileged environment.The project consists of two high-standard buildings, each comprising five duplex apartments with gardens, terraces, and balconies, distributed over 4.5 and 5.5 rooms, as well as a splendid attic apartment with 4.5 rooms benefiting from an exclusive panorama.New Project Magnificent view of the lake and mountainsExceptional atticsDuplex apartments with gardens, terraces, and balconiesQuiet and green residential areaMinergie construction with district heatingCustomizable finishes and high-end servicesLocated in a quiet and green residential area, the apartments enjoy a magnificent view of Lake Geneva and the surrounding mountains. The dominant position guarantees great privacy, an exceptional panorama, and optimal light throughout the day.The balance between tranquility and proximity to the center's amenities makes this address a particularly sought-after location on the Riviera.The construction will meet the Minergie standard, integrating the latest requirements in terms of energy efficiency. The project will benefit from the most advanced technologies, including a district heating system and solar panels.The materials and services will be premium, the finishes will be tailored to the buyers' wishes, with defined budgets for each apartment, allowing each person to personalize their interior according to their tastes.Located in the heart of the Vaud Riviera, between Vevey and Montreux, the town of La Tour-de-Peilz seduces with its remarkable balance between dynamism and quality of life. Bordering Lake Geneva, it offers an exceptional natural setting, designed quays, generous green spaces, and direct access to school, sports, and cultural infrastructure.

  • Parking space
  • Balcony / Terrace
  • View

Suggested properties for you based on search results

Other interesting objects