87 results - Flats for sale with Elevator: Giubiasco

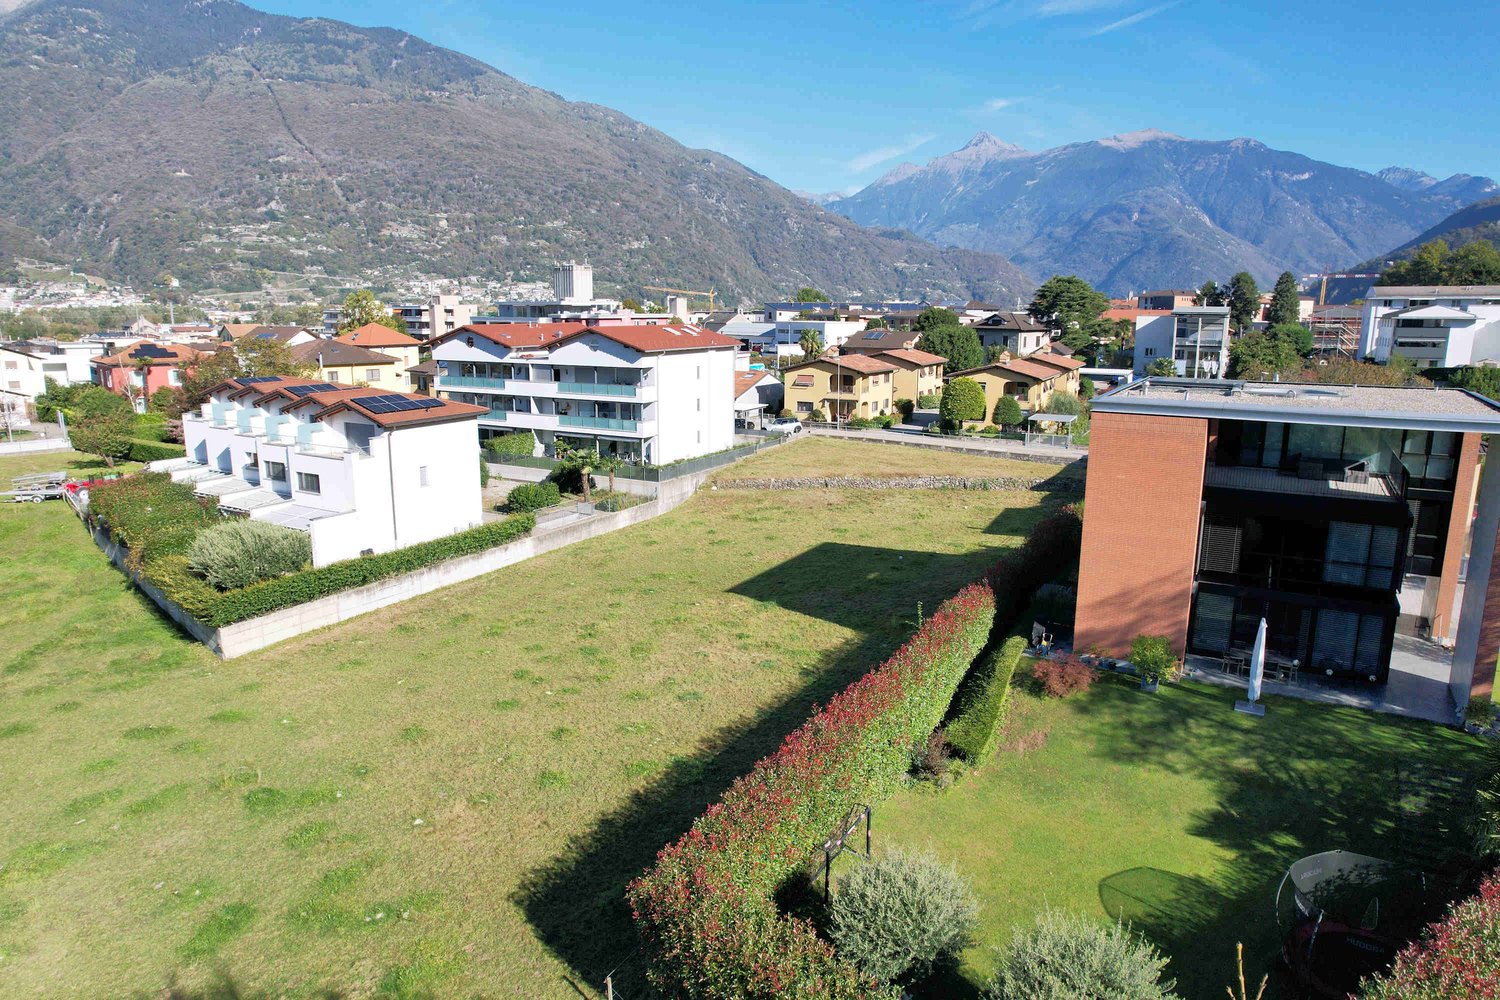
  • Multiple residential buildings, green area, mountains in the background
  • Plot of land for construction with open field and neighboring buildings
  • An aerial view of a hillside town with houses in the foreground. A building in pink and white on the middle right, a larger building in the middle left. Mountains in the background.
  • An aerial view of a residential neighborhood with several houses and buildings, mountains in the background, a large open grassy field, solar panels on the rooftop of one house, trees, bushes, and other vegetation throughout the area.
  • Aerial view of residential area with multiple houses, solar panels on some roofs, and green surroundings
  • Living room, Kitchen, 3 Bedrooms, 3 Bathrooms, Terrace, Garage, Parking
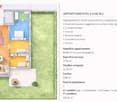
  • Ground floor: entrance, living room, kitchen, bedroom, bathroom, balcony, storeroom
  • Two floor plans showing living room, kitchen, 3 bedrooms, 2 bathrooms, raised ground floor
  • Living room, kitchen, 2 bedrooms, 2 bathrooms, parking place
  • Commercial building, ground floor layout, multiple rooms, parking area, entrance, windows
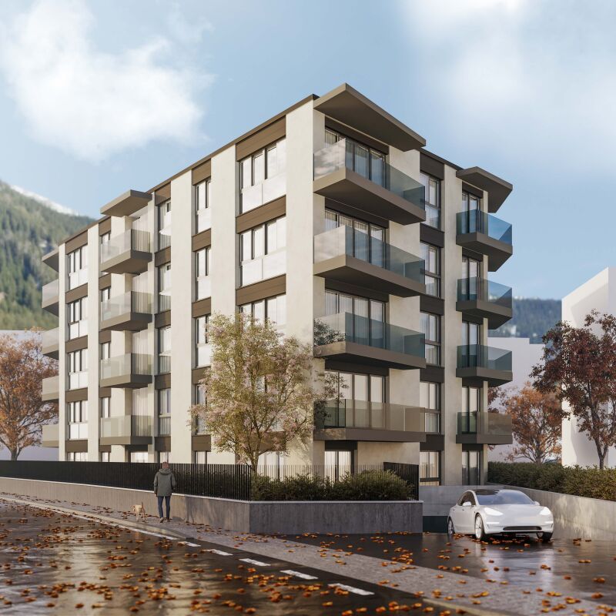
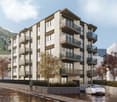
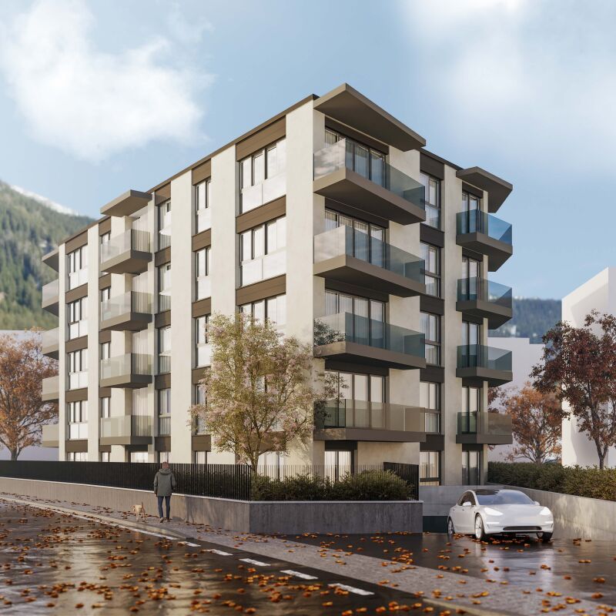
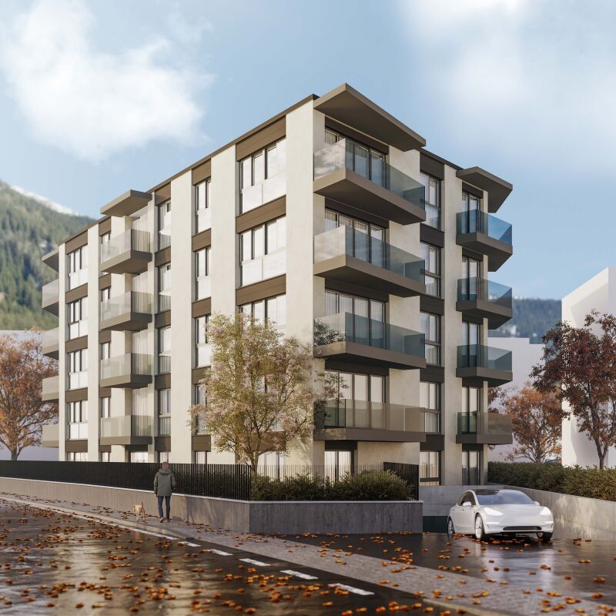
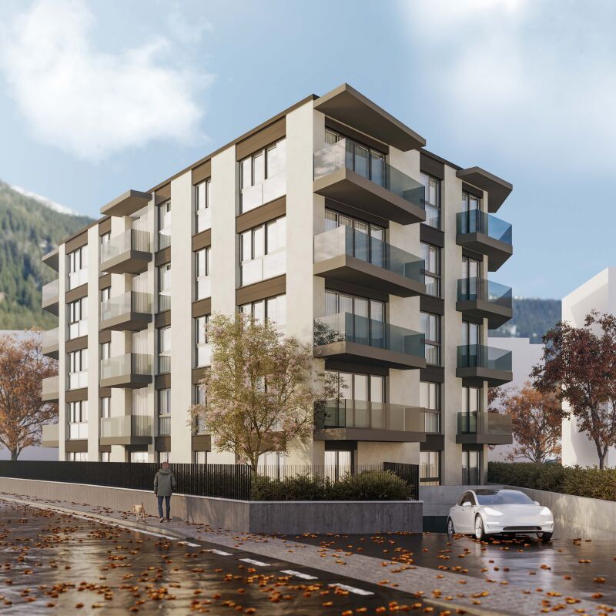
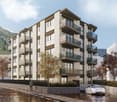
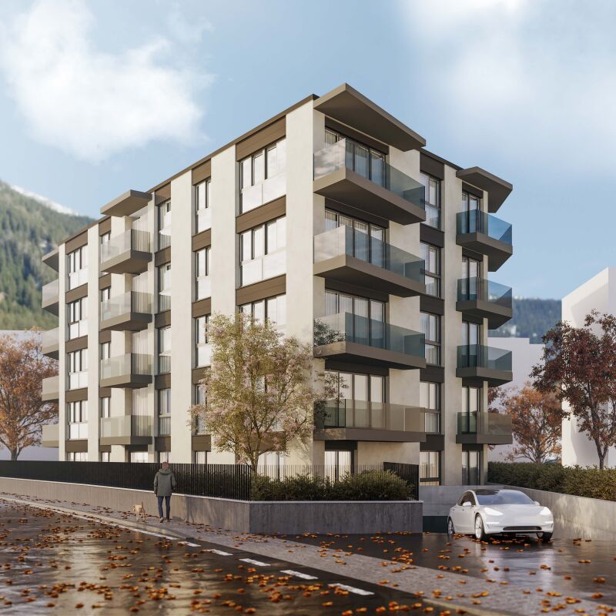
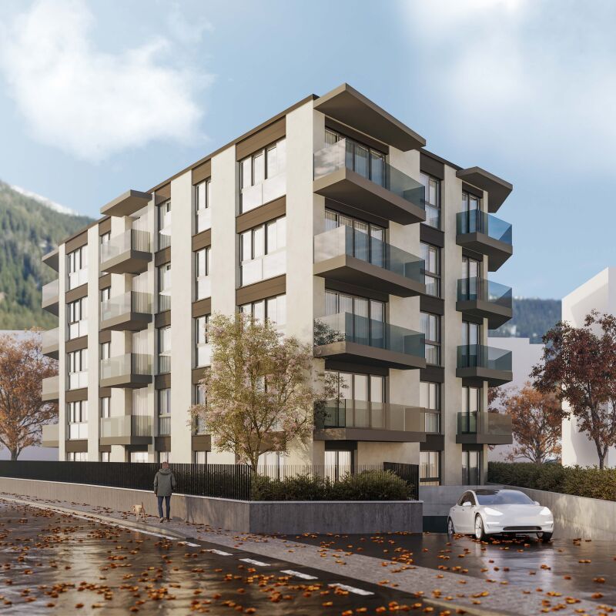
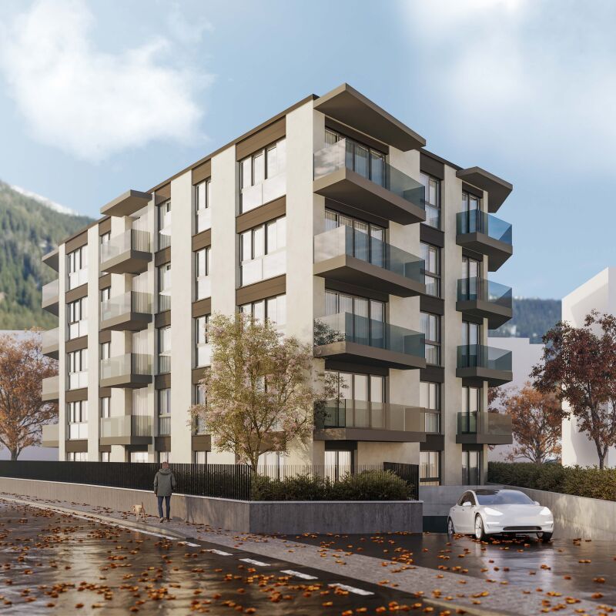
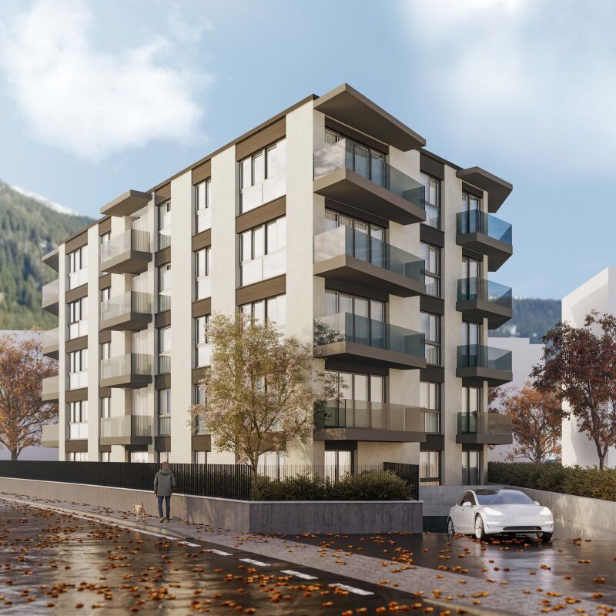
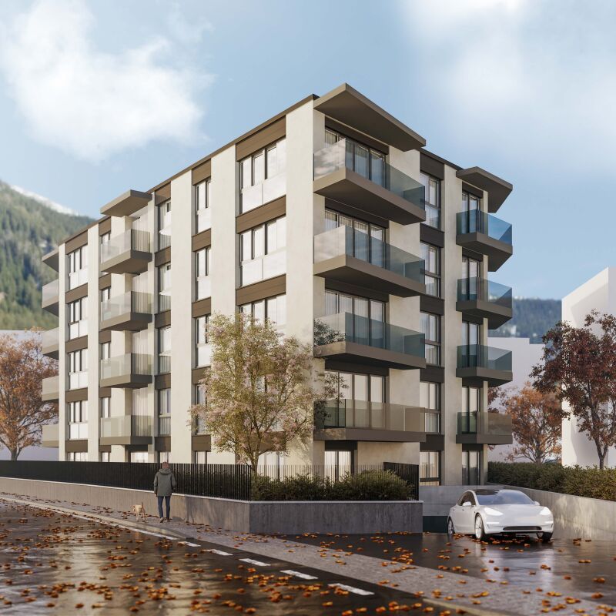
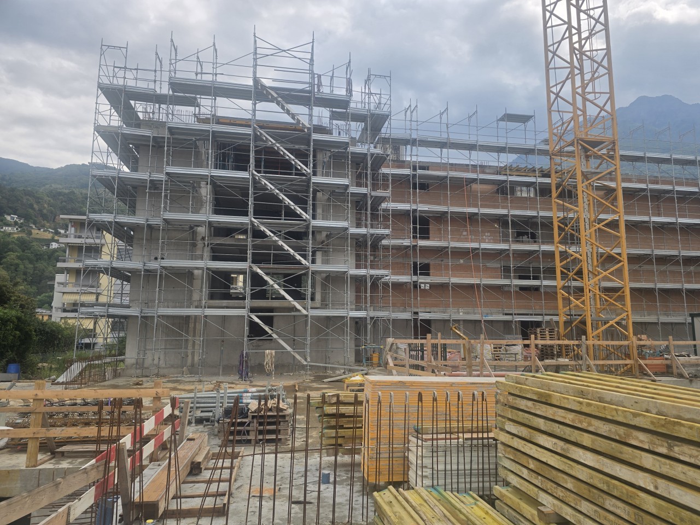
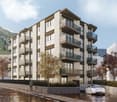
  • multistory building, 5 floors, balcony on each floor, greenery outside the building, road nearby
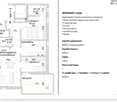
  • Blocco A: living room, kitchen, 1 bedroom, 1 bathroom, terrace, wall mounted oven, gas boiler, washing machine. Blocco B: living room, kitchen, 1 bedroom, 1 bathroom, terrace, wall mounted oven, gas boiler, washing machine.
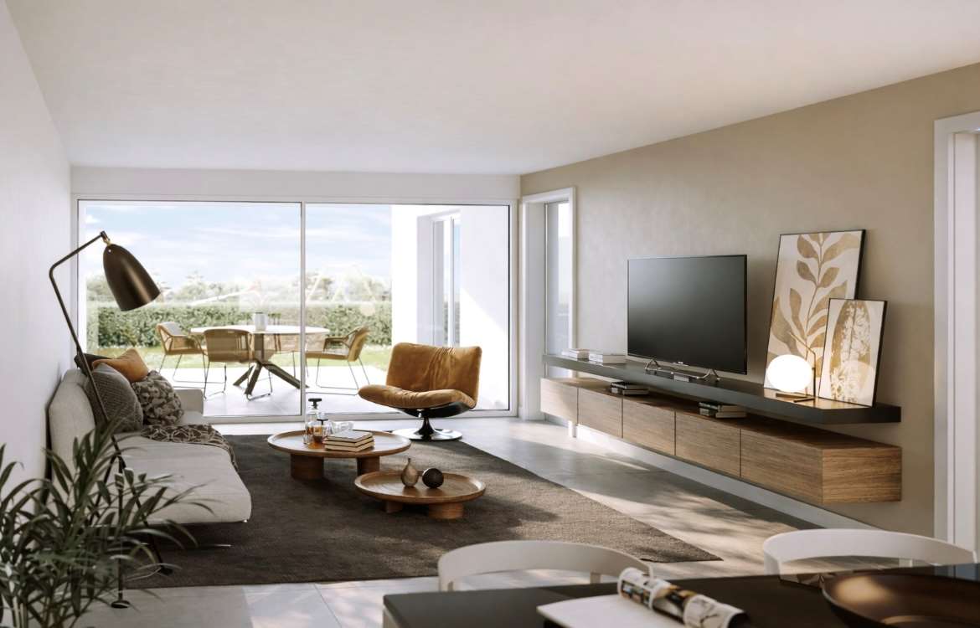
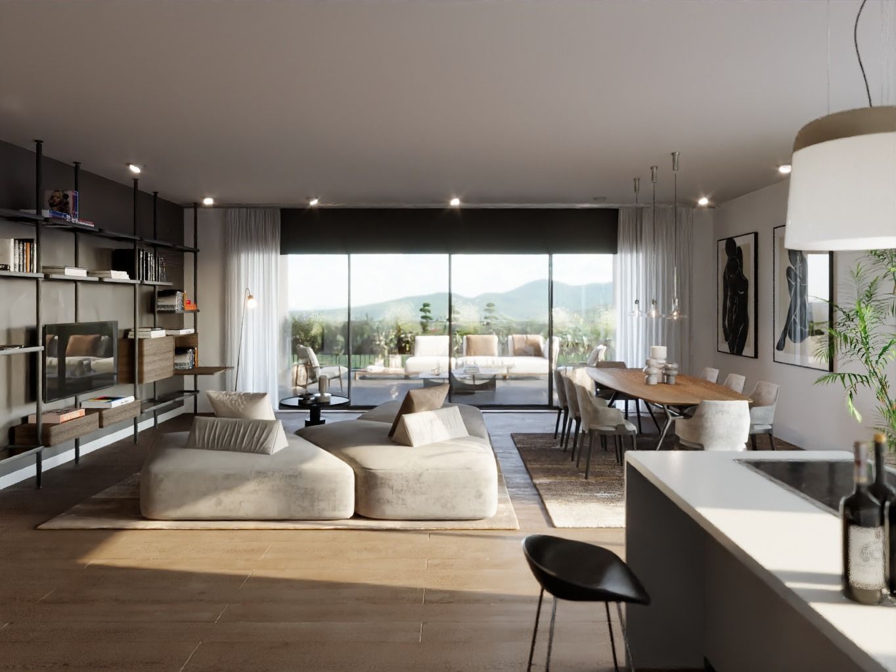
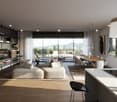
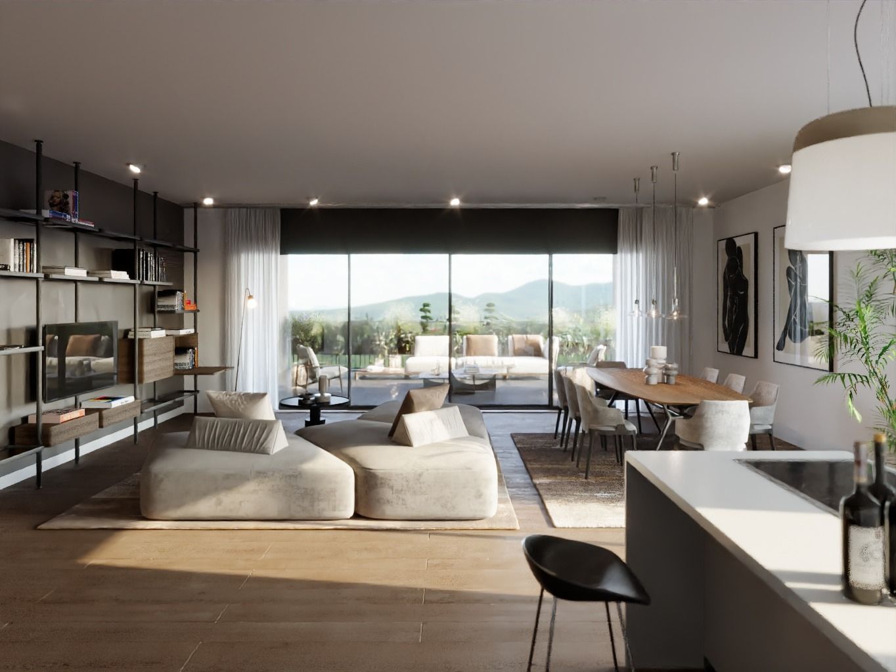
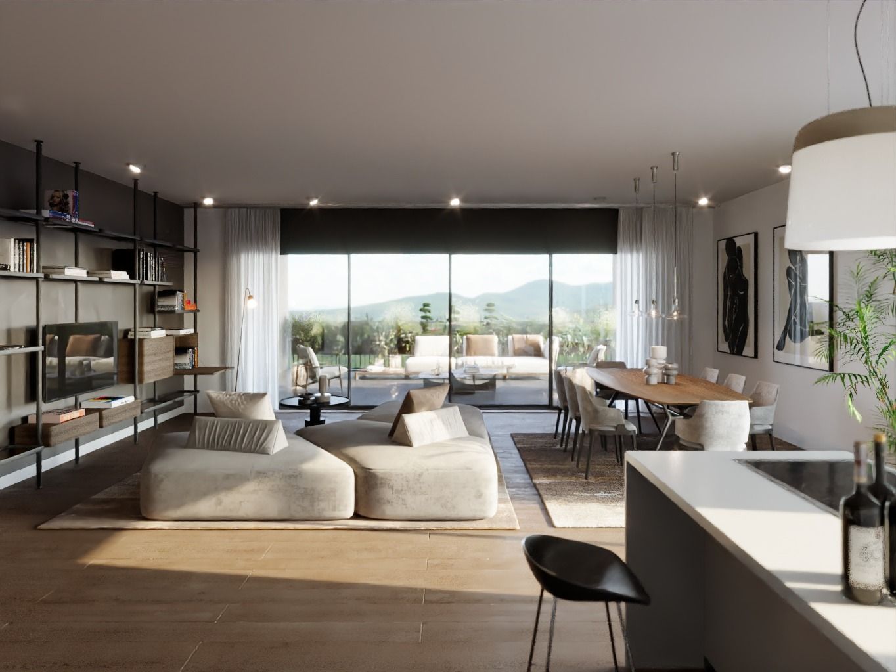
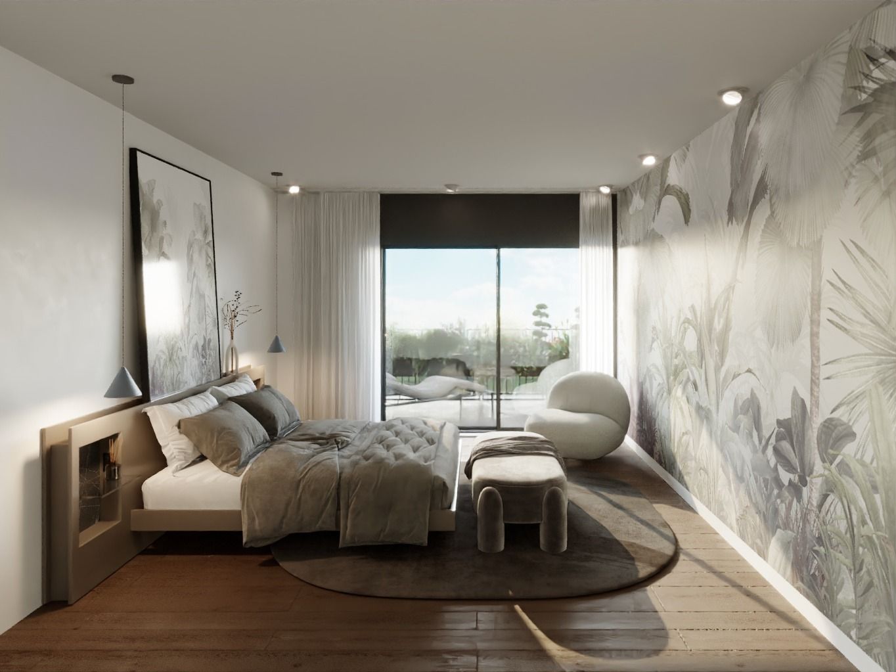
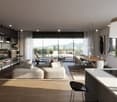
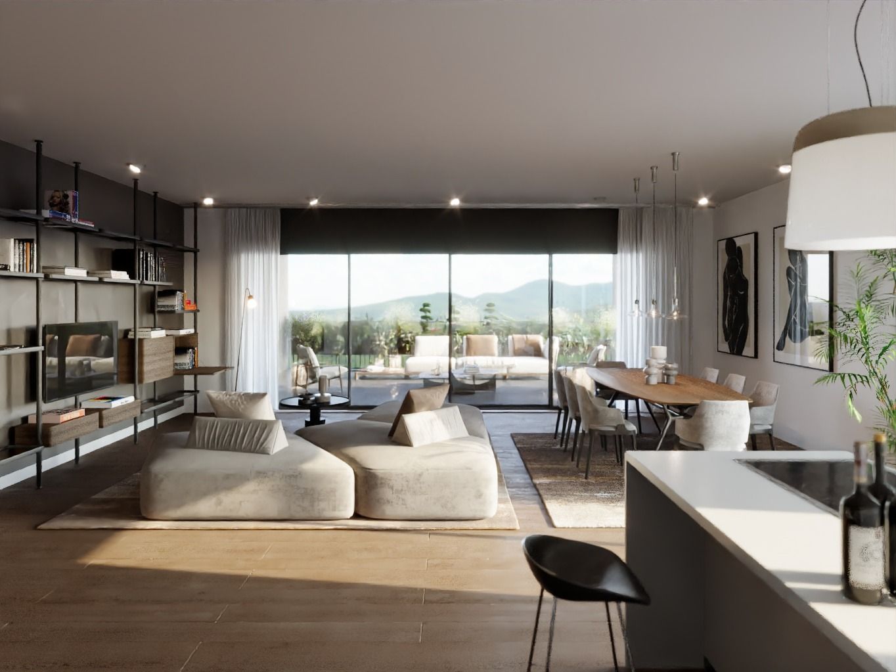
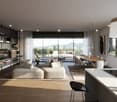
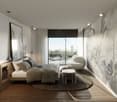
  • white couch, brown chair, coffee tables, tv stand, rug, standing lamp, plants, sliding glass door with view
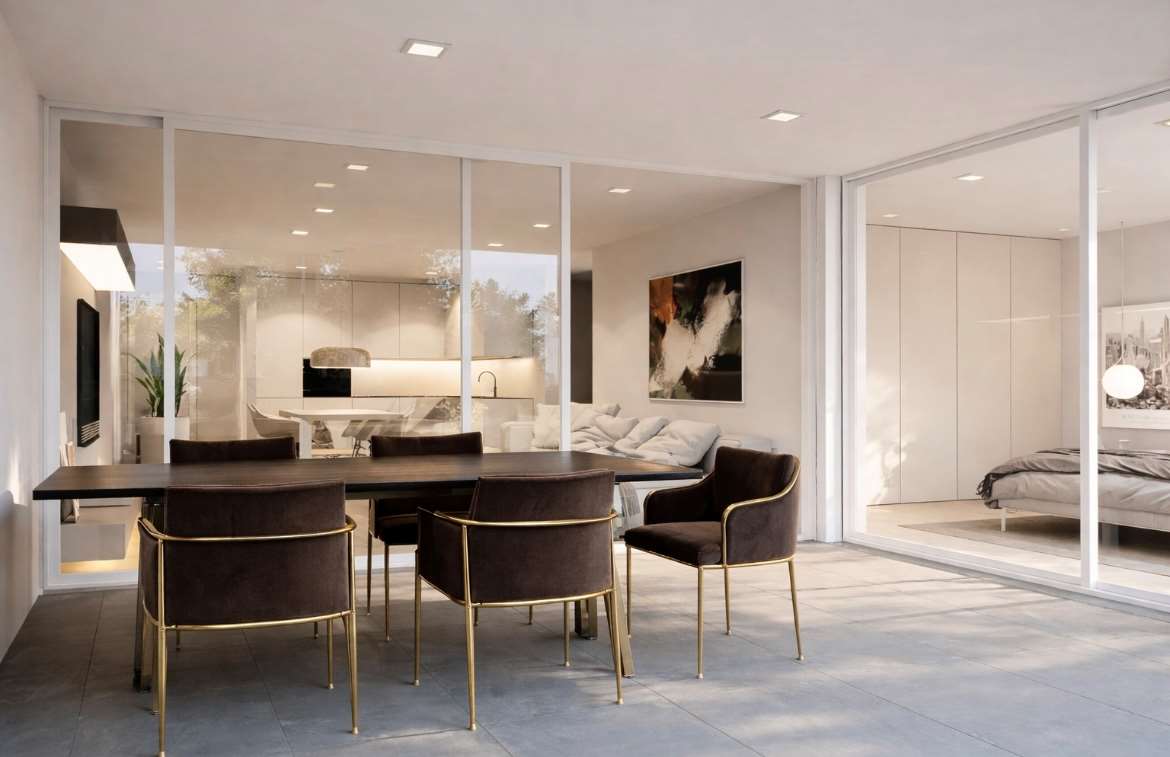
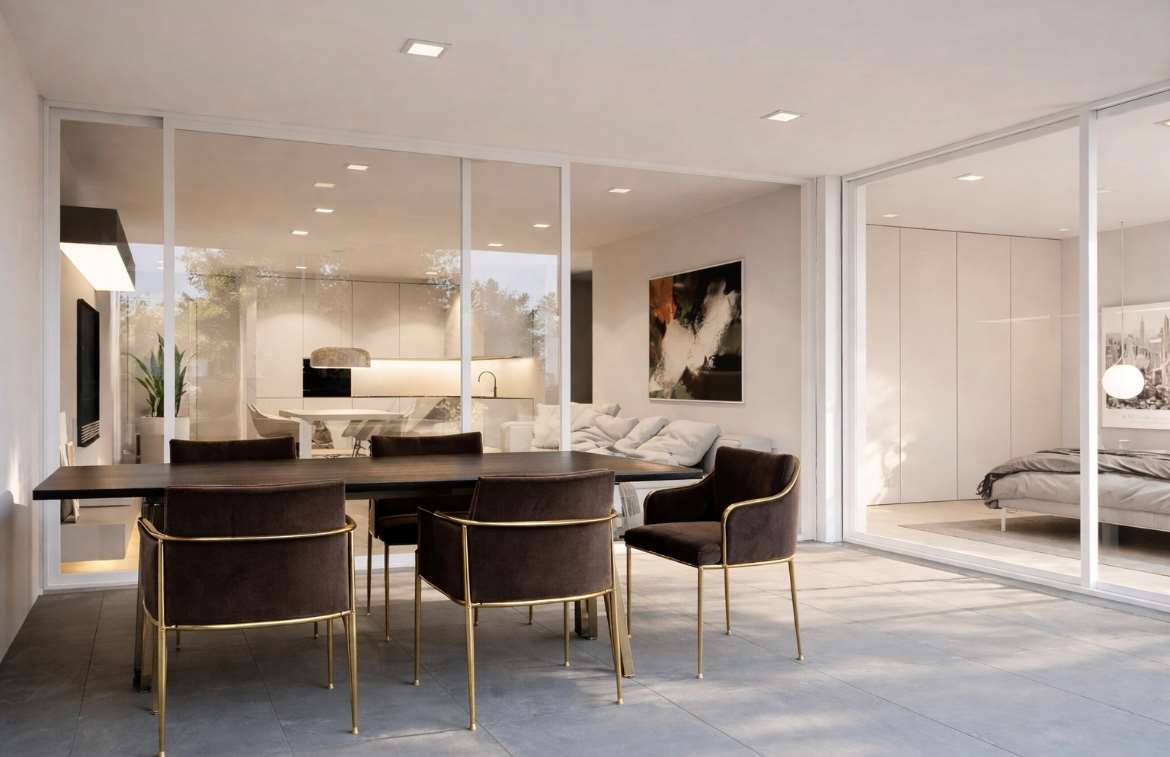
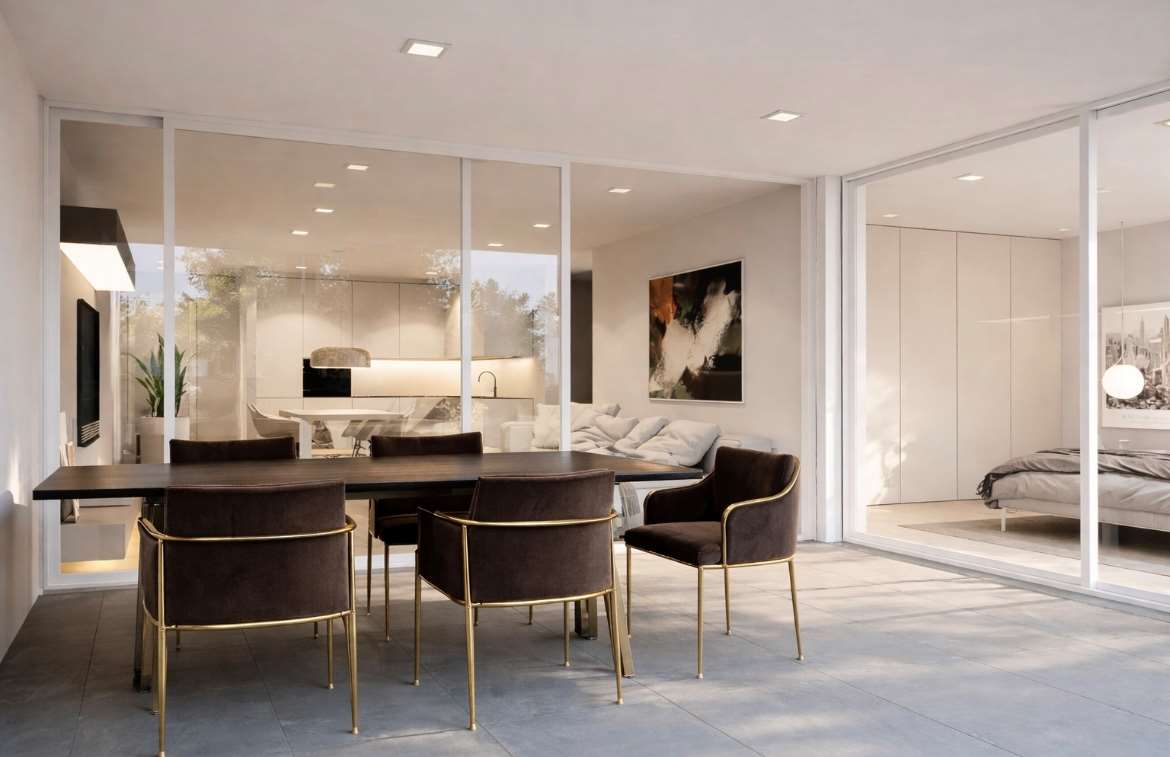
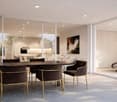
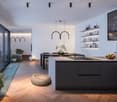
  • Dining room with table and chairs, white walls, large glass walls, indoor plants
  • Aerial map view of a town featuring residential areas, roads, green spaces, and various landmarks including a circular structure, possibly a park or sports facility.
1 / 16
Plot of land for construction with open field and neighboring buildings
An aerial view of a hillside town with houses in the foreground. A building in pink and white on the middle right, a larger building in the middle left. Mountains in the background.
An aerial view of a residential neighborhood with several houses and buildings, mountains in the background, a large open grassy field, solar panels on the rooftop of one house, trees, bushes, and other vegetation throughout the area.
3.5 rooms, 77m², CHF 680,000.–
Via Ronchetti, 6512 Bellinzona
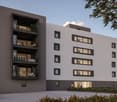
New apartment with large garden in an exclusive residential area
The Residenz Al Molino is being built in the Via Ronchetti with access from Piazza Grande, in a very well-connected area and in close proximity to the most important services. The area is very exclusive and the Via Ronchetti is particularly quiet, as it is a small dead-end street used mainly by the residents. The residence consists of two well-separated blocks, located on different levels. The apartments are 9, divided into 6 apartments with 3 ½ rooms and 3 apartments with 2 ½ rooms, distributed over three levels and located between the ground floor and the second floor. The buildings are being constructed in the traditional style, with elements of concrete and masonry and with thermal insulation of the facades. Particular attention has been paid to the energy aspects: individual regulation, air-water heat pump and heat distribution with low-temperature coils, which are laid on the floor. Photovoltaic panel on the roof. The apartments offer architecturally valuable spaces, which are valued both by the typology of the distribution and by the personal selection of the finishes. Each apartment has a private laundry room, located inside the apartment, and a cellar, which is located on the same floor, near the main entrance. The outdoor spaces are very important and are guaranteed by both the gardens on the ground floor and the large terraces. In the basement of the residence are the garage and the two independent technical rooms. 2 parking spaces in the garage are included in the price.

Travel time
-
Federico Salvetti

Federico Salvetti

1 / 3
Federico Salvetti

Federico Salvetti

  • Parking space
  • Elevator
3.5 rooms, 96m², CHF 655,000.–
6512 Giubiasco

Modern apartment with large private green space

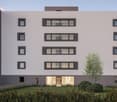
In the heart of Giubiasco, a refined residential project is taking shape, designed for those who desire a modern, elegant, and perfectly integrated home with the natural and urban context.The complex involves the construction of two independent three-story buildings, harmoniously inserted into a quiet and well-valued residential area, with apartments of various types and sizes, designed with particular attention to the quality of spaces and living comfort.Located in a privileged position, just a few steps from the center of Giubiasco, the property enjoys proximity to services, infrastructure, the train station, and highway connections. Next to the residence, there is also a large green area with access to the promenade along the river, ideal for those who love nature and tranquility.The apartment proposed for sale offers a linear surface area and is designed to guarantee comfort, functionality, and living quality. The interior spaces are well-distributed, with a pleasant separation between the day and night areas.The outdoor spaces, with a large covered terrace and private garden, represent a natural extension of the home, ideal for moments of relaxation and conviviality.The living area, bright and welcoming, opens onto a covered terrace of 14 m² that overlooks a beautiful private garden of 56 m², perfect for outdoor relaxation moments, for families with children, or for those who love green spaces. The apartment also features a private laundry room, a cellar, and two parking spaces in the garage, included in the price.An ideal opportunity for those who desire a new, modern apartment with large outdoor spaces in one of the most sought-after areas.For further information:Simone Mezzapesa+41 76 425 03 34EBUYHOUSE SaglOffice: +41 91 225 69 99

  • Parking space
  • Elevator
Federico Salvetti

Federico Salvetti

1 / 3
Federico Salvetti

Federico Salvetti

  • Parking space
  • Elevator
3.5 rooms, 93m², CHF 600,000.–
6512 Giubiasco

Apartment with large terrace ideal for relaxation

In the heart of Giubiasco, a refined residential project comes to life, conceived for those who desire a modern, elegant, and perfectly integrated home with the natural and urban context.The complex involves the construction of two independent buildings with three floors, harmoniously inserted into a quiet and well-valued residential area, apartments of various types and sizes, designed with particular attention to the quality of spaces and living comfort.Located in a privileged position, just a few steps from the center of Giubiasco, the property enjoys proximity to services, infrastructure, the railway station, and highway connections. Next to the residence, there is also a large green area with access to the river promenade, ideal for those who love nature and tranquility.The apartment proposed for sale offers a linear surface and is designed to guarantee comfort, functionality, and living quality. The interior spaces are well-distributed, with a pleasant separation between the day and night areas.The outdoor spaces, with a large covered terrace and private garden, represent a natural extension of the home, ideal for relaxation and conviviality.The living area, bright and welcoming, opens onto a covered terrace, perfect for outdoor relaxation, for families with children or for those who love green spaces, private laundry in the apartment, a cellar, and a parking space in the garage are included in the price.An ideal opportunity for those who desire a new, modern apartment with large outdoor spaces in one of the most sought-after areas.For further information:Simone Mezzapesa+41 76 425 03 34EBUYHOUSE SaglOffice: +41 91 225 69 99

  • Parking space
  • Elevator
Federico Salvetti

Federico Salvetti

1 / 3
Federico Salvetti

Federico Salvetti

  • Parking space
  • Elevator
3.5 rooms, 100m², CHF 680,000.–
6512 Giubiasco

Elegant apartment with large private garden

In the heart of Giubiasco, a refined residential project comes to life, designed for those who desire a modern, elegant, and perfectly integrated home with the natural and urban context.The complex involves the construction of two independent buildings with three floors, harmoniously inserted into a quiet and well-valued residential area, with apartments of various types and sizes, designed with particular attention to the quality of spaces and living comfort.Located in a privileged position, just a few steps from the center of Giubiasco, the property benefits from the proximity to services, infrastructure, the train station, and highway connections. Next to the residence, there is also a large green area with access to a walkway along the river, ideal for those who love nature and tranquility.The apartment proposed for sale offers a linear surface and is designed to guarantee comfort, functionality, and living quality. The interior spaces are well-distributed, with a pleasant separation between the day and night areas.The outdoor spaces, with a large covered terrace and private garden, represent a natural extension of the home, ideal for moments of relaxation and conviviality.The living area, bright and welcoming, opens onto a covered terrace of 17 m², which overlooks a beautiful private garden of 131 m², perfect for outdoor relaxation moments, for families with children, or for those who love green spaces. The apartment has a private laundry room, a cellar, and two parking spaces in the garage, included in the price.An ideal opportunity for those who desire a new, modern apartment with spacious outdoor areas in one of the most sought-after areas.For further information:Simone Mezzapesa+41 76 425 03 34EBUYHOUSE SaglOffice: +41 91 225 69 99

  • Parking space
  • Elevator
Federico Salvetti

Federico Salvetti

1 / 3
Federico Salvetti

Federico Salvetti

  • Parking space
  • Elevator
3.5 rooms, 94m², CHF 635,000.–
6512 Giubiasco

Beautiful apartment with large terrace

In the heart of Giubiasco, a refined residential project comes to life, designed for those who desire a modern, elegant, and perfectly integrated home with the natural and urban context.The complex includes the construction of two independent three-story buildings, harmoniously inserted into a quiet and well-valued residential area, with apartments of various types and sizes, designed with particular attention to the quality of spaces and living comfort.Located in a privileged position, just a few steps from the center of Giubiasco, the property enjoys proximity to services, infrastructure, the train station, and highway connections. Next to the residence, there is also a large green area with access to the riverfront promenade, ideal for those who love nature and tranquility.The apartment proposed for sale offers a linear surface area and is designed to guarantee comfort, functionality, and living quality. The interior spaces are well-distributed, with a pleasant separation between the day and night areas.The outdoor spaces, with a large covered terrace and private garden, represent a natural extension of the home, ideal for moments of relaxation and conviviality.The living area, bright and welcoming, opens onto a covered terrace of 17 m² that overlooks a beautiful terrace, perfect for outdoor relaxation moments, for families with children, or for those who love green spaces. The apartment has a private laundry room, a cellar, and two parking spaces in the garage, included in the price.An ideal opportunity for those who desire a new, modern apartment with large outdoor spaces in one of the most sought-after areas.For further information:Simone Mezzapesa+41 76 425 03 34EBUYHOUSE SaglOffice: +41 91 225 69 99

  • Parking space
  • Elevator

Suggested properties for you based on search results

Other interesting objects