42 results - Flats for sale with Elevator: Giubiasco

1 / 21
3.5 rooms, 104m², CHF 715,000.–
Top
Piazza Grande 7, 6512 Giubiasco

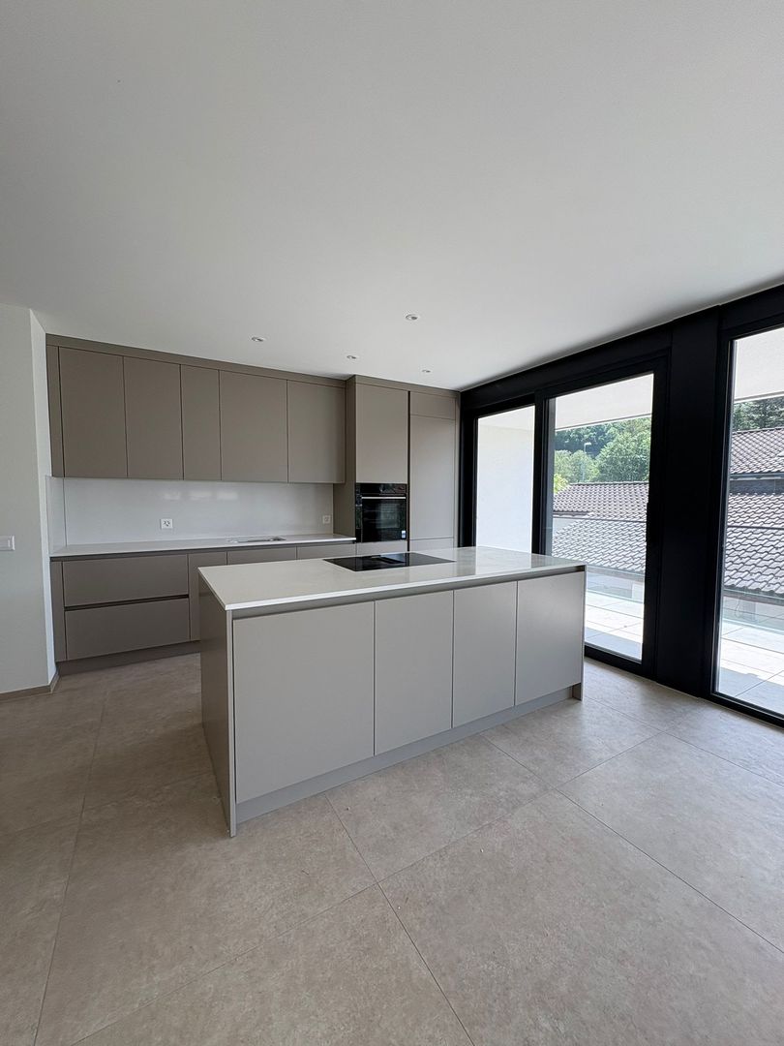
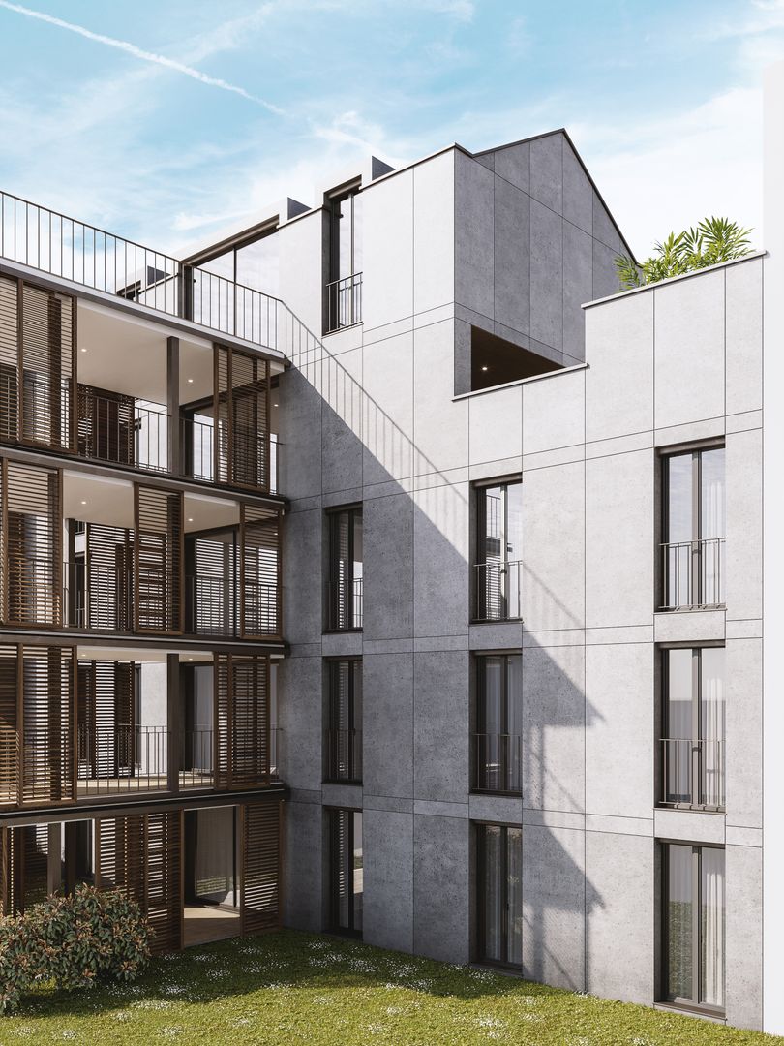
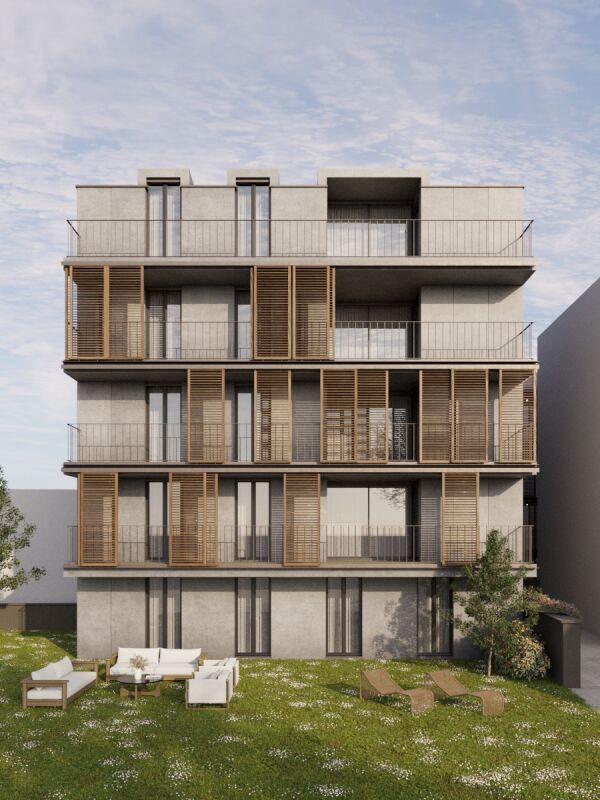
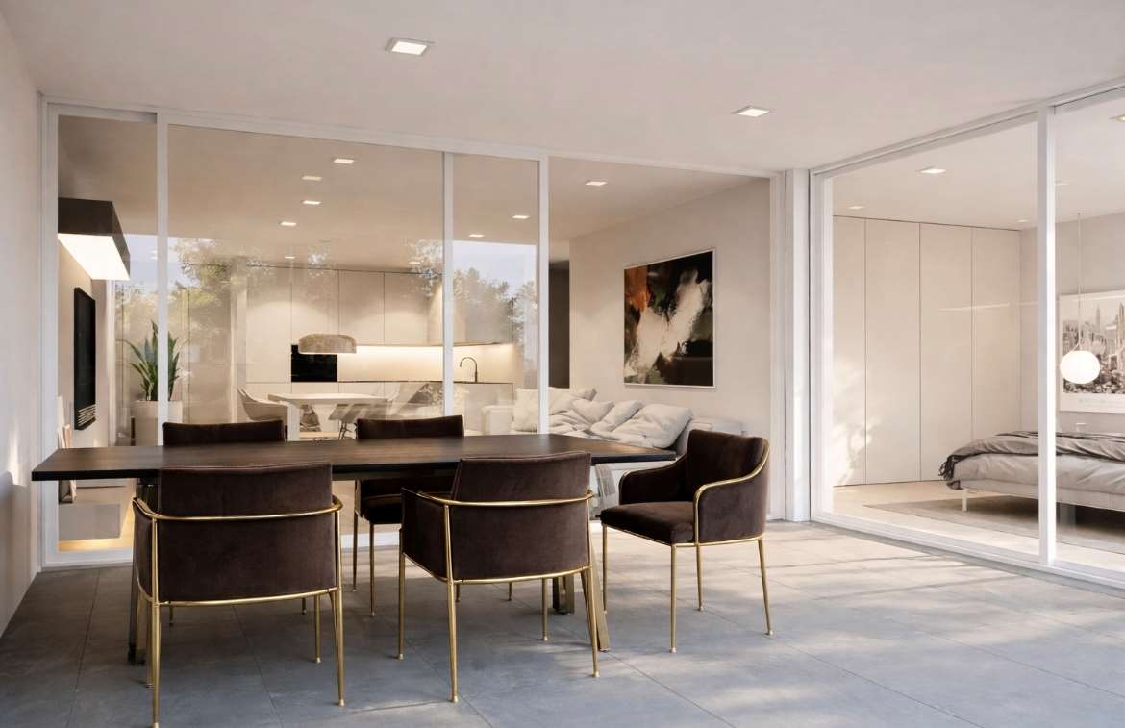
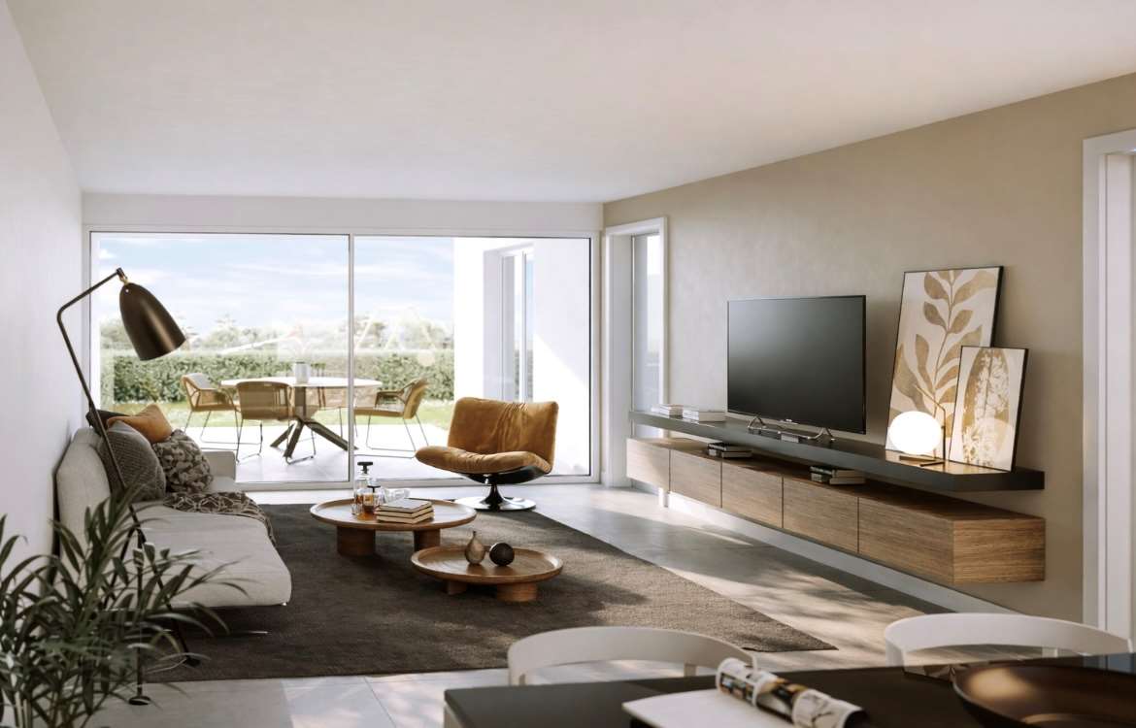
DIRECTLY FROM THE DEVELOPER - Giubiasco - 3.5 rooms with garden

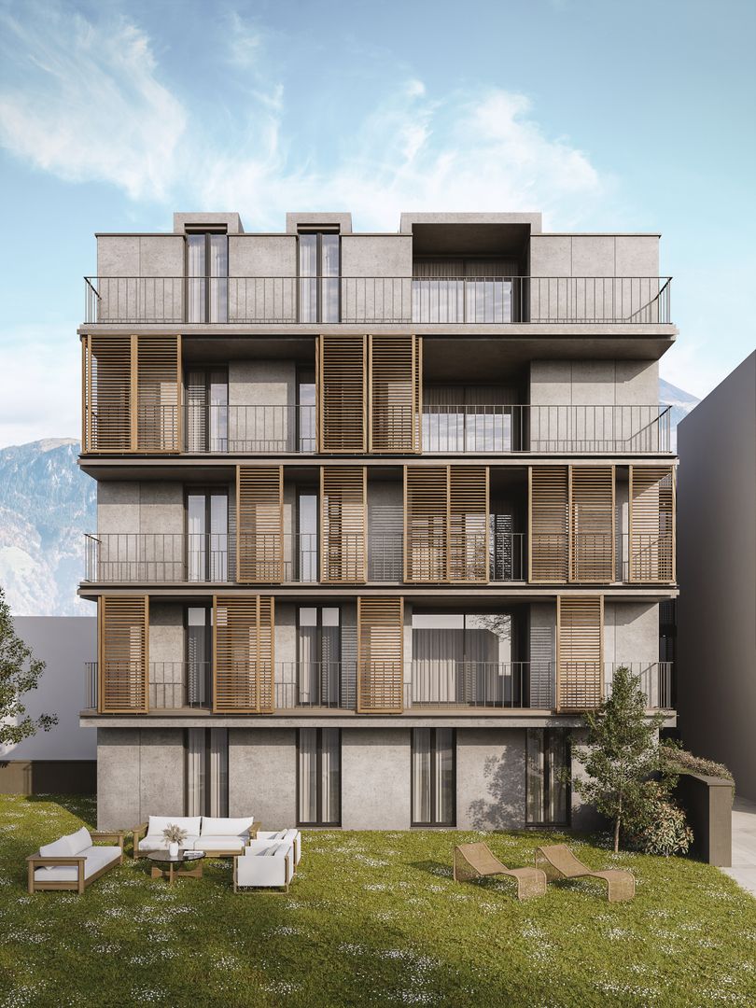
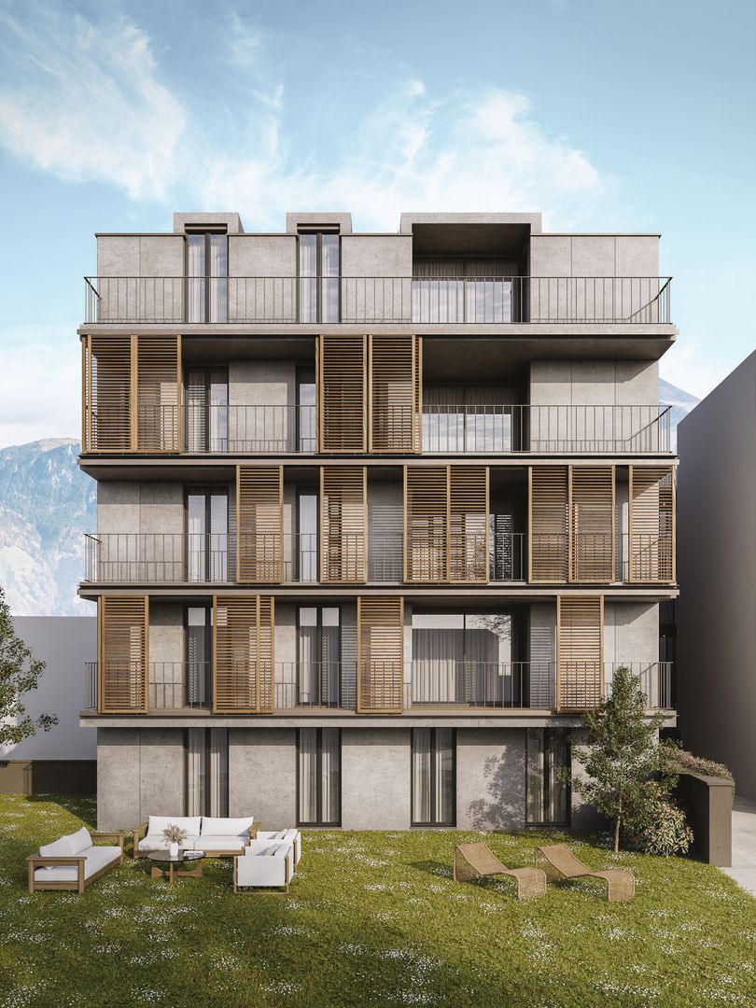
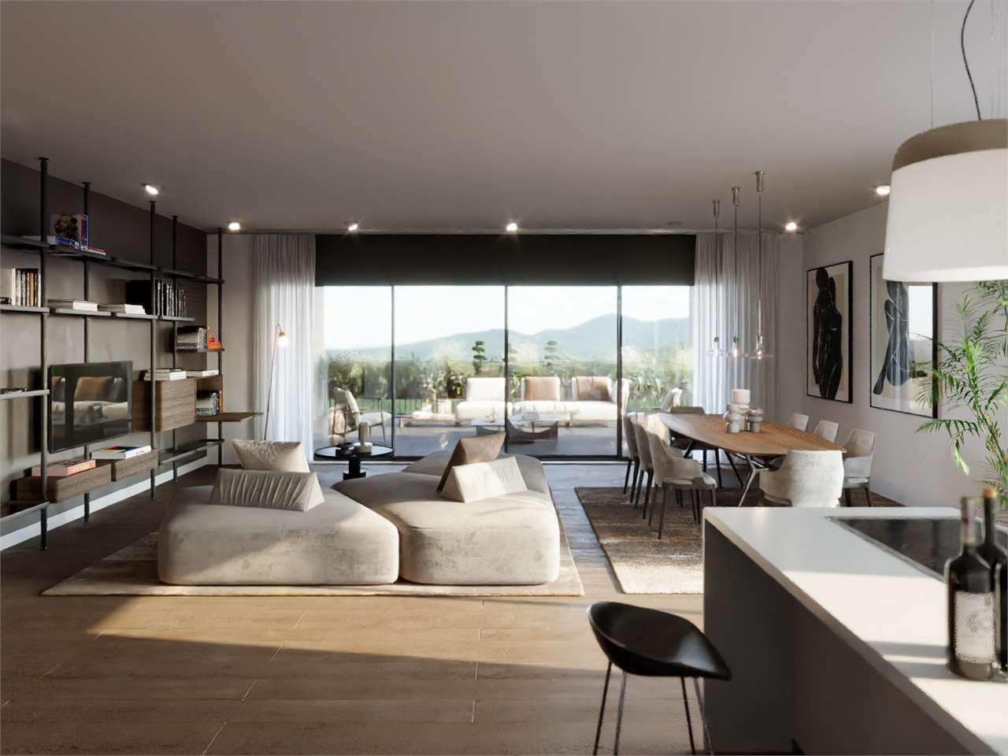
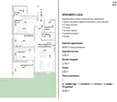
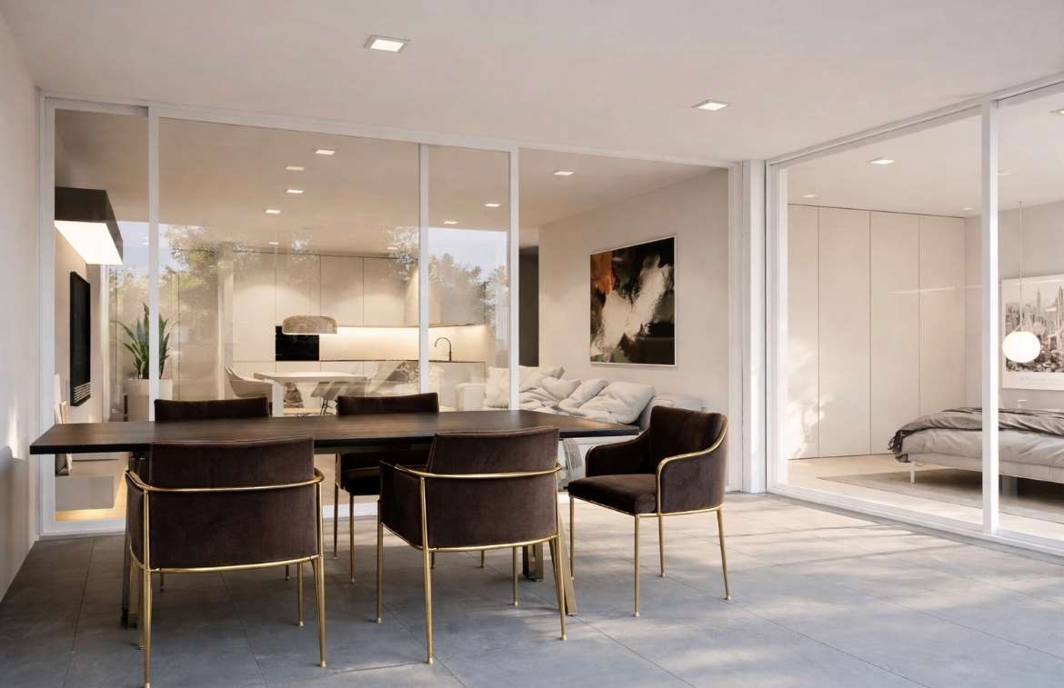
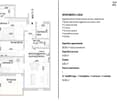
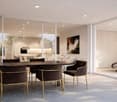
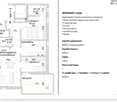
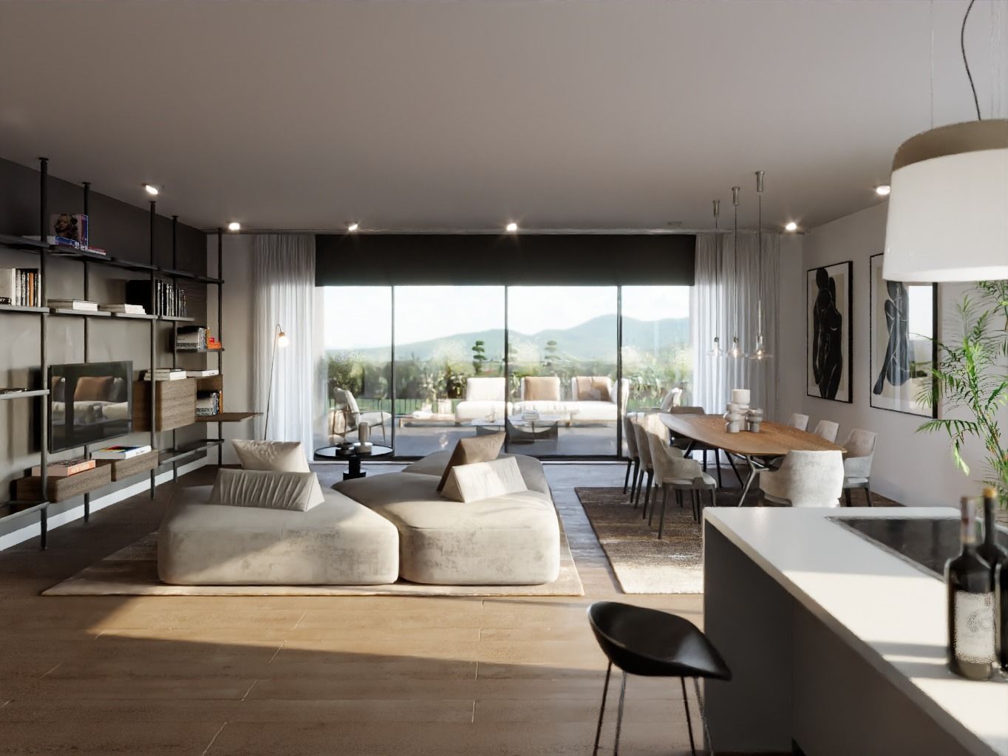
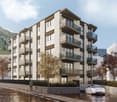
PURCHASE DIRECTLY FROM THE DEVELOPERNew Residenza “Ca’ Grande” – delivery in November 2026.In the heart of Giubiasco, in a central and strategic position near Piazza Grande (Cima Piazza), the new Residenza “Ca’ Grande” is born, a new construction that takes full advantage of the knowledge in the building sector with particular attention to energy efficiency (without the use of gas and using a heat pump) and environmental sustainability (solar panels).The area offers maximum comfort due to its proximity to primary and daily services. The connections are excellent: the train station can be reached in just 10 minutes on foot, the highway in 4 minutes by car.The residential complex consists of two separate buildings connected by a covered portico. The building located in front of the square develops on 4 floors, each of which hosts a single apartment.While the construction located behind, inside the nucleus, is arranged only on two levels and it is here that we propose for sale an apartment of 3.5 rooms of about 87 square meters, located on the ground floor with a private garden of 64 square meters, served by an elevator and composed of: • entrance to the living area with open kitchen • double bedroom with bathroom • single room • guest bathroom • two terraces • private garden (64 square meters) A private cellar completes the property.Selling price: CHF 715’000.–A covered parking space for exclusive use in the garage is available separately at a price of CHF 50'000.–Within the Residenza “Ca’ Grande” there are different types of housing available, from 1.5 to 4.5 rooms, with related covered parking and cellars. All apartments are equipped with:• floor heating and cooling adjustable in each individual environment• aluminum windows with double glazingWe are at your complete disposal to organize a visit to the construction site. On request, it is also possible to visit other our achievements in Lugano and surroundings, so you can directly appreciate the high construction quality adopted.

Travel time
-
1 / 12
  • Parking space
  • Balcony / Terrace
  • Elevator
  • +3
3.5 rooms, CHF 500,000.–
6512 Giubiasco

Modern 3.5-room apartment with large terrace in Giubiasco

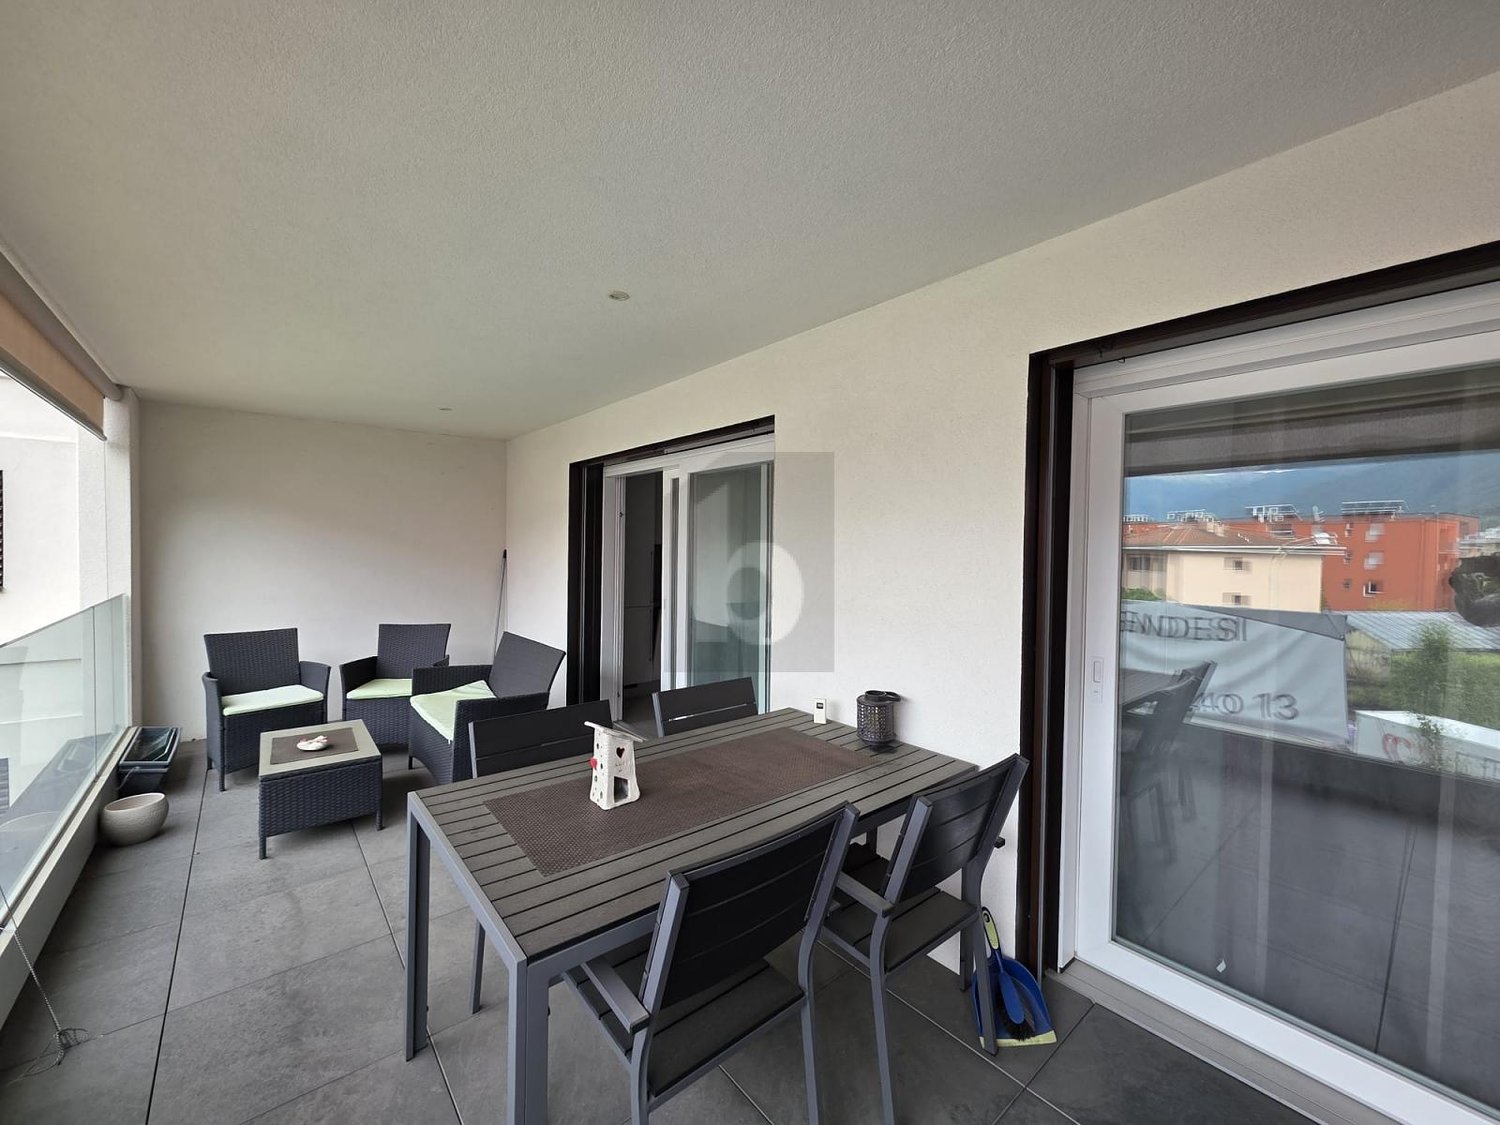
We are offering a bright and modern 3.5-room apartment in the renowned "Residenza 4 Torri" in Giubiasco, in a central, strategic and perfectly connected location.The residence is located just a few steps from the city center, the train station and all major services, ensuring a practical and dynamic lifestyle. The building, constructed in 2019, was designed to provide living comfort, functionality and modern construction standards.The rooms, characterized by large windows and a pleasant solar exposure, are particularly bright and welcoming throughout the day, creating an elegant and refined atmosphere.The apartment is situated on the 2nd floor, served by an elevator, and stands out for its modern and well-studied space distribution.The entrance leads to the large open living area with living room and kitchen with a view, fully equipped, and a harmonious and convivial environment valued by the large window surfaces. From the living area, you can directly access the beautiful covered terrace of about 22 m² with a south-facing exposure.The sleeping area includes a bright master bedroom and a second bedroom, both finished with contemporary materials and designed to ensure comfort and tranquility.A elegant, windowed bathroom with a shower completes the area. An additional value is the private, internal laundry room with a washing-drying column.The property is completed by a private cellar included in the price and the possibility of purchasing 1 parking space in the garage for CHF 35,000.- and one outdoor parking space for CHF 25,000.-.The "Residenza 4 Torri" represents an ideal housing solution, both as a primary residence and as a real estate investment, thanks to its strategic location, recent construction standards and the quality of the spaces offered. A perfect opportunity for those who want to live in a modern, bright and perfectly served context in the heart of Giubiasco.

  • Parking space
  • Balcony / Terrace
  • Elevator
  • +3
1 / 10
3.5 rooms, 116m², CHF 710,000.–
Piazza Grande 49 A, 6512 Giubiasco

Residenza Pron, 3.5 Room Apartment, Second Floor West, Giubiasco ppp 6

Residenza Pron, ppp 6 Residenza Pron ppp 6Exclusive 3.5 room apartmentThis bright and modern 3.5 room apartment offers maximum living comfort in a quiet and well-connected location.The ideal combination of privacy, comfort, and living quality - the perfect choice for those who want an elegant home with direct access to nature.Well-designed common areas for superior comfort and a better quality of lifeThe modern common areas of this residence offer an added value to all inhabitants, guaranteeing functionality and well-being.Bicycle and stroller room on the ground floorA practical and secure storage space, easily accessible to all.Spacious event room with direct access to the gardenPerfect for parties, meetings, and community events, ideal for spending special moments with family, friends, and neighbors.GardenA green oasis to relax, play or simply enjoy nature.Laundry room in the basementFor those who want to optimize the space in their apartment, a separate laundry room is available.Spacious underground parkingCovered parking with 10 spaces prepared for charging hybrid or electric cars.These high-quality common areas increase the living value of the entire complex, making each apartment even more attractive, both as a main residence and as a vacation home.https://residenza-pron.ch/foto-video-appartamenti-vendita-giubiasco-piazza-grande.php

Travel time
-
1 / 19
3.5 rooms, 83m², CHF 590,000.–
Piazza Grande 7, 6512 Giubiasco

DIRECTLY FROM THE DEVELOPER - Giubiasco - Piazza Grande

DIRECT PURCHASE FROM THE DEVELOPERNew Residenza “Ca’ Grande” – delivery in November 2026.In the heart of Giubiasco, in a central and strategic position near Piazza Grande (Cima Piazza), the new Residenza “Ca’ Grande” is born, a new construction that fully exploits the knowledge in the building sector with particular attention to energy efficiency (without the use of gas and using a heat pump) and environmental sustainability (photovoltaic panels).The area offers maximum comfort due to its proximity to primary and daily services. The connections are excellent: the railway station can be reached in just 10 minutes on foot, the motorway in 4 minutes by car.The residential complex consists of two separate buildings connected by a covered portico. The building facing the square develops on 4 floors, each of which hosts a single apartment.While the building located behind, inside the nucleus, is arranged only on two levels and it is here that we propose for sale an apartment of 3.5 rooms of 83 sqm, located on the first/second floor, served by a lift and composed of: • entrance to the living area with open kitchen • double bedroom with bathroom • single room • service bathroom • balcony A private cellar completes the property.Selling price: CHF 590’000.–A covered parking space for exclusive use in the garage is also available for purchase at a price of CHF 50'000.–Within the Residenza “Ca’ Grande” there are different types of housing available, from 1.5 to 4.5 rooms, with related covered parking and cellars. All apartments are equipped with:• floor heating and cooling adjustable in each individual environment• aluminum windows with double glazingWe are at your complete disposal to organize a visit to the construction site. On request, it is also possible to visit other our achievements in Lugano and surroundings, so you can directly appreciate the high construction quality adopted.

Travel time
-
1 / 6
  • Parking space
  • Elevator
3.5 rooms, 83m², CHF 495,000.–
6512 Giubiasco

Modern and welcoming apartment in sunny location

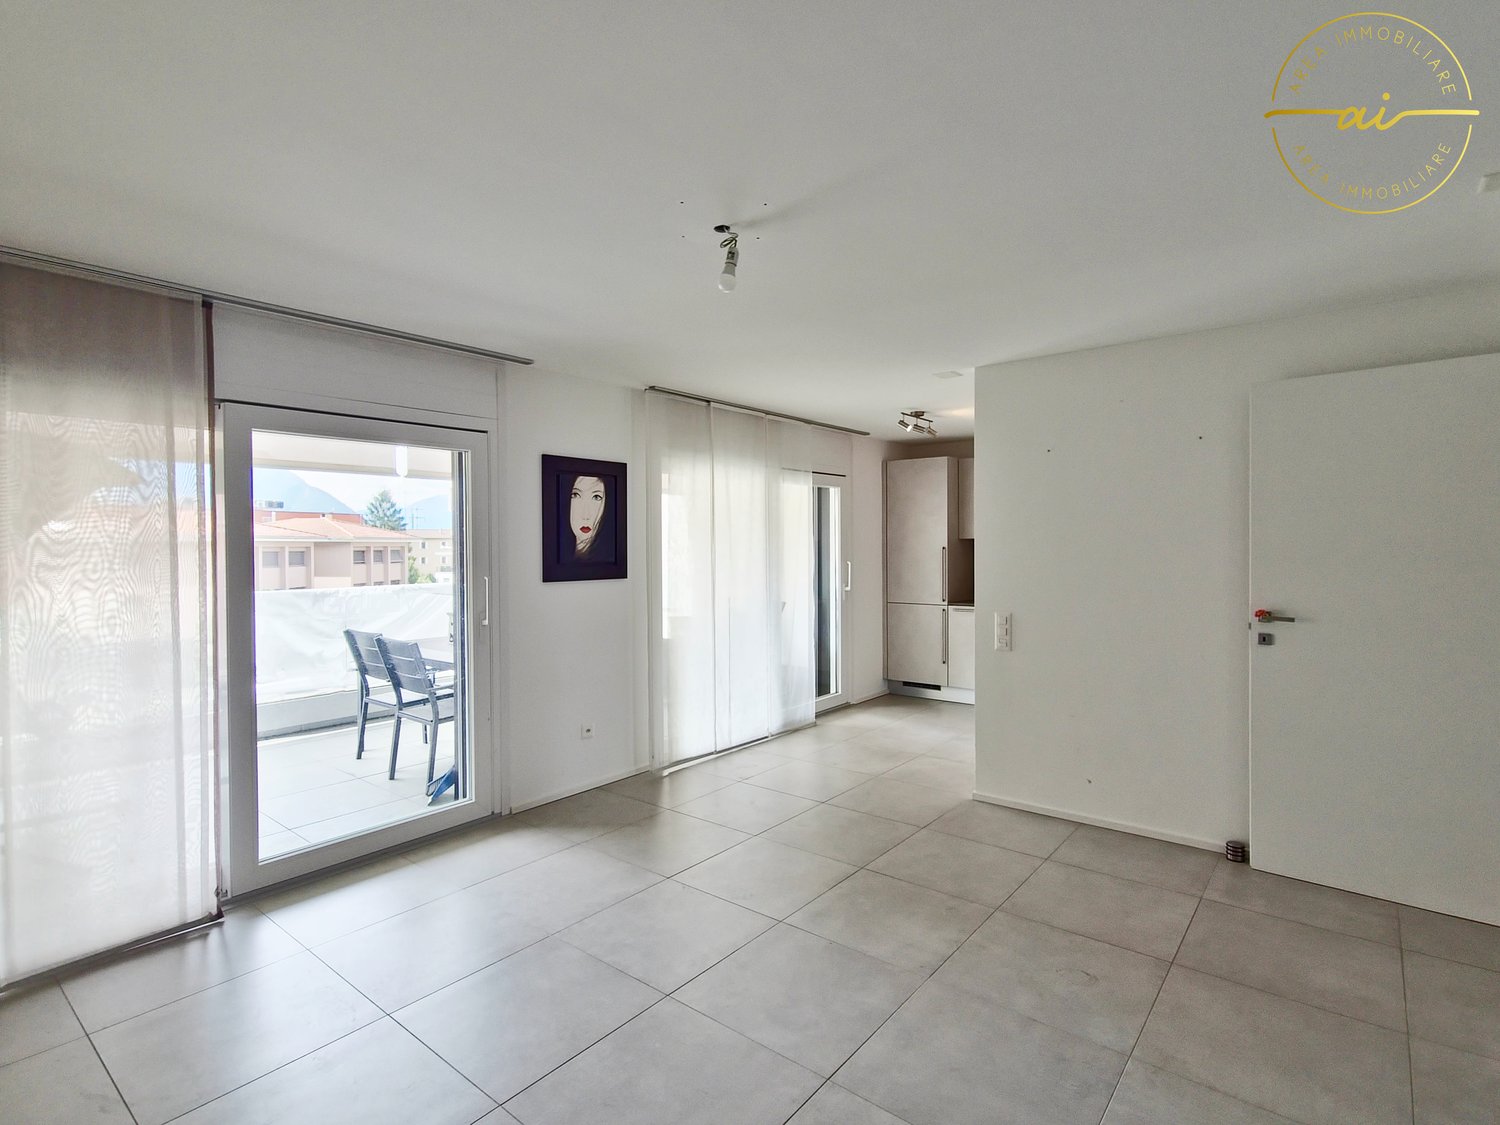
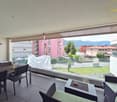
Modern 3.5-room apartment of 83 m² in the sought-after Residenza 4 Torri in Giubiasco, in a strategic location: city center and FFS station just a few steps away. Functional and bright rooms, perfect for couples, small families or for those who want to live comfortably without giving up style. Living area with direct access to the covered terrace of 22 m², ideal for relaxation moments in any season. Private cellar and private laundry room with washing-drying column. Availability immediate.This offer from BETTERHOMES is highlighted for the following advantages: - immediate availability- private cellar on the basement floor- in a strategic location, just a few steps from the city center and the FFS station- private laundry room with installed washing-drying column- modern and functional rooms- private cellar on the basement floor- Parking in the garage = 40'000 Chf- Outdoor parking = 25'000 Chf- etc., etc., etc. ...Interested? Contact us for a non-binding visit!No matching object found? Over 2'000 offers on: www.betterhomes.chThe Swiss specialist for real estate brokerageDo you have a property to sell?Take advantage of our know-how: https://www.betterhomes.ch/en/take-advantageWould you like to know what your property is worth?Discover its value immediately with our free and non-binding estimate!https://www.betterhomes.ch/en/knowledge/estimationFurther dataLocation: sunnyCondition of the object: modernBathrooms / Showers: 1 (1x WC / Shower)Heating: Heat pumpPublic transport: Giubiasco station, 100 mSchools: Elementary school, 900 mShops: Bar, shops, supermarkets and more, 300 m

  • Parking space
  • Elevator
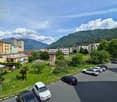
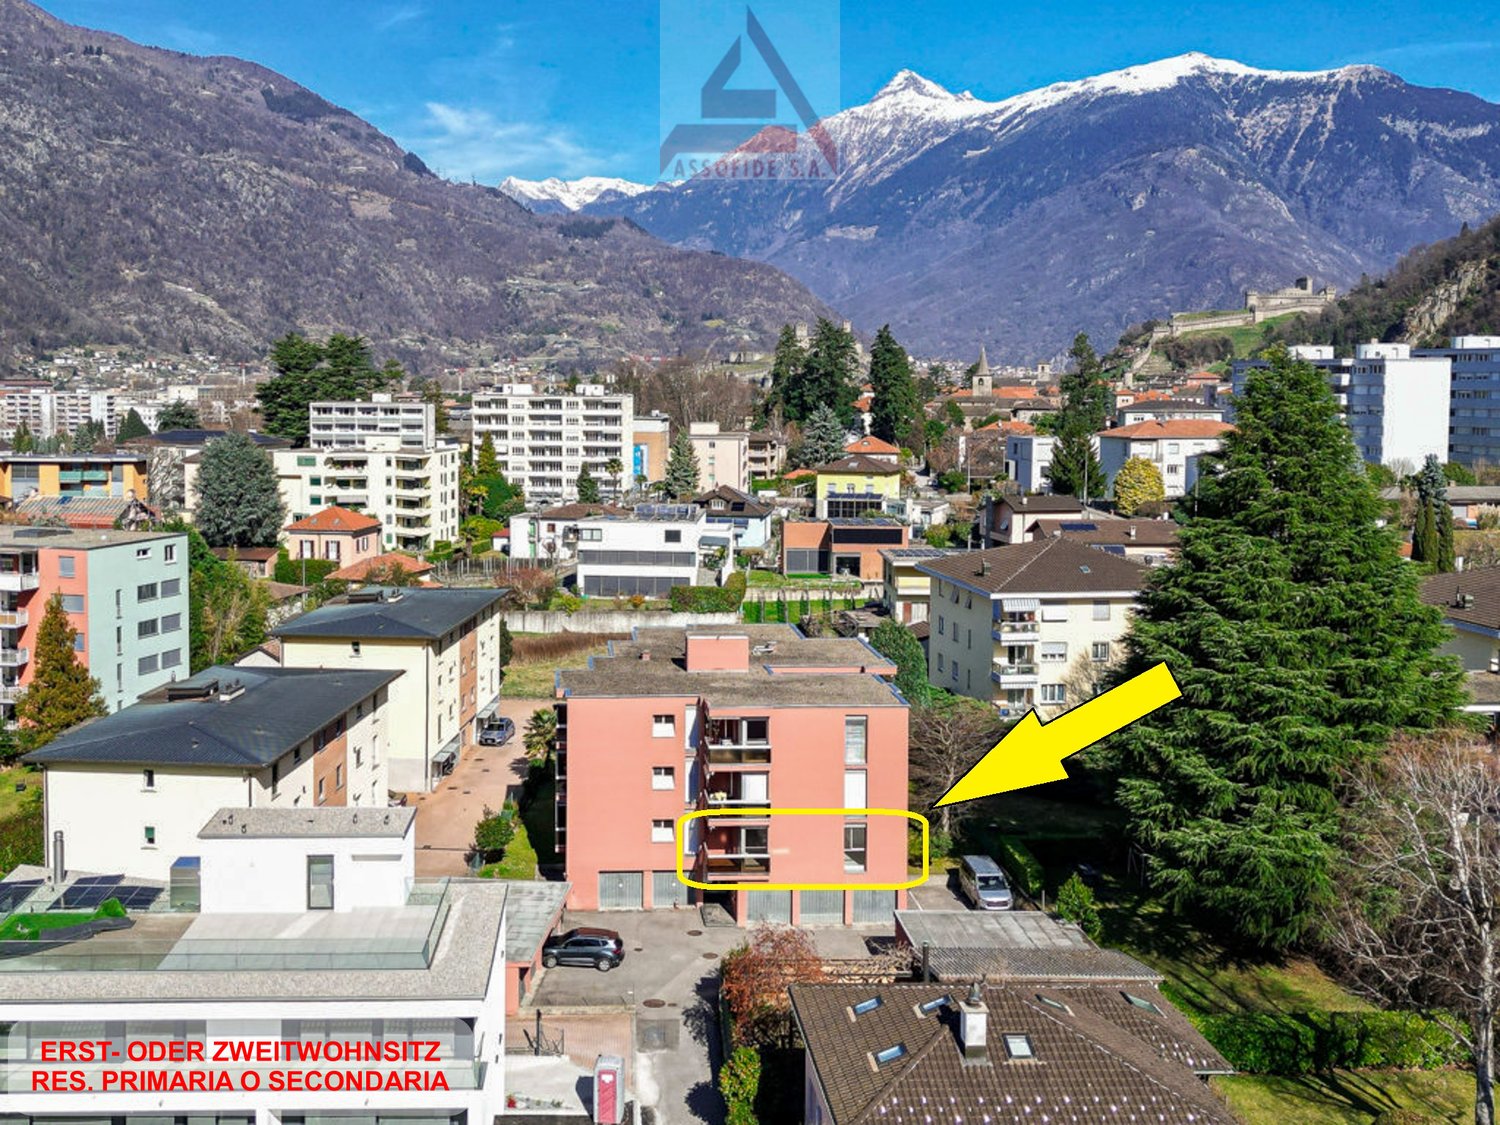
  • Aerial view of a residential area with a highlighted apartment building, surrounded by other buildings, trees, and mountains in the background.
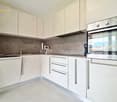
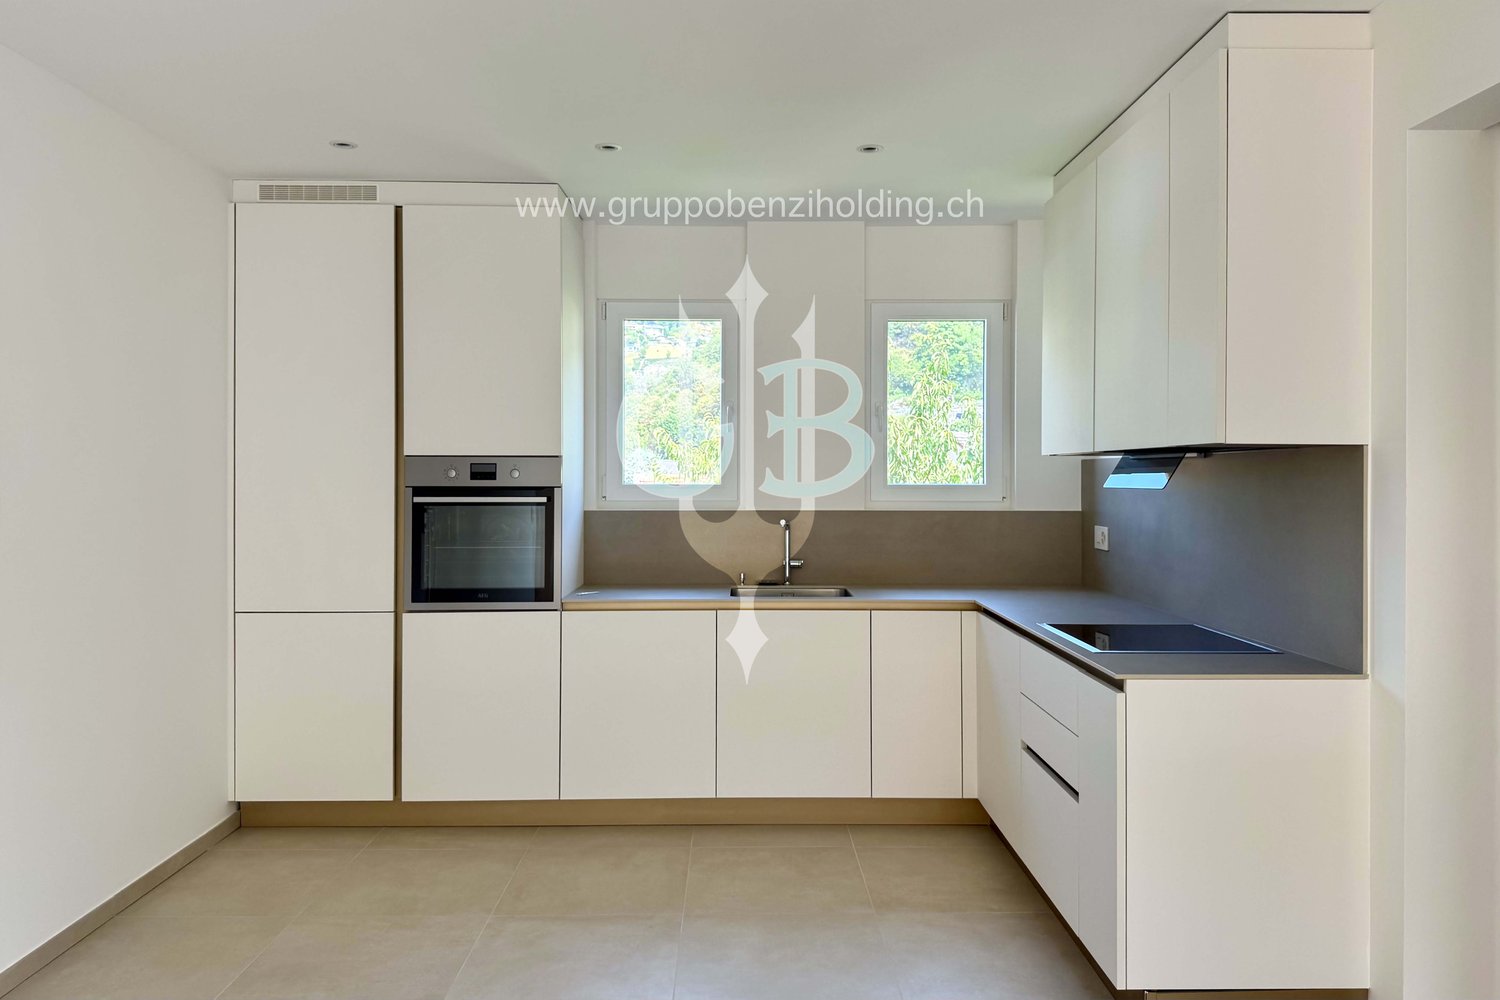
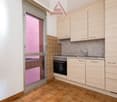
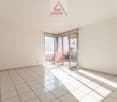
  • kitchen with oven, sink, cabinets, tiled floor, glass door
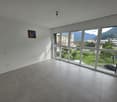
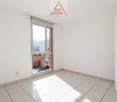
  • empty room, white tiles, sliding glass doors, balcony
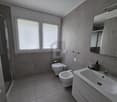
  • Bathroom with brown tiles, white toilet, bathtub, sink, and shower head.
1 / 6
kitchen with oven, sink, cabinets, tiled floor, glass door
empty room, white tiles, sliding glass doors, balcony
  • Balcony / Terrace
  • Garage
  • Elevator
  • +2
3.5 rooms, 65m², CHF 370,000.–
6512 Giubiasco

Luminoso appartamento di 3.5 locali / Helle 3.5 - Zimmerwohnung

RES. PRIMARIA O SECONDARIA - A Giubiasco, in posizione privilegiata, ben collegata e servita, proponiamo in vendita questo luminoso appartamento di 3.5 locali inserito in un contesto residenziale tranquillo e curato. Gli ambienti si distinguono per la buona distribuzione degli spazi e la piacevole luminosità. L’accogliente zona giorno offre accesso diretto al balcone coperto, uno spazio ideale da vivere quotidianamente, sia per momenti di relax sia per una pausa all’aria aperta. La cucina è separata, funzionale e ben organizzata; una soluzione pratica che permette di mantenere gli ambienti ordinati e distinti. La zona notte comprende due camere da letto di buone dimensioni, versatili e perfette per soddisfare diverse necessità, oltre a un bagno dotato di vasca. La proprietà gode di una posizione strategica, a pochi passi dalle Scuole Medie di Giubiasco, nelle immediate vicinanze di infrastrutture, mezzi pubblici e collegamenti; offre una soluzione ideale per chi desidera praticità e comfort nella vita quotidiana. Completano questa incredibile offerta, una cantina e un garage (box).ERST- ODER ZWEITWOHNSITZ - In privilegierter Lage mit guter Anbindung und Infrastruktur bieten wir in Giubiasco diese helle 3,5-Zimmer-Wohnung in einer ruhigen und gepflegten Wohnanlage zum Verkauf an. Die Räume zeichnen sich durch eine durchdachte Raumaufteilung und angenehme Helligkeit aus. Der einladende Wohnbereich bietet direkten Zugang zum überdachten Balkon – ein idealer Ort für den täglichen Gebrauch, sowohl zum Entspannen als auch für eine Auszeit im Freien. Die Küche ist separat, funktional und gut organisiert; eine praktische Lösung, die es ermöglicht, die Räume ordentlich und getrennt zu halten. Der Schlafbereich umfasst zwei geräumige, vielseitig nutzbare Schlafzimmer, die für unterschiedliche Bedürfnisse geeignet sind, sowie ein Badezimmer mit Badewanne. Die Liegenschaft befindet sich in strategischer Lage, nur wenige Schritte von der Mittelschule Giubiasco entfernt und in unmittelbarer Nähe zu allen Infrastrukturen, öffentlichen Verkehrsmitteln und Verkehrsanbindungen. Sie bietet eine ideale Lösung für alle, die Komfort und Praktikabilität im Alltag schätzen. Ein Keller und eine Garage runden dieses unglaubliche Angebot ab.
  • Balcony / Terrace
  • Garage
  • Elevator
  • +2
1 / 16
3.5 rooms, 90m², CHF 695,000.–
Via Ronchetti, 6512 Bellinzona
New apartment with large garden in prestigious residential area
The Residenza Al Molino will be located in Via Ronchetti with access from Piazza Grande, in a very well-served area and in the immediate vicinity of the main services. The area is very prestigious and Via Ronchetti is particularly quiet, being a small dead-end street used mainly only by residents. The residence consists of two well-distinct blocks, located on different levels. The housing units are 9, divided into 6 apartments of 3 ½ rooms and 3 apartments of 2 ½ rooms, distributed over three floors and divided between the ground floor and the second floor. The buildings will be constructed in traditional building style, with elements in concrete and masonry and with thermal insulation of the facades. Particular attention has been paid to energy aspects: individual regulation, air-water heat pump and heat distribution with low-temperature serpents laid on the floor. Photovoltaic panels on the roof. The apartments offer architecturally valuable spaces, valued both by the typology of distribution and by the personal choice of finishes. Each dwelling has its own private laundry room located inside the apartment and a cellar located on the same floor, near the main entrance. The outdoor spaces are very important and are guaranteed both by the gardens on the ground floor and by the large terraces. On the basement floor of the residence there are the garage and the two independent technical rooms. 2 parking spaces in the garage are included in the price.

Travel time
-
  • Aerial view of a residential area with several buildings, mountains in the background, and a large open field.
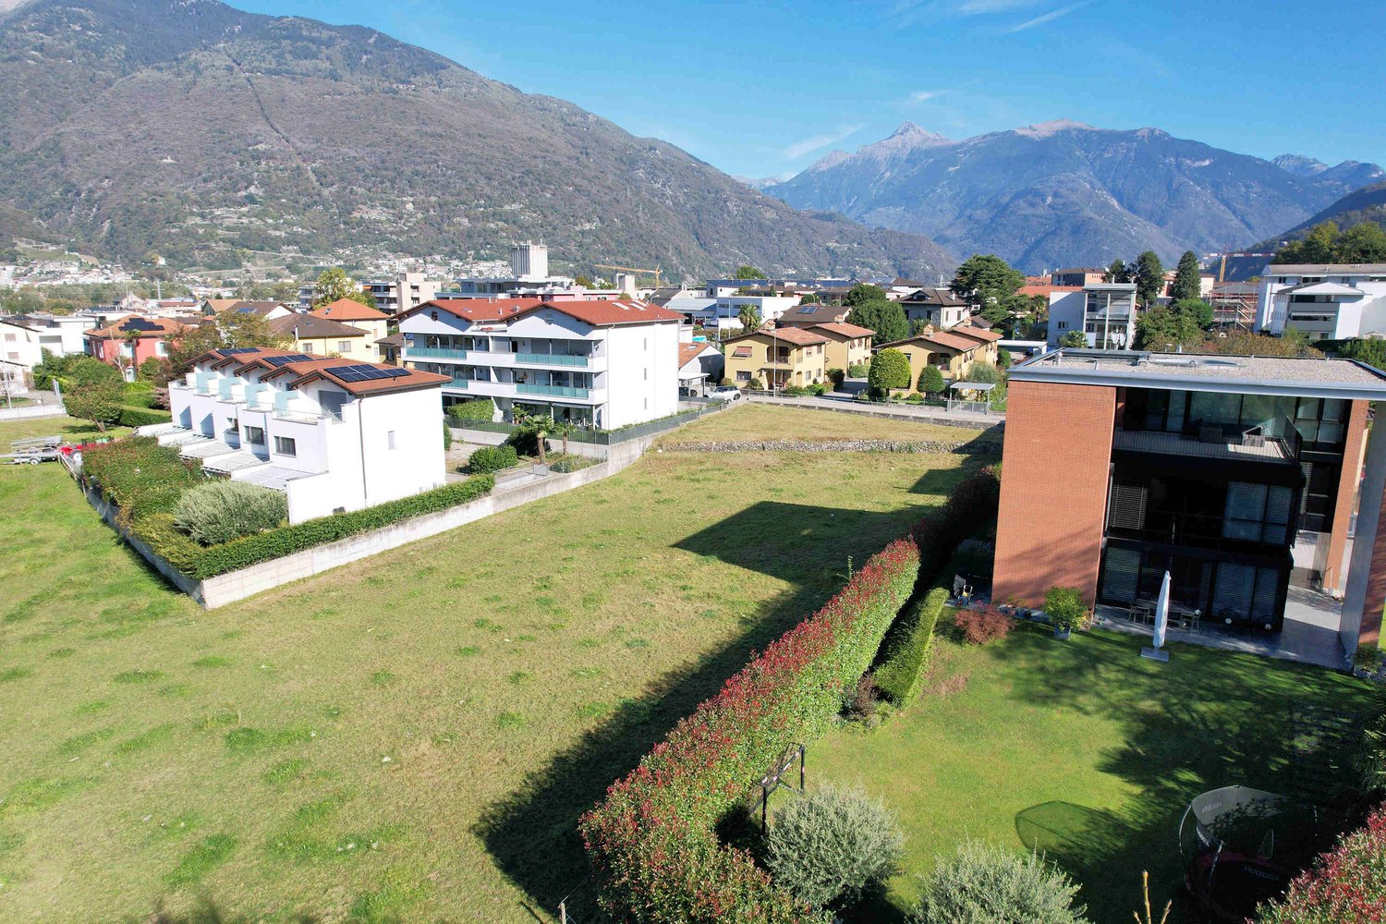
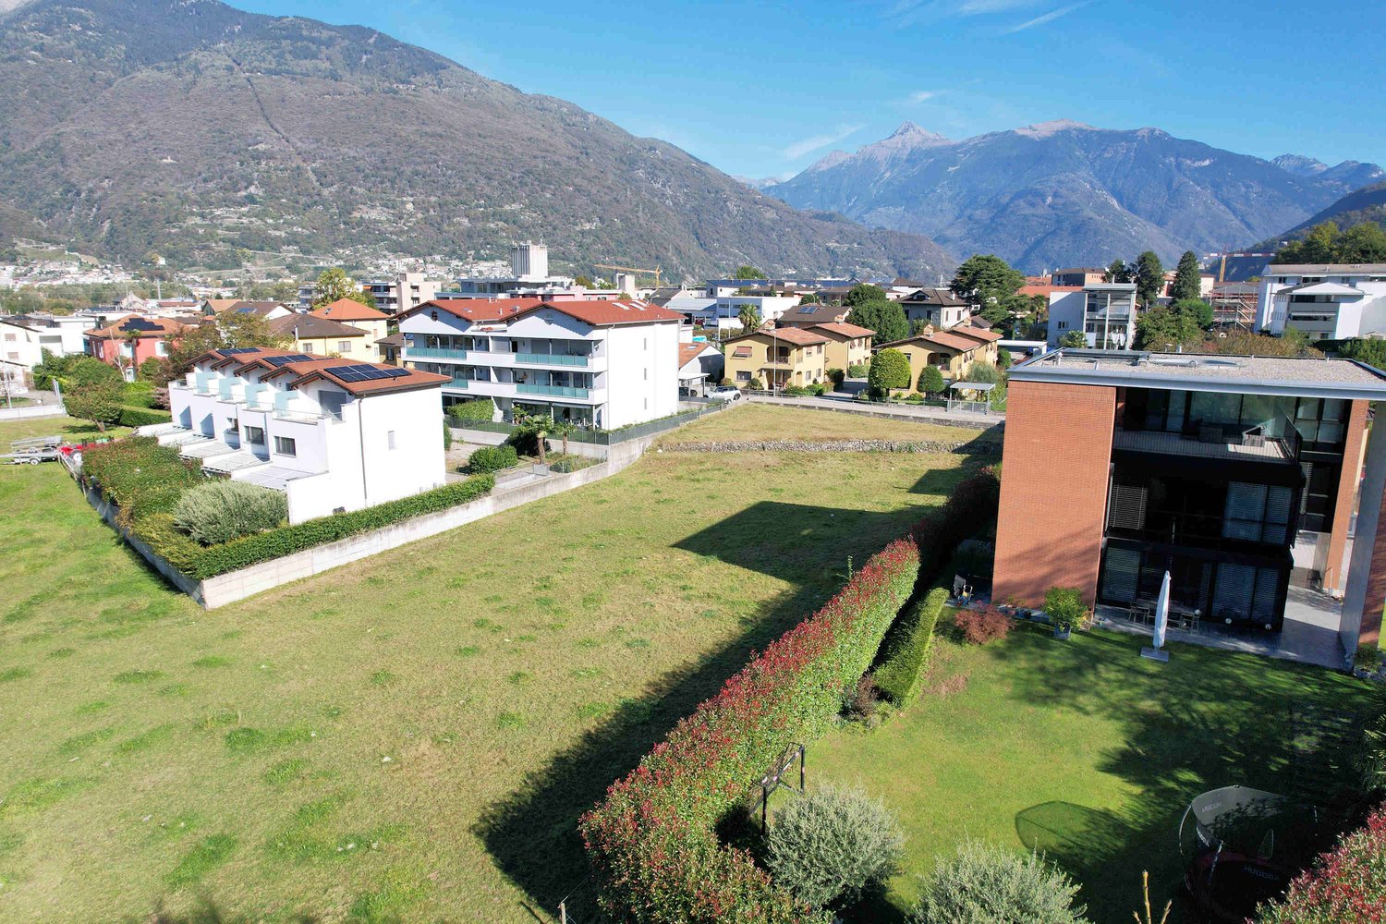
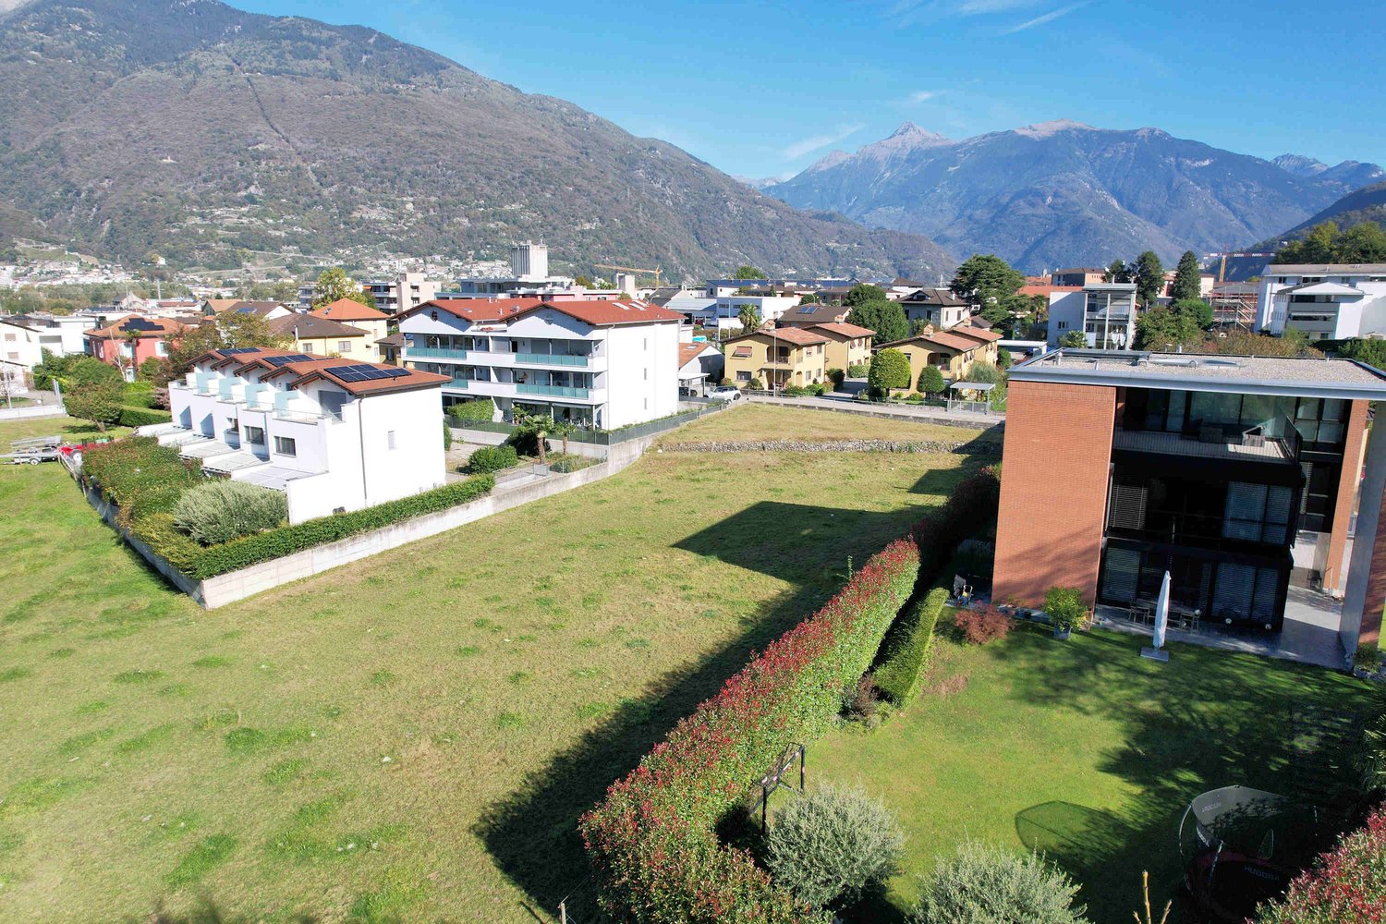
  • Aerial view of a large open field with several houses and buildings in the background, surrounded by trees and mountains.
  • Aerial view of a neighborhood with several houses, a large grassy field, and mountains in the background.
  • House with solar panels on the roof, surrounded by a large green field, mountains in the background
  • House with solar panels on the roof, surrounded by a large green field, multiple houses in the background, mountains in the distance
  • Floor plan of a building with multiple apartments, each with a living room, kitchen, bedrooms, bathrooms, and balconies.
  • 2 bedrooms, 2 bathrooms, living room, kitchen, balcony
  • Floor plan with living room, kitchen, 2 bedrooms, 2 bathrooms, balcony
  • Floor plan with multiple rooms and parking spaces
  • Floor plan of a building with multiple rooms, including a large open space and smaller rooms.
  • living room, kitchen, 2 bedrooms, 2 bathrooms, balcony, laundry room
  • 5 story building, balconies, terrace, existing wall, existing terrain
  • two buildings, raised ground floor, windows, parking area, car entrance
  • modern living room with white walls, large windows, sofa, coffee tables, TV, floor lamp, carpet, and a view of the garden
  • Dining area with a table and chairs, glass walls, modern design, indoor plants, a couch, and a bed.
  • Aerial view of a town with various buildings, roads, and green spaces. The map highlights the location of Residenza Al Molino.
1 / 16
Aerial view of a large open field with several houses and buildings in the background, surrounded by trees and mountains.
Aerial view of a neighborhood with several houses, a large grassy field, and mountains in the background.
House with solar panels on the roof, surrounded by a large green field, mountains in the background
3.5 rooms, 77m², CHF 705,000.–
Via Ronchetti, 6512 Bellinzona

New apartment with large garden in exclusive residential area

The Residenz Al Molino is being built in the Via Ronchetti with access from Piazza Grande, in a very well-connected area and in close proximity to the most important services.The area is highly sought after and the Via Ronchetti is particularly quiet, as it is a small cul-de-sac used mainly by residents.The residence consists of two well-separated blocks, located on different levels.The apartments are 9 and divided into 6 apartments with 3 ½ rooms and 3 apartments with 2 ½ rooms, each with three per floor and distributed on the ground floor and the second floor.The buildings will be constructed in the traditional style, with elements of concrete and masonry and with thermal insulation of the facades.Particular attention has been paid to the energy aspects: individual regulation, air-water heat pump and heat distribution with low-temperature coils in the floor.Photovoltaic panel on the roof.The apartments offer architecturally valuable spaces, which are valued both by the typology of the distribution and by the personal choice of the finishes.Each apartment has a private laundry room inside the apartment and a cellar on the same floor, near the main entrance.The outdoor spaces are very important and are guaranteed by both the gardens on the ground floor and the large terraces.In the basement of the residence are the garage and the two independent technical rooms.2 parking spaces in the garage are already included in the purchase price.

Travel time
-
  • Aerial view of buildings, mountains in background, solar panels on roof, large green field
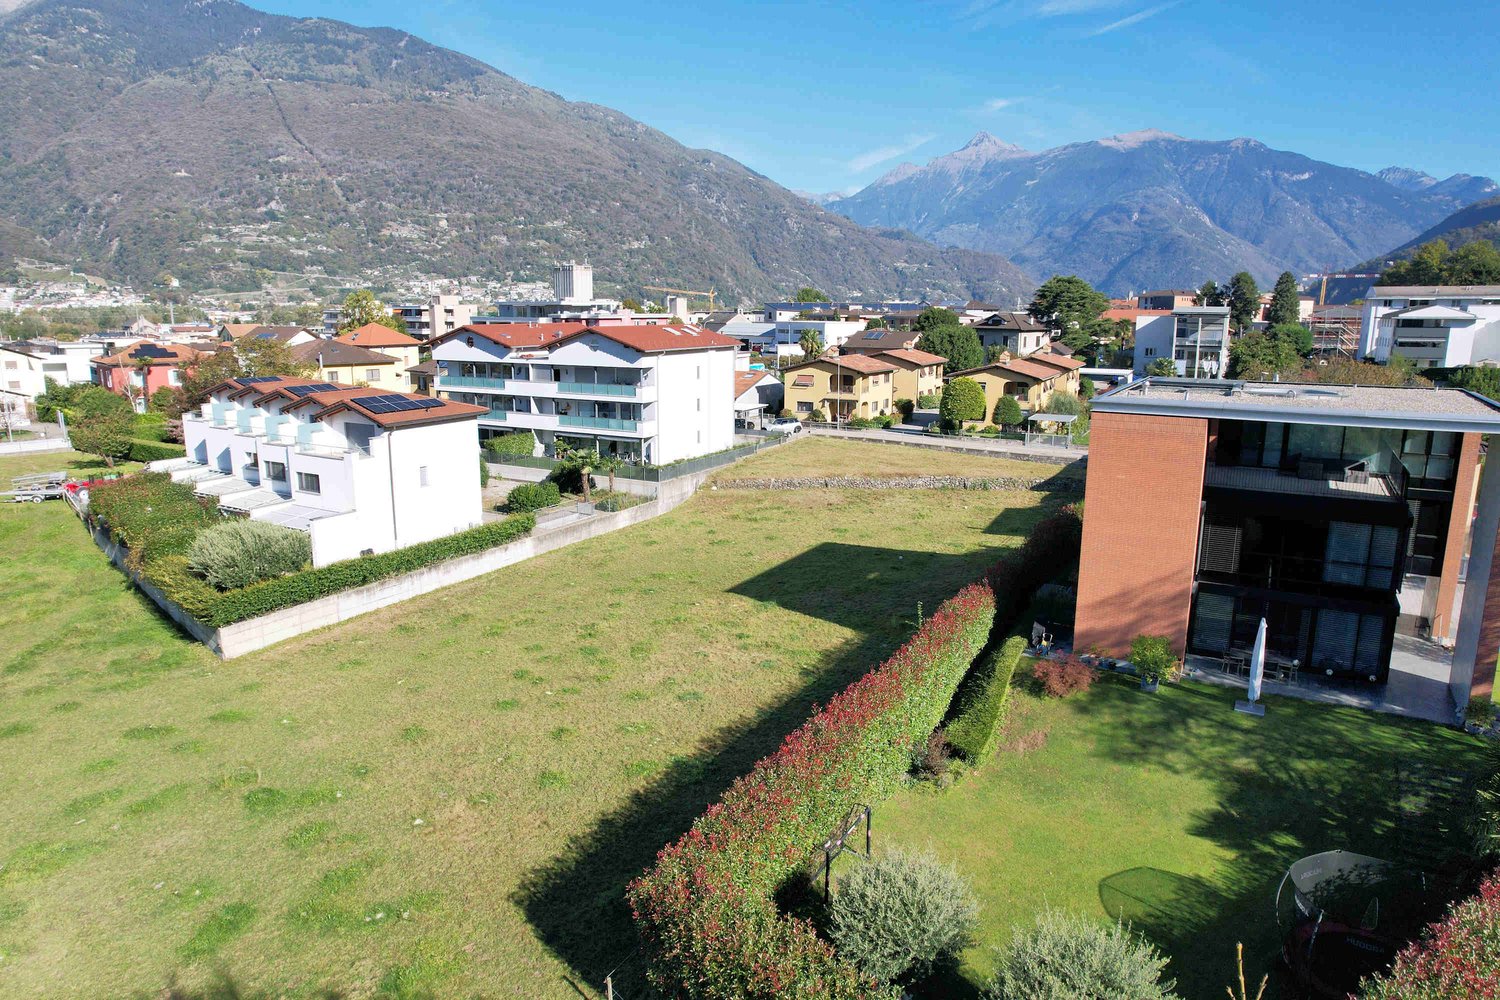
  • Aerial view of a large plot of land with grass and a few trees. A small garden on the left. Residential buildings in the background.
  • Open grass field, mountain view, multiple houses in a row, brick houses, trees
  • solar panels, multi-story buildings, surrounding mountains, large field
  • 2 apartments each with 1 bedroom, 1 living room, 1 kitchen, 1 bathroom, garage
  • floor plan includes a kitchen, living room, 2 bedrooms, 1 bathroom, 2 balconies, and a storage room
  • Two different layouts are depicted in the floor plans, featuring living room, kitchen, bedrooms, bathrooms, utility rooms, and balconies
  • 2 bedrooms, living area, dining area, kitchen, 2 bathrooms, laundry area, terrace
  • 17 parking spaces, dimensions, labels for different sections
  • Two identical residential blocks each with ground floor, multiple units, shared areas like communal walkways and parking areas.
  • Ground floor with balcony, upper floors with balconies and terraces
  • Floor plan: Two buildings with several floors, each floor has multiple rooms with glass windows, balconies, and doors. The buildings have a flat roof and are surrounded by a large, paved outdoor area.
  • modern living room with a sofa, coffee tables, armchair, dining table, TV, and decorative items
  • Dining room with sliding glass doors, white table, blue chairs, modern interior, living room, kitchen
  • Aerial view of a neighborhood featuring various buildings, roads, and landmarks such as 'Residenza Al Molino', 'Via Ronchetti', and a swimming pool. Surrounding areas include parks and fields.
1 / 16
Aerial view of a large plot of land with grass and a few trees. A small garden on the left. Residential buildings in the background.
Open grass field, mountain view, multiple houses in a row, brick houses, trees
3.5 rooms, 77m², CHF 655,000.–
Via Ronchetti, 6512 Bellinzona

New apartment with garden in exclusive residential area

The Residenz Al Molino is being built in the Via Ronchetti with access from Piazza Grande, in a very well-connected area and in close proximity to the most important services.The area is highly sought after and Via Ronchetti is particularly quiet, as it is a small dead-end street used mainly by residents.The residence consists of two well-separated blocks, located on different levels.The apartments are 9, divided into 6 apartments with 3 ½ rooms and 3 apartments with 2 ½ rooms, spread over three floors and located between the ground floor and the second floor.The buildings are being constructed in the traditional style, with elements of concrete and masonry as well as facade insulation.Particular attention has been paid to energy aspects: individual regulation, air-water heat pump and heat distribution with low-temperature heating coils in the floor.Photovoltaic panel on the roof.The apartments offer architecturally valuable spaces, which are highlighted by both the room layout and the personal selection of equipment.Each apartment has its own laundry room within the apartment and a cellar on the same floor, near the main entrance.The outdoor areas are very important and are guaranteed by the gardens on the ground floor and the large terraces.In the basement of the residence are the underground garage and the two independent technical rooms.2 parking spaces in the underground garage are included in the price.

Travel time
-
  • Multiple residential buildings, green area, mountains in the background
  • Plot of land for construction with open field and neighboring buildings
  • An aerial view of a hillside town with houses in the foreground. A building in pink and white on the middle right, a larger building in the middle left. Mountains in the background.
  • An aerial view of a residential neighborhood with several houses and buildings, mountains in the background, a large open grassy field, solar panels on the rooftop of one house, trees, bushes, and other vegetation throughout the area.
  • Aerial view of residential area with multiple houses, solar panels on some roofs, and green surroundings
  • Living room, Kitchen, 3 Bedrooms, 3 Bathrooms, Terrace, Garage, Parking
  • Ground floor: entrance, living room, kitchen, bedroom, bathroom, balcony, storeroom
  • Two floor plans showing living room, kitchen, 3 bedrooms, 2 bathrooms, raised ground floor
  • Living room, kitchen, 2 bedrooms, 2 bathrooms, parking place
  • Commercial building, ground floor layout, multiple rooms, parking area, entrance, windows
  • multistory building, 5 floors, balcony on each floor, greenery outside the building, road nearby
  • Blocco A: living room, kitchen, 1 bedroom, 1 bathroom, terrace, wall mounted oven, gas boiler, washing machine. Blocco B: living room, kitchen, 1 bedroom, 1 bathroom, terrace, wall mounted oven, gas boiler, washing machine.
  • white couch, brown chair, coffee tables, tv stand, rug, standing lamp, plants, sliding glass door with view
  • Dining room with table and chairs, white walls, large glass walls, indoor plants
  • Aerial map view of a town featuring residential areas, roads, green spaces, and various landmarks including a circular structure, possibly a park or sports facility.
1 / 16
Plot of land for construction with open field and neighboring buildings
An aerial view of a hillside town with houses in the foreground. A building in pink and white on the middle right, a larger building in the middle left. Mountains in the background.
An aerial view of a residential neighborhood with several houses and buildings, mountains in the background, a large open grassy field, solar panels on the rooftop of one house, trees, bushes, and other vegetation throughout the area.
3.5 rooms, 77m², CHF 680,000.–
Via Ronchetti, 6512 Bellinzona

New apartment with large garden in an exclusive residential area

The Residenz Al Molino is being built in the Via Ronchetti with access from Piazza Grande, in a very well-connected area and in close proximity to the most important services. The area is very exclusive and the Via Ronchetti is particularly quiet, as it is a small dead-end street used mainly by the residents. The residence consists of two well-separated blocks, located on different levels. The apartments are 9, divided into 6 apartments with 3 ½ rooms and 3 apartments with 2 ½ rooms, distributed over three levels and located between the ground floor and the second floor. The buildings are being constructed in the traditional style, with elements of concrete and masonry and with thermal insulation of the facades. Particular attention has been paid to the energy aspects: individual regulation, air-water heat pump and heat distribution with low-temperature coils, which are laid on the floor. Photovoltaic panel on the roof. The apartments offer architecturally valuable spaces, which are valued both by the typology of the distribution and by the personal selection of the finishes. Each apartment has a private laundry room, located inside the apartment, and a cellar, which is located on the same floor, near the main entrance. The outdoor spaces are very important and are guaranteed by both the gardens on the ground floor and the large terraces. In the basement of the residence are the garage and the two independent technical rooms. 2 parking spaces in the garage are included in the price.

Travel time
-
Federico Salvetti

Federico Salvetti

1 / 3
Federico Salvetti

Federico Salvetti

  • Parking space
  • Elevator
3.5 rooms, 96m², CHF 655,000.–
6512 Giubiasco

Modern apartment with large private green space

In the heart of Giubiasco, a refined residential project is taking shape, designed for those who desire a modern, elegant, and perfectly integrated home with the natural and urban context.The complex involves the construction of two independent three-story buildings, harmoniously inserted into a quiet and well-valued residential area, with apartments of various types and sizes, designed with particular attention to the quality of spaces and living comfort.Located in a privileged position, just a few steps from the center of Giubiasco, the property enjoys proximity to services, infrastructure, the train station, and highway connections. Next to the residence, there is also a large green area with access to the promenade along the river, ideal for those who love nature and tranquility.The apartment proposed for sale offers a linear surface area and is designed to guarantee comfort, functionality, and living quality. The interior spaces are well-distributed, with a pleasant separation between the day and night areas.The outdoor spaces, with a large covered terrace and private garden, represent a natural extension of the home, ideal for moments of relaxation and conviviality.The living area, bright and welcoming, opens onto a covered terrace of 14 m² that overlooks a beautiful private garden of 56 m², perfect for outdoor relaxation moments, for families with children, or for those who love green spaces. The apartment also features a private laundry room, a cellar, and two parking spaces in the garage, included in the price.An ideal opportunity for those who desire a new, modern apartment with large outdoor spaces in one of the most sought-after areas.For further information:Simone Mezzapesa+41 76 425 03 34EBUYHOUSE SaglOffice: +41 91 225 69 99

  • Parking space
  • Elevator
Federico Salvetti

Federico Salvetti

1 / 3
Federico Salvetti

Federico Salvetti

  • Parking space
  • Elevator
3.5 rooms, 93m², CHF 600,000.–
6512 Giubiasco

Apartment with large terrace ideal for relaxation

In the heart of Giubiasco, a refined residential project comes to life, conceived for those who desire a modern, elegant, and perfectly integrated home with the natural and urban context.The complex involves the construction of two independent buildings with three floors, harmoniously inserted into a quiet and well-valued residential area, apartments of various types and sizes, designed with particular attention to the quality of spaces and living comfort.Located in a privileged position, just a few steps from the center of Giubiasco, the property enjoys proximity to services, infrastructure, the railway station, and highway connections. Next to the residence, there is also a large green area with access to the river promenade, ideal for those who love nature and tranquility.The apartment proposed for sale offers a linear surface and is designed to guarantee comfort, functionality, and living quality. The interior spaces are well-distributed, with a pleasant separation between the day and night areas.The outdoor spaces, with a large covered terrace and private garden, represent a natural extension of the home, ideal for relaxation and conviviality.The living area, bright and welcoming, opens onto a covered terrace, perfect for outdoor relaxation, for families with children or for those who love green spaces, private laundry in the apartment, a cellar, and a parking space in the garage are included in the price.An ideal opportunity for those who desire a new, modern apartment with large outdoor spaces in one of the most sought-after areas.For further information:Simone Mezzapesa+41 76 425 03 34EBUYHOUSE SaglOffice: +41 91 225 69 99

  • Parking space
  • Elevator
Federico Salvetti

Federico Salvetti

1 / 3
Federico Salvetti

Federico Salvetti

  • Parking space
  • Elevator
3.5 rooms, 100m², CHF 680,000.–
6512 Giubiasco

Elegant apartment with large private garden

In the heart of Giubiasco, a refined residential project comes to life, designed for those who desire a modern, elegant, and perfectly integrated home with the natural and urban context.The complex involves the construction of two independent buildings with three floors, harmoniously inserted into a quiet and well-valued residential area, with apartments of various types and sizes, designed with particular attention to the quality of spaces and living comfort.Located in a privileged position, just a few steps from the center of Giubiasco, the property benefits from the proximity to services, infrastructure, the train station, and highway connections. Next to the residence, there is also a large green area with access to a walkway along the river, ideal for those who love nature and tranquility.The apartment proposed for sale offers a linear surface and is designed to guarantee comfort, functionality, and living quality. The interior spaces are well-distributed, with a pleasant separation between the day and night areas.The outdoor spaces, with a large covered terrace and private garden, represent a natural extension of the home, ideal for moments of relaxation and conviviality.The living area, bright and welcoming, opens onto a covered terrace of 17 m², which overlooks a beautiful private garden of 131 m², perfect for outdoor relaxation moments, for families with children, or for those who love green spaces. The apartment has a private laundry room, a cellar, and two parking spaces in the garage, included in the price.An ideal opportunity for those who desire a new, modern apartment with spacious outdoor areas in one of the most sought-after areas.For further information:Simone Mezzapesa+41 76 425 03 34EBUYHOUSE SaglOffice: +41 91 225 69 99

  • Parking space
  • Elevator
Federico Salvetti

Federico Salvetti

1 / 3
Federico Salvetti

Federico Salvetti

  • Parking space
  • Elevator
3.5 rooms, 94m², CHF 635,000.–
6512 Giubiasco

Beautiful apartment with large terrace

In the heart of Giubiasco, a refined residential project comes to life, designed for those who desire a modern, elegant, and perfectly integrated home with the natural and urban context.The complex includes the construction of two independent three-story buildings, harmoniously inserted into a quiet and well-valued residential area, with apartments of various types and sizes, designed with particular attention to the quality of spaces and living comfort.Located in a privileged position, just a few steps from the center of Giubiasco, the property enjoys proximity to services, infrastructure, the train station, and highway connections. Next to the residence, there is also a large green area with access to the riverfront promenade, ideal for those who love nature and tranquility.The apartment proposed for sale offers a linear surface area and is designed to guarantee comfort, functionality, and living quality. The interior spaces are well-distributed, with a pleasant separation between the day and night areas.The outdoor spaces, with a large covered terrace and private garden, represent a natural extension of the home, ideal for moments of relaxation and conviviality.The living area, bright and welcoming, opens onto a covered terrace of 17 m² that overlooks a beautiful terrace, perfect for outdoor relaxation moments, for families with children, or for those who love green spaces. The apartment has a private laundry room, a cellar, and two parking spaces in the garage, included in the price.An ideal opportunity for those who desire a new, modern apartment with large outdoor spaces in one of the most sought-after areas.For further information:Simone Mezzapesa+41 76 425 03 34EBUYHOUSE SaglOffice: +41 91 225 69 99

  • Parking space
  • Elevator

Suggested properties for you based on search results

Other interesting objects