12 results - Flats for sale with Balcony / Terrace, Elevator: Giubiasco

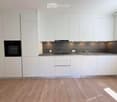
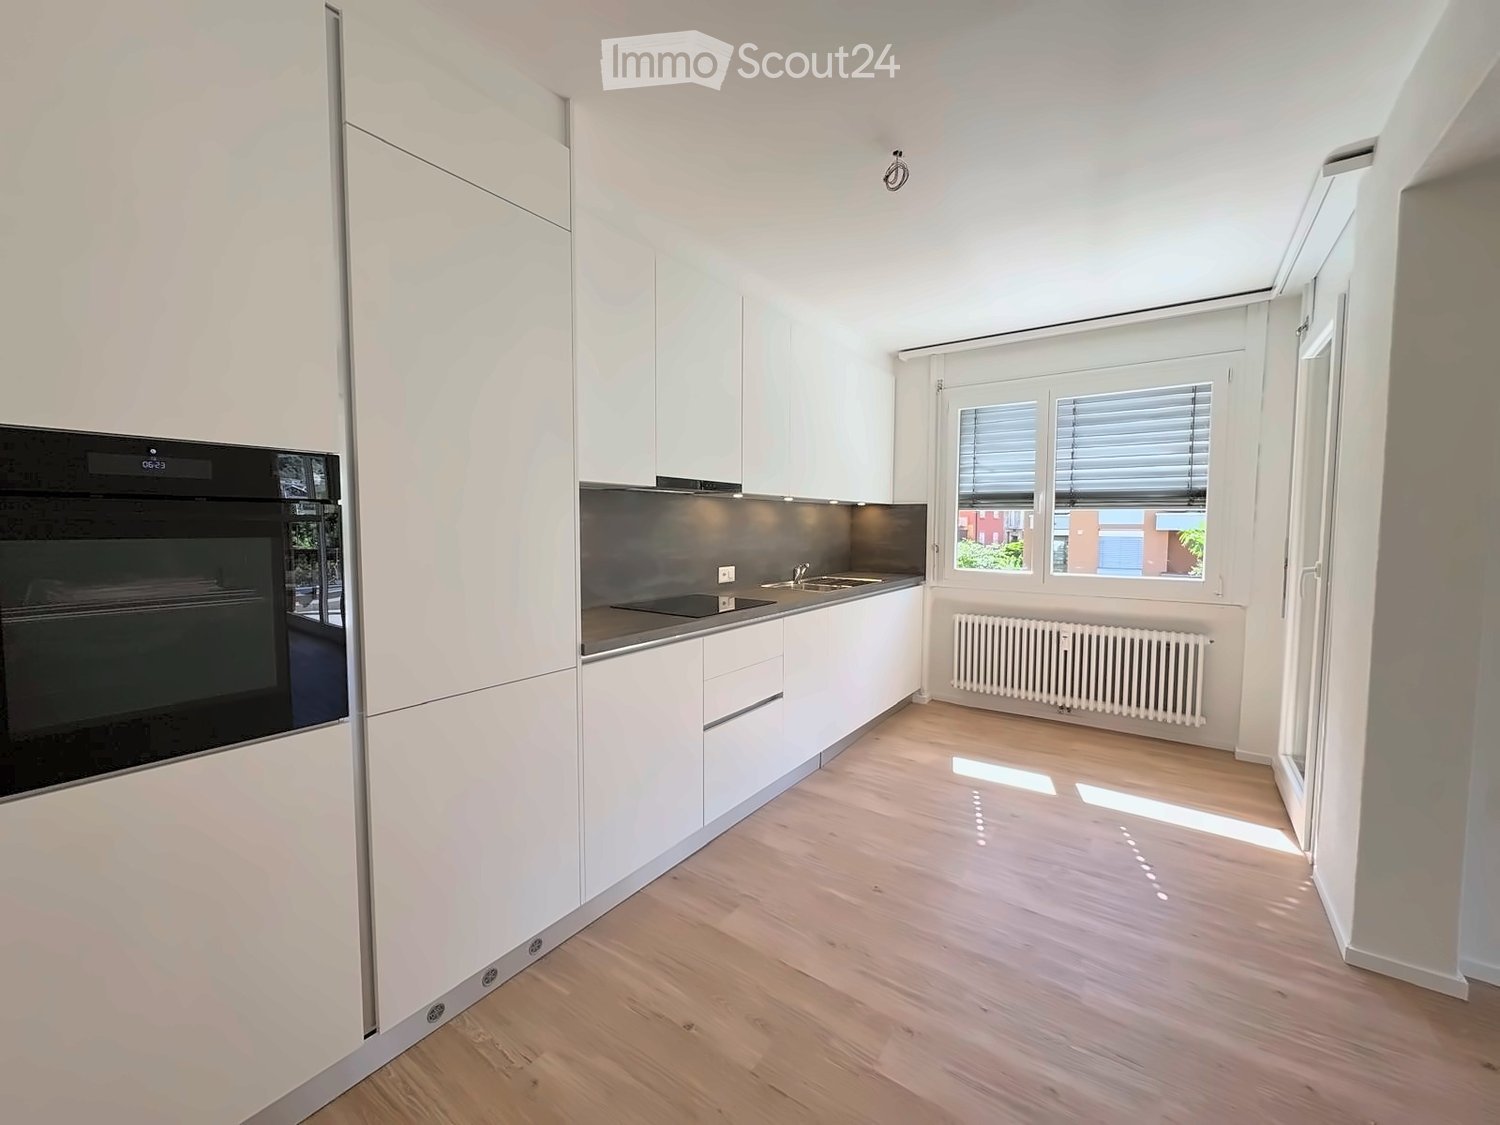
  • Modern kitchen with white cabinets, wooden flooring, and a black oven. Features a sink, radiator, and large windows with blinds.
  • Modern kitchen with white cabinets, stainless steel sink, oven, and wooden flooring.
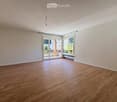
  • Empty room with wooden flooring, white walls, large windows, and a sliding glass door leading to a balcony.
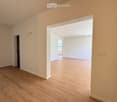
  • Empty room with light wooden flooring and white walls, featuring an open doorway leading to another room.
  • Empty room with light wooden flooring and white walls, featuring a large sliding glass door leading to a balcony.
  • Empty room with wooden flooring, white walls, a window with blinds, and a radiator below the window.
  • Modern bathroom with a white bathtub, double sink vanity, large mirror, and built-in storage. Features grey tiled walls and floor with decorative border tiles.
  • Modern bathroom with white tiles, a shower area, a radiator, and a sleek chrome showerhead.
  • Modern bathroom with white tiled walls, grey tiled floor, toilet, bathtub, and handrail.
  • Modern bathroom with white tiles, a toilet, a sink with a faucet, a mirror, and a radiator. The walls are painted in a light blue color with a decorative border near the ceiling.
  • A narrow hallway with light wooden flooring and white walls, featuring a slanted ceiling and a door at the end.
  • Empty hallway with wooden flooring, white walls, and a single light fixture on the ceiling. A closed door is visible at the end of the hallway, and an open doorway on the right leads to a tiled bathroom area.
  • Empty hallway with light wooden flooring and white walls, featuring a doorway leading to another room.
  • Empty hallway with wooden flooring, white walls, and a closed door at the end. There are some rolled-up flooring materials leaning against the left wall.
  • A well-maintained garden with a grassy lawn, stone steps, and a playground featuring a slide and climbing frame, surrounded by tall trees and a building in the background.
1 / 15
Modern kitchen with white cabinets, stainless steel sink, oven, and wooden flooring.
Empty room with wooden flooring, white walls, large windows, and a sliding glass door leading to a balcony.
Empty room with light wooden flooring and white walls, featuring an open doorway leading to another room.
4.5 rooms, 140m², CHF 560,000.–
Premium
Viale A. Sartori 11A, 6512 Bellinzona

Apartment 4.5 rooms renovated in Giubiasco with two parking spaces included

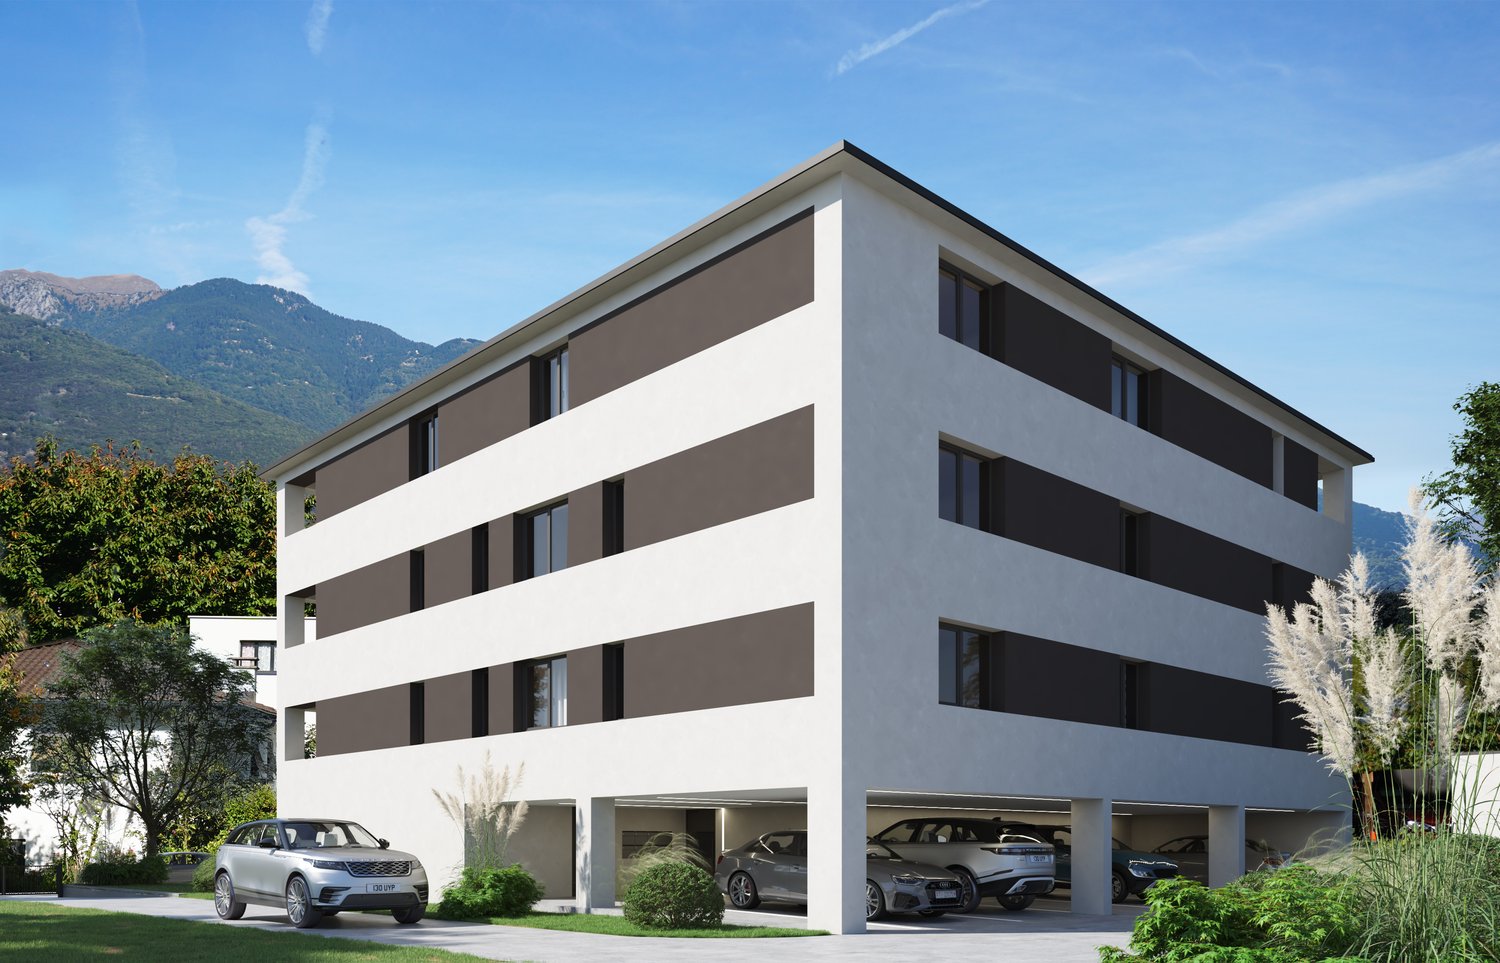
Giubiasco, just a few minutes' walk from schools, supermarkets, banks, and public transport.Apartment with 4.5 rooms in a well-maintained residential complex consisting of three buildings for a total of 42 residential units. Over the years, the buildings have undergone significant maintenance and renovation work, including:2002: replacement of elevators and garage doors2009: renovation of all flat roofs2016: renovation of balconies2023: renovation of the roof above the garages2023: new district heating systemAt present, there is a renovation fund of CHF 300,000 for the entire residence, divided into thousandths.The 4.5-room apartment is located on the second floor and has a floor area of approximately 140 m2 and consists of:- Entrance hall with built-in wardrobes- Kitchen with access to the balcony- Laundry room with connections- Living room with access to the balcony and kitchen- 3 large bedrooms, 2 of which have a private balcony- 2 bathrooms, one with a shower and the other with a bathtubThe property also includes a private cellar, a communal laundry room, and a garage with access to the common areas. The residence has a beautiful green space.Apartment price: CHF 560,000.-Garage included in the priceOutdoor parking space included in the priceAbitat Oggi SA, Via Lucino 30, 6932 BreganzonaLuca Beltrami079 269 33 99

Travel time
-
1 / 25
4.5 rooms, 134m², CHF 940,000.–
Top
Piazza Grande 7, 6512 Giubiasco

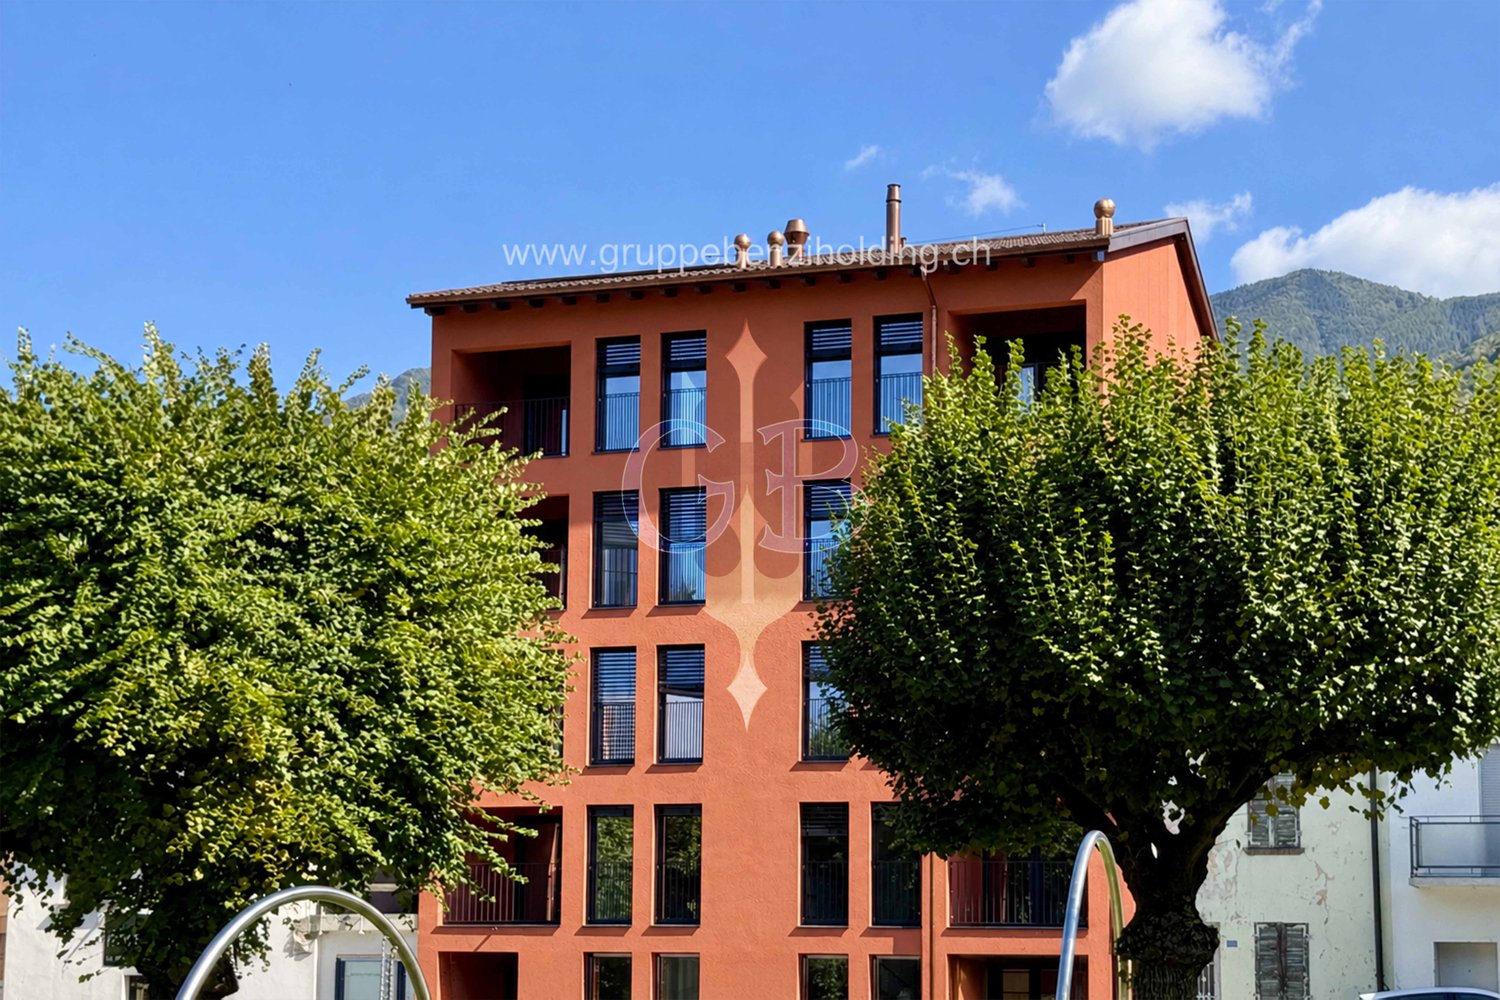
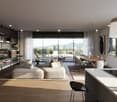
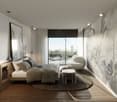
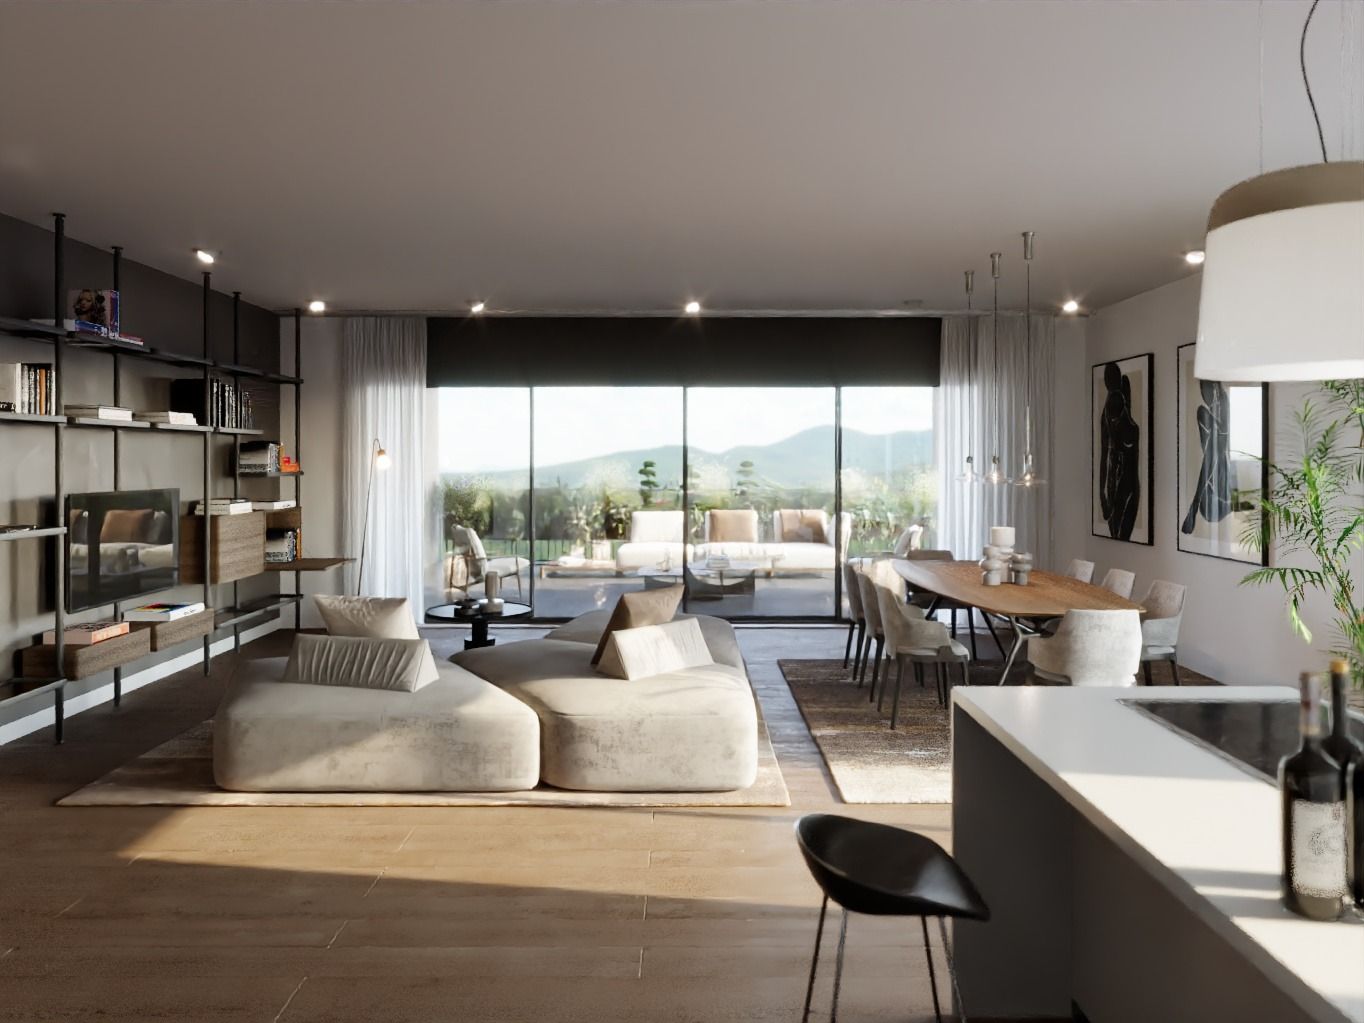
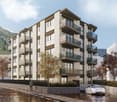
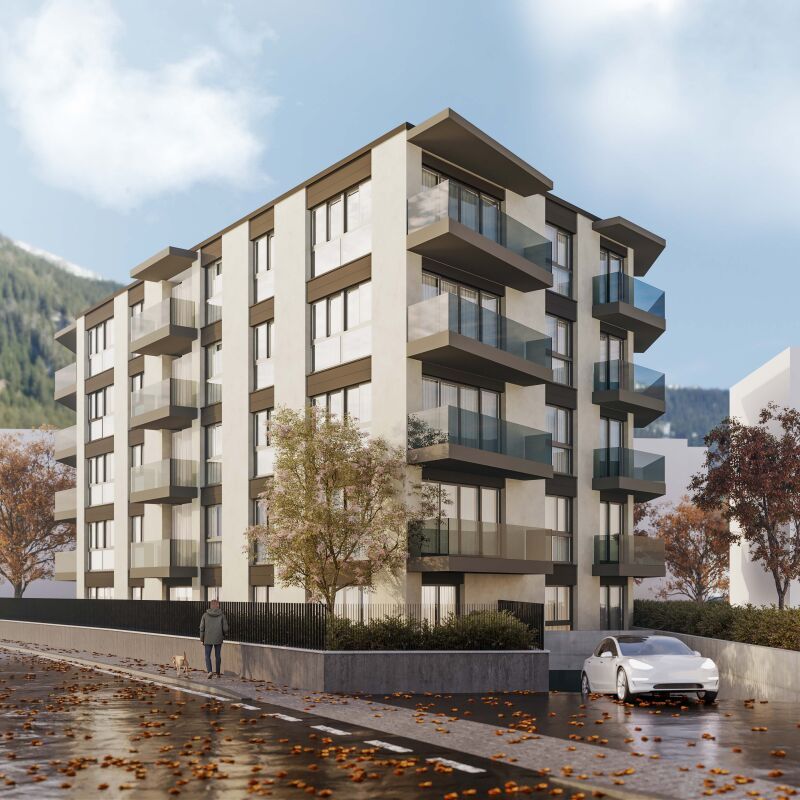
DIRECTLY FROM THE DEVELOPER - Giubiasco - Piazza Grande

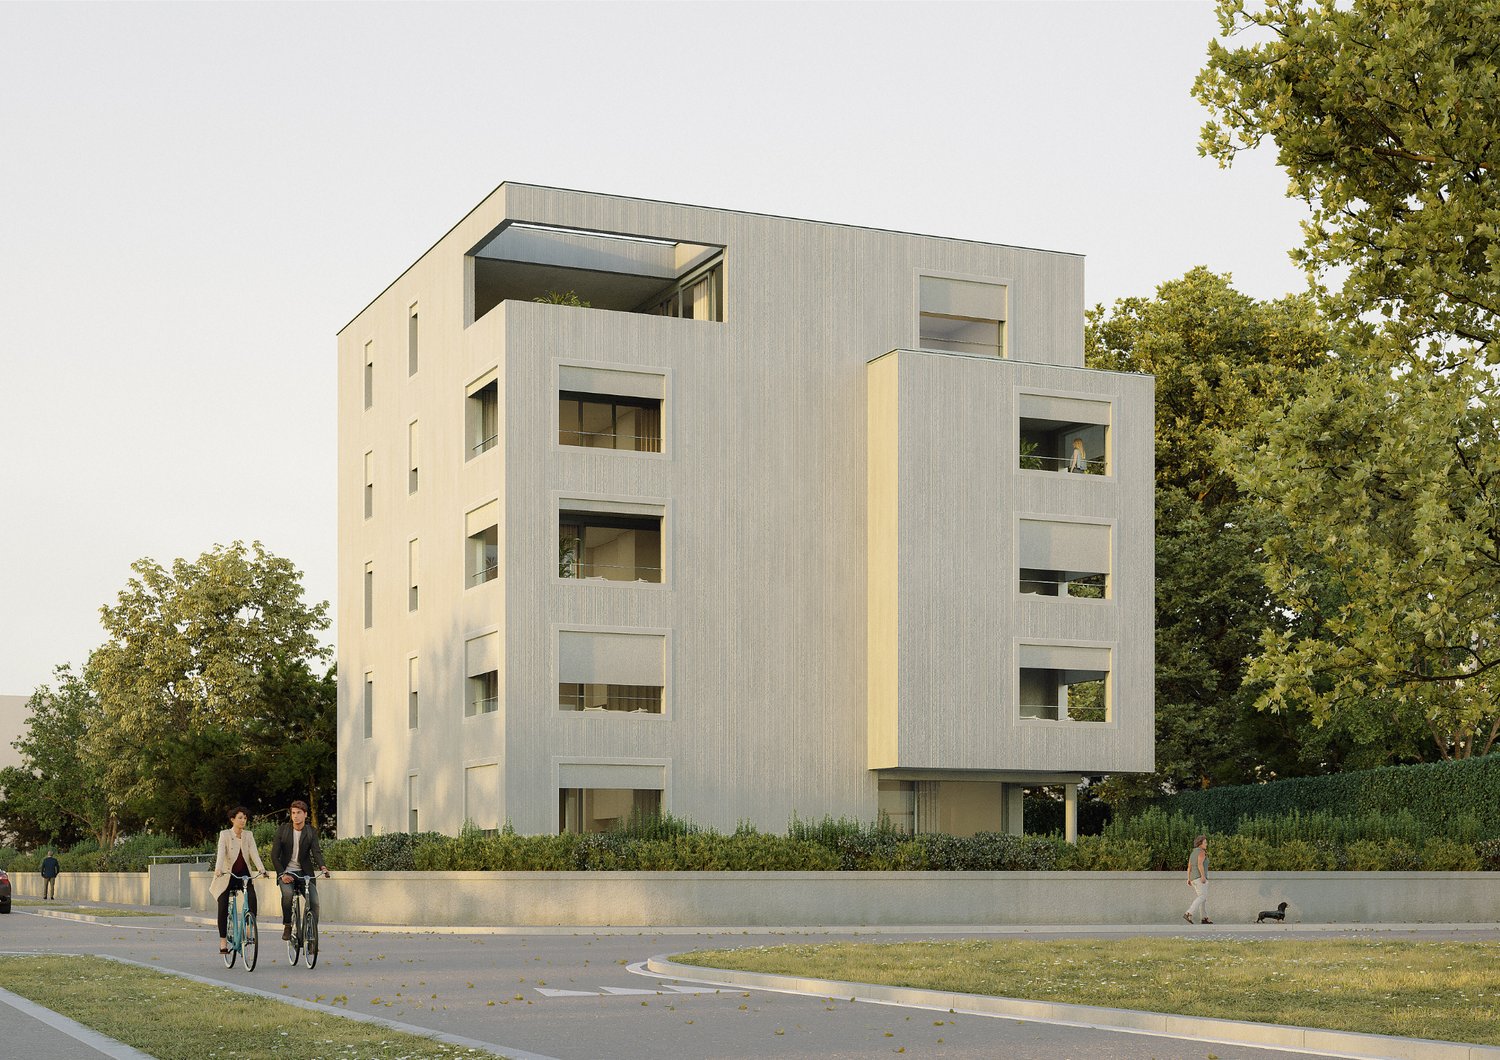
DIRECT PURCHASE FROM THE DEVELOPERNew Residenza “Ca’ Grande” – delivery in November 2026.In the heart of Giubiasco, in a central and strategic location at Piazza Grande (Cima Piazza), the new Residenza “Ca’ Grande” is born, a new building that takes full advantage of knowledge in the field of construction with particular attention to energy efficiency (without the use of gas and using a heat pump) and environmental sustainability (solar panels).The area offers maximum comfort due to its proximity to primary and daily services. The connections are excellent: the train station can be reached in just 10 minutes on foot, the highway in 4 minutes by car.The residential complex consists of two distinct buildings connected by a covered portico. The building facing the square develops on 4 floors, each of which hosts a single apartment.It is here that we propose for sale an apartment of 4.5 rooms and 130 sqm, located on the third floor, served by a lift and composed of:•⁠ ⁠entrance hall•⁠ ⁠bright living area with open kitchen•⁠ ⁠three bedrooms•⁠ ⁠two bathrooms•⁠ ⁠two balconiesA private cellar completes the property.Selling price: CHF 940’000.–A parking space in the garage, for exclusive use, is available separately at a price of CHF 50'000.–Within the Residenza “Ca’ Grande” are available different types of housing, from 1.5 to 4.5 rooms, with related covered parking and cellars. All apartments are equipped with:•⁠ ⁠floor heating and cooling, adjustable in each individual room•⁠ ⁠aluminum windows with double glazingWe are at your complete disposal to organize a visit to the construction site. On request, it is also possible to visit other our achievements in Lugano and surroundings, so as to directly appreciate the high construction quality adopted.

Travel time
-
1 / 8
4.5 rooms, 155m², CHF 950,000.–
Piazza Grande 49 A, 6512 Giubiasco

Residenza Pron, 4.5 rooms, ground floor, with garden, south, Giubiasco ppp 3

Residenza Pron, ppp 3 Residenza Pron, ppp 3Exclusive apartment with 4.5 rooms and private gardenExclusive apartment with 4.5 rooms on the ground floor with private gardenThis bright and modern apartment with 4.5 rooms on the ground floor offers maximum living comfort in a quiet and well-connected location.The strong point is the generous private garden, for exclusive use, perfect for relaxing, cultivating your own green corner or spending pleasant moments outdoors.The ideal combination of privacy, comfort and housing quality - the perfect choice for those who want an elegant home with direct access to nature.Well-designed common areas for superior comfort and a better quality of lifeThe modern common areas of this residence offer an added value to all inhabitants, guaranteeing functionality and well-being.Bicycle and stroller room on the ground floorA practical and safe storage space, easily accessible to all.Large event room with direct access to the gardenPerfect for parties, meetings and community events, ideal for spending special moments with family, friends and neighbors.GardenA green oasis to relax, play or simply enjoy nature.Laundry room in the basementFor those who want to optimize the space in their apartment, a separate laundry area is available.Large underground parkingCovered parking with 10 spaces prepared for charging hybrid or electric vehicles.These high-quality common areas increase the residential value of the entire complex, making each apartment even more attractive, both as a main residence and as a vacation home.https://residenza-pron.ch/foto-video-appartamenti-vendita-giubiasco-piazza-grande.php

Travel time
-
  • living room, kitchen, 4 bedrooms, 2 bathrooms, balconies, storage, courtyard
1 / 4
4.5 rooms, 113m², CHF 1,080,000.–
Viale 1814, 6512 Bellinzona

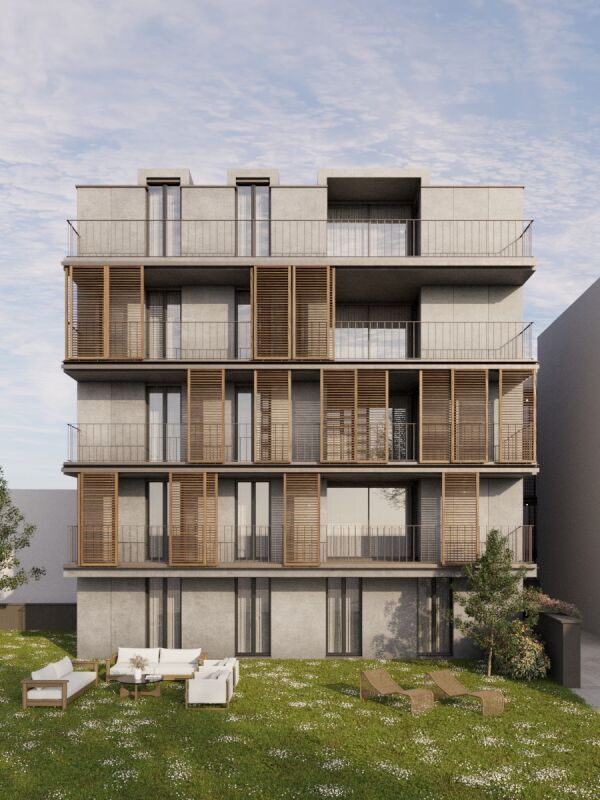
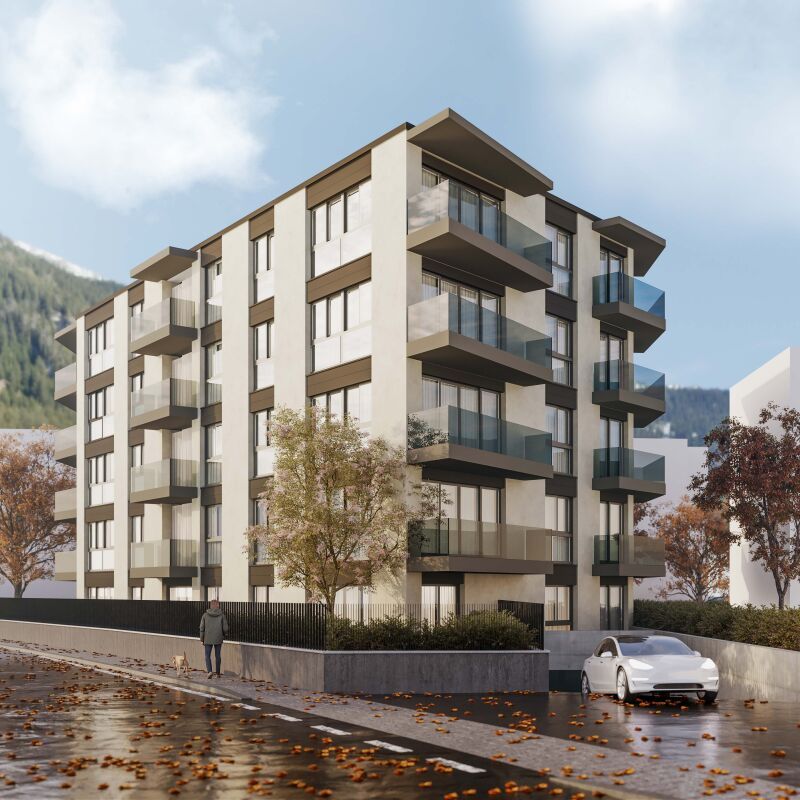
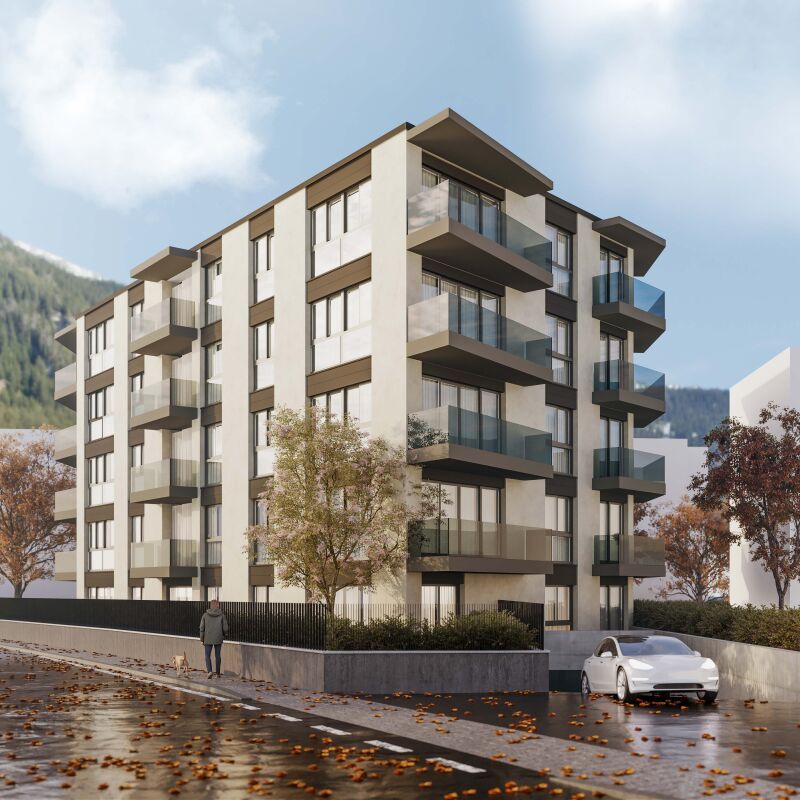
Residenza Kira - refined 4.5-room apartment with large private garden in Giubiasco (TI)

In Giubiasco, a district of Bellinzona, a place appreciated for its strategic location and high quality of life, the Residenza Kira is under construction, a building consisting of only eight residential units per floor.Giubiasco offers a mild climate, numerous services, and good transport links.Thanks to the Giubiasco railway station and the Ceneri Base Tunnel, connections to the rest of Ticino and Switzerland are quick and efficient. Schools, shops, restaurants, health services, and green areas are easily accessible, making the area ideal for families and working professionals.The elegant 4.5-room apartment on the ground floor, located in the modern Residenza Kira, is perfect for families or those who want spacious rooms and direct contact with the outdoors.The apartment has an area of approximately 113 m², sensibly divided into a bright living room with open kitchen, three bedrooms, and two bathrooms. The large windows ensure excellent natural lighting and visual continuity with the outdoors.The highlight of the apartment is the exceptional private garden of approximately 335 m², an exclusive green area perfect for relaxation, socializing, or outdoor family activities, complemented by a covered portico of 26 m².Finishes and features • Floor heating and cooling through air-water heat pump • Aluminum windows with triple glazing • Floors made of } or large-format tiles, at the buyer's choice • Shared photovoltaic system • Preparation for fiber optics • Private basement apartment • Elevator with direct access to the apartments A home that combines modern comfort, privacy, and building quality in a carefully designed and quiet residential area.
Travel time
-

Suggested properties for you based on search results

Other interesting objects