






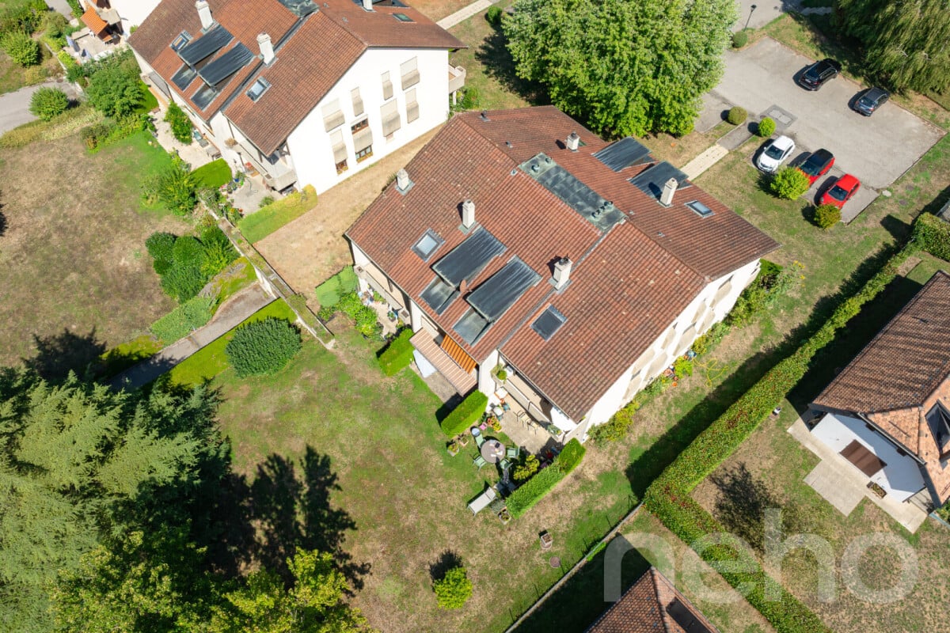


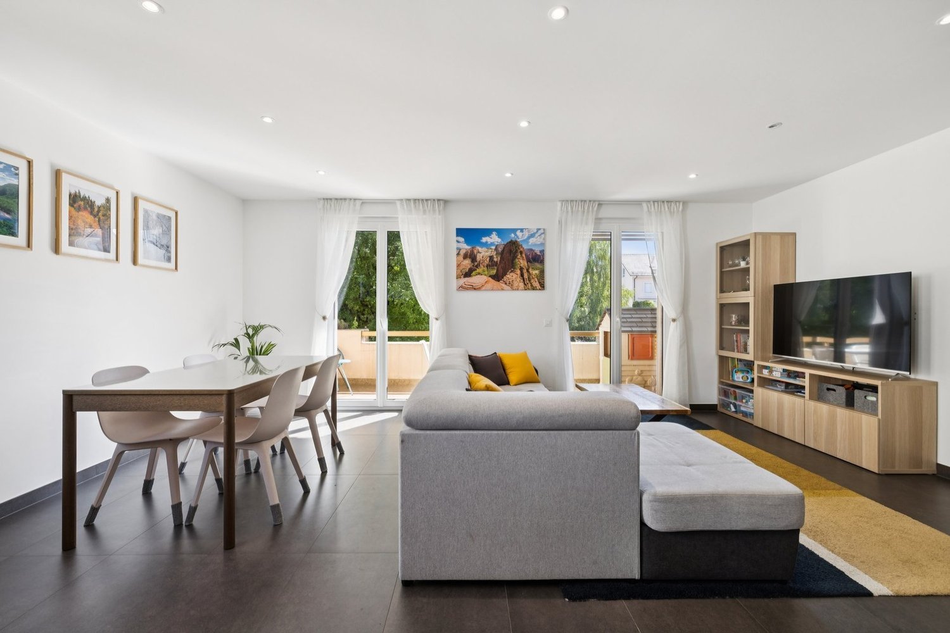

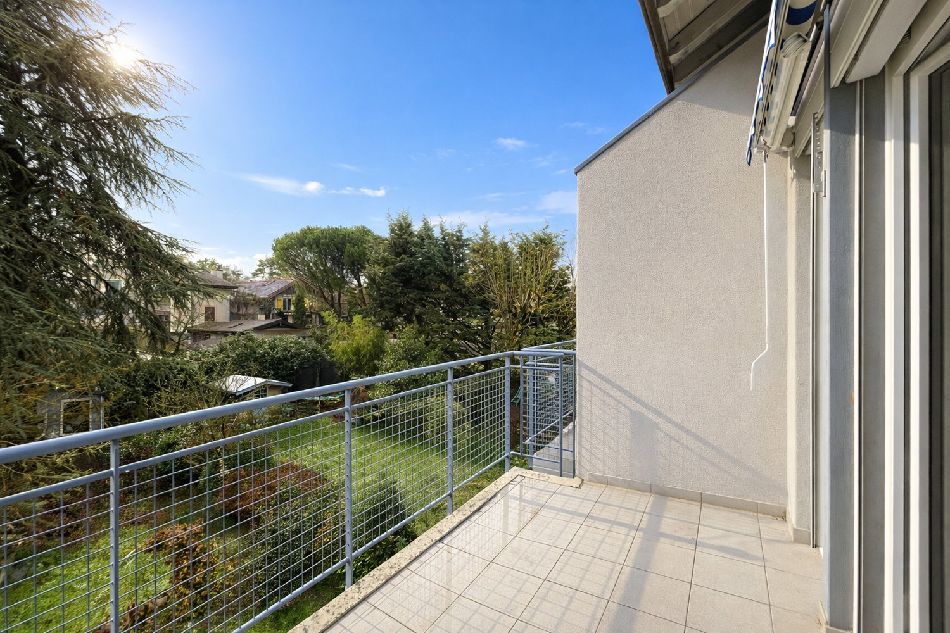



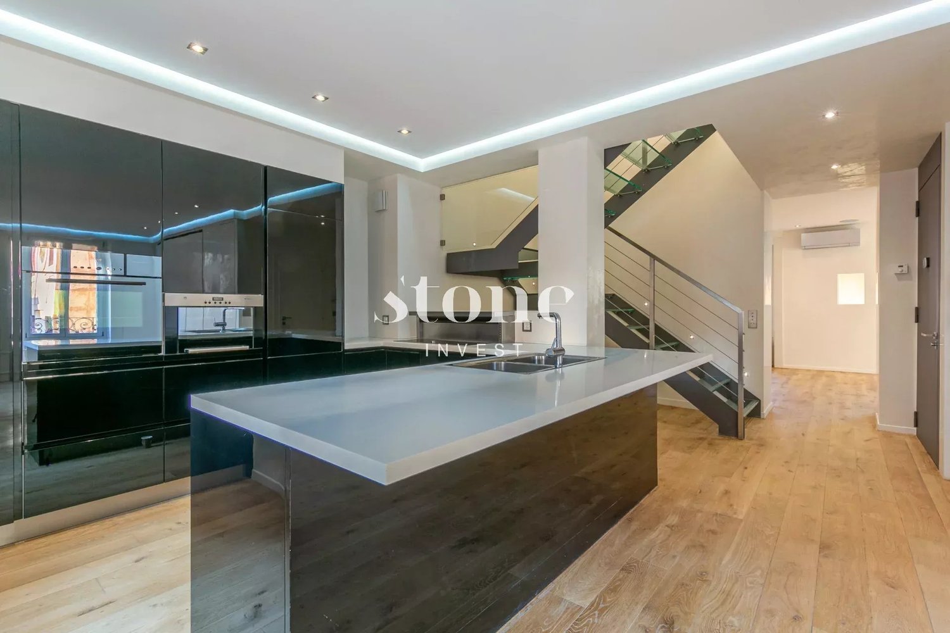






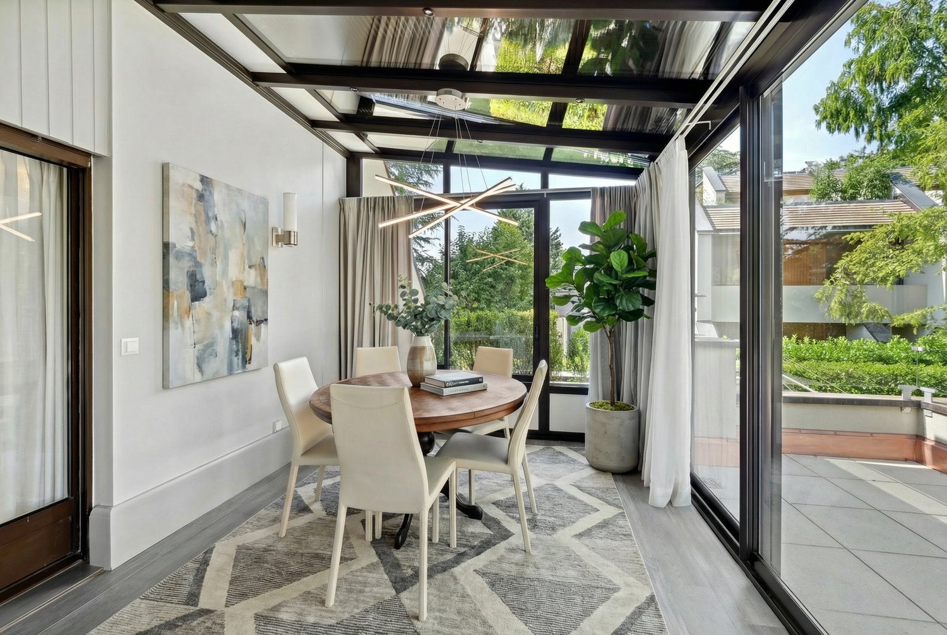

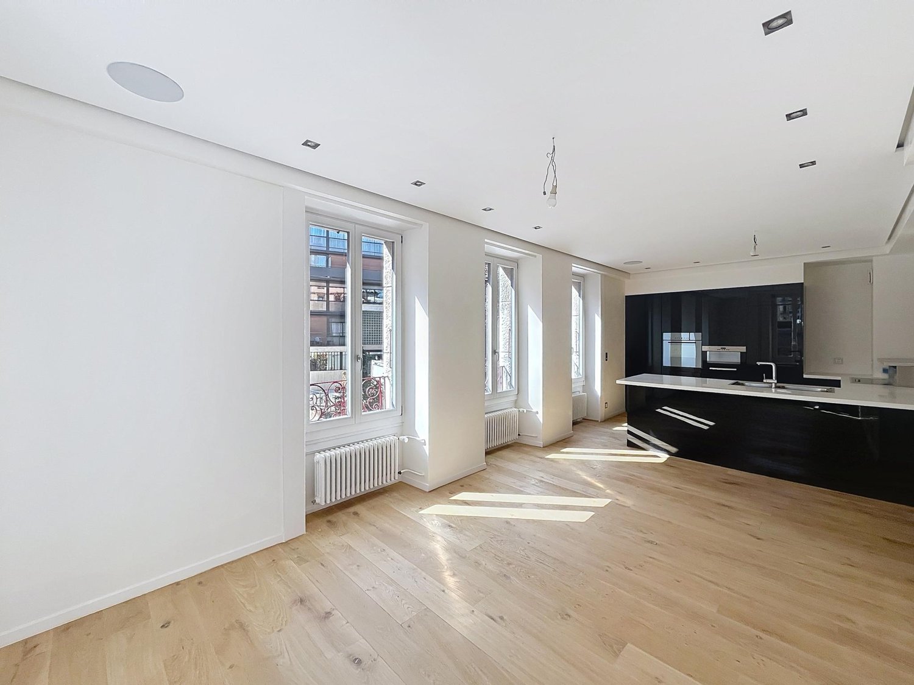
Genthod - Maisonette / Duplex buy

We recommend expanding your search criteria to get similar results. The current filters didn’t return any matches.

If you don’t want to change your current search criteria, we recommend creating a search alert, so you’ll be notified when matching offers become available.

More objects in your automatically expanded search area
13 results - Radius: + 10km
1 / 12
  • Balcony / Terrace
  • Garage
4.5 rooms109m²CHF 1,195,000.–
Chavannes-de-Bogis, 1279 Chavannes-de-Bogis

Renovated attic duplex in Terre Sainte with generous volumes

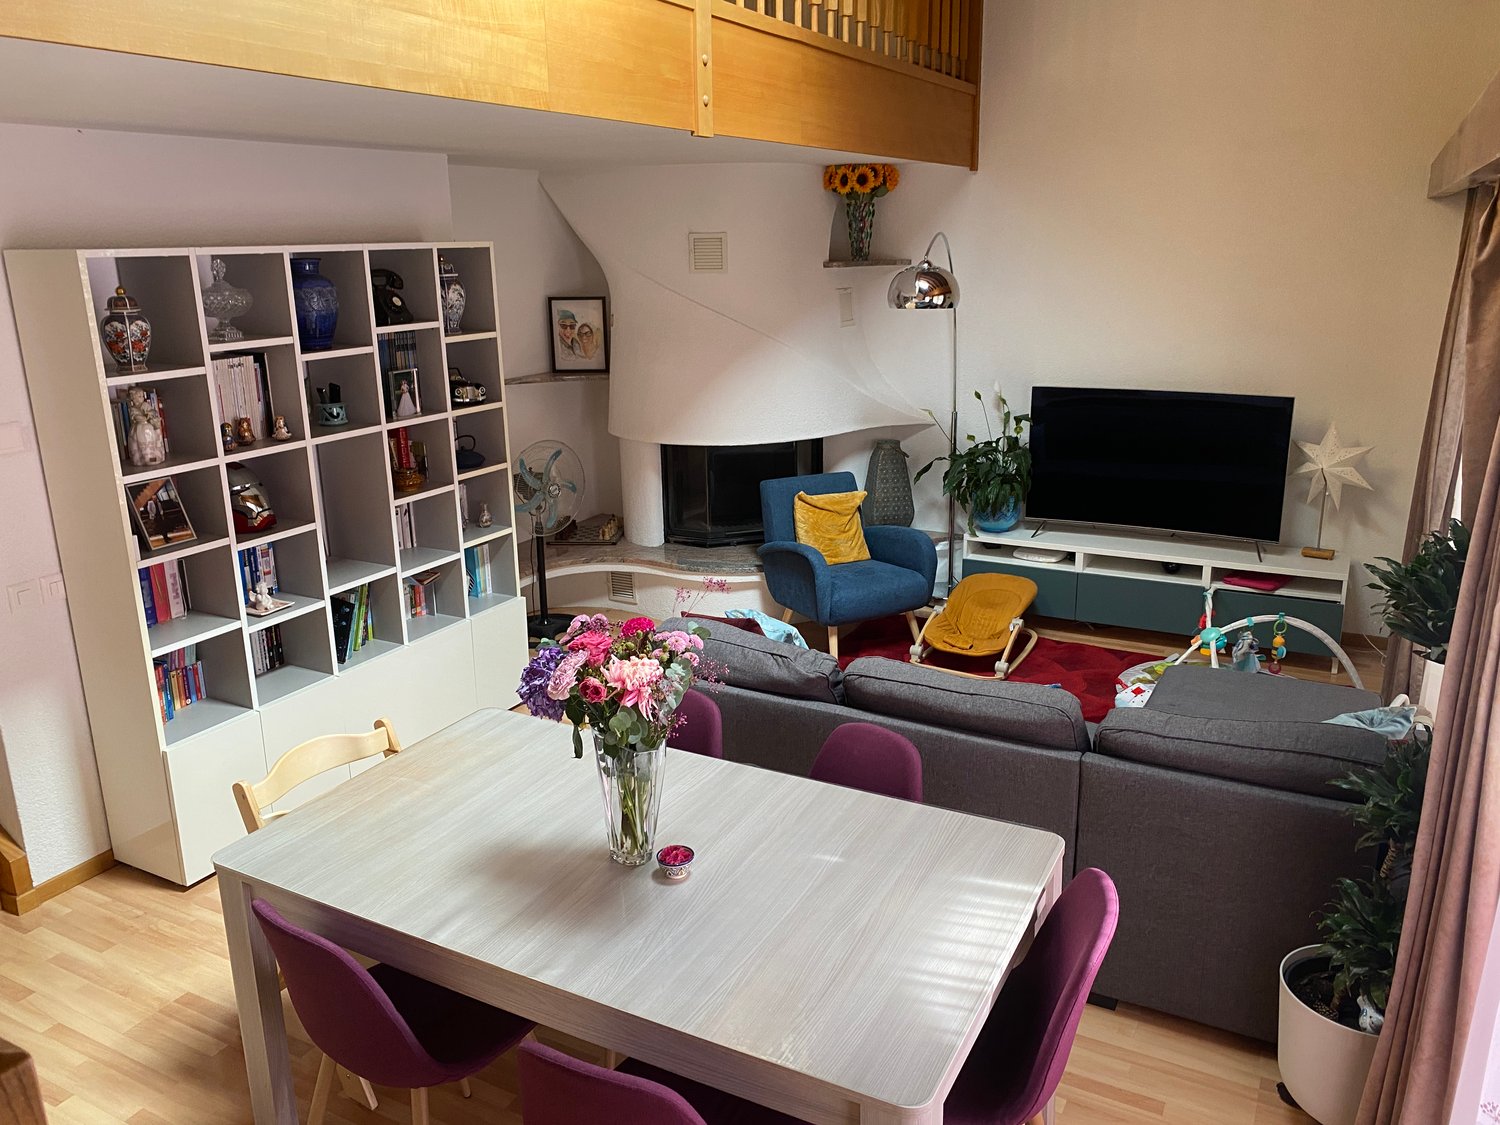
In the heart of a calm and green residential area in Chavannes-de-Bogis, this beautiful attic duplex is integrated into a small, convivial co-ownership. South-west facing, it benefits from remarkable brightness throughout the day. The living space, perfectly laid out, deploys a vast living room opening onto the dining room and kitchen, all warmed by a wood stove that brings a warm atmosphere in winter. The French doors open onto a generous balcony, while a cellar and a guest toilet complete this level. Upstairs, three bright bedrooms are arranged around the landing, including a parental suite with its own bathroom and dressing room. A second bathroom with shower serves the other two bedrooms. Under the eaves, an additional volume offers a practical and versatile space, ideal for setting up a workshop, an office or a generous storage area. The apartment has been meticulously maintained and regularly renovated: triple glazing windows, modernized bathrooms, refreshed paints, new radiators and recent appliances. The insulation of the basement was redone in 2022. A large shared garden between the co-owners, a private cellar and a collective laundry room complete the services of this property. A parking space in the underground garage is available as an option for CHF 34'900.-.Exact address available after registration on neho.ch.DO YOU WANT TO VISIT? PLEASE REGISTER FIRST: https://neho.ch/b/1279-26-8

  • Balcony / Terrace
  • Garage
Julie Odermatt

Julie Odermatt

Agente immobilière

1 / 9
238m²CHF 4,900,000.–
1206 Genève

Exceptional 6.5-room duplex with garden in Champel

Ideally located in the residential and quiet neighborhood of Champel, this spacious 238 m² duplex apartment offers a privileged living environment, while being in close proximity to amenities. Nestled on the ground floor of a 1981 building perfectly maintained and renovated in 2010, it stands out for its generous volumes, abundant light, and optimal space distribution.With a private garden of around 100 m² and several balconies totaling 32 m², this rare property combines the comfort of a large urban apartment and the benefits of a peaceful outdoor space.Apartment description:Day area - Ground floor:- Welcoming entrance hall- Spacious living/dining room, extended by a large balcony- Fully equipped independent kitchen with high-end materials- Bedroom with adjacent shower room- Guest toiletNight area - Lower floor:- Three bedrooms, all with direct access to the garden, including one with an en-suite shower room and double sink- Additional bathroomAdditional features and services:- Indoor pool, sauna, and fitness/game room in the condominium- Double glazing ensuring optimal insulation- Elevator serving the building- Independent entrances for each level of the apartment, ensuring great intimacy- Numerous built-in closets for practical and discreet storageIn addition, the apartment has a large cellar (16 m²) and an underground parking space, adding to the comfort and practicality of this exceptional property.

1 / 12
9 rooms429m²CHF 8,950,000.–
1206 Genève

Exceptional duplex with an area of 470 m2 in Champel

Located in a high-end residence, in the heart of the sought-after Champel neighborhood, this apartment enjoys a privileged and exclusive location.The residence offers its owners the unique privilege of enjoying a private park bordering the Arve, while remaining in the heart of the city. This green environment gives the property a unique dimension, combining serenity, prestige, and quality of life.Occupying the 4th and 5th floors, this superb duplex has a living area of 429 m². It benefits from several terraces totaling over 120 m², offering breathtaking views of the surrounding mountains.Particular care has been taken in the choice of materials and the design of the spaces. Each room has been designed with absolute quality and functionality. The large living areas, bathed in natural light, create an elegant, warm, and convivial atmosphere, ideal for family life and reception.The apartment is distributed as follows:4th floor • Home cinema; • Shower room with WC; • Laundry room; • Technical room; • Cellar; • Storage space. An interior staircase harmoniously connects the two floors.5th floor • Spacious entrance hall; • Large distribution corridor; • Guest WC; • Fully equipped and fitted kitchen with access to a terrace; • Dining room adjacent to the kitchen; • Through lounge with access to a second terrace; • Two bedrooms with dressing room; • One bedroom with en-suite shower room; • Two bathrooms. This floor also accommodates a spacious master suite with: • A bespoke dressing room made of rare wood, • A shower room, • A bathroom with a high-end jacuzzi. The suite also has an adjacent office and a private access to the veranda and garden, reinforcing the exclusive and intimate character of this exceptional property.RemarksThe residence is fully secured and equipped with modern infrastructure.Two car lifts allow direct access to the different levels of the indoor parking, offering comfort, discretion, and practicality.Two private parking spaces and two cellars complete this property, fully meeting the requirements of high-end urban living.

Other interesting objects