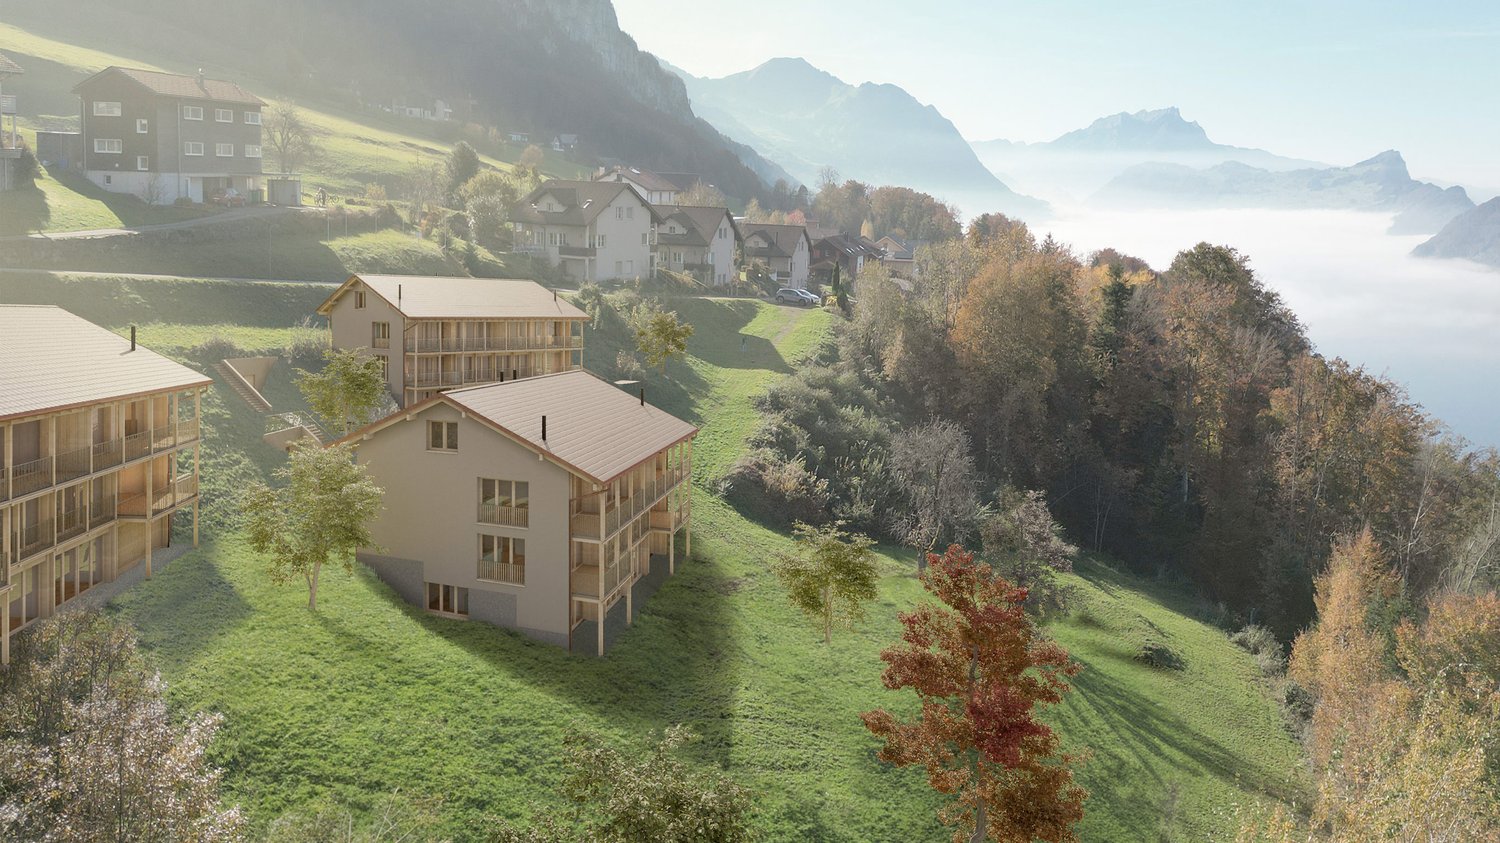
Flüelen - Flats for sale with Balcony / Terrace

We recommend expanding your search criteria to get similar results. The current filters didn’t return any matches.

If you don’t want to change your current search criteria, we recommend creating a search alert, so you’ll be notified when matching offers become available.

More objects in your automatically expanded search area
9 results - Radius: + 10km

1 / 13
3 rooms123m²CHF 1,490,000.–
Bahnhofstrasse 15, 6440 Brunnen

Exclusive 3.5-room panoramic apartment with large terrace and lake proximity, 6440 Brunnen SZ

In the heart of Brunnen, 100 meters from the lake, awaits an exceptional 3.5-room apartment, easily convertible to a 4.5-room apartment. The rounded floor plan, the surrounding window fronts, and the bright, open room design create the special atmosphere of lightness. Almost everywhere, the 360-degree view over Brunnen and the surrounding mountain world accompanies you. Depending on the time of day, the light, mood, and perspective change and always offer new impressions that never lose their charm.More photos on remax.ch/de/119871001-204- 3.5-room apartment on the 2nd floor- Net living area 123 m², year 2023 total renovation- Controlled room ventilation- Covered terrace, 17 m²- Large, bright living and dining area- Open, modern kitchen- Two bright rooms for sleeping, working, or guests- Can be extended to a 4.5-room apartment with little effort- Bathroom with bathtub, sink, and toilet- Own washing tower in the apartment- Separate wet cell with walk-in shower, double sink, and toilet- Oak parquet in the living rooms, elegant tile flooring in the wet cells- Efficient gas heating, underfloor heating- Elevator, step-free access, and wheelchair-accessible development- Own basement compartment- One parking space in the house's underground garageExpansion:The apartment convinces with an open, clearly structured architecture and an exceptional size for a 3.5-room apartment. The warm wooden lamella ceiling in the entrance and kitchen area, the continuous high-quality oak parquet, and the bright wall surfaces combine the individual areas into a harmonious overall picture. The curved, round facade is almost completely glazed and supplies the room with daylight from several sides. This creates a lot of space for a generous living landscape and different living zones. The direct access to the covered balcony extends the living space outward. Here, a dining area and a lounge can be set up, accompanied by the view over the roofs of the village and the mountain panorama and the lake.The open kitchen presents itself in a timeless combination of dark fronts and warm work surfaces. The large cooking island, plenty of storage space, and well-utilizable work surfaces offer high comfort in everyday life. Through the open connection to the dining area, the kitchen remains part of the living space without losing its clear functional structure.Two well-proportioned rooms with floor-to-ceiling windows serve as bedrooms, guest rooms, or workrooms. The room division also offers the potential to create an additional room with minimal construction effort. The apartment has controlled room ventilation.The two wet cells are modern and functionally designed. Dark, large-format plates, mirrors with integrated lighting, and high-quality sanitary elements create a calm, modern ambiance. A basement compartment and own washing tower complement the comfortable room offer.Environment, connection:The municipality of Brunnen is characterized by an excellent quality of life, a diverse range of local recreation, and high residential attractiveness. The central location in the center of Brunnen combines short everyday paths with excellent infrastructure. Shopping facilities, banks, post office, service providers, and a large selection of restaurants are conveniently located within walking distance. The nearest Coop is about 195 meters away, and the Lake Lucerne promenade can be reached in about 200 meters.The next public transport stop is about 80 meters from the property. The Brunnen-Süd motorway access is about 1.4 kilometers away and enables efficient connection to Schwyz, Zug, Lucerne, and Zurich, as well as to the south. In 120 minutes, you can reach Lugano, and in 60 minutes, you can reach the cultural city of Zurich. Within 50 minutes, you can reach the most popular alpine resort in Europe, Andermatt. Additionally, the train station

Travel time
-
1 / 14
3.5 rooms79m²CHF 600,000.–
Urigen 4, 6465 Unterschächen

3.5-room apartment on the 1st floor of the Residenz Posthaus - Posthaus Urigen project

At the historic Klausenpass, 1,276 meters above sea level in the canton of Uri, the Posthaus Urigen project, or PHU, is being created. The careful revival of a over 120-year-old pension on the historic postal coach route over the Klausenpass creates a diverse ensemble of living and accommodation.Project overviewFour buildings form the historic ensemble: The listed dépendance (House 1) will be renovated and newly built. The Residenz Posthaus with four individual residential units will be created: two apartments on the 1st and 2nd upper floors and two studios on the ground floor. Additionally, the existing restaurant on the ground floor will be refreshed. The Residenz will be complemented by the former washhouse, which will be carefully restored as a separate Stöckli. The listed hotel building (House 2) will remain reserved for the new, year-round accommodation business. The ensemble will be completed by a replacement new building (House 3), which will replace the former warehouse.Your apartment in the Residenz Posthaus – W3The Residenz Posthaus combines historic charm with modern living comfort. On the 1st upper floor, a spacious 3.5-room apartment with 90 m² of living space, its own arbor, and a 52 m² large roof terrace as a private outdoor space will be created. The modern wall and ceiling cladding ensures a fresh, bright appearance in the listed house. High-quality kitchens and bathrooms, natural materials, and underfloor heating create modern comfort. A basement compartment and an outdoor parking space are included in the purchase price. Additionally, all apartments benefit from the PHU infrastructure with culinary delights in the restaurant and accommodation options for guests.Become part of the next chapter in Posthaus Urigen and find your dream apartment in nature. We would be happy to share more information about the construction project with you in the sales documentation.

Travel time
-
1 / 16
3.5 rooms80m²CHF 580,000.–
Urigen 4, 6465 Unterschächen

3.5-room apartment on the 2nd floor of the Residenz Posthaus – Posthaus Urigen project

At the historic Klausenpass, 1,276 meters above sea level in the canton of Uri, the Posthaus Urigen project, or PHU, is being created. The careful revival of a over 120-year-old pension on the historic postal coach route over the Klausenpass creates a diverse ensemble of living and accommodation.Project overviewFour buildings form the historic ensemble: The listed dépendance (House 1) will be renovated and newly built. The Residenz Posthaus with four individual residential units will be created: two apartments on the 1st and 2nd upper floors and two studios on the ground floor. Additionally, the existing restaurant on the ground floor will be refreshed. The residence will be supplemented by the former washhouse, which will be carefully restored as a separate Stöckli. The listed hotel building (House 2) will remain reserved for the new, year-round accommodation business. The ensemble will be completed by a replacement new building (House 3), which will replace the former warehouse.Your apartment in the Residenz Posthaus – W4The Residenz Posthaus combines historic charm with modern living comfort. On the 2nd upper floor, a spacious 3.5-room apartment with 91 m² of living space, its own arbor as outdoor space, and a large attic in the roof will be created. The partially preserved wall and ceiling cladding in combination with new materials creates a special atmosphere in the listed house. High-quality kitchens and bathrooms as well as underfloor heating provide modern comfort. A cellar compartment and an outdoor parking space are included in the purchase price. Additionally, all holiday apartments benefit from the PHU infrastructure with culinary delights in the restaurant and accommodation options for guests.Become part of the next chapter in Posthaus Urigen and find your dream home in nature. We will be happy to share more information about the construction project with you in the sales documentation.

Travel time
-
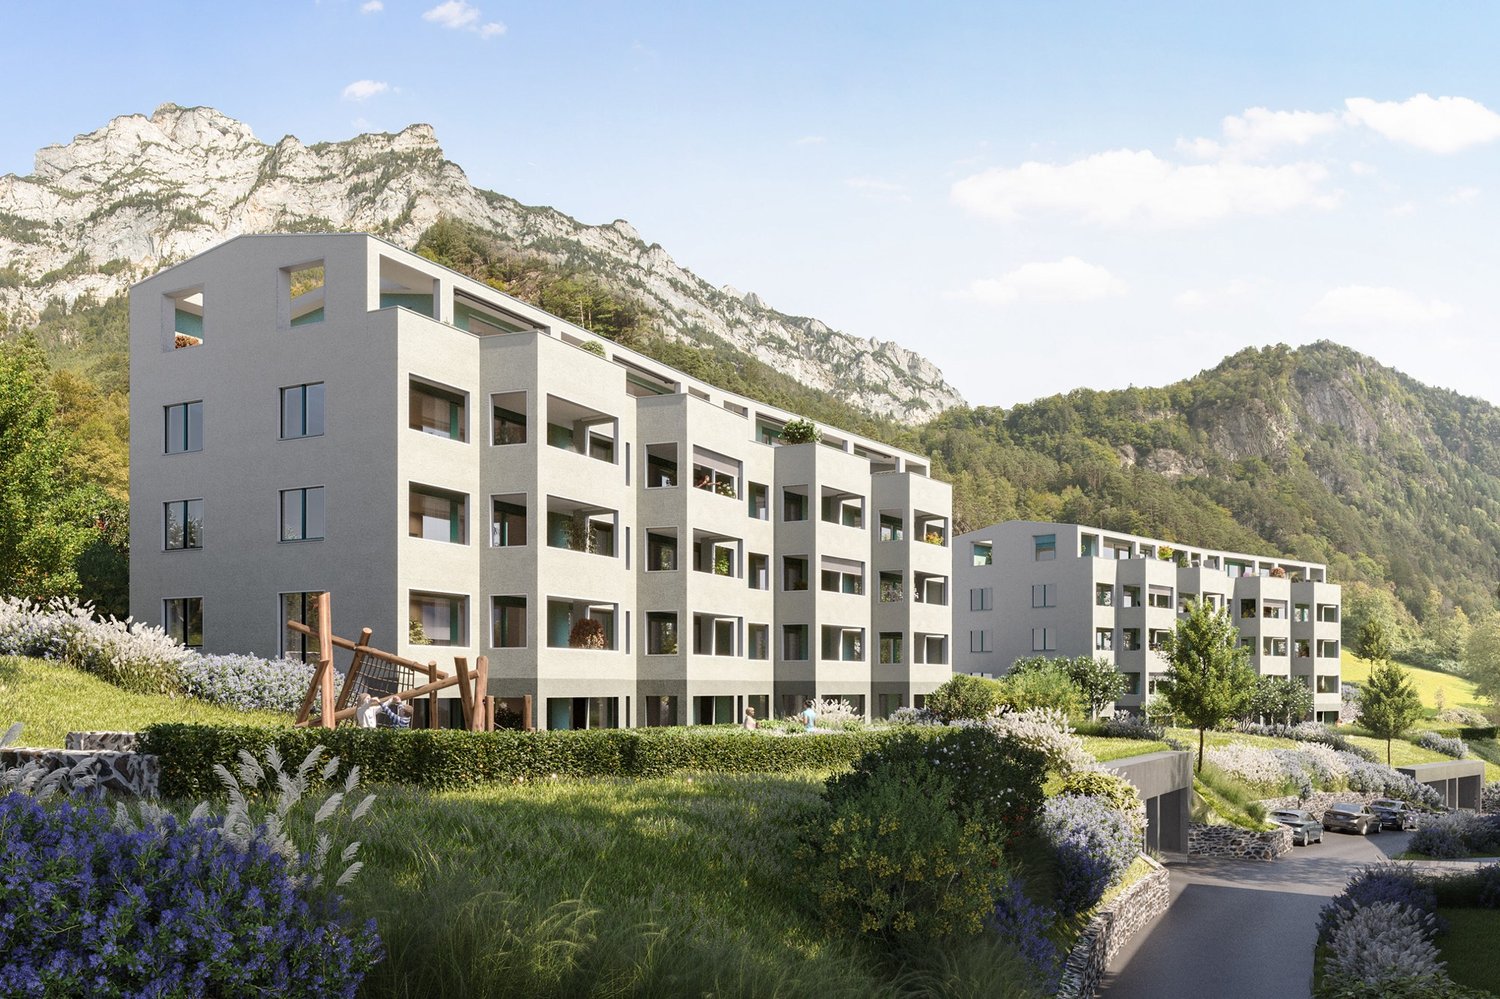
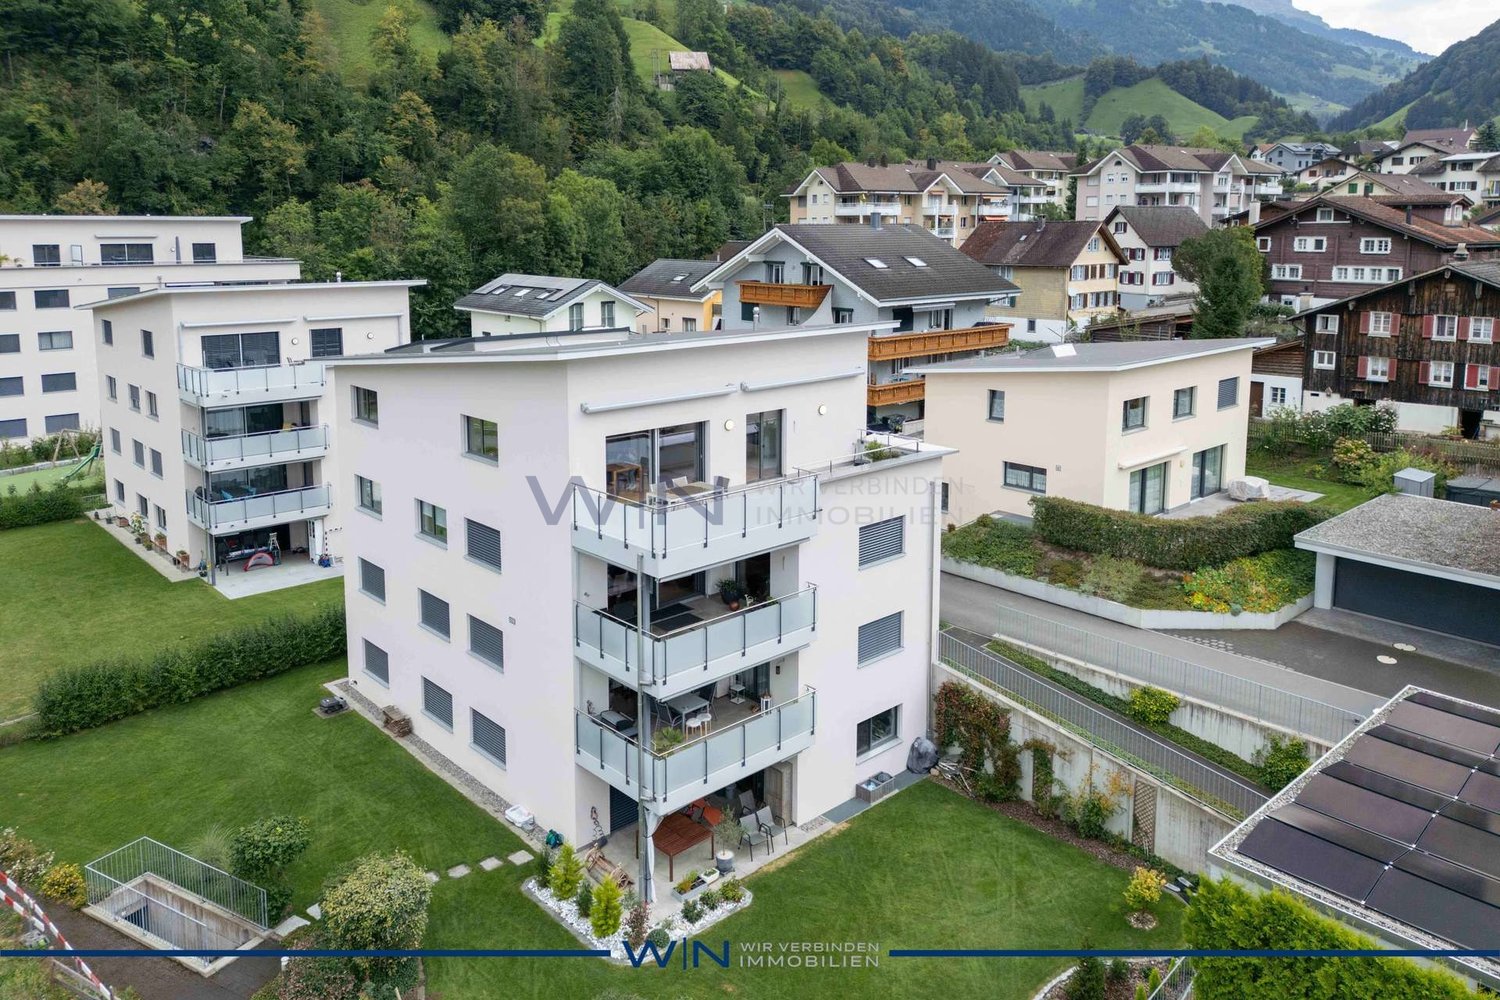
  • modern multistory building, surrounded by mountains, greenery, car access road, parking spaces
  • Residential apartment buildings on a slope, multiple levels, underground parking, green grass, plants, balconies on upper levels
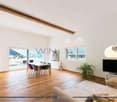
  • Open plan living area, dining room, terrace, hardwood floors, modern furnishings, large windows overlooking a garden
  • white walls, wooden floor, large bed, beige comforter, pillows, bedside tables, large chandelier, sliding glass doors, balcony with outdoor furniture, picture frame
  • Modern living room with wooden floor, dining table and chairs, couch, coffee table, lamps, mirror, white cabinets, and large windows
  • Bathroom features white walls and floors, bathtub, large mirror, wooden desk with potted plant, toilet, sink with faucet, faucet soap dispenser, wall mounted towel rack
  • large windows, table, couch, glass doors, balcony, view, dining table, modern chandelier, plants
1 / 7
3.5 rooms78m²CHF 685,000.–
Bitzi 1, 6472 Erstfeld

Modern 3.5-room apartment with Minergie standard in Erstfeld

In the quiet and idyllic Bitzi area, 2 houses with a total of 32 high-quality owner-occupied apartments (2.5 to 4.5 rooms) are being built as of spring 2027. Discover this high-quality 3.5-room apartment in a brand-new Minergie-certified building in Erstfeld. With a living area of 78 m², this thoughtfully planned apartment offers modern living comfort at the highest level. This apartment is available as a garden apartment or attic apartment. The apartment impresses with: • Open living area: Spacious, light-flooded room with large windows and a wonderful mountain view • Barrier-free equipment: Wheelchair-accessible entrance for maximum mobility • Private outdoor area: Large garden or terrace • Modern kitchen: Completely equipped, including a dishwasher • Comfortable equipment: Elevator in the building and private garage Location and surroundings: The apartment is located in a quiet area and is yet well connected. Erstfeld train station can be reached in just 10 minutes on foot, while the Erstfeld Unterdorf bus stop can be reached in 4 minutes on foot. A Migros supermarket is nearby (4 minutes) for daily needs. Families appreciate the child-friendly environment with the Stegmatt school house just 13 minutes away on foot. This energy-efficient Minergie apartment combines sustainable building with modern living comfort and is available for occupancy as of March 2027. Ideal for all those who value quality, comfort, and a spectacular view. We look forward to your contact

Travel time
-
1 / 13
3.5 rooms76m²CHF 850,000.–
6440 Brunnen

Apartment with unobstructable panoramic view and wellness area

Are you looking for an apartment with breathtaking views in a quiet location and a private wellness area with an indoor pool and sauna? Then you're in the right place! The charismatic 3.5-room apartment on the 2nd floor of the Herrenmatt 4 building in Brunnen impresses with many highlights, especially the unobstructable and unique view of Lake Vierwaldstättersee and the surrounding mountain panorama.The apartment is not only very quiet, but also offers a natural separation and distance from the living area to the two bedrooms through the well-thought-out room concept, ensuring corresponding privacy and peace even when visitors come by. The very spacious living room, from which you can enjoy the unique view, invites you to linger and relax. The mobile glazing on the balcony also allows this area to be used when the weather is a bit wilder and more unpleasant. The apartment gains an additional room and the residents more quality of life in their own four walls. Here you can wonderfully enjoy a good glass of wine in the warmth while watching the natural spectacle. A bathroom with a bathtub and a small kitchen complete the room offer. On the ground floor, there is also a laundry room for general use.The elevator takes you comfortably from the garage to the apartment door at any time, making this apartment very suitable for older people. A garage parking space and two cellar compartments are also included in the price. Furthermore, there are also a generous number of visitor parking spaces directly in front of the building, ensuring good parking facilities. The central heating was connected to the Agro district heating network in 2020 and is therefore very sustainable.The apartment is currently rented out. If desired, the rental agreement could also be continued.House-owned wellness areaAnother highlight of this property is certainly the house-owned wellness area in the basement. Whether a few powerful strokes in the indoor pool or sweating in the sauna, with this object you never have to leave the building.Have we piqued your interest? Then don't hesitate and take advantage of it! Call us at Tel. 041 530 39 56.

1 / 18
3.5 rooms70m²CHF 715,000.–
6440 Brunnen

Charming 3.5-room apartment in Brunnen – available for immediate occupancy

Discover this attractive 3.5-room apartment on the ground floor in the picturesque municipality of Brunnen. With 70 m² of living space and an inviting winter garden (5.02 m²), this wheelchair-accessible apartment offers high living comfort in a prime location near the beautiful Lake Lucerne.A particular advantage: The apartment is currently vacant and available for immediate occupancy. This means for you no waiting times, no delays, and maximum flexibility – whether for personal use or as an attractive investment. After purchase, you can move in directly or start renting immediately.The apartment offers: • Bright rooms: Spacious rooms with wooden floors, large windows, and a pleasant wooden ceiling provide a warm, inviting atmosphere. • Inviting entrance area: A well-maintained hallway with a wooden floor and white walls welcomes you when entering the apartment. • Balcony: Enjoy the fresh lake air on your own balcony. • 2 bathrooms: Comfortable and practical for families or couples. • Dishwasher: For more comfort in everyday life. • Swimming pool: A swimming pool is available to residents. • Cable TV: Well-connected for entertainment and information. Further highlights: • Child-friendly and pet-friendly • Smoking allowed • Elevator available • Wheelchair accessible • Last renovated in 2015 • Available immediately Location: The apartment is located in a quiet environment in the heart of Brunnen. In the summer, you benefit from plenty of sunlight. The school Im Ring is just a 1-minute walk away – ideal for families. The Brunnen train station and the Kantonalbank bus stop are each within a 5-minute walk. A Coop supermarket is just a 6-minute walk away, and the Rütli Apotheke is within a 9-minute walk. The Brunnen (Lake) ferry terminal invites you to take trips on Lake Lucerne within 10 minutes. The lake, river, and train are all in close proximity.This versatile apartment is perfectly suited for families, couples, or individuals who appreciate the quiet and natural life in Brunnen. Take the opportunity and make this charming apartment your new home!

1 / 6
3.5 rooms93m²CHF 790,000.–
Hofstattstrasse, 6377 Seelisberg

Newly built garden apartment with mountain and partial lake view in Seelisberg

3.5-room garden apartments on the ground floorLiving area 93 m2Balcony 12 m2Outdoor seating area & garden 20-75 m2New construction start 2026, move-in end of 2027ObjectIn the three houses of the Hostattstrasse development, there are six apartments of this type, with two in each house. While the orientation of the apartments varies, the apartments in each house are identical, but mirrored.The thoughtful architecture of these apartments allows all six examples to have access to the greenery on the apartment's own garden seating area and surroundings. Here, you can enjoy the charm of nature and the tranquility of the region to the fullest, while the modern living quality meets the highest standards. The balcony of the apartment also allows for enjoying a different perspective.Hostattstrasse developmentThe project is located in a small valley next to the Hofstattstrasse. The three houses were arranged to optimize the view and distribution. The foundation is the shared underground garage with the underground accesses to the houses. The project is scheduled to be built from 2025/26 and will be ready for occupancy by the end of 2027.Note: One of the apartments, object B.02, costs 790,000 CHF.LocationThe development is located in the heart of Switzerland in Seelisberg, Canton Uri. The municipality has two village parts, the Hofstattstrasse is located in the lower part and only 2-3 minutes' walk from the mountain station of the Treib-Seelisberg-Bahn and the post bus connection. The location is extremely sunny. 10 minutes' drive from the ski and hiking area Klewenalp-Stockhütte (Emmetten), 15 minutes from the N2 north-south highway, 30 minutes from Lucerne, 65 minutes from Zurich.More information and other apartment typescan be found at www.wohnen-seelisberg.chConstruction start is autumn 2025, completion autumn 2027

Travel time
-

Other interesting objects