3 results - Flats for sale: Fleurier

More objects in your automatically expanded search area
19 results - Radius: + 10km
New building
1 / 13
  • Parking space
  • Balcony / Terrace
  • Elevator
4.5 rooms128m²CHF 1,020,000.–
Premium
A Concise, 1426 Concise

Duplex of 4.5 rooms with balconies

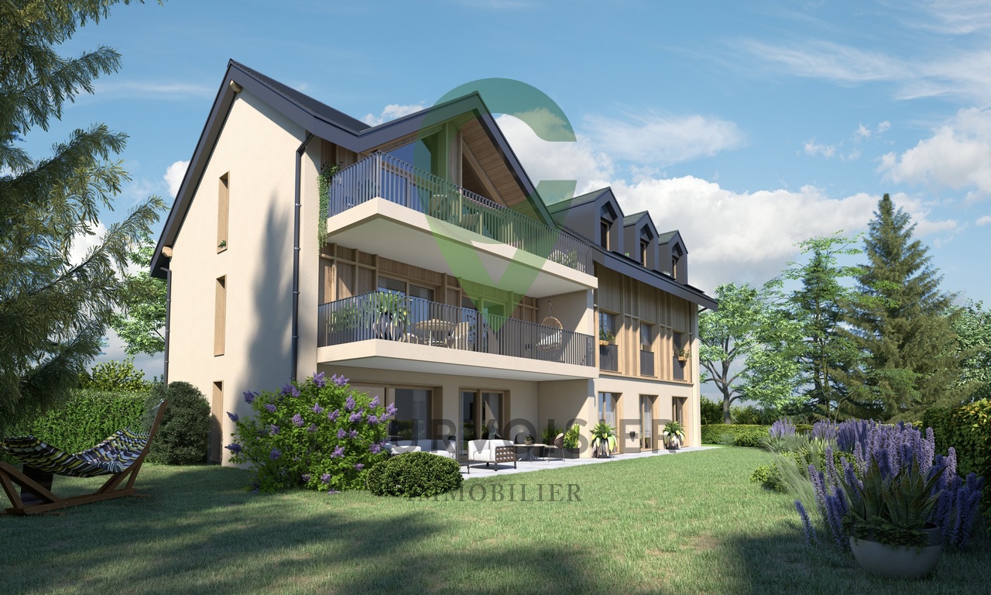
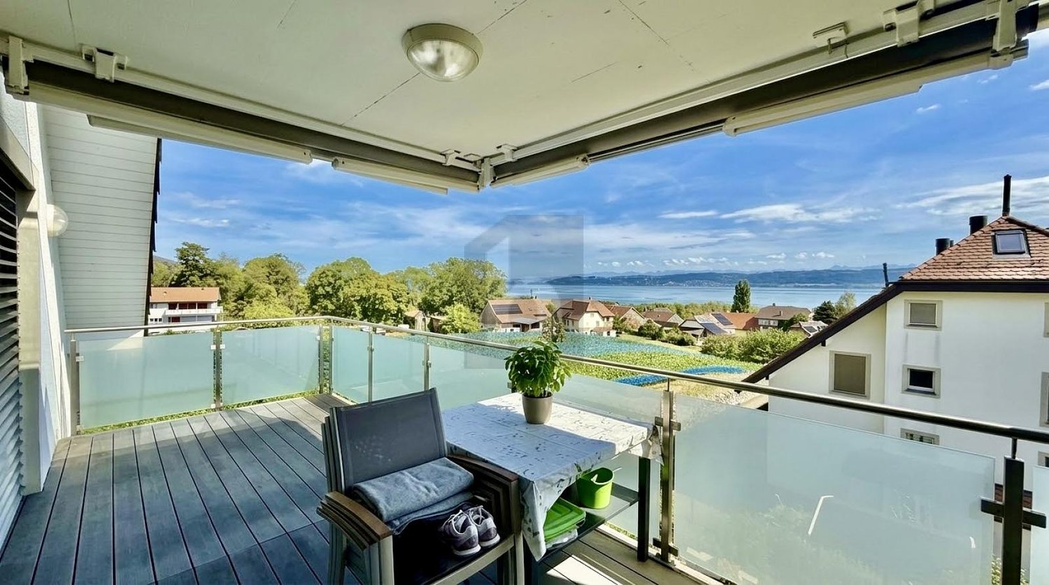
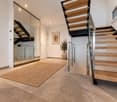
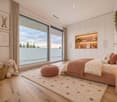
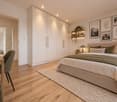
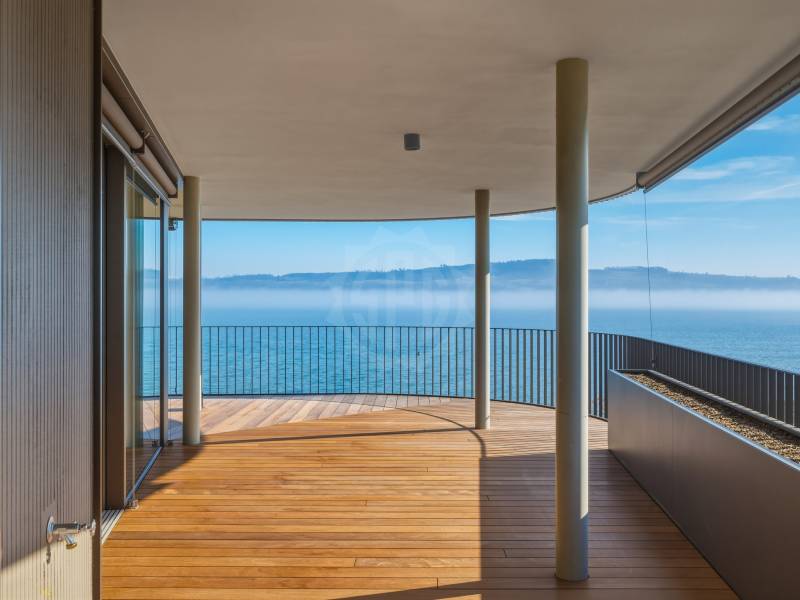
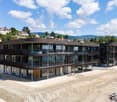
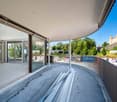
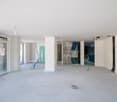
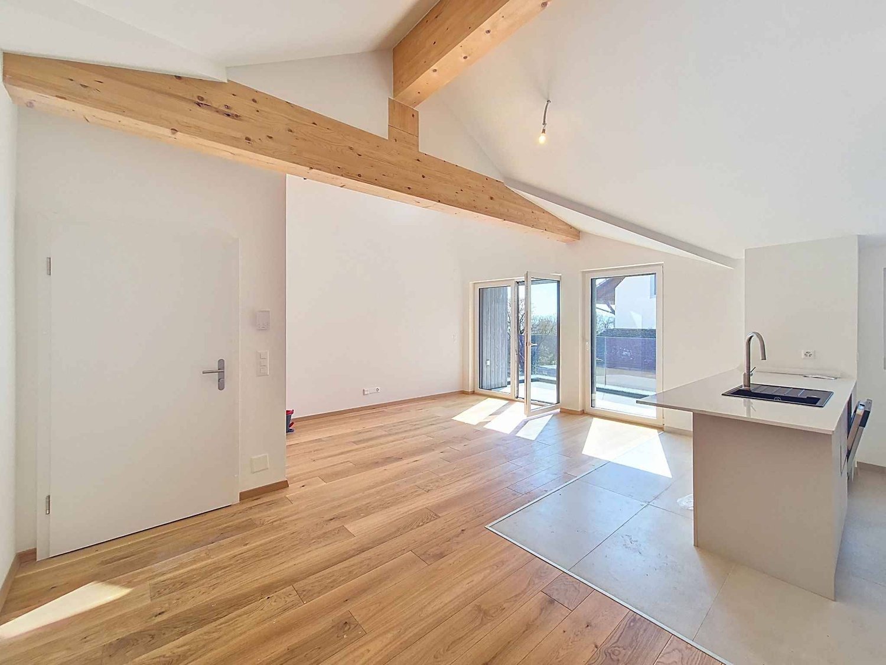
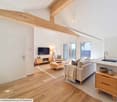
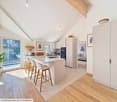
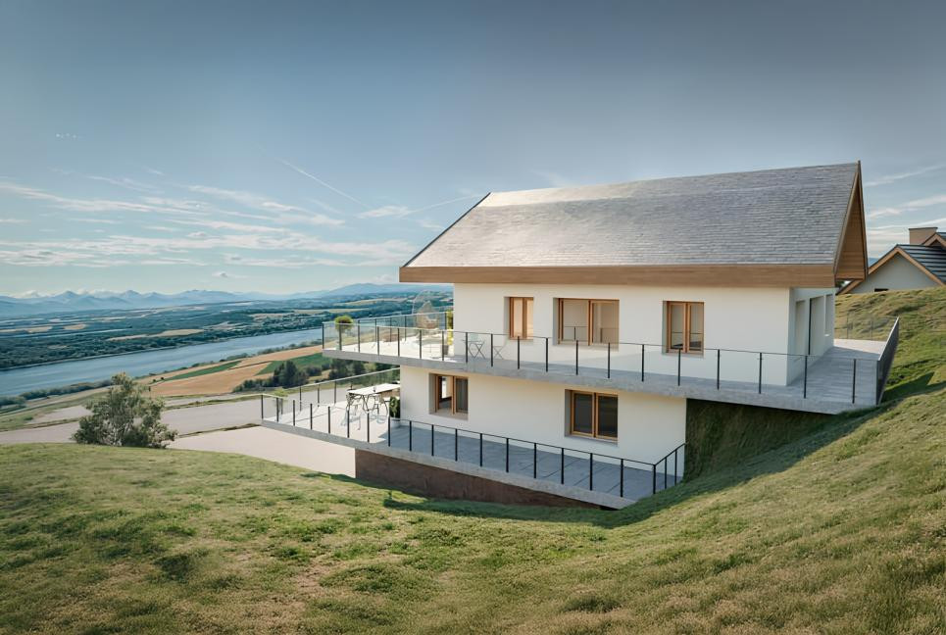
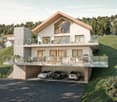
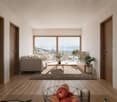
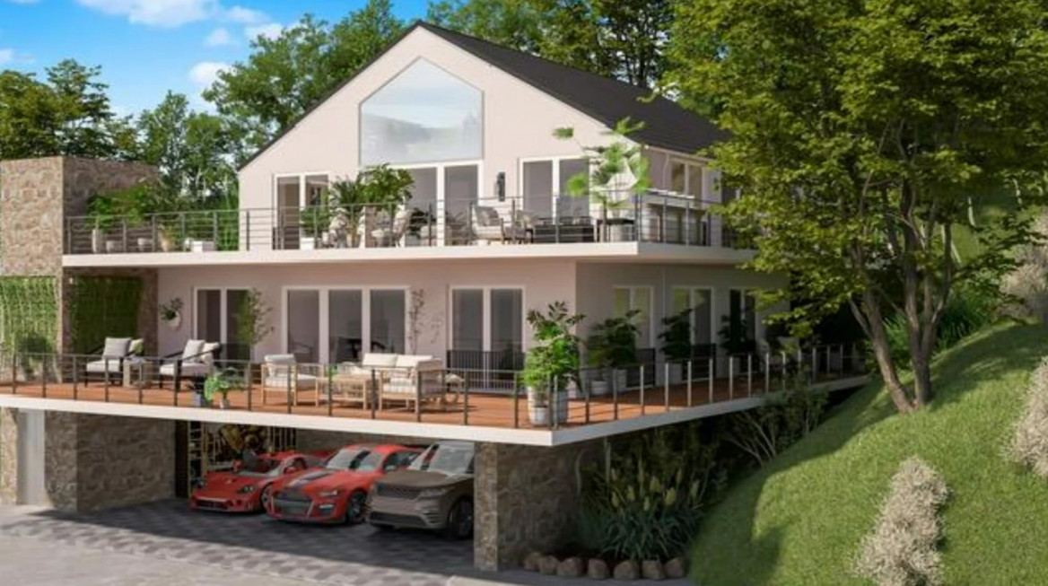
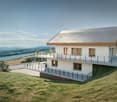
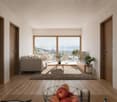
Discover this promotion of human scale composed of 3 buildings grouping only 12 apartments in PPE, offering a calm and convivial residential environment.The project proposes 6 apartments on the ground floor benefiting from generous private terraces as well as 6 apartments on the first floor with spacious balconies, allowing to fully enjoy the outdoors and the view.This 4.5 room duplex on the first floor of building 3 is composed as follows:On the first level, an entrance with wall cupboard, a large living/dining room of more than 50m2 with access to the first balcony and the kitchen. A bathroom with sink and toilet.On the upper floor, a large hall gives access to the second balcony oriented west from which you can admire beautiful sunsets, it distributes 3 bedrooms and a bathroom with bathtub and double sinks and toilet.A cellar and a large attic offer a multitude of storage possibilities and complete this property.Located in a green setting, this realization seduces with its contemporary architecture, its bright spaces and its privileged location offering a magnificent clearing on the Jura and Lake Neuchâtel. Each dwelling has been designed to guarantee comfort, functionality and quality of life on a daily basis.An ideal opportunity for people looking for a peaceful living environment, while remaining close to amenities and main communication axes.Delivery: September 2026Sale in land share for reduced purchase fees!INFORMATION AND VISITS: ALEXANDRA JEREZ & TANIA LEITE AT 024 424 24 26

  • Parking space
  • Balcony / Terrace
  • Elevator
New building
1 / 13
  • Parking space
  • Balcony / Terrace
4.5 rooms128m²CHF 1,020,000.–
Premium
A Concise, 1426 Concise

Duplex of 4.5 rooms with balconies

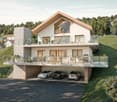
Discover this promotion of human scale composed of 3 buildings grouping only 12 apartments in PPE, offering a calm and convivial residential environment.The project proposes 6 apartments on the ground floor benefiting from generous private terraces as well as 6 apartments on the first floor with spacious balconies, allowing to fully enjoy the outdoors and the view.This 4.5 room duplex on the first floor of building 1 is composed as follows:On the first level, an entrance with wall cupboard, a large living/dining room of more than 50m2 with access to the first balcony and the kitchen. A bathroom with sink and toilet.Upstairs, a large hall gives access to the second balcony facing west from which you can admire beautiful sunsets, it distributes 3 bedrooms and a bathroom with double sink and toilet.A cellar and a large attic offer a multitude of storage possibilities and complete this property.Located in a green setting, this achievement seduces with its contemporary architecture, its bright spaces, and its privileged location offering a magnificent clearing on the Jura and Lake Neuchâtel. Each dwelling has been designed to guarantee comfort, functionality, and quality of life on a daily basis.An ideal opportunity for people looking for a peaceful living environment, while remaining close to amenities and main communication axes.Delivery: September 2026Sale in land share for reduced purchase fees!INFORMATION AND VISITS: ALEXANDRA JEREZ & TANIA LEITE AT 024 424 24 26

  • Parking space
  • Balcony / Terrace
Emmanuelle Mottaz

Emmanuelle Mottaz

1 / 20
Emmanuelle Mottaz

Emmanuelle Mottaz

  • Balcony / Terrace
  • Pets allowed
  • Lake view
  • +1
4.5 rooms110m²CHF 820,000.–
Avenue de la Gare 24, 1422 Grandson

Grandson - Renovated 4.5-room single-family house

EXCLUSIVE - Charming single-family house with 4.5 rooms in Grandson, close to the train station.Spread over 2 levels + basement, the house has a beautiful fully equipped kitchen, a living room with a stone fireplace, a dining room, two nice bedrooms, a bathroom/WC, and an office with a mezzanine (unheated). The lower level has various storage spaces. This area could be converted into a 3.5-room apartment with independent access, generating additional income.The building has been renovated over several years (details on request), preserving the old charm. It has underfloor heating and photovoltaic panels.The exterior includes 2 small, covered terraces surrounded by vineyards and with beautiful views of the lake and the Alps.Please note that access to the property can only be done on foot. As it is located in an agricultural area, it is not possible to create access for vehicles. Lower level • 4 available spaces (laundry room, technical room, room to be furnished, workshop • External access, paved terrace • Possibility of creating an independent space Upper level • Entrance hall • Open, equipped kitchen • Living room with stone fireplace • Dining room • Bathroom/WC • Balcony Attic • 2 bedrooms • Office with mezzanine (unheated area) Renovation and improvement works • 1931 - Construction • 1999 - Peripheral insulation • 2008 - Opening of living areas • 2008 - Kitchen renovation • 2012 - Triple glazing • 2013 - Fence installation • 2016 - Installation of underfloor heating and photovoltaic panels • 2020 - Roof insulation • 2020 - Installation of solid oak flooring • 2020 - Renovation of wall paints on the lower level • 2020 - Installation of a stone fireplace • 2021 - Renovation of wall paints on the upper level • 2023 - Installation of 8 additional photovoltaic panels • 2024 - Installation of a battery Agricultural area The dominant plot of 954 m² is located entirely in an agricultural area. Therefore, it is not possible to enlarge the house or build a garage.

  • Balcony / Terrace
  • Pets allowed
  • Lake view
  • +1
Travel time
-
1 / 13
4.5 rooms95m²CHF 511,000.–
Chemin de Nessert 5, 2108 Couvet

New PPE apartment of 4.5 rooms with balcony Campagne Pernod, lot B6

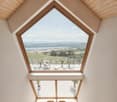
OPEN HOUSE - SATURDAY, SEPTEMBER 12, 2026 FROM 9:00 AM TO 12:00 PM!EXCLUSIVITY - CAMPAGNE PERNOD COUVET - NEW APARTMENT IN AN EXCEPTIONAL FRAMEWORKApartment of 4.5 rooms - lot B6 on the 1st floorThis new apartment, offering a living area of 95 m2 and a weighted area of 99.35 m2, perfectly combines modernity and comfort.It has all the necessary amenities for a pleasant and practical life in the heart of Val-de-Travers (30 minutes by car from Neuchâtel and Boudry).The apartment is distributed as follows: • Entrance hall opening onto the living room • Open, fully equipped kitchen • Living/dining room with patio doors giving access to the balcony • 1 parental suite with shower room • 2 bedrooms • Bathroom with pre-equipment for a washing column • Balcony of 8.70 m2 An exceptional framework and a rich heritageIdeally located in an exceptional natural environment, the building is situated in the heart of a green park, adorned with majestic trees that bring calm and serenity.Nearby, an elegant mansion, a true witness to history, enriches this unique framework.Although this property is not for sale, it constitutes a major visual asset, bringing additional prestige and charm to the whole.Modern comfort and ecological commitmentDesigned according to the latest construction standards, this apartment benefits from a realization that combines optimal comfort and respect for the environment. Particular care has been taken to the ecological aspect of the project, with high-performance energy equipment (CECB with notes A and B).The excellent insulation, the connection to the wood heating system with a remote network, as well as the photovoltaic panels will allow maintaining very low PPE charges.The architects have also ensured a harmonious integration of the building into the landscape, with a pentagonal shape offering an intimate terrace without vis-à-vis.

1 / 13
4.5 rooms86m²CHF 369,000.–
Chemin des Bosquets 3, 1450 Ste-Croix

Duplex PPE with 4.5 rooms and 2 balconies on the ground floor - splendid view

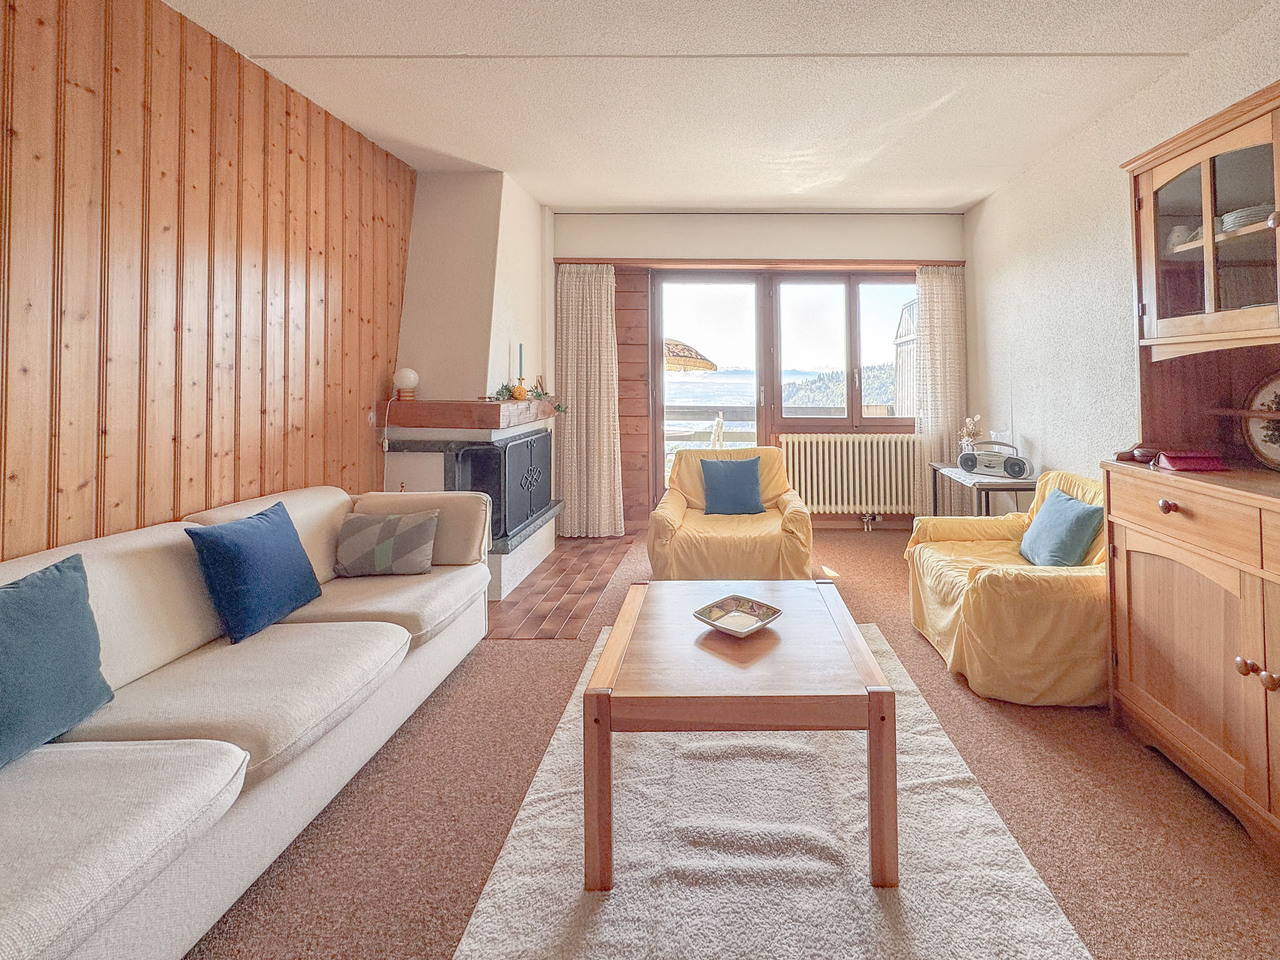
MAGNIFICENT VIEW OF THE ALPS - NATURE - SOUTH FACING - PERFECT CONDITIONLocated in the heart of the Petites-Roches area, this charming 4.5 room duplex benefits from an exceptional natural environment, just 2 kilometers from the amenities of Ste-Croix. Surrounded by greenery and calm, it offers a peaceful living space, ideal for people seeking tranquility, whether for a mountain pied-à-terre or a main residence. This property is located on the ground floor of the Persée building and offers a living area of approximately 86 m2. It is distinguished by its very large interior volume, a rare feature in the Petites-Roches area.Currently occupied as a secondary residence, it is carefully maintained.The apartment consists of:1ST LEVEL • Open kitchen with dining area • Living room with wood fireplace • South-facing balcony of 7 m2 • Bathroom with shower, sink, and toilet • Bedroom No. 1 with north-facing and built-in closets 2ND LEVEL • Corridor • Large bedroom No. 2 with access to the 2nd balcony of 7 m2, built-in closets, and south-facing • Bedroom No. 3 with north-facing and built-in closets • Separate toilet • Bathroom with bathtub, sink, and old bidet (possibility of installing a washing column on the existing bidet drain) The apartment also includes an individual cellar and a ski locker. Additionally, a communal laundry room is available in the building.

Travel time
-
1 / 13
  • Parking space
  • Balcony / Terrace
  • Elevator
4.5 rooms142m²CHF 1,245,000.–
A Grandson, 1422 Grandson

Duplex of 4.5 rooms with basement, garden and lake view

Come and discover this spacious 4.5-room apartment with a lake view located in a residential area of Tuileries-de-Grandson.Located in a PPE building of human size (3 units) built in 2018, this apartment is at the cutting edge of technology. It meets the Minergie standards (not certified), benefits from a centralized vacuum cleaner and is equipped with a home automation system. The energy certificate indicates a very efficient building envelope and a very efficient overall energy efficiency (grade A). The heating by a geothermal heat pump and photovoltaic panels guarantee a low energy consumption.The apartment is spread over three levels, including a basement, and is divided as follows: On the ground floor: An entrance hall of over 13m2 with wall cabinets, a perfectly equipped kitchen and an open living/dining room with direct access to the covered terrace and garden through large windows. Guest toilet.On the first floor: A wide corridor, a large family bathroom, two bedrooms with wall cabinets, a parental bedroom with wall cabinets and an adjacent shower, a large covered balcony of 32m2 accessible from all rooms.In the basement: A large room/cellar currently used as a guest room and a shower/WC with a washing column. The basement is heated and is accessible by an internal staircase in the apartment and also has an independent entrance.Two outdoor parking spaces (CHF 30,000.- extra) complete this property. INFORMATION AND VISITS: Alexandra Jerez & Tania Leite 024 424 24 26

  • Parking space
  • Balcony / Terrace
  • Elevator
Riccio Andrea

Riccio Andrea

1 / 12
Riccio Andrea

Riccio Andrea

  • Parking space
  • View
  • Elevator
4.5 rooms107m²CHF 760,000.–
A Concise, 1426 Concise

Opportunity to seize!

Dominating the charming village of Concise, this sumptuous 4.5-room attic apartment is located in the prestigious PPE La Raisse residence, a confidential realization composed of only six apartments, offering a privileged living environment that combines elegance, tranquility, and exclusivity.Located on the top floor of the residence, this apartment occupies the attic and benefits from a view of Lake Neuchâtel. The interior architecture highlights beautiful volumes and a warm atmosphere, where each space has been designed to offer comfort and refinement.The heart of the apartment is centered around a vast living room bathed in light, open to a contemporary kitchen perfectly integrated, creating a convivial and elegant living space. This ensemble naturally extends to a private balcony, a true invitation to enjoy the lacustrine panorama and the gentleness of the surrounding environment.The night area offers a harmonious and functional distribution. It consists of two bright rooms, as well as a superb parental suite with a dressing room and a private shower room, constituting an intimate and comfortable space. An additional bathroom and a practical cellar complete this property with quality services.A private cellar on the ground floor and an elevator serving all levels come to perfect the daily comfort.Designed according to modern energy standards, the building benefits from high-performance equipment such as heat pumps with underfloor heating, solar panels, and triple-glazed windows, guaranteeing energy efficiency and well-being in all seasons.Two private outdoor parking spaces are offered in addition at a price of CHF 10,000 per unit.Just 70 meters from public transportation and in the immediate vicinity of the village's amenities, this rare property offers a unique lifestyle between vineyards and lake shores, in a preserved natural environment where serenity and quality of life are perfectly combined.

  • Parking space
  • View
  • Elevator
1 / 13
4.5 rooms127m²CHF 770,000.–
Chemin du Platon 4, 1450 Ste-Croix

Spacious 4.5-room apartment with 127 m2 and magnificent view

EXCLUSIVITY - MAGNIFICENT VIEW - ELEVATORLocated in a quiet and green residential area, on the edge of an agricultural zone, this spacious 4.5-room apartment with a living area of 127 m2 benefits from a privileged living environment. It enjoys an unobstructed view of the Alps as well as a pleasant panorama of Lake Neuchâtel.Built in 2020, the building meets current standards in terms of energy efficiency and comfort. It is equipped with an elevator and an underground parking garage offering direct access to the apartments.Located on the 1st floor of a condominium with 12 apartments, this property stands out for its generous volumes and brightness.Originally consisting of a 2.5-room apartment and a 3.5-room apartment, the two lots were combined to create a large 4.5-room apartment. This configuration offers great flexibility, since it is quite possible to restore the two original apartments by reinstalling a kitchen in the second lot.The apartment also benefits from numerous custom-made storage solutions, harmoniously integrated into the different rooms, offering practical storage solutions while optimizing spaces.The apartment is free of any lease, allowing acquisition for own use or investment.The apartment is distributed as follows: • Open entrance hall • Spacious living room exposed to the south • Dining room with access to the balcony • Fitted kitchen with serving hatch • Bedroom 1 benefiting from access to the balcony • Bedroom 2 benefiting from access to the bathroom (bathtub, sink and toilet) and the balcony • Shower room • WC with sink • West-facing balcony equipped with a sunshade and lighting • Laundry room with sink and connection for washing machine (possible location for creating a second kitchen) • 2 private cellars with electricity 2 indoor parking spaces, with direct access to the building, are offered in addition to the sale price for an amount of CHF 60,000.

Travel time
-
1 / 8
4 rooms130m²CHF 320,000.–
1450 Ste-Croix

Large 4.5 room apartment Saint-Croix

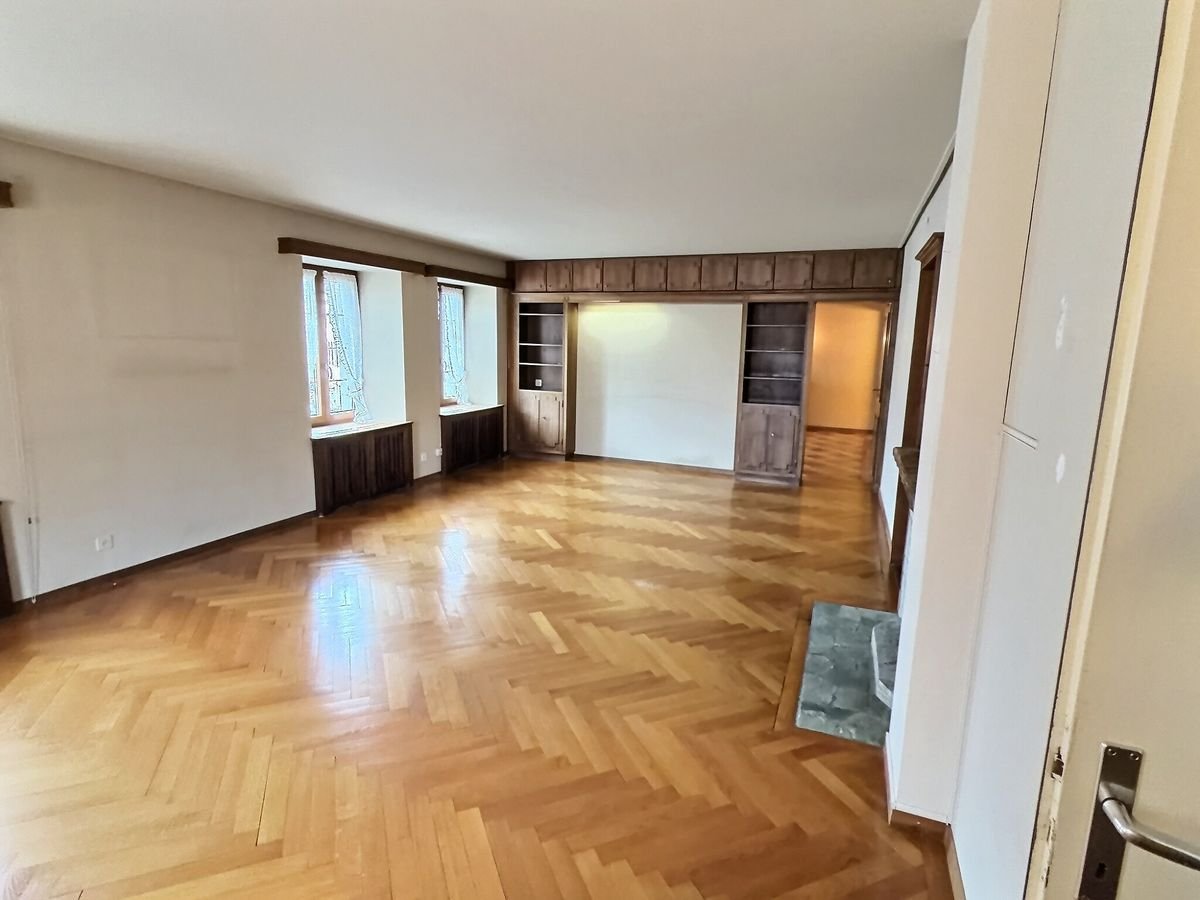
Charming Historic Apartment in the Heart of Sainte-CroixLocated in the picturesque town of Sainte-Croix, this 4-room apartment on the upper floor of a building dating back to 1820 and refreshed in 2015, combines the charm of the old with modern comfort. With a living area of 130 m², this property offers a rare opportunity to live in a piece of history in the heart of Switzerland.You will be seduced by a spacious, bright living room with elegant herringbone parquet and a fireplace that adds character and warmth to the room. Large windows let in plenty of natural light and emphasize the generous volumes.The separate, functional kitchen has numerous storage spaces and a practical workspace. It can easily be modernized according to your tastes.The sleeping area includes two comfortable bedrooms with integrated storage and a large walk-in closet, ideal for a peaceful sleeping area. A third bedroom with a water point is also present and accessible from the landing.Original wooden elements (cupboards, integrated shelves) add character to the apartment and offer many possibilities for optimization.The advantages: • Beautiful rooms • Natural light • Parquet in excellent condition • Many integrated storage spaces + cellar • High renovation potential This apartment is perfectly suited for a main residence project or an investment.LocationSainte-Croix, renowned for its picturesque landscapes and rich cultural dynamism, offers many options for nature lovers and culture enthusiasts. The location benefits from easy access to public transport, allowing you to quickly reach the surrounding cities and main highways. This apartment is an ideal opportunity for a real estate investment in a region in full expansion.Main features • 4.5 room apartment • Living area of 130 m² • Located on the 2nd floor • Recently renovated in 2015 • Equipped kitchen • Bedrooms with large integrated cupboards • Bathroom • Herringbone parquet in the living room • Building from 1820 • Gas heating connection made Contact us today to organize a private visit of this exceptional apartment in the heart of Sainte-Croix.
New building
Jonathan Tabur

Jonathan Tabur

1 / 9
Jonathan Tabur

Jonathan Tabur

4.5 rooms172m²CHF 1,950,000.–
Pieds dans l'eau, 1422 Grandson

Spacious apartment with a view of Grandson Castle

Discover a rare gem in the heart of the picturesque village of Grandson, where SPG invites you to dive into the elegance of an exceptional apartment. Nestled on the first floor of building A of the prestigious "Les Roseaux" project, this spacious apartment of over 172 m² habitable offers more than just a simple living space: a true work of art with a panoramic view of the medieval castle and the sparkling waters of the lake.For more information about this unique project, visit the dedicated website: lesroseaux-grandson.chThe construction site is progressing rapidly and delivery is scheduled for spring 2026, giving you time to dream about your future home. Unique in its kind, this rare property stands out for its meticulously thought-out layout: the living space with fireplace, oriented to the west, basks in the golden light of the sunset, while the bedrooms, located to the east, welcome you in absolute tranquility.Imagine yourself in the only crossing apartment in the residence, where each bedroom has its own bathroom for ultimate comfort. The two central bedrooms, with their adjacent lounge area, lend themselves perfectly to an elegant office or an intimate reading corner. The parental suite, a true sanctuary, offers an integrated dressing room, private bathroom, and a terrace where you can savor your moments of quiet.The exceptional triple exposure bathes each room in incomparable natural light, while the generous volumes, sublimated by a ceiling height of 2.6 meters, reflect the architectural excellence of the building. And to crown it all, a 98 m² balcony terrace surrounds the apartment, accessible from each room.In addition, there is a large cellar and two parking spaces equipped with electric charging stations, available at an extra cost (CHF 60,000 per space), perfect for completing this unique offer. The residence, at the forefront of ecological innovation, is equipped with the latest technologies: advanced domotics, geothermal heat pumps, triple glazing, individual double-flow ventilation, and photovoltaic panels for a durable and environmentally friendly comfort.This architectural jewel awaits you to write a new chapter in your life, in an enchanting setting where every detail has been thought out to offer luxury, comfort, and serenity.

1 / 6
  • Garage
4.5 rooms92m²CHF 810,000.–
., 1423 Villars-Burquin

NEAR YVERDON, BEAUTIFUL APARTMENT-TERRACE WITH BREATHTAKING VIEW OF THE LAKE!

DO NOT MISS - NEW PROMOTION OF 2 APARTMENTS WITH TERRACE AND UNBEATABLE VIEWThis magnificent real estate project of two 4.5-room apartments, resolutely contemporary and sold on plan, benefits from a bucolic and privileged living environment, offering a panoramic view of Lake Neuchâtel.It meets the most demanding criteria for quality, safety, and comfort, and offers all the advantages sought by families who want to enjoy a quiet environment while benefiting from the advantages of living near amenities.The apartments have been perfectly configured and intelligently thought out to optimize the generous spaces highlighted by constant natural light throughout the day. This new construction offers future owners an unparalleled quality of life.Located just 10 minutes from Grandson and Champagne, while enjoying a privileged and secluded living environment.Yverdon is only 20 minutes away by car. The center of Neuchâtel is 30 minutes and the city of Lausanne is 40 minutes away.This location offers all the amenities of living near nature and close to major cities.CONSTRUCTION START IS PLANNED FOR EARLY 2026BUILDING PERMIT IN FORCE!Our opinion:- Quiet and privileged location- New building, guaranteed and energy-efficient- Quality finishes and excellent distribution- Choice of amenities and finishes- Low maintenance costsPrice from Fr. 790,000.- (Parking spaces extra)Covered parking space Fr. 20,000.-/unitWe would be delighted to present this property to you in more detail by organizing a visit to the site at your convenience.File, information, and visit on request by sending your complete contact details by email.Julien Sanchezjulien@proximmo.ch076 690 16 78PROXIMMOReal Estate Agency SàrlPlace Bel-Air 113th floor / Bel-Air TowerCH - 1003 Lausanne021 351 08 08info@proximmo.chwww.proximmo.chAll our offers and promotions are visible here:https://www.proximmo.ch/buy/Are you planning to sell your property?Contact us without obligation for a free estimate of your property.www.proximmo.ch

  • Garage
1 / 6
  • Garage
4.5 rooms92m²CHF 790,000.–
., 1423 Villars-Burquin

APARTMENT-TERRACE WITH BREATHTAKING LAKE VIEW!

NOT TO BE MISSED - NEW PROMOTION OF 2 APARTMENTS WITH TERRACE AND BREATHTAKING VIEW This magnificent real estate project of two 4.5-room apartments, resolutely contemporary and sold on plan, benefits from a bucolic and privileged setting offering a panoramic view of Lake Neuchâtel. Responding to the most demanding criteria of quality, safety, and comfort, this superb achievement offers all the advantages sought by families who want to benefit from a calm environment while enjoying the advantages of being close to amenities. The apartments have been perfectly configured and intelligently designed to optimize the spacious areas highlighted by constant natural light throughout the day. This new construction offers the future owners a unique quality of life. Located just 10 minutes from Grandson and Champagne, while enjoying a privileged and secluded setting. Yverdon is only 20 minutes away by car. The center of Neuchâtel is 30 minutes and the city of Lausanne is 40 minutes away. This place offers all the amenities of living close to nature and near the big cities.CONSTRUCTION START IS PLANNED FOR EARLY 2026 PERMIT IN FORCE !Our opinion :- Quiet and privileged location - New building, guaranteed and energy-efficient- High-quality finishes and excellent distribution- Choice of amenities and finishes- Low maintenance costsPrice from Frs 790'000.- (Parking spaces extra)Covered parking space Frs 20'000.-/unit We would be delighted to present this property to you in more detail by organizing a visit to the site at your convenience.File, information, and visit on request by sending your complete contact details by email.Julien Sanchezjulien@proximmo.ch076 690 16 78PROXIMMOReal Estate Agency SàrlPlace Bel-Air 113th floor / Bel-Air TowerCH - 1003 Lausanne021 351 08 08info@proximmo.chwww.proximmo.chAll our offers and promotions are visible here :https://www.proximmo.ch/buy/Are you considering selling your property?Contact us without obligation for a free estimate of your property.www.proximmo.ch

  • Garage
1 / 13
4.5 rooms128m²CHF 550,000.–
1450 Ste-Croix

STE-CROIX - Magnificent 4.5-room duplex apartment with unobstructed view

Located on the 3rd floor and in the attic of a 12-unit PPE, this superb 4.5-room apartment of 128 m² habitable will seduce with its generous volumes, its brightness and its unobstructed view of the plain, the Mont de Baulmes and the Alpine chain.Completely renovated between 2013 and 2023 with quality materials, this property offers a pleasant living environment, without vis-à-vis and perfectly functional.DistributionMain level: • Entrance hall • Fully equipped open kitchen • Large living room and dining room with direct access to the 7 m² balcony • Wood stove • One bedroom • Bathroom with bathtub Floor / Attic: • Two beautiful bedrooms • Shower room • Washing column • Additional space that can serve as a bedroom, office or relaxation area according to your needs Equipment and services: • Gaz floor heating • Individual thermostats • Triple glazing windows • Oiled solid oak parquet • Private cellar • Covered parking space included in the price • Elevator • Perfectly maintained building The advantages: • No vis-à-vis • Magnificent clearing on the Alps and the Mont de Baulmes • Quiet environment • Bus stop in immediate proximity • Village center accessible within 5 minutes on foot • Good insulation of the building limiting road noise pollution Possibility of taking over the mortgage under conditions.A warm apartment, carefully renovated and offering very beautiful services, ideal for a family or anyone looking for a peaceful living environment with an exceptional view.

1 / 13
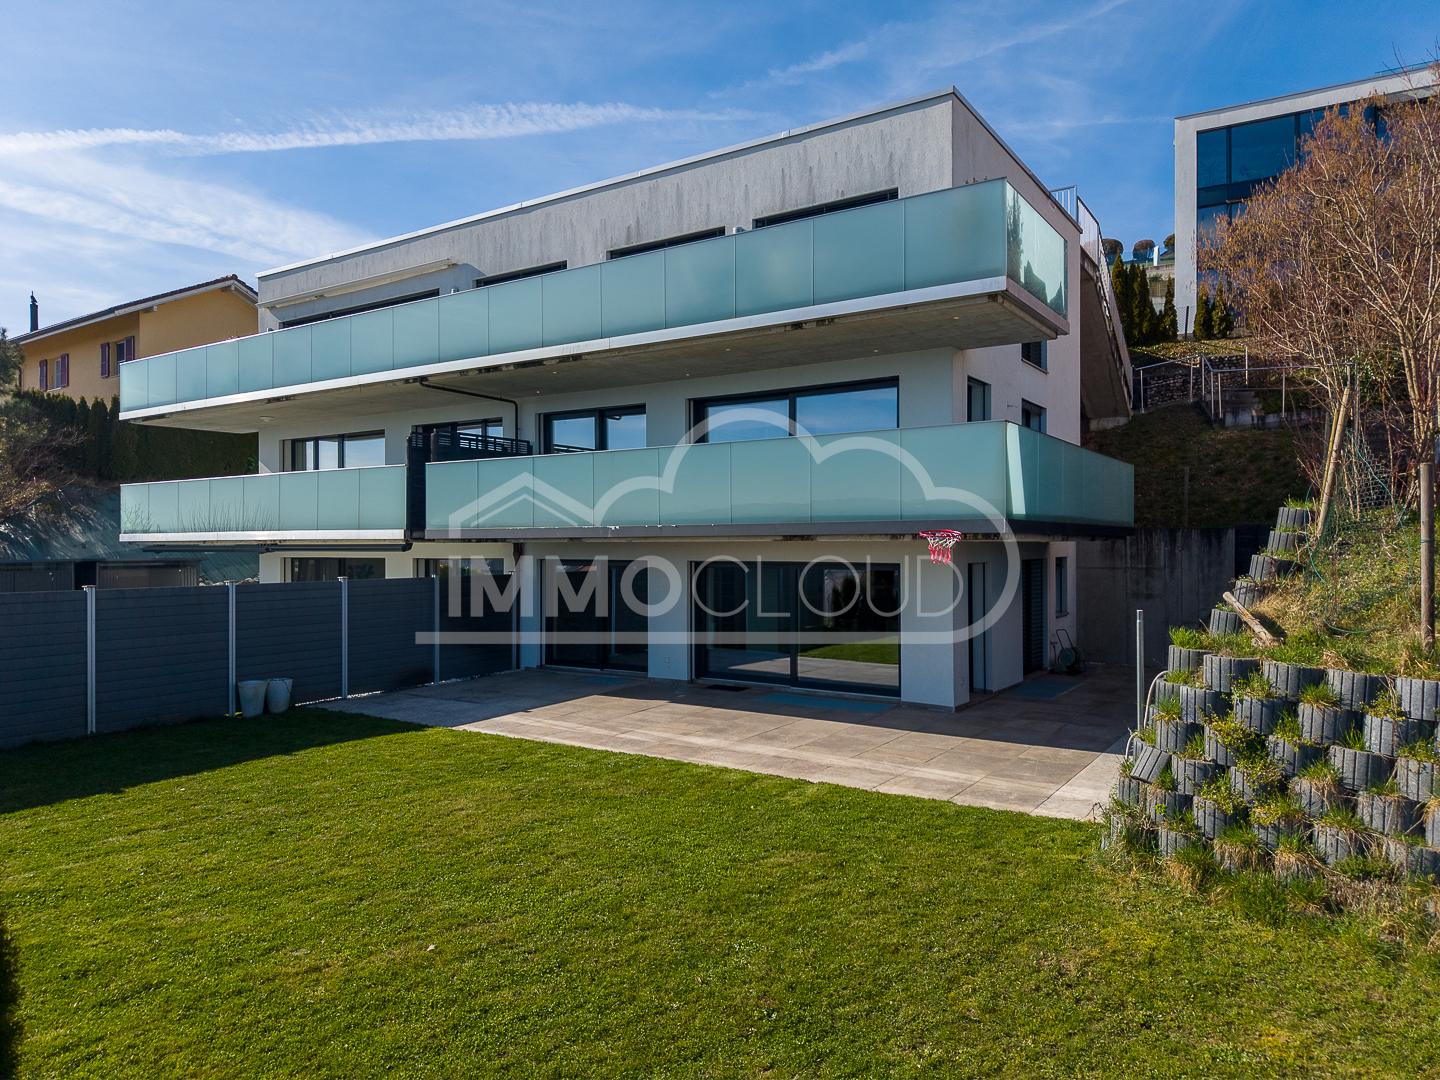
4.5 rooms137m²CHF 1,245,000.–
1424 Grandson

The standing with lake view! OFFERED ON YOUR NOTARY FEES CHF 1'000.-!

An idyllic setting in the Tuileries district of Grandson - Balcony, terrace, and garden with lake view!OFFERED ON YOUR NOTARY FEES CHF 1'000.-!The exceptional is offered to you, come and discover this superb modern 4.5-room apartment of 137 m2 living space, spread over three levels. You enjoy a 32 m2 balcony and a terrace-garden of over 100 m2! The exposure is ideal and allows you to enjoy the long summer evenings!Built in 2018 in a PPE of human scale with only three units, this property benefits from a high level of equipment: complete domotics, centralized vacuum system, geothermal heat pump, photovoltaic panels, as well as efficient insulation (energy certificate with note A for the efficiency of the envelope and energy).The Minergie standards (not certified) guarantee a healthy and economical living space.Ground floor:Spacious entrance hall with over 13 m² and built-in wardrobesOpen, fully equipped kitchen with high-end appliancesLarge, bright living and dining room with access to the terrace and garden through large windowsGuest toiletFirst floor:Corridor with storage spaceTwo bedrooms with built-in wardrobesParental bedroom with en-suite shower and integrated wardrobesLarge family bathroomAccess to a 32 m² panoramic balcony, serving all bedroomsBasement:Multi-purpose room (currently used as a guest bedroom)Laundry room with toiletDirect access by elevator, fully heated basement2 outdoor parking spaces (in addition to the price) for CHF 30,000.- (for both spaces)Ideal locationThe municipality of Grandson offers a unique living environment between lake and countryside, with restaurants, shops, developed beaches, marina, and historic sites (castle, medieval town, church).Only 5 minutes from Yverdon-les-Bains, 20 minutes from Neuchâtel, and 30 minutes from Lausanne, it offers quick access to the highway (3 minutes) and excellent public transportation.All school infrastructures are present on site.For all inquiries, questions, and to schedule a visit on site, the undersigned is at your disposal:Mathis FuchsCo-founderFederal diploma as a real estate administrator078/814 96 86mathis.fuchs@immocloudsarl.ch

Suggested properties for you based on search results

Other interesting objects