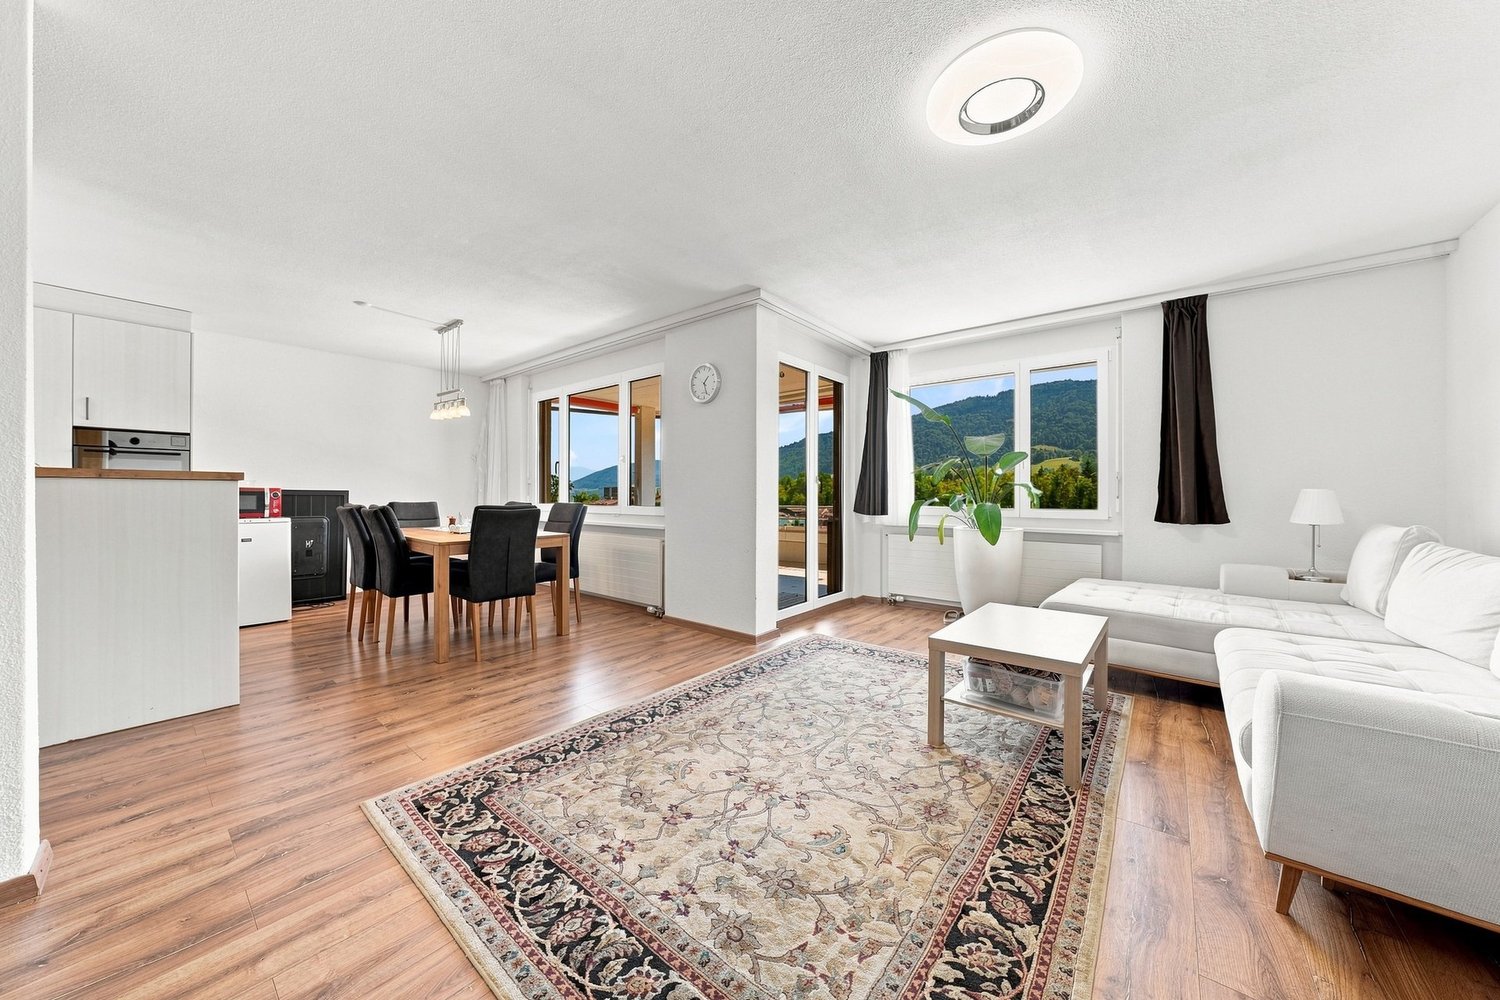
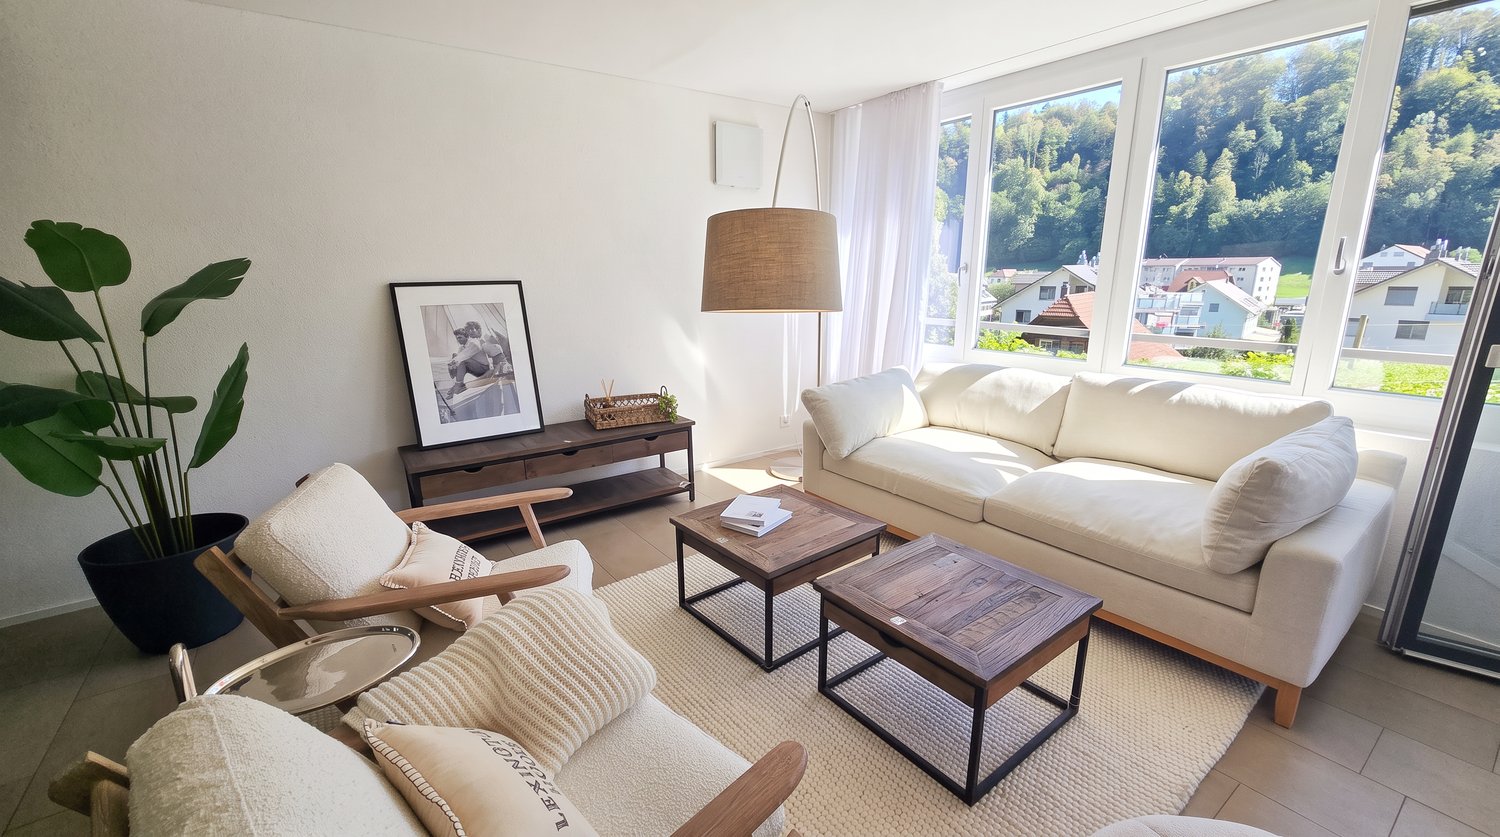
Finsterwald b. Entlebuch - Flats for sale

We recommend expanding your search criteria to get similar results. The current filters didn’t return any matches.

If you don’t want to change your current search criteria, we recommend creating a search alert, so you’ll be notified when matching offers become available.

More objects in your automatically expanded search area
15 results - Radius: + 10km
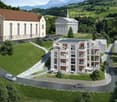
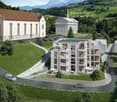
  • Modern multi-story residential building with balconies, surrounded by greenery and parking area.
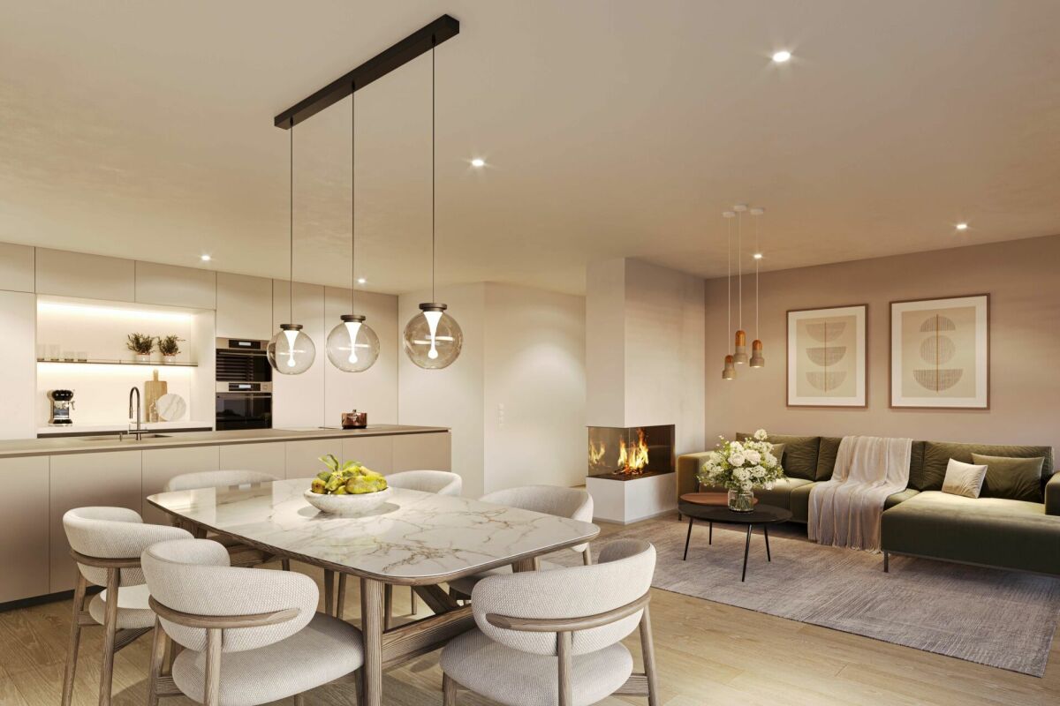
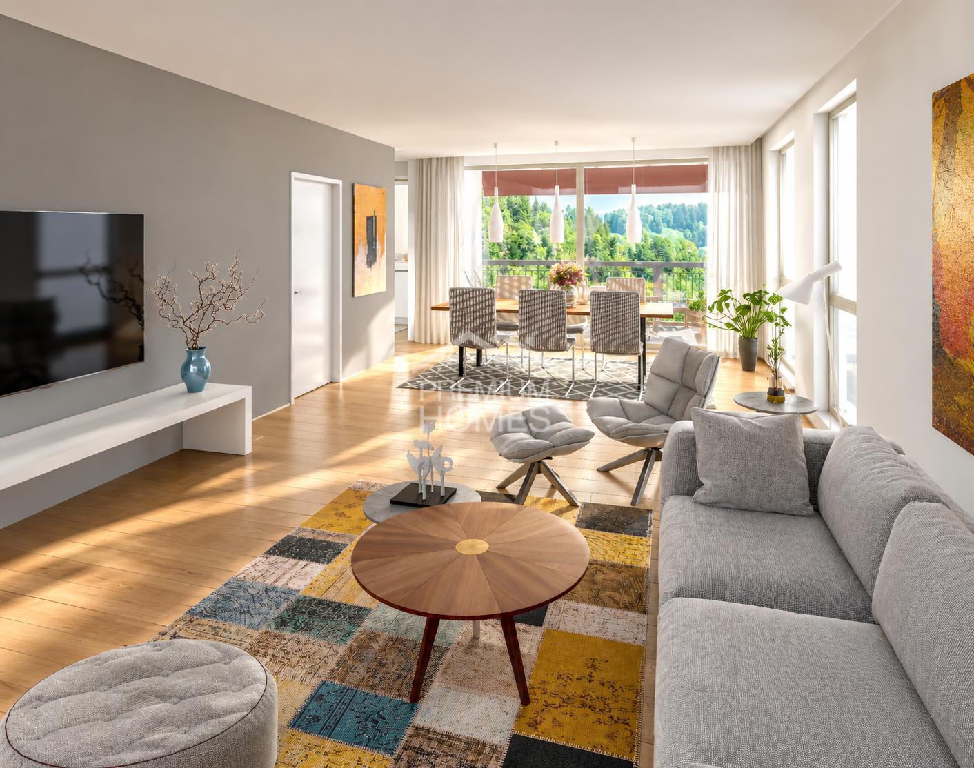
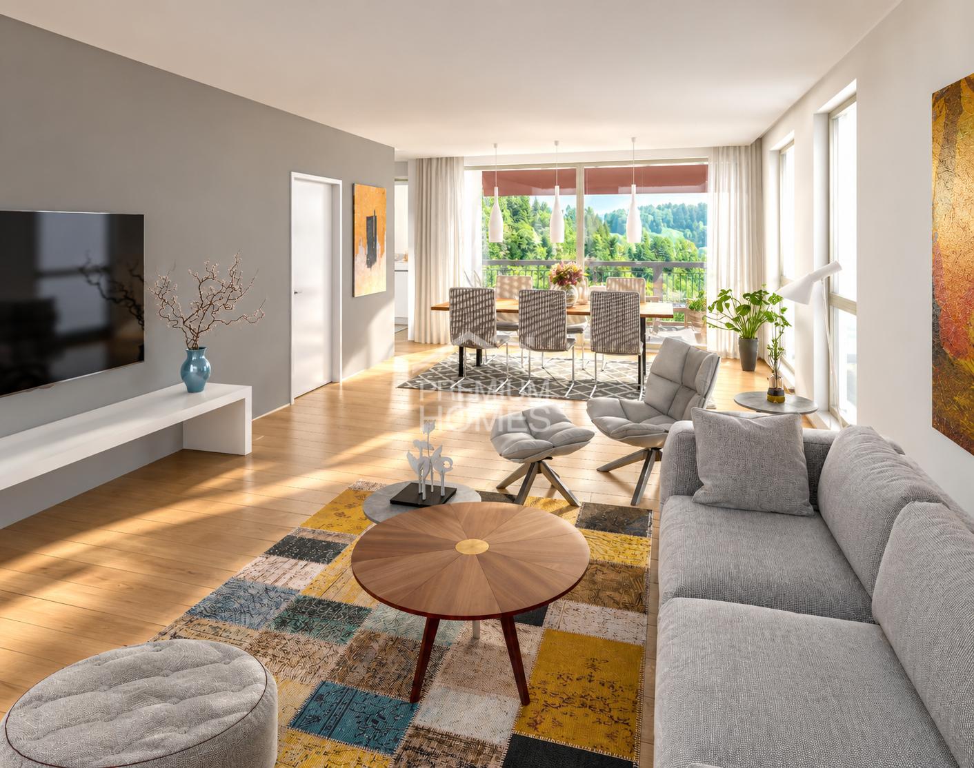
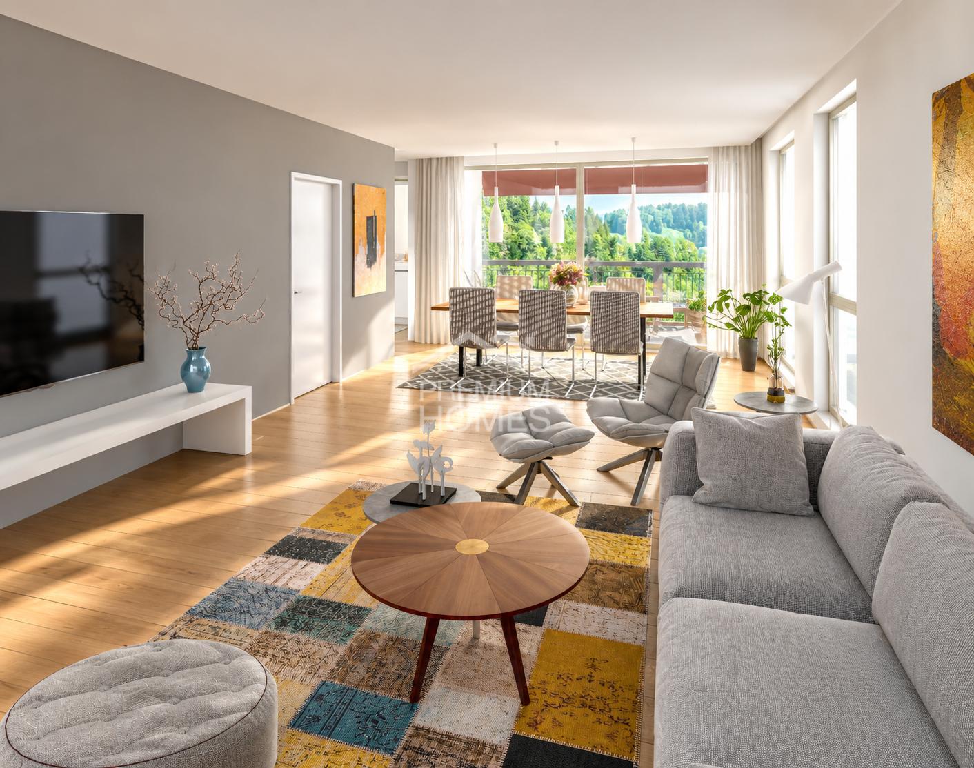
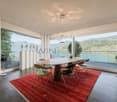
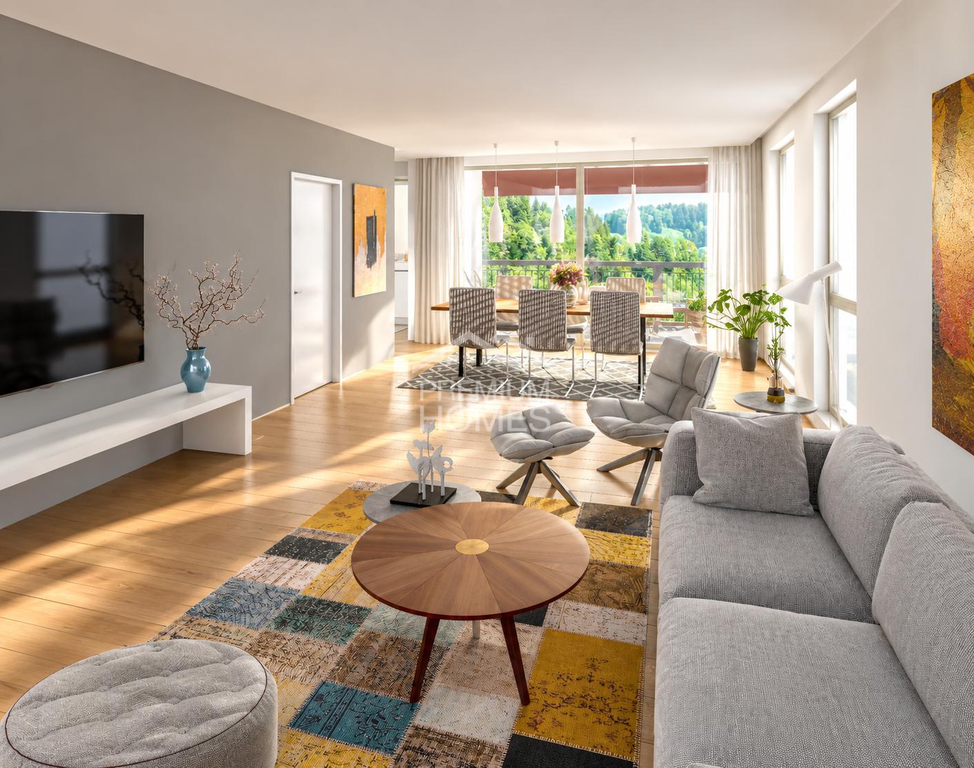
  • Open-plan living and dining area with modern furniture, pendant lights, and a kitchen island. Features a sofa, coffee table, ottoman, dining table with chairs, and a kitchen island with stools.
  • Open-plan living and dining area with modern furniture, including a sofa, coffee table, dining table with chairs, and a kitchen island. Shelves with decorative items and a large window with curtains are also present.
  • Modern bedroom with a large bed, nightstand, floor lamp, and decorative plant. Features a sleek wardrobe with built-in storage and several picture frames on the wall.
  • Modern bathroom with a sleek sink, large mirror, toilet, and walk-in shower with glass enclosure. Wooden vanity with towels and toiletries.
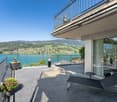
  • Modern balcony with white walls, large windows, sunbed, small table, chairs, and potted plants.
1 / 6
4.5 rooms98m²CHF 950,000.–
Top
Bahnhofstrasse 9, 6102 Malters

Modern new apartment in the center of Malters

«CasaNove» – Arrive. Live. Thrive. The rural town of Malters, in the heart of central Switzerland, combines the advantages of city and country. Its proximity to vibrant Lucerne, excellent public transportation links, a well-functioning school system, and numerous leisure activities have made Malters a desirable location for young couples and families. At Bahnhofstrasse 9 in Malters, a modern new construction project is emerging with 14 condominiums and a physiotherapy and fitness center on the ground floor – ideal for those who appreciate urban comfort, excellent connections, and a high quality of life close to nature. 4½-room apartment on the 1st floor The 4½-room apartment impresses with a well-thought-out floor plan, bright rooms, and high-quality materials. The spacious loggia offers a retreat outdoors. Whether singles, couples, or families – everyone finds their perfect home here on a living area of 98 m². Heat generation is provided by a future-proof heat pump system. A photovoltaic system ensures low electricity costs. Best location – everything within reach The central location directly at the train station not only guarantees optimal accessibility but also a high quality of life. Lucerne can be reached by train or car in just a few minutes. Shopping facilities, cafes, schools, and leisure facilities are located in the immediate vicinity – daily life can be lived here uncomplicatedly and stress-free. The surroundings score with a balanced mix of living and working. At the same time, the banks of the Kleine Emme and nearby green spaces invite you to relax and engage in outdoor activities. Safe and comfortable parking In the underground garage, a bright entrance hall with spacious parking spaces awaits you. Thanks to barrier-free access, clear signage, and a modern access system, parking becomes a relaxed part of your daily routine. The underground garage is also fit for the future: all parking spaces in the entrance hall are ready for the installation of an electric vehicle charging station. Request more information! The new construction project «CasaNove» combines comfort, style, and location – a well-thought-out investment in your quality of life. Benefit from a home that is perfectly tailored to your needs. Construction has already begun. Request more information to learn more about the living possibilities and the special atmosphere of the project.

Travel time
-
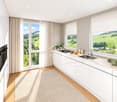
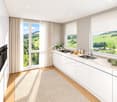
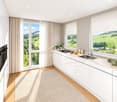
  • Modern kitchen with white cabinets, black countertop, and wooden flooring.
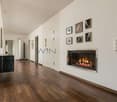
  • Empty room with light wooden flooring and large glass sliding doors leading to a balcony or outdoor area.
  • Modern bathroom with a glass-enclosed shower, toilet, sink, and a built-in mirror cabinet.
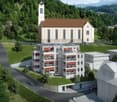
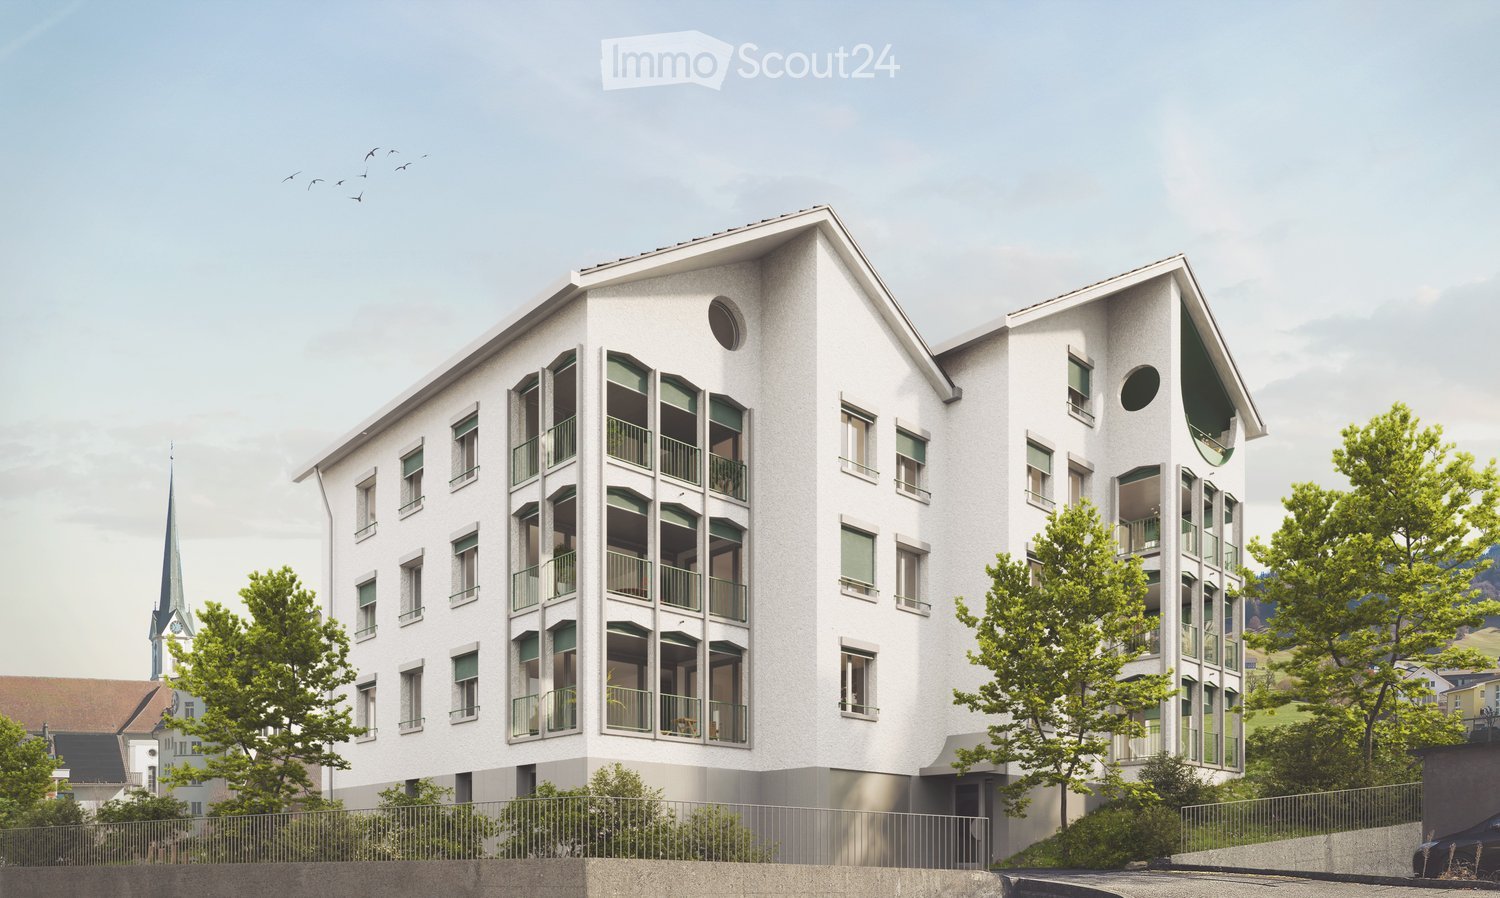
  • Modern multi-story residential building with balconies, large windows, and a curved facade. The building is surrounded by greenery and a paved street.
  • Empty room with wooden flooring and large windows, featuring natural light and a clean, minimalist design.
  • Empty room with bare walls and concrete floor, featuring a doorway leading to another area.
  • Empty room with concrete floor, white walls, and two windows with metal frames. No furniture or equipment present.
  • Floor plan of a 4.5-room apartment on the 1st to 3rd upper floors, including living/dining area, bedrooms, bathrooms, and entrance hall.
1 / 8
4.5 rooms114m²CHF 795,000.–
Top
Stampfelistrasse 2, 6110 Wolhusen

Your new home according to your wishes | Last exclusive 4.5-room owner-occupied apartments

Make your dream of owning a home come trueIn the popular new construction project Burghof Wolhusen, you have the rare opportunity to acquire one of the last available 4.5-room owner-occupied apartments. Most of the apartments have already been sold, so secure your new home now in an attractive and well-connected location.The special feature: The apartments are currently in the construction process. As a buyer, you benefit from the unique opportunity to select floor coverings, wall surfaces, kitchen, and wet cells according to your personal ideas. This creates a home that perfectly suits you and your needs.The spacious apartments convince with well-thought-out floor plans, bright living rooms, and an open living/dining area. With a net living area of up to 113.5 m², two wet cells, a private réduit with washing tower, cellar compartment, and covered seating areas of up to 17.1 m², they offer the highest living comfort for families, couples, and all those who appreciate spacious living.Your highlights at a glance • New building with first occupancy in 2026 • Individual design of the interior construction possible • 113.5 m² living area • Spacious covered seating areas • Two wet cells • Private réduit with washing tower • Private cellar room • Wheelchair-accessible passenger lift • Ground probe heat pump with underfloor heating • Photovoltaic system for sustainable living • Train station, bus, schools, and shopping facilities within walking distance • Luzern can be reached in less than 30 minutes • Move-in possible approx. 3 to 4 months after the notarized purchase contract ParkingA parking space in the garage can be purchased for CHF 32,000.–.Outdoor parking spaces are available for CHF 17,000.–.ViewingThe apartments can already be viewed on site today. We would be happy to show you the current construction progress and advise you personally on the individual construction options.We look forward to your contact and to showing you your future home in Burghof Wolhusen.

Travel time
-
1 / 13
4.5 rooms88m²CHF 770,000.–
Hinter-Thorbach 5a, 6173 Flühli

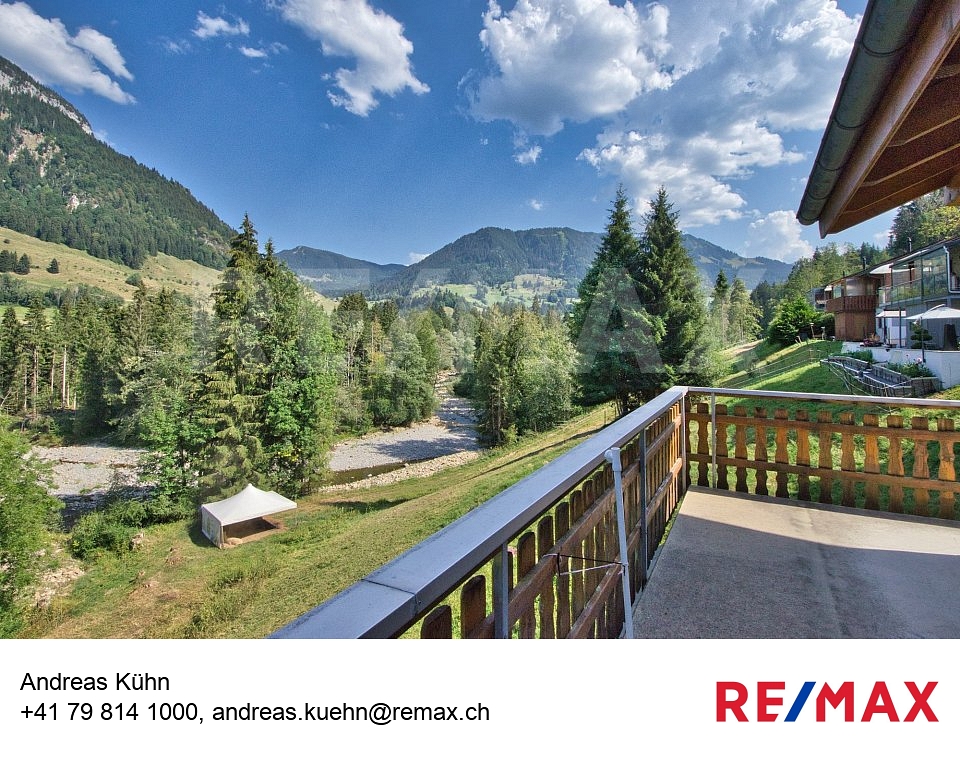
Chalet with mountain scenery in Flühli, a holiday idyll or a home in nature

In the midst of the charming landscape of Flühli in Entlebuch, this well-maintained 4.5-room chalet/single-family house presents itself as an attractive retreat for people who want to combine peace, nature, and cozy living. The property was built in 2011 and can be used both as a holiday home and as a main residence - an interesting combination for owner-occupiers, families, and buyers looking for a personal holiday home.On a 440 m² large plot of land, the house offers around 88 m² of living space, spread over two levels. The well-thought-out layout separates the communal living area on the upper floor from the private bedrooms on the lower floor.The heart of the house is the bright living and dining area on the upper floor, which, thanks to the high spatial effect, the warm wooden elements, and the generous window surfaces, conveys an inviting atmosphere. A chimney provides cozy warmth, especially on cooler autumn and winter days, and a genuine chalet ambiance. The open kitchen is directly integrated into the living area and enables communicative togetherness while cooking and eating.From the living area, you can access the spacious balcony. Here, you can particularly enjoy the natural surroundings - whether it's having breakfast on a sunny morning, relaxing after a hike, or simply taking in the impressive mountain and natural landscape.Also located on the upper floor is a practical guest toilet with a washing machine and dryer. This means that your own laundry infrastructure is comfortably located directly in the house.The lower floor forms the private retreat area and has three bedrooms. Two of them are equipped with built-in closets and offer practical storage space without taking up additional floor space. The bathroom has a shower; a 300-liter hot water boiler is available for hot water supply. A small storage room under the stairs creates additional storage possibilities. Particularly attractive is the direct access to the terrace, which means that the lower living level also has its own outdoor area.A floor heating system provides pleasant warmth in the living room, kitchen, and bathroom. The other rooms are heated by electric radiators. Easy-to-maintain plate floors underline the uncomplicated character of the house. The TV reception is via a SAT system.Additional storage space is offered by the attached shed. The property also includes a finished garage on a separate own plot of land, which is located about 50 meters away from the house.The chalet can be taken over partially furnished or unfurnished, depending on your wishes. This gives new owners the opportunity to use the house either quickly as a holiday or residential object or to furnish it completely according to their own ideas.The combination of manageable living space, three bedrooms, two outdoor areas, and a natural location makes this property versatile. As a cozy main residence for couples or a small family, it is just as interesting as a personal retreat for weekends and holidays.Highlights at a glance:- 4.5-room chalet/single-family house, built in 2011- Use as a holiday home or main residence- approx. 88 m² living space on two levels- 440 m² plot of land- three bedrooms on the lower floor- bright living and dining area with chimney- open kitchen on the upper floor- spacious balcony by the living area- separate terrace on the lower floor- bathroom with shower and 300-liter hot water boiler- guest toilet with washing machine and dryer- floor heating in living room, kitchen, and bathroom- easy-to-maintain plate floors- small storage room and attached shed- SAT system for TV reception- optionally partially furnished or unfurnished- own finished garage on separate plot of land, approx. 50 m away- attractive location

Travel time
-
1 / 9
4 rooms100m²CHF 1,030,000.–
Sonnefeld 6, 6012 Obernau

Maisonette garden apartment with many extras

This bright 4-room maisonette apartment with a separate entrance offers a living experience like a corner row house and convinces with a lot of privacy and a generous outdoor area. The house is located in a quiet, popular residential area in a well-maintained quarter, in the middle of Obernau.With around 100 m² of living space and a large garden share of approximately 200 m², the apartment offers a beautiful home over two floors. The entrance area welcomes you with practical built-in cupboards and enough space for a wardrobe. From here, the staircase leads directly to the upper floor and at the same time, the access opens towards the living room. There is also a (guest) toilet right at the entrance.The living and dining area is brightly designed and offers a wonderful view of the garden thanks to its generous window front. The fireplace forms the cozy center of the room and provides a comfortable atmosphere on cooler days. The adjacent kitchen is equipped with a ceramic glass cooktop, dishwasher, and oven, and offers space for a dining table. As part of a renovation, the kitchen could be opened up to the living room, creating a modern, open living and cooking area.The private garden with a seating area and green space offers plenty of room for relaxed hours outdoors and enhances the row house feeling of this property. The winter garden perfectly complements the living concept of the ground floor.On the upper floor, there is the 17 m² large parent bedroom. Two more rooms can be flexibly used as children's rooms, offices, or guest rooms and offer a nice view of the greenery. The bathroom is equipped with a shower and bathtub and has a double sink with a mirror cabinet.A special plus of this maisonette apartment is the basement, which is directly connected to the parking garage. Here, you have a spacious, private laundry room at your disposal, where, in addition to the washing machine and tumble dryer, additional shelves and storage space can be found. Two more rooms in the basement can be used, for example, as a cellar, hobby room, or additional storage space.The apartment presents itself in a well-maintained condition. The interior design offers modernization potential in individual areas and provides the future owners with a wide range of possibilities for individual redesign and enhancement.The purchase price includes the covered outdoor parking space. The parking garage space can be purchased for CHF 40,000.Thanks to the quiet surroundings, the nearby green space, and the play areas, the property is particularly suitable for couples, families, and all those who appreciate a pleasant living quality.Has your interest been piqued? Visit the beautiful apartment on a virtual tour from the comfort of your own home or arrange a non-binding viewing appointment with us. We look forward to your contact.

Travel time
-
1 / 8
4.5 rooms90m²CHF 680,000.–
Bahnhofstrasse 23, 6110 Wolhusen

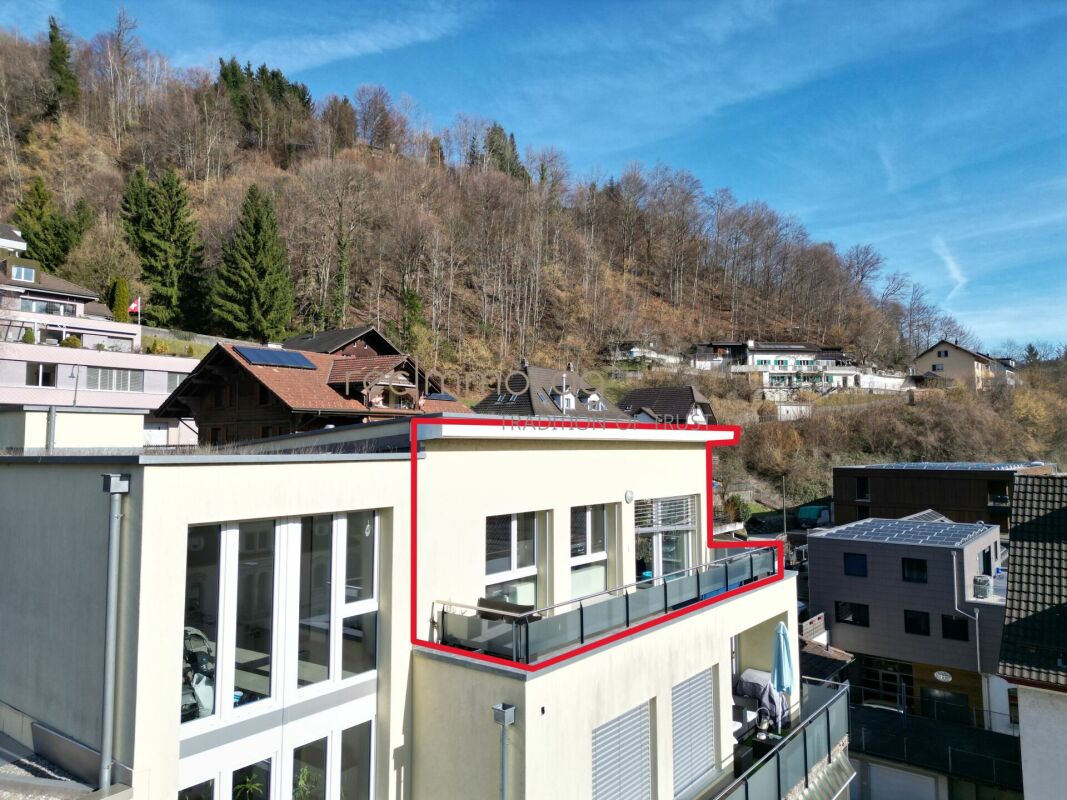
Modern 4.5-Room Penthouse Apartment with Panoramic Views

Modern 4.5-Room Penthouse Apartment with Panoramic Views Located in a central residential area on Bahnhofstrasse in Wolhusen, we are pleased to present this attractive 4.5-room penthouse apartment on the 4th floor.The apartment is part of a modern residential building constructed in 2014 with only four units, offering a high standard of construction and a bright, contemporary living environment.With approximately 89 m² of living space, a 9.7 m² terrace, and a 14.2 m² balcony, this apartment provides a comfortable home for couples or families seeking modern living with privacy and beautiful views.Large windows allow plenty of natural light and offer pleasant views over the village and surrounding landscape.Key Features • 4.5 rooms with functional layout • approx. 89 m² living space • spacious terrace (9.7 m²) • balcony (14.2 m²) with open views • modern open kitchen • bright living and dining area with large windows • 2 bathrooms • elevator access to the top floor • underfloor heating with energy-efficient heat pump • private cellar storage • outdoor parking space for two vehicles The apartment impresses with a bright living atmosphere, modern finishes and a well-designed layout.Building & FeaturesThe building was constructed in 2014 and is presented in a modern and well-maintained condition.Key characteristics: • only 4 residential units in the building • condominium ownership structure • elevator available • modern building technology with heat pump • underfloor heating throughout the apartment The small community of owners ensures a quiet and pleasant living environment.Location - Central and Well ConnectedWolhusen offers an attractive combination of peaceful living and convenient access to regional centres.Important amenities are located within short distance.Distances: • train station: approx. 355 m • shopping facilities: approx. 215 m • kindergarten: approx. 171 m • primary school: approx. 414 m • secondary school: approx. 525 m • motorway connection: approx. 8 km Public transport, shops and schools are easily accessible from the property.Sales conditions The apartment is being offered as a private residence for future homeowners and represents an ideal opportunity for buyers seeking modern living in a well-connected location. • Purchase price: CHF 680,000 • Availability: by arrangement • Viewings: available upon request ConclusionThis penthouse apartment offers: • bright living spaces with large windows • generous outdoor areas with beautiful views • modern building with only four units • quiet yet central location • high living comfort and privacy A wonderful opportunity to own a modern home with panoramic views.ContactFor further information or to arrange a viewing, the team at recImmo ag will be happy to assist you.recImmo ag - Your partner for everything related to real estate
Travel time
-
1 / 17
4.5 rooms108m²CHF 690,000.–
Kommetsrüti 36, 6110 Wolhusen

Quietly and beautifully located 4.5-room apartment with a far-reaching view

The bright and attractive 4.5-room apartment is located in the residential building "Schimbrigblick" in a quiet and yet central location in Wolhusen. The property was built in 2017. The apartment was previously rented, was recently refreshed and now presents itself in a well-maintained condition for sale.All rooms are south-facing and convince with plenty of daylight. The spacious living and dining area is open-plan and flows smoothly into the modern kitchen with an island. From the inviting loggia, you can enjoy a beautiful view of the village and the Schimbrig.The rooms are equipped with freshly sanded and oiled parquet flooring. In the living area and in the hallway, bright ceramic tiles create a modern and timeless ambiance. The kitchen offers plenty of storage space and workspace and is equipped with all comforts.Two bathrooms – one with a shower, one with a bathtub – offer additional comfort. A private laundry room in the basement complements the practical room layout.The entrance area has a built-in wardrobe.Heating is provided by a sustainable geothermal heat pump, which also takes care of hot water preparation. The underfloor heating ensures a pleasant and even living climate.A basement compartment belongs to the apartment. There are sufficient visitor parking spaces available in the residential building.1-2 garage parking spaces can be purchased additionally, each for CHF 35,000.The apartment is ideal for couples or families who appreciate quiet and comfortable living.Location and surroundings: The apartment is located in a quiet area and is yet well connected. The bus stop "Markt" is only 6 minutes' walk away, as is the Migros supermarket for daily needs. The Wolhusen pharmacy can be reached in 10 minutes on foot. For families, the child-friendly environment is ideal – the school "Markt" is a 15-minute walk away. In summer, you can enjoy plenty of sunshine, and the proximity to the river offers additional recreational opportunities.This modern apartment is available immediately and offers everything you need for comfortable living. The quiet atmosphere and practical equipment make it an ideal home for families and couples.


Travel time
-
Roger Burch

Roger Burch

1 / 6
Roger Burch

Roger Burch

  • Parking space
  • Balcony / Terrace
  • Elevator
  • +1
4.5 rooms118m²Price on request
Brünigstrasse 70, 6072 Sachseln

Newly built 4.5-room apartment with a dreamy lake and mountain view

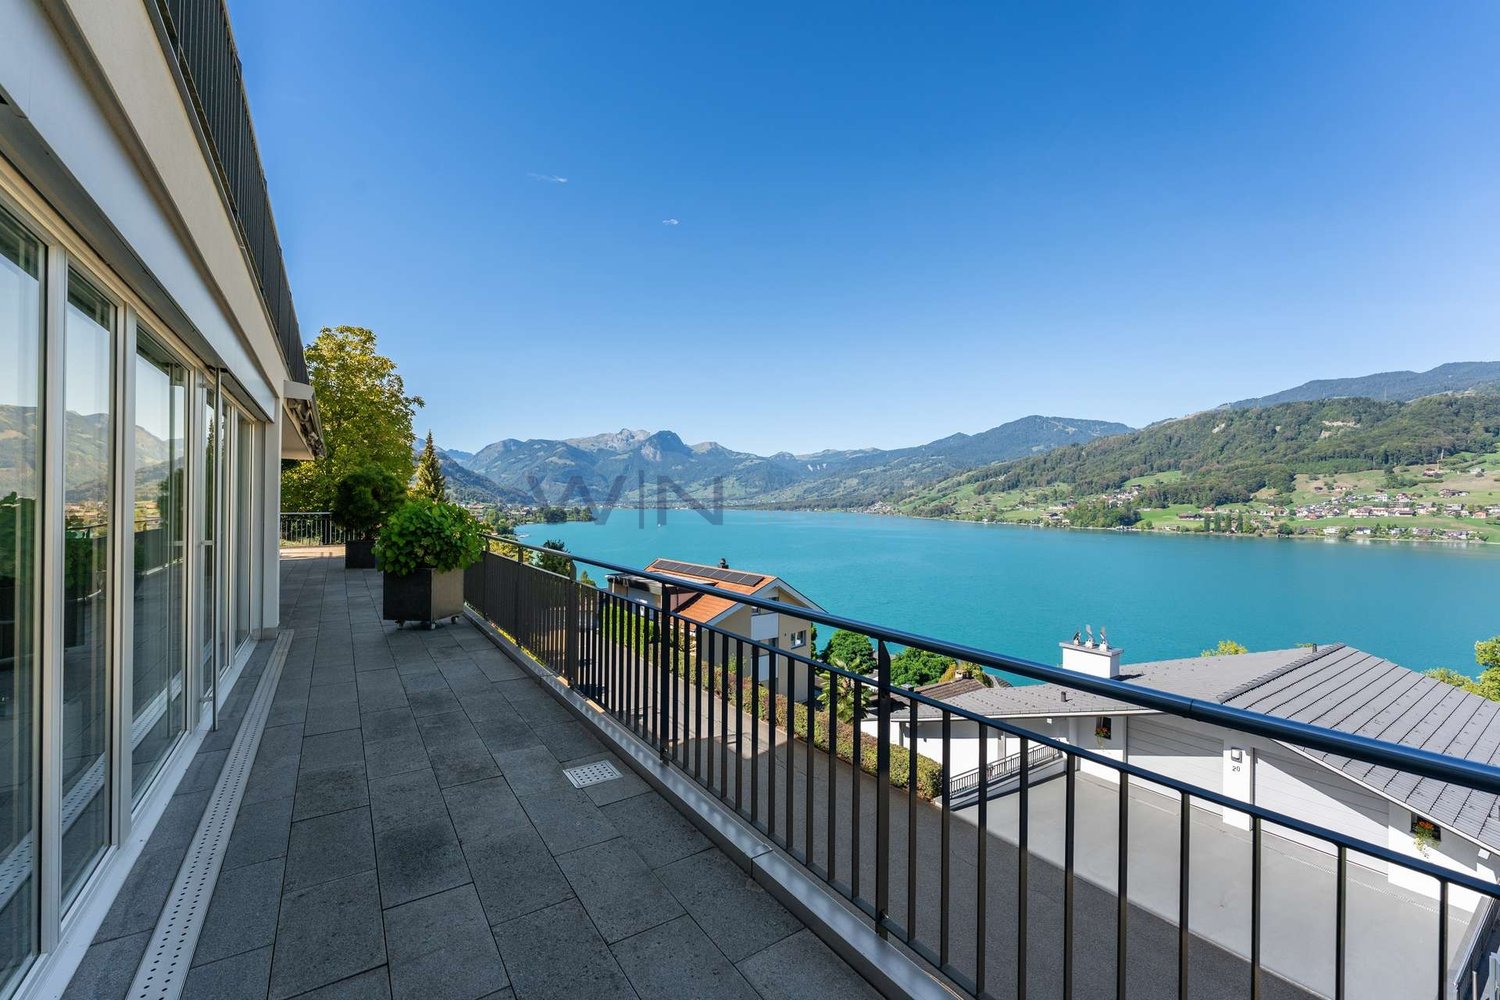
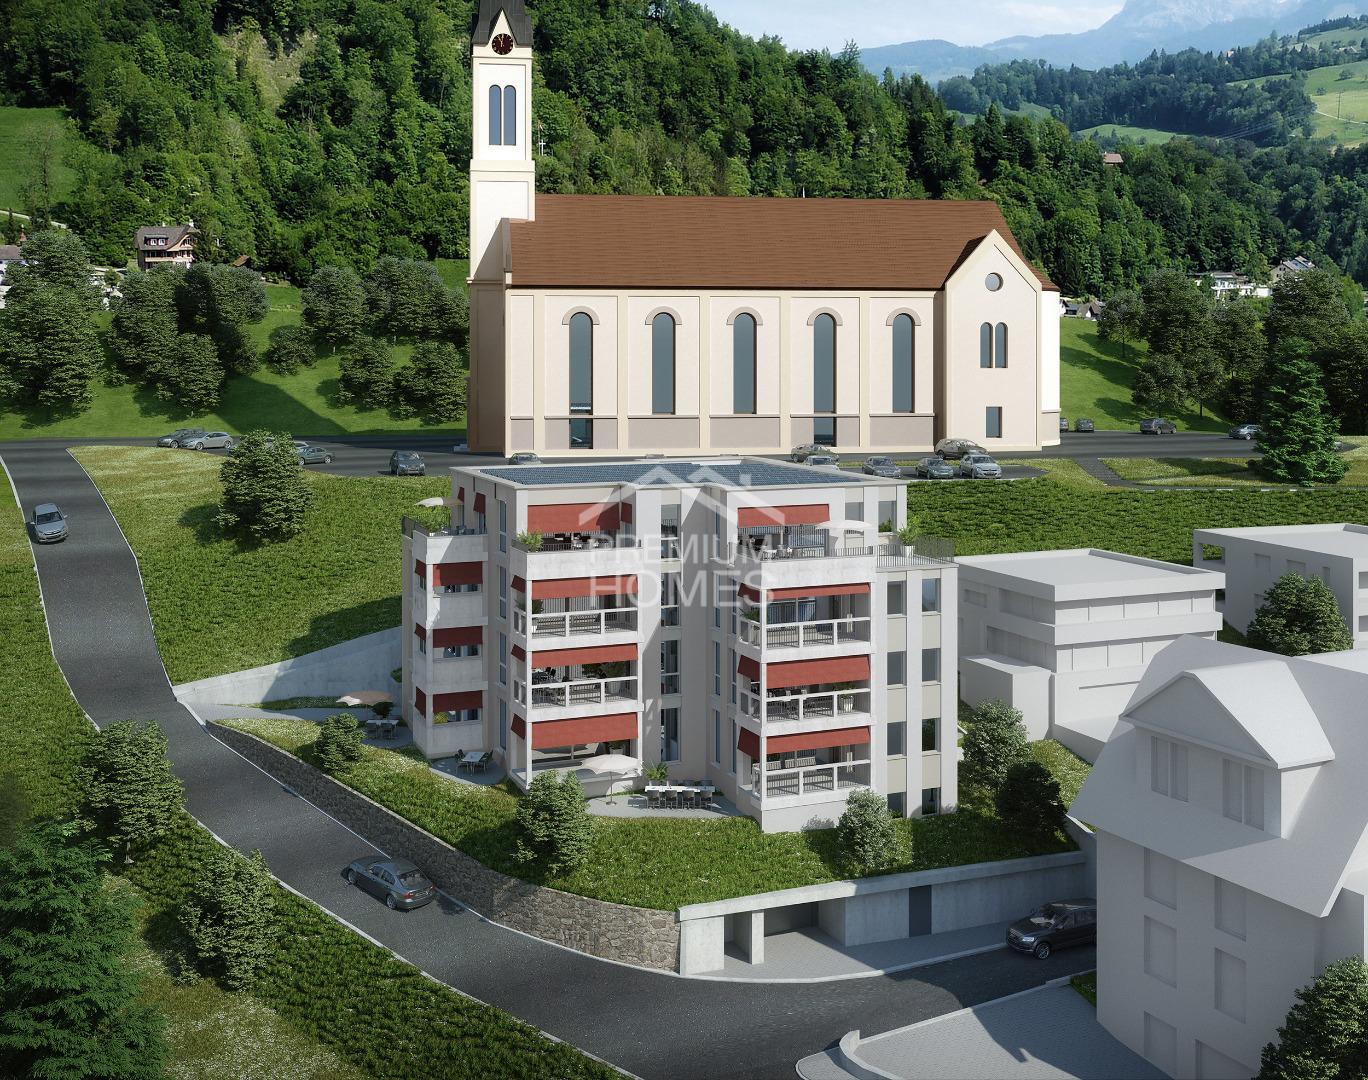
In a privileged location in Sachseln, this high-quality newly built 4.5-room apartment awaits you, with approximately 118 m² of living space and a spacious 37.5 m² balcony. Enjoy an unobstructed view of Lake Sarnen and the impressive mountain world, combined with modern construction quality and the highest living comfort.The bright living rooms, the open-design kitchen with a cooking island, noble materials, and the spacious living and dining room create a stylish home to feel good in. Two wet cells, a practical reduction, cellar compartment, and a carport round off the attractive space offer.The sustainable wooden building convinces with a heat pump, photovoltaic system (ZEV), fiber optic connection, and an intelligent Loxone Smart Home system for lighting, shading, heating, and security. The apartment is fully wheelchair accessible and can be easily reached by lift.The quiet and yet central location offers short distances to the train station, shopping facilities, schools, and Lake Sarnen. You can reach Lucerne in about 20 minutes and Zurich in less than an hour.Highlights: 4.5-room new apartment with approximately 118 m² of living space 37.5 m² balcony with an unobstructed lake and mountain view High-quality interior design with open-design kitchen Loxone Smart Home, photovoltaics (ZEV), and heat pump Lift, cellar compartment, and carport Available from October 2026This apartment combines modern living, sustainable construction, and one of the most beautiful residential locations on Lake Sarnen, ideal for all those who value quality, peace, and an exceptional view. Arrange a viewing appointment today or request the detailed sales documentation.

  • Parking space
  • Balcony / Terrace
  • Elevator
  • +1
Travel time
-
1 / 6
  • Balcony / Terrace
  • Elevator
  • Wheelchair access
4.5 rooms111m²CHF 750,000.–
6174 Sörenberg

PREISHIT! WITH SUNNY TERRACE AND PRIVATE GARDEN

This upscale 4.5-room ground-floor apartment in Sörenberg (111 m²) combines comfort with nature. The open living and dining area invites you to shared moments. Outside, you'll find a covered seating area and a private garden share - perfect for families, couples, or those seeking peace and quiet who love to live in the green. Practical: laundry room, bike room, drying room, and ski room for shared use. Lift (8 people) available. Optional underground parking space for CHF 32,000.-. Only for primary residence.This BETTERHOMES offer is characterized by the following advantages:- upscale construction standard- open living and dining area- covered seating area and private garden share- bike room, drying room, and ski room for shared use- laundry room- optional underground parking space for CHF 32,000.- each- 8-person lift- bike room, drying room, and ski room for shared use- only for primary residence- and, and, and ...Interested? Contact us for a non-binding viewing!Not found anything suitable? Over 1,900 more offers at: www.betterhomes.ch - the real estate fair mediatorWant to market your own property?Take advantage of our know-how: https://www.betterhomes.ch/de/profitierenDo you want to have a property valued?Find out its value now through our free valuation, immediately and non-binding!https://www.betterhomes.ch/de/knowledge/estimationMore detailsLocation: centralCondition: newBathrooms / wet cells: 2 (1 x bathtub / sink / toilet, 1 x shower / sink / toilet)Heating system: underfloor heatingPublic transport: post bus, 200 mSchools: primary school / secondary school, 200 mShops: bakery, 200 m
  • Balcony / Terrace
  • Elevator
  • Wheelchair access
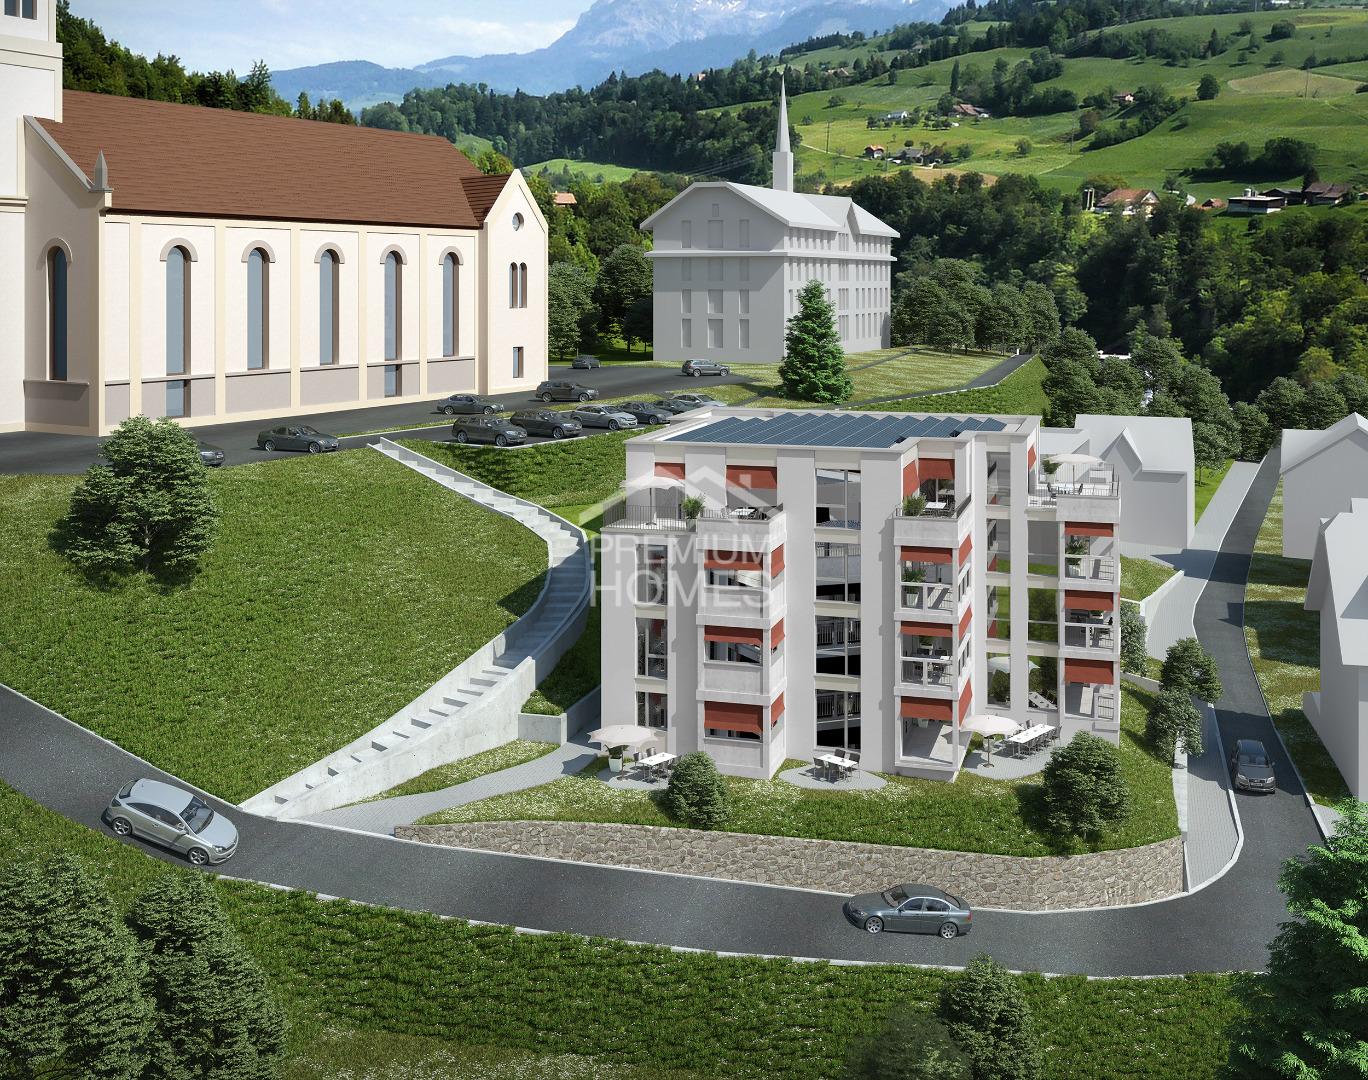
  • Three story residential building, solar panels, white and brown walls, balconies, fenced garden
  • white sofa, round coffee table, chandelier, white floor, open kitchen area
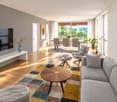
  • Modern style living room, beige sofa, two side tables, wooden floor, glass sliding door, balcony, view of the landscape
1 / 3
4.5 rooms113m²CHF 985,000.–
Luzernstrasse 102, 6102 Malters

Modern 4.5-room new building apartment with Minergie standard in Malters

Arrive, breathe, relax - this 4.5-room apartment in Malters gives you exactly that feeling. A place where families grow together, dreams come true, and every day becomes a little easier. Spacious windows let light and nature flow into every room, creating an atmosphere where you immediately feel at home.What makes this apartment special: • a warm, family-friendly floor plan that creates closeness • a balcony - perfect for morning coffee or evening sun • rooms that bring warmth to every moment • sustainable air-water heat pump for underfloor heating for a cozy living feeling • noble parquet floors and modern ceramic tiles - high-quality, timeless, beautiful • wood-metal windows with 3-fold insulating glazing for peace and security • a practical laundry room with its own washing machine and dryer - comfort in everyday life • underground parking and bicycle room easily accessible by elevator A place that creates connection.The "martinsblick" estate is located at a quiet, sunny address - ideal for all those who appreciate nature, community, and short distances. • Schools and kindergarten in safe proximity • Train station and shopping facilities easily accessible on foot • Playgrounds, walking paths, and nature directly in front of the door Here, peace, light, and quality of life merge into a home that wins your heart.
Travel time
-
1 / 9
  • Balcony / Terrace
  • Garage
  • Elevator
  • +5
4.5 rooms129m²Price on request
6052 Hergiswil NW

Dream home in the center - with year-round sunshine

Stylish living in the heart of the center - continuously renovated for carefree living In the best central location of Hergiswil, this well-maintained and continuously renovated apartment is presented in a meticulously maintained multi-family house.A location that convinces: Lake Lucerne is only a few minutes' walk away and gives everyday life a special lightness.Already when entering, a spacious entrance hall opens up, which leads into the bright living and dining area. The separately held kitchen fits functionally and at the same time harmoniously into the room concept and creates a clear, pleasant structure between cooking and living.The spacious balcony - accessible from the kitchen as well as the living and dining area - expands the living space outdoors. Here you can enjoy sunny hours and a beautiful view to the surrounding mountains.The room layout separates the private area pleasantly from the living area. Three well-proportioned rooms offer versatile usage possibilities for family, guests or home office.Two stylishly built wet zones with shower and bathtub provide comfort in everyday life. A practical reduction with its own washing tower complements the well-thought-out room offer in an ideal way.The central location on Wylstrasse combines short distances with high quality of life: shopping, schools, public transport and lake shore are in the immediate vicinity. Whether a spontaneous walk along Lake Lucerne or an efficient everyday life - here you live centrally, quietly and yet close to nature.This attractive offer is complemented by two underground parking spaces, a spacious basement compartment and the house's own elevator.A living concept that combines functionality, location quality and living comfort in an ideal way - in one of the most sought-after addresses in Hergiswil.

  • Balcony / Terrace
  • Garage
  • Elevator
  • +5
1 / 5
4.5 rooms167m²CHF 2,450,000.–
Wilerstrasse, 6060 Sarnen

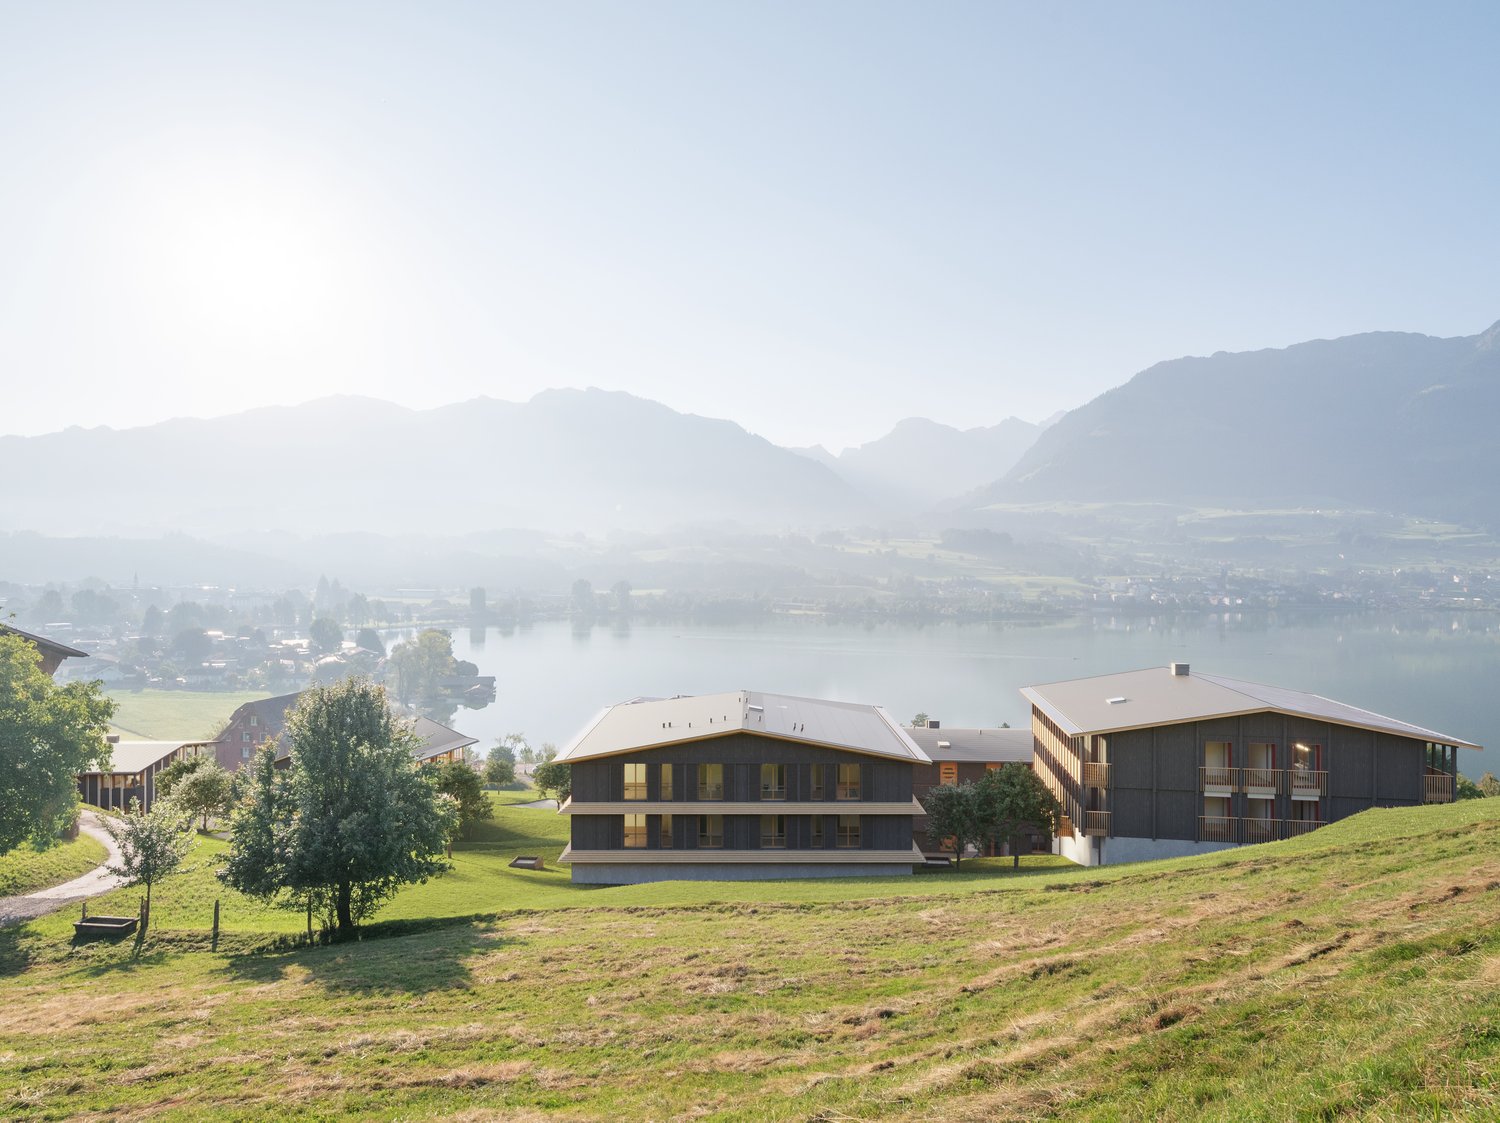
Exclusive 4.5-room new apartment – SEELAUBE, Sarnen

In a privileged location in Sarnen (OW), just a few steps from Lake Sarnen, this exclusive 4.5-room new apartment is being built on the ground floor of the Seelaube Sarnen residential project – a home for people with the highest demands on location, architecture, and quality.The apartment offers 166.5 m² of living space, a spacious living and dining area with large window fronts, as well as a high-quality, timelessly elegant finish. The private, covered outdoor area and the view of the lake and mountains underline the exclusive character of this property.The quiet, sunny location and the tax-advantaged residence in the canton of Obwalden, with excellent accessibility to all major Swiss cities, round off this exceptional offer.At a glance • Exclusive 4.5-room new apartment on 166.5 m² of living space • Spacious living and dining area • High-quality finish (individually designable) • Private outdoor area (gazebo or balcony) • Sustainable, forward-looking construction method • Quiet, sunny location near Lake Sarnen • Tax-advantaged residence in the canton of Obwalden • Central location in the heart of Switzerland This 4.5-room apartment combines generosity, tranquility, and exclusivity in one of the most sought-after residential areas in Obwalden – a home with lasting value and exceptional quality of life.Contact us for more information or a personal consultation and secure a box seat on Lake Sarnen.

Travel time
-

Other interesting objects