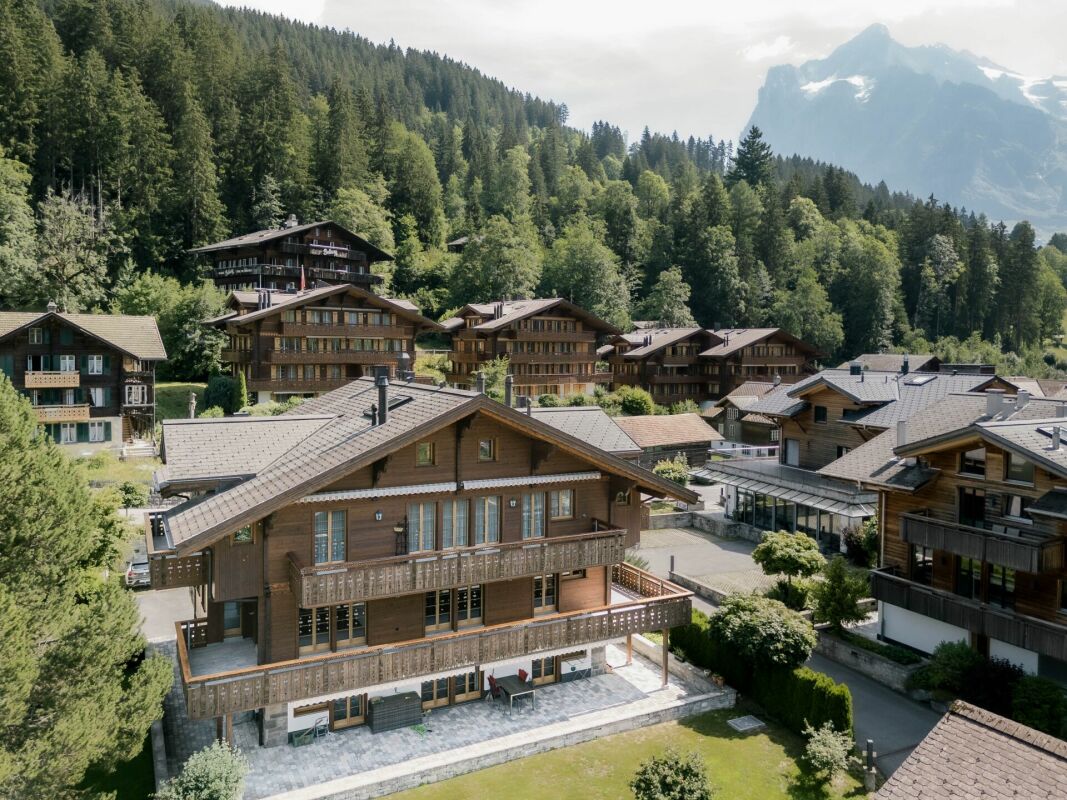
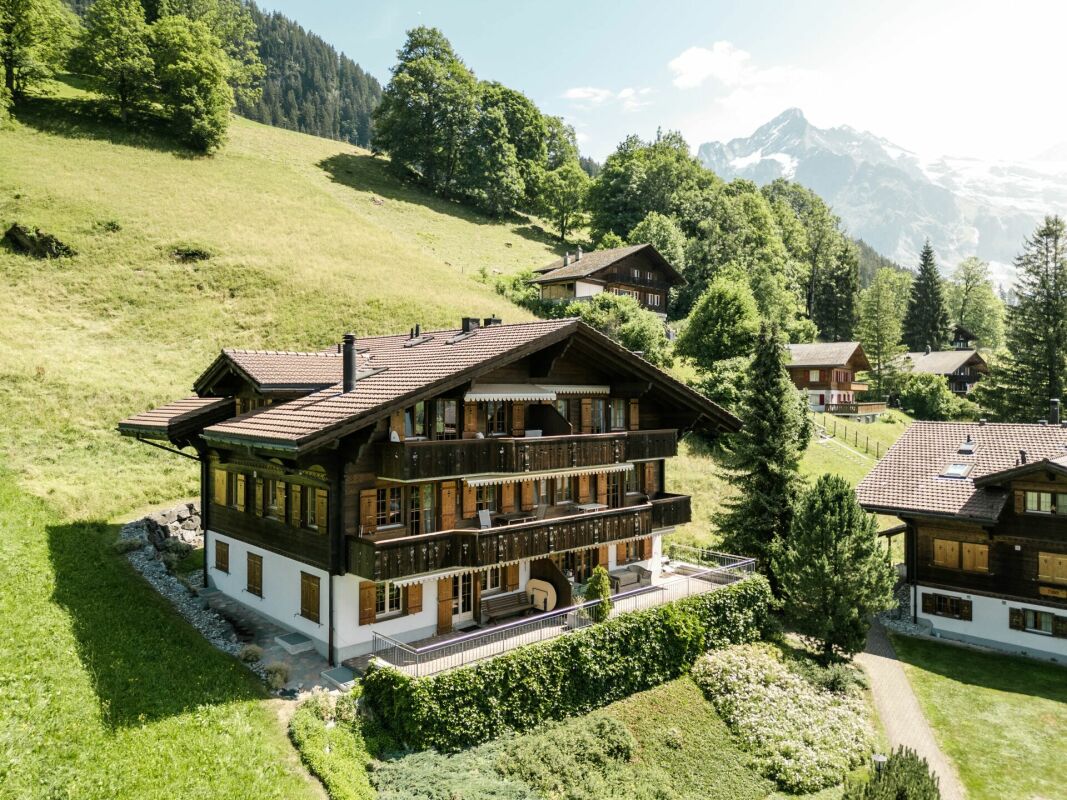
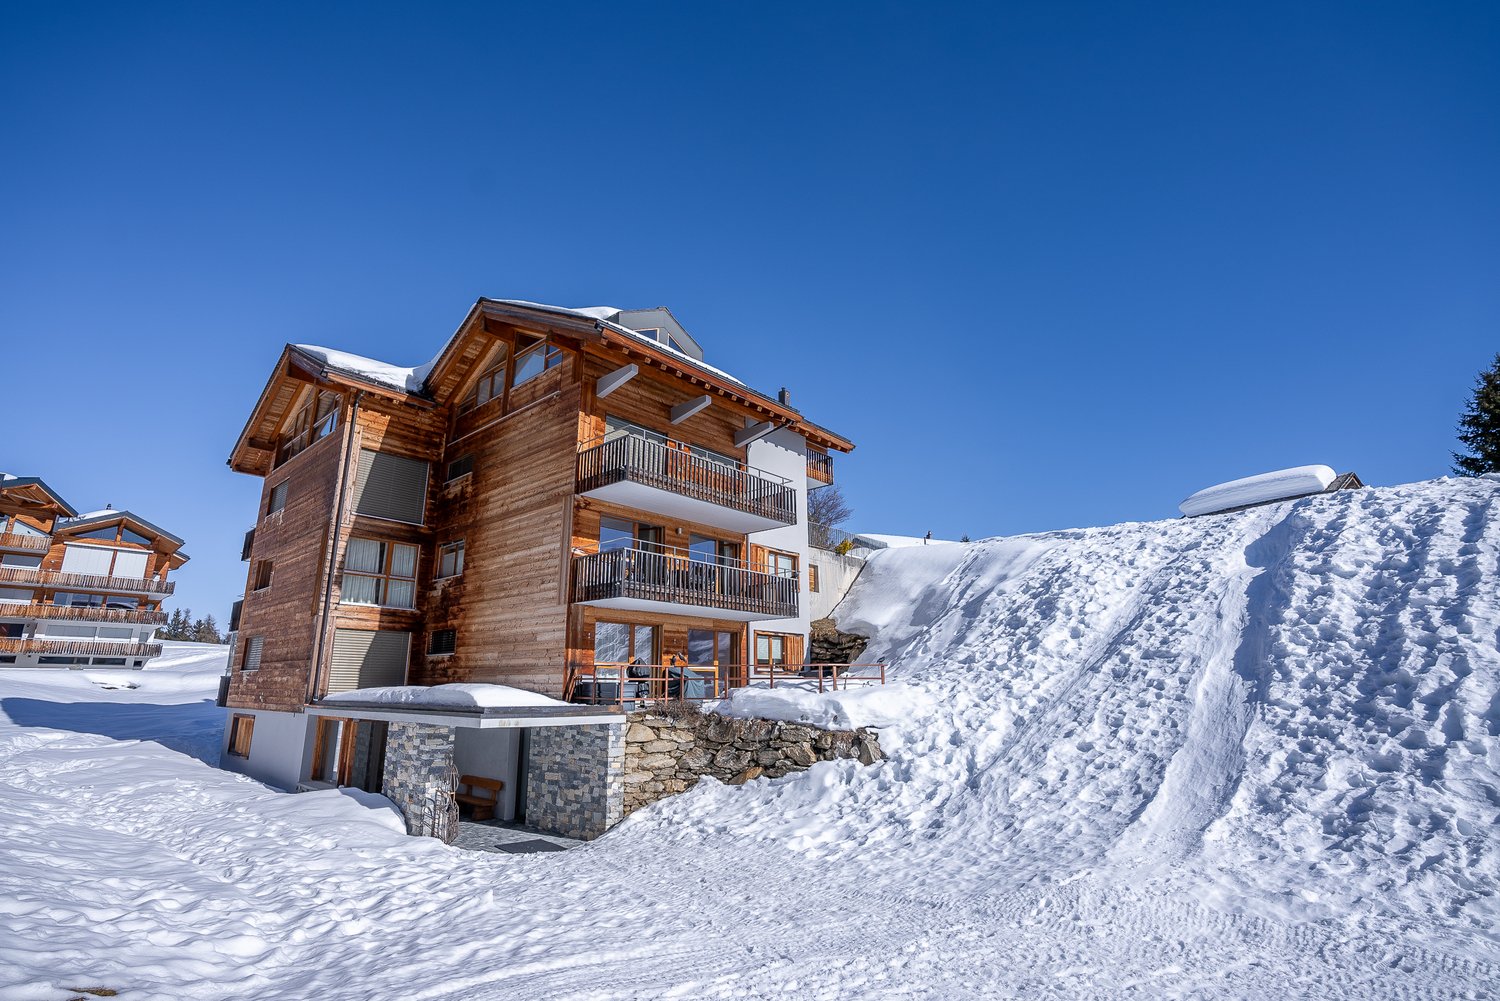
Fieschertal - Flats for sale with Balcony / Terrace

We recommend expanding your search criteria to get similar results. The current filters didn’t return any matches.

If you don’t want to change your current search criteria, we recommend creating a search alert, so you’ll be notified when matching offers become available.

More objects in your automatically expanded search area
18 results - Radius: + 10km
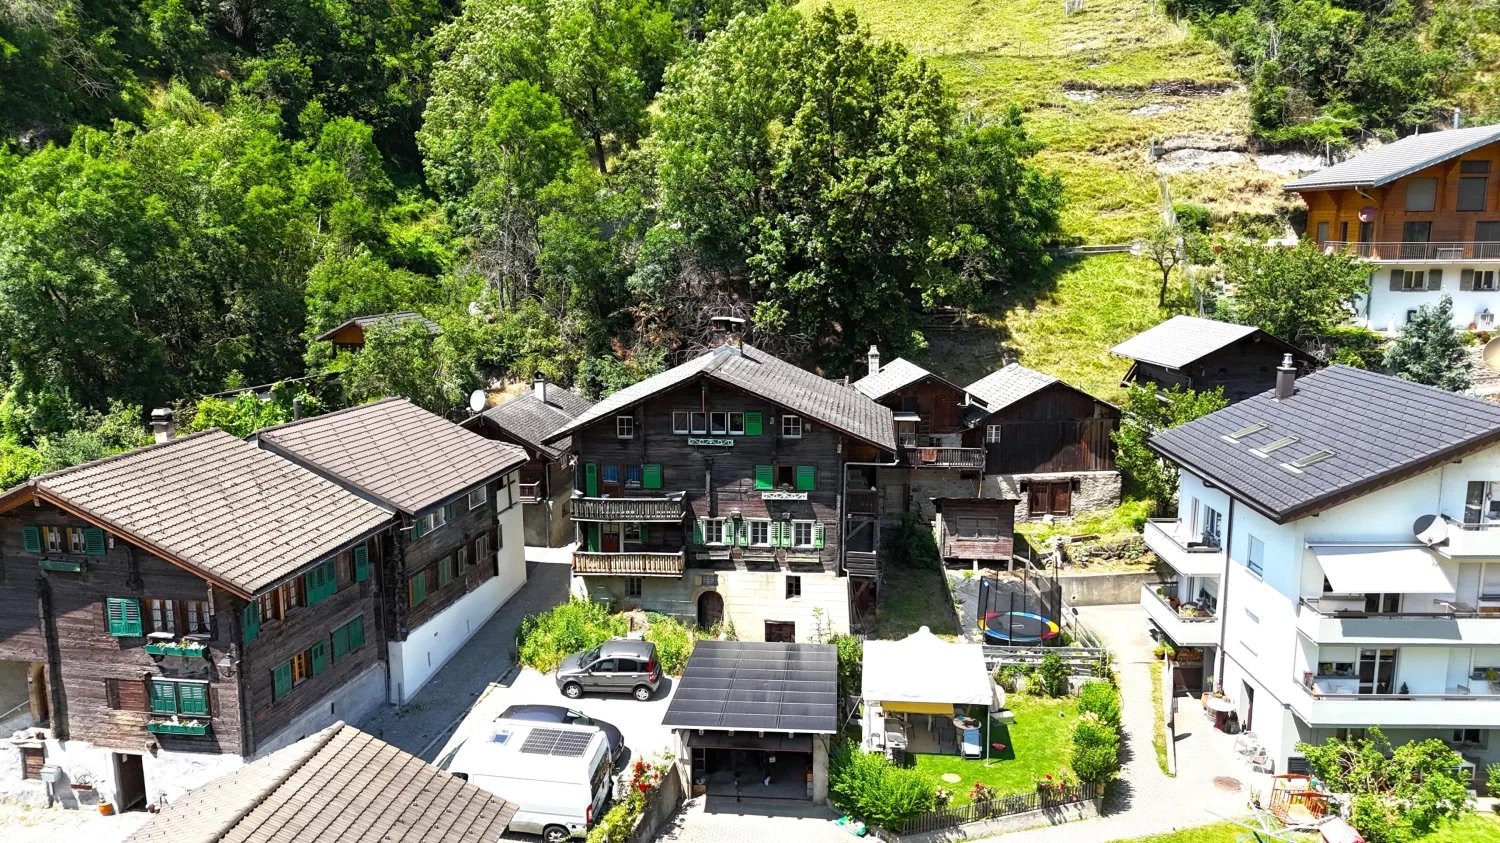
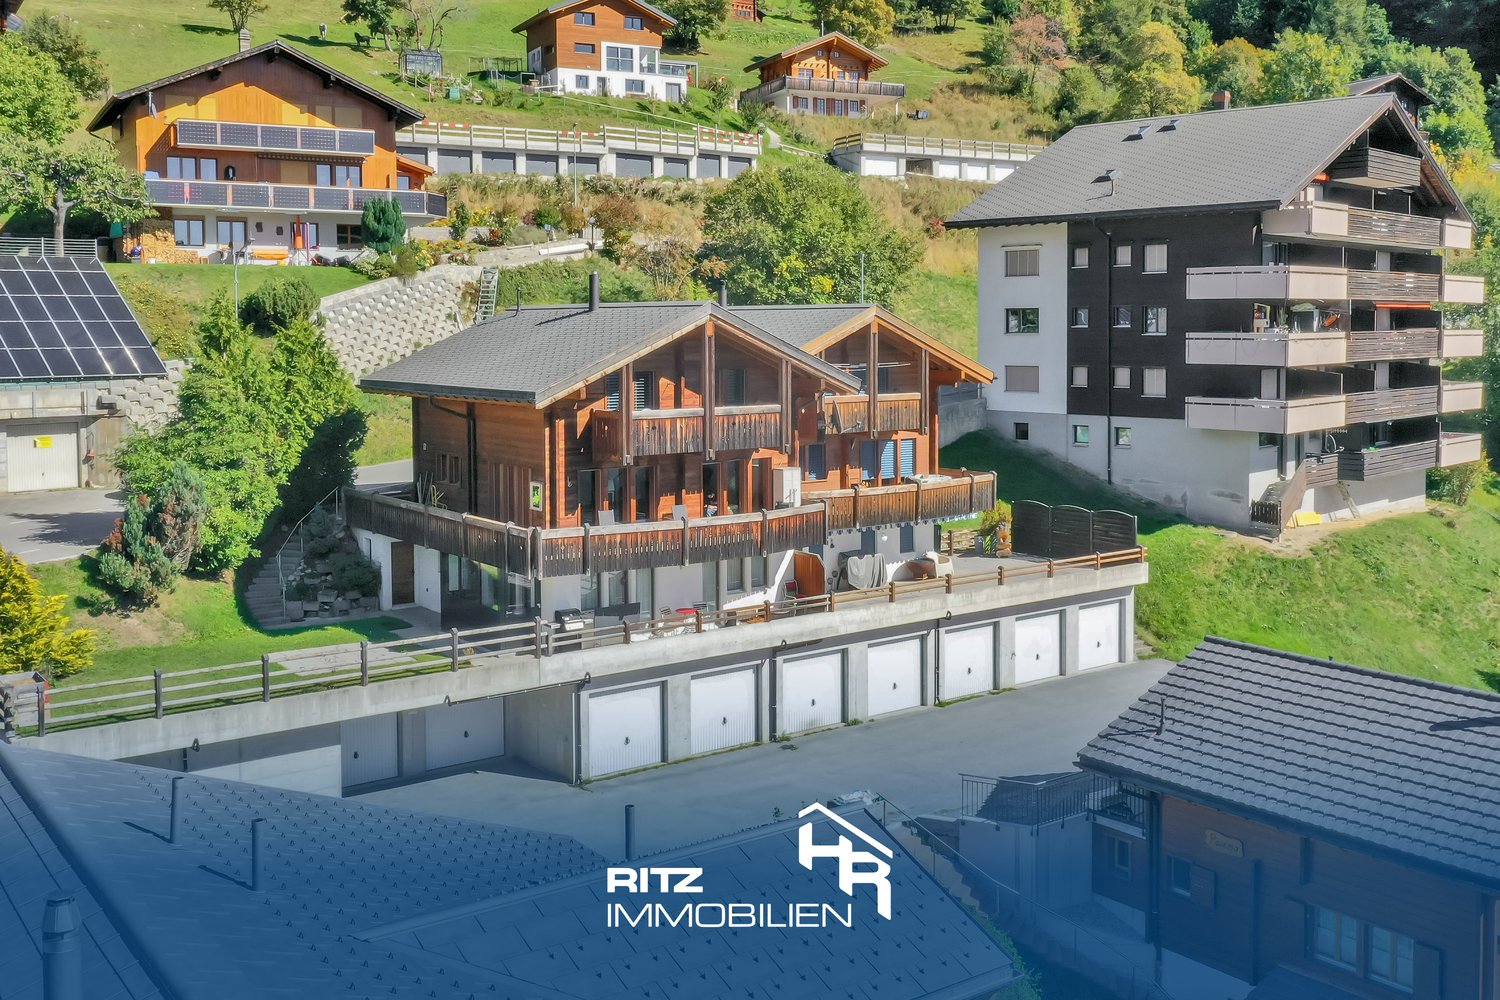
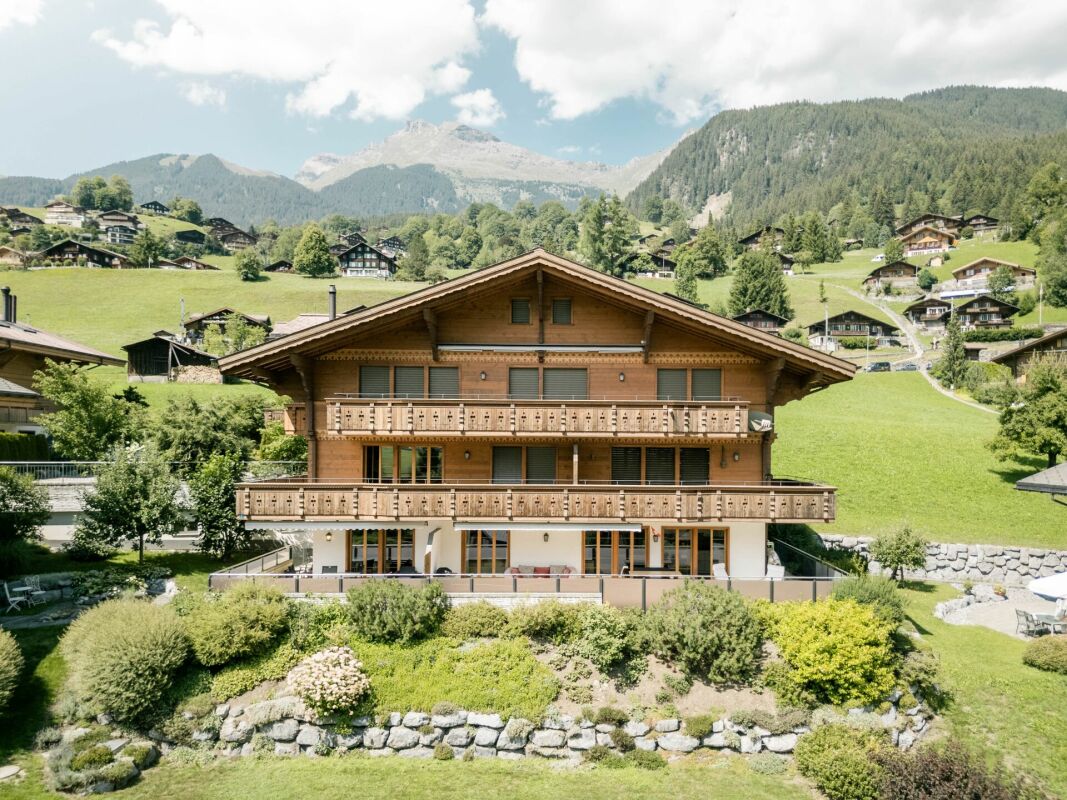
  • Mountain village, traditional wooden chalet, large garden, several buildings, panoramic views, solar panels, car parking
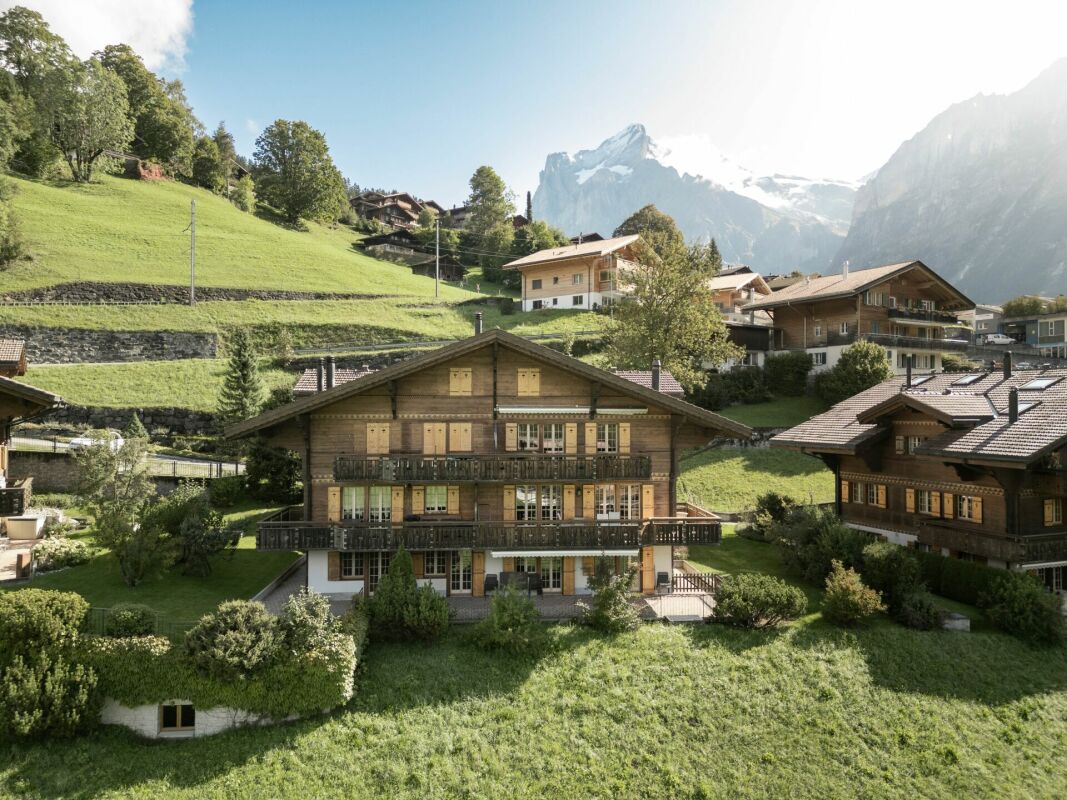
  • Wooden cabin-style houses with balconies, surrounded by lush greenery and trees. The houses have a rustic, mountain-like appearance.
  • white tiled walls, shower, toilet, sink, mirror, yellow towels
  • The image shows a cluttered utility room or storage space with a wooden ceiling and walls. It contains various shelves, cabinets, and storage containers filled with household items, appliances, and other miscellaneous objects. A washing machine is visible
  • Tiled bathroom with wooden ceiling, toilet, sink, and washing machine
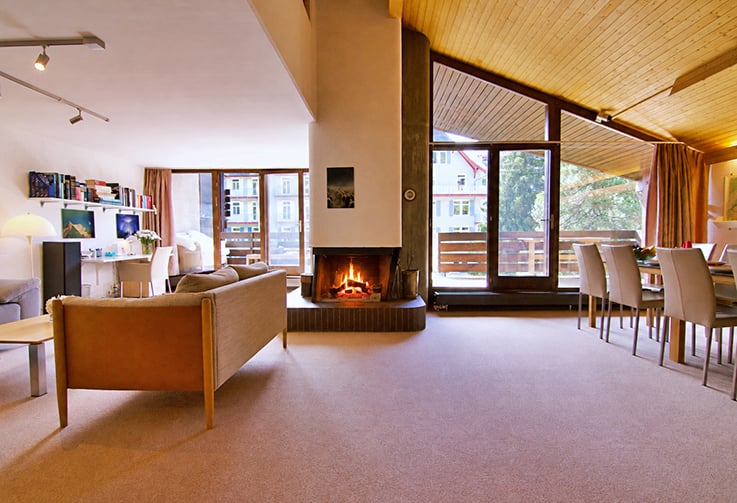
  • Cozy wooden cabin interior with a fireplace, wooden walls and ceiling, large windows, dining table, and various household items and furniture
  • This image shows a cluttered storage room or utility space. The room has a wooden ceiling and walls, with built-in shelves and cabinets along one wall. There is a refrigerator, various boxes and containers, and other miscellaneous items scattered througho
  • Cluttered storage room with wooden walls and ceiling, various tools and materials scattered on the floor, including a heater, boxes, and wooden planks.
  • workshop with wooden shelves, tools, wooden cabinet, wooden bench, storage boxes, buckets, brooms, metal rod, wooden boxes, tools hanging from wall
  • The image shows the interior of a partially renovated or under-construction building. The walls are made of wooden beams and panels, and there is a ladder and various construction materials visible. The floor appears to be made of wooden planks. The overa
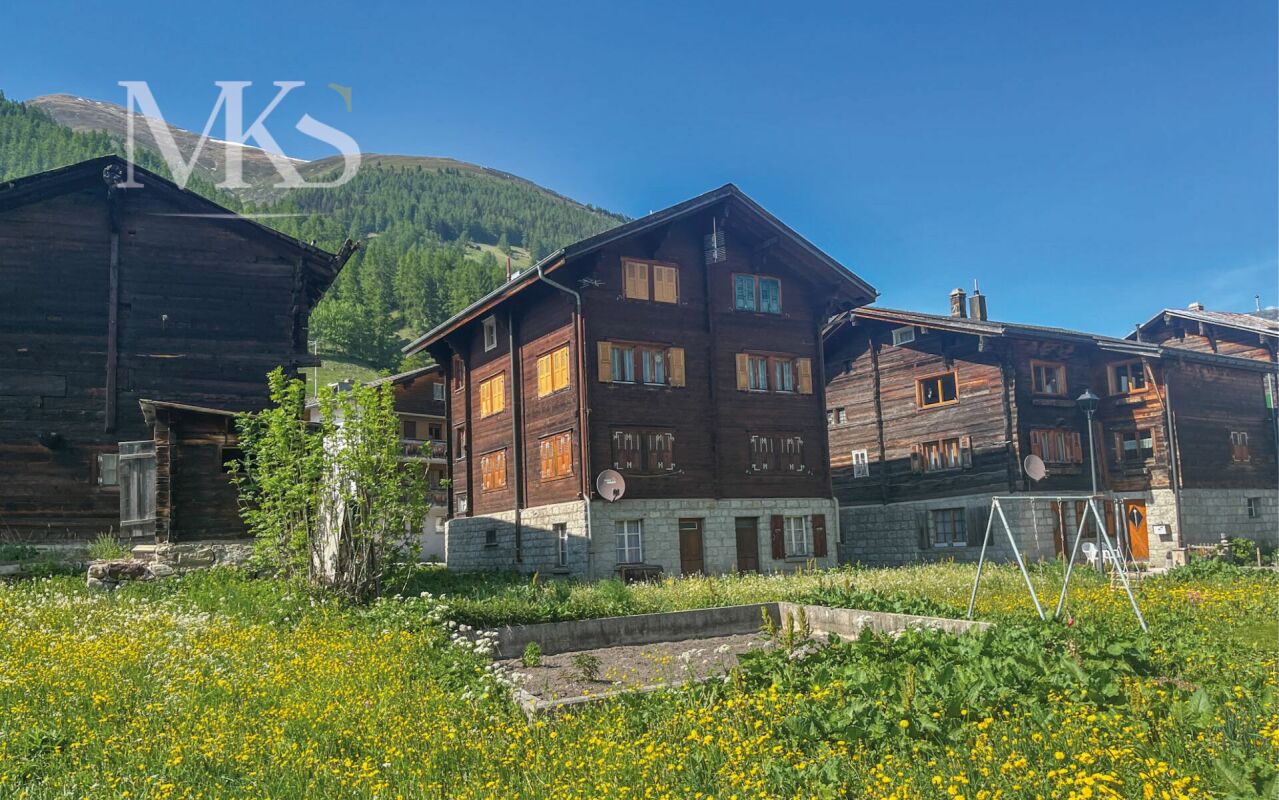
  • The image shows an old, rustic village with wooden houses and buildings. The houses have weathered, wooden exteriors and appear to be in a rural, mountainous setting with lush greenery surrounding them. There is a paved walkway leading through the village
  • Cluster of houses in a mountainous region, green meadows, and steep hills.
  • The image shows an aerial view of a residential area with several houses and buildings. The roofs of the buildings are mostly dark-colored, and there are some cars parked on the property. The surrounding area appears to be mostly green, with trees and veg
  • 3-story house, wooden exterior, green shutters, balcony
  • The image is an advertisement for Agten Immobilien, a real estate company in Wallis, Switzerland. The advertisement invites readers to contact the company at the phone number +41 (0)27 921 66 78 if they are interested in selling their property in Wallis.
1 / 15
Wooden cabin-style houses with balconies, surrounded by lush greenery and trees. The houses have a rustic, mountain-like appearance.
white tiled walls, shower, toilet, sink, mirror, yellow towels
The image shows a cluttered utility room or storage space with a wooden ceiling and walls. It contains various shelves, cabinets, and storage containers filled with household items, appliances, and other miscellaneous objects. A washing machine is visible
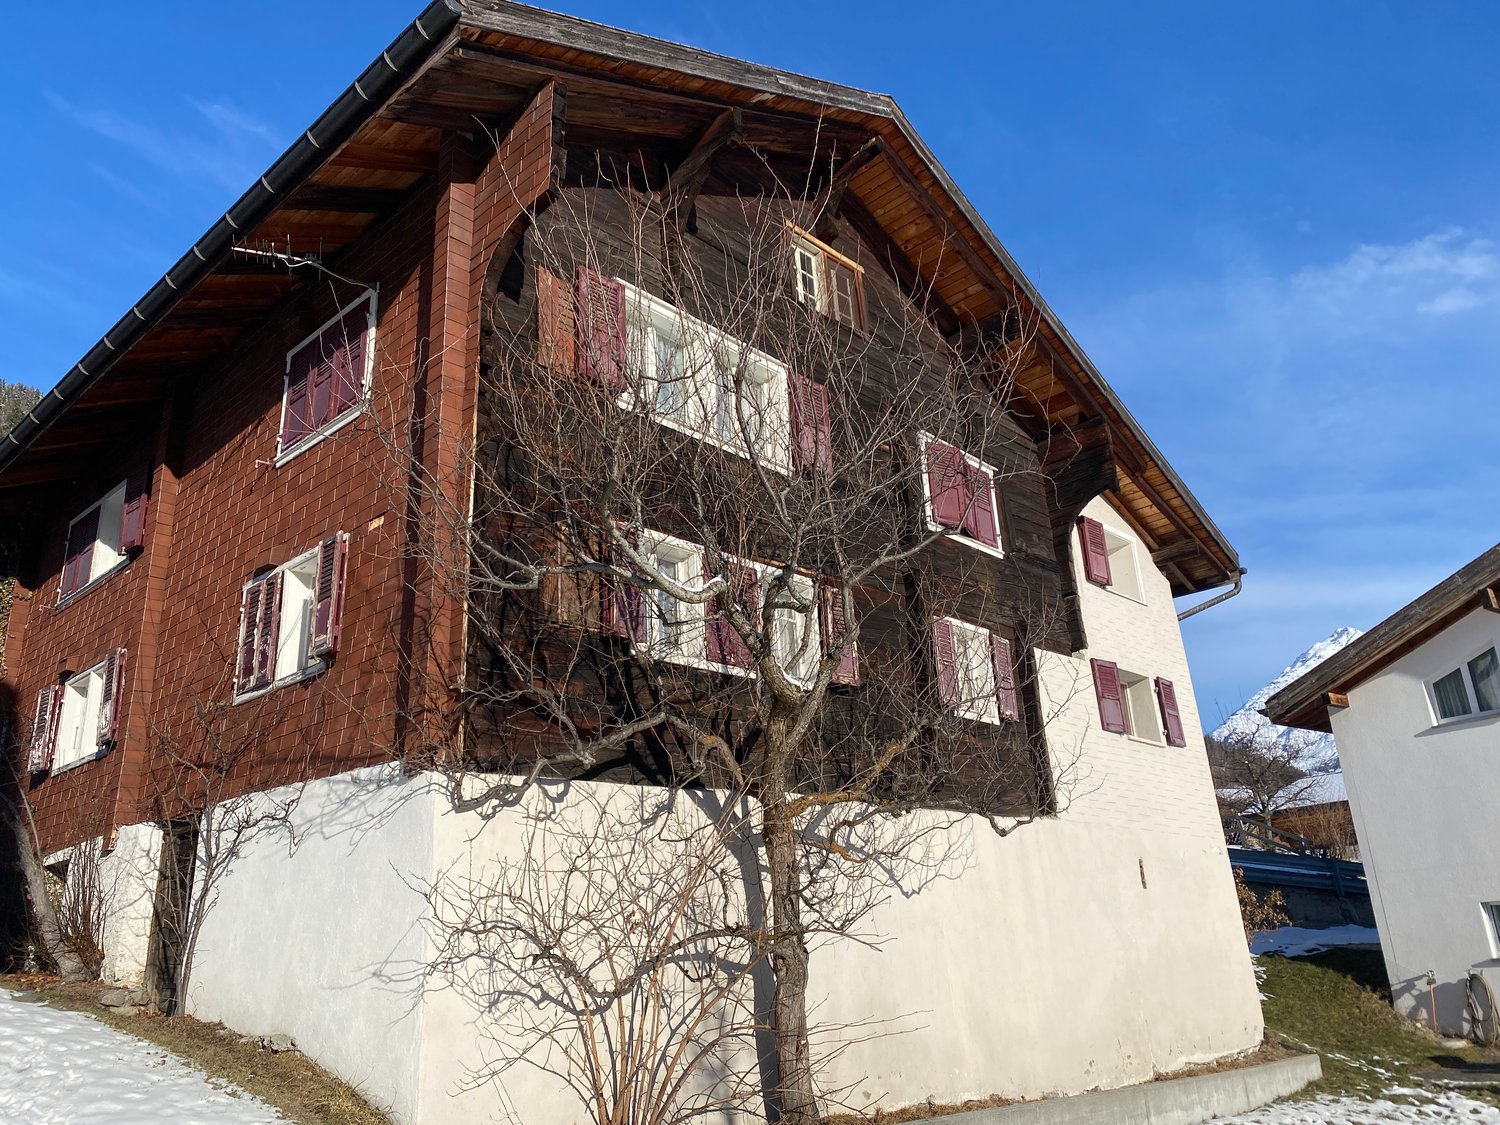
4.5 rooms, 114m², CHF 319,000.–
Dorfstrasse 14, 3983 Mörel

Apartment in an old building with outbuildings and parking spaces

• Sale as a holiday home (second home) possible • Sale to foreigners (non-Swiss residents abroad) not possible Highlights of the apartment • Ideal as a weekend and holiday home • Suitable for a family • Lawn • Opportunity to create a small garden • Sunny balconies • Access by car possible • Two outdoor parking spaces • Various storage and utility rooms • Good access • Public transport • Quiet location Location and accessibilityThe municipality of Mörel-Filet (760 m above sea level) is easily accessible by car throughout the year via a well-developed cantonal road. The same applies to public transport, with the Matterhorn Gotthard Bahn running every half hour from Brig station to Mörel-Filet.The semi-detached house is located on the village street, just a few minutes' walk from the valley station of the Riederalp cable cars, school, shopping facilities, and restaurants. Description of the apartmentThis charming apartment on the 1st floor of a semi-detached house from 1636 combines historic character with rustic flair. With 104 m² of living space, it offers plenty of space and a warm, cozy atmosphere. Two stone ovens provide a comfortable living feeling, one of which is functional and provides pleasant warmth on cold days. The second oven has been preserved for decorative reasons. In addition, the apartment is heated with electric direct ovens. The kitchen is in working condition and equipped with everything necessary for daily use. From the apartment, you can enjoy a magnificent view of Mörel-Filet. Two bathrooms offer additional comfort: one with shower, toilet, and sink, the other with bathtub, toilet, and sink. The room height is between 1.90 m and 2.00 m and underlines the authentic old building charm.The apartment includes direct access to an adjacent outbuilding (plot no. 1022, see site plan). This offers many uses and has a basement, a workshop, and a spacious attic.The overall package also includes a separate, dilapidated barn (plot no. 1023, see site plan) with great potential for creative reuse ideas.Two uncovered parking spaces (plot no. 1391, see site plan) round off this particularly attractive offer.An ideal property for lovers of historic building fabric with an eye for the special. Room layoutOverview • Plot size: 326 m2 • Net living area: 104 m2 • Laundry room (co-ownership) • Basement • Balconies • Outbuilding • Barn • Uncovered parking spaces 1st floor (4.5-room apartment with 105 m2) • Kitchen and dining area • Two bedrooms • Room with access to the outbuilding • Bathroom: toilet / shower / sink • Bathroom: toilet / bathtub / sink • Living room • Three balconies Outbuilding (plot no. 1022) in single ownership • Basement • Workshop (access via balcony and footpath) • Attic • Direct access to the barn Barn (plot no. 1023) in single ownership • On two levels • Lawn • Parking spaces (plot no. 1391) in single ownership • Two uncovered parking spaces Annual ancillary costs (insurance, electricity, heating, water, chimney sweep, etc.) amount to around CHF 4,000.00Selling price: CHF 319,000.00 for this apartment with parking spaces, outbuildings, and barn.Availability: By arrangement General information about Mörel-FiletMörel-Filet, historically an important starting point in the Upper Valais, was once shaped by knights and castle lords. Even today, renovated buildings bear witness to this time. Since the merger in 2009, Mörel and Filet have formed a community with active club life and important public institutions such as the Aletsch school, a library, and old people's homes. The village center is characterized by well-preserved Valais houses, supplemented by modern buildings thanks to the proximity to the valley station of the Riederalp cable cars.

Travel time
-
1 / 11
4.5 rooms, 133m², CHF 790,000.–
Bellwalderstrasse 378, 3997 Bellwald

4.5 Room Duplex Apartment

This exceptionally well-maintained 4.5-room duplex apartment is located in the quiet village part "In Wenige" at the entrance to Bellwald, directly on the edge of the forest. The sunny location offers an unobstructed view over the Rhone Valley and to prominent peaks like Weisshorn, Wannenhorn, and Eggishorn. Despite the natural surroundings, the bus stop, village center, and all important facilities are within walking distance.A special highlight is the planned gondola lift connection between Fiesch and Bellwald with a future intermediate station just around 160 meters from the house – an attractive added value for holiday guests and winter sports enthusiasts.The duplex apartment spans the two upper floors, is in a nearly new condition, and was comprehensively modernized in 2025. High-quality floor coverings, a modern underfloor heating system, new surfaces, and a stylish stone oven give the living area an alpine, warm ambiance. The kitchen is equipped with V-Zug appliances and meets the highest standards. Two balconies offer breathtaking views of the valley and the mountain world.On the top floor, you will find three bedrooms, one with an integrated sauna, and another bathroom with a washing machine connection. A basement provides additional storage space.This apartment offers alpine charm combined with modern living comfort – ideal as a first or second home. A jewel in the up-and-coming mountain village of Bellwald with excellent potential for value appreciation.

Travel time
-
1 / 26
4.5 rooms, 81m², CHF 1,640,000.–
Dorfstrasse 10, 3818 Grindelwald

Living with a view - Exclusive 3 bedroom apartment in Chalet Nagano

Property Description This charming 3 Bedroom apartment in Chalet Nagano combines Alpine charm with modern living comfort. Bright interiors, a spacious living and dining area with direct access to the sunny terrace, and its attractive location near the Grindelwald Terminal make it an ideal holiday home, second residence, or permanent home in the heart of the Jungfrau Region.Apartment Highlights: • Prime Location: Just a few minutes' walk from Grindelwald Terminal, offering excellent connections to trains and mountain railways. • Ground-Floor Apartment: Comfortable living with easy access and a direct connection to the outdoor area. • Sunny Terrace: The perfect place to relax while enjoying views of the surrounding greenery and impressive mountain landscape. • Alpine Living Character: Warm wooden elements and a cozy atmosphere create a true mountain-home feeling. Additional Benefits: • Quiet residential location with excellent accessibility. • Private cellar/storage compartment providing additional storage space. • Indoor parking space in the underground garage. • Generous outdoor area with a terrace and green space in front of the apartment. • Chalet Nagano was connected to the district heating network in Grindelwald in 2025. Note:Among the photos included in the dossier are several AI-generated visualizations. These depict possible concepts for redesigning the kitchen and/or living room and are intended solely for inspirational purposes. Room Setup Basement- Lift- Indoor car parking space no. 12- Private cellar compartment no. 12- Laundry room for common use- Ski room for common useGround Floor- Lift/Staircase- Entrance area- Open-plan kitchen- Living and dining area- Three bedrooms- Bathroom with shower/WC- Bathroom with bathtub/WC- TerraceTop Floor- Private storage room Disclaimer The visualisations shown in this documentation are used to show impressions and visualisation of possible options and are not part of the contract terms! Copyright: 2026©GriwaTreuhand AG.All rights reserved. Applies to the whole documentation! All information is without guarantee. We assume no liability for the completeness, correctness and topicality. Errors and prior sale excepted.

Travel time
-
1 / 11
4.5 rooms, 95m², CHF 220,000.–
Furkastrasse 45, 3983 Filet

4.5-room apartment with rustic charm

This cozy 4.5-room apartment is located in a well-maintained house with only three residential units and impresses with its rustic chalet character. With a living area of approximately 95 m², it offers a comfortable home in a quiet, yet central location. The apartment has a inviting entrance area, a functional kitchen, and a bright living room. Three bedrooms provide sufficient space for family, guests, or a home office. The bathroom is equipped with a bathtub. A private cellar room provides additional storage space. In front of the house entrance, there is a communal seating area, ideal for enjoying the fresh mountain air. The heating is provided by an oil heating system with heat distribution via radiators. A parking space is not included with the apartment. The second home is allowed, which makes this property particularly attractive for holiday users. Location & EnvironmentThe location convinces with short distances: • Railway station approx. 400 m • Public transport approx. 250 m • Shopping facilities approx. 320 m • Cable car/Ski lift approx. 400 m In just a few minutes, you can reach the cable car to the Riederalp, part of the famous Aletsch Arena - a paradise for nature lovers, hikers, and winter sports fans. This apartment is ideal for buyers who appreciate the traditional Alpine style and are looking for a solid property in the best mountain location - whether as a main or second home.

Travel time
-
1 / 20
4.5 rooms, 100m², CHF 1,290,000.–
Grundstrasse 9, 3818 Grindelwald

Terrace Apartment with Mountain Views - 3 Bedroom Primary Residence in Chalet Aquila

Property Descrition Chalet Aquila is located in a sunny position in Grindelwald and comprises a total of five residential units. The ground-floor apartment offered here features a generous layout and authentic alpine chalet charm.The open-plan living and dining area forms the heart of the apartment. The two bedrooms are quietly situated and offer plenty of privacy. The apartment includes a shared laundry room with a private washing tower. A communal ski room is also available.Apartment Highlights • Terrace: Spacious outdoor area with views of the Eiger and the surrounding mountain landscape. • Bright rooms: Large window fronts provide abundant natural daylight. • Parquet floors: Warm wooden flooring creates a pleasant and cosy living atmosphere. • Indoor parking space No. 16: Convenient parking spot in the underground garage. Additional Advantages • Underfloor heating • Private storage room for extra storage • Close proximity to the Grindelwald Terminal Special Notes • The apartment is currently intended for use as a primary residence and must be occupied as such. • This requirement expires in May 2036. Room Setup Basement- Staircase / Lift- Private storage room- Communal laundry room with drying area and private laundry tower- Ski roomGround Floor- Staircase / Lift- Underground car park / bicycle storage area3 Bedroom Apartment- Entrance area- Two bedrooms, one with an en-suite bathroom (bathtub / toilet)- Bathroom with shower / toilet- Office- Open-kitchen with dining area- Living area- Terrace Disclaimer The visualisations shown in this documentation are used to show impressions and visualisation of possible options and are not part of the contract terms! Copyright: 2026©GriwaTreuhand AG.All rights reserved. Applies to the whole documentation! All information is without guarantee. We assume no liability for the completeness, correctness and topicality. Errors and prior sale excepted.

Travel time
-
1 / 24
4.5 rooms, 117m², CHF 2,250,000.–
Spillstattstrasse 63, 3818 Grindelwald

Sunny 3 Bedroom Apartment, Chalet Silberblume

Property Description The 3 bedroom apartment is located in a sunny and quiet area of Grindelwald and is part of a high-quality chalet. The apartment combines a generous layout with modern comfort and authentic chalet charm, perfectly embedded in the impressive alpine surroundings.The bright living and dining area features plenty of natural light, warm wooden elements, and a modern fireplace that creates a cosy atmosphere. The open-plan kitchen blends in harmoniously and offers both functional and aesthetic qualities.The bedrooms are quietly situated, also designed with beautiful wood elements, and provide direct access to the balcony or large windows with views of the surrounding nature. The bathroom is high-quality in design and includes a comfortable bathtub with shower function as well as a double washbasin.Highlights of the apartment: • Balcony: Covered balcony with unobstructed views of the mountains surrounding Grindelwald • Fireplace: Modern, stylishly integrated fireplace for a warm and inviting living atmosphere • Comfortable bathroom: Spacious bathroom with double washbasin and bathtub with shower function Additional advantages: • Underfloor heating • Private storage room • Two underground parking spaces Special notes: • Residency in Grindelwald is required. Room Setup Car Parking Hall:- Indoor car parking spaces nos. 3 & 4- Private storage room- Private laundry room- Privater drying roomFirst Floor:- Open kitchen- Living and dining area- 3 bedrooms- 3 bathrooms- 3 balconies Disclaimer The visualisations shown in this documentation are used to show impressions and visualisation of possible options and are not part of the contract terms! Copyright: 2026©GriwaTreuhand AG.All rights reserved. Applies to the whole documentation! All information is without guarantee. We assume no liability for the completeness, correctness and topicality. Errors and prior sale excepted.

Travel time
-
1 / 20
4.5 rooms, 110m², Price on request
Eschengasse 36, 3818 Grindelwald

Spacious 3 Bedroom Apartment in Chalet Gemel with Mountain Views

Property Description This family-friendly 3 bedroom apartment is located on the first floor of Chalet Gemel in Grindelwald. It impresses with bright, welcoming rooms and modern living comfort.Highlights • KitchenBright, open-plan kitchen seamlessly integrated into the living and dining area. • Living and dining areaThe generous living and dining space features an open layout and large windows that let in plenty of natural light. • BedroomsThree bedrooms provide ideal retreats for family or guests. • BathroomsTwo bathrooms equipped with shower and WC • BalconySpacious balcony with mountain views for relaxing and enjoying the sunshine Additional advantages • Two private storage rooms in the basement • Two parking spaces in the parking garage • Shared ski room and laundry room Room Setup Basement- Two private storage rooms- Two parking spaces in the parking garage (nos. 9 & 10)First Floor- Open-plan kitchen- Living and dining area- Three bedrooms- Two bathrooms- Balcony Disclaimer The visualisations shown in this documentation are used to show impressions and visualisation of possible options and are not part of the contract terms! Copyright: 2026©GriwaTreuhand AG.All rights reserved. Applies to the whole documentation! All information is without guarantee. We assume no liability for the completeness, correctness and topicality. Errors and prior sale excepted.

Travel time
-
  • Wooden bench with the text 'HAUS FLORENCE' engraved on it
  • wooden walls, large windows, balcony, red rug, modern furniture, view of mountains
  • modern living room with wooden walls, large windows, balcony, gray sofa, red rug, table, lamp, books
  • wooden walls, large windows, balcony, red carpet, gray sofa, gray chair, table, lamp
  • wooden wall, fireplace, gray sofa, red rug, lamps, side tables, bookshelves, TV, computer desk
  • wooden wall, flat screen TV, coffee table, sofa, armchair, rug, dining table, chairs, kitchen, windows
  • Fireplace with logs, mounted on wall, picture frame above
  • wooden chalet, snow on the roof, snowy mountain in the background
  • wooden exterior, multiple balconies, snow on the roof, mountain in the background
  • wooden deck, metal railing, chairs, table, snowy mountain view
  • wooden balcony railing, wooden floor, snowy mountain in the background
  • wooden chalet, red shutters, snow on the roof, flag, pine trees, snowy mountains in the background
  • snowy landscape with mountains in the background
  • wooden wall, fireplace, gray sofa, red rug, wooden floor, lamps, side tables, shelves, books, paintings
  • wooden dining table, black chairs, wooden cabinets, kitchen area, balcony, sliding glass door, view of snowy mountains
  • modern kitchen with wooden cabinets, large dining table, large windows, modern lighting
  • desk with chair, shelves with books, printer, lamp, papers, cup, pen holder, trash can
  • wooden door, wooden wall, tiled floor, mirror, bench, picture frames
  • Bathroom with bathtub, shower, toilet, sink, mirror, wooden door
  • bedroom with wooden walls, bed, two pillows, two blankets, large window with view of mountains
  • wooden walls, double bed, chair, bedside table, lamp, window, picture frames
  • modern bathroom with white tiles, glass shower, white toilet, white sink, white stool, mirror
  • Wine cellar with wine racks, wooden storage boxes, and a wooden wine rack.
  • Storage room with shelves, skis, storage boxes, gas tank, and various items
  • Storage room with skis, ski poles, helmets, and boots
  • Laundry room with washing machine, dryer, sink, and trash bin.
  • Empty room with tiled floor, wooden door, glass wall, staircase, and a chair
1 / 45
4.5 rooms, 154m², CHF 1,980,000.–
Aletschpromenade 134, 3987 Riederalp

Luxurious maisonette apartment with ski-in/ski-out, garden, and evening sun on Golmenegg

The Florence Grand Apartment is located in the exclusive Residence Florence on the sought-after Golmenegg – one of the most attractive locations in Riederalp. Just a few seconds from the main street, you can enjoy quiet living here with perfect accessibility at the same time. Additionally, the location offers genuine ski-in/ski-out comfort and a western orientation, known for particularly long and sunny evenings.Residence Florence stands for high-quality construction and noble materials. Already when entering the building, the spacious entrance hall convinces. On this level, you will also find the ski room, the laundry room, and the private cellar compartments.Spacious living on two floorsThe apartment extends over the first and second floors and can be easily reached by lift or stairs. When entering, you arrive in an entrance hall with a wardrobe, ideal for jackets and shoes.Sleeping area with garden access and three bathroomsOn the lower living level, there are three bedrooms, each with its own bathroom – a great advantage for families or guests. Two bedrooms are equipped with double beds and offer direct access to the terrace and garden. Here, you will find enough space for a large dining table, sun loungers, and a grill. The garden is also accessible from the outside, which provides additional comfort. One of the bedrooms has an en-suite bathroom with a bathtub, shower, and double sink. The other two bathrooms are each equipped with a shower, toilet, and washbasin. The third bedroom offers a loft bed with a pull-out bed. All rooms have built-in closets, one of which can be locked – ideal for renting.Open living area with views and fireplaceA wide staircase leads to the upper floor, where the spacious living area is located. Here, several living zones meet: a cozy sitting area around the built-in gas fireplace, perfect for relaxed evenings, as well as a second lounge area with a view of the large panoramic windows. The dining area offers space for up to 8 people and is located directly next to the fully equipped kitchen, which provides enough space for sociable evenings with family and friends. Additionally, a practical storage room is available next to the kitchen. From the living area, you can access the deep balcony with southwest orientation, which offers a lot of sun and is ideal for lunch or dinner outdoors. Furthermore, a study area is located in the living room, which is perfect for home office or quiet work.Comfort and additional spaceThis offer is rounded off by a spacious private cellar room and the communal facilities in the building.

Travel time
-
  • open-plan living and dining room with fireplace, balconies, glass windows with balcony railing, floor-to-ceiling windows, large glass windows, glass doors, couch, glass coffee table, rug, cabinet, TV
  • multi-story building with many windows, surrounded by snow and mountains, with trees and a snow covered landscape
  • 2 sofas, coffee table, large windows, wooden floor, mounted TV, dining table, view of mountains
  • white couch, three pillows, three plants in the window sill
  • spacious living room, white leather sofas, wooden coffee table, fireplace, TV, wooden cabinet, staircase, wooden floor, hanging decorative lamps, chandelier
  • A balcony with a view of mountains and a golf course
  • a view of a mountain with a golf course from a balcony
  • Balcony with a view of a golf course, mountains, and sky
  • Golf course with several fairways, sand traps, fairway bunkers, trees and lush green grass, mountains in the background
  • greenery golf course, row of trees, mountain in the distance, clear sky
  • green golf course, trees, mountains, sunny day
  • wooden cabinets, tiled wall, countertop, red rug, red stool, dish rack, oven, toaster
  • laundry area with shelves, washing machine, vacuum cleaner, bags, cleaning products
  • Decorative metal lamp
  • Spacious room with white sofas, wooden coffee table, carpeted floor, wooden cabinet, TV, staircase
  • wooden floor, wooden cabinet, glass coffee table, sofa, armchair, TV, floor lamp, balcony, radiator, radiator covers, large windows, plants, carpet
  • Stone fireplace, decorative plants, and cat statues
  • Bedroom with wooden beds, wooden ceiling, white walls, and wooden floor, two nightstands, curtains, framed pictures, and rugs.
  • Storage room with wooden wardrobe, jackets hanging, storage bench, and a wooden door.
  • 2 twin beds, wooden floor, wooden headboard, 2 nightstands, wooden wardrobe, lamps, and paintings on the wall.
  • small bathroom, white shower, toilet, sink, towel rack, blue towel
  • bathroom with bathtub, toilet, sink, shower curtain, shelves, radiator
  • mountains, pine trees, shadow of the mountain, sky with clouds
  • Mountain lodge building, circular design, green landscape, golf course, surrounded by trees
  • Cluster of chalet-style buildings surrounded by snow and mountains
  • Hotel Valaisia, wooden exterior, snow on roof, several floors, balconies, set in snowy landscape.
1 / 35
4.5 rooms, 112m², CHF 1,450,000.–
Furrerstrasse 13, 3987 Riederalp

Authentic attic apartment with a view of the golf course and high ceilings

Located on the top floor of the Hollandia building, this cozy apartment features three bedrooms and two bathrooms. It combines the charm of traditional Alpine architecture with functional comfort and a location that couldn't be more central. Within a few steps, you can reach the Coop, the Riederalp Mitte and West mountain railways, and popular restaurants like the Riederhof and the Alpenrose.Central location all year roundIn the summer, the Riederalp golf course is right outside the front door – from the apartment, you can see over seven of the nine holes. In the winter, the grounds are transformed into a cross-country ski trail that connects directly to the ski area. The location offers genuine ski-in/ski-out fun and remains quiet and relaxed.Access and floor planAccess is via the stairwell, where a private storage closet for ski equipment or winter clothing is located. Inside, a central hallway connects all bedrooms and bathrooms. Each room offers enough space for a double bed and wardrobes – ideal for families or holiday guests.The living room impresses with its high ceiling of up to five meters. A gallery (loft), currently used as an office, can be reached via a spiral staircase. Below, the fireplace provides cozy evenings, while access to the southwest-facing balcony offers breathtaking views of the golf course and mountains.Kitchen with charm and pantryThe semi-open kitchen is visually separated from the living area by a decorative partition wall. It is equipped with all important appliances and features a small pantry for additional storage space. The equipment is classic and preserves the authentic character of the apartment.

Travel time
-
1 / 13
4.5 rooms, 131m², CHF 895,000.–
3988 Ulrichen

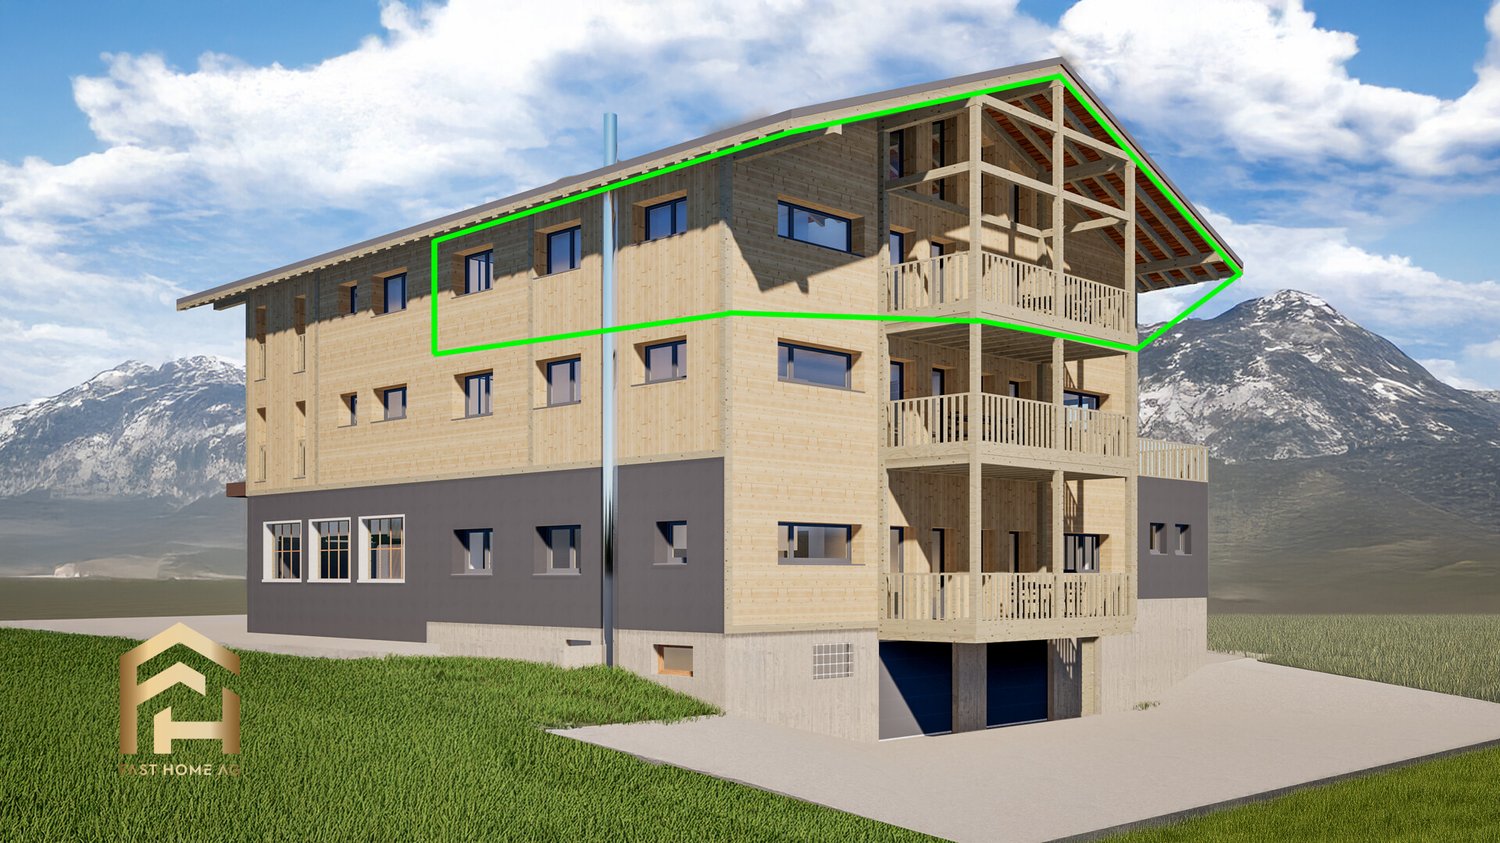
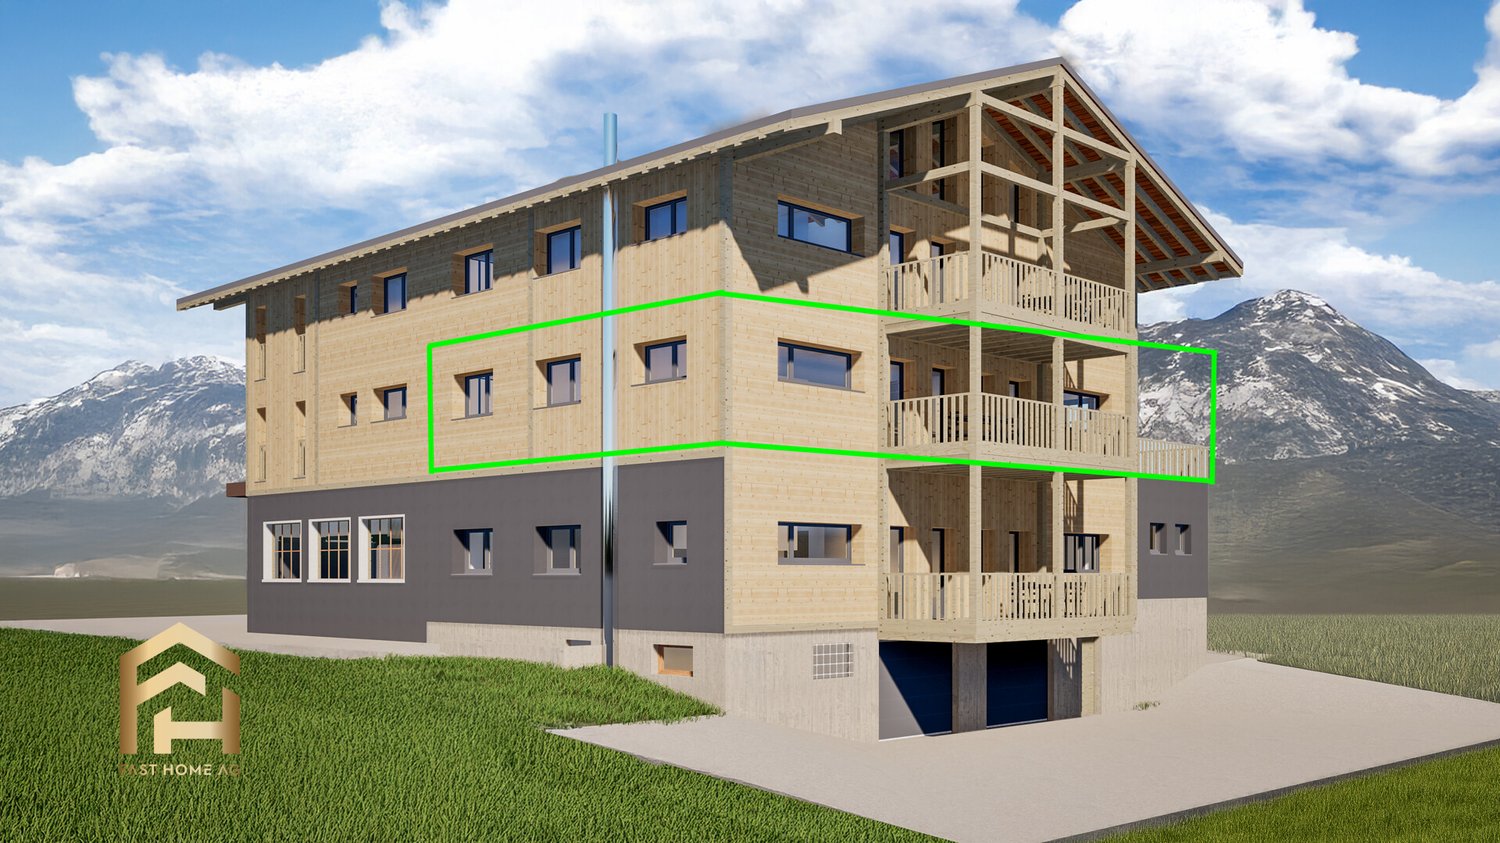
4.5-room apartment with a wide view towards Brig, first-time residence

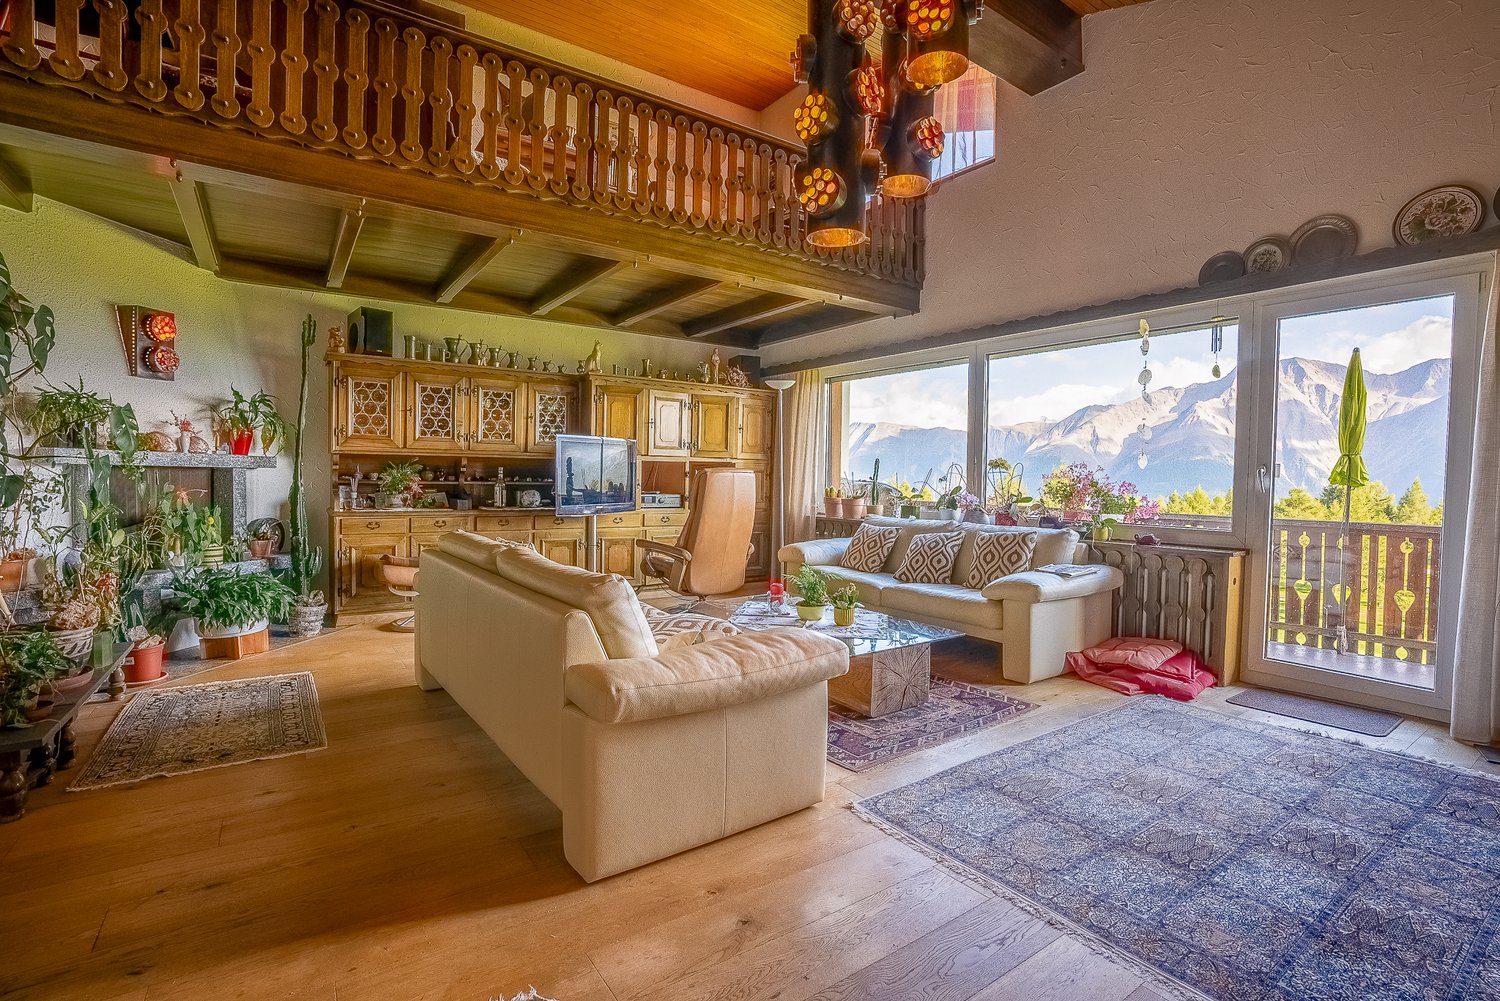
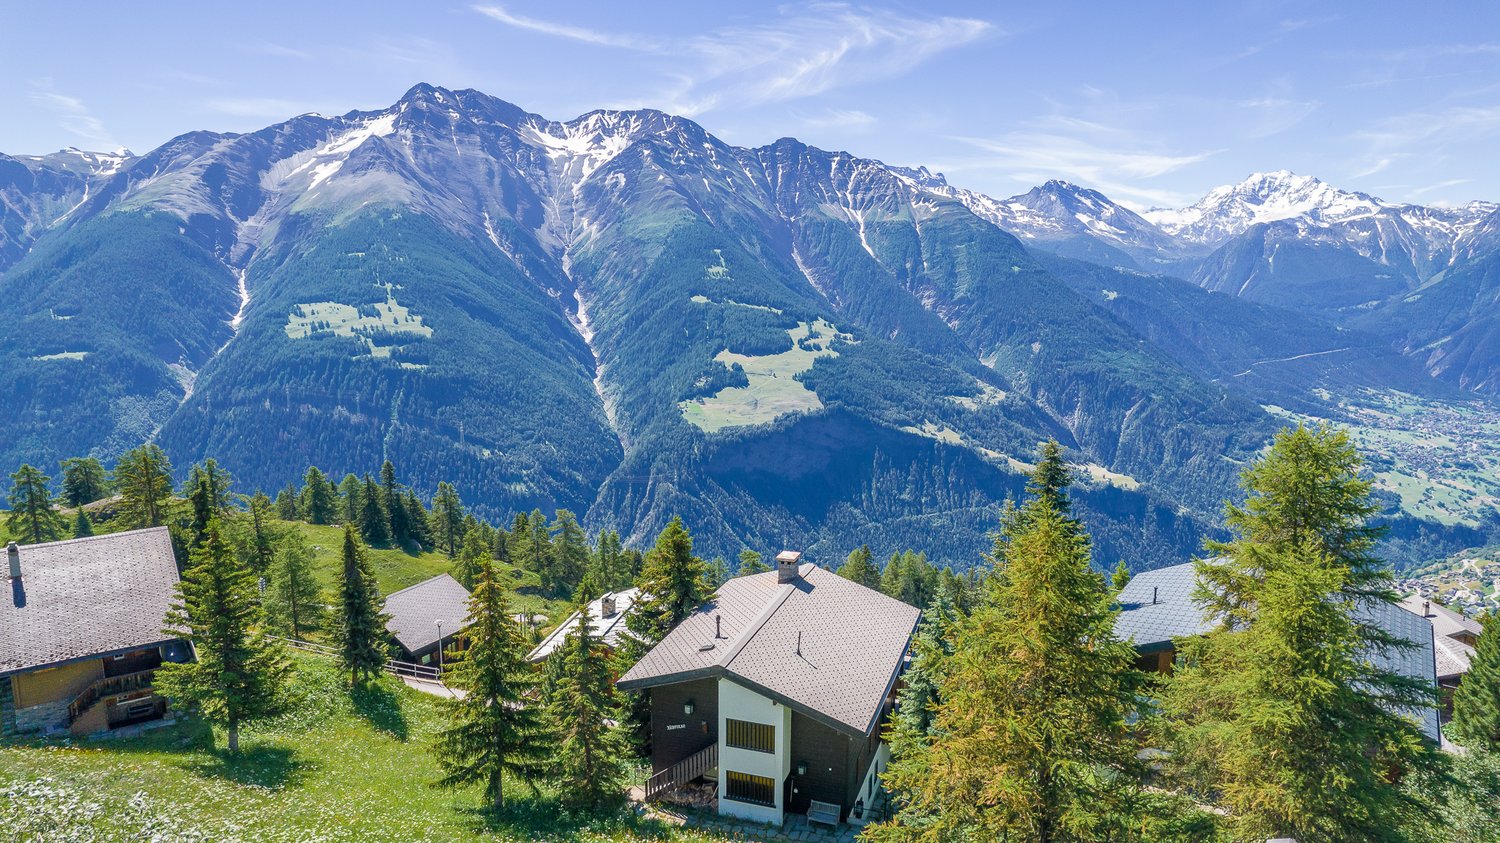
Ulrichen is one of the most popular residential and holiday destinations in the Obergoms region, combining natural living with excellent accessibility. The sunny location, impressive mountain world, and high quality of life make the place particularly attractive. In a central location, a multi-family house with seven residential units is being built in an alpine style with a solid base floor, wooden facade, and classic pitched roof. The project combines contemporary architecture with regional Obergoms character and blends harmoniously into the existing village landscape. The 4.5-room apartment on the upper floor is aimed at people looking for a spacious first-time residence. The openly designed living and dining area with integrated kitchen forms the heart of the apartment. Large window areas provide bright rooms and a pleasant living feeling. The balcony extends the living area outdoors and invites you to linger. Three bedrooms offer versatile usage possibilities as family, guest, or home offices. The room offer is complemented by a bathroom with a bathtub, a separate bathroom with a shower, and a wardrobe in the entrance area. The apartment also includes a basement compartment. Those who decide on the apartment early on can actively participate in the interior design. Floor coverings, kitchen, bathrooms, and other equipment details can be selected individually within the planned budget. At the same time, buyers benefit from a modern floor plan design and low maintenance requirements in the first years. A spacious garage box for cars and other vehicles and/or an outdoor parking space can be purchased separately with the apartment. Have we sparked your interest? We are happy to provide you with further information.Ulrichen belongs to the municipality of Obergoms and is located at an altitude of around 1350 meters above sea level in the upper Rhone valley. The region combines a high quality of life with an impressive natural landscape and well-developed infrastructure. The property at Nufenenstrasse 2 is located in a central area, not far from the village center of Ulrichen. Shopping opportunities, restaurants, the post office, and other daily services are mostly within walking distance. The Matterhorn Gotthard Bahn train station is also nearby and provides a good connection within the Goms region and towards Brig, Andermatt, and central Switzerland. The location is suitable for both people with a permanent residence and holiday guests and second-home users. Families, couples, and those seeking relaxation benefit from the natural surroundings, short distances in everyday life, and the diverse leisure activities directly in front of the door. Due to the combination of modern infrastructure, tourist attractiveness, and high quality of life, Ulrichen is one of the most sought-after residential and holiday destinations in the Obergoms region.
1 / 13
4 rooms, 131m², CHF 949,000.–
3988 Ulrichen

Spacious 4.5-room attic apartment with panoramic views downhill

Ulrichen is one of the most popular residential and holiday destinations in Obergoms, combining natural living with excellent accessibility. The sunny location, impressive mountain world, and high quality of life make the place particularly attractive. In a central location, a multi-family house with seven residential units is being built in alpine style with a solid base floor, wooden facade, and classic pitched roof. The project combines contemporary architecture with regional Obergoms character and blends harmoniously into the existing townscape. The 4.5-room apartment on the top floor can be used as both a primary and secondary residence and offers spacious room proportions for families, couples, or individuals with increased space requirements. The openly designed living and dining area with integrated kitchen forms the heart of the apartment. Large window areas provide bright rooms and a pleasant living feeling. The balcony extends the living area outdoors and creates additional free space. Three bedrooms offer versatile usage possibilities as family, guest, or work rooms. The room offer is complemented by a bathroom with a bathtub, a separate bathroom with a shower, and a wardrobe in the entrance area. Those who decide on the apartment early on can actively participate in the interior design. Floor coverings, kitchen, bathroom, and other equipment details can be selected individually within the planned budget. At the same time, buyers benefit from a modern floor plan design and low maintenance requirements in the first years. A spacious garage box for cars and other vehicles and/or an outdoor parking space can be purchased separately from the apartment. Have we piqued your interest? We would be happy to provide you with further information.Ulrichen belongs to the municipality of Obergoms and is located at an altitude of around 1350 meters above sea level in the upper Rhone valley. The region combines a high quality of life with an impressive natural landscape and well-developed infrastructure. The property at Nufenenstrasse 2 is located in a central location, not far from the village center of Ulrichen. Shopping facilities, restaurants, the post office, and other daily services are mostly within walking distance. The train station of the Matterhorn Gotthard Bahn is also nearby and provides a good connection within the Goms as well as to Brig, Andermatt, and central Switzerland. The location is suitable for both people with a permanent residence and holiday guests and second-home users. Families, couples, and those seeking relaxation benefit from the natural surroundings, short distances in everyday life, and the diverse leisure activities directly in front of the door. Due to the combination of modern infrastructure, tourist attractiveness, and high quality of life, Ulrichen is one of the sought-after residential and holiday destinations in Obergoms.

Other interesting objects