Evolène - Terrace flat buy

We recommend expanding your search criteria to get similar results. The current filters didn’t return any matches.

If you don’t want to change your current search criteria, we recommend creating a search alert, so you’ll be notified when matching offers become available.

More objects in your automatically expanded search area
12 results - Radius: + 20km
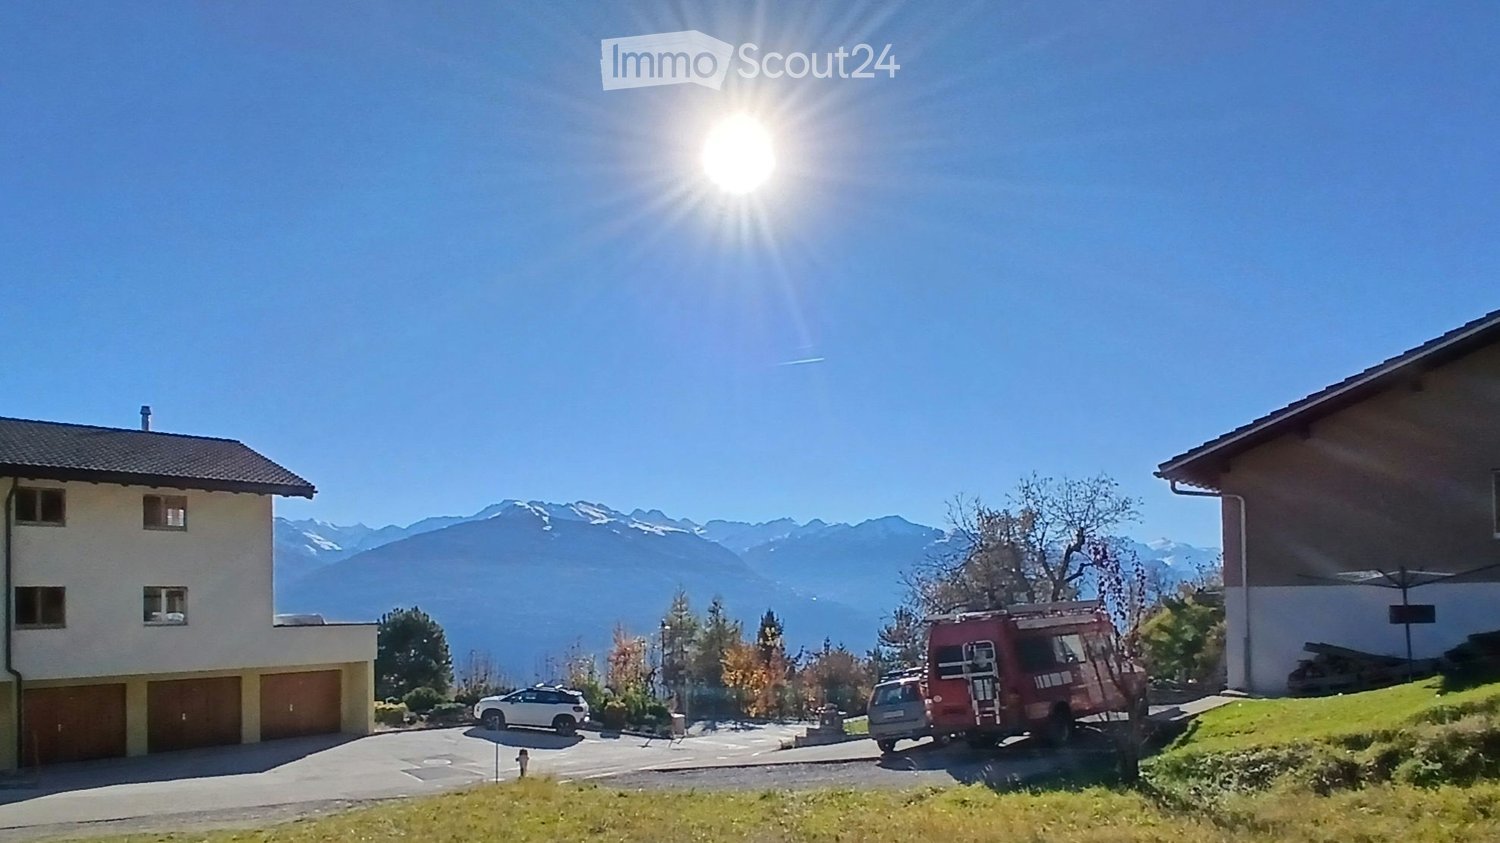
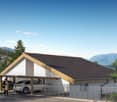
  • Building. A two-story house with a garage, surrounded by trees and mountains in the background. A white SUV and a red van are parked in the driveway.
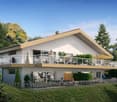
  • Modern two-story house under construction with balconies, garage, and parking area.
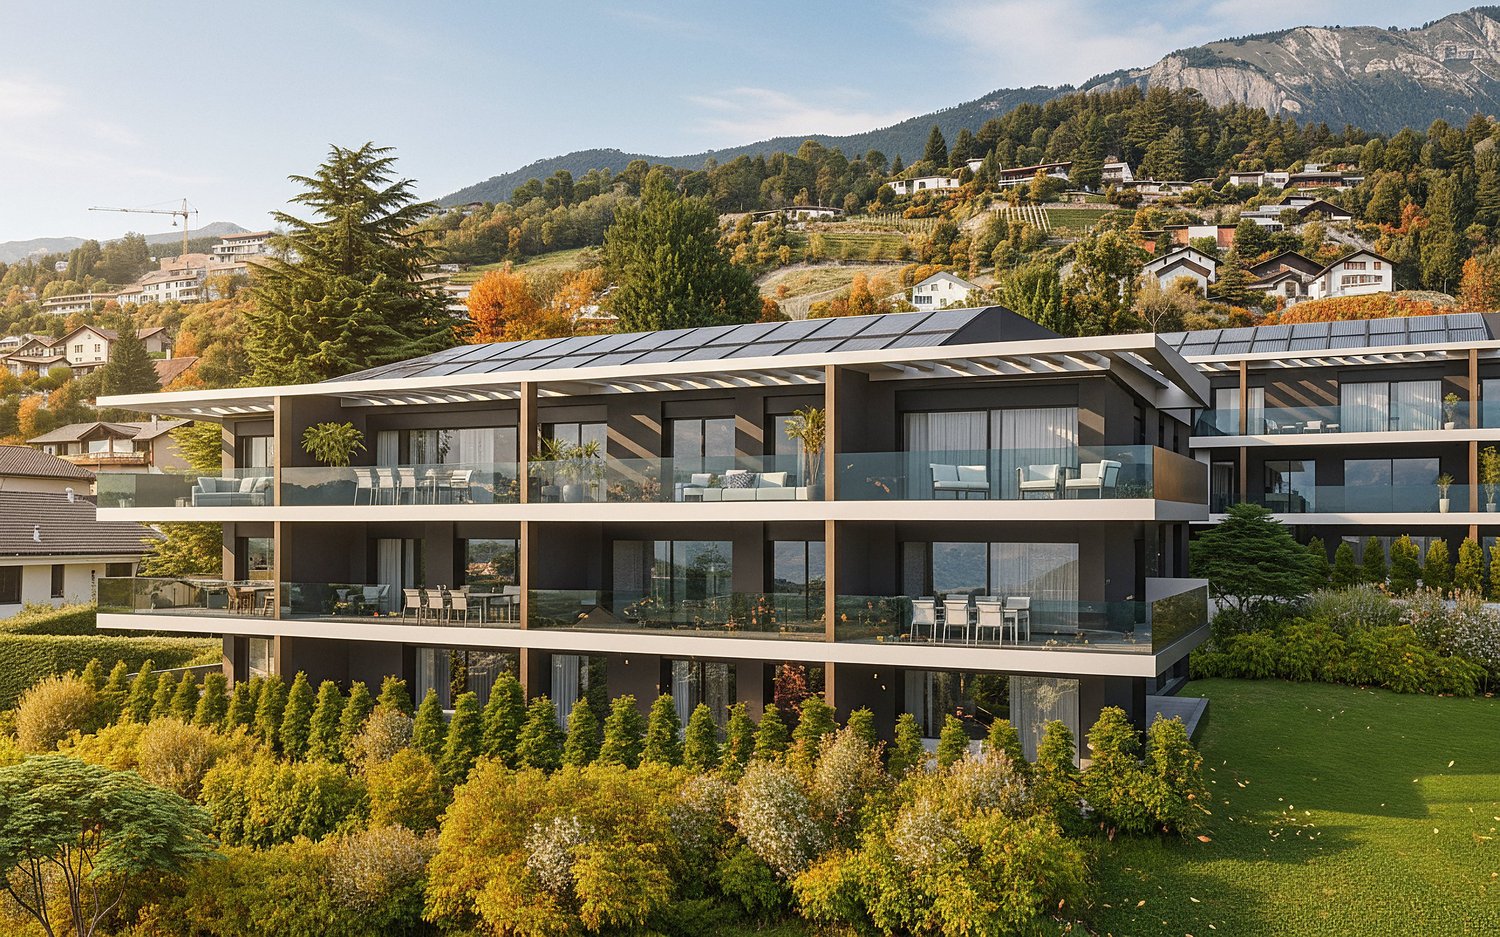
  • Modern two-story house with wooden facade, large windows, and balconies. The house is surrounded by greenery and has a parking area with several cars.
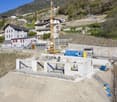
  • A multi-story building under construction with scaffolding, a crane, and a clear view of mountains in the background.
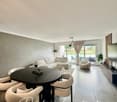
  • Modern dining area with a white dining table, grey upholstered chairs, pendant lights, large windows with curtains, and a view of a balcony with outdoor seating.
  • Modern living and dining area with large windows offering a scenic view, featuring a grey sectional sofa, a white dining table with six chairs, pendant lights, and decorative items.
  • Modern living room with a grey sectional sofa, coffee table, dining table, chairs, decorative plants, and a sleek lamp fixture.
  • Kitchen. Modern kitchen with light wood cabinets, stainless steel appliances, and a white dining table with chairs.
  • Cozy studio with a daybed, desk, laptop, chair, decorative balloons, and books.
  • A modern, compact living space with a grey sofa, decorative pillows, built-in shelves holding books and decorative items, a small table with a lamp, and a small kitchen area visible through an open doorway.
  • Floor Plan. Top-down floor plan of a modern house with multiple bedrooms, bathrooms, living and dining areas, and an outdoor patio with parking spaces.
1 / 11
3.5 rooms120m²CHF 575,000.–
Top
Route de Prozerbou 28, 1974 Arbaz

Spacious 3.5-room new apartment with terrace and lawn in Arbaz

Spacious 3.5-room apartment located in Arbaz (Central Valais), in the heart of the Valais Alps. Part of a modern multi-level building, this ground-floor apartment with large terrace and private lawn offers an exceptional living space and sunshine. The building is currently under construction. Delivery is scheduled for May 2027.The highlights of this apartment: • Lawn/Terrace: Enjoy a privileged outdoor space with a large terrace (48 m2) and a private lawn (70 m2) • New construction: Spacious rooms. Two bathrooms (shower/WC). High-quality kitchen Made in Germany. Careful finishes and modern energy standards for optimal comfort and minimal costs: geothermal heat pump, photovoltaic in a self-consumption community (CA) • Elevator and accessibility: The building is equipped with an elevator and is accessible to people with reduced mobility. • Parking: A garage (with optional electric charging station) and an outdoor parking space are available, offering all the necessary comfort Sunshine and tranquility: This property benefits from generous sunshine (2200h/year) both in summer and winter, ensuring bright interiors all year round. The neighborhood is quiet, both day and night, for an unparalleled quality of life.Location: Nestled in the village of Arbaz (1186m above sea level), this apartment offers easy access to local amenities (schools, UAPE, shop with post office, café-restaurant, municipality). The bus stop is accessible in just 5 minutes on foot, making it easy to get around the region. You will also benefit from the proximity to ski resorts (Anzère in 10 minutes, Crans-Montana in 30 minutes) and the many hiking trails that make the Valais famous. The city of Sion and the Sion-Est highway exit are 15 minutes by car.This unique opportunity is aimed at mountain lovers and those looking for an exceptional property in a preserved natural environment. Don't miss the chance to acquire your Alpine haven in one of the most charming and sunniest villages in Valais.

Travel time
-
1 / 13
3.5 roomsCHF 615,000.–
Chemin de Praty 4, 3975 Crans-Montana

New 3.5-room apartment with terrace in Crans-Montana - Main residence

Rare - 3.5 rooms with panoramic view and private gardenNew promotion - Main residence - Delivery 3rd quarter 2027Located on the 1st floor of a small co-ownership, this apartment offers an exceptional living environment, nestled in the peaceful village of Bluche in the municipality of Crans-Montana. Its beautiful living area (with sliding partitions) allows you to benefit from space and light. Overlooking the valley, it offers a breathtaking view of the mountains and the Upper Valais. In addition: - 1 parental bedroom of 17 m2 - Large terrace of 29 m2 - Private garden This property is sold with a cellar and a covered outdoor parking space (20'000 CHF extra). That's a total price of 627'000 CHF.New promotion in Bluche/Crans-Montana - Main residenceThe work has started... Already 3 apartments sold We are happy to introduce you to Le Gypaète, a small residence nestled in the heart of Bluche, close to the famous Crans-Montana ski resort. Whether you love nature, sports or gastronomy, one of the 8 apartments (from studio to 4.5 rooms) is made for you!Characteristics:- Panoramic view of the valley and the mountains- Bright and modern spaces- Open living room with designer kitchen- Heating by heat pump- Large terrace- Proximity to shops, restaurants and leisure activities- Easy access to ski lifts and other sports- Funicular connecting Sierre to Crans-MontanaFinishes according to the buyer's wishes - Delivery 3rd quarter 2027Come and discover your future home...

Travel time
-
New building
1 / 13
  • Parking space
  • Balcony / Terrace
  • Garage
  • +4
3.5 rooms109m²CHF 760,000.–
Route de Chermoran, 3975 Crans-Montana

Magnificent 3.5-room apartment with terrace and private garden in Crans-Montana!

Discover this superb 3.5-room apartment located in a new residential complex in Crans-Montana, ready to welcome you from March 2027. This modern and bright living space of 98.9 m² offers exceptional comfort and a breathtaking view of the snow-capped mountains.Main features: • Open living area: A spacious living room and dining room with large windows offering a spectacular panoramic view. • Modern kitchen: Fully equipped, including a dishwasher, perfect for cooking enthusiasts. • Three comfortable bedrooms: Ideal for a family or to create an office space. • Two bathrooms: For optimal daily comfort. • Private terrace: An outdoor space to enjoy the fresh mountain air. • Private garden: A 76.3 m² garden for privileged comfort. • Parking space: An uncovered parking space is available at an additional cost of 15,000 CHF, and a covered parking space for 35,000 CHF. Additional advantages: • Wheelchair accessibility • Elevator in the building • New construction with high-quality finishes • 2.5-meter ceiling height • Total living area of 108.4 m², including annexes Location: Located on Route de Chermoran in Crans-Montana, this apartment benefits from a quiet environment while being close to amenities. The "Bluche" bus stop is just a 9-minute walk away, making your travel easier.Environment: Enjoy generous sunshine, especially in the summer. Although the street can be lively during the day, the apartment remains a peaceful haven, ideal for relaxing after a busy day.This modern and comfortable apartment in Crans-Montana is an opportunity not to be missed. Get ready to move into your new Alpine home from 2027! Only for primary residence.

  • Parking space
  • Balcony / Terrace
  • Garage
  • +4
Travel time
-
New building
1 / 12
  • Parking space
  • Balcony / Terrace
  • Garage
  • +4
3.5 rooms109m²CHF 760,000.–
Route de Chermoran, 3975 Crans-Montana

Magnificent 3.5-room apartment with 109m2 and panoramic views of the Alps!

Discover this magnificent 3.5-room apartment in the heart of the prestigious Crans-Montana resort. Scheduled for delivery in 2027, this exceptional property offers an idyllic living space for mountain and comfort lovers.Apartment highlights: • Spacious living area: 98.9 m² of living space with a total area of 108.5 m² • Breathtaking views: Enjoy a spectacular panorama of the Swiss Alps from your private balcony • Exceptional brightness: Large windows let in natural light, particularly abundant in summer • Modern comfort: 2 bathrooms, equipped kitchen with dishwasher, elevator for easy access • Accessibility: Designed to be accessible to people with reduced mobility • Parking: Uncovered parking space available at an additional cost of 15,000CHF and indoor parking space available at an additional cost of 35,000CHF The environment: • Located in a peaceful setting, ideal for relaxation • Just 9 minutes' walk from the "Bluche" bus stop • Surrounded by greenery, with easy access to ski slopes and hiking trails This new apartment combines the traditional charm of a wooden chalet with modern and high-end amenities. The open-plan living area, including living room, dining room, and kitchen, creates a convivial and functional space. The spacious dining room, with its large windows offering a breathtaking view of the mountains, is perfect for family meals or gatherings with friends.This apartment in Crans-Montana represents a unique opportunity to acquire an exceptional property in one of Switzerland's most sought-after resorts. Only available as a primary residence.

  • Parking space
  • Balcony / Terrace
  • Garage
  • +4
Travel time
-
1 / 15
  • Parking space
  • Balcony / Terrace
  • Garage
  • +8
3.5 rooms98m²CHF 570,000.–
1962 Sion

Minergie Apartment with 3.5 Rooms, Pont de la Morge

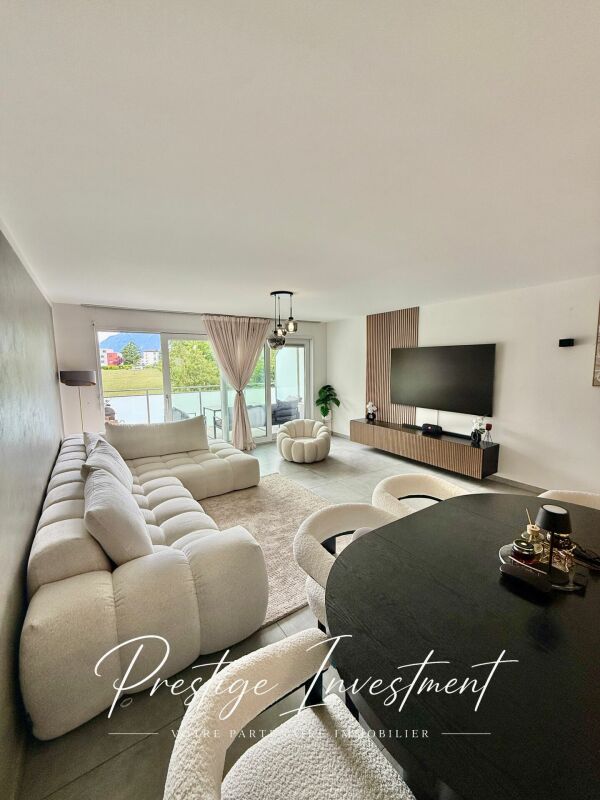
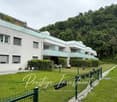
Appartement Minergie de 3,5 pcs, Pont de la Morge Minergie Apartment with 3.5 rooms & 98 m2, Pont-de-la-Morge We are offering for sale this beautiful, bright apartment of 98 m2, located on the first floor, in a new and secure residence, built in 2021. This residence has the "Minergie" label. This label is based on the current construction standards and requires stricter energy consumption values, which means: • High living comfort • Low energy needs Pont-de-la-Morge is a village belonging to the commune of Sion, ideally located on the road to Savoy between Conthey and Châteauneuf.This commune is close to all amenities: Highway / Shops / Shopping Center / Schools. This apartment consists of: • Entrance hall with dressing room • Open kitchen with central island • Living room of 50 m2 • Balcony of 11 m2 exposed South / West with unobstructed view of the Valais Alps • Bathroom with bathtub / WC / Sink / Washing column • Bedroom 1 of 10 m2 • Bedroom 2 of 15 m2 • Height under ceiling: 2.44 m • A cellar of 13 m2 Characteristics of the building: • Building with low energy consumption • Charges: 300 CHF / month • Residence of 22 apartments • Floor heating distributed by an air / water heat pump • Photovoltaic panels on the roof • Triple glazing • Secure residence with concierge The apartment can be sold furnished or unfurnished, according to your wishes, with one or two private parking spaces located in the underground garage of the residence.These parking spaces are independent. • Price of a parking space: 25,000 CHF A rare property on the market, offering an exceptional living environment between city and mountains, in immediate proximity to shops, transportation and city center.For more information, do not hesitate to contact us to organize a potential visit! Audric AguillonSales Manageraudric@prestigeinvestment.ch+41.78.201.96.98

  • Parking space
  • Balcony / Terrace
  • Garage
  • +8
1 / 4
  • Parking space
  • Balcony / Terrace
  • Garage
  • +6
3.5 rooms138m²CHF 835,000.–
Route de la Muraz, 1965 La Muraz (Savièse)

The "Les Terrasses de Diolly" residence

3.5-room apartments from CHF 835,000.- *** Directly from the constructor ***In exclusivity, we offer for sale superb apartments of 3.5 rooms located on the ground floor or in the attic, offering surfaces of around 130 m2.This high-standard residence is composed of two small buildings of 3 apartments each, located in a quiet residential area of Savièse, benefiting from a magnificent view.These magnificent apartments are distributed as follows: • Spacious entrance hall with cupboards/dressing room • Bright living room/kitchen of about 50 m2 • Immense terraces, most of them covered, ranging from about 30 m2 to about 50 m2, with a magnificent view • Space for jacuzzi available for each apartment • Some apartments have 2 terraces • A parental suite with dressing room of about 22 m2 with private bathroom with shower/bathtub and double sink • A large bedroom of more than 14 m2 • A second bathroom with bathtub or shower and space for a washing machine • Large private lawns • A large cellar and a storage space complete this property. The high-end finishes will be carried out according to your tastes, with a very comfortable budget allocated to allow you to create the interior of your dreams.The building benefits from a privileged location, sunny and quiet, and you have all the necessary amenities nearby: • Shops and village center of Savièse, 4 minutes by car • Coop, accessible on foot in a few minutes • Highway access in 10 minutes • Cradle - UAPE, 4 minutes by car • Primary school, 4 minutes by car • Orientation cycle, 5 minutes by car • Bus stop, 1 minute on foot Parking spaces are extra and we offer you outdoor parking spaces, covered parking spaces or indoor parking spaces (garage).Don't miss this unique opportunity!Do not hesitate to contact us to arrange a site visit or for more information!

  • Parking space
  • Balcony / Terrace
  • Garage
  • +6
Travel time
-
Romaine Christen-Studer

Romaine Christen-Studer

1 / 9
Romaine Christen-Studer

Romaine Christen-Studer

  • Balcony / Terrace
  • Elevator
3.5 rooms117m²CHF 1,450,000.–
1965 Savièse

Magnificent luxury apartment with breathtaking views in Savièse!

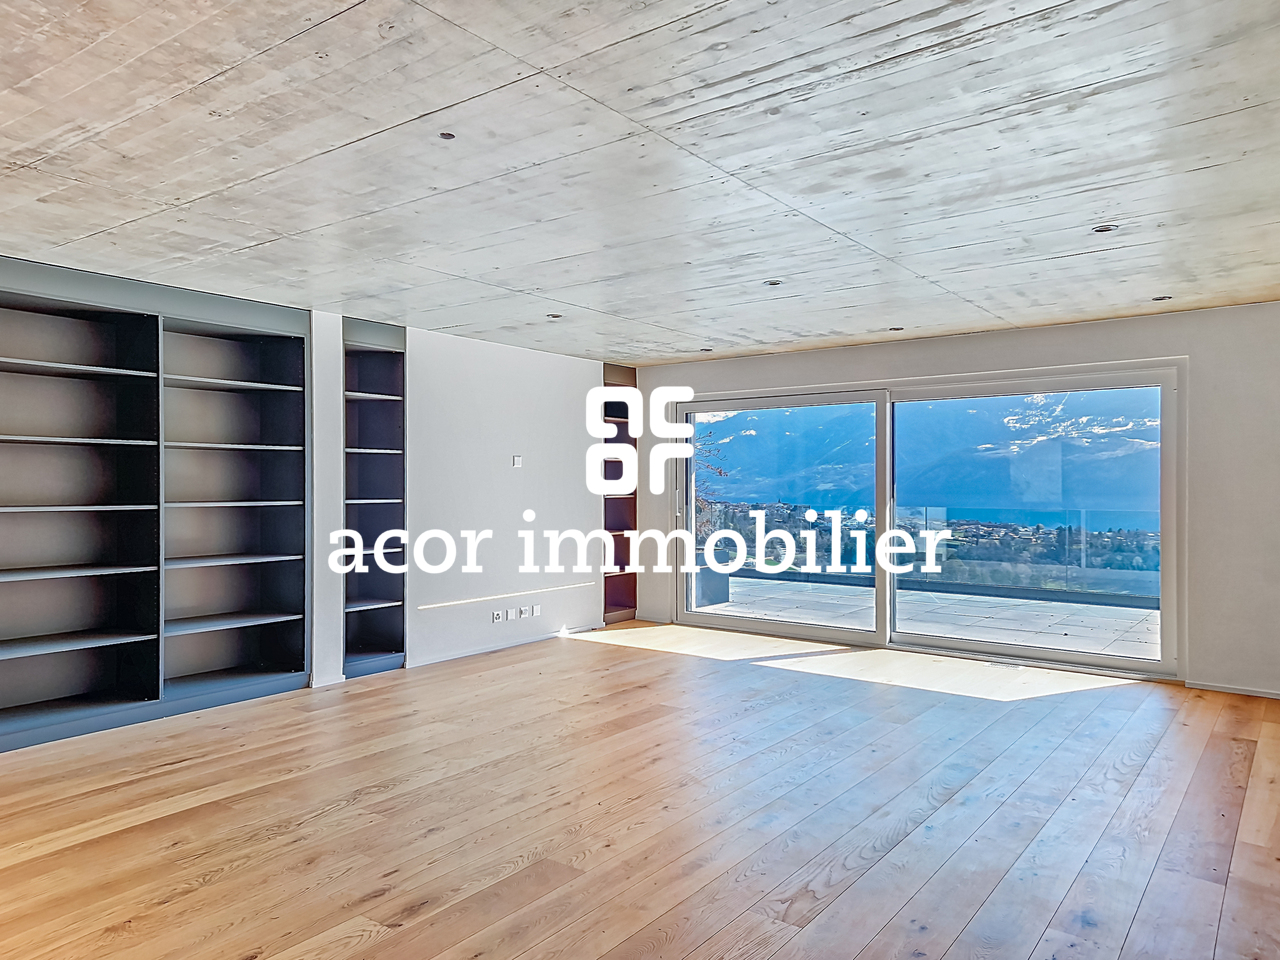
Located in a quiet and privileged residential area in Savièse, this superb 3.5-room apartment offers a modern and bright living space within a small upscale building of only 5 apartments.Built in 2021 and Minergie certified, this property benefits from modern equipment ensuring excellent comfort: heat pump, underfloor heating with a FreeCooling system that cools the rooms in summer, triple-glazed windows, photovoltaic panels, and an elevator. Originally designed as a 4.5-room apartment, it was converted into a 3.5-room apartment to prioritize larger and brighter living spaces. It seduces with its generous volumes and magnificent outdoor spaces. The high-quality finishes, such as the exposed concrete ceiling with recessed spots, solid wood flooring, numerous built-in storage spaces, and elegantly appointed bathrooms, give the property a contemporary and high-end character.Its functional layout is as follows: - Entrance with built-in closets- Spacious and bright living room with integrated library- Open, high-end kitchen- Spectacular, panoramic terrace of 81 m² facing South-Southeast- Balcony/terrace of 19 m² facing North for more freshness in summer- 2 spacious bedrooms with built-in closets - Bathroom with Italian shower and bathtub- Guest toilet with sinkYou will also have access to:- Private basement of approximately 15 m²- 2 parking spaces in the underground garage at a price of CHF 50,000.- per space.Combining contemporary architecture, high-quality amenities, and exceptional outdoor spaces, this property represents a rare opportunity in Savièse!Do not wait and contact us for a visit.

  • Balcony / Terrace
  • Elevator
1 / 5
3.5 rooms149m²CHF 983,400.–
3973 Venthône

Venthône - Elegant 3.5 rooms in the main residence with 150 m² garden

The Weisshorn? Your main residence in Venthône, 3.5 rooms new with garden and view of the AlpsIn Venthône, on one of the sunniest slopes of the central Valais, discover The Weisshorn, a new residence on a human scale, designed for those who want to make their living space a real privilege in everyday life.Between alpine panorama, residential calm and proximity to Sierre, this project offers a rare quality of life for the establishment of your main residence.We offer you here apartment B1, a generous 3.5 rooms on the ground floor with 129 m² of living space, a terrace of 30 m² and above all a beautiful private garden of 150 m².The Weisshorn? Living with a view of the AlpsThe Weisshorn is a residential project consisting of two buildings carefully integrated into the slope of Venthône.Its contemporary, simple and warm architecture has been designed to prioritize light, volume and relationship with the landscape. The apartments benefit from large openings oriented towards the Rhone valley and the Valaisan summits, as well as generous outdoor spaces allowing to fully enjoy this exceptional environment.The name of the residence pays homage to The Weisshorn, one of the emblematic summits of the Valaisan Alps: a reference to the mountain, light and panorama that accompany everyday life here.Venthône? The sweetness of life in the heart of Noble-ContréeVenthône is part of the municipality of Noble-Contrée and occupies a privileged position on the sunny slope dominating Sierre. Between vineyards, groves and historical heritage, the village cultivates an authentically Valaisan atmosphere while offering a particularly pleasant residential environment.Perched at about 800 meters above sea level, Venthône enjoys a climate renowned for its sunshine and a remarkable panorama over the Rhone valley, the Val d'Anniviers and the summits of the High Valais. Its heritage, notably its lordly tower, the Anchettes castle and its old village building, fully participates in the charm of the place.The municipality of Noble-Contrée today includes Miège, Venthône and Veyras and has school and childcare facilitiesAn ideal location between Sierre and Crans-MontanaOne of the great advantages of Venthône lies in its positioning: you benefit from the tranquility of a residential village while remaining close to the main centers of the central Valais.Sierre and its shops, station, schools and numerous services are accessible in a few minutes by car. The access to the A9 motorway via Sierre also allows easy access to the main cantonal axes.In the other direction, Crans-Montana is quickly accessible to enjoy its restaurants, shops, ski slopes, golf courses, sports facilities and leisure facilities throughout the year.It is precisely this combination of calm, nature and accessibility that makes Venthône a particularly seductive location to establish your main residence.Apartment B1? A true ground floor apartmentLocated on the lower level of building B, this spacious 3.5 rooms immediately stands out for its generous volumes and exceptional opening onto the outside.With 129 m² of living space, it offers a particularly comfortable surface for an apartment of this type. Its living room and open kitchen form a large, bright living space, widely open to the terrace, garden and landscape.The 30 m² terrace naturally extends the interior spaces, while the private garden of 150 m² adds an additional dimension to the accommodation: outdoor meals, relaxation moments, space for children or simply the pleasure of enjoying the sun and the view.A rare configuration that almost gives the feeling of living in a house, with the comfort of a new apartment.DistributionThe apartment includes:a spacious living room with open kitchen;two bedrooms, including a parental suite;a bathroom;a shower room;a 30 m² terrace;a private garden of 150 m²;a private cellar;two covered parking spaces (in addition)The construction meets current energy standards.The advantages that make the difference- Main residence in a privileged environment- New construction- 3.5 rooms- 129 m² of living space- Ground floor apartment- Private garden of 150 m²- 30 m² terrace- Unobstructed view of the Rhone valley and the Valaisan Alps- Beautiful exposure on the sunny slope- Two bedrooms, including a parental suite- Two bathrooms- Two covered parking spaces (in addition)- Private cellarSmall residence on a human scaleSierre and its amenities a few minutes awayCrans-Montana easily accessibleSale priceApartment B1: CHF 983'400.2 covered parking spaces: CHF 34'000.Total price: CHF 1'017'400.And if your next address was The Weisshorn?This apartment is aimed at those who are looking for more than just a simple accommodation: a true living space, bright, spacious and open to one of the most beautiful landscapes of Valais.The garden of 150 m², the unusual volumes for a 3.5 rooms and the immediate proximity to Sierre make this property a particularly interesting opportunity for a couple, a family or anyone wishing to establish their main residence in a privileged environment.I am at your disposal to present the Weisshorn project, transmit detailed plans and accompany you in the discovery of this magnificent apartment.Contact me to organize a presentation of the project and discover on site the view that your future home will enjoy.Claire VizitClaire Immobilier Sàrl+41 79 260 00 04contact@claire-immobilier.ch

Other interesting objects