Erlinsbach SO - Maisonette / Duplex buy

We recommend expanding your search criteria to get similar results. The current filters didn’t return any matches.

If you don’t want to change your current search criteria, we recommend creating a search alert, so you’ll be notified when matching offers become available.

More objects in your automatically expanded search area
11 results - Radius: + 10km
  • A private swimming pool with a modern design, surrounded by a paved patio and a well-maintained lawn. Nearby, there is a gazebo with outdoor furniture and a lounge chair.
  • Cozy attic living room with slanted wooden ceiling, grey sofa, armchair, small white table, lamp, and decorative items.
  • Modern bathroom with white tiles, a bathtub, toilet, sink, and a wooden vanity. Features include a large window with blinds, a decorative vase with flowers, and a green bath mat.
  • Balcony with wooden decking, round table, wicker chairs, flower pot, and small statue. Enclosed glass structure visible.
  • Staircase with wooden steps, metal railing, and a skylight window at the top. A small black cabinet with decorative items sits on the right side.
  • Dining area with a wooden table, chairs, and a fireplace with a decorative stool in front. There is a lamp, a vase on the table, and curtains on the windows.
  • Cozy, slanted-ceiling room with wooden walls, tiled floor, small wooden table with lamp, stool with towel, shelf with decorative items, and woven rug.
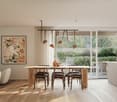
  • Dining room with wooden cabinet, dining table, chairs, lamps, and decorative items.
  • Balcony with wooden decking, metal railing, and view of a well-maintained lawn and garden area.
  • Modern bathroom with white tiles, a bathtub, toilet, sink, and a large window with curtains. Includes a wooden vanity, a mirror, a decorative vase, and a green rug.
  • Cozy balcony with wooden walls, grey sofa, small table with a flower pot, hanging plant, and decorative wind chime.
  • Cozy room with a pink armchair, matching ottoman, white shaggy rug, TV on a white cabinet, small table with decorative items, and a bed visible on the left side.
  • Modern kitchen with light-colored cabinets, black countertops, and stainless steel appliances including an oven and mixer. Features a skylight window and a pet bowl on the floor.
  • Modern kitchen with light-colored cabinets, black countertops, and a skylight window. Includes a microwave, coffee maker, sink, and decorative items.
  • Modern kitchen with white cabinets, stainless steel oven, black countertop, and a skylight window above the sink.
  • Cozy attic room with wooden floors, slanted ceilings, and modern furnishings including a desk, chair, laptop, and artwork.
  • Cozy bedroom with a single bed, nightstand, lamp, and decorative goat head on the wall.
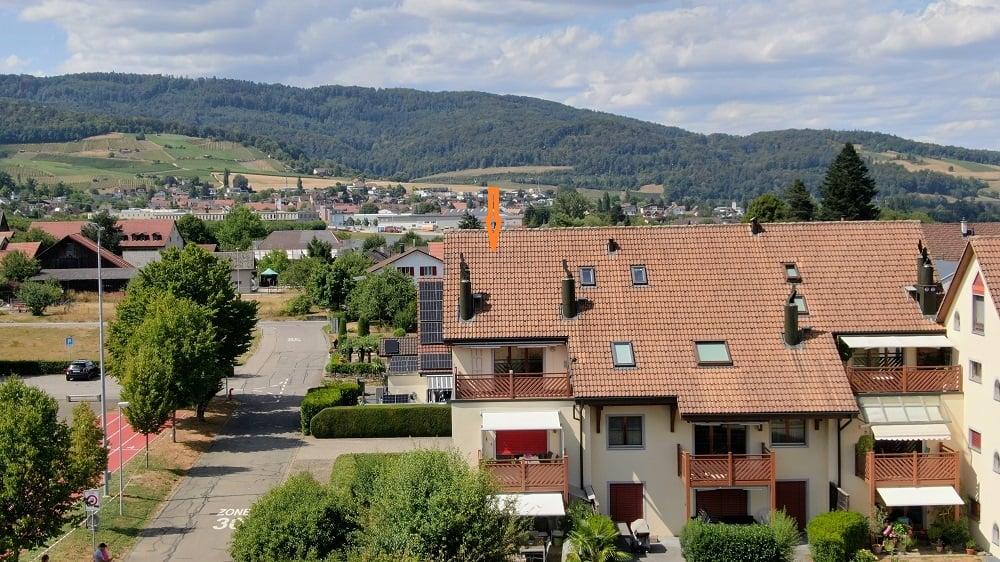
  • Two-story white house with grey shutters, red-tiled roof, small balcony with table and chairs, and a well-maintained lawn with trees.
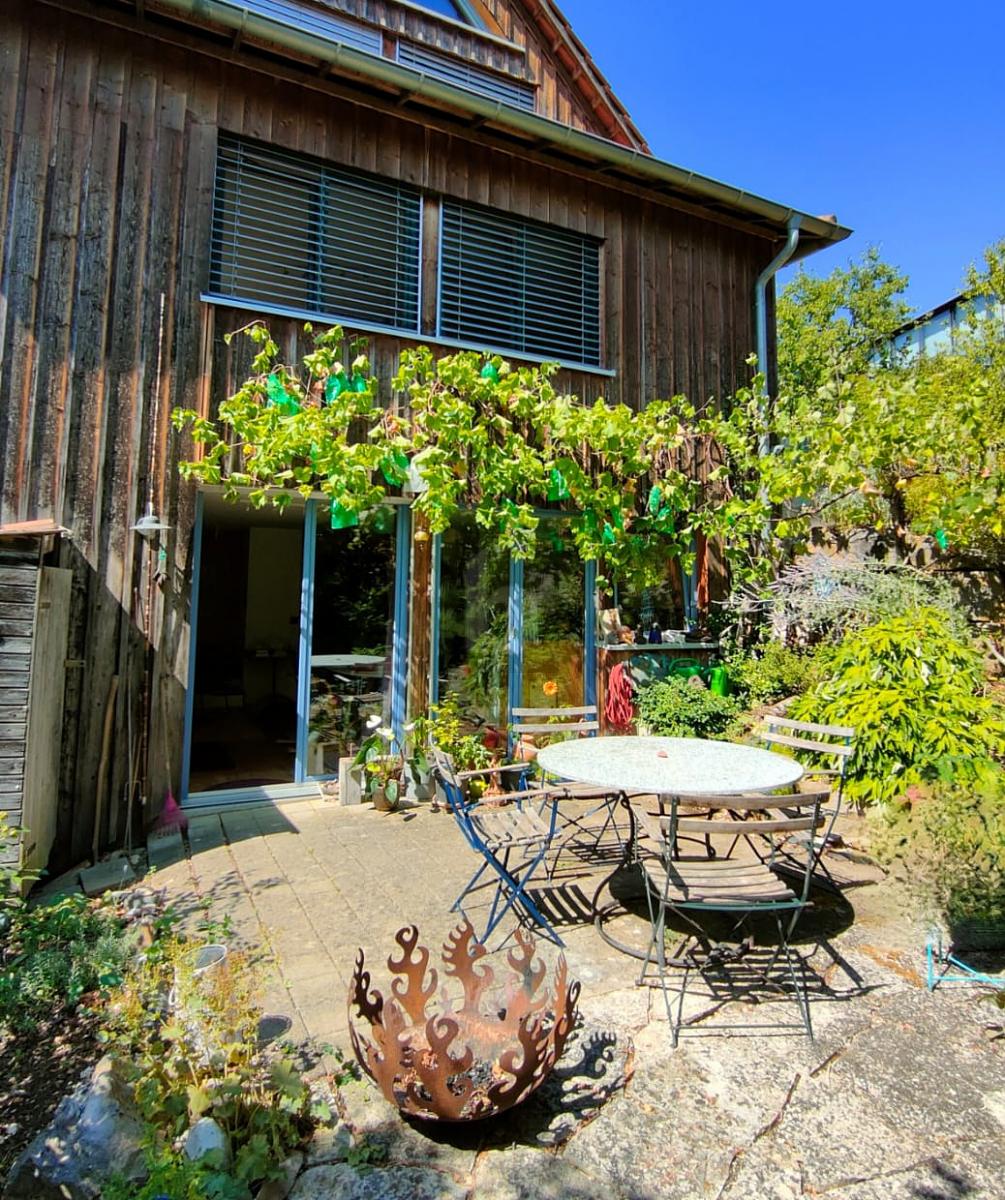
  • Well-maintained garden with gravel pathways, decorative plants, a fire pit, a swing, and a bench. Features include spherical sculptures, potted plants, and a stack of firewood.
1 / 19
Cozy attic living room with slanted wooden ceiling, grey sofa, armchair, small white table, lamp, and decorative items.
Modern bathroom with white tiles, a bathtub, toilet, sink, and a wooden vanity. Features include a large window with blinds, a decorative vase with flowers, and a green bath mat.
Balcony with wooden decking, round table, wicker chairs, flower pot, and small statue. Enclosed glass structure visible.
4.5 rooms, 120m², CHF 655,000.–
Premium
Schachenstrasse 4, 4653 Obergösgen

Duplex/House Apartment in Obergösgen

Living with a home feel: 4.5-room maisonette with winter garden and garden seating area Your own entrance, two floors full of charm, and a garden seating area with a pool: This home offers more than four walls. In a converted farmhouse with only four residential units, you can expect a special connection between coziness, privacy, and space for life inside and out. What makes this apartment special: • 4.5 rooms on two levels with a cozy gallery • Your own house entrance for a living feel like in a house • Visible wooden beams and a heated tile stove • Enclosed terrace with sliding glass door, usable as a winter garden • Direct garden access via an external staircase • Your own garden seating area with a pool • Pets are allowed and the property is fenced • Car parking space and additional parking Arrive, breathe, and feel at home In the living and dining area, everyone comes together: for joint meals, conversations with friends, or a quiet evening by the warm tile stove. Bright wooden ceilings and characteristic beams give the rooms their special charm. The kitchen with a large refrigerator and freezer complements the center of life. On the gallery under the roof, your personal retreat awaits. A favorite armchair, a good book – and everyday life can take a break. From the winter garden directly into the green Enjoy the first coffee protected on the enclosed terrace, go into the garden via your own external staircase, and relax by the pool on warm days: Here, outdoor life simply belongs. Your own garden seating area offers space for breakfast in the fresh air and long summer evenings. Four-legged co-inhabitants are also welcome. The fenced property makes the offer particularly interesting for animal lovers. Charm meets everyday suitability Your own washing machine and dryer in the bathroom, a large wardrobe, two storage rooms, and a large attic provide comfort and plenty of storage space. Underfloor heating in the kitchen, bathroom, and living area ensures pleasant warmth. A barbecue area, bicycle parking, and a workshop are available for shared use. Continuously maintained and renewed • 2021: All eight skylights including sun blinds renewed • 2022: West facade insulated and renewed • 2025: New boiler • 2026: All windows re-sealed Short distances in everyday life, relaxation by the water Bus, shopping opportunities, and school are nearby. The canal and Aare invite you to take walks, exercise, and short breaks in the green. Maybe this is exactly your home? Discover how living here feels during a visit. Write to us – we look forward to showing you this special maisonette personally.

Travel time
-
1 / 17
4.5 rooms, 115m², CHF 590,000.–
Obere Gasse 6, 5064 Wittnau

Freshly renovated 4.5-room garden apartment

This modern 4.5-room apartment on two floors offers an attractive living concept for families, couples or anyone who appreciates spacious rooms and a private outdoor area. The property is located on the ground floor of a quiet residential area in Wittnau and scores with a high-quality renovation, an energy-efficient heat pump and its own water softener. Highlights of the apartment • Spacious 115 m² living area on two levels • Freshly renovated interior • Private garden with cozy outdoor terrace • 3 parking spaces at CHF 12,000.00 each • Heat pump, water softening system • Bathroom and 2 separate toilets Room programWhen entering the apartment, you are directly in the bright, open living and kitchen area, which offers a lot of space and conveys a pleasant first impression. From the living area, you can access the terrace and private garden directly. Behind the kitchen, there is a practical storage room for supplies or household appliances. Additionally, there is a bedroom and a separate toilet on this floor.The staircase leads to the upper floor. There, a spacious entrance area awaits you, which is ideal as a office, play or lounge area. You will also find two well-cut rooms, a modern bathroom with shower and bathtub, and a separate toilet. A private laundry room with additional storage space completes this floor.LocationWittnau is a family-friendly and nature-loving community in the Fricktal region. Shopping facilities, public transportation and schools are easily accessible. The surroundings are ideal for nature lovers and offer numerous leisure activities.This freshly renovated garden apartment convinces with its modern equipment, the well-thought-out floor plan, the pleasant outdoor area with a lot of potential and the generous parking possibilities. Move in and feel good - everything is ready for your next life stage. Have we sparked your interest? We would be very pleased if you contact us at 062 723 03 03.

Travel time
-
1 / 19
4.5 rooms, 160m², CHF 980,000.–
Aarestrasse 29B, 5102 Rupperswil

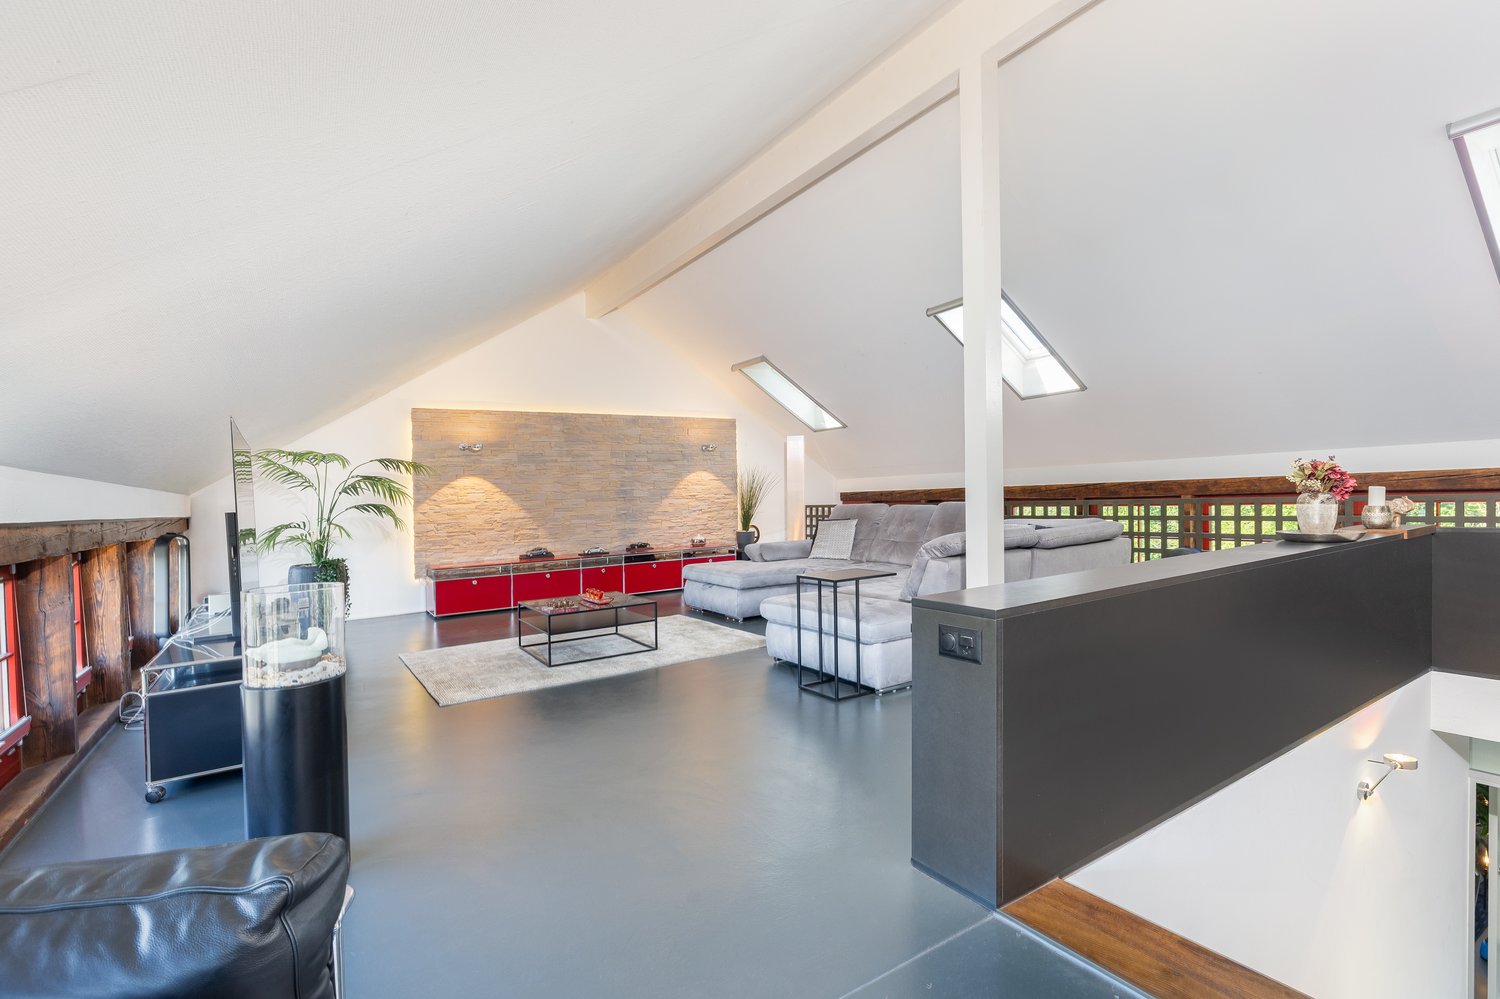
Exclusive 4.5-room attic loft on 2 floors – trendy living with style

Welcome to this exceptional 4.5-room attic loft on 2 floors at Aarestrasse 29B in Rupperswil.The duplex loft apartment is located on the top floor of the old spinning mill directly on the Steiner canal in Rupperswil, in a quiet and idyllic south-facing location, on the right edge of the wide Aare meadow landscape.After several renovations, the spinning mill was converted into studios, apartments, and loft apartments in 2006.With generous 160 m² of living space, two bathrooms, and a well-thought-out, open, and modern room concept, this apartment offers a unique living experience.The building, surrounded by greenery and located near a river, impresses with its modern balconies and its quiet, natural location. The apartment itself convinces with a harmonious interplay of timeless design and high-quality equipment, as well as top-notch privacy.The apartment offers, among other things: • Open living and dining area: Spacious living area with exposed wooden beams, trendy solid flooring, large skylights that provide plenty of daylight. • Modern kitchen: V-Zug Combi-Steamer and separate oven, dishwasher, wine cooler, and high-quality built-in cabinets – ideal for cooking and enjoying. • Elegant living areas: Several living rooms with skylights, high ceilings, and stylish design details. • Walk-in closet: Modern, well-lit dressing room with bright cabinets. • Two modern bathrooms: One open with a bathtub, skylights, and decorative accents; the second with a blue-white color concept, glass shower, and high-quality accessories. • Quiet outdoor area: Idyllic garden area with a gravel path, surrounded by greenery and a body of water. • Elevator available for convenient access to the 5th floor. • Basement compartment for storage space. The location is quiet and sun-kissed – in the summer, you can enjoy plenty of sunshine, and thanks to the protected location, it is pleasantly quiet all year round.Location and infrastructure: The apartment is located in the immediate vicinity of the Aare, and on site, you will find a variety of shopping facilities such as Volg, Denner, and Prodega, as well as a doctor's office, fine restaurants, cozy cafes, and a post office.The Rupperswil train station with very good S-Bahn connections S 11, 23, 29 towards Aarau-Zurich can be reached in 5 minutes on foot, as well as the Hunzenschwil motorway access, A1 towards Zurich and Bern.A parking space with a basement compartment can be purchased for CHF 50,000.

Travel time
-
Fabio Landolfi

Fabio Landolfi

1 / 16
Fabio Landolfi

Fabio Landolfi

  • Parking space
  • Balcony / Terrace
  • Garage
  • +4
4.5 rooms, 156m², CHF 799,000.–
Hauptstrasse 81, 5013 Niedergösgen

Luxurious Attic Apartment with Gallery

This apartment wears its luxury on the inside: with classic understatement, the house hides from the outside the extravagance that reveals itself under its roof. Because as soon as you step out of the elevator on the top floor, you feel like you're in the penthouse suite of a luxury hotel: large-format floor tiles softly reflect the daylight, a glance at the two bathrooms arouses anticipation of a pampering moment amidst noble surfaces in marble optics and gold-plated fixtures. The effect is by no means cool, rather the sloping ceilings, dormer windows, and the characteristic architecture of the apartment create a cozy atmosphere.The three simply designed rooms with warm wooden floors have their luxury in functionality, as their purpose can be flexibly determined, whether for sleeping (the largest with an en-suite bathroom), working, or for a hobby, whether for family or guests. The realization that we have loved to unite around the fire since the Stone Age has been consistently implemented by the architects: at the heart of the apartment is the open kitchen with an elegant, spacious cooking island. It becomes the natural meeting point for you, your family, and your friends – whether during joint cooking, aperitif, or the first coffee in the morning. On the partially covered balcony accessible from the living kitchen, you can enjoy sociability in the fresh air or simply the moment when the day slowly comes to rest.And then there's the gallery with its over 40 square meters. Like a castle with its drawbridge, the access to the gallery also wants to be conquered: a steep staircase ensures that this oasis of peace fulfills its purpose as a retreat. Here, you can design your very personal favorite place above the roofs, where you can fully live out your creativity without compromising on 08/15 solutions. • Cooking island with wine fridge and integrated coffee machine• Gallery as a unique living area• Luxury bathrooms in marble optics, master bedroom with en-suite bathroom• Spacious balcony invites you to linger• Combines the charm of bygone times with luxurious, modern living comfortWe look forward to your contact.
  • Parking space
  • Balcony / Terrace
  • Garage
  • +4
Travel time
-
1 / 12
4.5 rooms, 103m², CHF 665,000.–
Mitteldorfstrasse 35, 5722 Gränichen

Attractive 4.5-room maisonette apartment

Highlights • Optimal well-thought-out floor plan • Spacious living and dining area • Varied design possibilities • Shielded balcony • Comfortable parking space Living on two levels This attractive 4.5-room maisonette apartment impresses with its well-thought-out floor plan on two living levels and varied design possibilities. Here, you can expect a home with a lot of potential that you can design according to your personal ideas. Already when entering the apartment, you are greeted by an inviting entrance with practical built-in closets. On this level, there are also three well-cut rooms that can be ideally used as bedrooms, children's rooms, guest rooms, or home offices. A bathroom with a bathtub complements the room offer on this floor. The upper floor forms the heart of the apartment. The spacious living and dining area creates a bright and pleasant living atmosphere and flows smoothly into the adjacent kitchen, which harmoniously integrates into the room concept. From the living room, you can access the sunny balcony, which invites you to relax and linger. Another bathroom with a shower optimally complements this living level. A comfortable parking space and a basement compartment complete this attractive offer and provide additional comfort in everyday life. We would be happy to present this attractive maisonette apartment to you in person. We look forward to your contact.

Travel time
-
1 / 12
4.5 rooms, 112m², CHF 680,000.–
Löwenrain 5A, 5745 Safenwil

Spacious 4.5-room maisonette with two balconies and a far-reaching view in a quiet location

Highlights at a glance: • 112 m² living space on two floors • Two sunny balconies with a view • Open living/dining area with underfloor heating • Modern kitchen • Private washing machine & dryer in the apartment • Assigned outdoor parking space This modern and bright maisonette apartment is located on the first upper floor and the attic of a quiet 3-party house in a privileged location in Safenwil. With 112 m² of space, two balconies, a far-reaching view, and a well-thought-out floor plan, this home offers both comfort and privacy – ideal for couples or families who appreciate modern living in a natural environment.The open living and dining area has direct access to the cozy balcony (8 m²). The modern kitchen features a granite countertop, dishwasher, glass ceramic cooktop by Bora, an oven, and a steamer.On the attic floor, you'll find another private retreat with access to the second balcony (7 m²), perfect as a quiet morning spot or reading corner. High-quality laminate floors and elegant ceramic tiles in the wet cells ensure easy maintenance.The apartment has two modern wet cells: a guest toilet with sink and a spacious bathroom with shower, toilet, and sink. A practical laundry tower with a private washing machine and dryer is available directly in the apartment.The apartment includes a basement room (13.25 m²) on the lower floor. An assigned outdoor parking space is included in the purchase price.The location convinces with its combination of tranquility, natural surroundings, and good accessibility: The A1 highway entrance near Oftringen can be reached in a few minutes by car, and the Safenwil train station offers connections to Zofingen and Lenzburg. The drive to Aarau takes around 20 minutes by car or 30 minutes by public transport.In Safenwil, you'll find a diverse range of educational opportunities – from kindergarten to secondary school, all levels are represented directly in the town. The nearest district school is located in the neighboring Kölliken, while the cantonal school in Zofingen is easily accessible. The offer is complemented by numerous leisure activities in the areas of sports, nature, and culture.Would you like to learn more about this charming maisonette apartment? We'd be happy to show you the property in person during a viewing. We look forward to your contact!

Travel time
-
1 / 5
4.5 rooms, 105m², CHF 1,085,000.–
Birkenweg 3, 4460 Gelterkinden

BIRKE - Spacious 4 1/2 room maisonette garden apartment

This attractive maisonette garden apartment in the new BIRKE project at Birkenweg 3 in Gelterkinden offers 105 m² of living space and plenty of room for individual living ideas. The apartment spans the ground and upper floors and is ideal for couples and families who want to combine spacious living with privacy and a natural environment.The open living and dining areas create a pleasant sense of space and flow harmoniously into the private garden (46.5 m²). Whether a cozy seating area, play area, or green living room, additional living space is created outdoors.Floor-to-ceiling windows provide plenty of natural light. High-quality materials, a modern kitchen, and two fully equipped, stylish bathrooms round out the contemporary living concept. At the same time, you benefit from the quiet location and proximity to the village center, schools, shopping opportunities, and the train station.Highlights • 4 1/2 room apartment on two floors • 105.0 m² of living space • 46.5 m² private garden • Spacious living and dining area • Floor-to-ceiling windows • High-quality, modern, and individual interior design • Eco-friendly heating system with solar panels • Quiet, natural living environment • Underground parking with 9 parking spaces Also, discover the other apartments of BIRKE: On the project website www.birke-gelterkinden.ch, you will find all available units, floor plans, areas, and prices - clearly and at a glance.We look forward to your interest and contact.

Travel time
-
1 / 6
4.5 rooms, 110m², CHF 695,000.–
4460 Gelterkinden

OWN GARDEN, MUCH QUIET AND SPECIAL ROOM CLIMATE

In a quiet, elevated location, you can expect a special maisonette apartment with plenty of light, character, and a great view up to the upper Baselbiet. The natural surroundings in the immediate vicinity make the apartment particularly attractive for families and nature lovers. You benefit from top-notch infrastructure, short distances in everyday life, and good public transport connections. The apartment is still under construction rights for 50 years. Due to the wooden construction and the use of renewable energies, it convinces with relatively low ancillary costs and a pleasant room climate - cool in summer, warm in winter. Ideal for people who are looking for peace and nature without wanting to sacrifice infrastructure, mobility, and quality of life. This BETTERHOMES offer is characterized by the following advantages:- 4.5 rooms over two floors, can be expanded to 5 rooms with little effort- dreamy view over Gelterkinden and far-reaching views into the upper Baselbiet- very quiet, natural location with meadow and forest directly in the surroundings- family-friendly settlement with playground, sandbox, swing, and green spaces- several commonly usable common rooms within the settlement- low ancillary costs and use of renewable energies- very good public transport connection: several times an hour towards Basel as well as connections towards Olten, Zurich, Lucerne, and Bern- schools up to 9th grade, shopping facilities, medical care, sports and cultural offers directly in Gelterkinden- 2 outdoor parking spaces for an additional CHF 12,500 each (total CHF 720,000)- and, and, and ...Interested? Contact us for a non-binding viewing!Not found anything suitable? Over 2,000 more offers at: www.betterhomes.ch - the real estate fair mediatorWant to market your own property?Take advantage of our know-how: https://www.betterhomes.ch/de/profitierenYou want to have a property valued?Find out its value now through our free valuation, immediately and without obligation!https://www.betterhomes.ch/de/knowledge/estimationMore detailsLocation: elevated view location, quiet, close to natureCondition: goodBathrooms / wet cells: 2 (1x WC / sink / bathtub, 1x WC / sink / shower)Public transport: bus stop, 700 m / train station, 650 mSchools: kindergarten + all school levels up to 9th grade in the village, 500 mShops: Migros, Denner, and Coop, 1 km

Other interesting objects