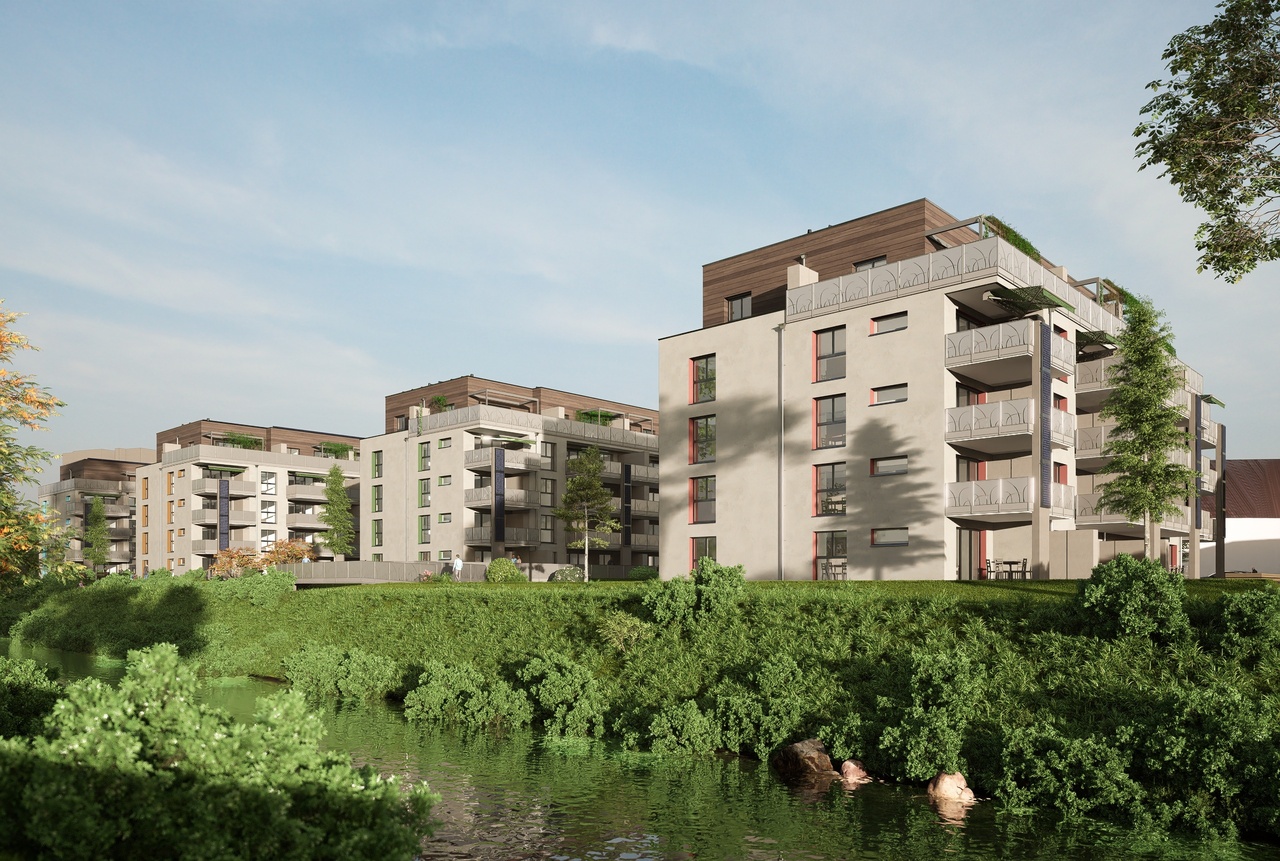
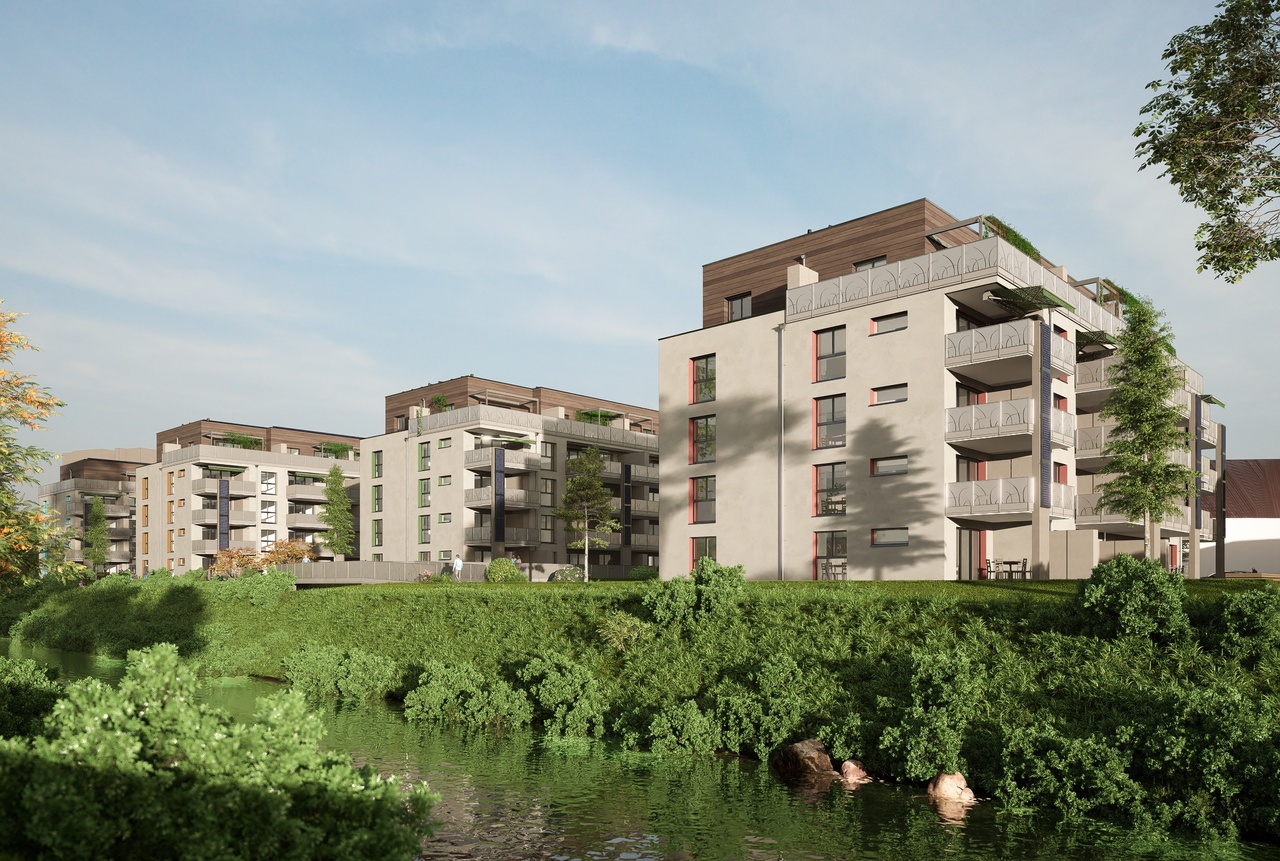
Epiquerez - Flats for sale

We recommend expanding your search criteria to get similar results. The current filters didn’t return any matches.

If you don’t want to change your current search criteria, we recommend creating a search alert, so you’ll be notified when matching offers become available.

More objects in your automatically expanded search area
34 results - Radius: + 10km
New building
1 / 4
4.5 rooms150m²CHF 760,000.–
Premium
Rue des Grillons 8a, 2720 Tramelan

"Les Grillons" Real Estate Promotion

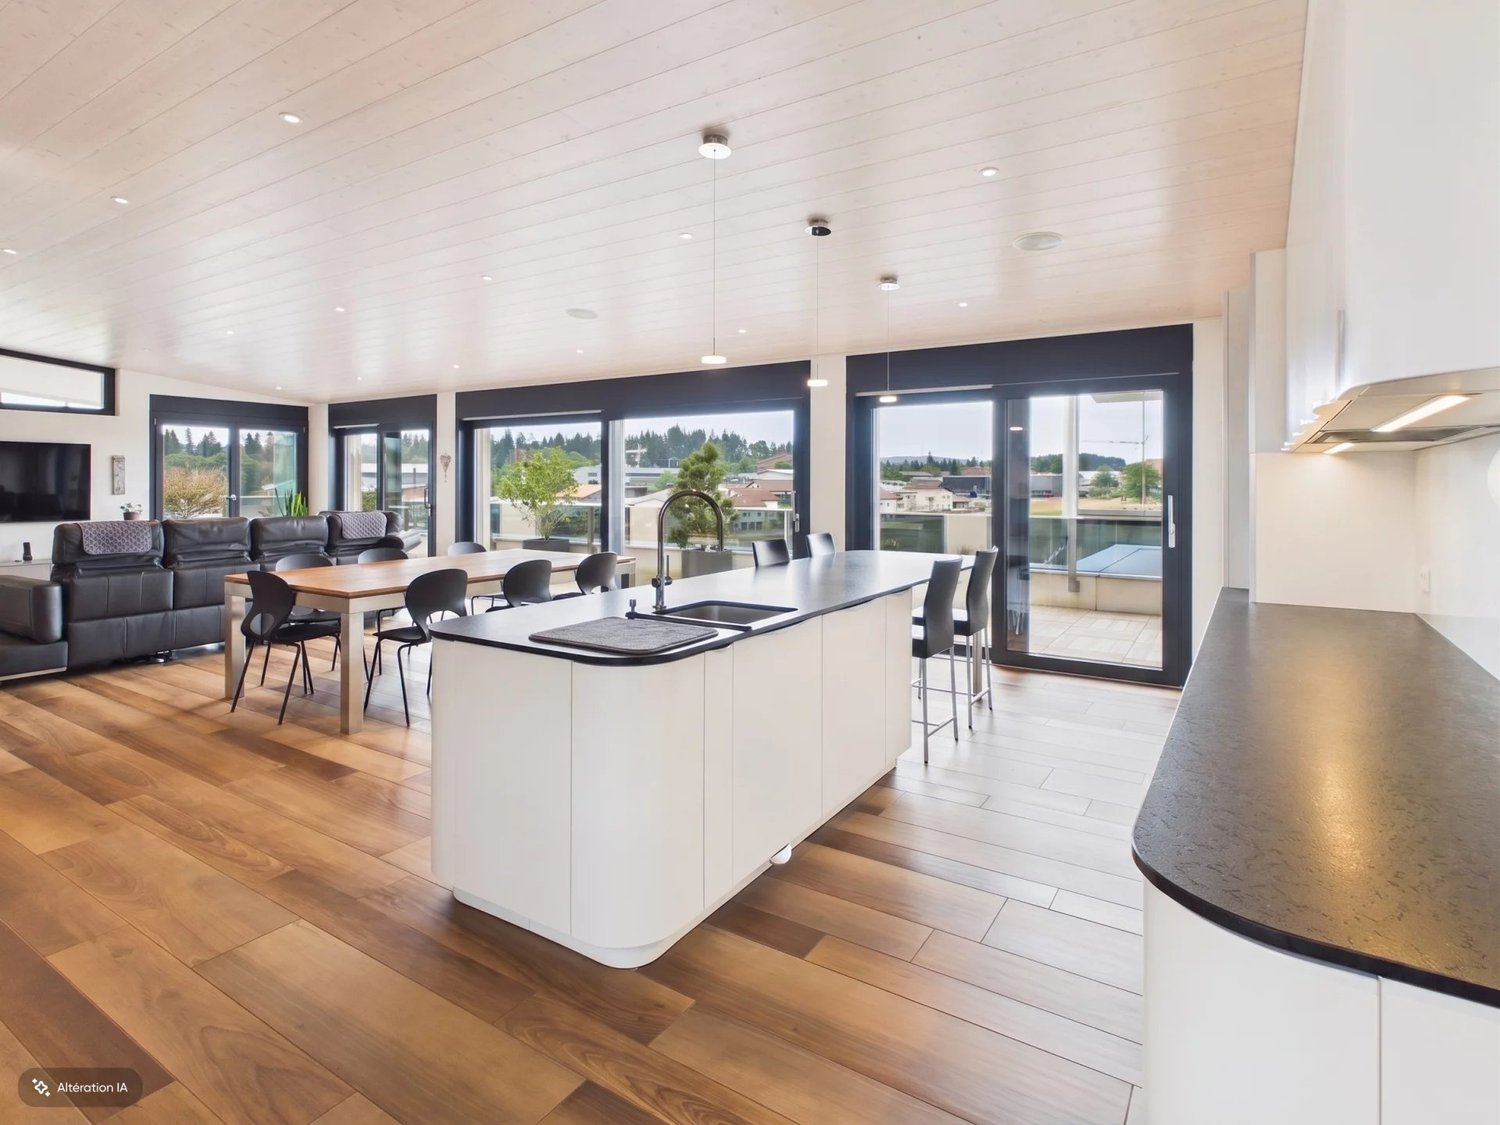
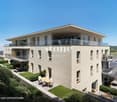
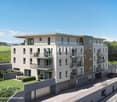
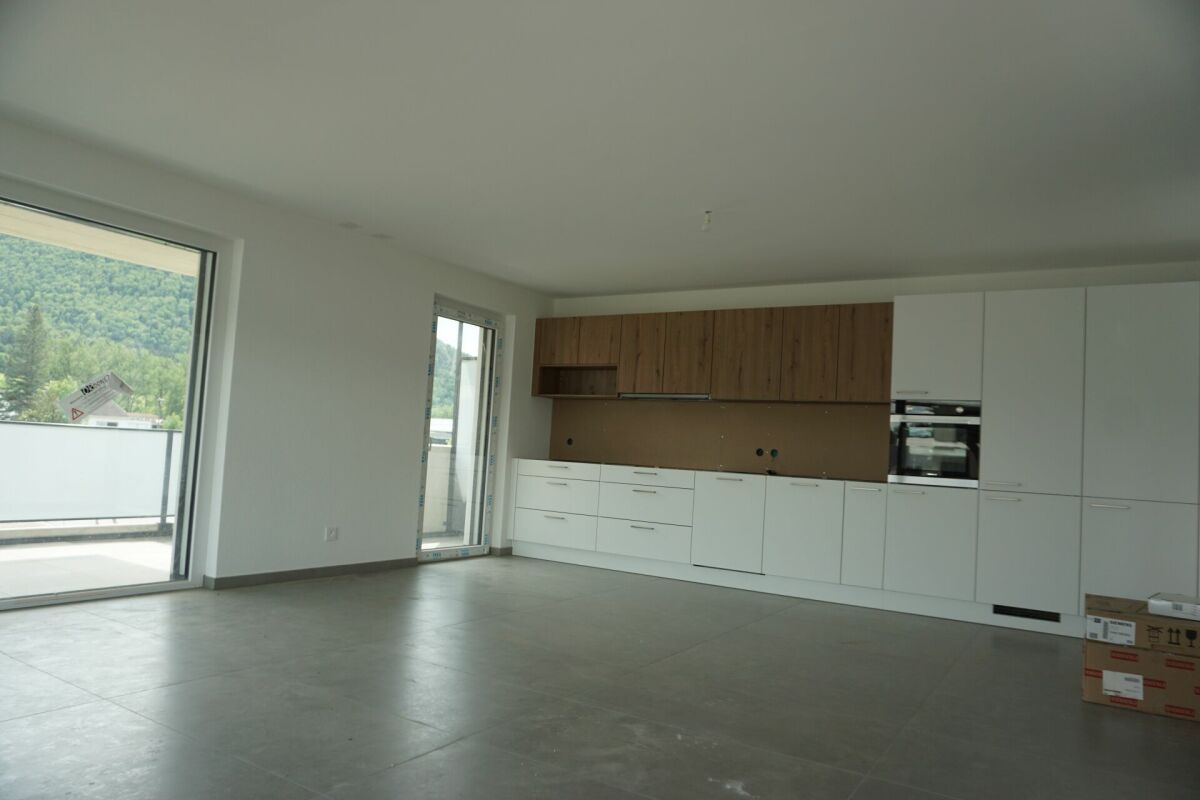
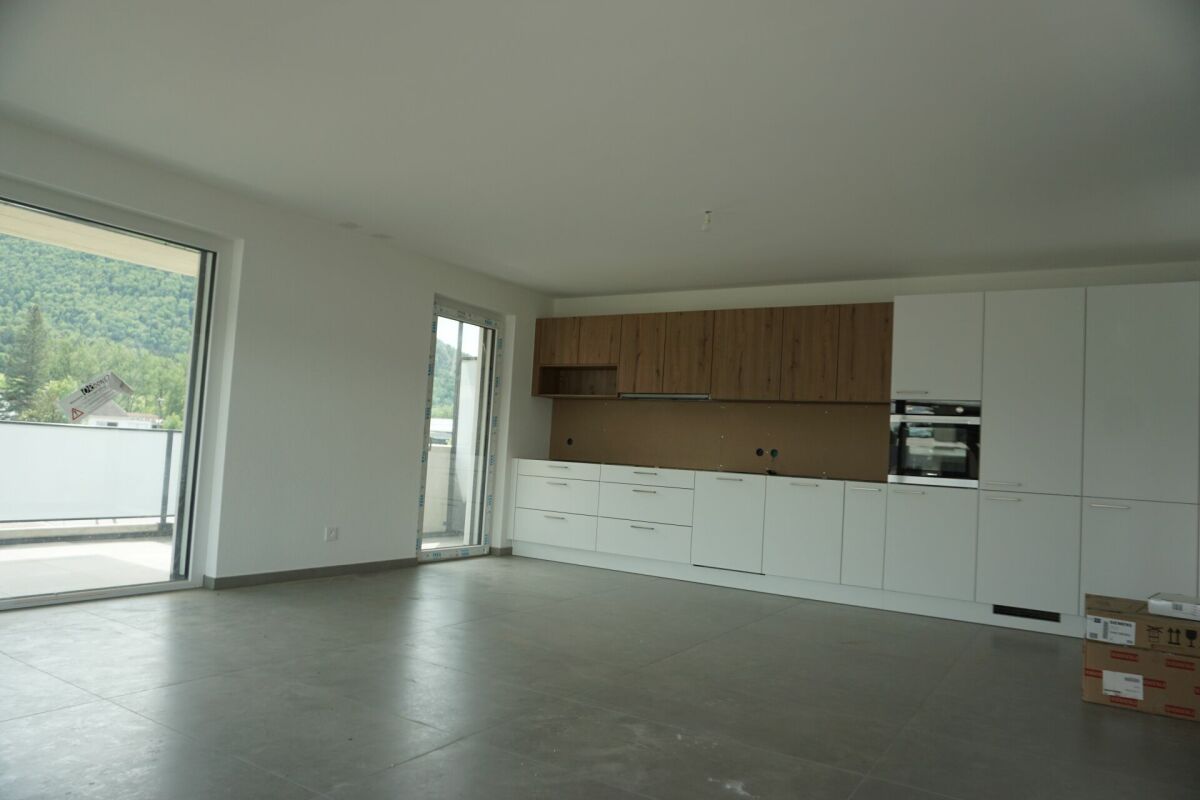
MODERN AND CONTEMPORARY BUILDINGThis project has been developed with a family spirit and meets the latest PPE standards, offering space, comfort, brightness, calmness, and quality finishes.Let yourself be seduced by the charm of these apartments. You will find all the necessary comfort to spend good times with family and friends.And because you are unique, wide options for layout and a qualitative choice of finishes are offered to create your home in your image.This project consists of only 6 apartments. Do not miss the opportunity to acquire one of them.6 APARTMENTS OF 4.5 PIECES AND 2 ANNEXESApartments6 apartments are designed according to the same codes. Access to the underground parking is via the west side of the building, and the apartments are served by an elevator from the parking.These apartments of approximately 150m2 will seduce you with their layout. The master bedroom has a shower room and a dressing room.The living room and kitchen are pleasant spaces to meet with family. With evening sunlight, it is ideal to sit on the terrace to enjoy the rays and the brightness. In winter, it is pleasant to relax in the living room and enjoy the warmth of the sun on the windows and the crackling of the flames in the Swedish stove.6 apartments of 4.5 pieces are available, which are located south or west: • 2 apartments on the ground floor with a very large terrace of 53m2 and 64m2 • 2 apartments on the 1st floor of 147m2 and 150m2 with a large balcony of 16m2 • 2 apartments on the 2nd floor of 147m2 and 149m2 with a large balcony of 16m2 Parking spacesWith 3 double garages, 3 outdoor parking spaces, and 6 indoor parking spaces, each buyer has the possibility to acquire several parking spaces. Additionally, a photovoltaic installation gives the option to the future owners to set up a charging station for electric cars.StorageThe building offers a large bicycle room that can store up to 27 bicycles, as well as private cellars.AnnexesFor those looking for more storage space, a hobby room or something else, 2 annexes are for sale. These are 7.7 m2 and 14.2 m2 in size.TRAMELANVillage in the heart of the Bernese Jura near the Franches-Montagnes and 30 minutes from the cities of Biel and La Chaux-de-Fonds. This village is equipped with shops, cultural and sports facilities, schools, and training centers. Tramelan is a place appreciated by all, as the services offered to the population are diverse and varied.From the nursery to the training centers, from the cinema to the games room, from the swimming pool to the cable car and the ice rink, everything is in place to ensure a privileged living environment, where everything is within reach.Tramelan is also the starting point for many hikes that will delight both families with small children and experienced athletes.Without a doubt, it is pleasant to live in this place, which is both rural and very welcoming and rich in services of all kinds.

Travel time
-
New building
1 / 4
4.5 rooms149m²CHF 725,000.–
Premium
Rue des Grillons 8a, 2720 Tramelan

"Les Grillons" Real Estate Promotion

MODERN AND CONTEMPORARY BUILDINGThis project has been developed in a family spirit and meets the latest PPE standards by offering space, comfort, brightness, calmness, and high-quality finishes.Let yourself be seduced by the charm of these apartments. You will find all the necessary comfort to spend good times with family and friends.And because you are unique, wide options for layout and high-quality finishes are offered to allow you to create your home in your image.This project includes only 6 apartments. Do not miss the opportunity to acquire one of them.6 APARTMENTS OF 4.5 PIECES AND 2 ANNEXESApartments6 apartments are designed according to the same codes. Access to the underground parking is via the west side of the building and the apartments are served by an elevator from the parking.These apartments of approximately 150m2 will seduce you with their layout. The parental bedroom offers a shower and a dressing room.The living room and kitchen are pleasant spaces to meet with the family. With the evening sun, it is ideal to settle on the terrace to enjoy the rays and the brightness. In winter, it is pleasant to relax in the living room and enjoy the warmth of the sun on the windows and the crackling of the flames in the Swedish stove.6 apartments of 4.5 pieces are available, which are located south or west: • 2 apartments on the ground floor with a very large terrace of 53m2 and 64m2 • 2 apartments on the 1st floor of 147m2 and 150m2 with a large balcony of 16m2 • 2 apartments on the 2nd floor of 147m2 and 149m2 with a large balcony of 16m2 Parking spacesWith 3 double garages, 3 outdoor parking spaces, and 6 indoor parking spaces, each buyer has the possibility to acquire several parking spaces. Additionally, a photovoltaic installation gives the option to the future owners to set up a charging station for electric cars.StorageThe building offers a large bicycle room that can store up to 27 bicycles, as well as private cellars.AnnexesFor those looking for even more storage space, a hobby room or something else, 2 annexes are for sale. These are 7.7 m2 and 14.2 m2 in size.TRAMELANVillage in the heart of the Bernese Jura near the Freibergen and 30 minutes from the cities of Biel and La Chaux-de-Fonds. This village is equipped with shops, cultural and sports facilities, schools, and training centers. Tramelan is a place appreciated by all, as the services offered to the population are diverse and varied.From the kindergarten to the training centers, from the cinema to the playground, from the swimming pool to the cable car and the ice rink, everything is available to guarantee a privileged living environment, where everything is within reach.Tramelan is also the starting point for many hikes that will delight both families with small children and experienced athletes.Without a doubt, it is nice to live in this rural, but also very welcoming and rich place with varied services.

Travel time
-
New building
1 / 4
4.5 rooms150m²CHF 695,000.–
Premium
Rue des Grillons 8a, 2720 Tramelan

"Les Grillons" Real Estate Promotion

MODERN AND CONTEMPORARY BUILDINGThis project has been developed in a family spirit and meets the latest PPE standards by offering space, comfort, brightness, calmness, and high-quality finishes.Let yourself be seduced by the charm of these apartments. You will find all the necessary comfort to spend good times with family and friends.And because you are unique, you are offered extensive options for arranging the spaces as well as a qualitative choice of finishes to create your home in your image.This project consists of only 6 apartments. Do not miss the opportunity to acquire one of them.6 APARTMENTS OF 4.5 PIECES AND 2 ANNEXESApartments6 apartments are designed according to the same codes. Access to the underground parking is via the west side of the building, and the apartments are served by an elevator from the parking.These apartments of around 150m2 will seduce you with their layout. The parental bedroom offers a shower and a dressing room.The living room and kitchen are pleasant spaces to meet with the family. With the evening sun, it is ideal to sit on the terrace to enjoy the rays and brightness. In winter, it is pleasant to relax in the living room and enjoy the warmth of the sun on the windows and the crackling of the flames in the Swedish stove.6 apartments of 4.5 pieces are available, which are located south or west: • 2 apartments on the ground floor with a very large terrace of 53m2 and 64m2 • 2 apartments on the 1st floor of 147m2 and 150m2 with a large balcony of 16m2 • 2 apartments on the 2nd floor of 147m2 and 149m2 with a large balcony of 16m2 Parking spacesWith 3 double garages, 3 outdoor parking spaces, and 6 indoor parking spaces, each buyer has the possibility to acquire several parking spaces. Additionally, a photovoltaic installation gives the option to the future owners to set up a charging station for electric cars.StorageThe building offers a large bicycle room that can store up to 27 bicycles, as well as private cellars.AnnexesFor those looking for more storage space, a workshop or something else, 2 annexes are for sale. These are 7.7 m2 and 14.2 m2 in size.TRAMELANVillage in the heart of the Bernese Jura near the Franches-Montagnes and 30 minutes from the cities of Biel and La Chaux-de-Fonds. This village is equipped with shops, cultural and sports facilities, schools, and training centers. Tramelan is a place appreciated by all, as the services offered to the population are diverse and varied.From kindergarten to training centers, from cinema to playground, from swimming pool to ski slope and ice rink, everything is in place to guarantee a privileged living environment, where everything is within reach.Tramelan is also the starting point for many hikes that will delight both families with small children and experienced athletes.Without a doubt, it is pleasant to live in this place, which is both rural and very welcoming and rich in services of all kinds.

Travel time
-
Karine Gallas

Karine Gallas

1 / 14
Karine Gallas

Karine Gallas

  • Parking space
  • Elevator
  • Child-friendly
  • +1
4 rooms120m²CHF 449,000.–
Route de Courgenay 18-20, 2942 Alle

Dream Apartment for Sale in Alle

Dream Apartment for Sale in Alle Looking for the property of your dreams? Discover this spacious apartment located on the first floor on the Route de Courgenay in Alle. With a living area of 120 m², this apartment offers an ideal living space for families or couples seeking comfort and convenience. Composed of 4.5 rooms, it is perfect for those who appreciate space and functionality.This property offers you everything you need for a pleasant daily life. Located in a residential area, it is ideal for families thanks to its child-friendly character. Additionally, the elevator facilitates access to the apartment, making your movements simpler and more practical. • Living area of 120 m² • Located on the 1st floor • Elevator available • Child-friendly environment • 1 bathroom • 4 rooms With its well-thought-out room layout, this apartment offers the flexibility to arrange your living space according to your needs. Whether you need an additional bedroom, an office, or a play area for children, this apartment will meet your expectations.Have we sparked your interest? Do not hesitate to contact us without obligation!Do you own a property that you would like to have evaluated? Our estimate is completely free and non-binding. Contact us today and move into your new home!

  • Parking space
  • Elevator
  • Child-friendly
  • +1
Travel time
-
1 / 14
4.5 rooms153m²CHF 520,000.–
Rue des Forgerons 3, 2942 Alle

Bright Attic Loft of 4.5 Rooms in Alle

Located in Alle, Rue des Forgerons 3, this magnificent loft of 153 m² seduces with its contemporary architecture, generous volumes, and the quality of its carefully designed amenities.A rare property, designed for those seeking a modern, spacious, and bright living space.The main living area impresses with its high ceiling height, exposed beams, and natural light, enhanced by large openings and skylights. The ensemble creates an atmosphere that is both elegant, warm, and resolutely contemporary, ideal for a comfortable and convivial lifestyle.The open, fully equipped kitchen integrates harmoniously into the living area. Featuring a central island, it has been designed for both daily life and entertaining, offering a functional and aesthetic space.Note that the included garden plot corresponds to the dotted area on the last photograph.The loft has three bedrooms with pleasant volumes, allowing for flexible use according to needs (bedrooms, office, guest space).A modern bathroom, carefully equipped, as well as a WC, complete the layout of this property.The chosen materials, high-quality finishes, and consistency of spaces give this loft a unique character, ready to welcome its future owners without any work to be done. This property is aimed at lovers of large open spaces, contemporary lines, and a habitat offering real living comfort, in a calm environment while remaining close to amenities.

Travel time
-
1 / 13
4.5 rooms147m²CHF 960,000.–
Chemin de la Pinsonnière 15, 2350 Saignelégier

Attic 4.5 rooms with panoramic view

In the heart of Saignelégier, discover this exceptional attic apartment offering approximately 153 m² of interior space and a spectacular panoramic balcony of 57 m². In total, nearly 210 m² of private spaces are available to you. From the entrance, the apartment impresses with its living space of approximately 83 m², combining the living room, dining room, and an elegant open kitchen. Bathed in light, this room with remarkable volumes naturally leads to the southwest-facing balcony, offering an unobstructed view of the fields, the village of Saignelégier, and the landscapes of the Franches-Montagnes. The sleeping area includes three comfortable bedrooms of approximately 12 m², 14 m², and 20 m², as well as two bathrooms and a private laundry room of 6 m². Realized with excellent quality materials and maintained with the utmost care, the apartment is in a remarkable state. It is sold fully furnished, with high-quality furniture carefully selected and perfectly integrated into the elegance of the place. The future owners can thus immediately enjoy it, without any renovation to be planned. The building has an elevator, a secure underground parking lot, and a bicycle cellar. The PPE is perfectly maintained, has healthy accounts, and benefits from excellent energy performance certified by the CECB. The production of hot water is ensured by a heat pump, complemented by thermal solar panels covering approximately 25% of the needs. In the immediate vicinity of shops and amenities, this rare property combines exceptional volumes, high standards, and an exceptional panoramic view.

Loïc Guerne

Loïc Guerne

Courtier immobilier

Travel time
-
Patrice Bayard

Patrice Bayard

1 / 13
Patrice Bayard

Patrice Bayard

  • Parking space
4.5 rooms129m²CHF 449,000.–
Jura, 2942 Alle

The Art of Living in the Heart of Ajoie: Elegance and Modernity in Alle

The Art of Living in the Heart of Ajoie: Elegance and Modernity in Alle Switzerland Sotheby's International Realty has the privilege of presenting a rare residential opportunity, combining the prestige of a central address with the refinement of a contemporary renovation completed in 2026.Located at Rue de Courgenay 18, this 4.5-room duplex apartment embodies the perfect balance between urban comfort and village serenity.A Shrine of Light and Space As soon as you enter, this 129 m² living space seduces with its fluid distribution and high-end finishes. The pièce de résistance of this property is undoubtedly its spacious open kitchen, a true theater of conviviality, designed for gastronomy and design enthusiasts. • Nighttime Spaces: The bedrooms, bathed in natural light, offer generous volumes conducive to rest and confidentiality. • Usable Surface Area: In addition to its living area, the apartment has a cellar, offering exceptional potential for your personal projects (workshop, storage, or leisure space). • A parking space is included in the priceA Signature Renovation (2026) Completely renovated this year, the property benefits from the latest advances in thermal comfort and modern aesthetics. Every detail has been thought out to meet the demands of a clientele seeking excellence.The Highlights • Strategic Location: Located in the center of the village of Alle, in close proximity to amenities. • Absolute Modernity: Complete renovation finished in 2026. • Generous Spaces: An airy living area merging the living room and spacious kitchen. • Luminosity: Optimal orientation ensuring natural brightness throughout the day."Living in Alle means choosing the sweetness of Jura life without compromising on luxury and modernity."Full dossier and visits on request.

  • Parking space
Patrice Bayard

Patrice Bayard

1 / 13
Patrice Bayard

Patrice Bayard

  • Parking space
  • Elevator
4.5 rooms111m²CHF 449,000.–
Jura, 2942 Alle

The Art of Living in the Heart of Ajoie: Elegance and Modernity in Alle

The Art of Living in the Heart of Ajoie: Elegance and Modernity in Alle Switzerland Sotheby's International Realty has the privilege of presenting a rare residential opportunity, combining the prestige of a central address with the refinement of a contemporary renovation completed in 2026.Located at Rue de Courgenay 18, this 4.5-room duplex apartment embodies the perfect balance between urban comfort and village serenity.A Shrine of Light and SpaceAs soon as you enter, this 111 m² living space seduces with its fluid distribution and high-end finishes. The pièce de résistance of this property is undoubtedly its vast open kitchen, a true theater of conviviality, designed for gastronomy and design enthusiasts. • Nighttime Spaces : The bedrooms, bathed in natural light, offer generous volumes conducive to rest and confidentiality. • Possibility of using a room as a office or study • Usable Surface : In addition to its living area, the apartment has a cellar, offering exceptional potential for your personal projects (e.g., storage). • A parking space is included in the priceA Signature Renovation (2026)Completely renovated this year, the property benefits from the latest advances in thermal comfort and modern aesthetics. Every detail has been thought out to meet the demands of a discerning clientele.The Highlights • Strategic Location : Located in the center of the village of Alle, in close proximity to amenities. • Absolute Modernity : Integral renovation completed in 2026. • Generosity of Spaces : A bright living room merging living room and spacious kitchen. • Luminosity : Optimal orientation ensuring natural light throughout the day."Living in Alle means choosing the sweetness of Jura life without compromising on luxury and modernity."Full dossier and visits on request.

  • Parking space
  • Elevator
1 / 13
4 rooms110m²CHF 450,000.–
Route de Courgenay 20, 2942 Alle

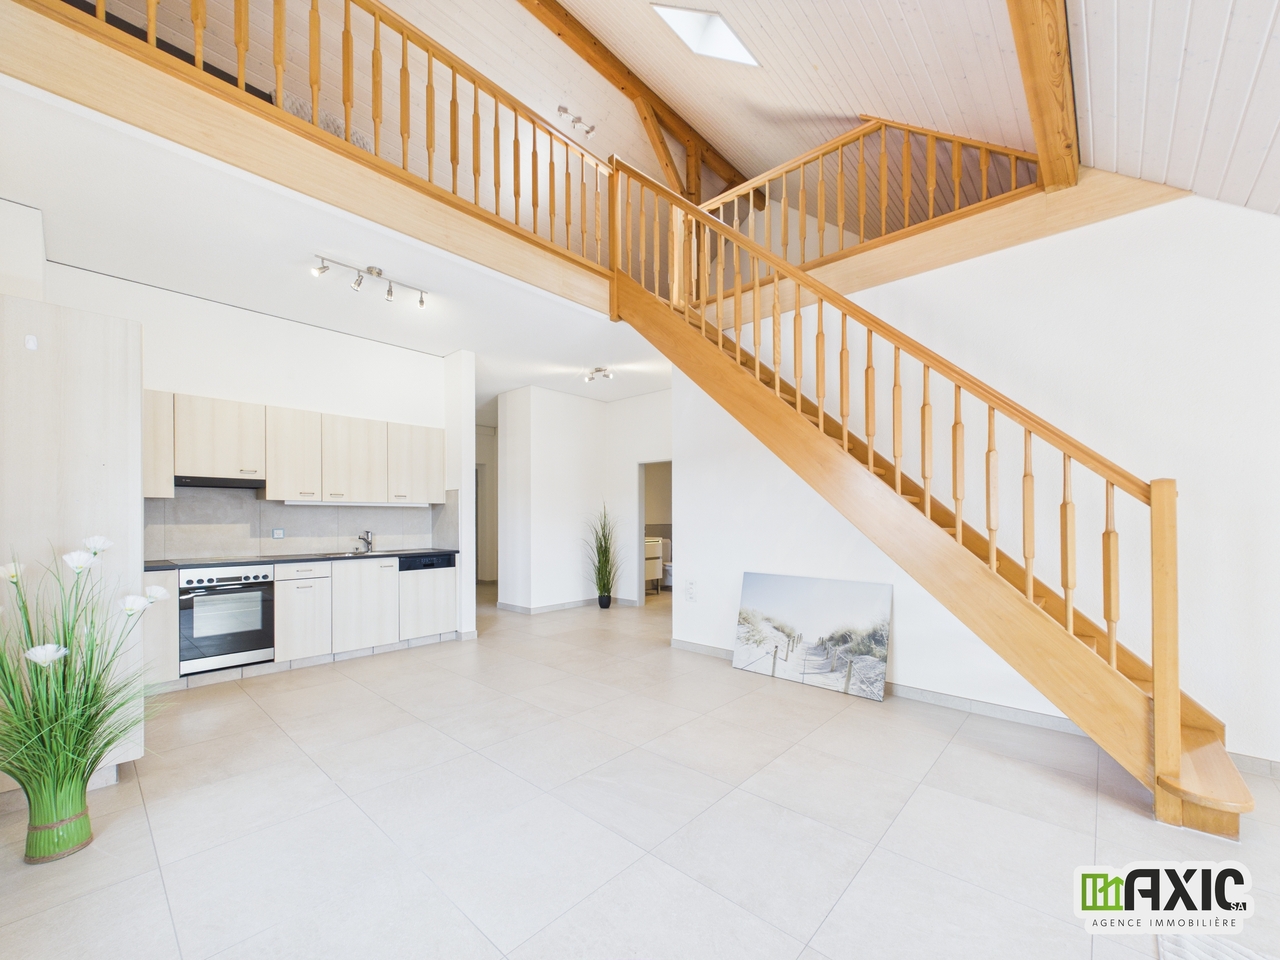
Spacieux duplex de 4 pièces en PPE au 2e étage à Alle

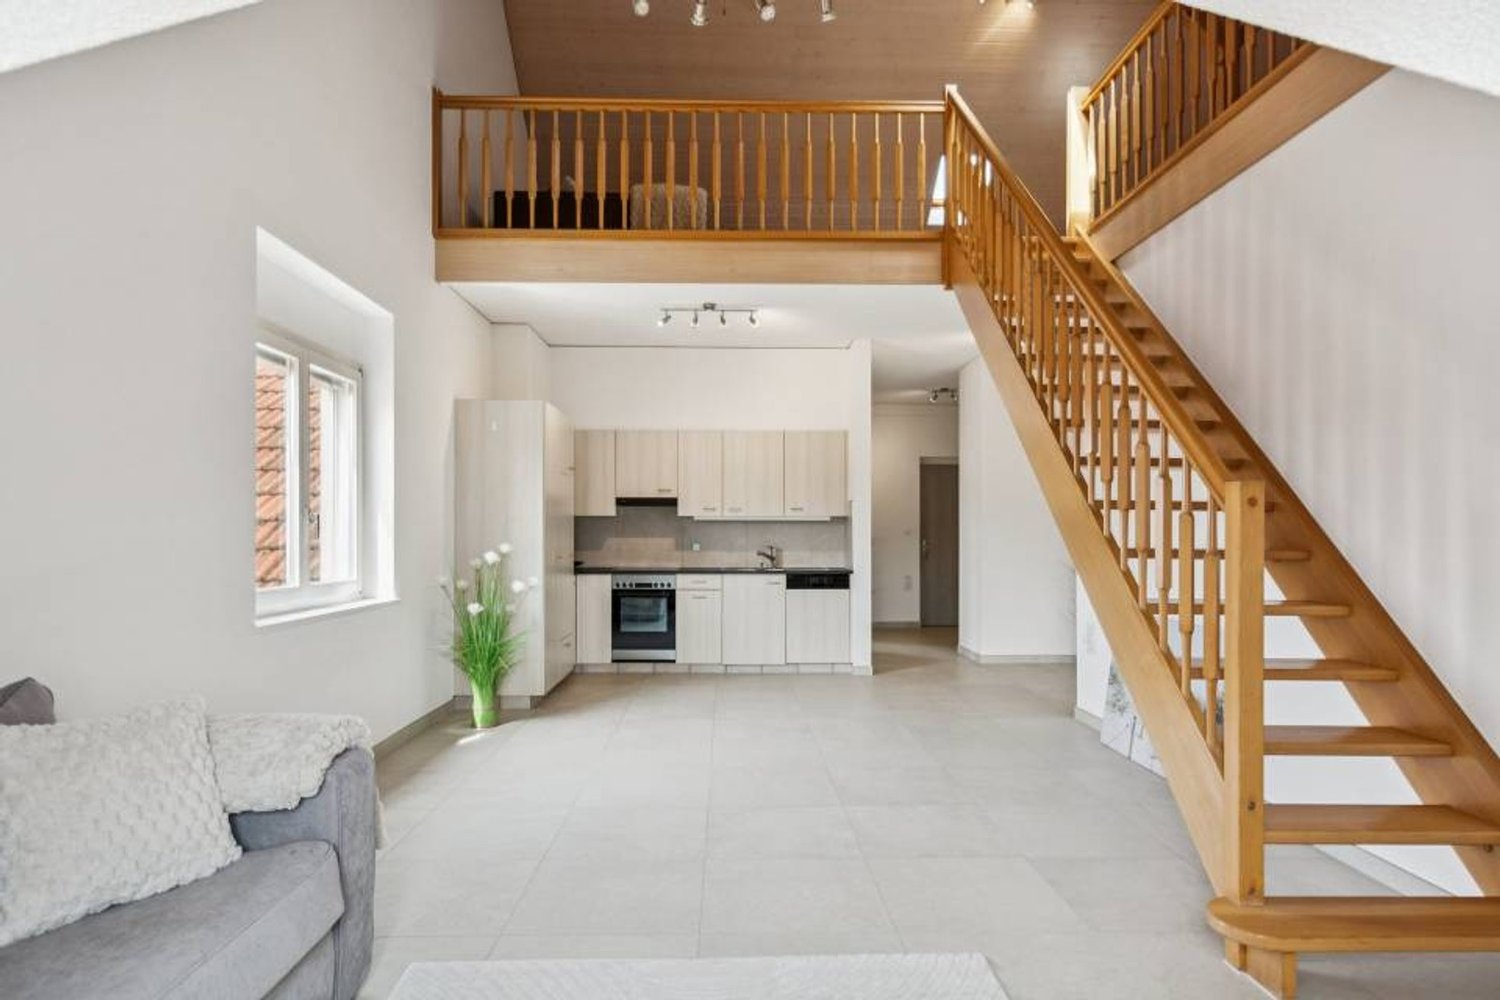
Découvrez ce magnifique appartement 4 pièces en duplex situé au 2ème étage, offrant de beaux volumes, une grande luminosité et un cadre de vie chaleureux grâce à ses poutres apparentes et sa belle hauteur sous plafond.Conçu pour allier confort moderne et praticité, ce bien est également adapté aux personnes à mobilité réduite et bénéficie d'un accès facilité grâce à l'ascenseur.L'appartement se compose de :2 chambres confortablesUne grande mezzanine ouverte, idéale comme espace bureau, détente ou chambre supplémentaireUn séjour spacieux avec cuisine ouverteLa cuisine entièrement équipée comprend :plaque vitrocéramiquefourlave-vaisselleréfrigérateur avec congélateurUne salle de bains fonctionnelle avec :douchelavaboWCUn local technique ainsi qu'une buanderie viennent compléter ce bien, offrant des espaces pratiques et de rangement supplémentaires.Les prestations incluent :chauffage au sol pour un confort optimalfenêtres en bois à double vitrage avec stores manuelssol entièrement carreléappartement très lumineuxaccès adapté aux personnes à mobilité réduiteL'immeuble dispose également d'atouts rares et très appréciés au quotidien, avec la présence de nombreux commerces et services indépendants :une salle de fitnessun magasin alimentaireun cabinet de physiothérapieSitué dans un environnement agréable à Alle, ce duplex offre un cadre de vie spacieux, pratique et confortable, idéal pour profiter pleinement de toutes les commodités sur place.Entdecken Sie diese wunderschöne 4-Zimmer-Maisonette-Wohnung im zweiten Stock. Sie bietet großzügige Räume, viel Licht und eine warme Wohnatmosphäre dank der sichtbaren Holzbalken und der hohen Decken.Diese Immobilie wurde entworfen, um modernen Komfort und Zweckmäßigkeit zu vereinen. Sie ist auch für Personen mit eingeschränkter Mobilität geeignet und profitiert von einem einfachen Zugang dank des Aufzugs.Die Wohnung besteht aus :2 komfortable SchlafzimmerEin großes offenes Zwischengeschoss, ideal als Büro- oder Entspannungsbereich oder als zusätzliches Schlafzimmer.Ein geräumiges Wohnzimmer mit offener KücheDie voll ausgestattete Küche umfasst :GlaskeramikkochfeldBackofenGeschirrspülerKühlschrank mit GefrierfachEin funktionelles Badezimmer mit :DuscheWaschbeckenWCEin Technikraum sowie eine Waschküche vervollständigen diese Immobilie und bieten zusätzlichen praktischen Platz und Stauraum.Zu den Leistungen gehören:Fußbodenheizung für optimalen Komfortdoppelt verglaste Holzfenster mit manuellen Jalousienkomplett gefliester Bodensehr helle Wohnungbehindertengerechter ZugangDas Gebäude verfügt außerdem über seltene Vorteile, die im Alltag sehr geschätzt werden, mit der Präsenz zahlreicher unabhängiger Geschäfte und Dienstleistungen:ein Fitnessstudioein Lebensmittelgeschäfteine Praxis für PhysiotherapieDiese Maisonettewohnung befindet sich in einer angenehmen Umgebung in Alle und bietet ein geräumiges, praktisches und komfortables Wohnumfeld, ideal, um alle Annehmlichkeiten vor Ort zu nutzenDiscover this magnificent 4-room duplex apartment on the 2nd floor, offering spacious, bright rooms and a warm living environment thanks to its exposed beams and high ceilings.Designed to combine modern comfort and practicality, this property is also suitable for people with reduced mobility and benefits from easy access thanks to the elevator.The apartment comprises :2 comfortable bedroomsA large open-plan mezzanine, ideal as a study, relaxation area or additional bedroomSpacious living room with open kitchenThe fully equipped kitchen includes :ceramic hobovendishwasherrefrigerator with freezerFunctional bathroom with :showerwashbasinWCA utility room and a laundry room complete this property, offering practical additional storage space.Features include:underfloor heating for optimum comfortdouble-glazed wooden windows with manual blindsfully tiled floorbright apartmentdisabled accessThe...

Travel time
-
1 / 13
4 rooms108m²CHF 450,000.–
Route de Courgenay 20, 2942 Alle

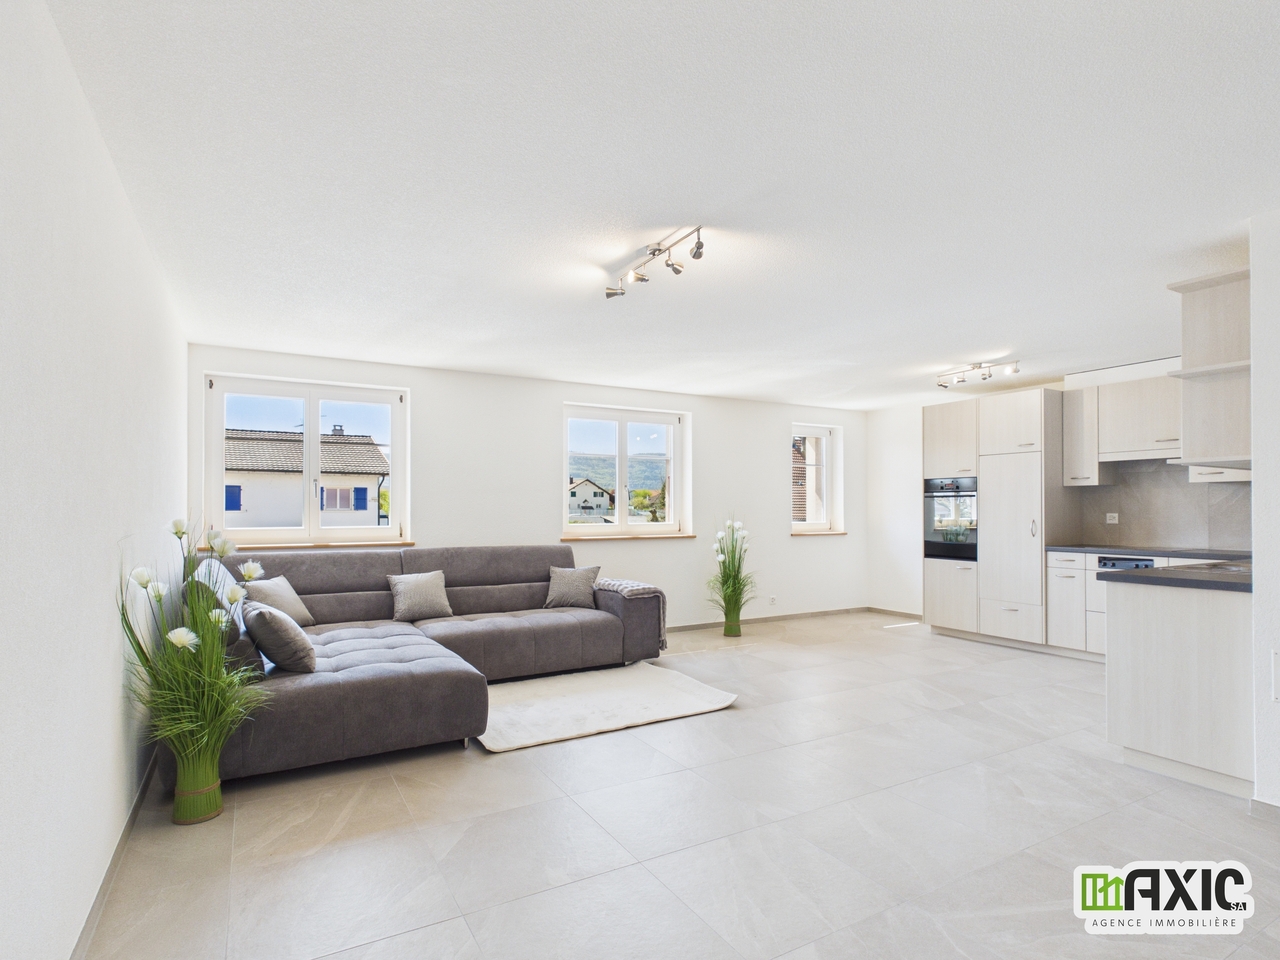
Superbe 4 pièces lumineux en PPE au 1er étage à Alle

Découvrez ce magnifique appartement de 4 pièces situé au 1er étage, alliant confort moderne, luminosité et praticité au quotidien. Pensé pour offrir un cadre de vie agréable et fonctionnel, ce bien saura séduire aussi bien les familles que les personnes recherchant un environnement accessible et dynamique.Dès l'entrée, vous apprécierez ses beaux espaces baignés de lumière naturelle ainsi que ses finitions soignées. L'appartement dispose de :3 chambres confortables- Un chauffage au sol pour un confort optimal toute l'année- Des fenêtres en bois à double vitrage garantissant isolation et charme- Un sol carrelé dans tout l'appartement, facile d'entretienUne cuisine entièrement équipée comprenant :- réfrigérateur-congélateur- plaque vitrocéramique- four avec chauffe-plat- lave-vaisselleUne salle de bains fonctionnelle avec :- baignoire/douche- double lavabo- grand miroir- poignée de douche adaptéeUn local technique pratique pour le rangementL'appartement est également adapté aux personnes à mobilité réduite grâce à une rampe d'accès et un ascenseur.Atout rare : de nombreux commerces et services indépendants se trouvent dans le même bâtiment !Centre de fitness, cabinet de physiothérapie, magasin alimentaire, onglerie et service de toilettage.Un bien lumineux, pratique et chaleureux, offrant une qualité de vie idéale dans un environnement convivial et dynamique.Entdecken Sie diese wunderschöne 4-Zimmer-Wohnung im 1. Stock, die modernen Komfort, Helligkeit und Alltagstauglichkeit vereint.Gedacht, um ein angenehmes und funktionelles Lebensumfeld zu bieten, wird diese Immobilie sowohl Familien als auch Personen, die eine zugängliche und dynamische Umgebung suchen, begeistern.Schon beim Betreten der Wohnung werden Sie die schönen, von natürlichem Licht durchfluteten Räume und die gepflegte Ausstattung zu schätzen wissen. Die Wohnung verfügt über3 komfortable Schlafzimmer- Eine Fußbodenheizung für einen optimalen Komfort das ganze Jahr über.- Holzfenster mit Doppelverglasung, die Isolierung und Charme garantieren.- Ein pflegeleichter Fliesenboden in der gesamten WohnungEine voll ausgestattete Küche bestehend aus :- Kühl- und Gefrierschrank- Glaskeramikkochfeld- Backofen mit Warmhalteplatte- GeschirrspülerEin funktionelles Badezimmer mit :- Badewanne/Dusche- Doppelwaschbecken- großer Spiegel- angepasster DuschgriffPraktischer Technikraum zur AufbewahrungDie Wohnung ist dank einer Rampe und eines Aufzugs auch für Menschen mit eingeschränkter Mobilität geeignet.Seltener Pluspunkt: Zahlreiche unabhängige Geschäfte und Dienstleistungen befinden sich im selben Gebäude!Fitnesscenter, Physiotherapiepraxis, Lebensmittelgeschäft, Nagelstudio und Grooming-Service.Eine helle, praktische und gemütliche Immobilie, die eine ideale Lebensqualität in einer freundlichen und dynamischen Umgebung bietetDiscover this magnificent 4-room apartment on the 1st floor, combining modern comfort, brightness and everyday practicality.Designed to offer a pleasant, functional living environment, this property will appeal to families as well as to people looking for an accessible, dynamic environment.From the moment you enter, you'll appreciate the beautiful spaces bathed in natural light and the meticulous finishes. The apartment features :3 comfortable bedrooms- Underfloor heating for optimum comfort all year round- Double-glazed wooden windows for insulation and charm- Easy-care tiled floors throughout the apartmentFully equipped kitchen including :- fridge-freezer- ceramic hob- oven with warming plate- dishwasherFunctional bathroom with :- bath/shower- double washbasin- large mirror- adapted shower handlePractical technical room for storageThe apartment is also suitable for people with reduced mobility, thanks to a ramp and elevator.A rare asset: numerous independent shops and services are located in the same building!Fitness center, physiotherapy practice, food store, nail...

Travel time
-
1 / 13
  • Parking space
  • Balcony / Terrace
  • View
  • +3
4.5 rooms122m²CHF 765,000.–
2900 Porrentruy

Parc du Moulin - Apartment 4.5 rooms - Lot A14

The Parc du Moulin, an ambitious real estate project, aims to offer its future inhabitants a unique living environment on the banks of the Allaine, while respecting and enhancing the existing built heritage. Thus, the old mill is intended to strengthen the community spirit by becoming a fundamental meeting point, a place for celebrations, recreational activities, courses, lunches, extracurricular activities, etc.Particular care will be taken with the outdoor facilities, including a biotope, generous tree planting, community vegetable gardens, a grill, a playground, a petanque court, and sports facilities, etc.The Parc du Moulin wants to be intergenerational, community-oriented, and ecological (labeled Minergie-Quartier), all just a stone's throw from the train station and close to all amenities.Of the 5 buildings, the 2 residential blocks benefiting from the best locations in the park are intended for sale in co-ownership. Thus, a total of 36 apartments are available for sale, including 4 attic apartments.The opening of the Transjurane to the European motorway network and the creation of the Belfort-Montbéliard TGV station give Porrentruy a very favorable position. Characterized by its historic castle, Porrentruy offers a pleasant and sunny living environment, where urban dynamism harmoniously blends with the medieval charm of the Ajoie. Settling in the city of the Princes-Bishops means benefiting from a rare quality of life, supported by modern sports infrastructure such as an ice rink and athletics or tennis clubs. Cultural life is just as rich with its theater, cinema, and the scientific influence of JURASSICA. For families, the city constitutes an ideal environment since complete schooling takes place from kindergarten to university thanks to the presence of the cantonal high school. Local shops, health services, and rapid connections to the rail network complete this picture, making Porrentruy a city on a human scale where all amenities are accessible without renouncing the immediate proximity to a generous and preserved nature.

  • Parking space
  • Balcony / Terrace
  • View
  • +3
1 / 13
  • Parking space
  • Balcony / Terrace
  • View
  • +3
4.5 rooms112m²CHF 695,000.–
2900 Porrentruy

Parc du Moulin - Apartment 4.5 rooms - Lot E11

The Parc du Moulin, an ambitious real estate project, aims to offer its future inhabitants a unique living environment on the banks of the Allaine, while respecting and enhancing the existing buildings. Thus, the old mill is intended to strengthen the community spirit by becoming a fundamental meeting point, a place for festivities, recreational activities, courses, lunches, extracurricular activities, etc.Particular care will be taken with the outdoor facilities, including a biotope, generous tree planting, community vegetable gardens, a grill, a playground, a petanque and sports area, etc.The Parc du Moulin aims to be intergenerational, community-oriented, and ecological (Minergie-Quartier certified), all just a stone's throw from the train station and close to all amenities.Of the 5 buildings, the 2 residential buildings benefiting from the best locations in the park are intended for sale in co-ownership. Thus, a total of 36 apartments are available for sale, including 4 attic apartments.The opening of the Transjurane to the European highway network and the creation of the Belfort-Montbéliard TGV station give Porrentruy a very favorable position. Characterized by its historic castle, Porrentruy offers a pleasant and sunny living environment, where urban dynamism is harmoniously combined with the medieval charm of the Ajoie. Settling in the city of the Princes-Bishops means benefiting from a rare quality of life, supported by modern sports infrastructure such as an ice rink and athletics or tennis clubs. Cultural life is just as vibrant with its theater, cinema, and the scientific influence of JURASSICA. For families, the city constitutes an ideal environment, as complete schooling takes place from kindergarten to university thanks to the presence of the cantonal high school. Local shops, health services, and rapid connections to the rail network complete this picture, making Porrentruy a city on a human scale, where all amenities are accessible without renouncing the immediate proximity to a generous and preserved nature.

  • Parking space
  • Balcony / Terrace
  • View
  • +3
1 / 12
4.5 rooms100m²CHF 500,000.–
Rue des Primevères, 2854 Bassecourt

Apartment with 4.5 rooms - Net floor area of 100 m2 - Terrace of 45 m2 - South-South/East facing

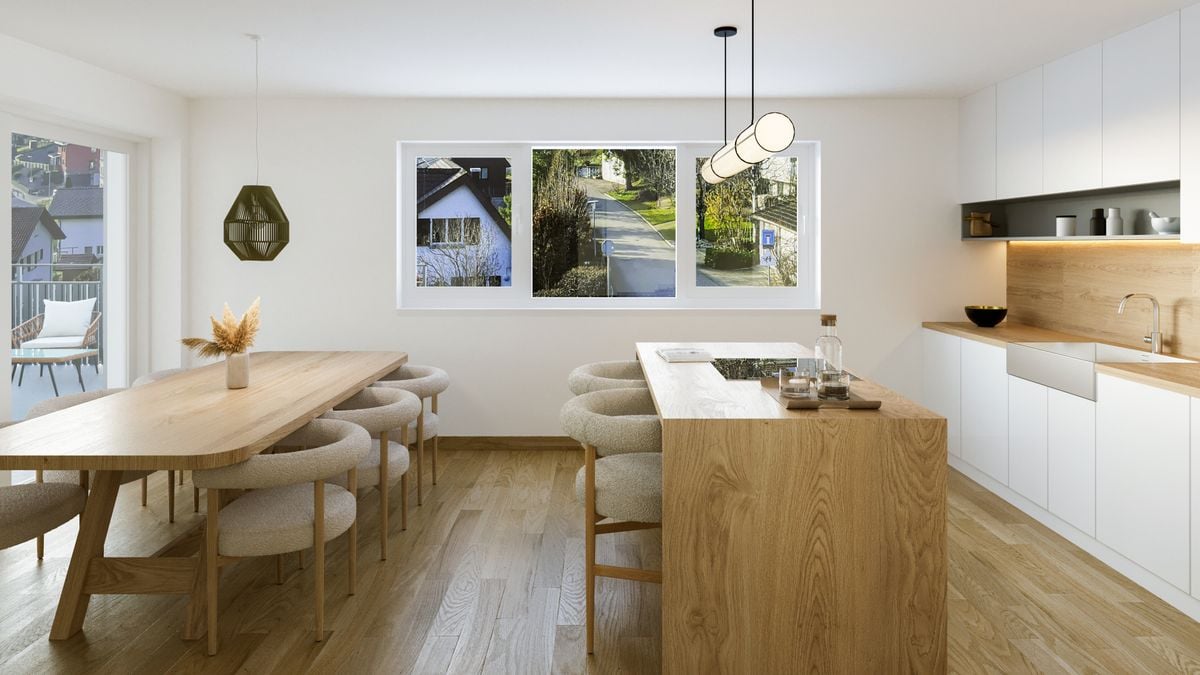
Apartment with 4.5 rooms, South-South/East facing - 1st floor - Building C • Net floor area of 100 m2; • Entrance hall of 13 m2; • Living room of 34 m2 with access to the terrace; • 1 bathroom with WC and Italian shower of 4 m2; • 1 bathroom with WC, bathtub and washing machine/dryer connection of 7 m2; • 1 bedroom of 18 m2; • 2 bedrooms of 12 m2; • 1 large terrace, South-South/East facing, of 45 m2; • 1 cellar in the basement of 8 m2; • 1 parking space in the underground garage. Photos of a similar apartment. Kitchen, sanitary and flooring may vary. Apartment is currently rented. Interesting yield (on request). Equipment Major construction and insulation The 3 buildings are constructed according to SIA standards, following the civil engineer's guidelines • • masonry and reinforced concrete, • reinforced concrete slabs, • floor slab, • load-bearing walls in reinforced concrete, • other walls in fired bricks, • peripheral facade insulation according to Minergie standards, • plaster and fine, white finish. Heating and hot water production Heat production by air/water heat pump - 1 heat pump per building • • floor heating - independent thermostats in each room, • individual heating meters per apartment, • individual water meters per apartment, • hot water production by photovoltaic solar panels. Electricity • • each apartment has its own electrical distribution system, • electric blinds on each window or glass door, • TV via Bluewin or similar system, • recessed spots in the ceilings, • video intercom, • standard domotics, • 3 power outlets per bedroom, • central vacuum cleaner. Lift • • installation of a lift per building for 8 people, max. 625 kg. Roof • • flat roof according to the execution plan. Glazing and blinds • • PVC windows, insulating triple glazing, white inside and anthracite outside, • electric blinds, • window sills in aluminium outside and white wood inside. Carpentry • • internal doors in veneered wood, • entrance door fire-resistant, PVC type, with 3-point security lock. Locksmithing • • group of thermolacquered mailboxes, • staircase railing in metal/or stainless steel/or glass, • protection barriers for balconies/terraces, thermolacquered and glass. Underground garage • • automatic door, • 1 parking space in the underground garage is included in the sale price of an apartment, • 2 parking spaces in the underground garage are included in the sale price of a 5.5-room apartment, • possibility to acquire an additional parking space in the underground garage at a price of CHF 20'000.--. • several outdoor parking spaces for visitors. Cellars and common areas in the basement • • 1 cellar in the basement is included in the sale price of an apartment, • 1 common room for bicycles, • 1 technical room with fire-resistant door. Outdoor facilities • • paving or asphalt on the access roads, • paving around the buildings, • lawn on the rest of the plot.
Travel time
-
1 / 12
4.5 rooms105m²CHF 510,000.–
Rue des Primevères, 2854 Bassecourt

Apartment with 4.5 rooms - Net area of 105 m2 - Terrace of 47 m2 - West-North/West facing

Apartment with 4.5 rooms, West-North/West facing - 1st floor - Building C • Net living area of 105 m2; • Entrance hall of 15 m2; • Living room of 36 m2 with access to the terrace; • 1 bathroom with WC and Italian shower of 5 m2; • 1 bathroom with WC, bathtub and washing machine/dryer connection of 9 m2; • 1 bedroom of 16 m2; • 2 bedrooms of 12 m2; • 1 large terrace, West-North/West facing, of 47 m2; • 1 basement in the basement of 9 m2; • 1 parking space in the underground garage. Photos of a similar apartment. Kitchen, sanitary area and flooring may vary. The apartment is currently rented. Interesting rental yield (upon request). Equipment Structural work and insulation The 3 buildings are constructed according to SIA standards and the civil engineer's guidelines • • masonry and reinforced concrete, • reinforced concrete slabs, • base plate, • load-bearing walls in reinforced concrete, • other walls in terracotta bricks, • peripheral facade insulation according to Minergie standards, • plaster and fine surface finish in white. Heating and hot water production Heat production by air-water heat pump - 1 heat pump per building • • floor heating - independent thermostats in each room, • individual heating cost allocators per apartment, • individual water meters per apartment, • hot water production by photovoltaic solar panels. Electricity • • each apartment has its own electrical distribution board, • electric roller shutters on each window or glass door, • TV via Bluewin or similar system, • recessed spots in the slabs, • video intercom, • standard domotics, • 3 power outlets per bedroom, • central vacuum cleaner. Lift • • installation of a lift per building for 8 people, max. load 625 kg. Roof • • flat roof according to the execution plan. Glazing and shutters • • PVC windows, triple glazing, interior white and exterior anthracite, • electric shutters, • window sills in aluminium exterior and white wood interior. Carpentry • • internal doors in veneered wood, • entrance door fire-resistant, PVC type, with 3-point security lock. Locksmithing • • group of thermally coated mailboxes, • stair railings in metal/or stainless steel/or glass, • protective railings for balconies/terraces, thermally coated and glass. Underground garage • • automatic door, • 1 parking space in the underground garage is included in the sale price of an apartment, • 2 parking spaces in the underground garage are included in the sale price of a 5.5-room apartment, • possibility to acquire an additional parking space in the underground garage at a price of CHF 20'000.--, • several outdoor parking spaces for visitors. Basements and common areas in the basement • • 1 basement in the basement is included in the sale price of an apartment, • 1 common room for bicycles, • 1 technical room with fire-resistant door. Outdoor facilities • • paving or asphalt on the access roads, • slabs around the buildings, • lawn on the remaining plot.

Travel time
-
1 / 12
4.5 rooms105m²CHF 500,000.–
Rue des Primevères, 2854 Bassecourt

Apartment with 4.5 rooms - Net floor area of 105 m2 - Terrace of 40 m2 - West-North/West facing

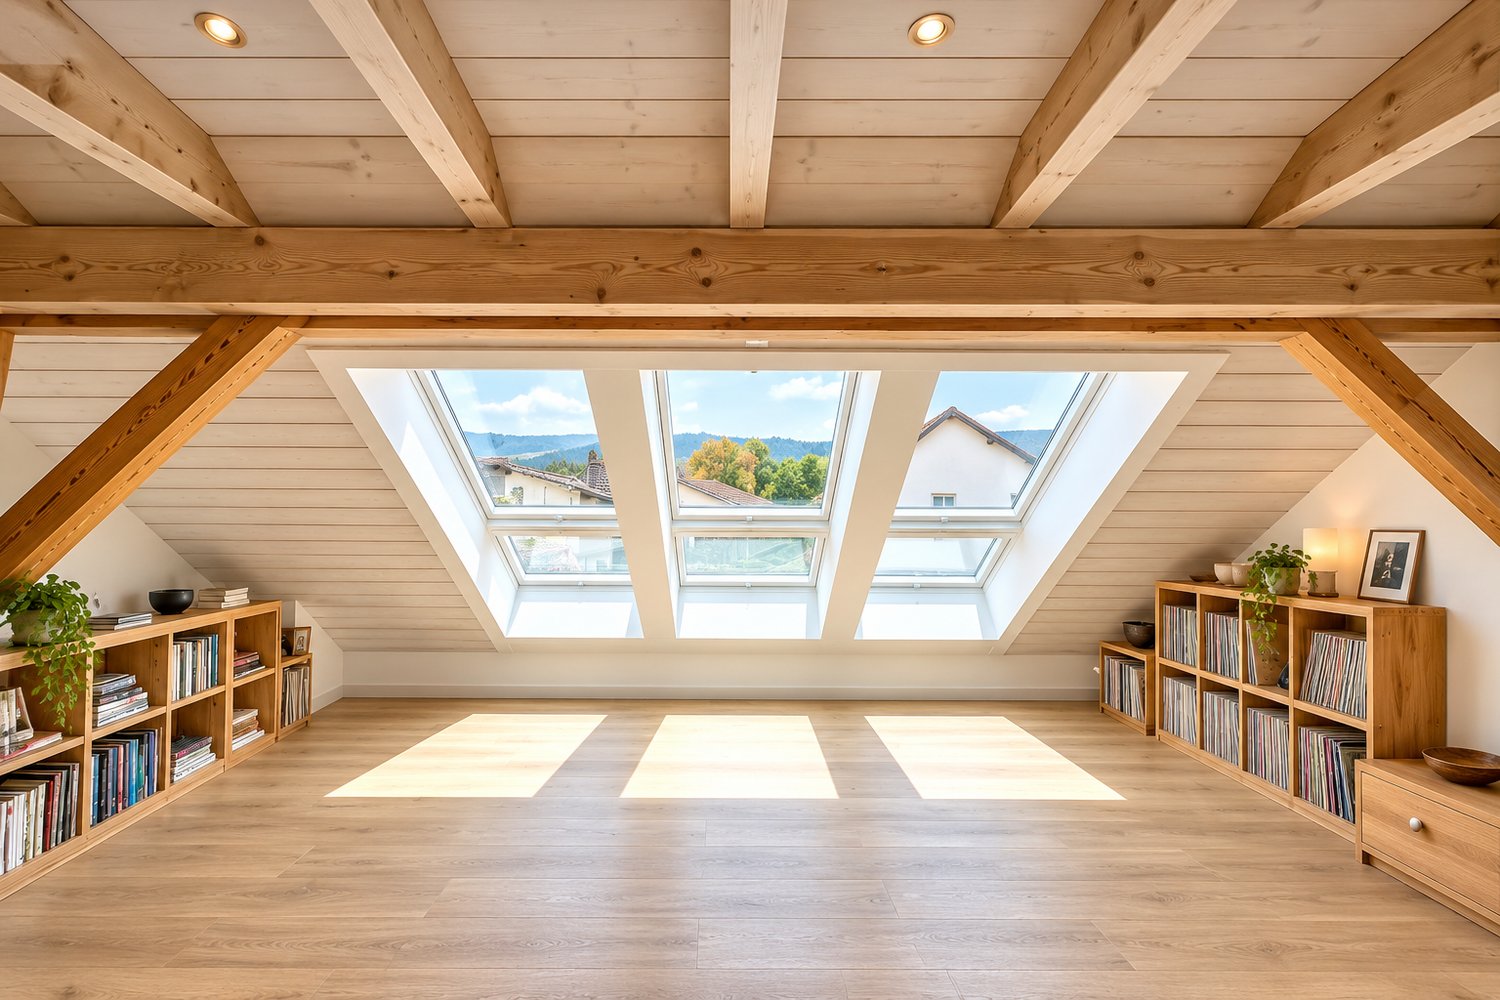
Apartment with 4.5 rooms, West-North/West facing - ground floor - Building C • Net living area of 105 m2; • Entrance hall of 15 m2; • Living room of 36 m2 with access to the terrace; • 1 bathroom with WC and Italian shower of 5 m2; • 1 bathroom with WC, bathtub and washing machine/dryer connection of 9 m2; • 1 bedroom of 16 m2; • 2 bedrooms of 12 m2; • 1 large terrace, West-North/West facing, of 40 m2; • 1 basement in the basement of 8 m2; • 1 parking space in the underground garage. Photos of a similar apartment. Kitchen, sanitary and flooring may vary. Apartment is currently rented. Interesting rental yield (upon request). Equipment Structural work and insulation The 3 buildings are constructed according to SIA standards and the civil engineer's guidelines • • Masonry and reinforced concrete, • Reinforced concrete slabs, • Subfloor, • Load-bearing walls in reinforced concrete, • Other walls in fired bricks, • Perimeter facade insulation according to Minergie standards, • Plaster and fine, white finish. Heating and hot water supply Heat supply by air/water heat pump - 1 heat pump per building • • Underfloor heating - separate thermostat in each room, • Individual heating cost allocators per apartment, • Individual water meters per apartment, • Hot water supply by photovoltaic solar panels. Electrical installations • • Each apartment has its own electrical panel, • Electric shutters on each window or glass front, • TV via Bluewin or similar system, • Recessed spotlights in the slabs, • Video intercom, • Standard home automation, • 3 power outlets per bedroom, • Central vacuum cleaner. Lift • • Installation of a lift per building for 8 people, max. 625 kg. Roof • • Flat roof according to the execution plan. Windows and shutters • • PVC windows, triple glazing, interior white and exterior anthracite, • Electric shutters, • Window sills in aluminum exterior and white wood interior. Carpentry • • Internal doors in veneered wood, • Entrance door fireproof, PVC type, with 3-point security lock. Locksmithing • • Group of thermolacquered mailboxes, • Stair railings in metal/or stainless steel/or glass, • Protection barriers for balconies/terraces, thermolacquered and glass. Underground garage • • Automatic door, • 1 parking space in the underground garage is included in the sales price of an apartment, • 2 parking spaces in the underground garage are included in the sales price of a 5.5-room apartment, • Possibility to acquire an additional parking space in the underground garage for CHF 20'000.--. • Several outdoor parking spaces for visitors. Basements and common areas in the basement • • 1 basement in the basement is included in the sales price of an apartment, • 1 common room for bicycles, • 1 technical room with fireproof doors. Outdoor facilities • • Paving or asphalt on the accesses, • Slabs around the buildings, • Lawn on the rest of the plot.
Travel time
-
1 / 12
4.5 rooms105m²CHF 520,000.–
Rue des Primevères, 2854 Bassecourt

Apartment with 4.5 rooms - Net area of 105 m2 - Terrace of 47 m2 - West-North/West facing

Apartment with 4.5 rooms, West-North/West facing - 1st floor - Building B • Net living area of 105 m2; • Entrance hall of 15 m2; • Living room of 36 m2 with access to the terrace; • 1 bathroom with WC and Italian shower of 5 m2; • 1 bathroom with WC, bathtub and washing machine/dryer connection of 9 m2; • 1 bedroom of 16 m2; • 2 bedrooms of 12 m2; • 1 large terrace, West-North/West facing, of 47 m2; • 1 basement in the basement of 8 m2; • 1 parking space in the underground garage. Photos of a similar apartment. Kitchen, sanitary area and flooring may vary. The apartment is currently rented. Interesting offer (on request). Equipment Gross construction and insulation The 3 buildings are constructed according to SIA standards and the engineer's guidelines • • Masonry and reinforced concrete, • reinforced concrete slabs, • base plate, • load-bearing walls made of reinforced concrete, • other walls made of fired bricks, • peripheral facade insulation according to Minergie standards, • plaster and fine, white finish. Heating and hot water production Heat production by air-water heat pump - 1 heat pump per building • • floor heating - independent thermostats in each room, • individual heating cost allocators per apartment, • individual water meters per apartment, • hot water production by photovoltaic solar panels. Electricity • • each apartment has its own electrical distribution panel, • electrical blinds on each window or glass front, • TV via Bluewin or similar system, • recessed spots in the slabs, • video intercom, • standard domotics, • 3 power outlets per bedroom, • central vacuum cleaner. Elevator • • installation of an elevator per building for 8 people, max. 625 kg. Roof • • flat roof according to the execution plan. Windows and blinds • • PVC windows, triple-glazed, white inside and anthracite outside, • electrical blinds, • window sills made of aluminum outside and white wood inside. Carpentry • • internal doors made of veneered wood, • entrance door fireproof, PVC type, with 3-point security lock. Locksmithing • • group of thermally coated mailboxes, • stair railings made of metal/or stainless steel/or glass, • protective railings for balconies/terraces, thermally coated and glass. Underground garage • • automatic door, • 1 parking space in the underground garage is included in the sales price of an apartment, • 2 parking spaces in the underground garage are included in the sales price of a 5.5-room apartment, • possibility to acquire an additional parking space in the underground garage at a price of CHF 20'000.--. • several outdoor parking spaces for visitors. Basements and common rooms in the basement • • 1 basement in the basement is included in the sales price of an apartment, • 1 common room for bicycles, • 1 technical room with a fireproof door. Outdoor facilities • • paving or asphalt on the access roads, • paving around the buildings, • lawn on the remaining plot.
Travel time
-
1 / 12
4.5 rooms105m²CHF 505,000.–
Rue des Primevères, 2854 Bassecourt

Apartment with 4.5 rooms - Net floor area of 105 m2 - Terrace of 47 m2 - Northeast facing

Apartment with 4.5 rooms, northeast facing - 1st floor - Building B • Net living area of 105 m2; • Entrance hall of 15 m2; • Living room of 36 m2 with access to the terrace; • 1 bathroom with WC and Italian shower of 5 m2; • 1 bathroom with WC, bathtub and washing machine/dryer connection of 9 m2; • 1 bedroom of 16 m2; • 2 bedrooms of 12 m2; • 1 large northeast-facing terrace of 47 m2; • 1 basement of 11 m2; • 1 parking space in the underground garage. Photos of a similar apartment. Kitchen, sanitary and flooring may vary. Apartment is currently rented. Interesting yield (upon request). Equipment Structural work and insulation The 3 buildings are constructed according to SIA standards and the civil engineer's guidelines • • masonry and reinforced concrete, • reinforced concrete slabs, • base plate, • load-bearing walls in reinforced concrete, • other walls in fired bricks, • peripheral facade insulation according to Minergie standards, • plaster and fine plaster in white. Heating and hot water production Heat production by air-water heat pump - 1 heat pump per building • • floor heating - independent thermostats in each room, • individual heating cost allocators per apartment, • individual water meters per apartment, • hot water production by photovoltaic solar panels. Electricity • • each apartment has its own electrical panel, • electric blinds on each window or glass front, • TV via Bluewin system or similar, • recessed spots in the slabs, • video intercom, • standard domotics, • 3 power outlets per room, • central vacuum cleaner. Elevator • • installation of an elevator per building for 8 people, max. 625 kg. Roof • • flat roof according to the execution plan. Windows and blinds • • PVC windows, triple-glazed, insulated, white inside and anthracite outside, • electric blinds, • window sills in aluminum outside and white wood inside. Carpentry • • internal doors in veneered wood, • entrance door fire-resistant, PVC type, with 3-point security lock. Locksmithing • • group of thermally coated mailboxes, • stair railings in metal/stainless steel/glass, • protection barriers for balconies/terraces, thermally coated and glass. Underground garage • • automatic door, • 1 parking space in the underground garage is included in the sale price of the apartment, • 2 parking spaces in the underground garage are included in the sale price of a 5.5-room apartment, • possibility to acquire an additional parking space in the underground garage at a price of CHF 20'000.--. • several outdoor parking spaces for visitors. Basements and common areas in the basement • • 1 basement is included in the sale price of the apartment, • 1 common room for bicycles, • 1 technical room with a fire-resistant door. Outdoor facilities • • paving or asphalt on the access roads, • slabs around the buildings, • lawn on the remaining plot.
Travel time
-
1 / 8
4.5 rooms119m²CHF 395,000.–
Malvoisins 9, 2900 Porrentruy

Character apartment of 4.5 rooms in the old town of Porrentruy

Located on the 3rd floor of a charming building, in the heart of the old town of Porrentruy, this spacious 4.5-room apartment, renovated less than ten years ago, seduces with its beautiful volumes, its brightness, and its charm.With a living area of approximately 119 m², it consists of an entrance, a fitted open kitchen opening onto a vast living room bathed in light, three bedrooms, two of which give onto the interior courtyard, as well as a bathroom and an independent WC.The apartment also benefits from a private laundry room with an individual boiler.The building has a common interior courtyard, whose renovation is soon to be planned.The advantages • Apartment currently rented - available from March 2027 • 119 m² of living space • Three bedrooms • Spacious living room with open kitchen • Character building in the heart of the historic center • Beautiful volumes and high ceilings • Interior renovation carried out less than ten years ago • Private laundry room • Common interior courtyard to be renovated soon • Storage space in the attic • Immediate proximity to shops, schools, restaurants, and transportation A spacious and characterful apartment, ideal for those who want to enjoy the charm of the old town while benefiting from generous volumes and a central location.Rue des Malvoisins 9, 2900 Porrentruy, in the historic center of Porrentruy, in immediate proximity to amenities and the city center.Additional information

Travel time
-

Other interesting objects