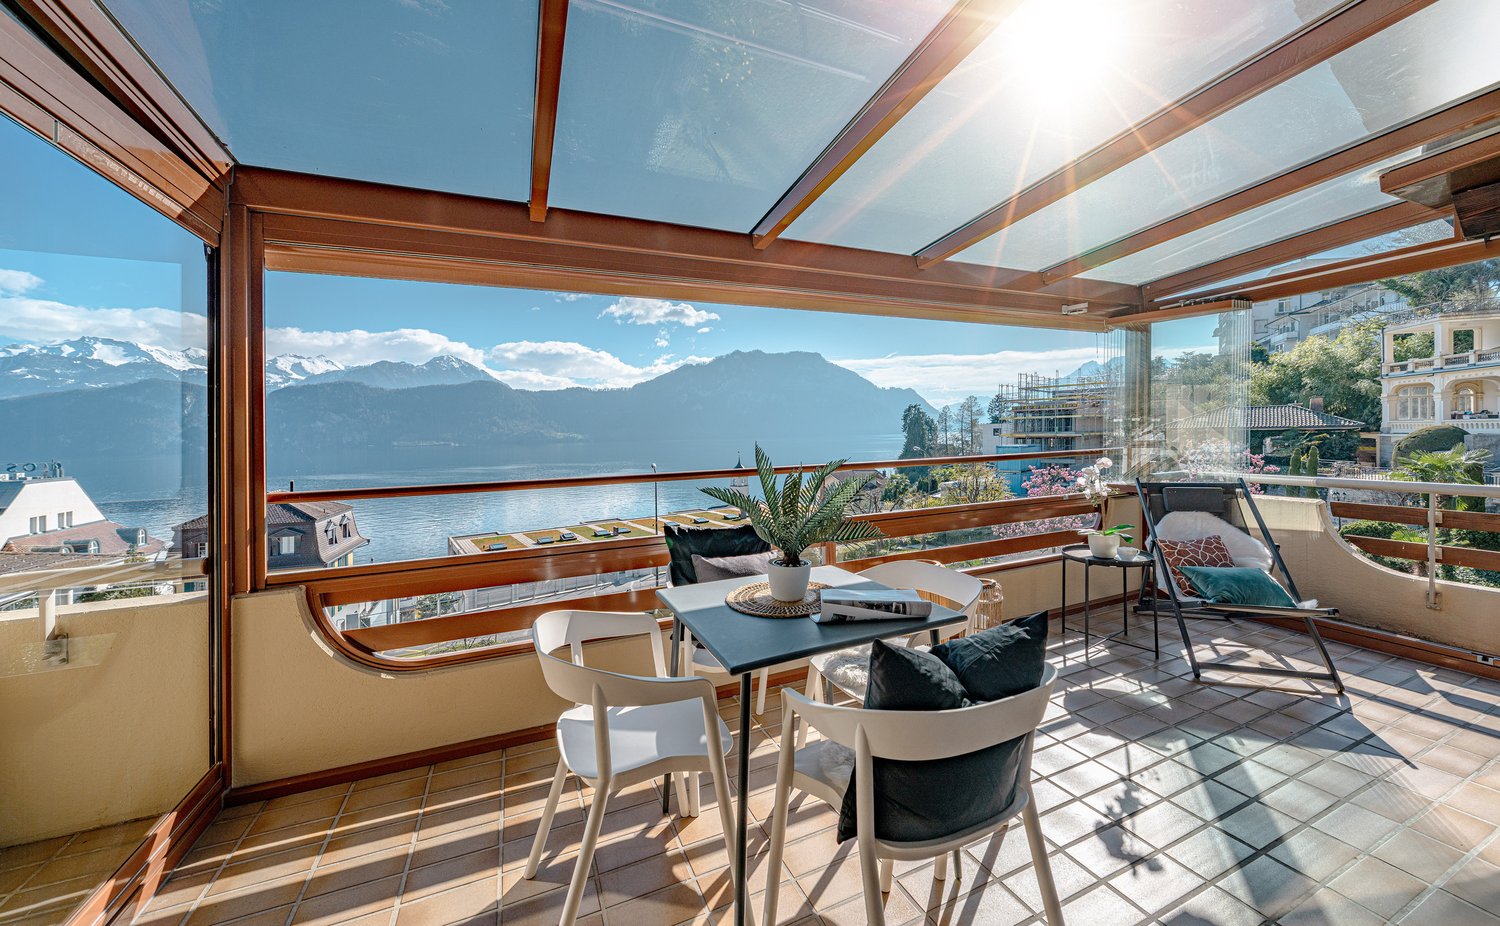
Ennetbürgen - Flats for sale with Balcony / Terrace

We recommend expanding your search criteria to get similar results. The current filters didn’t return any matches.

If you don’t want to change your current search criteria, we recommend creating a search alert, so you’ll be notified when matching offers become available.

More objects in your automatically expanded search area
25 results - Radius: + 10km
New building
1 / 4
5.5 rooms, 159m², CHF 2,480,000.–
Premium
Wilenstrasse 2, 6354 Vitznau

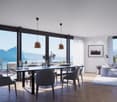
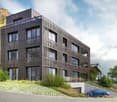
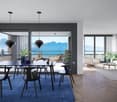
Living with garden idyll - 5.5 rooms in exclusive new building AMARE

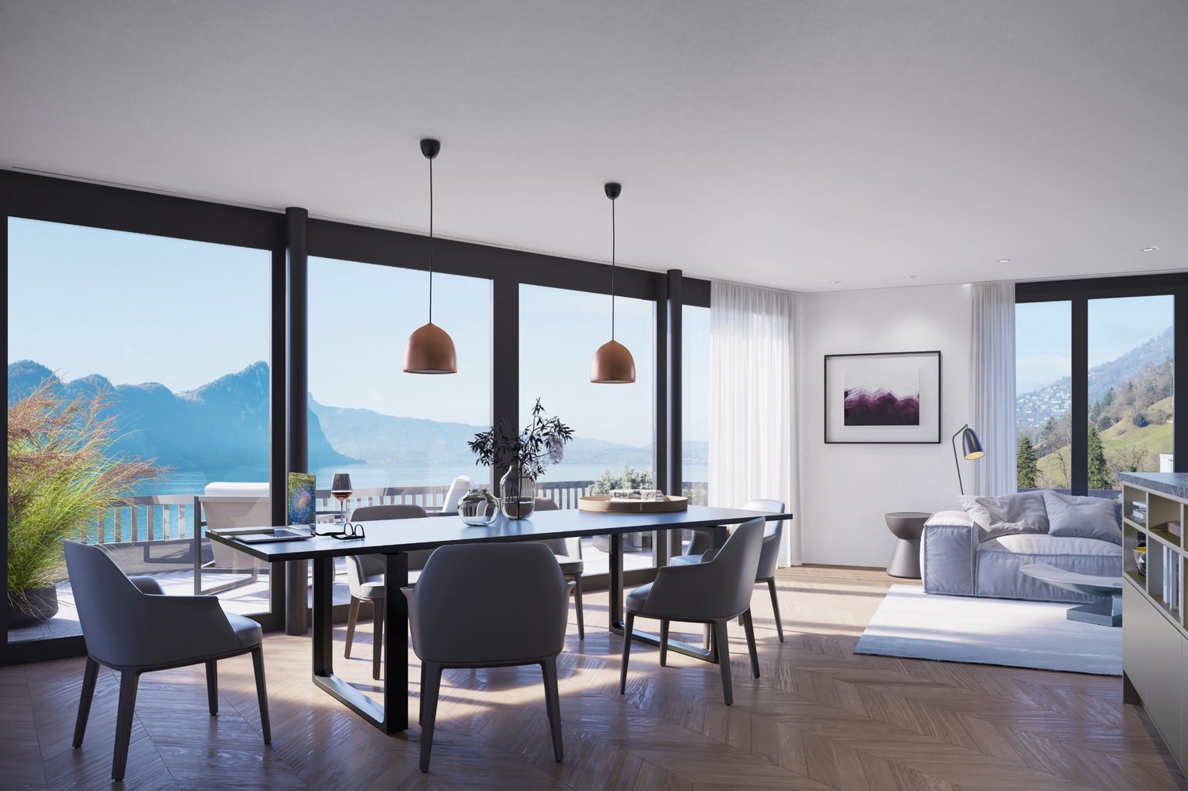
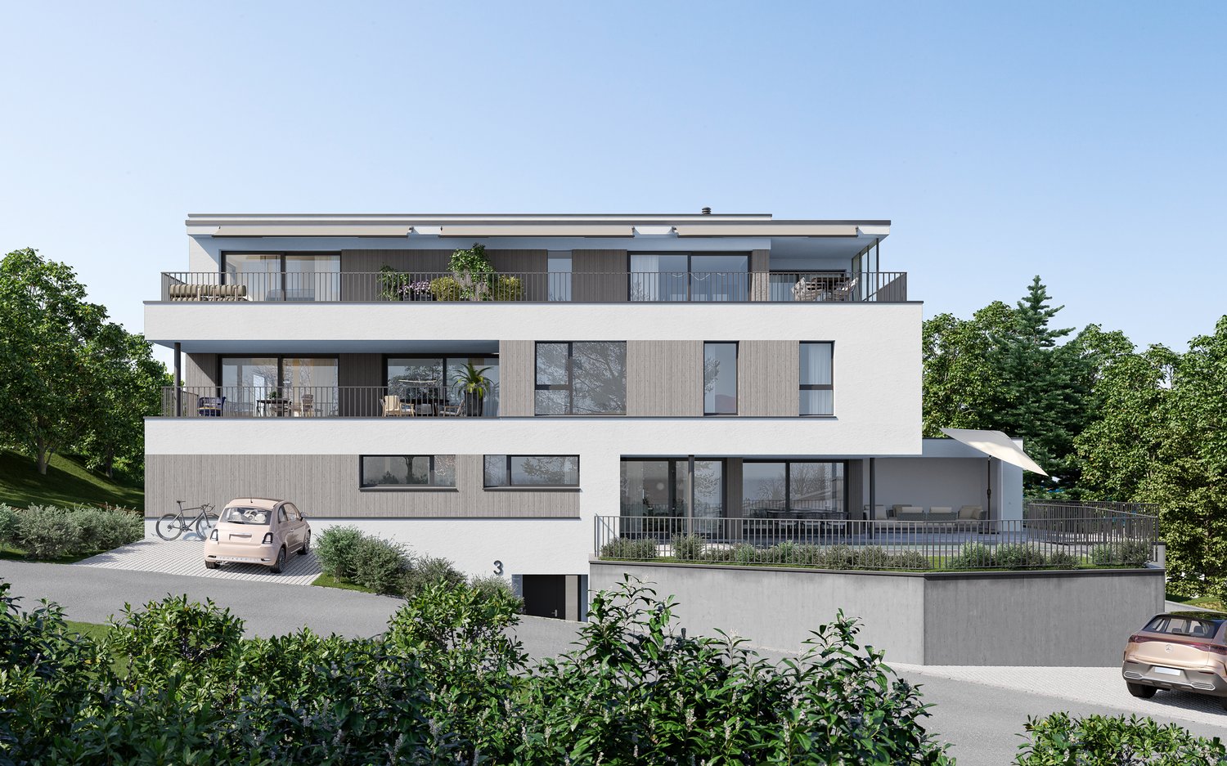
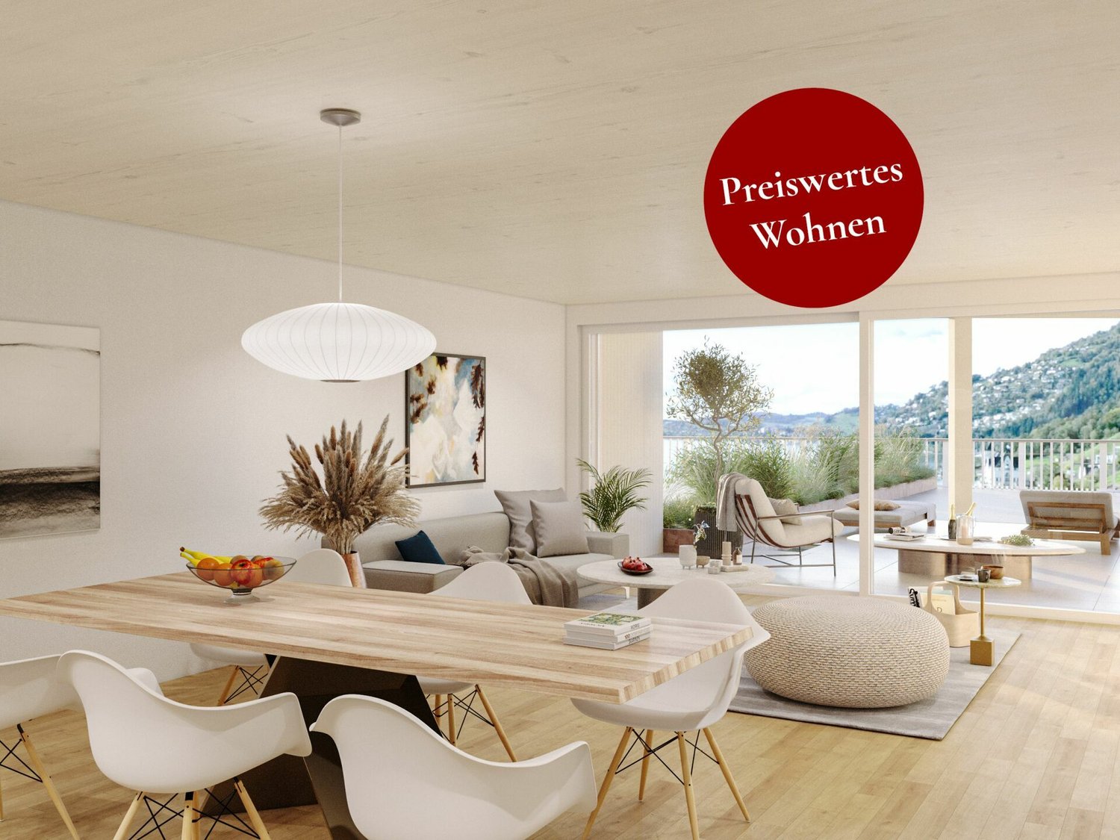
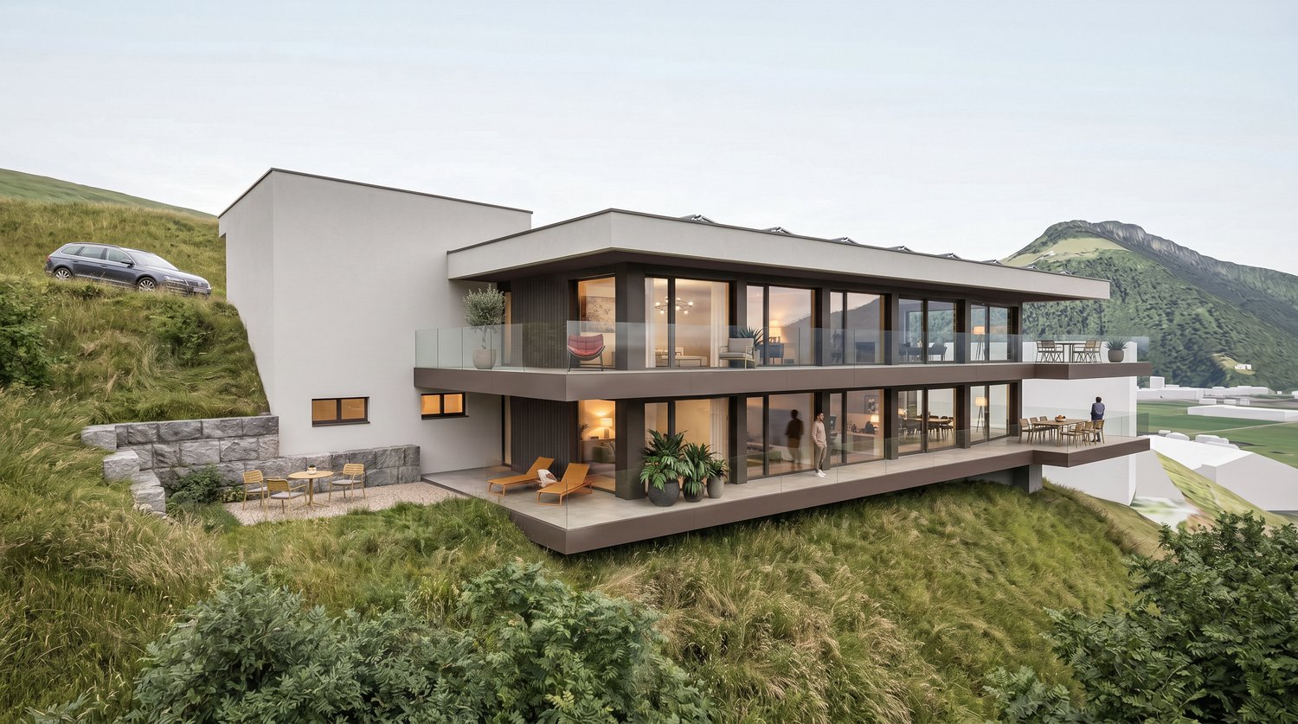
Modern living with panoramic views of the lake and mountainsIn an elevated hillside location in Vitznau, an elegant multi-family house with only four apartments is being built. The spacious 5.5-room apartment combines modern architecture, high-quality home technology, and attractive outdoor areas with an impressive view of Lake Vierwaldstättersee and the surrounding mountain world.With approximately 159 m² of living space, the apartment offers plenty of room for individual living ideas. The floor plan creates spacious areas for living, eating, and cooking, as well as comfortable retreats. Three bathrooms provide comfort in everyday life and offer sufficient privacy for family and guests.The living quality is enhanced by two special outdoor areas: The approximately 16 m² large loggia invites you to linger and enjoy the view. The approximately 34 m² large garden offers additional free space for a lounge, planting, or personal design ideas. A basement room with approximately 7 m² provides practical storage space.The new building is accessible by elevator and features modern, energy-efficient building technology. An air-water heat pump provides heat generation, while the underfloor heating creates a pleasant room climate. A underground garage with a designated parking space complements the offer.Vitznau is located on Lake Vierwaldstättersee at the southern foot of the Rigi and offers an attractive combination of nature, recreation, and good regional connections. Bus, ship, and the Vitznau-Rigi-Bahn provide access to the surrounding area. Shopping facilities, schools, and local recreation areas are located in the municipality and the surrounding area. • 5.5 rooms and approximately 159 m² of living space • Loggia approximately 16 m² and garden approximately 34 m² • 3 bathrooms and basement room approximately 7 m² • New building 2028 with four apartments and elevator • Air-water heat pump and underfloor heating • Lake and mountain view in Vitznau • Price: CHF 2’480’000

Travel time
-
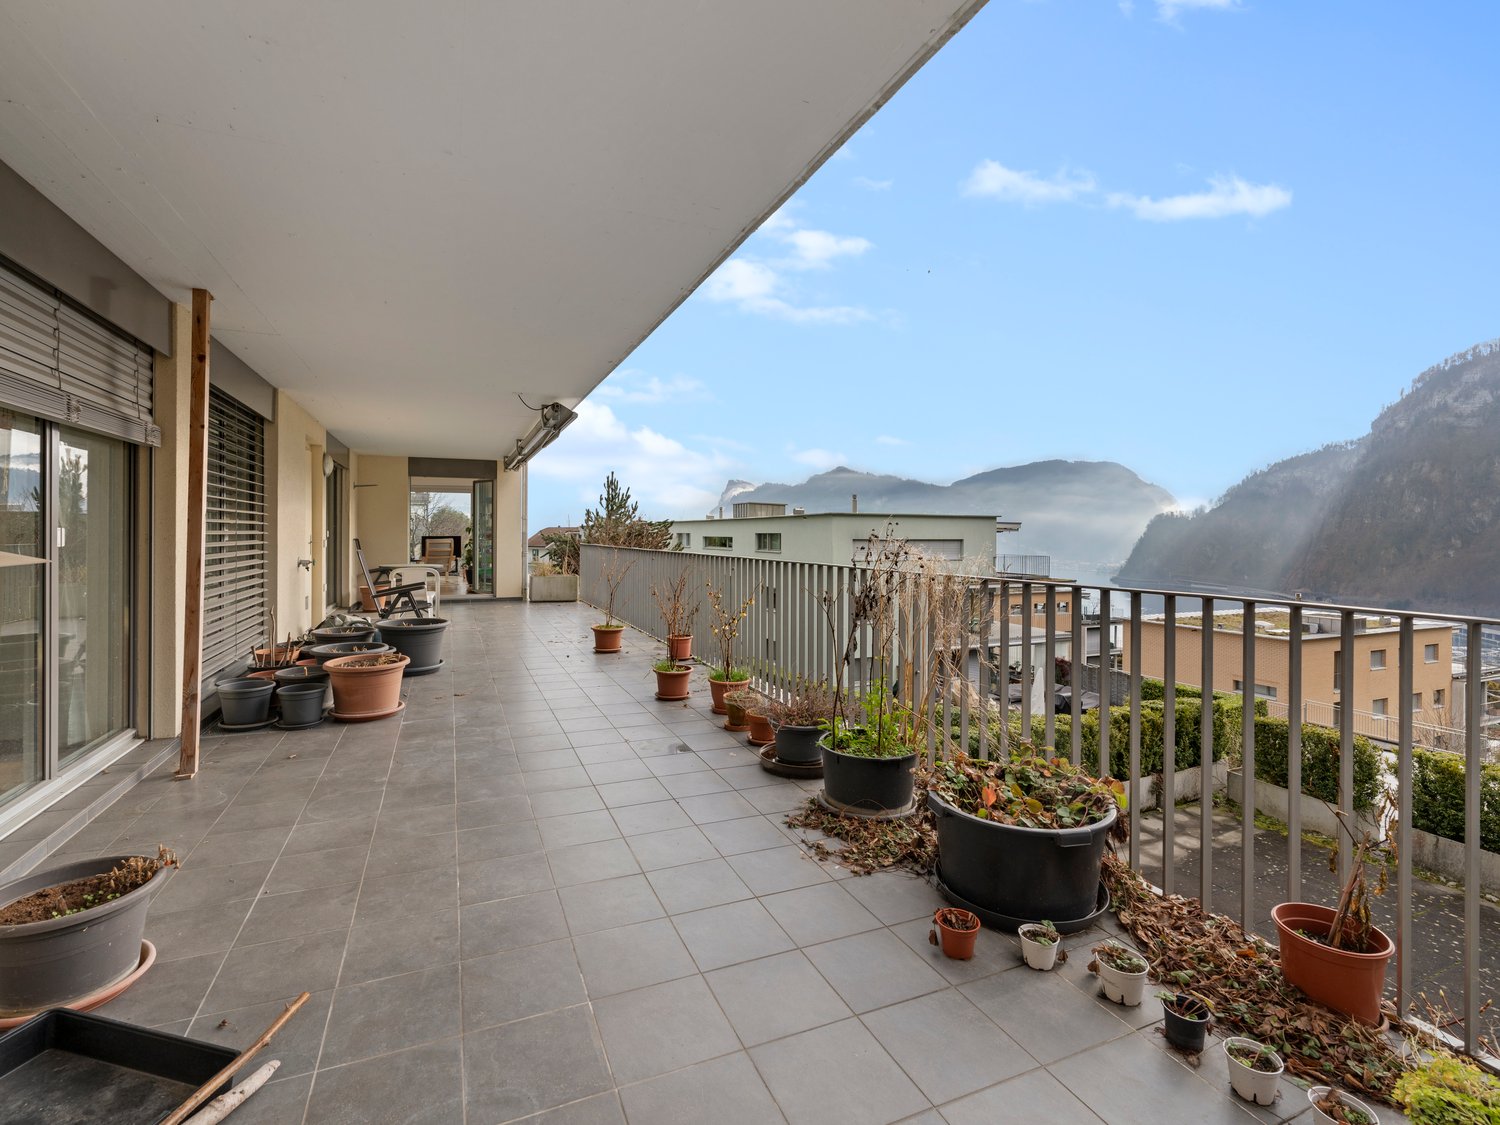
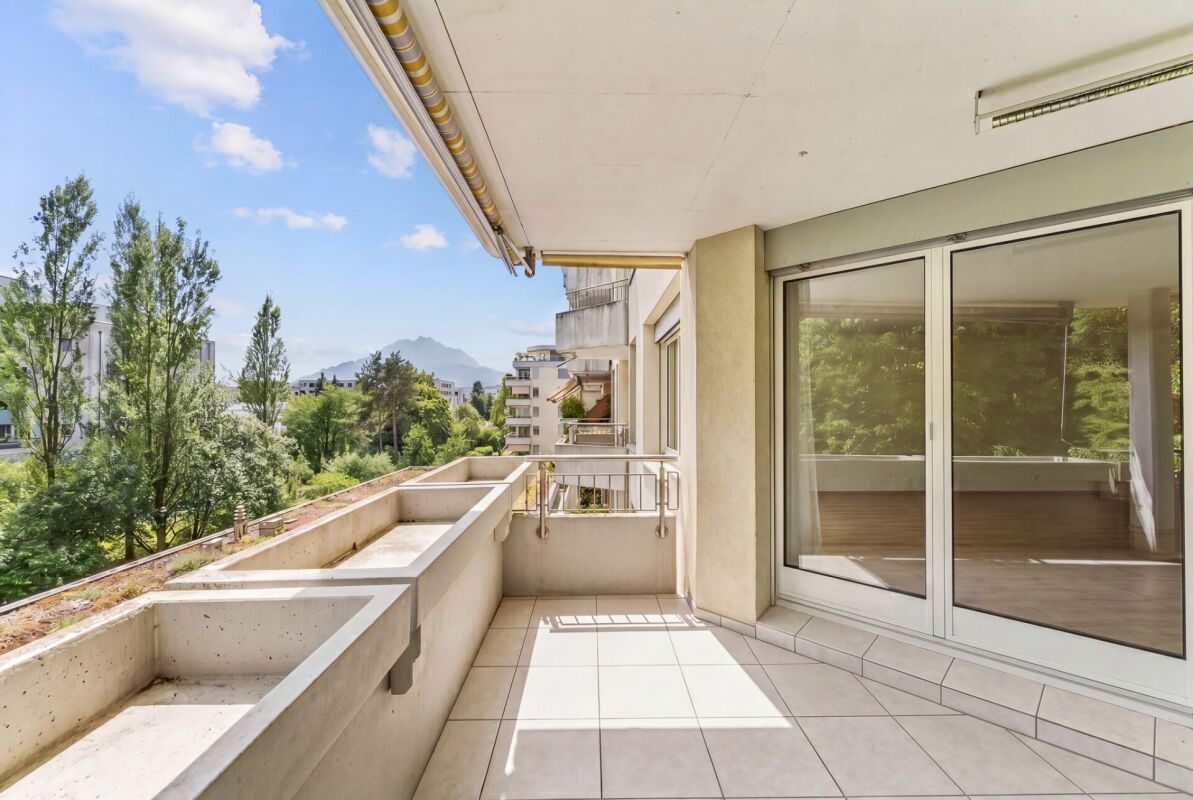
  • Balcony with tiled floor, metal railing, overlooking a green park area with trees, a playground, and distant mountains.
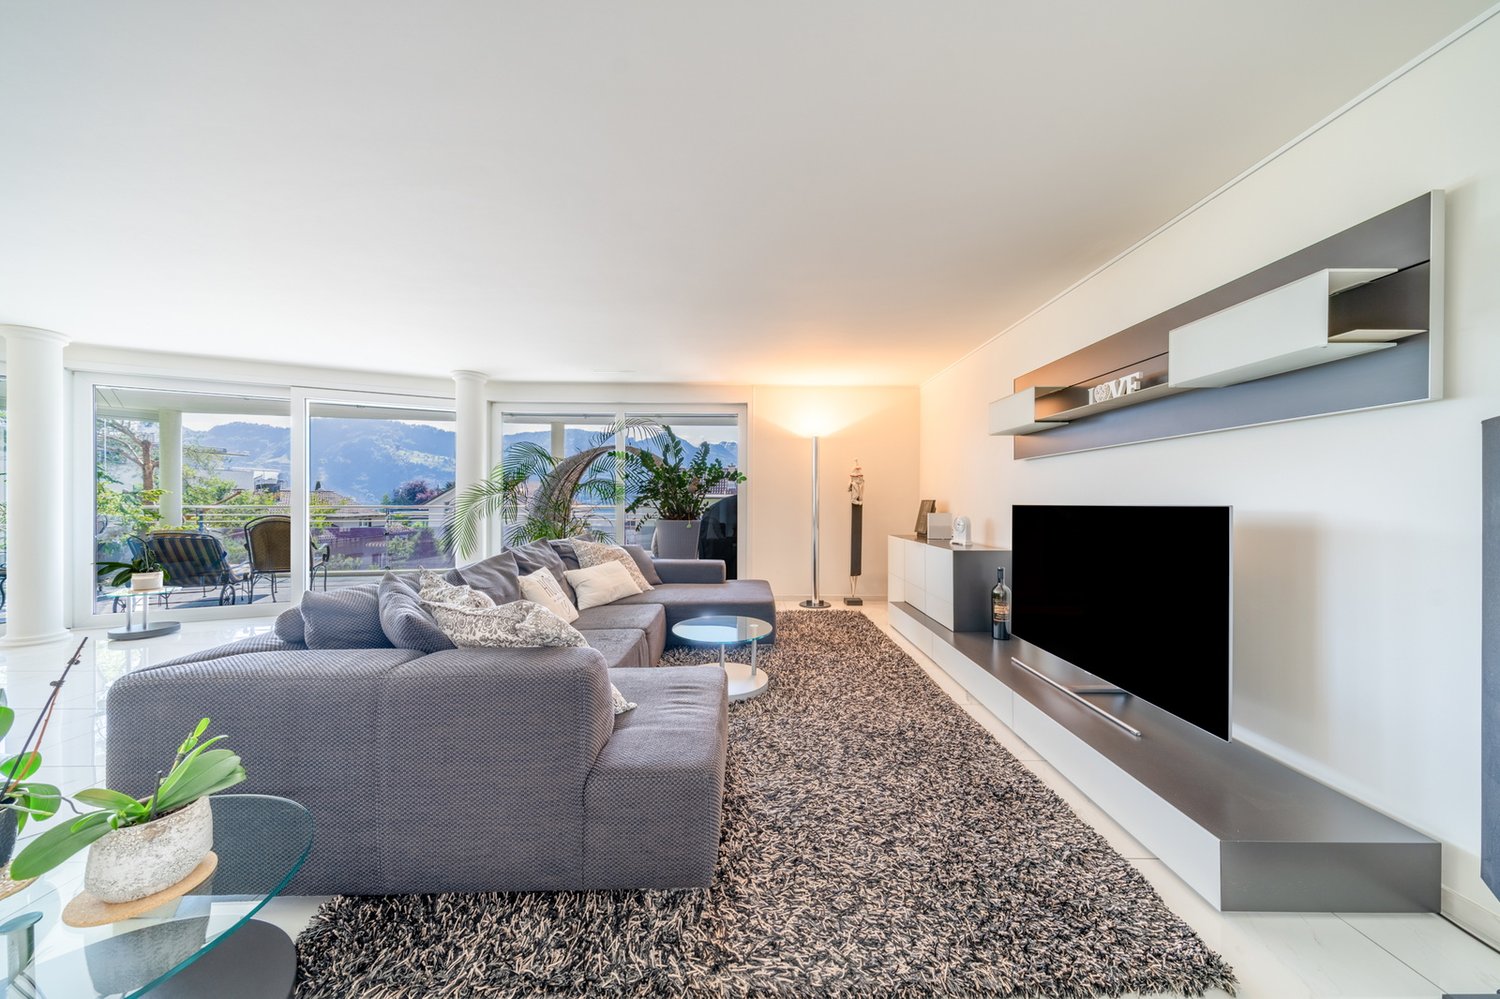
  • Empty room with dark tiled floor, large sliding glass doors leading to a balcony with scenic mountain view.
  • Modern kitchen with light wooden cabinets, black countertops, stainless steel sink, and appliances. Large windows offer a scenic view of greenery and a pool area.
  • Modern kitchen with light wood cabinets, black countertops, stainless steel sink, and dishwasher. Large windows offer a scenic view of greenery outside.
  • Empty room with white walls, grey tiled floor, large built-in white wardrobes, and a window with three panes showing a view of neighboring houses and greenery.
  • Modern, minimalist hallway with white walls, dark tiled flooring, and built-in white storage units with sleek metallic handles.
  • Empty room with white walls, grey tiled floor, built-in white wardrobes, and large windows letting in natural light.
  • Modern balcony with large glass sliding doors, tiled floor, and scenic mountain view.
  • Floor plan of a 5.5-room apartment on the 3rd floor, showing living room, kitchen, 3 bedrooms, bathroom, entrance, balcony, and utility area.
1 / 9
5.5 rooms, 149m², CHF 1,900,000.–
Top
Moosmatte 5, 6043 Adligenswil

Dreamy panoramic view & absolute tranquility – spacious 5½-room terrace apartment in Adligenswil Lucerne

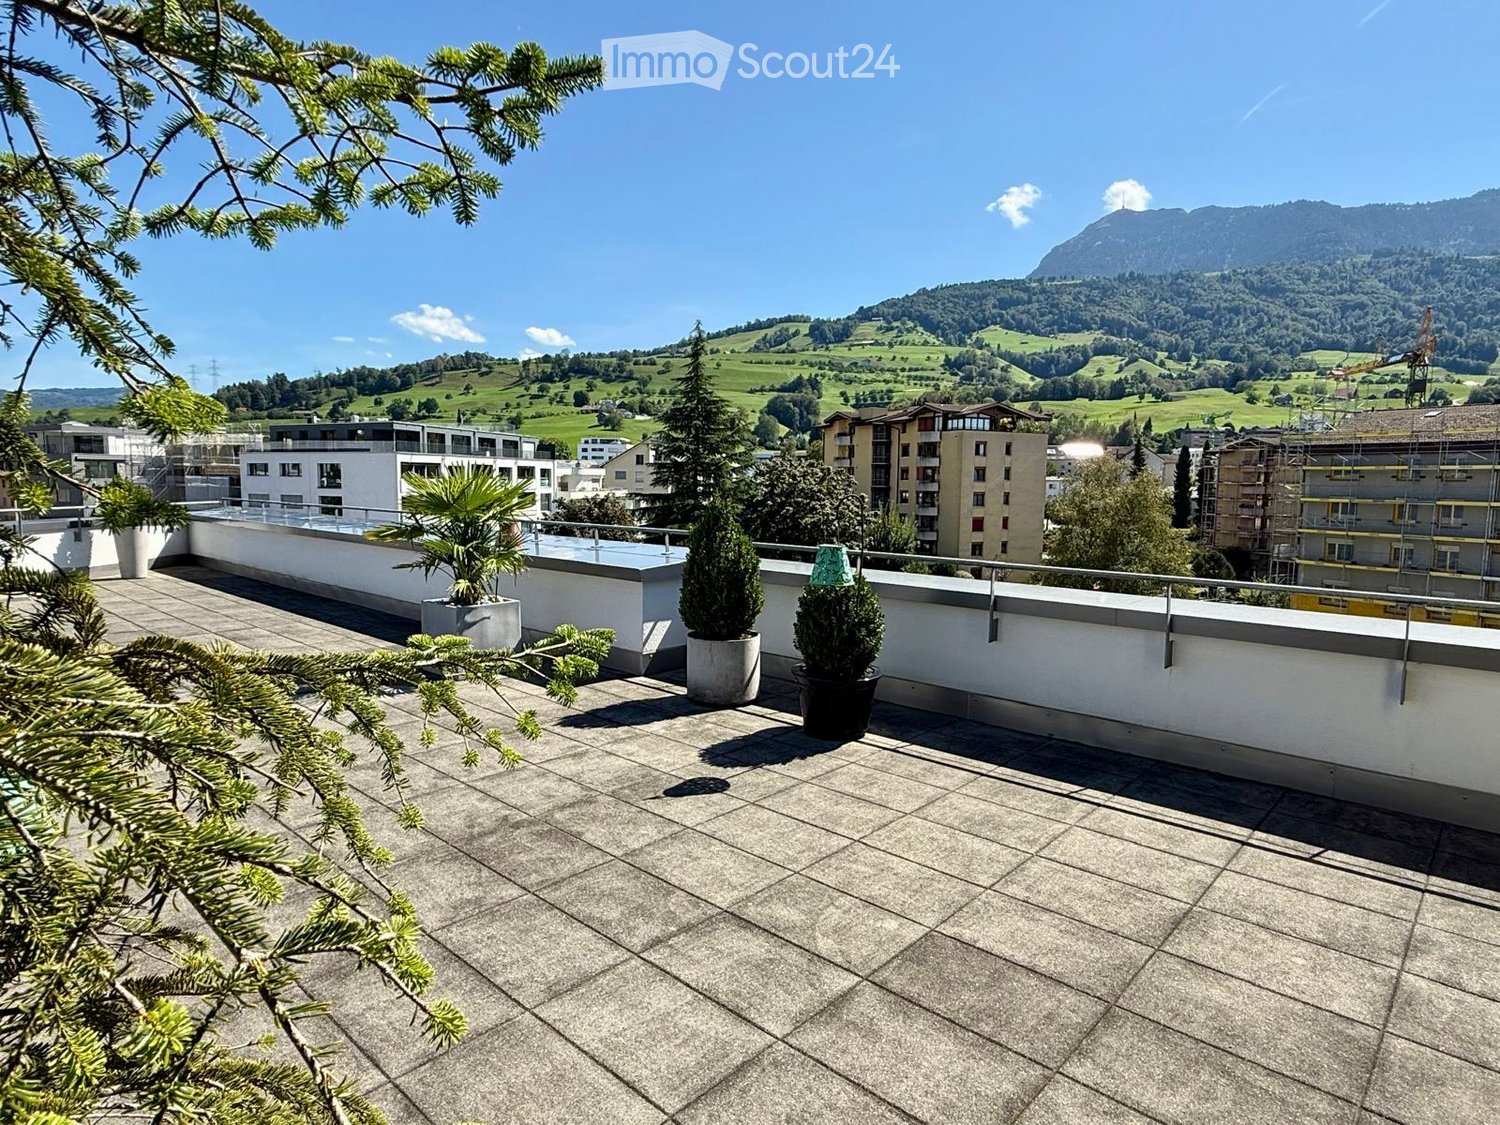
Living with a view – quiet, sunny, and close to the cityAt Moosmatte 5 in 6043 Adligenswil, you will find an exceptionally spacious 5½-room owner-occupied apartment with approximately 147 m² of net living space and a roughly 29 m² large sun terrace. The apartment is located on the 2nd floor, is accessible without stairs, and impresses with its rare combination of tranquility, panoramic view, nature, and immediate proximity to Lucerne.29 m² sun terrace with a magnificent panoramic viewA particular highlight is the spacious terrace. It extends the living space outdoors and offers ample space for a lounge, dining table, and plants.From here, as well as from the living area, you can enjoy a beautiful, open view over the green Central Swiss landscape to the mountain world in the direction of Rigi and Pilatus.The terrace was completely renovated in 2023.Spacious living on 147 m²The bright living and dining area with large windows and direct access to the terrace conveys an open and pleasant sense of space.The open kitchen with cooking island, natural stone worktops, and ample storage space blends perfectly into the living area and is ideal as the center of family and social life.Another significant advantage is the exceptional storage space: In all rooms, as well as in the hallway and entrance area, there are spacious, permanently installed built-in closets. This keeps the rooms open and flexibly furnishable.The other rooms are ideal as bedrooms, children's rooms, guest rooms, or home offices.Two bathrooms provide additional comfort. The main bathroom features a bathtub and a double sink.The apartment presents itself in a very well-maintained condition. The floor was renewed in 2018.Quiet and family-friendly locationMoosmatte is located in a very quiet and low-traffic residential area. A playground is directly within the development.Kindergarten and primary school are just a few minutes' walk away. The village center, bus stop, and shopping facilities like Coop and Migros are also easily accessible.At the same time, nature begins practically in front of the doorstep. Numerous walking and recreational areas around Adligenswil offer ideal conditions for leisure and relaxation.Despite the quiet location, you can reach the city of Lucerne with the direct bus connection in about 15 minutes.Highlights• 5½ rooms • approx. 147 m² of net living space • approx. 29 m² sun terrace • Magnificent panoramic view towards Rigi and Pilatus • Very quiet and low-traffic residential location • Bright living and dining area with large windows • Open kitchen with cooking island and natural stone worktops • Spacious built-in closets in all rooms, as well as in the hallway and entrance area • 2 bathrooms • 2nd floor, accessible without stairs • Floor renewed in 2018 • Terrace completely renovated in 2023 • Playground directly in the development • Schools, village center, and shopping facilities easily accessible • Direct connection to Lucerne • 1 parking space in the purchase price included • Additional parking spaces can be rented • Available for occupancy immediatelyPurchase price: CHF 1,900,000.– including a parking spaceThis apartment combines exceptionally spacious living, an impressive terrace with a panoramic view, and a very quiet location with short distances to Lucerne.Viewings are possible by arrangement.Peter Brändle Frankenhof AG +41 79 336 97 97 p.braendle@frankenhof.ch

Travel time
-
  • Roof terrace with tiled floor, potted plants, and a scenic mountain view in the background.
  • Balcony with a dining table, chairs, and potted plants, offering a scenic mountain view.
  • Modern living room with large windows offering a scenic view, featuring yellow leather sofas, an ottoman, a glass coffee table, and a dining area with chairs and a table.
  • Modern kitchen with white cabinets, stainless steel refrigerator, and a view to a balcony area with outdoor furniture.
  • Bright bedroom with wooden flooring, large windows offering scenic views, a bed with black and white striped bedding, a sofa, a yellow armchair, and a small table.
  • Modern bathroom with a toilet, sink, glass-enclosed shower, and framed artwork on the wall.
  • Wine cellar with wooden floor, white gravel accents, chandelier, two wooden chairs, and wine racks filled with bottles.
1 / 7
5.5 rooms, 213m², CHF 2,920,000.–
Top
Bodenstrasse, 6403 Küssnacht am Rigi

Penthouse in Küssnacht am Rigi - Privacy, Geocooling, and phenomenal 328 m2 terrace

Your private realm above the roofs - Modern, exclusive, and without direct neighbors!Looking for something special? This exceptional 5.5-room attic apartment in the tax-friendly municipality of Küssnacht am Rigi (SZ) combines the comfort of a modern apartment with the privacy of a single-family home. As the only residential unit in a property with quiet offices and medical practices, you enjoy absolute, undisturbed peace in the evenings and on weekends.The interior design presents itself as high-quality, extremely well-maintained, and consistently modern. A comfortable elevator takes you from the entrance area directly to your light-flooded oasis. The well-thought-out room concept convinces with a noble master suite (including its own dressing room and direct access to the bathroom) as well as a spacious living and dining area.The absolute masterpiece is the giant 328 m2 large terrace - perfect for sun worshipers and exclusive evenings outdoors. An idyllic footpath also leads you directly to the lake in just 8 minutes. • Absolute privacy: Only apartment in the building (no direct residential neighbors) • State-of-the-art technology: Modern heat pump with sustainable Geocooling for hot summer days • Comfort: Elevator with direct access to the apartment as well as two parking spaces included in the price • Tax paradise: Attractive tax situation in the canton of Schwyz

Travel time
-
1 / 19
  • Parking space
  • Balcony / Terrace
  • Elevator
  • +5
5.5 rooms, 145m², CHF 1,200,000.–
Auf Anfrage 1, 6404 Greppen

Spacious 5.5-room apartment with lake and mountain views in Greppen

Spacious 5.5-room apartment with lake and mountain views in Greppen Spacious living, plenty of privacy, and an attractive view of Lake Lucerne and the surrounding mountains: This special 5.5-room apartment in Greppen offers a variety of possibilities for individual living on a total of around 145 m² of living space.The room offer is particularly suitable for families, couples with increased space requirements or people who want to combine living and working under one roof. The spacious areas, several bathrooms and different living areas allow for a flexible design of the personal living concept. A special highlight is the spacious living and dining area with extensive window surfaces and plenty of natural light. The modern kitchen offers high-quality appliances and plenty of storage space. The room offer is complemented by further versatile rooms that can be ideally furnished as bedrooms, children's rooms, guest rooms or home offices.The living areas present themselves as well-maintained and convince with a pleasant combination of contemporary comfort and high-quality materials. Parts of the apartment were renovated in 2019. Granite floors underline the well-maintained character, while several bathrooms provide additional comfort in everyday life.The outdoor area is particularly attractive. The approximately 35 m² large terrace creates plenty of space for a dining area, a lounge or relaxed hours outdoors. Additional outdoor areas extend the living experience. The attractive lake and mountain view as well as the quiet and sunny surroundings give this offer a special living quality.For comfortable living comfort, a floor heating with heat pump, a lift and own washing facilities are available. Additional storage space is also available.The highlights at a glance • 5.5 rooms in total • around 145 m² of living space • attractive lake and mountain view • spacious and versatile living areas, approximately 35 m² large terrace • modern kitchen with high-quality appliances • several bathrooms • high-quality granite floors • own washing facilities • floor heating with heat pump • lift available • 1 underground parking space available (optional CHF 30,000.-) Location and surroundingsGreppen combines natural living on Lake Lucerne with good accessibility and a high quality of life. The quiet and sunny surroundings offer attractive conditions for families, couples and all those who want to combine spacious living with a connection to nature.Shopping facilities, schools and public transport are within easy reach. The village shop is just a few minutes' walk away, as is the school and the nearest public transport connections. Küssnacht am Rigi and the regional centers are also easily accessible.The combination of spacious room offer, attractive outdoor areas and the special location above Lake Lucerne makes this apartment a interesting opportunity for people with increased space requirements.Have we sparked your interest?We would be happy to provide you with the complete sales documentation and arrange a personal viewing appointment with you.Contact us today - we look forward to presenting this property to you in person.Suisse Homes - personal. professional. successful.

  • Parking space
  • Balcony / Terrace
  • Elevator
  • +5
Travel time
-
1 / 18
6.5 rooms, 151m², CHF 1,400,000.–
Büttenenstrasse 12, 6006 Luzern

EXCLUSIVE 6.5-ROOM-ATTIC-MAISONETTE – WITH GREAT POTENTIAL, BANK-APPROVED & ATTRACTIVELY FINANCABLE

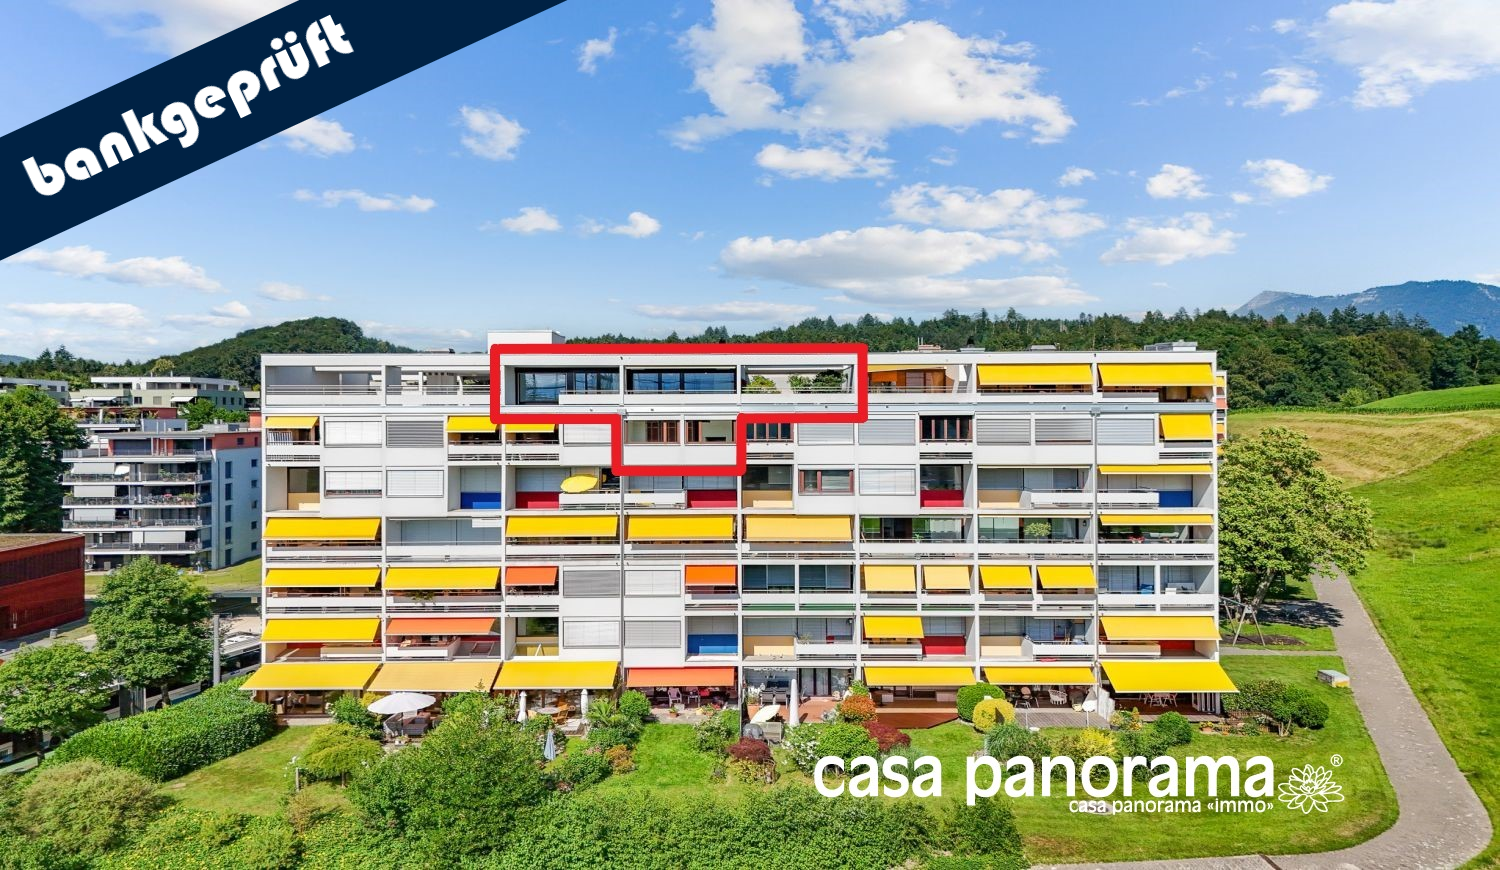
SPACIOUS HOME WITH PANORAMIC VIEWS – AND SPACE FOR YOUR PERSONAL LIVING IDEAS *****In the popular Büttenen quarter of the city of Lucerne, this exceptional 6.5-room attic maisonette awaits you with a magnificent panoramic view of the surrounding countryside and the Lucerne House Mountain «Pilatus». A home that uniquely combines exclusive living, privacy, and proximity to nature. The 151 m² of living space are spread over two floors on the 5th and 6th upper floors. The spacious room layout, the bright living areas, and the chimney create a unique living atmosphere with a lot of charm and character. A highlight is the approximately 72 m² of terrace and balcony space, which extends the living space outdoors and offers plenty of space for relaxed hours in the fresh air. The apartment has been continuously gently renovated, including new windows and floor coverings. At the same time, the partially original condition offers a lot of potential for individual living ideas. NATURE-LOVING AND FAMILY-FRIENDLY IN THE CITY OF LUCERNE The attractive Büttenen quarter is located in a natural setting near the Meggerwald and offers a lot of peace and relaxation with the renatured Büttenenbach and the idyllic quarter pond. Kindergarten, school, and daycare are in the immediate vicinity. The leisure offer is also convincing: playgrounds, soccer field, Vita parcours, the Swiss Transport Museum, and the Lido outdoor pool are conveniently located in the surrounding area. EXCELLENTLY CONNECTED: With the VBL bus line No. 6, you can reach the Lucerne city center at 15-minute intervals in about 14 minutes. Shopping facilities, restaurants, and other offers are located in the adjacent Würzenbach quarter, in Meggen, and in the center of Lucerne. THE HIGHLIGHTS AT A GLANCE • Attractive 6.5-room attic maisonette in a sought-after, quiet residential area • Spacious 151 m² living space on two floors • 72 m² terrace and balcony – with magnificent sunsets • Panoramic view of the surrounding countryside and the Pilatus • Attic apartment with privacy and a pleasant living feeling • Flexible room layout – ideal for home office • Family-friendly, natural location with a variety of leisure activities • Short distances to kindergarten, kindergarten, and school • Excellent public transport connection to the city center • Scope for personal living ideas • Privileged living in one of the most beautiful cities in Switzerland MOBILITYThe offer is rounded off by a parking space in the garage, which is already included in the purchase price.AVAILABILITY | PROPERTY TRANSFERAvailable immediately or by arrangement.ATTRACTIVE FINANCING OPTIONSTake the opportunity to take over an existing fixed mortgage of CHF 300,000 at particularly attractive conditions of only 0.85% – fixed until October 31, 2029.BANK-APPROVED OFFERThe Raiffeisenbank Lucerne has carried out a hedonic valuation for the property and confirms financing of up to 80% of the determined sales price. The prerequisite for this is a corresponding secured affordability.THE UNIQUE OPPORTUNITYYou can expect an exceptional home at a very attractive purchase price with spacious living rooms, plenty of light, and soothing privacy – ideal for families or couples who appreciate a special living atmosphere.HAVE WE ARROUSED YOUR INTEREST?For additional information or to arrange an individual viewing, Roger von Atzigen is at your disposal.casa panorama immobilien® – Your regional real estate partner since 1987, committed and owner-managed. We advise you gladly – personally and without obligation!WITH THE QUALITY SEAL OF SVIT – As a member of the Swiss Association of Real Estate Economics (SVIT), we stand for quality, technical competence, and trust.
Travel time
-
1 / 13
5.5 rooms, 126m², CHF 1,150,000.–
Baldismoosstrasse 42, 6043 Adligenswil

Zwischen Naturidylle und Stadtnähe

Terrassenwohnen in seiner schönsten FormDiese Terrassenwohnung in Adligenswil verbindet naturnahes Wohnen mit der Nähe zur Stadt Luzern. Die ruhige Umgebung schafft ideale Voraussetzungen für Familien und Paare, die Wert auf Lebensqualität und Erholung im Alltag legen. Viel Tageslicht und ein durchdachtes Wohnkonzept sorgen für ein angenehmes Wohngefühl. Die Terrasse erweitert den Wohnraum ins Freie und bietet einen schönen Ausblick auf die Berge.Diese Eigentumswohnung überzeugt durch: • eine grosszügige Terrasse mit Pilatussicht • einen offenen Wohn- und Essbereich als Mittelpunkt des Wohnens • eine eigene Garagenbox für komfortables Parkieren im Alltag Haben wir Ihr Interesse geweckt? Bestellen Sie noch heute unsere ausführliche Verkaufsdokumentation mittels Kontaktformular und Sie erhalten weitere spannende Informationen zur Immobilie. Wir freuen uns über Ihre Kontaktaufnahme.La vie en terrasse dans ce qu'elle a de plus beauCet appartement avec terrasse situé à Adligenswil allie un cadre de vie proche de la nature à la proximité de la ville de Lucerne. Le cadre paisible offre des conditions idéales pour les familles et les couples qui accordent de l'importance à la qualité de vie et à la détente au quotidien. Une lumière naturelle abondante et un agencement bien pensé garantissent un cadre de vie agréable. La terrasse prolonge l'espace de vie vers l'extérieur et offre une belle vue sur les montagnes.Cet appartement en copropriété séduit par : • une terrasse spacieuse avec vue sur le Pilatus • un espace salon et salle à manger ouvert, véritable coeur de la vie domestique • un box de garage privé pour un stationnement pratique au quotidien Avons-nous éveillé votre intérêt ? Commandez dès aujourd'hui notre dossier de vente détaillé via le formulaire de contact et vous recevrez de plus amples informations sur ce bien immobilier. Nous nous réjouissons de votre prise de contact.Terrace living at its bestThis terrace apartment in Adligenswil combines living close to nature with proximity to the city of Lucerne. The peaceful surroundings create ideal conditions for families and couples who value quality of life and relaxation in their daily lives. Abundant natural light and a well-thought-out living concept ensure a pleasant living experience. The terrace extends the living space outdoors and offers a beautiful view of the mountains.This condominium stands out for: • a spacious terrace with a view of Mount Pilatus • an open-concept living and dining area as the heart of the home • a private garage for convenient everyday parking Have we piqued your interest? Request our detailed sales brochure today using the contact form, and you'll receive more exciting information about the property. We look forward to hearing from you.

Travel time
-
New building
1 / 4
  • Parking space
  • Balcony / Terrace
  • Garage
  • +4
5.5 rooms, 140m², CHF 1,940,000.–
Eggen, 6006 Luzern

5 ½-room maisonette apartment with garden

Elevated and quietly located, a five-story residential building with attractive condominiums, spacious green areas, and two courtyard areas connected by a passage is being built in Lucerne.This maisonette apartment is particularly convincing due to the well-furnishable rooms, a room height of almost 2.6 m, and a kitchen with a large cooking island. From the living area on the upper floor, you can access the covered seating area directly through a sliding door, where you can enjoy your morning coffee. In total, this apartment has four bedrooms, one of which has an en-suite bathroom.As a buyer, you can co-determine the modern and contemporary interior design. There is the possibility to purchase a parking space prepared for electric mobility.The building will be constructed in the Minergie-P-Eco standard; heating will be done in an environmentally friendly way with geothermal probes, and part of the electricity will be generated with photovoltaic systems.Don't miss out on this offer. Visit our project website. There you will find the still available objects, the brief construction description, and all floor plans. You can also experience panoramic tours of four apartments. Additionally, you will find much more information about the project and your future home.If you are interested in our offer, please fill out the adjacent form completely or contact us directly by phone at the given number.

  • Parking space
  • Balcony / Terrace
  • Garage
  • +4
Travel time
-
1 / 3
5.5 rooms, 158m², CHF 2,610,000.–
Wilenstrasse 2, 6354 Vitznau

Whether as a holiday apartment or primary residence - live where others vacation

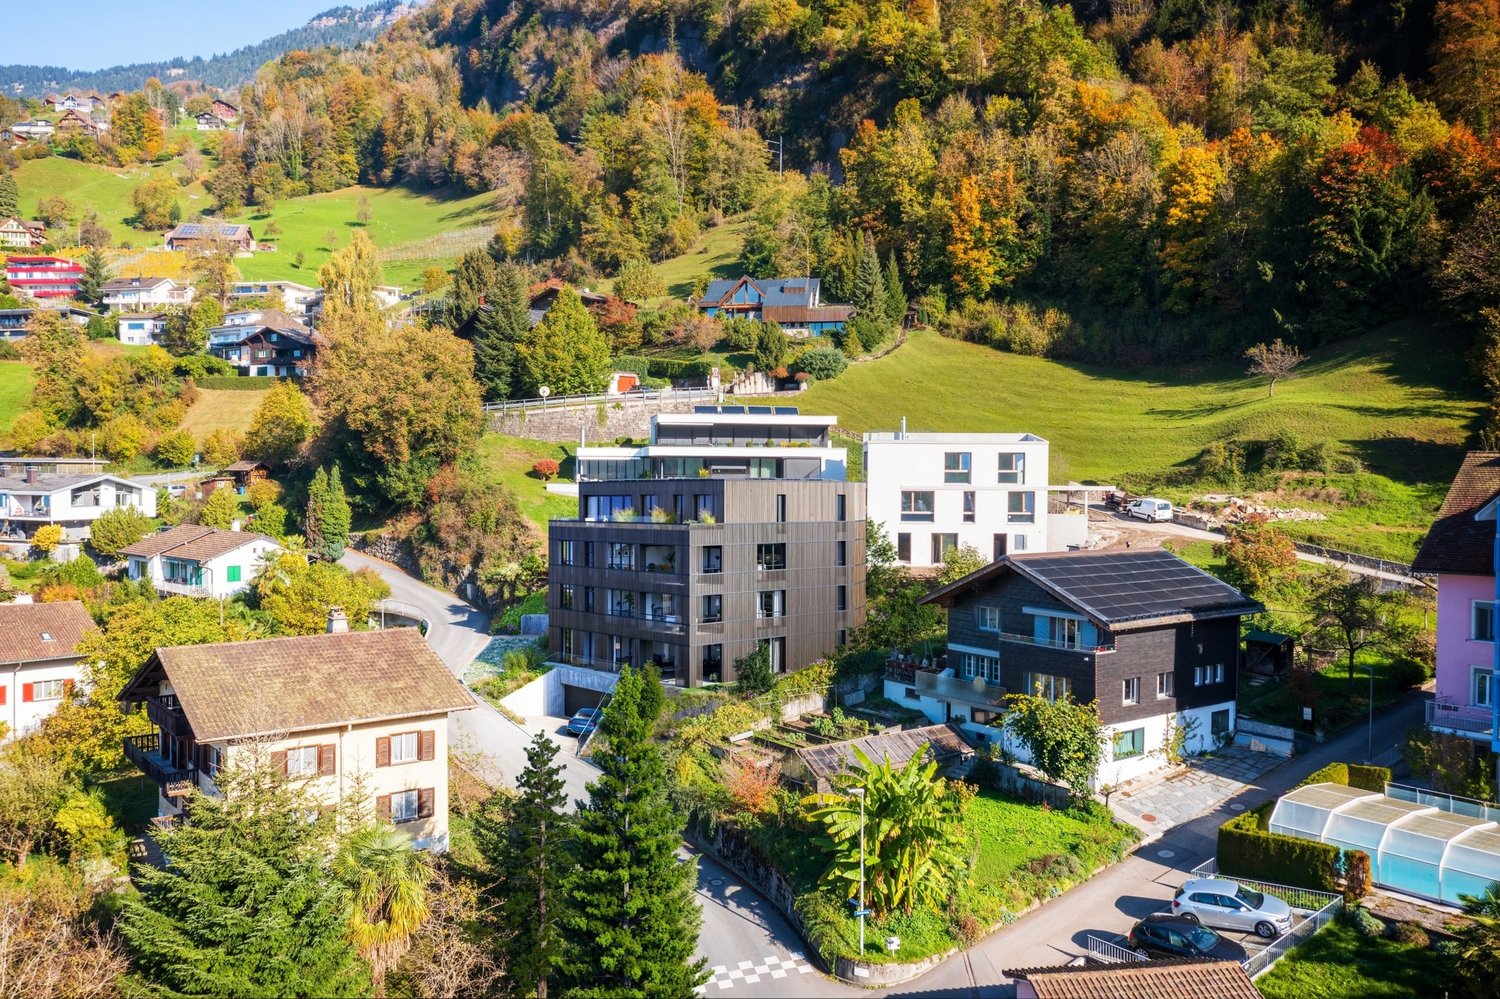
In a privileged hillside location in Vitznau, a modern multi-family house with only four units is being built. The spacious 5.5-room apartment is located on the 1st floor and offers approximately 158 m² of living space. Large window fronts create bright rooms and emphasize the feeling of spaciousness. The covered loggia with approximately 15 m² extends the living area and invites you to enjoy the special location with a view of the lake and mountains.The openly designed living and dining area forms the center of the apartment. The contemporary architecture, the generous space planning, and the modern equipment create a high-quality home for couples, families, or discerning individuals with a desire for additional space for guests or a home office. Three bathrooms ensure comfort in everyday life and short distances. • 5.5 rooms • Approximately 158 m² of living space • Loggia with approximately 15 m² • 1st floor in a four-story house • 3 bathrooms • Basement compartment with approximately 7 m² • 1 underground parking space A air-water heat pump ensures a pleasant room climate; the heat distribution is via a comfortable underfloor heating. The building will be constructed in 2028, and occupancy is scheduled for December 1, 2028. The sales price is CHF 2,610,000.Vitznau combines natural living quality with good accessibility. Lake Lucerne is in the immediate vicinity, while the Vitznau-Rigi train provides access to the Rigi and impressive excursion destinations. Boat connections lead to Lucerne and Brunnen, among other places. Kindergarten and primary school are located on site; shopping opportunities are available in Vitznau and nearby Weggis. The apartment thus offers a successful combination of modern living quality, generous space, and an exceptional location by the lake.


Travel time
-
1 / 13
  • Balcony / Terrace
  • Elevator
8.5 rooms, 222m², CHF 2,992,000.–
6403 Küssnacht am Rigi

UP WHERE WE BELONG

Diese aussergewöhnliche 8.5 Zimmer Maisonette-Attikawohnung im 3. und 4. Obergeschoss bietet grosszügiges Wohnen auf zwei Etagen mit einer schönen Aussicht auf den Vierwaldstättersee und die markante Silhouette der Rigi, ein vertrauter Anblick, der mit den Jahreszeiten immer wieder neu wirkt.222 m² Wohnfläche, amerikanischer Haselnuss-Parkett, klimatisierter Wohn- und Essbereich sorgen für viel Wohnkomfort. Auf der Attikaterrasse lässt es sich herrlich entspannen, mit dem Vierwaldstättersee stets im Blick.Küssnacht am Rigi: Charmant, gut erschlossen und mittendrin in einer der schönsten Landschaften der Zentralschweiz.Highlights: • Lift • Panoramafenster • Schwedenofen • See- und Bergpanorama • Drei Einstellhallenplätze • Ruhige Lage • Naturnahe Umgebung Verkaufspreis: CHF 2'992'000 + 3 Einstellplätze à CHF 50'000 = Total CHF 3'142'000Wir freuen uns auf Ihre Kontaktaufnahme und senden Ihnen gerne die detaillierte Broschüre sowie den Grundrissplan der Wohnung zu.This exceptional 8.5 room maisonette penthouse on the 3rd and 4th floors offers generous living across two levels, with lovely views over Lake Lucerne and the distinctive silhouette of the Rigi, a familiar sight that takes on new character with every season.222 m² of living space, American hazelnut parquet, and an air-conditioned living and dining area provide outstanding comfort throughout. The rooftop terrace is the perfect place to unwind, with Lake Lucerne always in view.Küssnacht am Rigi: charming, well connected, and right in the heart of one of Central Switzerland's most beautiful landscapes.Highlights: • Lift • Panoramic windows • Swedish stove • Panoramic views of the lake and mountains • Three indoor parking spaces • Quiet location • Surrounded by nature Selling price: CHF 2'992'000 + 3 garage spaces CHF 50'000 each = Total CHF 3'142'000We look forward to hearing from you and are delighted to send you the detailed brochure and floor plan of the penthouse.

  • Balcony / Terrace
  • Elevator
1 / 12
5.5 rooms, 181m², CHF 1,950,000.–
STWEG Büelstrasse 25, 6052 Hergiswil NW

Life at an elevated location with lake and mountain views

Experience the view of the mountains and Lake Lucerne in the tax-friendly Hergiswil, which is also the municipality with the lowest taxes in the canton.Your new 5.5-room apartment is located on a raised ground floor and awaits you with high living comfort. The living areas have a well-thought-out, spacious and functional floor plan, a terrace and a separate seating area impress with their pleasant size and are partially covered.The large window areas offer a view over Hergiswil to the mountains and Lake Lucerne.A spacious living and dining area forms the center of the residence. Plenty of daylight and direct access to the terrace create the heart of your family.The master bedroom has its own bathroom with shower and corner bathtub as well as a separate wardrobe. The three other rooms can be used as study, children's or guest rooms and are partially equipped with direct access to the terrace.Your vehicles will find their place in the two double garages, which you can purchase for CHF 70,000 each. A large hobby/disposal room can be purchased for an additional CHF 40,000 and provides sufficient space for your hobbies or expands the storage space for you.The apartment is currently rented and the tenants are informed about the sale and know that in the event of a change of ownership, the new owners will likely use the apartment themselves.A viewing always takes place in the presence of the current tenants. If you want to acquire the apartment as an investment object, we will be happy to provide you with information about the rental income.Are you interested or do you have questions about the object? We are at your disposal and just a phone call away.Are you looking for a way to sell your current property?

Travel time
-
1 / 4
5.5 rooms, 160m², CHF 2,250,000.–
6052 Hergiswil NW

Space for Demands - Living with Comfort

Spacious, bright, and modern: This 5.5-room apartment with a total area of around 224m² and a covered terrace offers an inspiring living environment for people with high demands. High-quality materials, an open floor plan, and elegant design elements create a harmonious ambiance. The privileged location in Hergiswil NW convinces with attractive tax burden and good accessibility to urban centers. A retreat for couples who want to combine urban comfort and financial benefits.Highlights • Tax-friendly and well-connected location to urban centers • Sunny, covered, and partially glazed terrace • Bright and spacious living rooms • Modern Bulthaup designer kitchen with plenty of storage space • Three indoor parking spaces and various visitor parking spaces For more information about this unique property and an overview of the most beautiful properties in Central Switzerland, please visit our website at www.domba.ch. Order the detailed documentation for the dream home "Space for Demands - Living with Comfort" now or contact us for a viewing appointment. This property can be viewed via video call. Additionally, you have the option to view the property virtually on our website and get a first impression. Ms. Martina Knobel is looking forward to supporting you on your way to your own dream home!Our Bader Team is available at any time via phone, WhatsApp, FaceTime, and email.Martina Knobel+41 41 418 08 55+41 79 418 53 53info@domba.ch

1 / 8
  • Balcony / Terrace
  • View
  • Elevator
  • +2
5.5 rooms, 169m², CHF 1,650,000.–
6353 Weggis

WONDERFUL MAISONETTE APARTMENT WITH A DREAM VIEW

Attractive maisonette with spectacular lake and mountain views in WeggisThis spacious 5.5-room maisonette in Weggis extends over two floors and offers an unobstructed view of Lake Lucerne and the surrounding mountains. With 169 m² of gross living space, a conservatory and a well thought-out floor plan this home perfect for families, couples with space requirements or anyone who appreciates space and location .The living and dining area impresses with above-average high ceilings, a cozy fireplace and the direct access to the conservatory - a place where the impressive natural scenery can be particularly intensely enjoyed .The closed kitchen with natural stone worktops and plenty of storage space offers ideal conditions for cooking enthusiasts.The gallery lends the apartment additional charm and opens up versatile usage options, be it as a retreat, reading corner or home office. The space is complemented by a balcony with views of the Rigi and the conservatory with its spectacular lake and mountain views.Also outside the property impresses: Spacious lawns and play areas around the house offer plenty of space for families with children.The micro-location is particularly family-friendly - school, daycare center, playgrounds, church and shopping facilities are within easy walking distance. Directly in front of the property is also the bus stop with connections to Küssnacht, Brunnen and Rotkreuz as well as the post office Weggis.An attractive home, that combines space, comfort and a unique view in an ideal way.In Weggis, you’ll find this spacious 5.5-room duplex with approximately 169 m² of living space, spread over two floors. The apartment combines plenty of space, stunning views, and a highly family-friendly location.The living and dining area features above-average ceiling heights, a cozy fireplace, and direct access to the sunroom. From here, a spectacular view of the lake and mountains opens up, which extends the living space in every season.The separate kitchen has a functional design and is equipped with natural stone countertops and plenty storage space. A loft in the upper area creates additional space with versatile uses—ideal as a reading nook, a retreat, or a home office.Another highlight is the balcony witha view of the Rigi, complemented by the sunroom with an unobstructed view of the lake and mountains. Surrounding the house are lawns and play areas are available – perfect conditions for families with children.The neighborhood is ideal for everyday life: school, daycare, playgrounds, church, and shopping options are easily accessible on foot. The bus stop is located right in front of the house and offers connections to Küssnacht, Brunnen, and Rotkreuz. The Weggis post office is also located in the immediate vicinity.Interested? For more information, photos, a virtual tour, and viewing options, visit: propertyowner.ch/de/immobilien/25-10933 Get a free property valuation. Be the first to see exclusive listings. As a member of the Swiss Landowners’ Association, you’ll benefit from a free property valuation and gain access to exclusive listings on propertyowner.ch before they’re made public.

  • Balcony / Terrace
  • View
  • Elevator
  • +2
1 / 5
5.5 rooms, 175m², CHF 1,505,000.–
Oberdorfstrasse 17, 6354 Vitznau

Maison Seemli - Row House

Row house 5.5-room row house with 175 m² on the outskirts of VitznauA house of one's own over three floors, with its own entrance and clearly separated living and retreat areas. In a quiet location on the outskirts of the village, with the Rigi right on the doorstep.Highlights • 5.5 rooms, 175.5 m² living space over basement, ground floor and 1st floor • Own house entrance, living like in a single-family house • 12.5 m² terrace/seating area Maison Seemli, VitznauThe "Seemli" which has grown over generations on the quiet outskirts of Vitznau forms the origin of this residential project. What was once a working building is becoming a home: on the valley side, three row houses are being built in the base, and in the striking "Türmli" - the former silo - there are brightly lit lofts. Above it, the three-story "Dorfkrone" sits as the heart of the settlement.The staggered buildings create a modern, natural living feeling and open up the view in all directions: to the Rigi, the nearby waterfall, the village, Lake Lucerne, and the Inner Swiss mountain world.Construction is consistently sustainable. The base buildings and "Türmli" in solid construction are being preserved and reused (re-use), the superstructure is being built in wood. Bright wood elements and broken white combine the structured facade into a light whole. The photovoltaic shed roofs are oriented towards the sun and at the same time bring north light into the upper floors.Warm colors, natural tones, and modern contrasts make the home a private retreat.About the project • Two underground garages, parking spaces for purchase • Photovoltaic system on the shed roofs • Sustainable construction with re-use and wood construction • Expected completion date: spring 2029 https://seemli-vitznau.ch/VitznauDirectly on Lake Lucerne, at the foot of the Rigi. The village center can be reached in a few minutes on foot, Lucerne in about 40 minutes by car. The ship station and the valley station of the Rigi railways are about 10 minutes' walk away.

Travel time
-
New building
1 / 6
5.5 rooms, 142m², CHF 2,280,000.–
Würzenbachstrasse, 6006 Luzern

Dream home on two floors

Live comfortably hereThe Würzenbachstrasse 56 is located in a popular, family-friendly neighborhood on the right lake shore of Lucerne with beautiful views and many sunny hours. The bus stop is conveniently located in front of the property and offers a quick connection to the city center, while the highway connections Buchrain and Emmen-Süd are easily accessible.Shopping facilities, schools, kindergartens, and other services are within walking distance. The nearby lake shore, the Lido, the Swiss Transport Museum, and the Dietschiberg and Meggerwald offer a variety of opportunities for relaxation, sports, and leisure. The combination of a natural environment, good infrastructure, and proximity to the city makes the location particularly attractive for families and active city dwellers.Your new homeAt Würzenbachstrasse 56, seven high-quality condominiums are being created through the conversion of an existing property. The former offices are being transformed into modern, bright apartments with well-thought-out floor plans and private outdoor areas. The apartment offer ranges from a 2½-room apartment to a 5½-room attic maisonette apartment, providing living space for every taste.In the attic floor, a dreamy 5½-room apartment on two floors is being created. Here you live on approximately 142 m² of living space and also enjoy two outdoor areas. A balcony with around 14 m² and a sun terrace with approximately 91 m² make living dreams with a wide view come true. An apartment that is perfect as a home for your family and meets all living requirements.The property is being comprehensively energetically optimized: this includes the renewal of the building envelope, the installation of a photovoltaic system, and the complete renewal of the building services. High-quality materials, modern kitchens and bathrooms, parquet floors, and generous construction budgets ensure modern living comfort and at the same time offer room for individual design possibilities.The offer is complemented by basement compartments, an elevator, bicycle parking spaces, and separately purchasable garage and outdoor parking spaces.Arrange a consultation with us. We will be happy to advise you on the property.Convinced?You have reached the end of the ad. • Everything is fine, but you want to sell your property first? We will be happy to support you. • The object fits well with good friends or acquaintances? Feel free to share! • Not your desired result? On arlewo.ch, you benefit from a free search agent.

Travel time
-
1 / 9
5.5 rooms, 135m², Price on request
Büttenenhalde, 6006 Luzern

Living in the green with a view of Pilatus: Bright 5.5-room apartment with two balconies

This attractive 5.5-room apartment convinces with a well-thought-out floor plan, bright living rooms, and high-quality equipment. The generous room layout offers versatile usage possibilities and creates a pleasant living feeling for families, couples, or people with increased space requirements.The heart of the apartment is the bright and airy living and dining area with large window fronts, which let in plenty of daylight and offer a beautiful view of the surrounding greenery. Two balconies extend the living space outward and invite you to linger and relax. From the balconies, you can also enjoy an attractive view of Pilatus. Thanks to the quiet location on the second floor, the apartment offers a pleasant and relaxed living environment.The apartment was partially modernized in 2020. During this time, the kitchen was renewed, the living rooms were repainted, high-quality parquet floors were laid, and the bedroom was renovated. Thanks to these investments, the apartment presents itself today in a very well-maintained and modern condition.The modern kitchen is functional and stylishly designed, equipped with high-quality Miele appliances. It offers plenty of storage space and ideal conditions for daily use and social cooking evenings.Additional living comfort is provided by the underfloor heating. Practical built-in closets create additional storage space and underline the well-thought-out planning of the apartment. Two comfortable bathrooms increase the living quality: one bathroom has a bathtub, and the second has a shower.The apartment also includes a basement compartment and a parking space in the underground garage, which offer additional comfort and practical usage possibilities.Highlights at a glance • Spacious 5.5-room apartment with optimal floor plan design • Quiet location on the second floor • Two balconies with a view of the surrounding greenery • View of Pilatus from the balcony • Bright living and dining area with large window fronts • Renovations in 2020 for around CHF 45,000 (kitchen, painting, parquet, and bedroom) • Modern kitchen with high-quality Miele appliances • Underfloor heating for comfortable living • Practical built-in closets available • Two bathrooms: bathtub/WC and shower/WC • Plenty of daylight and a pleasant living atmosphere • Basement compartment included • Underground parking space • Attractive living location with high quality of life • Direct proximity to Meggerwald and other recreational areas An apartment that convinces with its successful combination of spaciousness, comfort, quiet location, and high living quality, offering an ideal home for discerning residents.Further information at: www.immo-sp.chConsulting & SalesStutterheim & Partner Immobilien GmbHAlpenquai 4 - 6005 LucerneTel. 041 311 01 01www.immo-sp.ch

Travel time
-
1 / 9
5.5 rooms, 135m², Price on request
Büttenenhalde, 6006 Luzern

Living in the green with Pilatus view: Bright 5.5-room apartment with two balconies

This attractive 5.5-room apartment convinces with a well-thought-out floor plan, bright living rooms, and high-quality furnishings. The spacious room layout offers versatile usage possibilities and creates a pleasant living feeling for families, couples, or people with increased space requirements.The heart of the apartment is the bright and airy living and dining area with large window fronts, which let in plenty of daylight and offer a beautiful view of the surrounding greenery. Two balconies extend the living space outward and invite you to linger and relax. From the balconies, you can also enjoy an attractive view of the Pilatus. Thanks to the quiet location on the second floor, the apartment offers a pleasant and relaxed living environment.The apartment was partially modernized in 2020. During this time, the kitchen was renewed, the living rooms were repainted, high-quality parquet floors were laid, and the bedroom was renovated. Thanks to these investments, the apartment presents itself today in a very well-maintained and modern condition.The modern kitchen is functionally and stylishly designed and equipped with high-quality Miele appliances. It offers plenty of storage space and ideal conditions for daily use and social cooking evenings.Additional living comfort is provided by the underfloor heating. Practical built-in closets create additional storage space and underline the well-thought-out planning of the apartment. Two comfortable bathrooms increase the living quality: one bathroom has a bathtub, and the second has a shower.The apartment also includes a basement compartment and a parking space in the underground garage, which offer additional comfort and practical usage possibilities.Highlights at a glance • Spacious 5.5-room apartment with optimal floor plan design • Quiet location on the second floor • Two balconies with a view of the surrounding greenery • View of the Pilatus from the balcony • Bright living and dining area with large window fronts • Renovations in 2020 for around CHF 45,000 (kitchen, painting, parquet, and bedroom) • Modern kitchen with high-quality Miele appliances • Underfloor heating for comfortable living • Practical built-in closets available • Two bathrooms: bathtub/WC and shower/WC • Plenty of daylight and pleasant living atmosphere • Basement compartment included • Underground parking space • Attractive living location with high quality of life • Direct proximity to the Meggerwald and other recreational areas An apartment that convinces with its successful combination of spaciousness, comfort, quiet location, and high living quality, offering an ideal home for discerning residents.More information at: www.immo-sp.chConsulting & SalesStutterheim & Partner Immobilien GmbHAlpenquai 4 - 6005 LucerneTel. 041 311 01 01www.immo-sp.ch

Travel time
-

Other interesting objects