Egg (Flawil) - Terrace flat buy

We recommend expanding your search criteria to get similar results. The current filters didn’t return any matches.

If you don’t want to change your current search criteria, we recommend creating a search alert, so you’ll be notified when matching offers become available.

More objects in your automatically expanded search area
7 results - Radius: + 20km
New building
1 / 9
  • Parking space
  • Balcony / Terrace
  • Garage
  • +5
4.5 rooms110m²CHF 910,000.–
Premium
Amriswilerstrasse 40, 9320 Arbon

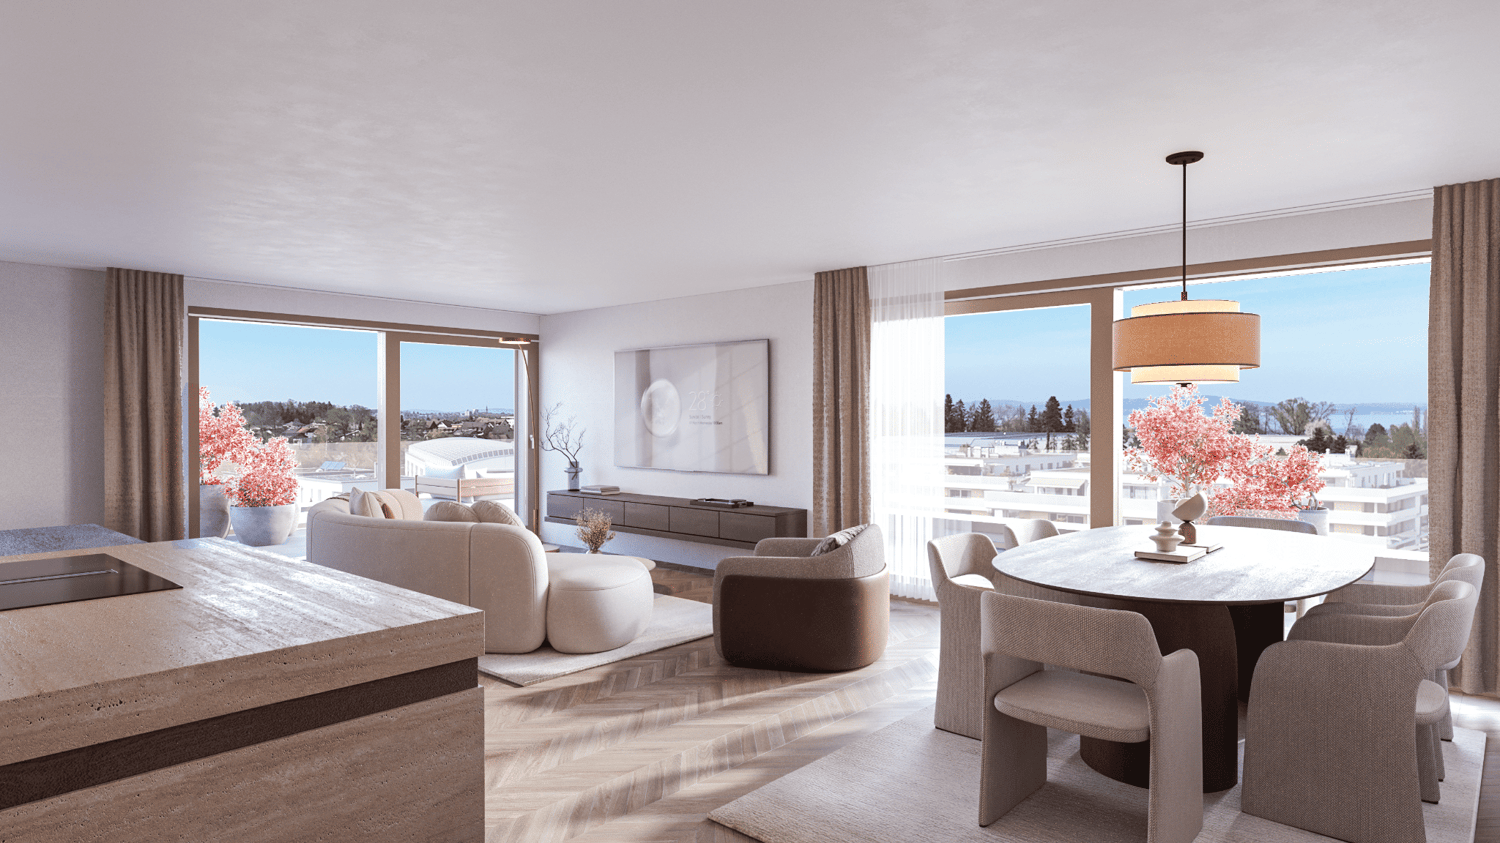
Spacious 4.5-room garden apartment – modern living near Lake Constance

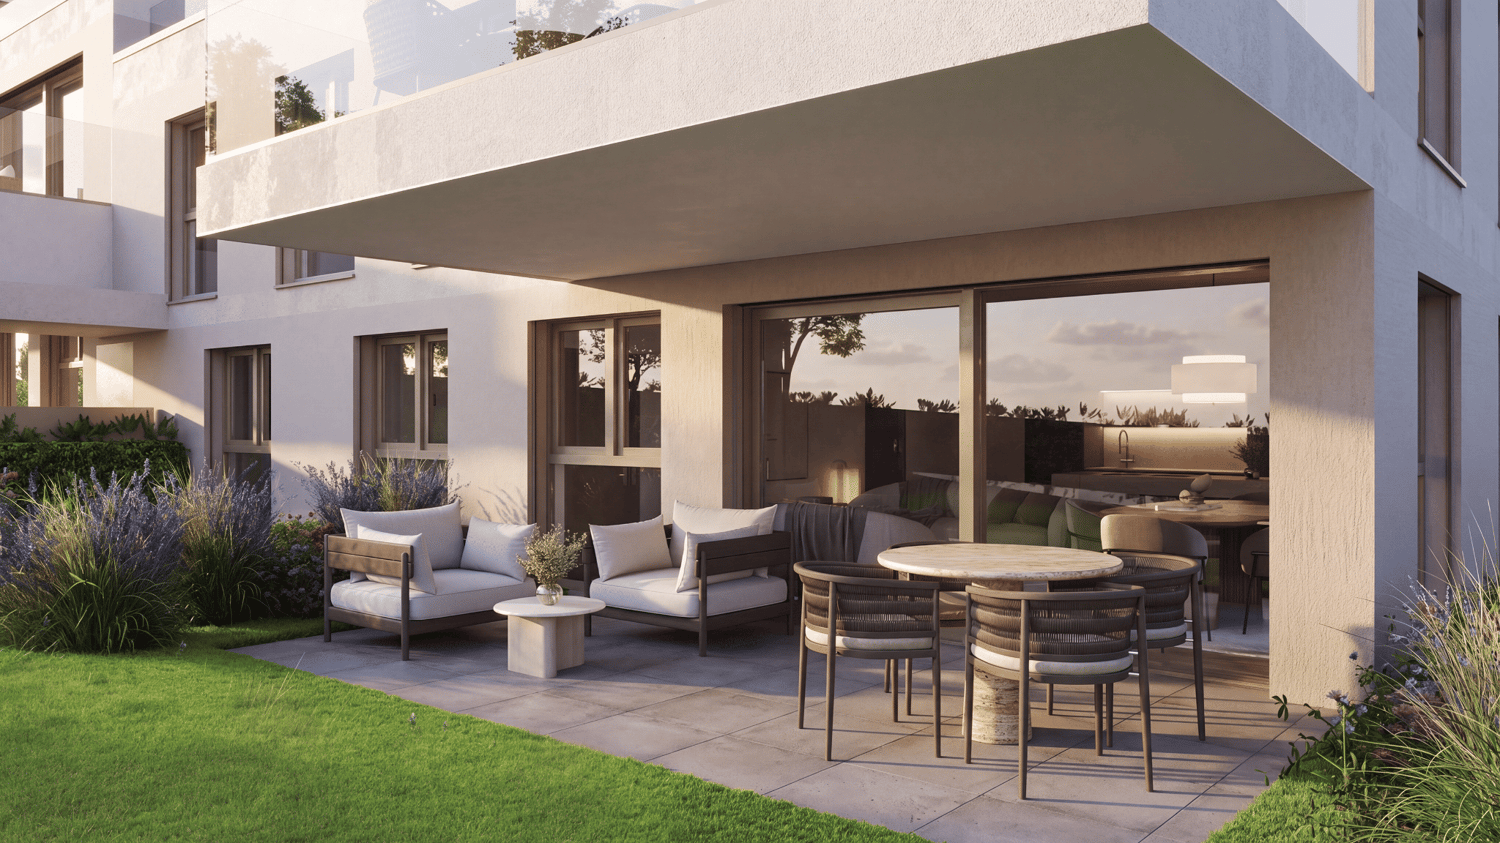
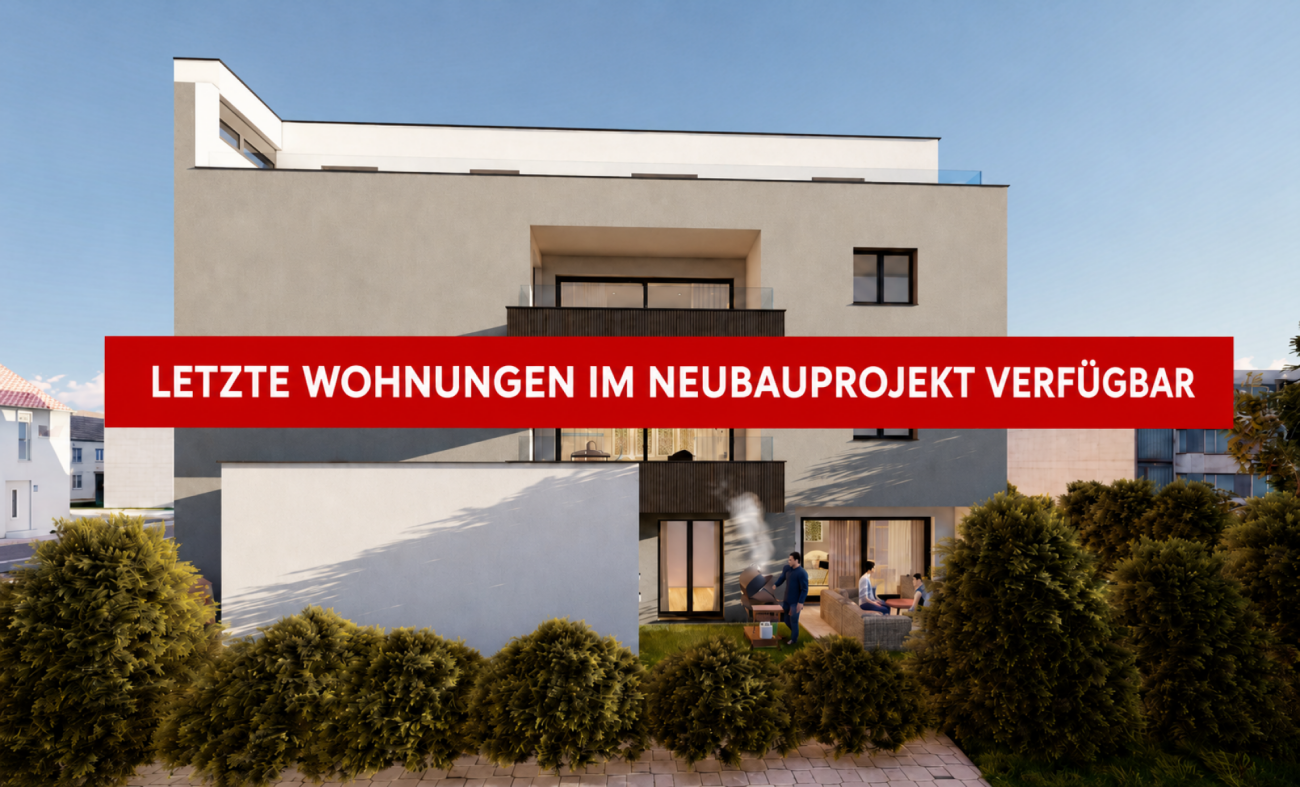
Welcome to your new home!In an attractive location in 9320 Frasnacht (Arbon), this modern 4.5-room garden apartment is being built in a high-quality new construction project.A well-thought-out floor plan, spacious room proportions, and a contemporary construction standard create a comfortable home for families, couples, or individuals who desire additional space for a home office and guests.The apartment offers approximately 109.95 m² of living space and impresses with bright, well-cut rooms. The approximately 18.50 m² large seating area expands the living area outdoors and provides plenty of space for a cozy dining or lounge area.Living with style and comfortThe heart of the apartment is the spacious, openly designed living, dining, and kitchen area. Large window surfaces provide plenty of daylight and, together with the sliding door, create a smooth transition to the outdoor area.Three bedrooms offer versatile usage options – ideal as a parental bedroom, children's room, guest room, or home office.The contemporary designed bathrooms, as well as a practical utility room with its own washing tower, provide additional comfort in everyday life.Private outdoor areaA special highlight of the ground-floor apartment is the direct access to the private outdoor area.The approximately 18.50 m² large seating area offers sufficient space for a dining table, a cozy lounge, or relaxed hours with family and friends.Especially in the warmer months, the outdoor area becomes a valuable extension of the living space and contributes to a high quality of living and lifestyle.Highlights at a glance • 4.5-room apartment on the ground floor • approximately 109.95 m² living space • approximately 18.50 m² seating area • spacious, open living, dining, and kitchen area • 3 bedrooms • modern bathrooms • spacious windows with modern insulation glazing • sliding door to the outdoor area • high-quality parquet flooring in living and bedrooms • ceramic tiles in bathrooms and utility rooms • electric Venetian blinds • comfortable underfloor heating with individual room thermostats • practical utility room • own washing tower with washing machine and dryer • modern air-water heat pump • photovoltaic system with self-consumption solution • preparation for electric mobility • modern and durable solid construction Individual interior designA special advantage of the new construction project is the possibility to design your future home partially according to your personal ideas.A generous kitchen budget is planned for the kitchen. The open design combines kitchen, dining, and living into a modern and communicative center of life.Also, when designing the bathrooms, individual wishes can be taken into account within the framework of the sampling. High-quality materials and a contemporary construction standard create a modern and pleasant living atmosphere.Modern, sustainable, and forward-lookingThe property is being built in solid and durable construction and meets high requirements for sound insulation and energy efficiency.Heat generation is carried out via modern air-water heat pumps. A comfortable underfloor heating system provides a uniform heat distribution in all living rooms.A photovoltaic system will be installed on the roof. The generated solar power is used for self-consumption within the property via a collective system.Provision is also made for future mobility: the property is prepared for the later integration of a charging infrastructure for electric vehicles.Location and surroundingsThe apartment is located in an attractive and sunny location in 9320 Frasnacht (Arbon) and is ideal for families with children due to the short distances to school, shopping, and public transportation.The bus stop Frasnacht, Rotbuch can be reached in just about 1 minute on foot. The ALDI supermarket is approximately 9 minutes away on foot, and the Frasnacht school can be reached in about 10 minutes on foot.The Lake Constance is also quickly accessible and offers a high recreational value with its walking and cycling paths, as well as numerous leisure and relaxation opportunities.Thanks to the good traffic connection, you can also reach Romanshorn in about 15 minutes, St. Gallen in about 20 minutes, and Zurich in about an hour by car. The motorway access is also within a few minutes' drive.The combination of natural living, short everyday paths, good traffic connections, and the proximity to Lake Constance makes Frasnacht an attractive place to live for families, couples, and those seeking peace and quiet.Purchase priceApartment WHG 004: CHF 910,000.–Parking space in the underground garage: CHF 35,000.–Total purchase price including 1 parking space in the underground garage: CHF 945,000.–Have we sparked your interest?This 4.5-room apartment combines spacious living, modern new building comfort, and an attractive outdoor area with a family-friendly location near Lake Constance.We would be happy to provide you with the complete sales documents and advise you personally on this attractive new construction project.ImmoTwins AGHungerbühl 13, 8599 SalmsachTel. +41 76 413 68 52info@immotwins.ch

  • Parking space
  • Balcony / Terrace
  • Garage
  • +5
Travel time
-
New building
1 / 9
  • Parking space
  • Balcony / Terrace
  • Garage
  • +5
5.5 rooms151m²CHF 1,000,000.–
Premium
Amriswilerstrasse 40, 9320 Arbon

Spacious 5.5-room garden apartment – modern living near Lake Constance

Welcome to your new home!In an attractive location in 9320 Frasnacht (Arbon), this spacious 5.5-room garden apartment is being built in a modern new construction project. A lot of living space, a well-thought-out floor plan, a private outdoor area, and a high-quality finish create ideal conditions for families, couples with increased space requirements or people who want to combine living and working under one roof.The apartment offers approximately 150.5 m² of living space and convinces with spacious, bright rooms. The approximately 14.30 m² large seating area and the additional garden area of approximately 30 m² extend the living area outdoors and create a private outdoor area for relaxed hours withfamily and friends.Living with plenty of space and comfortThe heart of the apartment is the spacious, openly designed living, dining and kitchen area with approximately 40 m². The open room design creates a modern center of life and offers plenty of space for joint cooking, eating and living.The spacious rooms enable versatile usage options, ideal as parents' bedroom, children's room, guest room or home office.Two bathrooms provide additional comfort in everyday life. A practical reduit with its own washing tower with washing machine and dryer completes the room offer.Private garden areaA special highlight of this apartment is the private outdoor area.The approximately 14.30 m² large seating area offers enough space for a dining table or a cozy lounge. This is supplemented by an approximately 30 m² large garden area.Whether cozy summer evenings, playing with the children or simply a relaxed moment in your own garden – the private outdoor area offers additional free space and makes this apartment particularly attractive for families.Highlights at a glance • 5.5-room garden apartment on the ground floor • approximately 150.5 m² of living space • approximately 14.30 m² seating area • approximately 30 m² garden area • spacious living, dining and kitchen area with approximately 40 m² • versatile usable bedrooms, children's rooms, guest rooms or workrooms • 2 bathrooms • spacious window areas with modern insulation glazing • sliding door to the outdoor area • high-quality parquet floor in living and sleeping areas • ceramic tiles in bathrooms and secondary rooms • electric Venetian blinds • comfortable underfloor heating with individual room thermostats • practical reduit • own washing tower with washing machine and dryer • modern air-water heat pump • photovoltaic system with self-consumption solution • preparation for electric mobility • modern and durable solid construction Individual interior designA special advantage of the new construction project is the possibility of designing your future home partially according to your personal ideas.A generous kitchen budget is planned for the kitchen. The open design combines kitchen, eating and living into a modern andcommunicative center of life.Also, when designing the bathrooms, individual wishes can be taken into account within the framework of the sampling. High-quality materials and a contemporary finish create a modern and pleasant living atmosphere.Modern, sustainable and forward-lookingThe property is being built in solid and durable construction and meets high requirements for sound insulation and energy efficiency.Heat generation is carried out via modern air-water heat pumps. A comfortable underfloor heating system ensures a uniform heat distribution in all living areas.A photovoltaic system will be installed on the roof. The generated solar power will be used for self-consumption within the property via a combination.Provision is also made for future mobility: the property is prepared for the later integration of a charging infrastructure for electric vehicles.Location and surroundingsThe apartment is located in an attractive and sunny location in 9320 Frasnacht (Arbon) and is ideal for families with children due to the short distances to school, shopping and public transport.The Frasnacht, Rotbuch bus stop can be reached in just about 1 minute on foot. The ALDI supermarket is approximately 9 minutes' walk away, and the Frasnacht school can be reached in approximately 10 minutes on foot.The Lake Constance is also quickly accessible and offers a high leisure value with its walking and cycling paths as well as numerous leisure and recreational opportunities.Thanks to the good transport links, you can also reach Romanshorn in approximately 15 minutes, St. Gallen in approximately 20 minutes and Zurich in approximately 1 hour by car. The motorway access is also just a few minutes' drive away.The combination of natural living, short everyday distances, good transport links and the proximity to Lake Constance makes Frasnacht an attractive place to live for families, couples and those seeking peace and quiet.Purchase priceApartment WHG 005: CHF 1,000,000.–Underground parking space: CHF 35,000.–Total purchase price including 1 underground parking space: CHF 1,035,000.–Have we sparked your interest?This spacious 5.5-room garden apartment combines plenty of space, modern new building comfort and a private garden area with an attractive location near Lake Constance.We would be happy to provide you with the complete sales documents and advise you personally on this attractive new construction project.ImmoTwins AG Hungerbühl 13 8599 Salmsach Tel. +41 76 413 68 52 info@immotwins.ch

  • Parking space
  • Balcony / Terrace
  • Garage
  • +5
Travel time
-
Rocco Vecchia

Rocco Vecchia

1 / 12
Rocco Vecchia

Rocco Vecchia

  • Parking space
  • Balcony / Terrace
  • Garage
  • +4
5.5 rooms252m²Price on request
Top
Wil SG, 9500 Wil SG

Exclusive city villa terrace apartment at Wilberg

This exceptional 5.5-room terrace apartment is located on the sought-after Höhenstrasse - one of the most exclusive residential areas in Wil. Embedded in the sunny south slope of the Wilberg, you can enjoy peace, privacy, and an impressive panoramic view of the city of Wil to the pre-Alpine panorama with Alpstein and Churfirsten. The terrace apartment is part of the high-quality Stadtvillen Wilberg, which were created according to a modern architectural concept and blend harmoniously into the existing environment. Generous window surfaces, a well-thought-out room design, and the privileged orientation to the southwest ensure bright rooms and a unique living experience. On 252 m2 of living space, this exclusive terrace apartment offers generous living comfort at the highest level. The space offer is complemented by a private wellness oasis and additional rooms with an additional 94 m2. Highlights of the apartment include: • Exclusive, quiet location on the Wilberg with a magnificent panoramic view • Spacious 97 m2 terrace, approximately 55m2 covered with optimal southwest orientation and plenty of privacy, as well as a winter garden of approximately 35m2 • Separate terrace/light courtyard of 10m2 at the master bedroom • Spacious living and dining area with a fireplace and direct access to the terrace • High-quality, open designer kitchen with Miele appliances • Private wellness oasis with sauna, shower, sink, and toilet • Separate wine cellar and additional multi-purpose room • Two underground parking spaces included in the purchase price • Lift from the underground garage directly to the living level The apartment convinces with a generous floor plan and optimal room division. The open living and dining area forms the heart of the apartment and offers a seamless connection to the extensive terrace thanks to floor-to-ceiling windows and sliding doors. The master bedroom has its own dressing room and an adjacent bathroom. Three other rooms are ideal as children's, guest, or workrooms. An additional bathroom with a separable shower is also available. The separate room, an exclusively designed wellness oasis with sauna, shower, toilet, and sink, expands the living offer and creates a private retreat for relaxation. This area is complemented by a wine cellar and another versatile room. The Stadtvillen were built according to the Minergie standard and offer energy-efficient and comfortable construction with excellent sound and thermal insulation values. Features include: • Autonomous earth probe heating with underfloor heating • Possibility of passive cooling in summer via the earth probe • Controlled comfort ventilation • 3-fold insulated windows and high-quality building envelope • Generous sliding doors to the terrace • Electrically operated slat blinds and awnings • Independent house technology per Stadtvilla • Alarm system with monitoring of windows and entrance door

  • Parking space
  • Balcony / Terrace
  • Garage
  • +4
  • Modern, minimalist kitchen with white cabinetry, stainless steel appliances, and a central island. Large windows provide natural light, and the floor is made of light wood.
  • Modern kitchen with white cabinets, dark countertops, and wooden flooring. Features a sink with a modern faucet, and two sets of double doors leading to outdoor spaces.
  • Empty room with light wooden flooring, white walls, and large sliding glass doors leading to an outdoor area.
  • Empty room with wooden flooring and large sliding glass doors leading to a balcony with a view of greenery.
  • Modern bathroom with white tiles, a bathtub, a sink with a dark wooden cabinet, a glass-enclosed shower, and a large mirror above the sink.
  • Modern bathroom with white tiled walls, a washing machine and dryer unit, and built-in white shelving units.
  • Modern two-story building with wooden siding and concrete elements, featuring a covered entrance area with tiled flooring and multiple doors leading inside.
  • Floor plan showing a multi-room layout including a kitchen/dining/living area, two bedrooms, a bathroom, a hallway, a balcony, and a storage area.
1 / 8
3.5 rooms94m²CHF 550,000.–
Top
Kohli 5, 9055 Bühler

Large 3.5 room terrace apartment in a quiet location

This terrace apartment with new building flair in Bühler convinces with its modern architecture, which has taken up the style of the surroundings. A lot of wood and bright colors create a feel-good oasis with enough space to realize your living dreams. This stylishly conceived property "Kohli" is quietly located, directly adjacent to the agricultural zone, and fits perfectly into the local image and surroundings with its high-quality wooden facade.With 94 m² of living space, the barrier-free ground-floor apartment offers modern living comfort in an idyllic location. The well-thought-out floor plan and generous room layout leave no wishes unfulfilled.Bright rooms with parquet flooring and floor-to-ceiling windows create a pleasant living atmosphere and enable direct access to the outdoor area; A garden seat (41.0 m2), a covered terrace (9.6 m2) with south orientation, and a balcony (6.9 m2) with north-east orientation offer sun and a magnificent view of the greenery at any time of day.The open kitchen with cooking island, the spacious bathroom with shower and bathtub, and a practical Reduit with washing machine and tumble dryer round off the offer. Additionally, a approx. 13 m² large cellar room is available.The apartment can be easily reached by lift from both the ground floor and the garage level, and is also barrier-free.The apartment is currently a 2.5 room apartment. The third room will be planned individually and according to the needs of the new owners. The costs for the conversion will be borne by the current ownership.In addition, a parking space in the underground garage must be purchased for CHF 35,000.

Travel time
-
  • Modern multi-story building with multiple balconies, green roofs, and a playground
  • Balcony with a view of the mountains, two wicker chairs, a small table, and two potted plants.
  • Outdoor terrace with glass railings, lounge chairs, dining table, potted plants, and a view of the surrounding area.
  • Green fields, trees, mountains, buildings, clear sky
  • modern kitchen with white island, gray cabinets, wooden floor, large windows, dining table, black chairs
  • modern living room, gray sofa, wooden floor, white walls, large windows, TV, coffee table, floor lamp, decorative items
  • modern white building, large glass windows, balcony, garden with rocks and plants
  • modern bedroom with wooden bed, white walls, wooden floor, large window, pendant light, nightstand
  • Minimalist room with white walls, wooden floor, white furniture, round rug, gray chair, desk, flower vase, framed pictures, Buddha statue, storage boxes, baskets, and a potted plant.
  • walk-in closet with white shelves, wooden floor, clothes hanging on racks, mirror
  • modern bathroom with bathtub, double sink, mirror, and tiled floor
  • modern bathroom with white tiles, glass shower, white sink, white toilet, towel rack
1 / 12
4.5 rooms139m²CHF 1,480,000.–
Leubergstrasse 13G, 9524 Zuzwil

Terrace Apartment

The terrace apartment is located in a prime location in Zuzwil and offers an impressive view of the rural surroundings up to the Alpstein, the Churfirsten, and the Glarner Alps. Modern living comfort with open-plan rooms and the quiet surroundings make this apartment a real gem.LocationThe residential building is located north of the village center at an elevated location in the popular residential quarter of Zuzwil. The quarter is ideal for families, couples, and retirees and convinces with its quiet atmosphere. Directly adjacent is a forest with hiking trails and beautiful viewpoints – perfect for relaxing hours after work. Shopping facilities, schools, and public transport are easily accessible on foot. ApartmentThe apartment is comfortably accessible via the underground garage and inclined elevator. The high living comfort is already noticeable when entering. In the entrance area, there is a wardrobe. This is followed by the parental bedroom with en-suite bathroom, equipped with a bathtub, shower, double sink, and toilet, as well as a walk-in closet. A storage room with 10 m2 and a large built-in wardrobe, and an additional laundry and technical room, offer practical storage space. Two further rooms are ideal as children's rooms or offices. The living and dining area is open-plan and flows smoothly into the spacious terrace – ideal for shared time with family and friends. The kitchen has a cooking island and high-quality appliances such as a Combi-Steamer, oven, and warming drawer from V-Zug, supplemented by a large refrigerator with three Freshzone drawers and a freezer. The rest of the living area also offers plenty of space for a dining table and cozy hours on the sofa. The highlight of the apartment is the spacious terrace. One part is covered and equipped with a sun awning, while the open area invites you to sunbathe. From here, an impressive view of the rural surroundings opens up to the Alpstein, which offers a picturesque backdrop, especially on summer evenings.BasementThe apartment includes a underground parking space, which is sold for an additional CHF 35,000, as well as a private cellar compartment. For the community, there is also a spacious bicycle room and a separate room for strollers.The quiet location, the high-quality interior, and the impressive view make this terrace apartment a place where living dreams become a reality.Note: The apartment is sold through a bidding process.


Travel time
-
New building
1 / 8
4.5 rooms134m²CHF 1,150,000.–
Romanshornerstrasse 27, 8580 Amriswil

Above the roofs of Amriswil - modern 4.5-room attic apartment

Above the roofs of Amriswil - modern 4.5-room attic apartment AFORIA Immobilien presents:The new construction project Amrilife is located in the heart of Amriswil. It awaits you with a multi-family house with 7 high-quality condominiums.The project convinces with the following highlights: • from CHF 620'000.- • 14 underground parking spaces • 1 hobby room - separately purchasable • 7 high-quality condominiums • ground floor apartments with spacious green areas • all apartments with balconies/gardens • unique 4.5-room attic apartment spanning the entire floor with 134 m2 living space and two huge terraces • construction start 2026 • completion around summer/autumn 2027 • multi-family house with ground probe heating • underground garage with conduit installation as preparation for individual installation of e-charging stations (e-mobility) • and more The new construction project consists of the following offer: • WHG 0.1 - Ground floor | 4.5-room | Sold • WHG 0.2 - Ground floor | 3.5-room | Sold • WHG 1.1 - 1st floor | 4.5-room | Sold • WHG 1.2 - 1st floor | 4.5-room | Sold • WHG 2.1 - 2nd floor | 4.5-room | Sold • WHG 2.2 - 2nd floor | 4.5-room | Reserved • WHG 3.1 - 3rd floor | 4.5-room | Available Are you interested? We would be happy to send you the detailed sales dossier on request.Your AFORIA Immobilien AG team

Nico Gansner

Nico Gansner

Immobilienmakler

Travel time
-
Kurt Brüschweiler

Kurt Brüschweiler

Kurt Brüschweiler

Kurt Brüschweiler

  • Garage
  • Elevator
  • Child-friendly
4.5 rooms127m²CHF 995,000.–
8580 Amriswil

New 4.5-room attic apartment with 26 m² terrace

The Breitenaach project in Amriswil TG promises to become a pioneering example of nature-oriented living and sustainable building. On a roughly 12,000m² large plot of land, 56 rental and 51 owner-occupied apartments are being built, offering an ideal combination of central location and direct connection to nature. Embedded between Quellen-, Hagenwiler- and Breitenaachstrasse, the construction project impresses with excellent neighborhood integration and short distances to important facilities such as shopping opportunities, leisure activities, and schools.Particular attention is paid to sustainable construction: Heat and energy generation are ensured through the use of geothermal probes and photovoltaic systems, making the Breitenaach project particularly environmentally friendly. Furthermore, with innovative noise protection measures, including special insulation and intelligent building bodies that provide three-sided oriented apartments, a high level of living comfort is guaranteed.The architecture of the project, designed by the renowned Züst, Gübeli and Gambetti Architektur and Städtebau AG from Zurich in collaboration with Uniola AG Landschaftsarchitektur, convinces with a modern, family-friendly design. The environmental design was carefully planned: A spacious playground and numerous green areas create an ideal environment for families. The wet meadow, which directs the collected roof and rainwater through the area, offers additional play space for children and simultaneously promotes the natural irrigation of the vegetation.The planned construction start is early 2025. The first move-in is planned for winter 2026/2027. The Breitenaach project combines sustainability, innovation, and high living comfort in a unique residential building that puts both nature and the needs of future residents at its center.Visit the website www.breitenaach-amriswil.chThere you will find detailed information, plans, pictures, and a virtual tour. Please ask us if you want to view details of the new building or arrange a consultation appointment. Mr. Kurt Brüschweiler is personally available for you.

  • Garage
  • Elevator
  • Child-friendly

Other interesting objects