1 result - Flats for sale with Elevator: Ebmatingen

More objects in your automatically expanded search area
20 results - Radius: + 10km
New building
1 / 12
  • Balcony / Terrace
  • Garage
  • Pets allowed
  • +6
3.5 rooms93m²CHF 930,000.–
Premium
Schulweg 11, 8310 Grafstal

Charming 3.5-room apartment with character

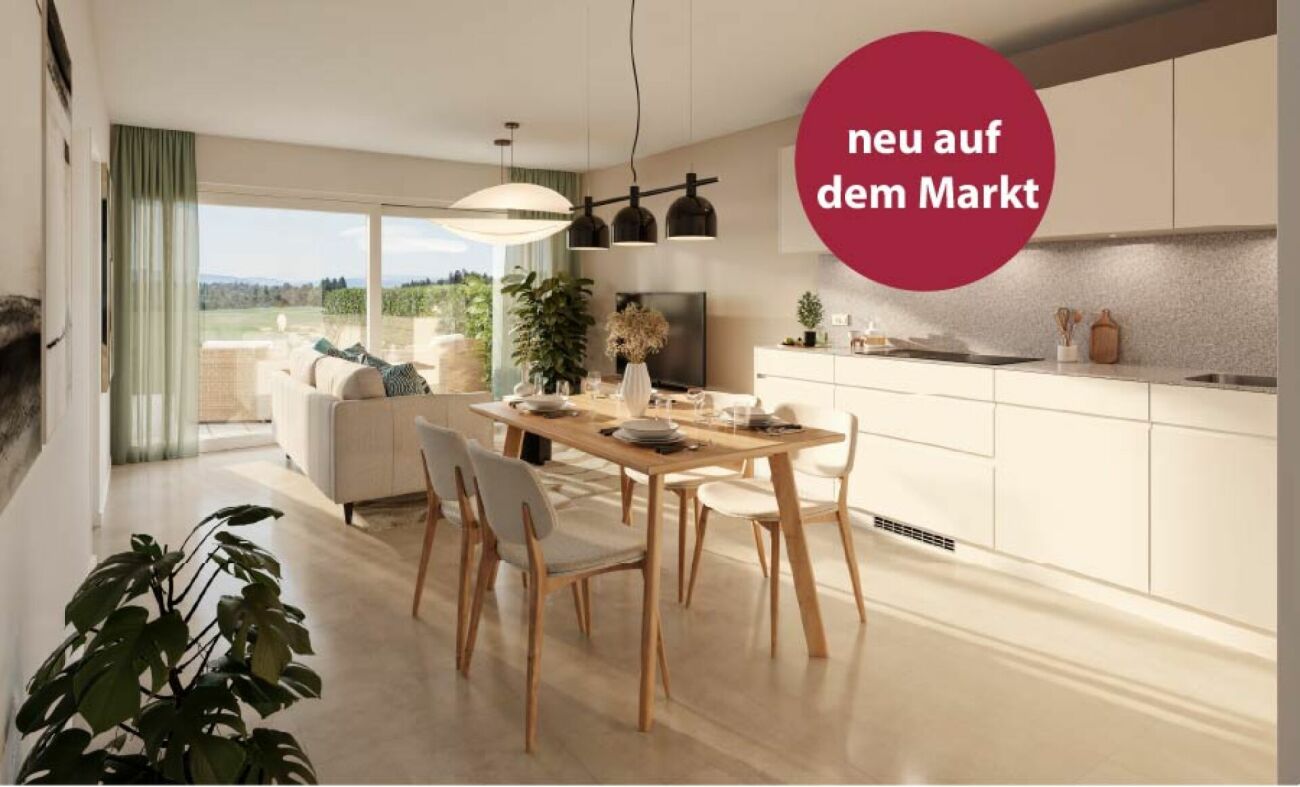
In the heart of Grafstal, the Grastal project is creating a residential ensemble with a total of 27 condominiums, harmoniously combining rural character and modern living.Large windows, private outdoor areas, and harmonious floor plans create a pleasant living feeling. High-quality kitchens (Herzog Küchen AG) with V-Zug appliances, elegant bathroom furniture, and integrated smartphone networking provide comfort and quality in everyday life.The first sales phase with the houses on Schulweg 7 and 9 has started construction.The 2nd phase consists of the houses on Schulweg 11 + 13. The sale of the 14 condominiums has just started. The construction start is planned for winter 2026/2027.All information about the project and the offer can be found at www.grastal.ch.Our highlights: • 2.5- to 4.5-room apartments with well-thought-out and versatile floor plans • Bright living rooms with spacious balconies, loggias, or garden areas • In the interior design, the project sets a high standard with plenty of room for individuality. Buyers can actively participate in shaping both the floor plan and the interior design - entirely according to their personal ideas • Sustainable energy thanks to geothermal heat pumps and PV systems, smart home networking • Underground parking with preparation for electric mobility • Quiet and yet central location. The Volg store is within walking distance. The schoolhouse and kindergarten are just around the corner. You can reach Effretikon by bus and from there also the cities of Winterthur and Zurich in a short time. • The move-in date for the 1st phase is planned for autumn 2027. This is for the 2nd phase in summer 2028. Would you like to learn more about our diverse offer in Grafstal? Then we look forward to your inquiry, the call to +41 55 610 47 46 or the direct appointment booking under www.grastal.ch.
  • Balcony / Terrace
  • Garage
  • Pets allowed
  • +6
Travel time
-
New building
1 / 5
  • Balcony / Terrace
  • Garage
  • Elevator
  • +2
3.5 rooms89m²CHF 2,180,000.–
Premium
Weizenstrasse 7, 8037 Zürich

Newly built apartment – in the heart of Wipkingen

Welcome to this exclusive 3.5-room newly built apartment on Weizenstrasse 7 in the popular Zürcher quarter of Wipkingen. The modern multi-family house with a total of 15 condominiums is being realized according to the highest energy standards, is Minergie-certified and is expected to be ready for occupancy by the end of 2028.The apartment combines contemporary architecture, high living comfort, and a private garden to create a special home – quietly located and yet in the midst of urban life.The apartment impresses with the following highlights • Minergie-certified new building: Sustainable and energy-efficient living thanks to the modern Minergie standard and solar panels. • Bright living and dining area: The open floor plan and the generous windows create a light-filled and inviting ambiance. • High-quality comfort equipment: Elevator, Quooker, dishwasher, cable TV, and wheelchair-accessible entrance provide additional comfort in everyday life. • Quiet living location: Despite the central location, you can enjoy a pleasantly quiet living atmosphere both during the day and at night. • Summer in the middle of the city: The private garden invites you to linger on warm days. For a refreshing cooling, the popular Flussbadi Letten is just a few minutes away. Attractive location in Zürich-WipkingenThe apartment is located in the immediate vicinity of the Limmat and benefits from the excellent infrastructure of the popular quarter. Shopping facilities, schools, public transport, and recreational areas are easily accessible on foot. • Letten school: approx. 5 minutes on foot • Migros: approx. 6 minutes on foot • Laubiweg tram stop: approx. 9 minutes on foot • Zürich Wipkingen train station: approx. 9 minutes on foot • Limmatplatz bus stop: approx. 9 minutes on foot Your new home in WipkingenThis modern 3.5-room apartment combines sustainable construction, contemporary architecture, and urban living comfort in the heart of Zürich.A home for all those who appreciate modern living, value sustainability, and want to enjoy the proximity to the Limmat, the quarter's life, and the Zürich city center.We look forward to your inquiry. See you soon, Stefan Brogli

  • Balcony / Terrace
  • Garage
  • Elevator
  • +2
Travel time
-
New building
1 / 6
3.5 rooms110m²CHF 1,970,000.–
Premium
Alte Landstrasse 52, 8706 Meilen

Construction Permit Granted: 3.5/4.5 Room Terrace Apartment on the 1st Floor

Description:We are pleased to announce that we have started construction on FORTUNA-MEILEN.Modern luxury combined with comfortAt Alte Landstrasse 52 in Meilen, you can expect an exclusive residential and commercial offer of the extra class. The Fortuna project convinces with its stylish architecture, inviting outdoor areas, and high-quality interior. With four exclusive condominiums and two modern commercial spaces, Fortuna offers both private and business users well-thought-out room concepts and a first-class equipment that promises comfort and elegance at the highest level.Home in luck - FortunaThe apartments in the Fortuna project are ideally designed to maximize the quality of life of their inhabitants. The 3½ to 5½ room condominiums in high-quality architecture with a wonderful lake view meet the highest standards and offer a unique living experience. The open living and dining area is the heart of the apartment - a perfect place for joint cooking evenings or relaxed hours with the family. The high-quality living rooms open up to partially covered outdoor areas that invite you to linger. The spacious, naturally lit rooms create a lively atmosphere. Currently, you can still participate in the interior design of the apartments. The bright, openly designed rooms have a three-sided outdoor reference and enable almost every apartment to have a view of the lake and the mountains, depending on the floor.For more information, please visit the project website www.fortuna-meilen.chEquipment:3.5 room terrace apartment on the 1st floor- Corridor, staircase - Elevator- Master bedroom- Room 2- Bathroom with bathtub, sink, and toilet- Bathroom with shower, sink, and toilet- Reduit, utility room with washing machine, dryer- Living room, kitchen with bar and dining room 43.8 m2- South-west terrace 64.6 m2There is also the possibility to connect the 3.5 room apartment with the commercial part with 29.2 m2 as a 4.5 room apartment.Construction start and move-in: The construction start has been made - a significant and pleasant step on the way to the realization of this unique project. Today, we roughly expect a move-in date of October 2027. Contact:Sales process: - Personal property presentation- Reservation contract with a deposit of CHF 55,000.- Purchase and transfer of ownership after agreementCapital-rich interested parties are cordially invited to contact us.Please call our Mr. Csaba von Zalan on 043 222 35 22 personally if you wish to receive additional information or a non-binding viewing. We look forward to accompanying you in fulfilling your living dreams.

Travel time
-
New building
1 / 13
  • Balcony / Terrace
  • Garage
  • Pets allowed
  • +6
3.5 rooms83m²CHF 870,000.–
Schulweg 9, 8310 Grafstal

Residential property in the green - modern, central, sustainable

In the heart of Grafstal, the Grastal project is creating a residential ensemble with a total of 27 condominiums, harmoniously combining rural character and modern living.Large windows, private outdoor areas, and well-designed floor plans create a pleasant living feeling. High-quality kitchens (Herzog Küchen AG) with V-Zug appliances, elegant bathroom furniture, and integrated smartphone networking provide comfort and quality in everyday life.Construction has started on the first sales phase with the houses on Schulweg 7 and 9.The 2nd phase consists of the houses on Schulweg 11 + 13. The sale of the 14 condominiums has just started. The construction start is planned for winter 2026/2027.All information about the project and the offer can be found at www.grastal.ch.Our highlights: • 2.5- to 4.5-room apartments with well-thought-out and versatile floor plans • Bright living rooms with spacious balconies, loggias, or garden shares • In the interior design, the project sets a high standard with plenty of room for individuality. Buyers can actively participate in shaping both the floor plan and the interior design - entirely according to their personal ideas • Sustainable energy thanks to geothermal heat pumps and PV systems, smart home networking • Underground parking with preparation for electric mobility • Quiet and yet central location. The Volg store is within walking distance. The schoolhouse and kindergarten are just around the corner. You can reach Effretikon by bus and from there also the cities of Winterthur and Zurich in a short time. • The move-in date for the 1st phase is planned for autumn 2027. This is for the 2nd phase in summer 2028. Would you like to learn more about our diverse offer in Grafstal? Then we look forward to your inquiry, call +41 55 610 47 46 or book a direct appointment at www.grastal.ch.

  • Balcony / Terrace
  • Garage
  • Pets allowed
  • +6
Travel time
-
New building
1 / 12
  • Balcony / Terrace
  • Garage
  • Pets allowed
  • +6
3.5 rooms95m²CHF 1,020,000.–
Schulweg 9, 8310 Grafstal

Grastal: Spacious Living with Garden or Balcony

In the heart of Grafstal, the Grastal project is emerging as a residential ensemble with a total of 27 condominiums, harmoniously combining rural character and modern living.Large windows, private outdoor areas, and well-designed floor plans create a pleasant living atmosphere. High-quality kitchens (Herzog Küchen AG) with V-Zug appliances, elegant bathroom furniture, and integrated smartphone networking provide comfort and quality in everyday life.With the first sales phase of the houses on Schulweg 7 and 9, construction has begun.The 2nd phase consists of the houses on Schulweg 11 + 13. The sale of the 14 condominiums has just started. The construction start is planned for winter 2026/2027.All information about the project and the offer can be found at www.grastal.ch.Our highlights: • 2.5- to 4.5-room apartments with well-thought-out and versatile floor plans • Bright living rooms with spacious balconies, loggias, or garden areas • In the interior design, the project sets a high standard with plenty of room for individuality. Buyers can actively participate in shaping both the floor plan and the interior design - according to their personal ideas • Sustainable energy thanks to geothermal heat pumps and PV systems, smart home networking • Underground parking with preparation for electric mobility • Quiet and yet central location. The Volg store is within walking distance. The schoolhouse and kindergarten are just around the corner. You can reach Effretikon by bus and from there also the cities of Winterthur and Zurich in a short time. • The move-in date for the 1st phase is planned for autumn 2027. For the 2nd phase, it is planned for summer 2028. Would you like to learn more about our diverse offer in Grafstal? Then we look forward to your inquiry, call +41 55 610 47 46, or book a direct appointment at www.grastal.ch.

  • Balcony / Terrace
  • Garage
  • Pets allowed
  • +6
Travel time
-
1 / 12
  • Garage
  • Elevator
  • Child-friendly
3.5 rooms97m²CHF 1,720,000.–
Regensbergstrasse 260, 8050 Zürich

High-quality 3.5 room apartment with two bathrooms and two loggias

New building TWO SIXTY in the center of Zurich OerlikonHere, 13 apartments with exciting floor plans are being built, from the ground-floor apartment with a garden to the attic apartment with two terraces. Additional rooms, a hobby room, and 12 parking spaces can also be purchased. The apartments will be ready for occupancy in spring 2027.We would be happy to introduce you to the three 3.5 room apartments (1st - 3rd floor): • The elevator takes you comfortably from the parking garage to the desired floor • In the entrance area, you will find a practical built-in closet • The open living area serves as the center of the apartment • You can design the kitchen yourself and choose the materials - the standard kitchen is included in the price • The recess next to the kitchen offers ideal storage space for supplies or household appliances • Without a threshold, you can access the two covered loggias on the south and west sides - these can be enjoyed even in rainy weather • The two spacious rooms are beautifully bright and ideal for furnishing • There are two bathrooms, one with a shower, sink, and toilet • The second bathroom has a bathtub, double sink, and toilet • The washing machine and dryer are located in another recess in the apartment • The electric vertical blinds can also be controlled from your smartphone • High-quality wood-metal windows - 3-fold glazing • Heat pump with earth probe - underfloor heating can be regulated via room thermostats • A basement belonging to the apartment is located in the basement • Additional ancillary rooms or a hobby room are also available for sale • Two bicycle rooms, a small garden area, and a drying room with Secomat are available for shared use • A PV system for power generation is located on the roof • Basic equipment of a building automation system with which light, shading, or heating can be controlled via tablet or smartphone • Digital locking system with badges • A charging station for electric cars can be installed at a later time (empty pipes are being laid) Would you like to know more?You can find more information about the development, location, and floor plans of the apartments on the following website. You are also welcome to request the sales documentation from us.www.two-sixty.chMs. Margrith Meiler is available to you at Tel. 079 680 31 57 or by email at margrith.meiler@vimova.ch.We look forward to your contact!

  • Garage
  • Elevator
  • Child-friendly
Travel time
-
Lukas Speck

Lukas Speck

1 / 9
Lukas Speck

Lukas Speck

  • Parking space
  • Balcony / Terrace
  • Garage
  • +2
3.5 rooms110m²CHF 1,795,000.–
Zürich, 8050 Zürich

Modern 3.5-room apartment in district 11

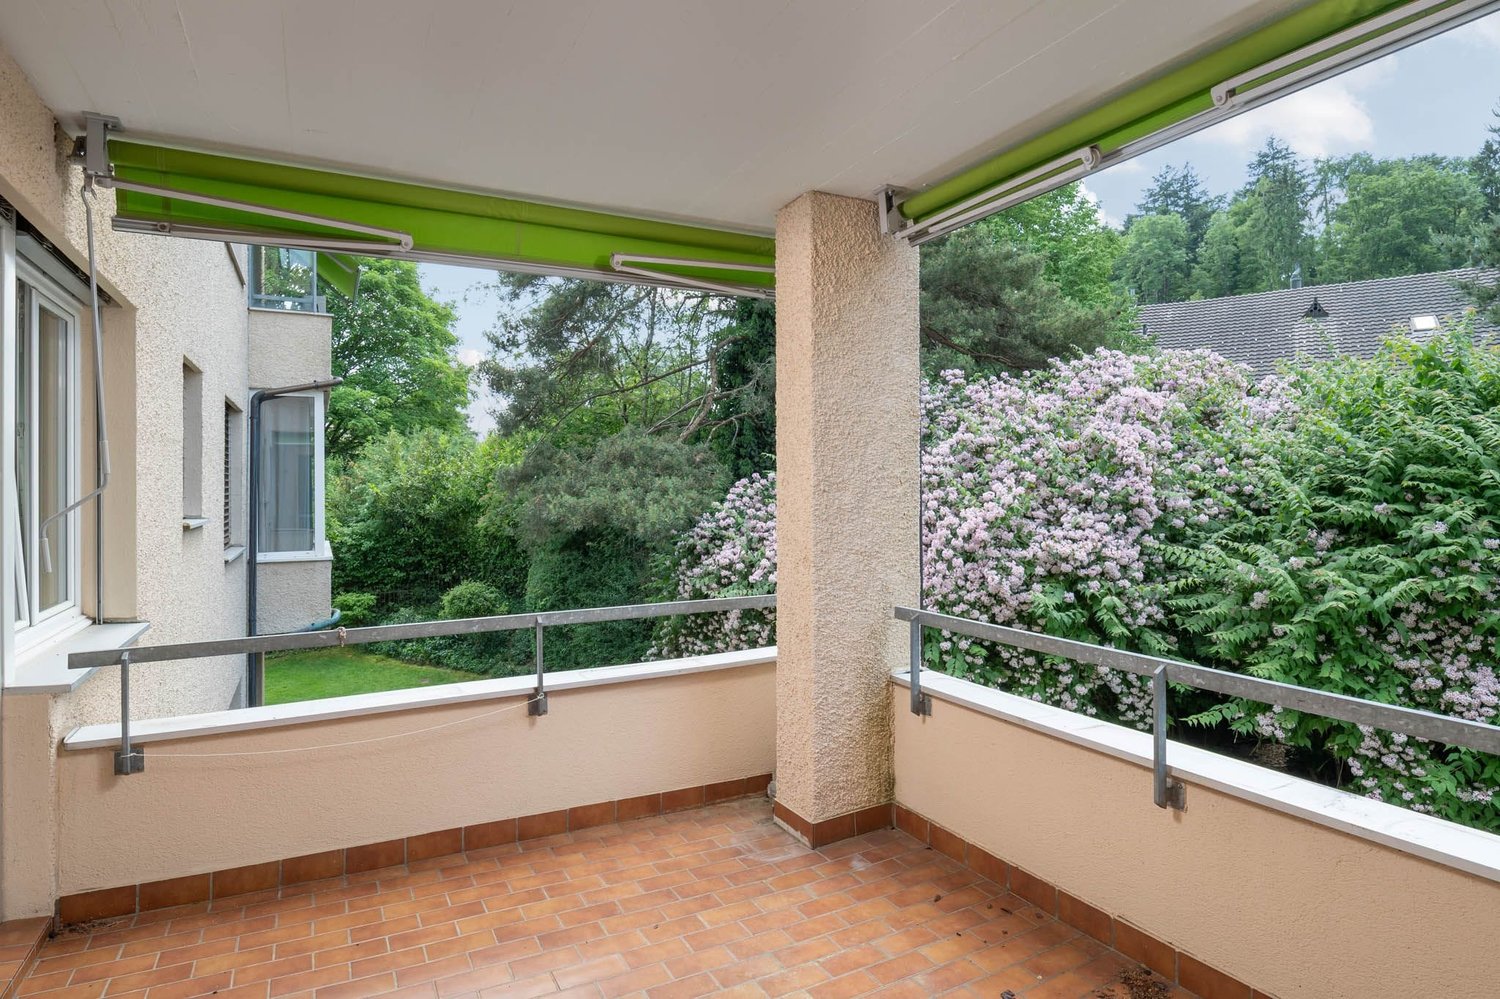
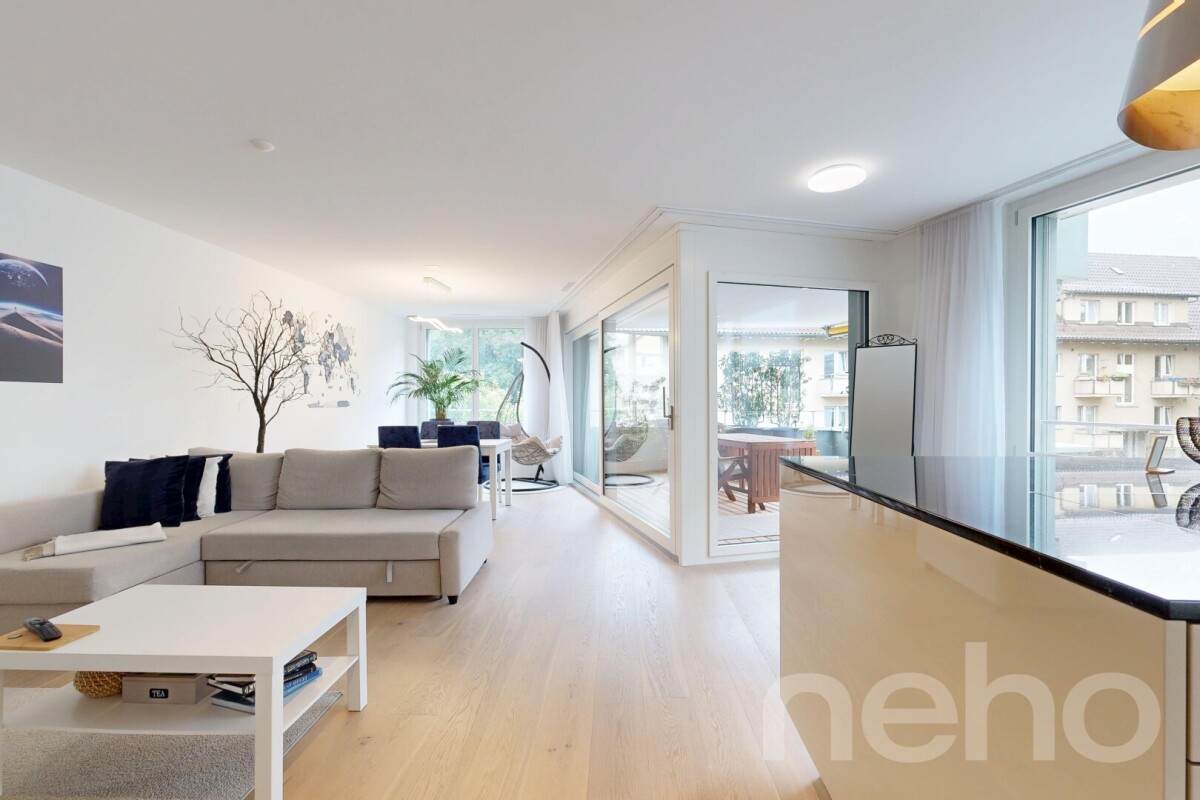
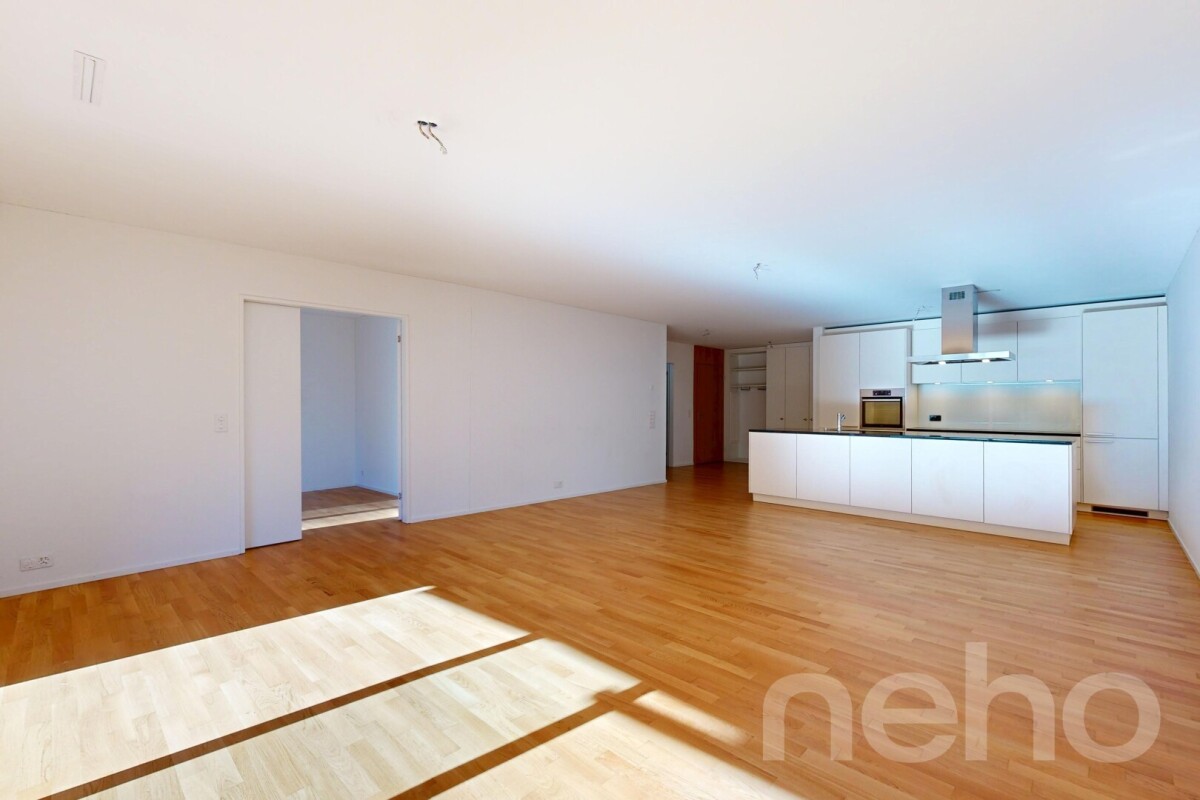
This attractive 3.5-room apartment in the lively Zurich district 11 impresses with its excellent infrastructure and superb connections. The location is ideal for everyday life, as the connection to public transport, diverse shopping opportunities, as well as kindergarten and schools are in the immediate vicinity and can be easily reached on foot. At the same time, the nearby recreational areas offer a welcome green balance in the midst of urban life. As soon as you enter the property, a well-thought-out living concept reveals itself, which convinces with a clever and structured room layout. The inviting entrance area is equipped with a functional wardrobe, which discreetly ensures order. From here, you can directly access the heart of the apartment, the spacious living/dining area, which is characterized by a wonderfully bright atmosphere thanks to large window fronts. The open kitchen blends in harmoniously and offers plenty of workspace as well as ample space for all kitchen utensils. From the living room, you can directly access the sunny south balcony, which invites you to relaxing hours outdoors. The well-thought-out floor plan continues to the two well-proportioned rooms, which can be flexibly used as bedrooms or home offices. High-quality materials and a contemporary construction standard run throughout the entire property and also characterize the stylish bathrooms. One wet cell is equipped with a shower, while the second has a bathtub for relaxed moments. A valuable plus point is the practical laundry room, which provides space for a private washing machine and a tumble dryer, and creates additional storage space. This property also sets standards in terms of sustainability and living comfort. An environmentally friendly air-water heat pump, in combination with the official Minergie certification, ensures a healthy indoor climate and excellent energy efficiency, which saves on ancillary costs in the long term. Furthermore, the entire property is completely barrier-free and wheelchair accessible, guaranteeing a high quality of life. A parking space in the house's own underground garage can be purchased for CHF 55,000. Do not hesitate and contact us today for a non-binding viewing appointment! The exact address is available after registration on neho.ch.INTERESTED IN A VIEWING? PLEASE REGISTER: https://neho.ch/b/8050-26-1

  • Parking space
  • Balcony / Terrace
  • Garage
  • +2
1 / 21
  • Balcony / Terrace
  • Garage
  • Elevator
3 rooms91m²CHF 1,550,000.–
Hintere Bergstrasse 48, 8942 Oberrieden

Charming 3-room ground floor apartment in Oberrieden

This charming 3.5-room garden apartment on the ground floor impresses with a spacious living area of 91 m² and an impressive outdoor area of around 100 m² in the form of a seating area and garden – an ideal place to relax, garden or for social hours outdoors. This property offers the perfect retreat for families or couples who appreciate peace and nature.The apartment impresses with: • Spacious living room: Bright and inviting with large windows, parquet floor and direct access to the garden • Kitchen: Functionally equipped with kitchen island, white cabinets and dishwasher • Comfortable bathrooms: White-tiled with double sink and fixtures • Private garden area: Beautifully designed garden with paved path, climbing plants, well-maintained lawn and cozy seating area • Additional converted studio room approx. 17 m² in the basement, in addition to the private laundry room with washing tower and cellar compartment right next door • A parking space in the underground garage is included in the price. Location and surroundings:Oberrieden is one of the most attractive municipalities on the left bank of Lake Zurich. Located between the lake and the Zimmerberg, it combines natural recreation with proximity to the city of Zurich and offers a high quality of life. Thanks to good S-Bahn connections, Zurich can be reached quickly. The lake and the Zimmerberg offer a variety of individual leisure activities such as jogging, cycling and water sports. Well-kept residential areas, good infrastructure, an active club life and the proximity to the Zurich economic area make Oberrieden particularly worth living in.The most important facilities such as Coop (600 m), shopping center (1000 m), leisure facilities (within walking distance), Lake Zurich (1000 m), the forest (25 m) and the train stations Dorf with Migrolino (650 m) and See (850 m) are easily and quickly accessible.For further information, please request our complete sales documentation and arrange a viewing appointment.

  • Balcony / Terrace
  • Garage
  • Elevator
Travel time
-
1 / 13
3.5 rooms133m²Price on request
Pfingstweidstrasse 98, 8005 Zürich

Skyline Living over Zurich - Living on the 18th floor

Living above the roofs of Zurich - urban, exclusive, uncompromisingIn the up-and-coming Zurich trend district, this exceptional 3.5-room apartment on the 18th floor awaits you - a home for people with high demands on living quality, location, and architecture.Spacious window fronts bring the city and the vastness of the landscape directly into the living room. The open living and dining area with high-quality solid wood parquet and elegant kitchen creates a stylish living atmosphere on an owner-occupier standard. The loggia extends the living space outdoors and offers impressive views over the city to the surrounding hills.This apartment is aimed at a discerning audience that values urban life, privacy, and high-quality materials equally - an object that is deliberately not designed for the mass market.Highlights that convince • Living on the 18th floor with an impressive panoramic view • Spacious living and dining area with floor-to-ceiling panoramic glazing • Noble interior design on a high owner-occupier standard • Continuous solid wood parquet (except for wet cells) with extra-wide and long strips • Design kitchen with clear formal language and quality appliances • Stylishly designed bathrooms with first-class sanitary fixtures • Loggia with spectacular distant views over the city • Two storage rooms for comfortable additional storage space • Parking space in the building's underground garage Location - Urbanity at the highest levelThe property is located in the dynamic District 5, one of the most sought-after urban living spaces in the city. The nearby Zurich Hardbrücke connects you to the entire Zurich economic area and beyond in a short time.The proximity to the Limmat, a diverse range of gastronomy and culture, as well as excellent shopping opportunities, create an urban quality of life that is unparalleled in Zurich.Take the opportunity to dive into this unique living experience and arrange a viewing appointment today.You are welcome to contact us by phone, +41 44 252 52 03 or by email, remo.zoebeli@hbre.ch.Start a new chapter in your life in this exclusive home. We look forward to your contact and are happy to provide you with further information.

Travel time
-
1 / 13
3.5 rooms91m²CHF 2,150,000.–
Culmannstrasse 77, 8006 Zürich

Elegant city jewel in top location

A rare city jewel in the sought-after university quarter: This stylish 3.5-room apartment on the 1st floor of a well-maintained 8-unit house combines tranquility, green views, and immediate proximity to ETH, University, USZ, Dolder and Zoo Zürich. The zoo is approximately 900 m away, the Dolderbahn station Römerhof about 650 m; the Dolder area can be reached in around 1.3-1.5 km – ideal for walks, sports or relaxed weekends in the green. A perfect retreat for discerning couples, an urban pied-à-terre or a discreet, value-stable capital investment. Objects of this class rarely come onto the market here.Features: • Living area: approximately 91 m² with clear, pleasant room layout • Outdoor space: covered balcony with a view of the green – a quiet spot for coffee or after work • Fit-out: kitchen and bathroom renewed in 2011; well-maintained parquet, bay window, plenty of storage space • Comfort: lift, separate guest toilet, underfloor heating for even warmth • Technology: gas central heating (2011), heat distribution via underfloor heating • Parking/storage: own underground parking space, cellar room approximately 7 m² • Location: quiet, green and yet central – ETH, university, USZ, tram/bus, shopping and recreation all within walking distance • House: well-maintained multi-family house with only 8 units – pleasantly private • Availability: from April 2026, or by arrangement • Price: from CHF 2'150'000 Why this gem? The Culmannstrasse is one of the most sought-after micro-locations in the city: green, quiet, excellently connected and with constant demand. The apartment offers low maintenance, a solid structural basis and a location that has been standing for decades for stable value development.An exclusive city residence with long-term capital strength – ideal for buyers who want to combine living and asset preservation - such addresses usually change hands "under the counter" here.

Travel time
-

Suggested properties for you based on search results

Other interesting objects