


1 result - Maisonette / Duplex buy: Davos Dorf

More objects in your automatically expanded search area
3 results - Radius: + 20km
1 / 19
  • Balcony / Terrace
  • Garage
  • Elevator
4.5 rooms, 157m², CHF 1,250,000.–
St. Antönierstrasse 15, 7246 St. Antönien

Alpine living with a far-reaching view – spacious maisonette in St. Antönien

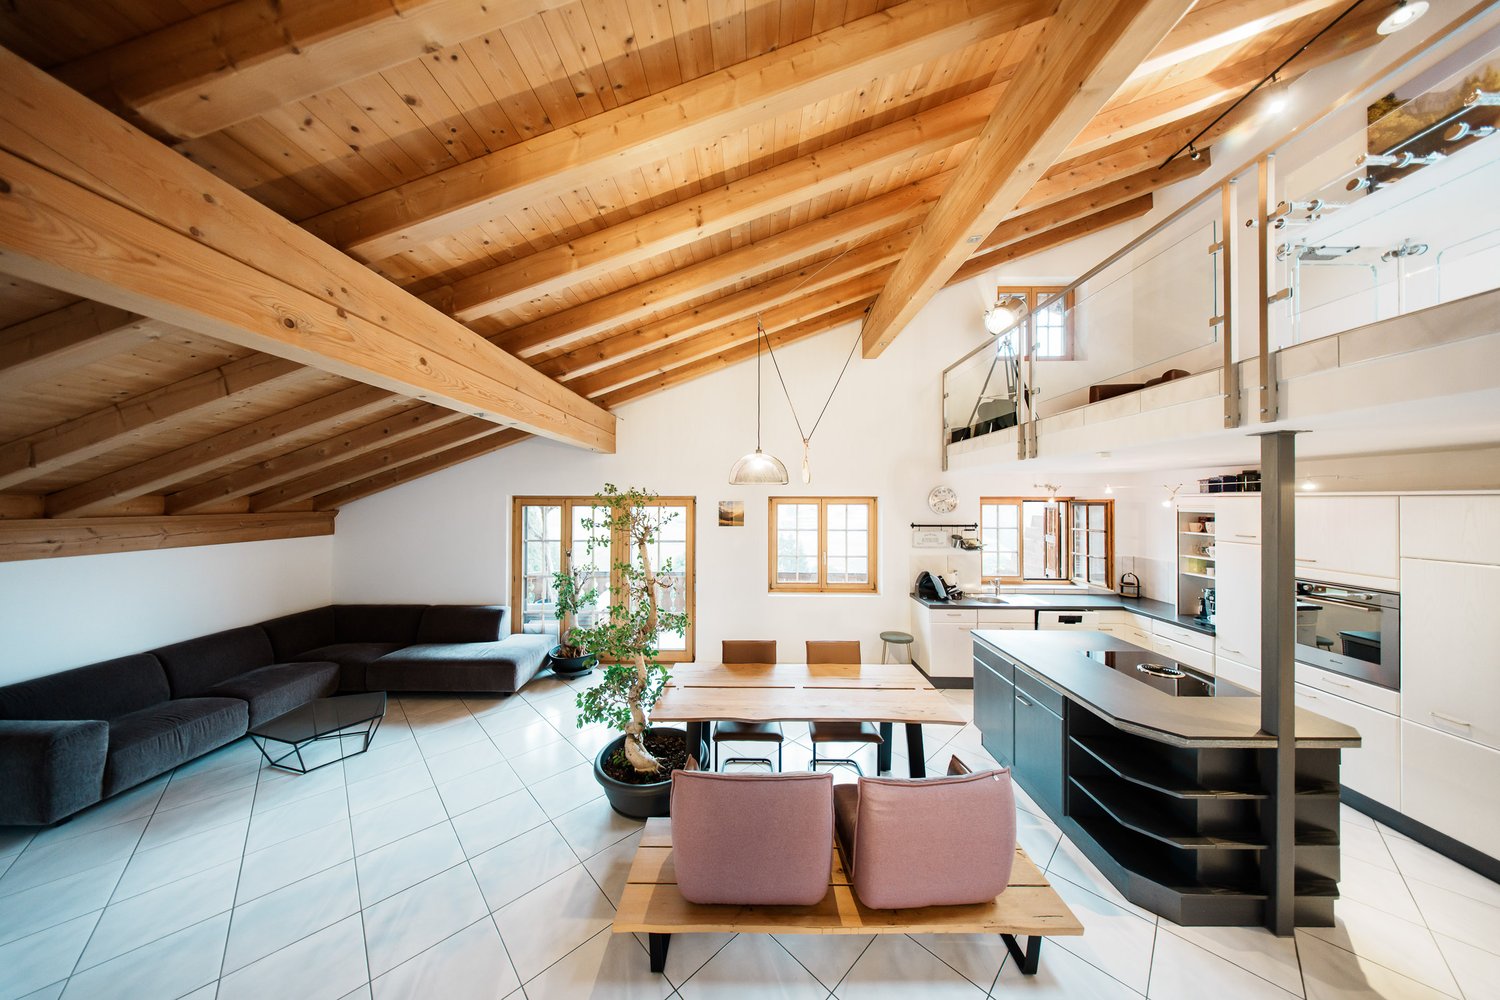
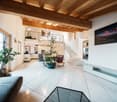
In the charming Walser village of St. Antönien, this exceptionally spacious 4½-room maisonette apartment awaits you on the 4th and 5th upper floors. With approximately 160 m² of living space, it combines ample room, alpine architecture, and a magnificent view of the surrounding mountain world.The lower living level includes two rooms, a spacious bathroom with a whirlpool tub, a storage room, and the open living, dining, and kitchen area. The kitchen with a cooking island, the integrated oven, visible wooden beams, and the spacious room heights create a special and cozy living ambiance.On the upper level, there is another room, a separate shower/WC, and a spacious gallery with various usage possibilities. Skylights, visible wood constructions, and open visual connections to the lower level emphasize the individual maisonette character.A particular highlight is the spacious, covered balcony with an unobstructed view over St. Antönien and into the impressive mountain landscape – a protected favorite spot with plenty of space to linger and enjoy.The apartment has been continuously renovated and maintained. The apartment includes a basement compartment and two parking spaces in the garage. A sauna, a ski and bike room, as well as laundry rooms with a drying room are available for shared use.A special home for all those who want to combine spacious living, peace, and the Grisons mountain world.

  • Balcony / Terrace
  • Garage
  • Elevator
Travel time
-
1 / 6
4.5 rooms, 171m², CHF 1,620,000.–
Trutztobelweg, 7074 Malix

"Construction start" - Second home in new building project Pazonja Malix

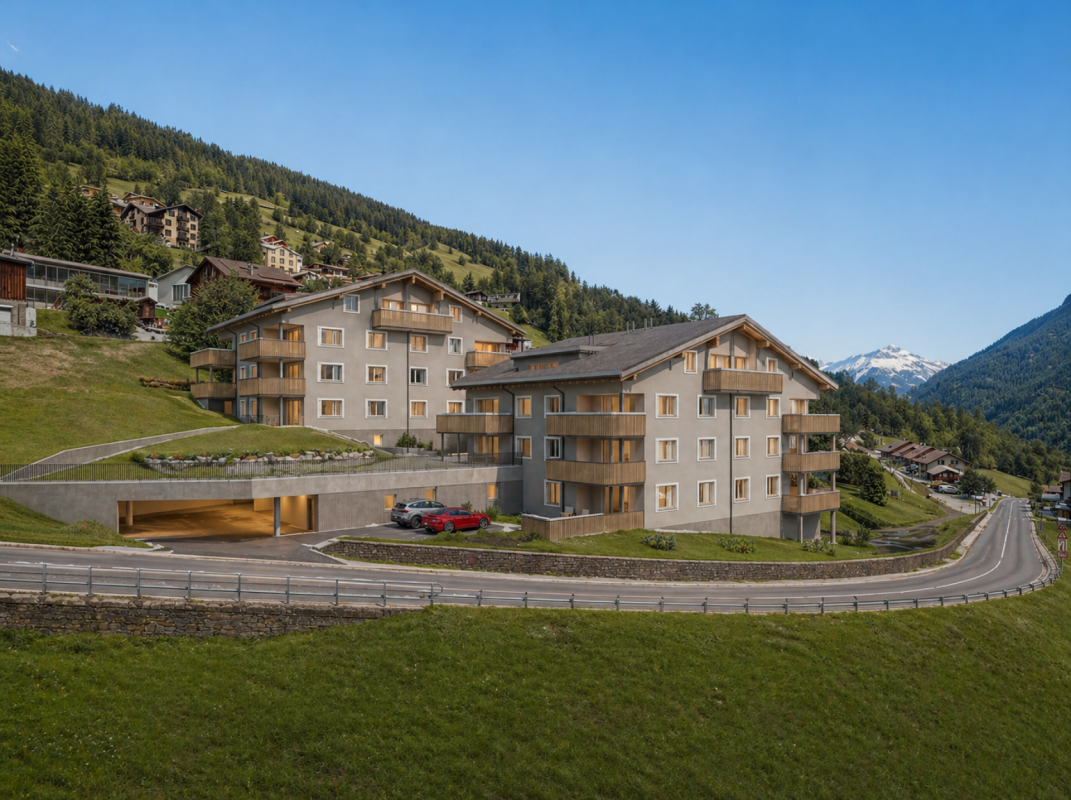
Panzoja Malix - New building project with idyllic views In the municipality of Malix, slightly elevated and well connected, the high-quality new building project `Panzoja Malix` is being built with two architecturally appealing multi-family houses. A total of 19 modern condominiums offer an attractive home here - whether as a stylish vacation home or as a main residence in the midst of the Bündner mountain world.The project convinces with a well thought-out and unconventional architecture with cleverly designed floor plans, which combine generosity and living comfort on a high level. The openly designed living and dining areas with integrated kitchen architecture create a harmonious room feeling and enable individual design. Each apartment benefits from a high level of daylight and versatile outdoor areas in the form of balconies, terraces or seating areas.Access is via the centrally located staircase with wheelchair-accessible elevator and direct access to the underground garage. Two to three residential units are planned per floor, which guarantees a pleasant living atmosphere and privacy. Up to two underground parking spaces are available for each apartment, which can be purchased additionally to the purchase price for CHF 40,000 each. Additionally, each unit has a spacious basement compartment that offers additional practical storage space.Technically, the project meets all requirements for energy efficiency, sustainability, and modern living comfort. The heat supply is provided by a geothermal heat pump, combined with an individually adjustable underfloor heating system in all living and sleeping rooms. High-quality materials and proven construction solutions guarantee longevity and value retention.The environmental design includes spacious green areas, a children's playground, and continuously barrier-free path connections that fit optimally into the terrain. The access is convenient via a private access road away from the main traffic routes.Panzoja Malix offers a versatile residential offer with architectural claim and high execution quality - ideal for all those who are looking for a modern, nature-based second home concept in the attractive holiday region around Chur and Lenzerheide.

Travel time
-
1 / 7
4.5 rooms, 217m², Price on request
7505 Celerina/Schlarigna

Last available luxury residences in Trais Sulais, Celerina.

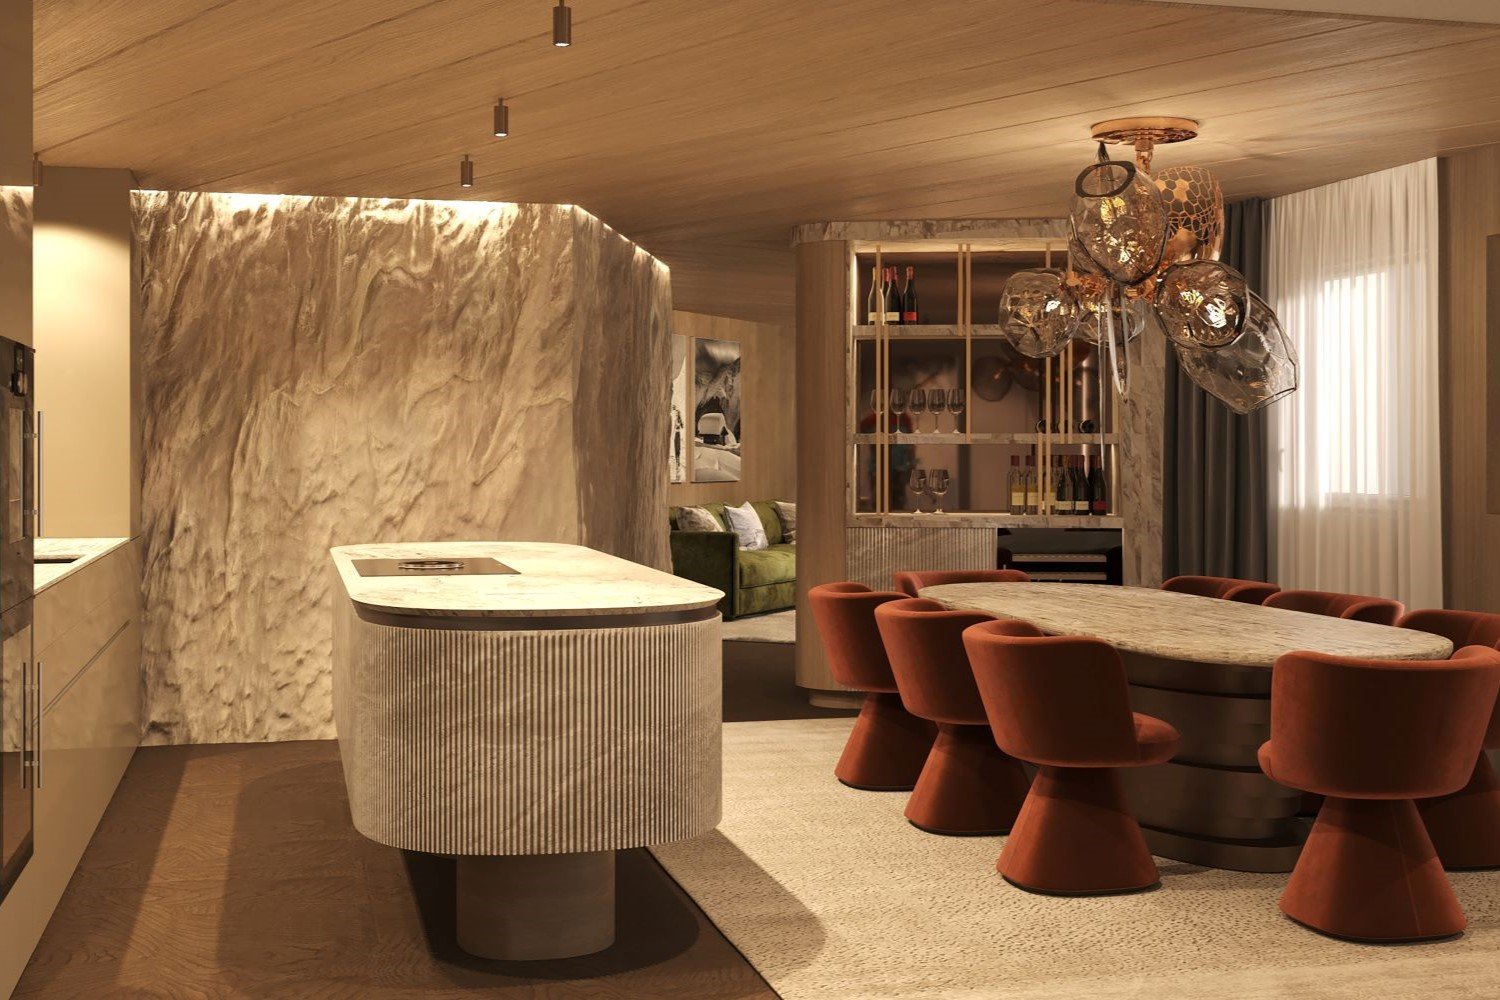
The LocationIn Trais Sulais, you can enjoy top-class qualities that are hard to beat. The Upper Engadine, with St. Moritz and its high-alpine lake landscape, is one of the world's best ski and winter sports areas and is at the forefront of exclusive mountain destinations. Celerina in the Upper Engadine shines with the most hours of sunshine, and the valley opens up in three directions, offering unique landscapes and limitless nature, as if three suns were shining for the highest quality of life.The Most ImportantTrais Sulais, designed by the renowned architect Tasso Kalfopoulos, consists of twelve luxury residences, which are classified as second homes and leave no wishes unfulfilled.We invite you to discover the space offer of the 4.5-room maisonette apartment 4 with approximately 210 m2 of living space (apartment and private spa), two balconies, as well as private ancillary rooms such as a wine cellar, laundry room, and basement. The interior design can be tailored to your wishes, for which a generous buyer budget is available. The purchase price also includes two garage parking spaces.Availability: end of 2027. An overview of the still available units can be found at: Trais Sulais - OfferThe FinancialThe residences are available from CHF 5 million. We will be happy to inform solvent interested parties about the financial aspects.The SpecialTrais Sulais will exude understatement on the outside and exclusivity on the inside. This is achieved through the best materials and well-thought-out room concepts. At the same time, the traditional Engadine style of the building is always preserved.

Suggested properties for you based on search results

Other interesting objects