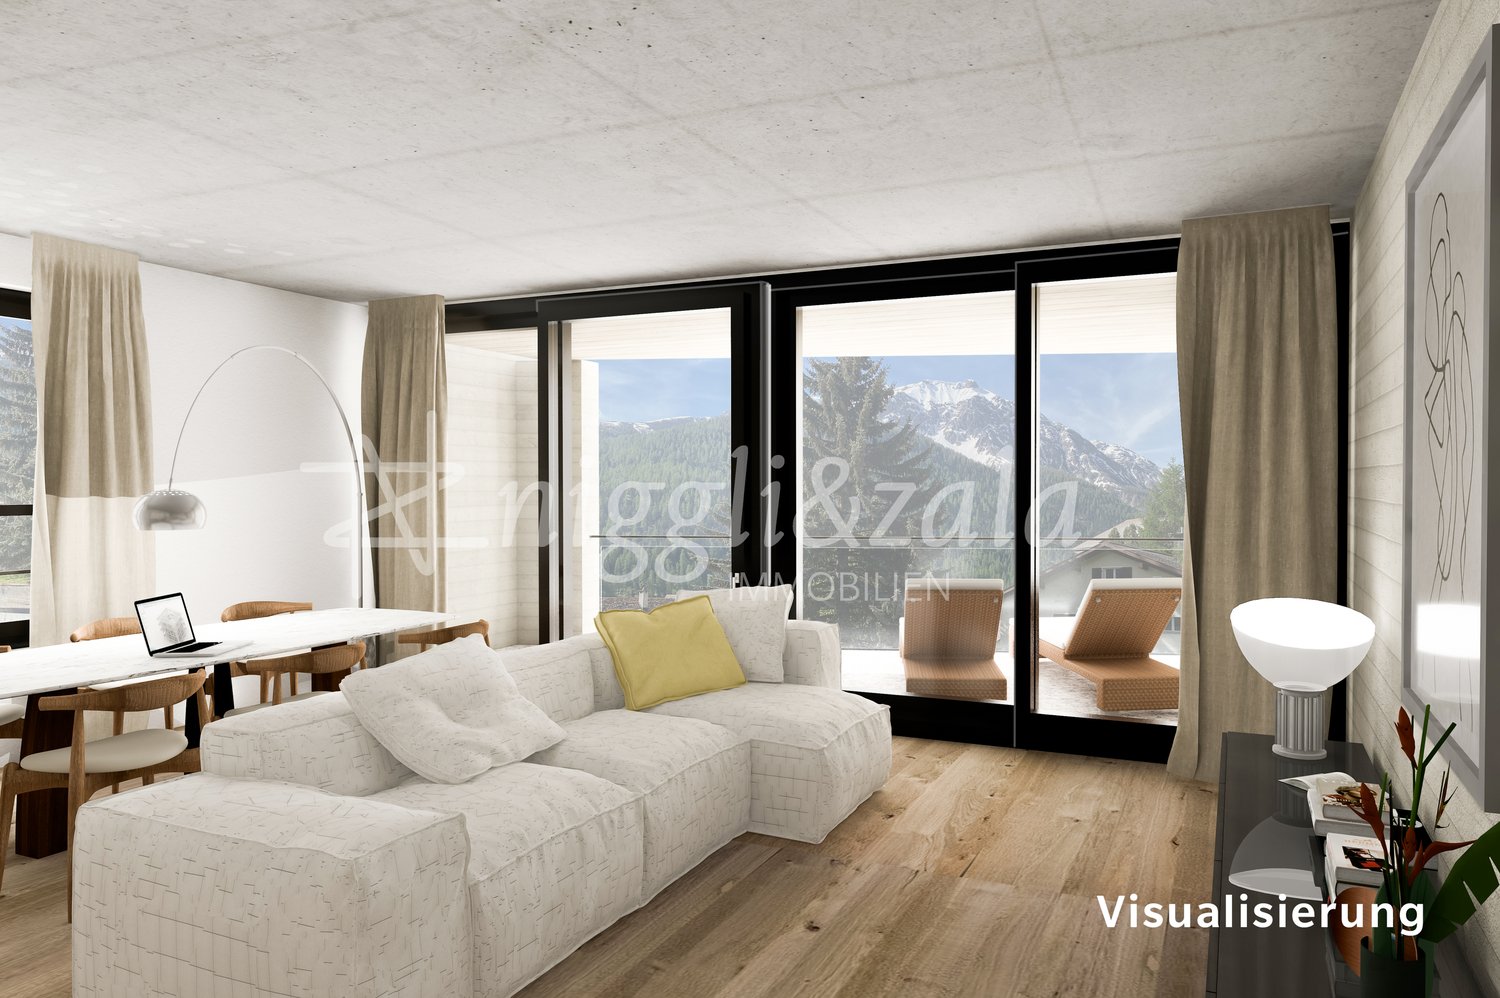
Cinuos-chel - Flats for sale with Balcony / Terrace, Elevator

We recommend expanding your search criteria to get similar results. The current filters didn’t return any matches.

If you don’t want to change your current search criteria, we recommend creating a search alert, so you’ll be notified when matching offers become available.

More objects in your automatically expanded search area
21 results - Radius: + 20km
New building
1 / 9
4.5 rooms120m²CHF 2,535,000.–
Premium
Sportweg 8, 7270 Davos Platz

4.5-Room New Apartment Second Home

NEW BUILDING MULTIFAMILY HOUSE "OLINA"For sale is the exclusive new building project "Olina", a modern multifamily house with a total of nine second homes, offering the highest living comfort in a central location.The bright apartments offer a comfortable living environment and modern amenities. FLOOR PLAN The 4.5-room apartment No. 31 on the 3rd floor has 119.8 m² of gross floor area * and includes the following program:ENTRANCE / CORRIDORSpacious entrance area with built-in wardrobe, offering enough space for your jackets, coats, and accessories. BEDROOMSTwo separate bedrooms with plenty of space for double beds with nightstands and large wardrobes, armchairs, or other cozy furnishings.Master bedroom with space for another double bed and adjacent dressing room, as well as an en-suite bathroom with walk-in shower, toilet, and sink. BATHROOMSSecond wet room with floor-to-ceiling shower, toilet, and sink. LAUNDRY ROOMApartment's own laundry room for extra comfort - your own washing facilities in your new home. KITCHEN / LIVING AND DINING AREASpacious kitchen with functional, modern appliances for guaranteed cooking pleasure, as well as an open, bright living/dining area that offers plenty of space for your dining table with chairs, your sofa, and a TV landscape. OUTDOOR SPACEThe corner balcony of the apartment measures 15.9 m² and invites you to social hours with your friends and family. ADDITIONAL SPACES IN THE BASEMENTThe apartment includes an extremely spacious basement in the 2nd basement, which measures 41.7 m² and contains a washing machine belonging to the apartment.Additionally, there are communal areas such as a ski room and a bike storage room in the 1st basement. * BGF = The gross floor area includes all rooms of the apartment, including 30 cm of exterior wall and including interior walls. The laundry rooms, stairwells, balcony areas, and basement are not included in the gross floor area. HAVE WE ARROUSED YOUR INTEREST? We are happy to provide additional information.We look forward to your contact.Ambühl Immobilien AGPromenade 667270 Davos PlatzTel: +41 81 414 00 15illi@ambuehl-immo.chwww.ambuehl-immo.ch

Travel time
-
New building
1 / 10
4.5 rooms110m²CHF 2,295,000.–
Premium
Promenade 47, 7270 Davos Platz

Your Investment in Quality of Life - New Apartment in Davos

Imagine opening the door to your new home and entering a world of light, tranquility, and alpine elegance. This is exactly the feeling that awaits you in this exclusive 4.5-room apartment in the heart of a high-quality new building project directly on the Davos promenade.The apartment combines modern architecture with timeless value: spacious, light-flooded rooms, well-thought-out floor plans, and high-quality materials create an atmosphere that invites you to arrive and flourish. Floor-to-ceiling windows bring the impressive mountain scenery into the interior and seamlessly merge indoor and outdoor spaces.The open living and dining area forms the heart of the apartment, a place for social evenings, relaxed hours, or inspiring moments. The stylish kitchen not only convinces optically but also functionally and meets the highest standards. Retreats like the bedrooms offer peace and privacy, while elegant bathrooms turn your daily routine into a small wellness experience.The location on the promenade combines the best of two worlds: central accessibility with direct access to shopping, gastronomy, and leisure activities, and at the same time, the immediate proximity to nature, which makes Davos so unique.Experience living quality with these highlights: • Central location directly on the promenade • Traditional architecture with selected materials • Spacious living area and practical balcony • Modern KNX building control for maximum comfort • Possibility of floor plan adjustment according to your wishes and needs • Apartment's own washing machine and dryer • Modern underfloor heating for a cozy living feeling • Sustainable energy generation for a future-proof home • Photovoltaic system - combining environmental awareness and independence • Comfortable underground parking spaces and ski lockers per apartment Whether as a primary residence, holiday home, or value-stable investment: this apartment offers you perspectives that go far beyond the ordinary.Contact us at 044 800 70 80 or verkauf@meinwohntraum.ch for more information about this exclusive new building project.

Travel time
-
1 / 18
4 rooms152m²CHF 1,480,000.–
Curtinatsch 357a, 7546 Scuol

Charming 4.5-room apartment with mountain panorama in Ardez

On the edge of the authentic Engadine village of Ardez stands the Chasa Zupò with a great panoramic view of the open nature. The 2015-built multi-family house consists of four residential units. The apartment for sale is the spacious 4.5-room apartment on the 1st floor, which is registered as a secondary residence. · Quiet and scenic location · Covered balcony with a view of the mountain landscape · Large modern kitchen · Two bathrooms with shower and bathtub · Three bedrooms · Living room with fireplace · Modern interior design with the use of natural materials · Elevator in the house · Parking space in the underground garage · Heated by geothermal energy · Selling price CHF 1'480’000.- including PP in the underground garage The apartment has a net area of 129.0 m2 and an additional 11m2 large loggia. From the entrance area, where the guest bathroom with shower/toilet is also located, you can access the large open kitchen and dining area on the left. Here, a long kitchen counter offers plenty of space for cooking, and the spacious room also offers space for a large table for communal dining. From the kitchen and dining area, you can also access the covered loggia, which offers a wonderful view of the village of Ardez. Next to the loggia are the two smaller bedrooms. On the opposite side of the apartment is the living room with a fireplace. The living room, as well as the adjacent parental bedroom, have floor-to-ceiling windows with a French balcony and a view of the open nature. From the living room, you can directly access the parental bedroom, which is connected to the second bathroom with toilet/bathtub, which can also be accessed from the kitchen and dining area. The Chasa Zupò shares a garage and additional outdoor parking spaces with the neighboring house. Here you will also find the private cellars, hobby, and bike rooms. From the garage and the main entrance on the ground floor, you can easily access the apartment with the elevator or via the stairs. Ardez is a typical Engadine village with a well-preserved village center. It has a Volg store, various restaurants, and hotels. With the Rhaetian Railway, you can easily reach Scuol from Ardez, with the Motta Naluns ski area, the Engadin Bad Scuol, and many shops. Ardez can also be reached from Zurich via Landquart and through the Vereina Tunnel, with public transportation at hourly intervals. Additionally, the unique natural landscape is right outside the front door for walking, hiking, or biking. The Swiss National Park is not far away, and art lovers will find something to their liking, for example, in the nearby Muzeum Susch. All in all, Ardez is a wonderful place to live comfortably. This exceptional apartment combines alpine flair with modern living comfort and is equally suitable as a primary or secondary residence. Let yourself be captivated by the unique atmosphere of the Engadine and make this dream apartment your new home.

Travel time
-
1 / 15
4.5 rooms128m²CHF 1,950,000.–
Museumstrasse 24, 7260 Davos Dorf

4.5-Room Apartment

DETAILS ABOUT THE OBJECT This high-quality and bright 4.5-room apartment convinces with a generous floor plan, stylish ambiance, and an attractive, quiet living location.The inviting entrance area with large wardrobe offers plenty of storage space and already conveys a sense of generosity and elegance when entering.The apartment has three bright bedrooms that can be used flexibly - whether as a master bedroom, children's room, or home office.Two modern bathrooms provide high living comfort and optimal everyday suitability.Practical and highly appreciated is the separate pantry, which offers additional storage space directly in the apartment and ensures optimal order and functionality.The heart of the apartment is the spacious living and dining area with cozy fireplace, which creates a warm and cozy atmosphere.The adjacent, spacious kitchen offers plenty of space and is ideal for demanding cooking and social gatherings.A special highlight is the glazed balcony, which creates additional usable space in the outdoor area and can be used at any time of the year. From here, there is also direct access to the lawn, creating a unique living experience with a seamless transition between indoors and outdoors.In the basement, a private laundry room in the cellar is available, which guarantees the highest comfort and independence in everyday life.This exclusive apartment combines generosity, light, and high-quality living on a high level and offers a stylish home for the highest demands! HAVE WE ARROUSED YOUR INTEREST? If you have any questions or would like to schedule a non-binding viewing, we are happy to assist you.We look forward to your contact! Ambühl Immobilien AGPromenade 667270 Davos PlatzTel: +41 81 414 00 00info@ambuehl-immo.chwww.ambuehl-immo.ch

Travel time
-
1 / 10
4.5 rooms134m²CHF 3,400,000.–
Promenade 136, 7260 Davos Dorf

Residence Promenade 136

The well-known and existing "Aparthotel Face" in Davos is being extensively and comprehensively renovated. New floor plans are being created for attractive, bright secondary residences with partly spacious new terraces or balconies with a view towards Dischmatal and Seehorn, or towards Strela, offering a wonderful view of the Davos mountain world.Highlights of the renovation: • Comprehensive renewal of the building envelope (façade, roof) and energy-efficient renovation with modern thermal insulation • Complete replacement of all electrical and sanitary installations with state-of-the-art technology • New windows with triple glazing and modern entrance systems • New pellet heating for low operating costs • All apartments with newly equipped bathrooms, high-quality kitchens, and flooring • Community areas such as staircases, basement, laundry room modernized to be contemporary • Garage, which will be newly created and will occupy 2 floors in the future. The lower underground floor is accessible via a car lift. Location advantagesLocated in a very central area in Davos Dorf, you no longer need a car. The bus stops towards Davos Dorf and Platz are directly in front of the house. It's just a short walk, about 300m, to the Parsennbahn valley station and 500m to the Dorf train station. Various restaurants and shopping facilities are also located in the immediate vicinity.Further information can be found on the project page: www.residence-davos.ch

Travel time
-
1 / 8
4.5 rooms127m²CHF 2,310,000.–
Promenade 136, 7260 Davos Dorf

Residence Promenade 136

The well-known and existing "Aparthotel Face" in Davos is being extensively and comprehensively renovated. New floor plans are being created for attractive, bright secondary residences with partially spacious new terraces or balconies with views towards Dischmatal and Seehorn, or towards Strela, offering a wonderful view of the Davos mountain world.Highlights of the renovation: • Comprehensive renewal of the building envelope (façade, roof) and energy-efficient renovation with modern thermal insulation • Complete replacement of all electrical and sanitary installations with state-of-the-art technology • New windows with triple glazing and modern house entrance systems • New pellet heating for low operating costs • All apartments with newly equipped bathrooms, high-quality kitchens, and flooring • Community areas such as staircases, basements, and laundry rooms have been modernized to be contemporary • Garage, which will be newly created and will occupy 2 floors in the future. The lower underground floor is accessible via a car lift. Location advantagesLocated in a very central area of Davos Dorf, you no longer need a car. The bus stops towards Davos Dorf and Platz are directly in front of the house. It's just a short walk, about 300m, to the Parsennbahn valley station and 500m to the Dorf train station. Various restaurants and shopping facilities are also located in the immediate vicinity.Further information can be found on the project page: www.residence-davos.ch

Travel time
-
1 / 13
4.5 rooms470m²CHF 2,000,000.–
7500 St. Moritz

SKY VILLA 4.5 LOCALI | CASA AHS â DUBAI WATER CANAL

In the strategic heart of Dubai, along the prestigious Dubai Water Canal and adjacent to Safa Park, one of the most exclusive and rare residences on the market is born: a Sky Villa with 3 bedrooms within the CASA AHS project, signed by AHS Properties, with architecture by Killa Design and interior by HBA.A real estate product designed for evolved investors and those who want to move to one of the most solid and dynamic places in the world.THE PROPERTYThis Sky Villa represents a new standard of luxury living:- 3 bedrooms | 5 bathrooms | 2 private parking spaces- Area from 5,088 to 6,292 sq.ft (approximately 470-585 sqm)- Private infinity pool + panoramic jacuzzi- Large terraces with skyline and water canal views- Double height up to 6 meters- Private elevator with direct access to the living room- Main kitchen + service kitchen (BOH)- Dedicated staff area and studio/mezzanineThe residences are designed with floor-to-ceiling glazing, open layout, and continuity between indoor and outdoor, creating an immersive and highly scenic living experience.THE PROJECTCASA AHS is an ultra-luxury boutique consisting of only 32 residences, including Sky Villas, Mansions, and Palaces:- Location: Dubai Water Canal (prime waterfront)- View: Canal + Safa Park on all units- Expected delivery: Q4 2027- Exclusive services distributed over 2 entire floors of amenities7-STAR HOTEL-LEVEL AMENITIES- Concierge 24/7 + dedicated app- Chauffeur service- SPA, onsen, and wellness area- Indoor & outdoor pool- Yoga studio and gym- Private screening room- Cigar lounge and omakase experience- Residents lounge and business areasAn ecosystem designed to live, work, and socialize without ever leaving your own residence.STRATEGIC LOCATION- 10 minutes DIFC (financial hub)- 10 minutes Downtown Dubai- 10 minutes Burj Al Arab- 10 minutes Mall of the Emirates- 15 minutes Dubai International AirportA location that combines lifestyle, business, and international connections.WHY INVEST:- Ultra-rare assets (limited boutique offer)- Structurally growing market (capital appreciation + rental yield)- Zero personal taxation- High demand from HNWI and expats- Developer with a track record in the ultra-luxury segmentPayment Plan:30% at booking;30% during construction;40% at delivery.FOR WHOM IS IT PERFECT:- Investors looking for trophy properties in Dubai- Entrepreneurs and professionals who want to move- Family offices and UHNW clients- Those who want to combine lifestyle, security, and efficient taxationThis Sky Villa is not just a property.It is a strategic position in Dubai, a wealth accelerator, and a new standard of living.We will personally accompany you to Dubai in every phase of the process: from visiting and selecting the property to complete support with local, qualified professionals for tax, company setup, and wealth optimization.KA/17404

1 / 7
4.5 roomsCHF 2,650,000.–
7270 Davos Platz

Exclusive second home in Davos-Frauenkirch! 4.5-room attic apartment

Exclusive 4.5-room second-home apartment with a chimney in the residential and commercial building ALTEAAlpine living comfort at the highest level – ready for occupancy by December 1, 2026, at the latest.This exclusive 4.5-room second-home apartment combines modern design, high-quality materials, and first-class equipment to create a home that meets the highest standards. The apartment will be handed over to the buyer fully finished and ready for occupancy.The heart of the apartment is the spacious living and dining area with a stylish chimney, which provides a cozy and unique living atmosphere, especially on cold winter evenings. Large window fronts and the extensive loggia offer a magnificent view of the larch forests of the Landwasser Valley and connect the interior and exterior spaces in a harmonious way.Particular emphasis was placed on quality and comfort in the interior design. Noble oak parquet floors, an elegant designer kitchen with an integrated wine cooler, and a Quooker system with boiling, cooled, and sparkling water meet the highest standards. The equipment is complemented by high-quality kitchen appliances from Electrolux, including an oven and steamer.The residential and commercial building ALTEA convinces with its natural location in Davos Frauenkirch. At the same time, you benefit from an excellent infrastructure and short distances – ideal for both holiday stays and longer periods in the mountains.The spacious covered terrace invites you to enjoy the numerous sunny hours of the region and the impressive mountain landscape to the fullest. The traditional saddle roof gives the building its alpine character and combines timeless architecture with modern living comfort.A separate storage room offers additional storage space and can be purchased if needed.Highlights at a glance • Exclusive 4.5-room second-home apartment • Fully finished and ready for occupancy • Handover by December 1, 2026 at the latest • Stylish chimney in the living area • High-quality oak parquet floors • Designer kitchen with wine cooler • Quooker with boiling, cooled, and sparkling water • Electrolux oven and steamer • Spacious covered terrace with a view of the larch forests of the Landwasser Valley • Separate storage room available as an option • Bus stop "Landhaus" and Davos Frauenkirch train station within a one-minute walk • Ski and hiking area Rinerhorn within a three-minute drive Perfect locationThe bus stop Landhaus and the train station Davos Frauenkirch are just a one-minute walk away. The family-friendly ski and hiking area Rinerhorn can be reached in about three minutes by car or public transport. Cross-country ski trails, hiking trails, and numerous leisure activities are also practically on your doorstep.Fulfill your dream of a high-quality second home in the Grisons mountains – stylish, comfortable, and in one of the most beautiful locations in Davos.We would be happy to inform you personally about this attractive offer and look forward to your contact.

1 / 6
4.5 roomsCHF 1,650,000.–
7270 Davos Platz

4.5-room apartment of the extra class / second home in Davos Frauenkirch

Exclusive 4.5-room second home apartment in the residential and commercial building ALTEAReady for occupancy by December 1, 2026, at the latest – high-quality construction and carefully thought out to the last detail.This exclusive 4.5-room second home apartment impresses with a high-quality interior design and equipment that leaves nothing to be desired. The apartment will be handed over to the buyer fully finished and ready for occupancy immediately upon transfer.Noble oak parquet floors, a modern design kitchen with an integrated wine cooler and a Quooker system with cooled, sparkling, and boiling water provide the highest level of living comfort. The kitchen is complemented by high-quality kitchen appliances from Electrolux, including an oven and steamer.With a view of the larch forests of the Landwasser Valley, the residential and commercial building ALTEA delights with its natural and yet excellently connected location. The spacious loggias invite you to enjoy the numerous hours of sunshine in the region in a relaxed atmosphere.High-quality, carefully selected materials create a stylish and cozy living ambiance with alpine charm. The traditional saddle roof combines timeless alpine architecture harmoniously with a modern formal language.Additional storage space is offered by a separate storage room, which can be purchased if needed.Perfect location • Bus stop Landhaus: only 1 minute's walk • Davos Frauenkirch train station: only 1 minute's walk • Ski and hiking area Rinerhorn: can be reached in around 3 minutes by car or public transport The handover of the apartment will take place by December 1, 2026, at the latest.We would be happy to provide you with further information or arrange a personal viewing. We look forward to your contact.

1 / 8
4.5 rooms124m²CHF 3,600,000.–
Pros da God 21, 7504 Pontresina

4.5-Zimmer-Zweitwohnung - die Maisonette-Oase

Der Name CHESA PRÜNELLA steht für alpine Eleganz und die tiefe Verbundenheit zur Engadiner Bergwelt. Inspiriert vom Piz Prünella, der majestätisch über der Landschaft thront, vereint dieses neue Wohnprojekt traditionelle Engadiner Baukultur mit zeitgemässem, hochwertigem Wohnen.Die privilegierte Lage garantiert Ruhe, Weitblick und ein hohes Mass an Privatsphäre. Grosszügige, lichtdurchflutete Wohnräume, edle Materialien und sorgfältig gestaltete Aussenbereiche schaffen eine Atmosphäre von Geborgenheit und Exklusivität. CHESA PRÜNELLA bietet ein Zuhause für Menschen, die die Schönheit der Natur schätzen und zugleich höchsten Wohnkomfort im Engadin suchen. Geplant vom in der Region tief verwurzelten Büro FH Architektur in Bever, überzeugt das Neubauprojekt durch seine fein abgestimmte Einbettung in die Engadiner Landschaft.In diesem exklusiven Wohnprojekt entstehen vier individuell gestaltete Wohnungen mit durchdachten Grundrissen, die unterschiedliche Wohnbedürfnisse abdecken. Ob auf einer Ebene oder über zwei Etagen - jede Einheit überzeugt durch die klare und durchdachte Linienführung bei der Raumeinteilung.Die Architektur der CHESA PRÜNELLA greift die alpine Bautradition auf und interpretiert sie zeitgemäss. Das Sockelgeschoss in Massivbauweise bildet die Grundlage für die darüberliegenden Geschosse welche in Hybrid-Holz-Elementbau ausgeführt werden. Die Gebäudehülle gestalterisch ebenfalls in Sockel und Obergeschosse unterteilt, mit einer sorgfältig gestalteten Holzfassade welche das Erscheinungsbild des Hauses prägt und ihm eine warme, natürliche Ausstrahlung verleiht. Das verwendete Holz fügt sich harmonisch in die umgebende Landschaft ein und schafft eine stimmige Verbindung zwischen Architektur und Natur. Gleichzeitig überzeugt die Fassade durch Langlebigkeit und Nachhaltigkeit und unterstreicht den hohen Qualitätsanspruch des Projekts.Die Wärmegewinnung erfolgt mittels Erdsonden; die Wärmerzeugung erfolgt mittels Wärmepumpe, eine emissionsarme Heizmethode. Im Vergleich zu konventionellen Heizsystemen benötigt sie weniger Platz, kann mit tieferen Betriebskosten betrieben werden und hat eine längere Lebensdauer. Eine Photovoltaikanlage trägt zudem zur Eigenstromerzeugung bei.DER ZEITPLANDie Bauarbeiten beginnen im Herbst 2026, der Bezug ist voraussichtlich im Sommer 2028. DIE WOHNUNGDie 4.5-Zimmer-Zweitwohnung präsentiert sich als grosszügige Maisonettewohnung. Verteilt auf zwei Etagen bietet diese Einheit eine klare Trennung zwischen geselligem Beisammensein und privatem Rückzug. Im Obergeschoss befindet sich der lichtdurchflutete, offen gestaltete Wohn- und Essbereich mit moderner Küchenzeile. Von hier aus führen zwei direkte Ausgänge auf den sonnigen Sitzplatz mit Süd- und Westausrichtung. Zwei weitere Räume sowie zwei Badezimmer ergänzen das Raumangebot auf dieser Etage und ermöglichen eine flexible Nutzung, sei es für Gäste, Familie oder Arbeiten von zu Hause aus.Über eine interne Treppe gelangt man ins Erdgeschoss, das mit einem grosszügigen Schlafzimmer mit direktem Zugang zum Sitzplatz sowie einem stilvollen Badezimmer maximale Ruhe und Privatsphäre bietet. Auf dieser Etage befindet sich zudem ein eigener Dispo- und Waschraum, der Komfort und zusätzlichen Stauraum direkt in die Wohnung integriert.Diese Maisonettewohnung eignet sich ideal für Individualisten, die das Haus-im-Haus-Gefühl und architektonische Finessen schätzen.Zur Wohnung gehören ein Kellerraum im Untergeschoss sowie zwei Parkplätze in der Tiefgarage. Ergänzend steht zur Mitbenutzung ein grosser Ski- und Veloraum zur Verfügung.Sie wünschen sich noch mehr Stauraum? Optional steht ein zusätzlicher Abstellraum in der Tiefgarage zum Erwerb zur Verfügung.The name CHESA PRÜNELLA stands for alpine elegance and a close connection to the Engadin region. Inspired by Piz Prünella, which rises majestically in the background, this new residential development blends traditional Engadin design with high-end contemporary living....

Travel time
-
1 / 3
  • Balcony / Terrace
  • Elevator
  • Wheelchair access
4.5 rooms100m²CHF 770,000.–
7492 Alvaneu Dorf

Attractive price hit, individually designable

In the heart of Alvaneu, this exclusive ground-floor apartment with 4.5 rooms and a living area of 100 m² is offered for sale. The residential building with 10 units is located in a sunny spot in the middle of the village and places great emphasis on sustainability and energy efficiency. The high construction standard and high-quality materials are part of the offer. The construction start has already begun, and completion is planned for the end of 2026. Take the opportunity to bring in your personal ideas and individually select the materials for the interior design.This BETTERHOMES offer is characterized by the following advantages:- beautiful, centrally located retirement home (FIRST RESIDENCE)- great emphasis on sustainability and energy efficiency- high construction standard and corresponding material quality are part of the offer- completion planned by the end of 2026- materials for interior design can be selected individually- two more apartments on the same floor and a penthouse apartment are still available- underground parking space can be purchased for CHF 45,000.- each- prepared electrical connections for e-cars- and, and, and ...Interested? Contact us for a non-binding viewing!Not found anything suitable? Over 2,000 more offers at: www.betterhomes.ch - the real estate fair mediatorDo you want to market a property yourself?Benefit from our know-how: https://www.betterhomes.ch/de/profitierenDo you want to have a property valued?Find out its value now through our free valuation, immediately and non-binding!https://www.betterhomes.ch/de/knowledge/estimationMore detailsLocation: centralCondition: new buildingBathrooms / wet cells: 2 (1x bathtub / WC / sink, 1x shower / WC / sink) Heating system: heat pump, underfloor heatingPublic transport: bus, 100 mSchools: kindergarten, primary school / upper school, 250 mShops: Volg, 200 m

  • Balcony / Terrace
  • Elevator
  • Wheelchair access
1 / 6
4.5 rooms137m²CHF 1,980,000.–
7270 Davos Platz

Davos Platz: Holiday Apartment in a Quiet Location with a Panoramic View

In a slightly elevated location in Davos Platz, this 4.5-room holiday apartment awaits you with a view that gives living a sense of spaciousness. The free view towards Dischmatal and Jakobshorn characterizes the object and, together with the morning and midday sun, creates a bright, pleasant living atmosphere. The balcony becomes a cozy spot to enjoy the tranquility and alpine scenery to the fullest. The apartment has approximately 137 square meters of living space and convinces with a layout that combines clarity and comfort. Three bedrooms and two bathrooms offer ideal conditions for families, couples with space requirements, or guests. The rooms appear open, well-proportioned, and suitable for everyday life. This creates a living quality that convinces both in holiday use and in longer stays. The apartment is in a well-maintained condition and, at the same time, offers room for a stylish refresh. With a new design finesse, the existing living concept can be specifically further developed and transformed into a contemporary form. It is precisely this interplay between a solid basis and individual potential that gives the object its special charm. A lift, a private laundry room with a washing tower, approximately 11 square meters of ancillary space, a garage parking space, and a communal ski and bike room complement the offer and round it off perfectly. Thus, this holiday apartment combines tranquility, view, and development potential into a coherent overall picture. The property: - 4.5-room holiday apartment - Approximately 137 m² living space - Unobstructable mountain and panoramic view - Elevated and quiet location - Within walking distance to the town center - Garage parking space can be purchased separately

1 / 5
4.5 rooms137m²CHF 1,770,000.–
7250 Klosters

Klosters: High-Quality Ownership Apartment with Dreamy View

In the new Soldanella construction project, a total of 14 apartments are being built, 13 of which are designed as primary residences for people who appreciate light, space, and alpine tranquility. This 4.5-room apartment impresses with its stylish generosity, high-quality materials, and special living quality in the sunniest location in Klosters. Due to its elevated location, it offers a wide view over Klosters and the Prättigau. The heart of this apartment is the openly designed living and dining area with direct access to the spacious balcony - a place to enjoy the wide view and the surrounding mountain landscape. Three bedrooms offer space for retreat and relaxation, three modern bathrooms provide the highest comfort.The architecture reinterprets the traditional chalet style with natural materials, visible wood elements, and a harmonious color and shape language. An earth heat pump with floor heating ensures a pleasant and sustainable living climate. The photovoltaic system for power supply rounds off the sustainability of the property.In addition to the communal ski room, bike room, and bike washing area, each apartment has its own disposal room with a washing tower and water connection. In the entrance hall, there is also a practical storage room, depending on the parking space, which is directly adjacent to the own parking space - ideal for comfortable storage and short distances in everyday life. The move-in date is planned for summer 2027.The property:-Modern chalet style with natural materiality-Bright, open spaces with harmonious room feeling-Private disposal room and storage room at the parking space -Scenic, quiet location above the village-4.5-room apartment-Approx. 137 m² living space-Approx. 38 m² balcony-Primary residence (main residence)-Move-in from summer 2027

1 / 7
4.5 rooms247m²Price on request
7270 Davos Platz

Exclusive 4.5-room apartment with panoramic views (first-time residence)

Alpine elegance meets modern design (first-time residence) Your exclusive refuge in DavosStep into a world where uncompromising luxury and alpine coziness blend into an architectural masterpiece. This extraordinary apartment offers you a living experience of the absolute highest class - surrounded by the breathtaking mountain panorama.Flooded with light architecture & noble materialsAlready when entering the apartment, the spectacular room layout reveals itself. Generous skylights and floor-to-ceiling windows flood the rooms with natural daylight and create a feeling of limitless expansiveness. The masterful interplay of warm, custom-made wood and massive, elegant natural stone runs like a red thread through the entire object.The living area: The heart of relaxationThe open living and dining area is the perfect place to enjoy life. A natural stone-framed fireplace serves as a stylish room divider and provides cozy warmth on snowy winter evenings. Custom-made wooden fittings with integrated lighting set elegant accents, while the spacious lounge area invites you to linger.In the adjacent dining room, a real design highlight awaits you: The elaborately structured wooden wall and the stylish designer lamp create an intimate and at the same time representative atmosphere for unforgettable dinner evenings with family and friends.Culinary delights at the highest levelThe open high-end kitchen leaves no wishes unfulfilled. The striking cooking island in deep black forms an exciting contrast to the warm wood fronts of the cabinets. Equipped with the latest premium appliances, it blends seamlessly into the elegant living concept.Private spa momentsThe bathroom presents itself as your private wellness oasis. Noble natural stone walls, a spacious walk-in rain shower, and a purist wooden washbasin radiate pure calm and relaxation. Here you start the day refreshed or let it unwind after a long hike or a day on the ski slope.Loggia with a wide viewThe next highlight awaits you in the outdoor area: The covered loggia is your private loge in Davos. Equipped with an integrated outdoor kitchen, this spacious terrace offers the perfect setting for summer barbecues or a glass of wine in the evening - always accompanied by an unobstructed, spectacular view of the surrounding mountain world.The highlights at a glance: • Top location: Exclusive living in Davos with panoramic views. • Design: Harmonious material mix of noble wood and massive natural stone. • Light concept: Spectacular skylights and floor-to-ceiling windows. • Living comfort: Open floor plan with natural stone fireplace. • Kitchen: State-of-the-art designer kitchen with matte black cooking island. • Outdoor: Covered, wood-clad loggia with fully equipped outdoor kitchen. • Wellness: Luxurious bathroom in modern spa design. • Your new life in the mountains is waiting for you. Experience the perfect symbiosis of nature, design, and luxury. Contact us today for a private viewing and let yourself be enchanted by this living dream.

1 / 7
4.5 rooms217m²Price on request
7505 Celerina/Schlarigna

Last available luxury residences in Trais Sulais, Celerina.

The LocationIn Trais Sulais, you can enjoy top-class qualities that are hard to beat. The Upper Engadine, with St. Moritz and its high-alpine lake landscape, is one of the world's best ski and winter sports areas and is at the forefront of exclusive mountain destinations. Celerina in the Upper Engadine shines with the most hours of sunshine, and the valley opens up in three directions, offering unique landscapes and limitless nature, as if three suns were shining for the highest quality of life.The Most ImportantTrais Sulais, designed by the renowned architect Tasso Kalfopoulos, consists of twelve luxury residences, which are classified as second homes and leave no wishes unfulfilled.We invite you to discover the space offer of the 4.5-room maisonette apartment 4 with approx. 210 m2 of living space (apartment and private spa), two balconies, as well as private ancillary rooms such as a wine cellar, laundry room, and cellar. The interior design can be tailored to your wishes, for which a generous buyer budget is available. The purchase price also includes two garage parking spaces.Availability: Autumn 2027. An overview of the still available units can be found at: Trais Sulais - OfferThe FinancialThe residences are available from CHF 5 million. We would be happy to inform solvent interested parties about the financial aspects.The SpecialTrais Sulais will exude understatement on the outside and exclusivity on the inside. This is achieved through the best materials and well-thought-out room concepts. At the same time, the traditional Engadine style of the building is always preserved.

Other interesting objects