Champtauroz - Flats for sale with Balcony / Terrace, Elevator

We recommend expanding your search criteria to get similar results. The current filters didn’t return any matches.

If you don’t want to change your current search criteria, we recommend creating a search alert, so you’ll be notified when matching offers become available.

More objects in your automatically expanded search area
16 results - Radius: + 10km
1 / 1
4.5 rooms, 107m², Price on request
Premium
1410 Thierrens

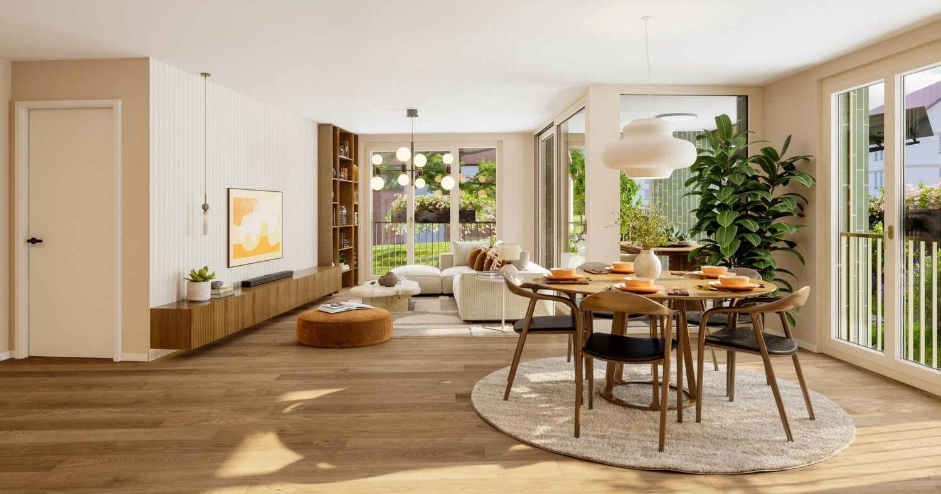
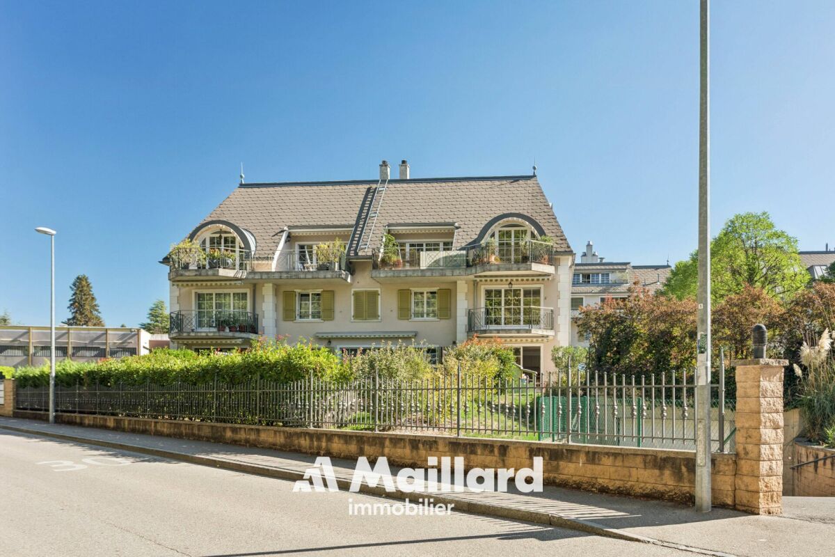
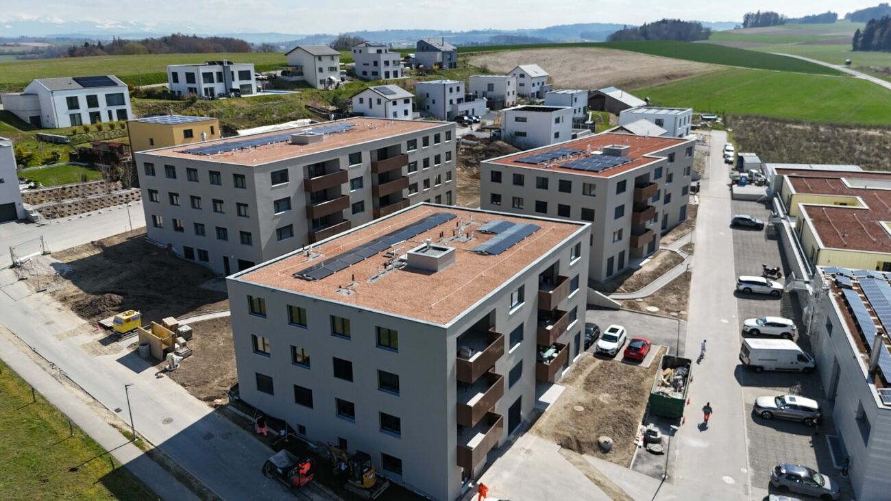

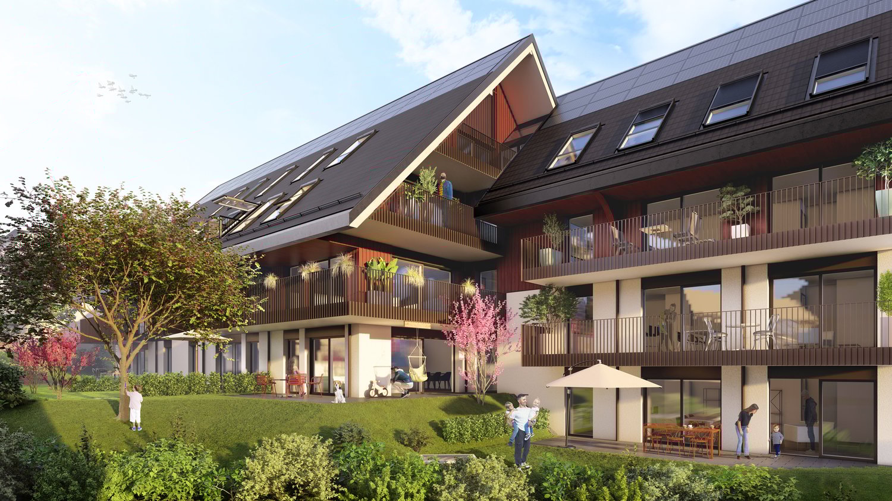
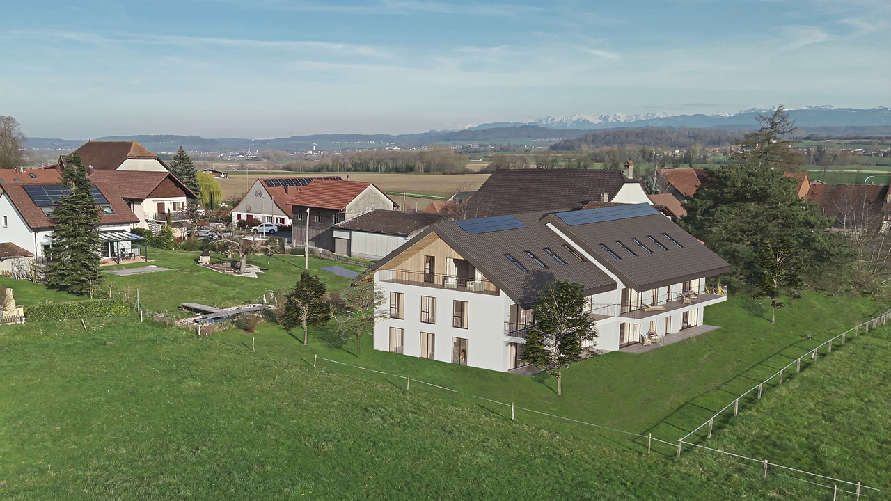
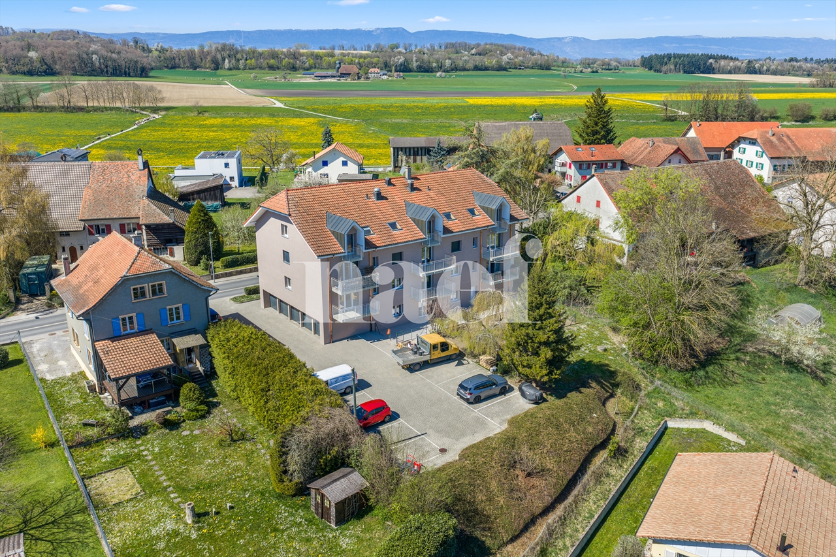
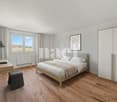
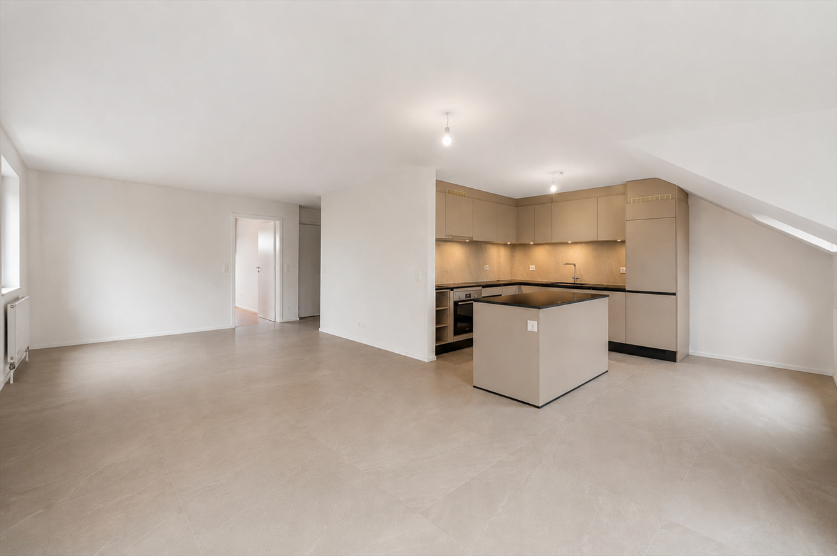
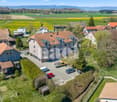
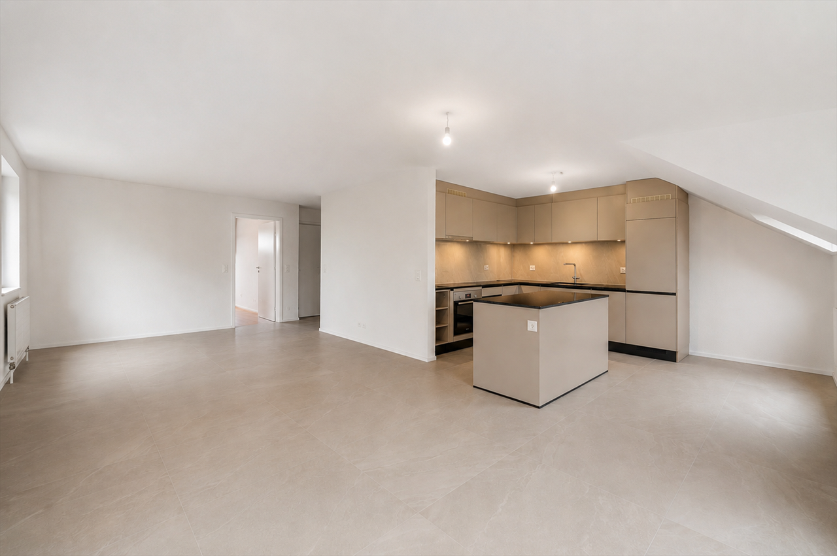
Modern 4.5-room apartment in Thierrens – Minergie certified

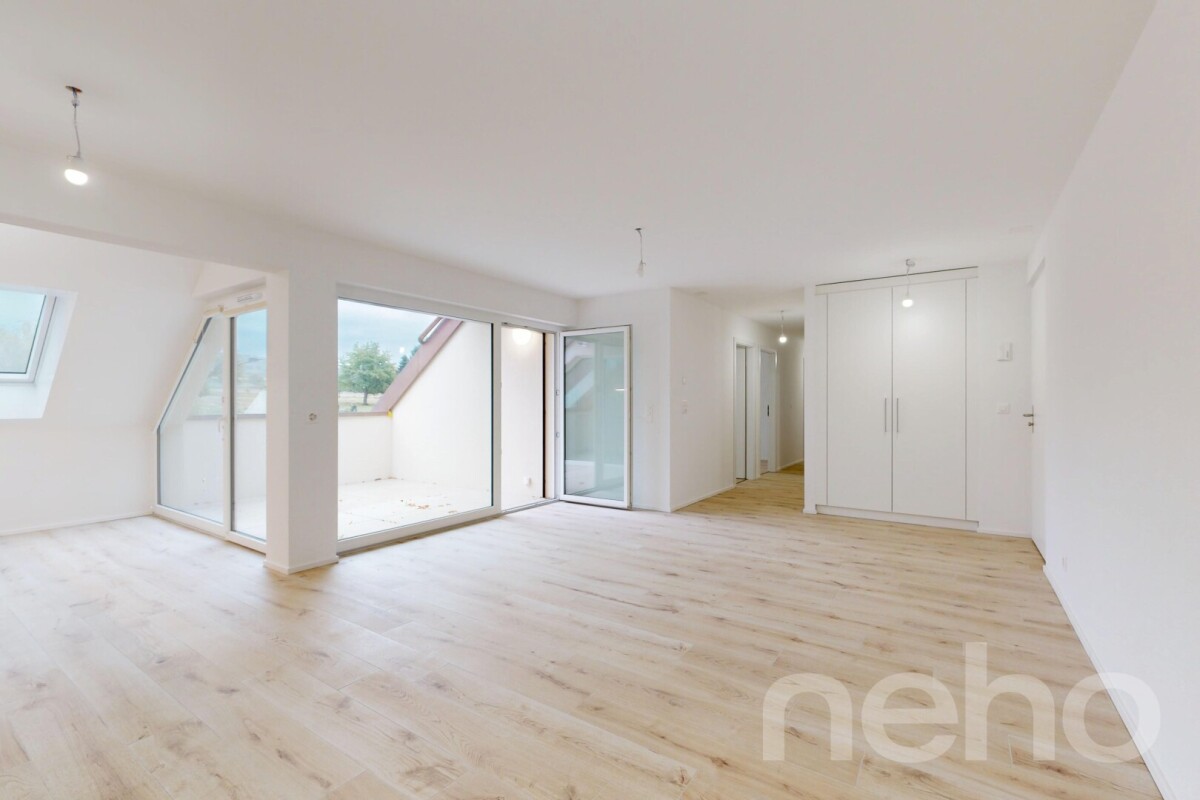
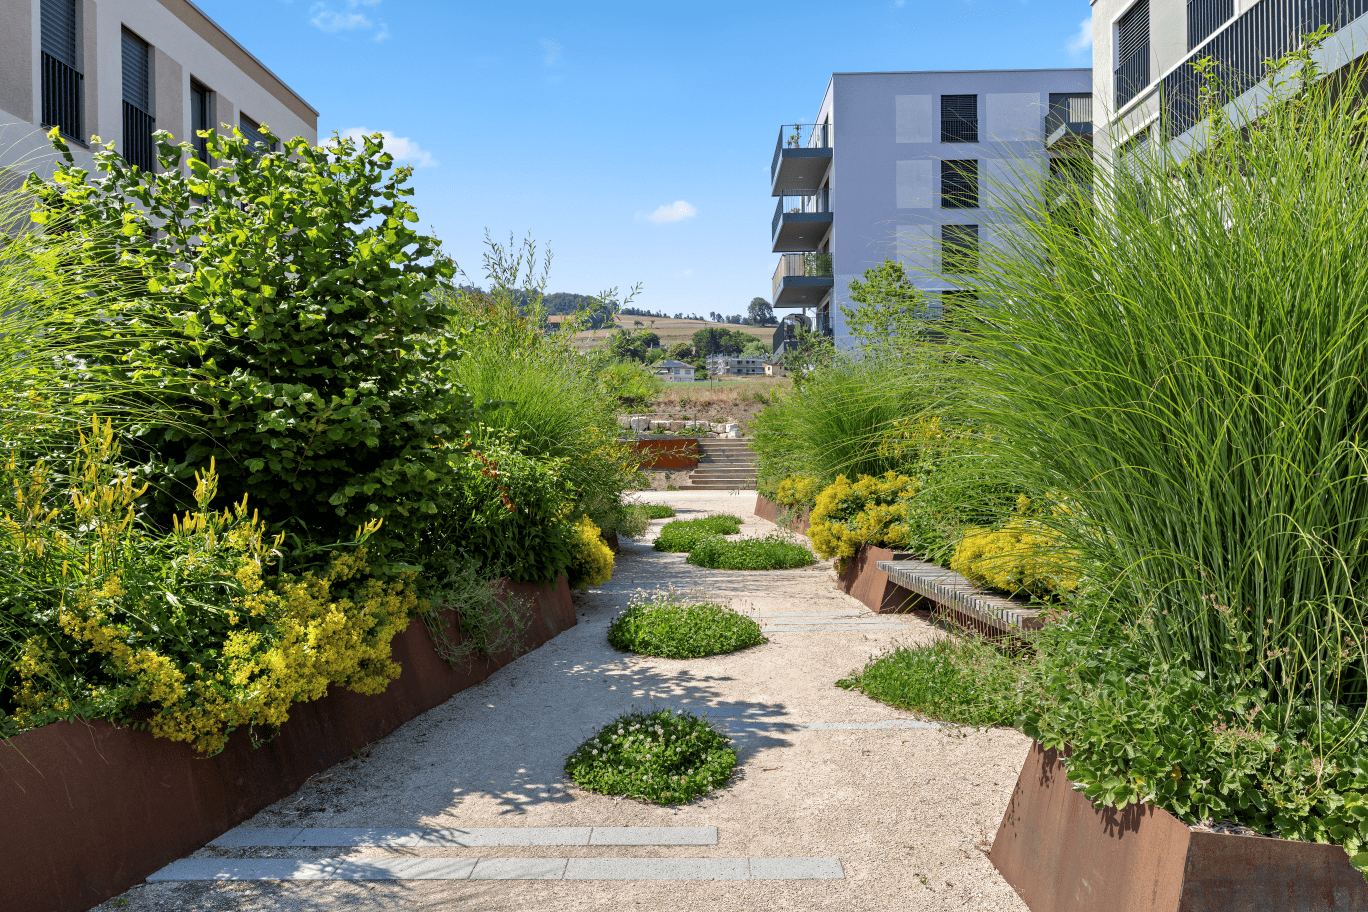
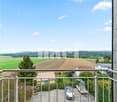
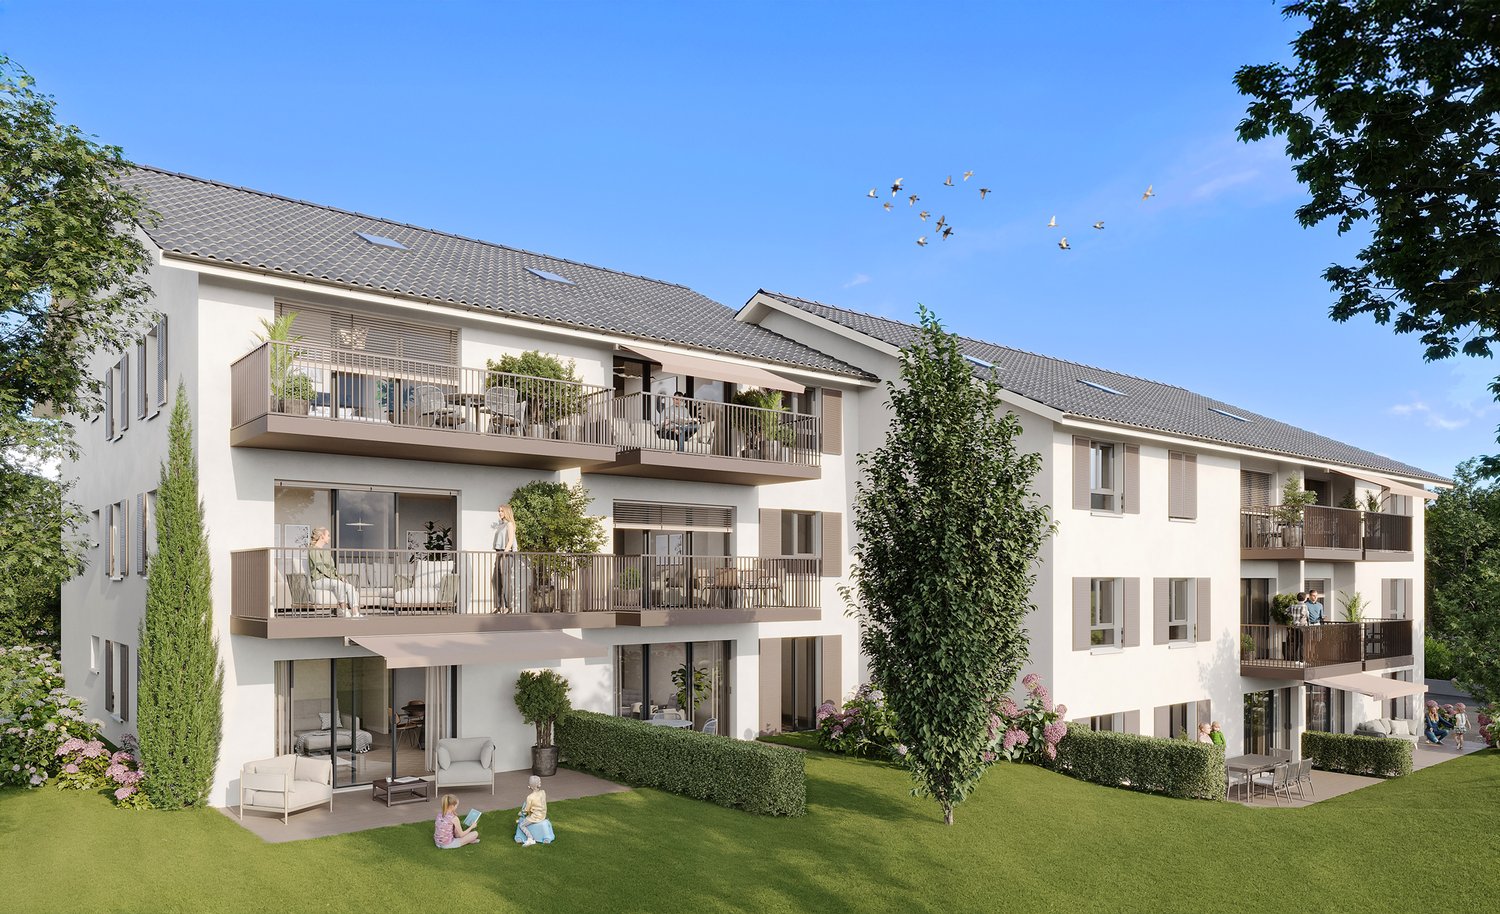
Discover this new 4.5-room apartment on the ground floor of a modern residence in Thierrens (1410), in the canton of Vaud. The 2019-built and Minergie-certified apartment combines comfort, energy efficiency, and quality of life.The residence consists of three contemporary buildings with solar modules, surrounded by well-maintained green spaces and a paved alley, offering a pleasant and environmentally friendly living environment.The highlights of this apartment: • Spacious living area: 107 m² for the comfort of daily life. • Balcony with beautiful views: Enjoy a private outdoor area and a view of the Jura and the Alps. • Full barrier-free access: Apartment accessible with a wheelchair, with an elevator. • Garage included: A parking space in the garage for your vehicle. • Quiet environment: A peaceful setting, ideal for relaxation. • Family-friendly: An accommodation tailored to the needs of children. • Minergie-A+ certification: Guarantee of an energy-efficient and environmentally friendly construction. Ideal location: The apartment benefits from rich sunlight in the summer. All daily amenities are within reach: Migros and Coop are 1 minute away on foot, the Collège de Thierrens only 3 minutes away on foot, and the Thierrens bus stop 1 minute away, ensuring excellent public transportation connections.Whether you are a family, a couple, or a person with reduced mobility, this modern and well-located apartment offers a rare opportunity in the region. Don't miss the chance to settle in an exceptional living environment in the heart of the canton of Vaud.

Danny Caldas

Danny Caldas

1 / 13
Danny Caldas

Danny Caldas

  • Parking space
  • Balcony / Terrace
  • Elevator
  • +1
4.5 rooms, 124m², CHF 960,000.–
Rue des Thermes 1, 1400 Yverdon-les-Bains

Yverdon - Spacious 4.5-room apartment

Former 5.5 rooms converted into 4.5 rooms offering large surfacesA MAILLARD EXCLUSIVITY - Located in Yverdon-les-Bains, in a quiet residential area, this apartment benefits from a pleasant environment while remaining close to the city's amenities.APARTMENT DESCRIPTIONInitially designed as a 5.5-room apartment, this property has been renovated into a 4.5-room apartment to prioritize volumes and living spaces. It features a generous net living area of approximately 124 m² and nearly 140 m² of usable space.The living room is the central piece of the apartment. Particularly spacious, it has direct access to the balcony.The kitchen and dining room have been combined to form a single room with comfortable dimensions, offering a convivial and functional space for daily meals.The sleeping area consists of three bedrooms. Two bathrooms complete the unit, one equipped with a shower and the other with a bathtub.The apartment has a large cellar providing additional storage space.EXTERIORA balcony of approximately 8 m² pleasantly extends the living room and offers a valuable outdoor space.PARKINGA parking space located in the underground garage is sold in addition to the price (CHF 35,000.-). Particularly spacious, it allows for comfortable parking of a vehicle while retaining space for a motorcycle and, according to needs, for additional storage solutions.PRICE DETAILSApartment: CHF 960,000.-Parking spaces: CHF 35,000.-Total: CHF 995,000

  • Parking space
  • Balcony / Terrace
  • Elevator
  • +1
Travel time
-
Tony André

Tony André

1 / 12
Tony André

Tony André

  • Parking space
  • Balcony / Terrace
  • Pets allowed
  • +2
4.5 rooms, 100m², CHF 650,000.–
Bioley-Magnoux, 1407 Bioley-Magnoux

Bioley-Magnoux ? 4.5 rooms new on the top floor with covered balcony

In the heart of Bioley-Magnoux, where the village meets the countryside, this new 4.5-room apartment is located on the 2nd and last floor of a small PPE with only ten apartments. Completed in 2025 and available immediately, it brings together what is often sought but not found: calm, a green setting, and the comfort of a home where everything is already done. The building is located in the village center, on the edge of an agricultural area, in a peaceful environment facing the fields and the Jura ridges. Here, the landscape remains open and the seasons rhythm the decor. This tranquility does not come at the expense of practicality: a bus stop is just next door, and Yverdon-les-Bains is accessible in 15 minutes for work, shopping, or leisure. The elevator leads directly to this last level. You enter through a hall equipped with wall cabinets, ideal for storing coats and shoes immediately and keeping the rest of the apartment clear. Then the space opens up. The equipped kitchen leads directly to the living area, in a continuity that lends itself to family meals as well as evening gatherings. The person cooking remains in conversation. A large bay window lets in light and invites you to go out. The covered balcony then takes over. Protected, it can be lived in at all times: morning coffee, summer dinner, reading time when the rain falls on the countryside. It naturally becomes an additional room, open to the outside. The rest of the apartment reveals a thoughtful organization for family life. A small room is provided to accommodate the laundry columns, which allows you to manage your laundry at home, at your own pace, without cluttering the living spaces. Then come two bathrooms, one with a shower, the other with a bathtub. In the morning, each person has their own bathroom; in the evening, the children's bath does not block anyone. The sleeping area includes three well-dimensioned bedrooms. The largest has a space planned for a custom-made dressing room, which can be designed according to your desires and needs. The other two lend themselves to children's rooms or a home office, depending on the stage of life. In terms of comfort, this new building has been designed to last and cost as little as possible to use. A heat pump powers a floor heating system, which is discreet and homogeneous, and can be regulated room by room thanks to individual thermostats. Photovoltaic panels complement the installation. The PVC windows with triple glazing ensure excellent insulation, while the electric shutters allow you to dose the light with a simple gesture. The individual electricity and heating meters guarantee a clear billing: each person pays only their consumption. The life of the building has also been carefully planned. An underground parking lot, a bicycle room, a shared laundry room, and a playground for children complete the offer. Each apartment has its own illuminated and equipped with an electrical outlet cellar. A covered parking space is available in addition to the price. On the last floor of a PPE on a human scale, with three bedrooms, two bathrooms, and a covered balcony, this 4.5-room apartment is aimed at families who want to enjoy the calm of a village at the foot of the Jura without giving up the comfort of a new home or the proximity to Yverdon. It only remains to unpack the boxes. Neho welcomes you to a visit.Exact address available after registration on neho.ch.DO YOU WANT TO VISIT? PLEASE REGISTER FIRST: https://neho.ch/b/1407-26-9

  • Parking space
  • Balcony / Terrace
  • Pets allowed
  • +2
1 / 17
4.5 rooms, 111m², CHF 749,000.–
Avenue de Lucens 15, 1510 Moudon

Unique opportunity in Moudon – superb 4.5-room attic apartment

Discover this magnificent 4.5-room attic apartment, located in the recent Quartier Saint-Michel in Moudon. Situated on the top floor of the building, this property offers generous volumes, a particularly comfortable layout, and a contemporary living environment in close proximity to amenities.With a living area of approximately 111 m², the apartment consists of a spacious living area including a bright living room and a fully equipped kitchen, with direct access to a pleasant balcony of 16.45 m².The sleeping area includes three bedrooms, two of which are over 14 m², as well as a rare level of equipment for this type of property: two bathrooms, one shower room, and three toilets. A private laundry room integrated into the apartment completes the set.Highlights: • 4.5-room attic apartment • Approximately 111 m² of living space • Balcony of 16.45 m² • Large living area with open kitchen • Three bedrooms • Three bathrooms • Private laundry room • Floor heating via district heating network • Triple glazing and electric blinds • eSMART domotics system • Elevator • Recent construction • Landscape-designed and largely pedestrian area • Energy efficiency class CECB B/B/A The selling price of CHF 749’000.– includes: • 1 indoor parking space • 4 indoor parking spaces for bicycles Quartier Saint-Michel benefits from a practical location in Moudon, close to shops, schools, public transport, and main road axes.A rare opportunity for those seeking a top-floor apartment, recent, spacious, and perfectly equipped.

Travel time
-
1 / 13
4.5 rooms, 125m², CHF 890,000.–
Chemin de la Prairie 10, 1470 Estavayer-le-Lac

Estavayer-le-Lac, for sale, 4.5-room apartment of 125 m2

Two steps from the city center, for sale, attic in a 2012 building.The apartment has been entirely renovated with taste and quality materials between 2020 and 2025.This apartment consists of:- an entrance hall with built-in closet- a guest toilet- a large open living room with a fully equipped and modern kitchen- in the living room you will find a Swedish stove- 3 bedrooms, one with access to the loggia,- an Italian shower room with washing machine and dryer- a bathroom with bathtubIt is configured as a 4.5-room apartment but can easily be transformed into a 5.5-room apartment.The apartment is sold with:- a closed garage in the underground parking, at a price of Fr. 40'000.- in addition to the sale price- an outdoor parking space, at a price of Fr. 15'000.- in addition to the sale price- a large cellar of about 20 m2, included in the sale priceFrom the rooms and the kitchen, you can see Lake Neuchâtel and the Jura. It is a through apartment and benefits from sunlight from morning to evening.This magnificent attic is ideally located in the upper part of the city of Estavayer-le-Lac. Close to the A1 highway exit (5 minutes), a CFF station and a bus station are within 5 minutes' walk.The city of Estavayer-le-Lac is located on the southern shore of Lake Neuchâtel, between Lausanne (40 minutes) and Bern (35 minutes).The historic city center will make you discover beautiful architectural buildings, such as Chenaux Castle and the St. Laurent Collegiate Church.Estavayer offers numerous lake activities (sailing, wakeboarding, etc.) thanks to its marina and water sports center.More information on: www.montoit.ch or at 079 238 99 44

Travel time
-
1 / 8
  • Parking space
  • Balcony / Terrace
  • Garage
  • +1
4.5 rooms, 119m², Price on request
Champ de Lune, 1470 Estavayer-le-Lac

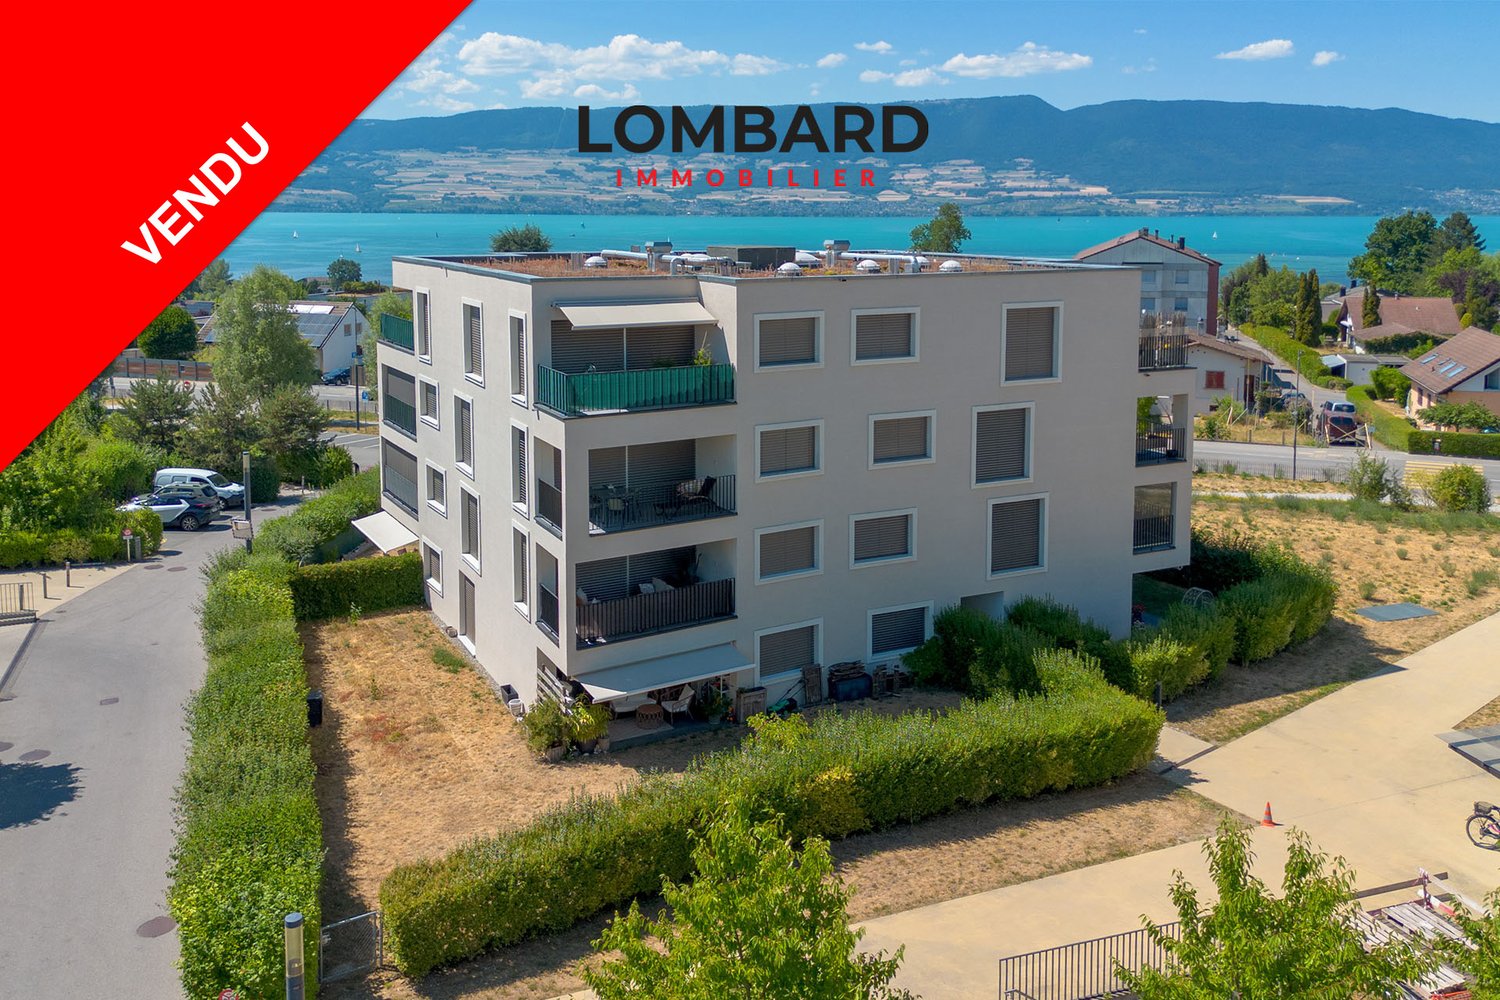
***SOLD*** Beautiful 4.5-room apartment with large garden

***SOLD*** Located in a quiet environment and close to all amenities, this modern 4.5-room apartment seduces with its beautiful volumes, its brightness, and its large private garden.This apartment consists of: • 119 m2 living area • Entrance hall with built-in cupboards • Spacious, bright living room of 37 m2 • Fully equipped kitchen • Terrace and private garden of approx. 207 m2 • 3 beautiful bedrooms • 2 bathrooms (shower and bathtub) • Private cellar, bicycle room, and stroller room • 1 underground parking space (CHF 35'000.- extra) Thanks to its generous outdoor spaces, its high-quality amenities, and its privileged location, this apartment represents a rare opportunity near the infrastructure.Do not wait and contact us today at 026 663 1470 or by email: ventes@lombard-immobilier.ch for a visit.--------------------------------------------------The municipality of Estavayer, located on the shores of Lake Neuchâtel, is a municipality in the canton of Fribourg with 10,000 inhabitants and the capital of the district of Broye.The historic town center of Estavayer-le-Lac contains architectural treasures, including the Chenaux castle and the Saint-Laurent collegiate church dating back to the Middle Ages.Appreciated by travelers during the beautiful season, this city is recognized for its magnificent lakeside promenade and its relaxed atmosphere.It offers numerous lake activities (sailing, kitesurfing, paddleboarding, wakeboarding, etc.) thanks to its marina and its water sports center, the best equipped in Switzerland. It also offers bike rides on several kilometers in the nature of the Grande Cariçaie nature reserve and numerous events such as the "Estivale Open Air" festival, the L'Azimut theater, and many more.The city is well served thanks to the A1 highway (exit in 5 minutes), a train station, and a bus station. It is strategically located between Lausanne (40 minutes) and Bern (35 minutes).

  • Parking space
  • Balcony / Terrace
  • Garage
  • +1
Travel time
-
New building
1 / 9
4.5 rooms, 109m², CHF 860,000.–
Avenue de Cerjat 1, 1510 Moudon

Moudon PPE Le Cerf

OPEN HOUSE Wednesday, October 28, from 1:00 pm to 5:00 pm, by appointment.Come and discover the construction site and your future home!Visit only by appointment. Book your time slot now.Welcome to the "Le Cerf" project in Moudon, composed of 18 new apartments. A modern and elegant architecture, perfectly integrated into the region's built landscape, to offer a harmonious living space between tradition and comfort. The municipality of Moudon, located in the heart of French-speaking Switzerland, offers a peaceful living environment, just 15 minutes from the P+R of Lausanne Vennes.This new project, turnkey, houses apartments ranging from 2.5 to 4.5 rooms, carefully designed. The living areas vary between 52 and 109 m2. The apartments are distinguished by their bright and spacious design, particularly the apartments located in the attics and top floors, which benefit from generous volumes, attics, and breathtaking views of the surroundings. Each apartment is designed with care, highlighting natural light through large openings and skylights, offering functional and comfortable spaces.This new promotion is located in the heart of the city of Moudon, opposite the Coop and close to shops and the train station. Enjoy a pleasant living environment, between city and countryside, with all the charm and tranquility that this region can offer. These apartments, ideally designed for families, couples, or singles, will allow you to flourish in a modern and serene environment.Choice of finishes to the buyer's taste, included, to personalize your interior (tiling, parquet, kitchen, bathroom...)Notary fees and transfer rights reduced, calculated only on the land share!Already 9 apartments sold... Grab it quickly!Information and appointmentDorothée Lavieville076 223 50 50vente@arta.ch

Travel time
-
1 / 9
4.5 rooms, 109m², CHF 870,000.–
Avenue de Cerjat 1, 1510 Moudon

Moudon PPE Le Cerf

OPEN HOUSE Wednesday, October 28th from 1:00 pm to 5:00 pm by appointment.Come and discover the construction site and your future home!Visit only by appointment. Book your time slot now.Welcome to the "Le Cerf" project in Moudon, consisting of 18 new apartments. A modern and elegant architecture, perfectly integrated into the region's built landscape, to offer a harmonious living space between tradition and comfort. The municipality of Moudon, located in the heart of French-speaking Switzerland, offers a peaceful living environment, 15 minutes from the P+R of Lausanne Vennes.This new project, turnkey, includes apartments ranging from 2.5 to 4.5 rooms, carefully designed. The living areas vary between 52 and 109 m2. The apartments are distinguished by their bright and spacious design, particularly the apartments located in the attics and top floors, which benefit from generous volumes, attics, and breathtaking views of the surroundings. Each apartment is designed with care, highlighting natural light through large openings and skylights of full height, offering functional and comfortable spaces.This new development is located in the heart of the town of Moudon, opposite the Coop and close to shops and the train station. Enjoy a pleasant living environment, between town and countryside, with all the charm and tranquility that this region has to offer. These apartments, ideally designed for families, couples, or singles, will allow you to flourish in an environment that is both modern and serene.Choice of finishes to the buyer's taste, to personalize the interior (tiling, parquet, kitchen, bathroom...)Reduced notary fees and transfer rights, calculated only on the land share!Already 9 apartments sold... To be seized quickly!Information and appointmentDorothée Lavieville076 223 50 50vente@arta.ch

Travel time
-
1 / 8
4.5 rooms, 101m², CHF 775,000.–
Frasses, 1470 Estavayer-le-Lac

Estavayer / Frasses Last ground floor with 4.5 rooms Land of 320 m2

We have the pleasure of presenting to you, exclusively, this new project located in the village of Frasses (Les Montets/FR commune), just a few kilometers from Estavayer-le-Lac and 1 minute by car from the highway junction.The "Horizon 20.77" project consists of 10 apartments from 2.5 to 5.5 rooms and offers an exceptional setting in nature, in a field area with a beautiful view of the Jura. The plot enjoys optimal sunlight.Delivery in spring 2027!Only 2 apartments available:Lot 1 - 4.5 rooms on the ground floor with terrace + garden, living area 138 m2: CHF 775,000.-Lot 10 - 5.5 rooms in the attic + balcony, living area 113 m2: CHF 680,000.-The building is spread over 3 levels with an underground parking garage:Ground floor with 4 apartments (4.5 rooms, 2 x 3.5 rooms, 2.5 rooms)1st floor with 4 apartments (4.5 rooms, 2 x 3.5 rooms, 2.5 rooms)Attic with 2 apartments (5.5 rooms)Here is the layout of the 4.5-room apartment (Lot 1) with an area of 101 m2 on the ground floor with a terrace of 12 m2 and a garden of 322 m2:- Entrance hall 9 m2 with built-in wardrobes- Living room/kitchen 42 m2 with access to the terrace and garden- Parental bedroom 15 m2 with private bathroom with bathtub or shower/WC/sink 4 m2- 2 bedrooms 10 m2- Bathroom with shower/WC/sink 3 m2This apartment also has a cellar of 3 m2 as well as a parking space in the underground garage not included in the sale price.HEATING- Air/water heat pump with underfloor heating- Solar panelsMISCELLANEOUS- All ground-floor apartments have patio doors with direct access to the terrace or garden. The 1st-floor apartments all have patio doors with protective railings.- Bicycle parking- Visitor parking spaces- Choice of finishes by the buyer.SURROUNDINGS- Highway and rest stop in immediate proximity with various shops/restaurants and gas station- CFF train station in Estavayer-le-Lac and Cugy- TPF bus stop in the villageThe village of Frasses is located 5 minutes by car from Estavayer-le-Lac, a small medieval town with charm on the shores of Lake Neuchâtel.Due to its geographical location, Frasses is close to major cities such as:- Yverdon-les-Bains in 20 minutes.- Fribourg in 30 minutes.- Lausanne in 40 minutes.- Bern in 40 minutes.- Neuchâtel in 40 minutes.SALES PRICELot 1 - 4.5 rooms on the ground floor + garden: CHF 775,000.- + parking CHF 35,000.- = CHF 810,000.-Lot 1 - 4.5 rooms on the ground floor with terrace + garden, living area 138 m2: CHF 775,000.-Lot 2 - 2.5 rooms on the ground floor with terrace + garden, living area 66 m2: RESERVEDLot 3 - 3.5 rooms on the ground floor with terrace + garden, living area 92 m2: SOLDLot 4 - 3.5 rooms on the ground floor with terrace + garden, living area 105 m2: RESERVEDLot 5 - 4.5 rooms on the 1st floor + balcony, living area 107 m2: SOLDLot 6 - 2.5 rooms on the 1st floor + balcony, living area 60 m2: SOLDLot 7 - 3.5 rooms on the 1st floor + balcony, living area 85 m2: SOLDLot 8 - 3.5 rooms on the 1st floor + balcony, living area 88 m2: SOLDLot 9 - 5.5 rooms in the attic + balcony, living area 113 m2: RESERVEDLot 10 - 5.5 rooms in the attic + balcony, living area 113 m2: CHF 680,000.-Each apartment has a parking space in the underground garage, CHF 35,000.- in addition to the sale price.Do not hesitate to contact me for further information or a local visit at 079 899 72 38 as well as to consult my website www.nc-invest.immo.Jo Nesci


Other interesting objects