2 results - Flats for sale with Balcony / Terrace, Elevator: Camorino

More objects in your automatically expanded search area
19 results - Radius: + 10km
1 / 9
2.5 roomsCHF 640,000.–
via Cantonale, 6953 Lugaggia

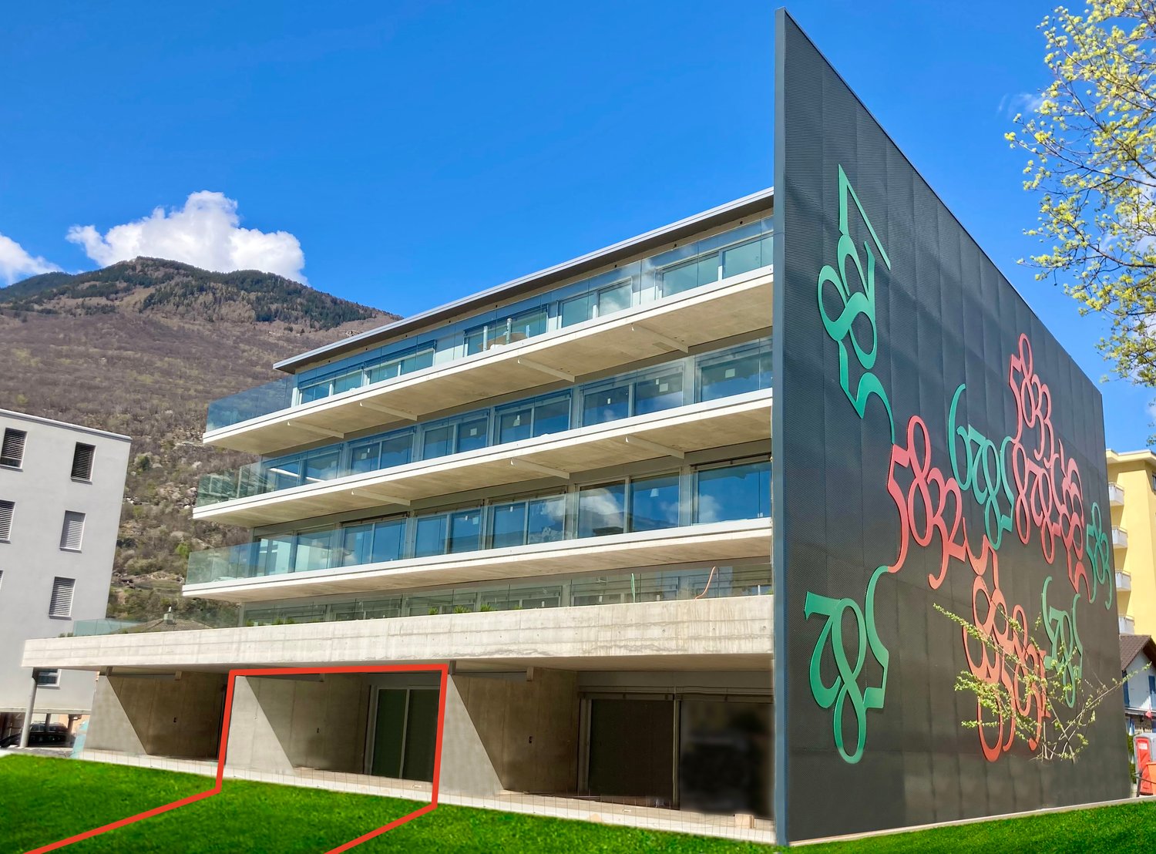
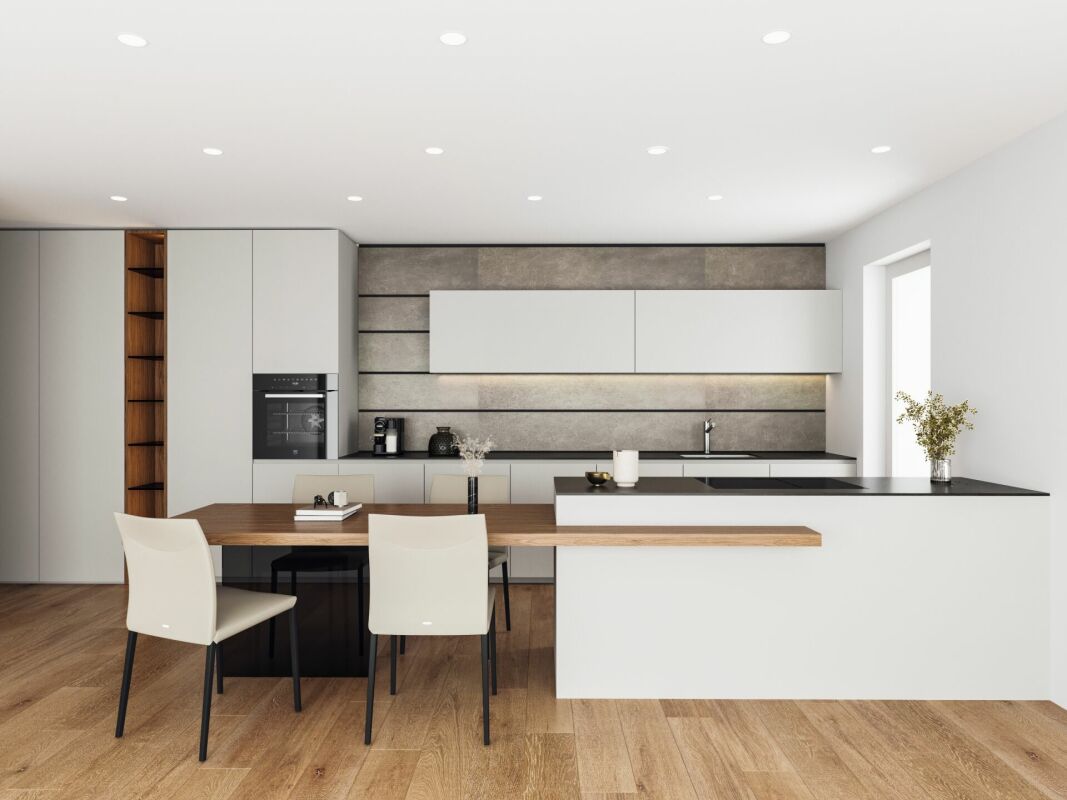
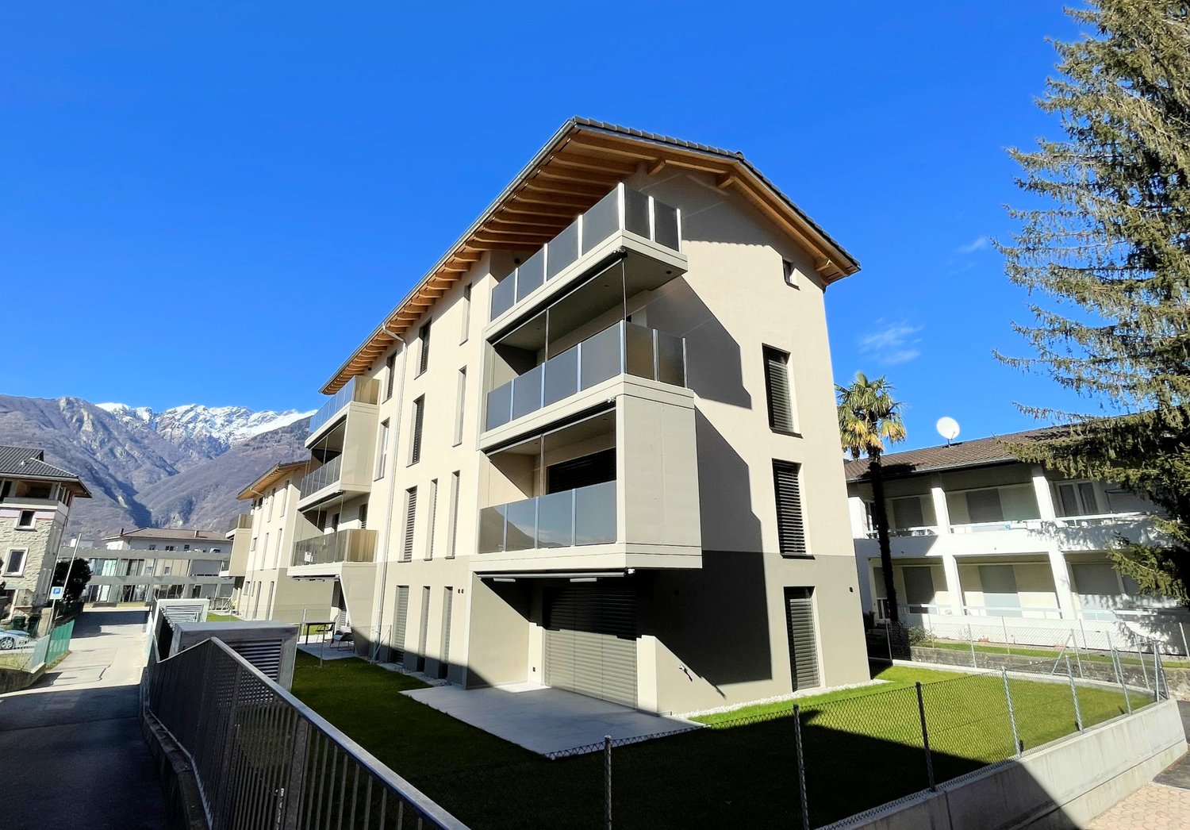
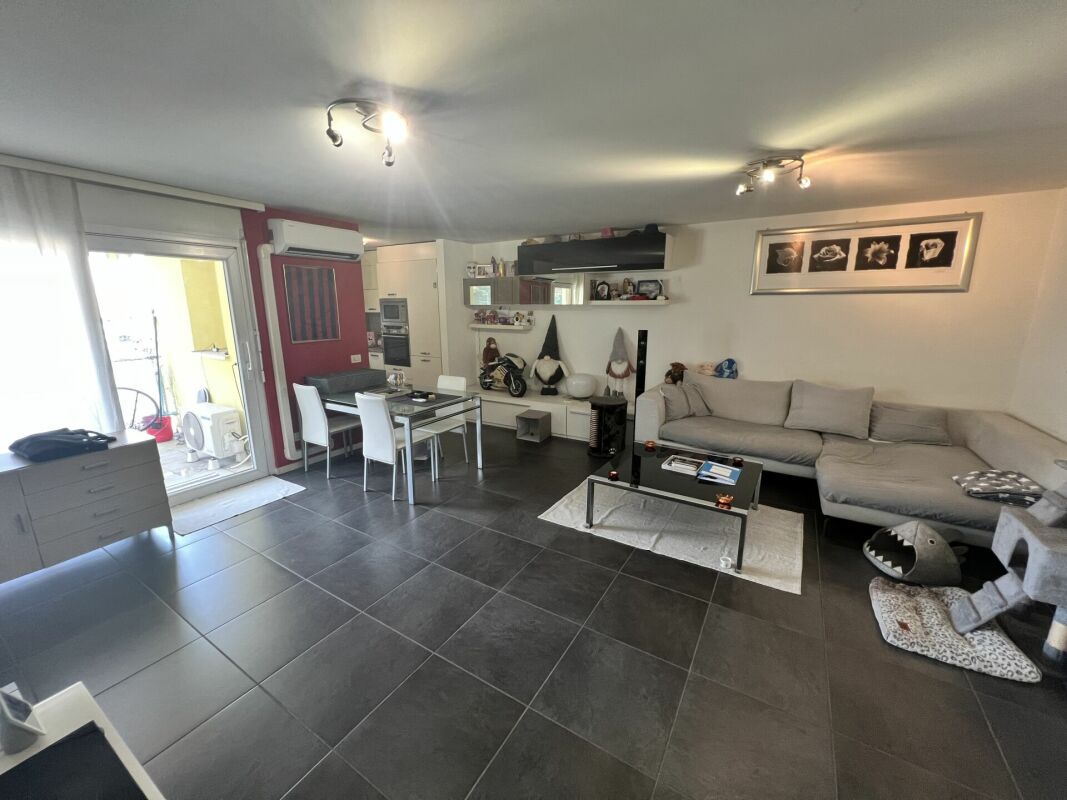
Large 2.5 rooms in the green in Lugaggia - Capriasca

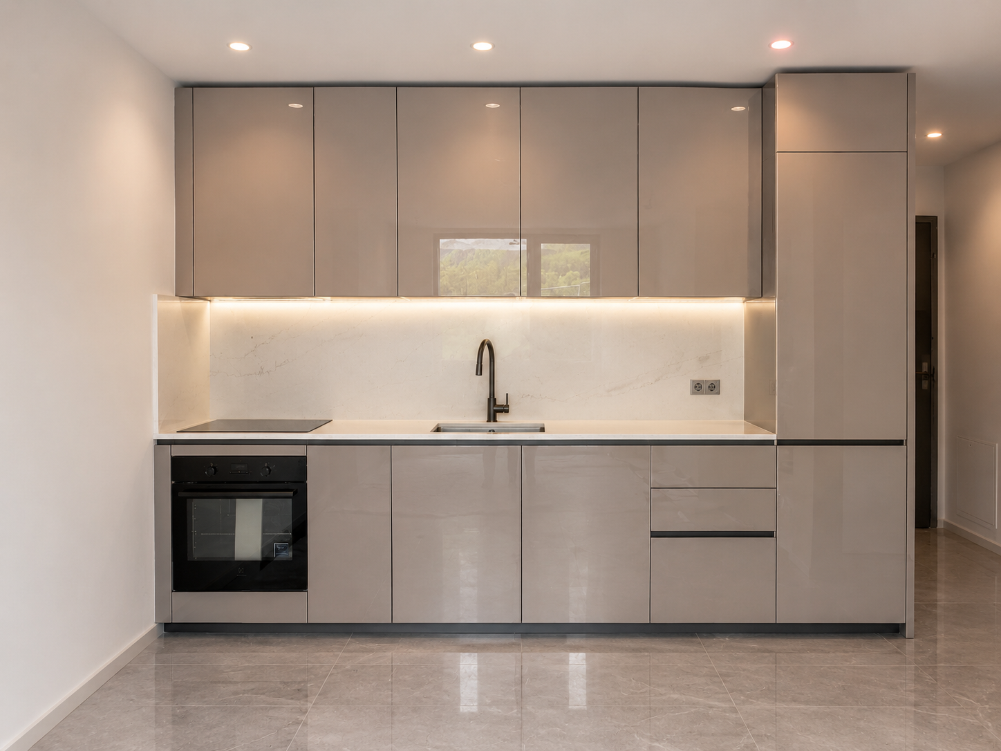
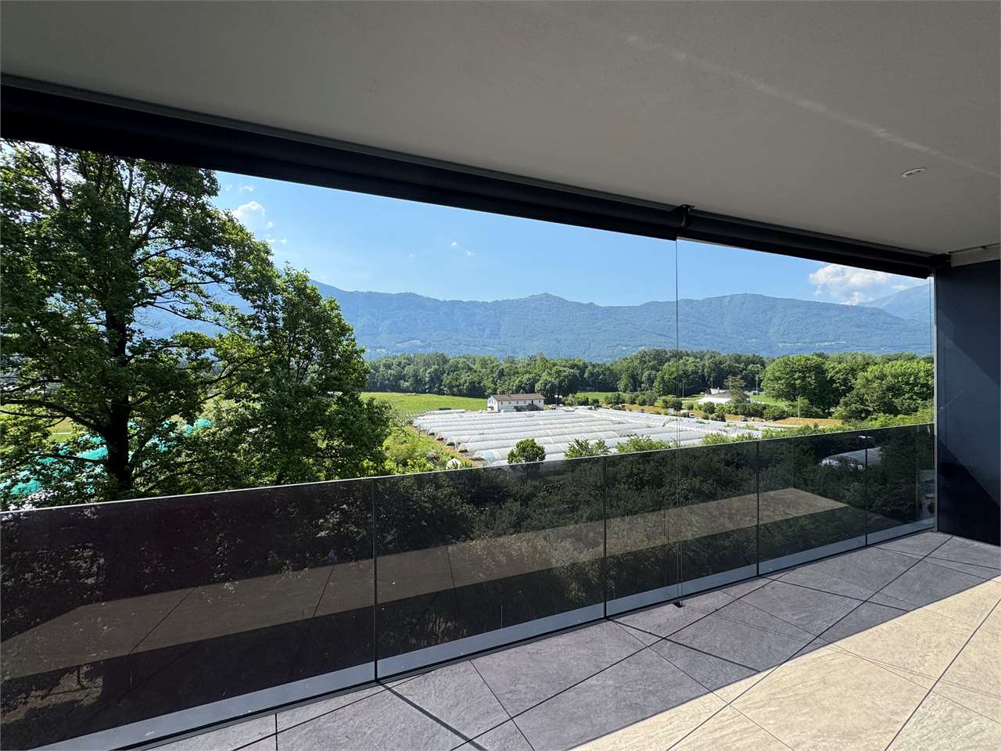
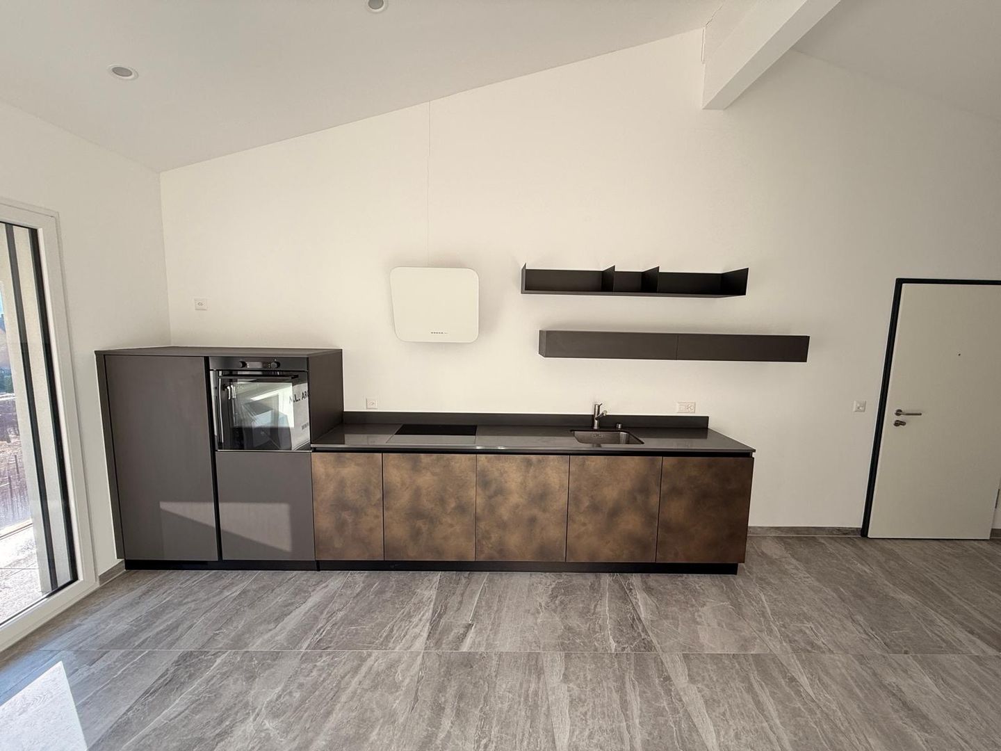
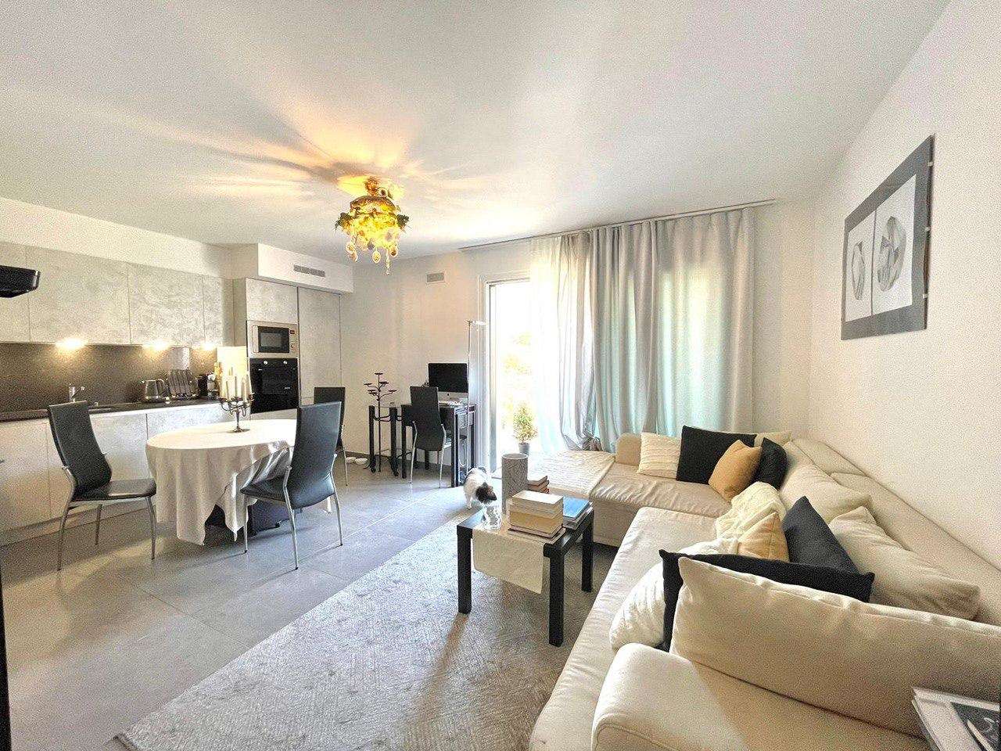
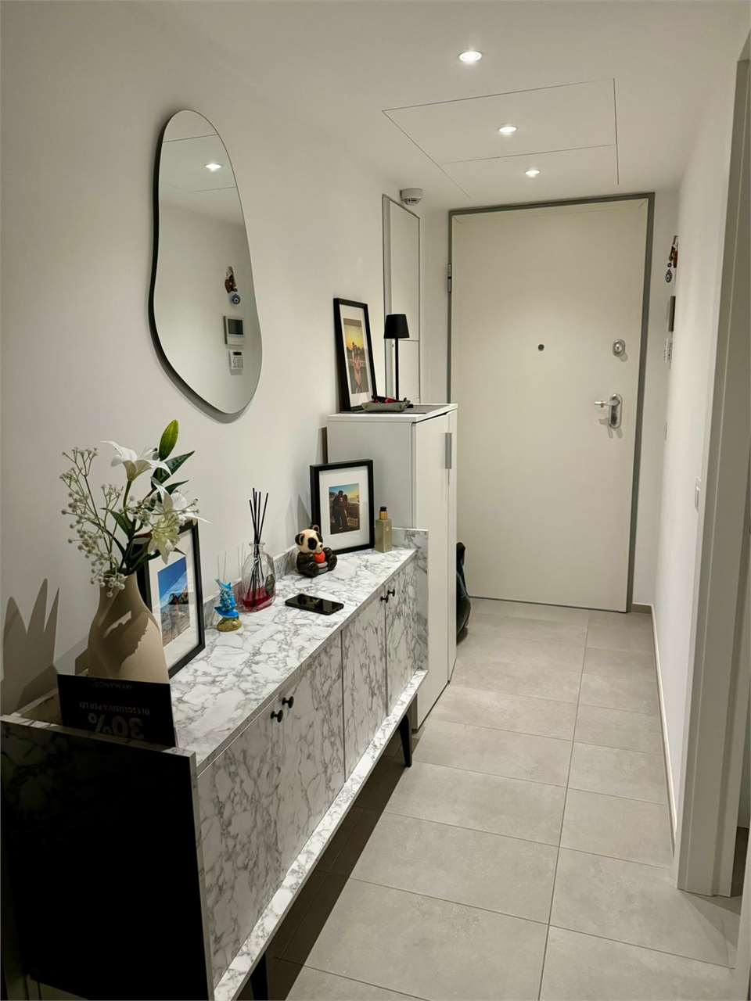
Large 2.5 rooms in the green in Lugaggia, Capriasca, in a residential complex of recent construction composed of only 4 residential units.The property of over 70 sqm is exposed to southwest, therefore it enjoys excellent natural lighting all day.The interior spaces are distributed as follows: entrance with space for a comfortable wardrobe, large living room with open kitchen, double bedroom and bathroom. The space extends further outside thanks to a terrace accessible from the living room.The apartment is located on the first floor of a 3-level building built in 2018 and is in perfect condition. PVC windows with double glazing, modern kitchen signed Ernesto Meda and equipped with latest generation appliances, parquet floors. The heating is done with floor serpentine connected to a centralized system powered by a heat pump.The price includes 1 private laundry room/storage, while 1 large parking space in the garage is available at a cost of 40,000 CHF.The residential complex is located in a quiet and sunny residential area, surrounded by greenery, a few steps from a forest with natural trails and a fitness path. Thanks to its position, the apartment is the ideal solution for young couples who work in Lugano and want to live in a serene environment, without giving up the convenience of reaching the city in a few minutes. It is also perfect for older couples who appreciate nature and outdoor walks, while having all services within a short distance, with Tesserete just 1 km away.MEASURESApartment: 74 sqmTerace: 10 sqmCommercial area: 79 sqmRef: V-BA-LUG-PIA-8

Travel time
-
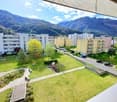
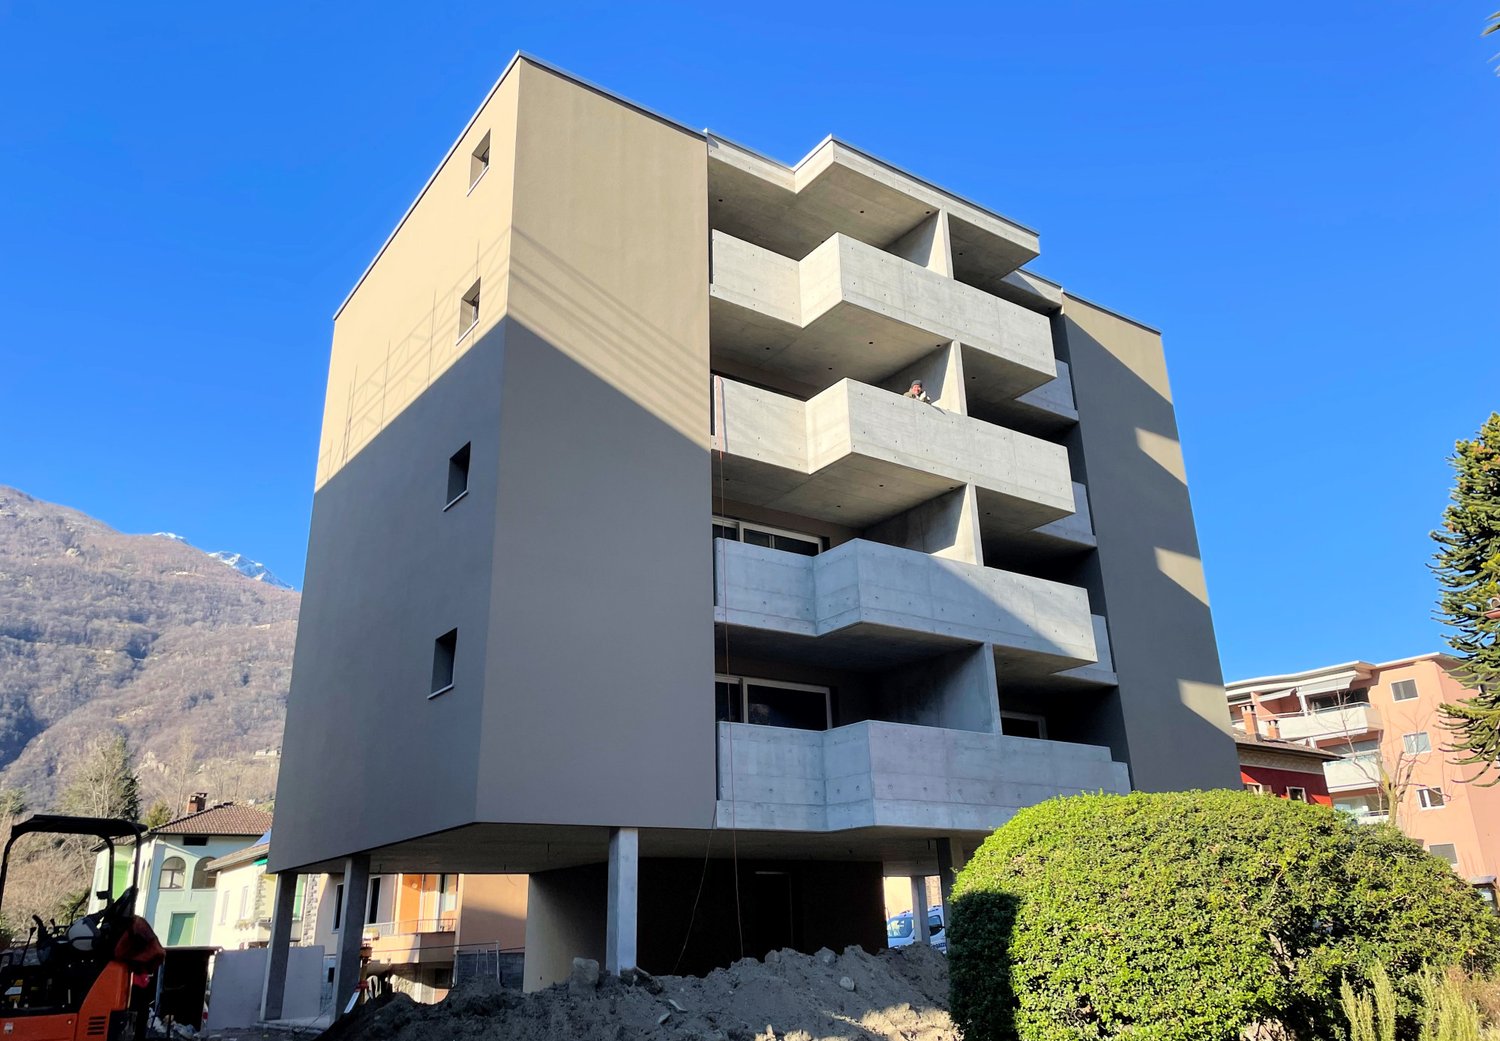
  • Modern building with glass windows, concrete structure, graffiti on the wall, green lawn, mountains in the background
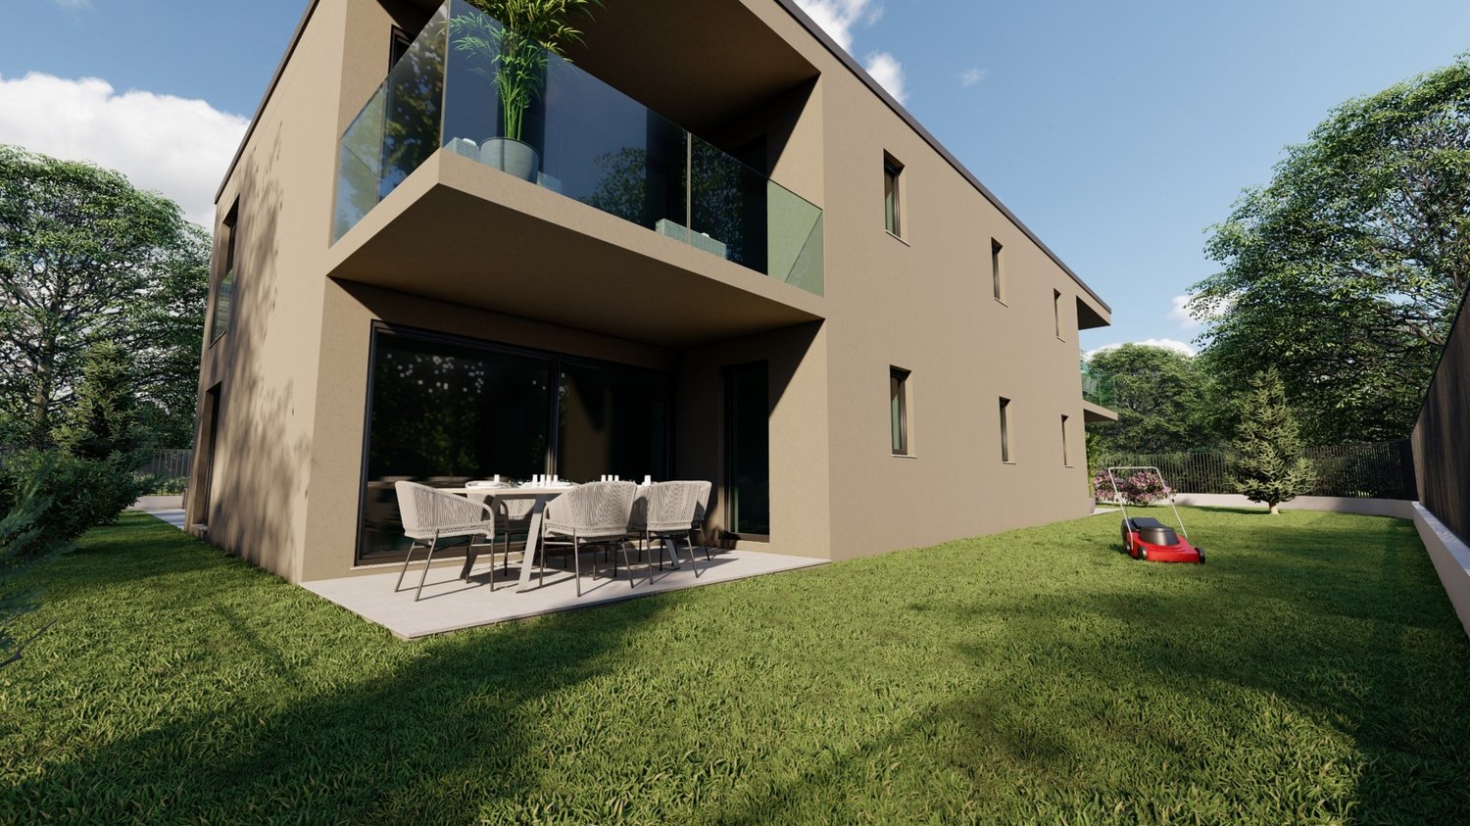
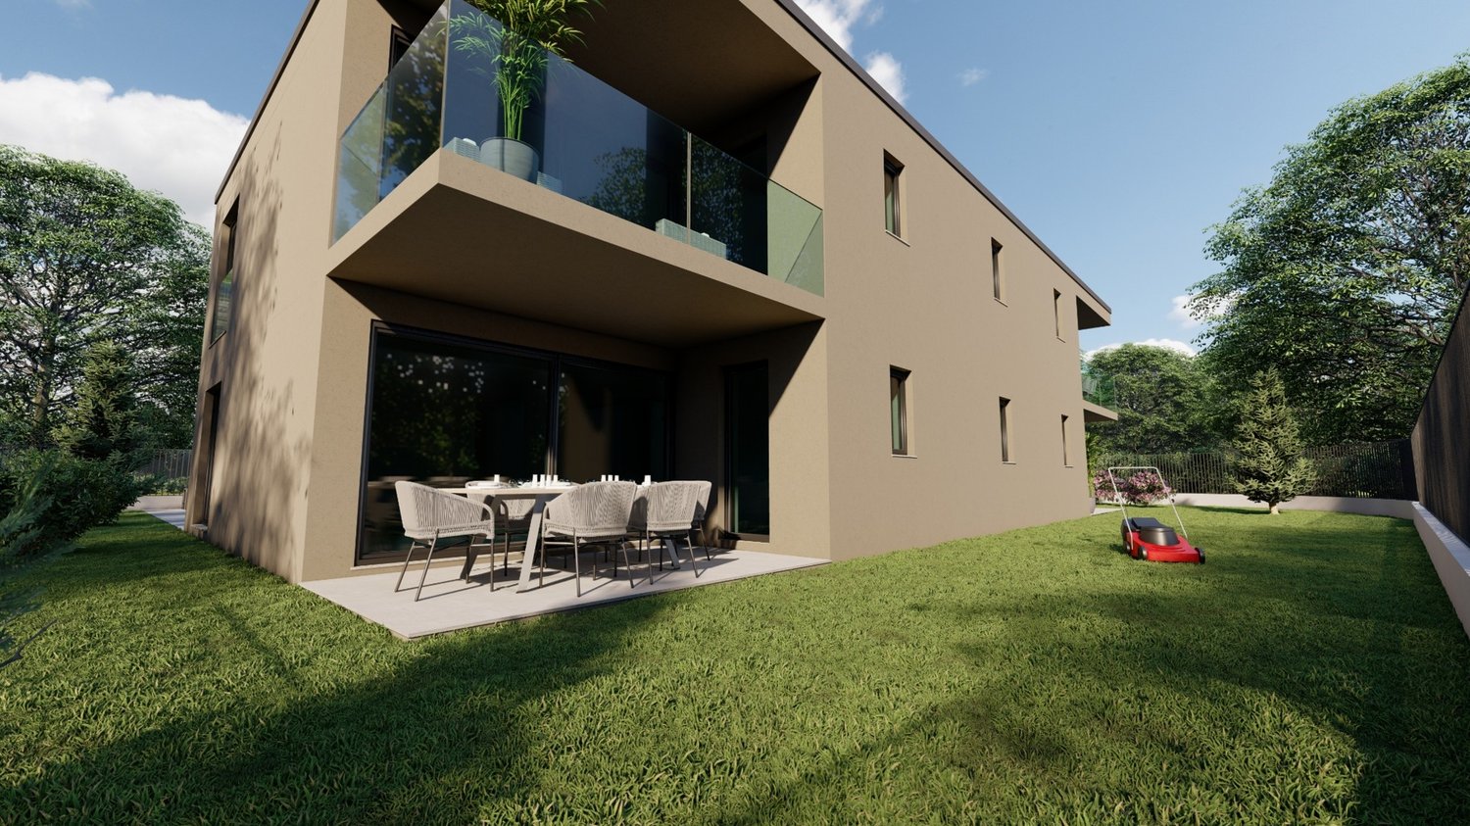
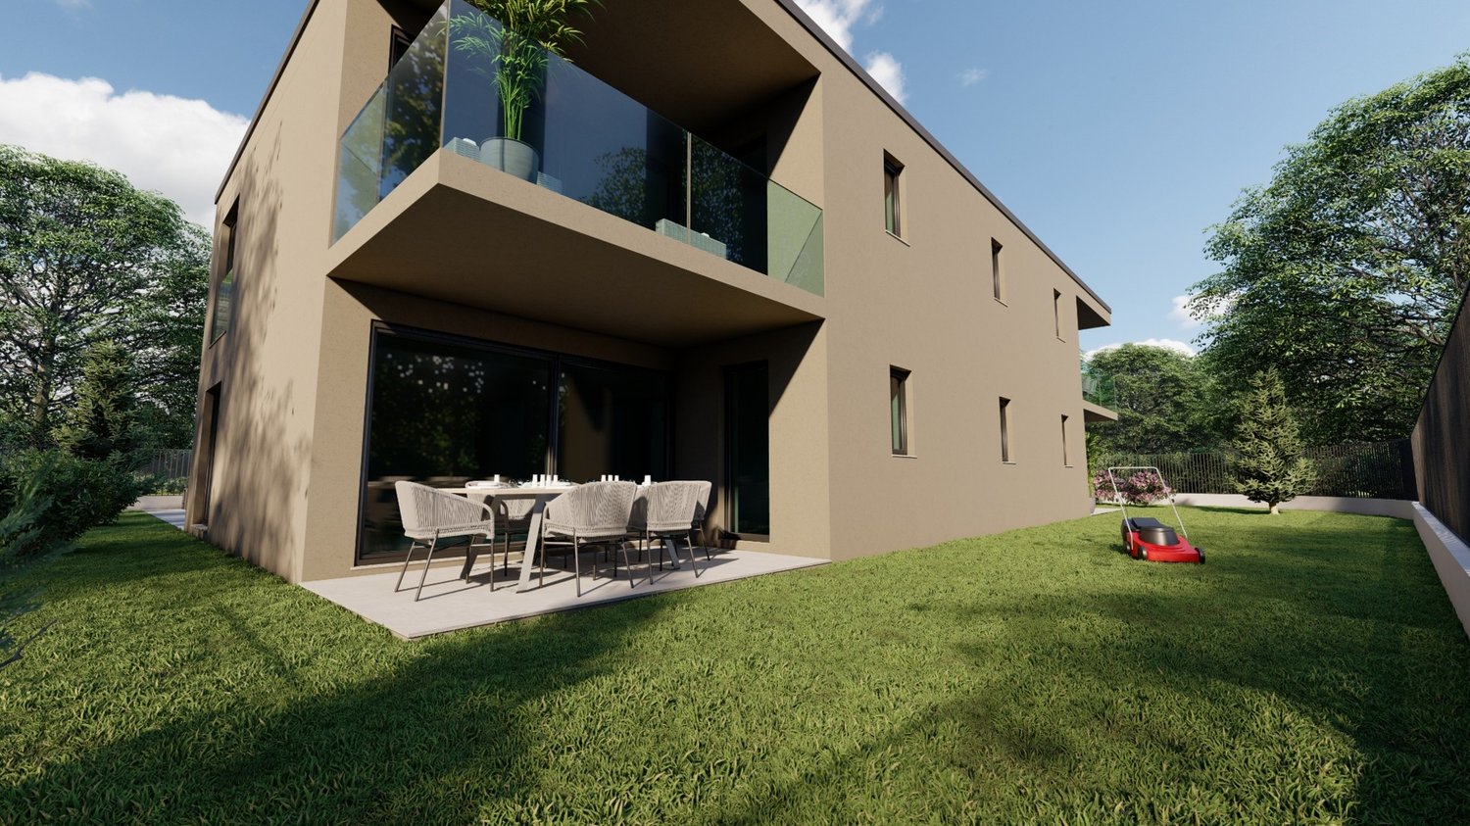
  • Modern apartment building with glass balconies, concrete structure, outdoor dining area, garden, and fenced yard
  • Modern building with glass railings, outdoor dining area, and a grassy lawn
  • A garden with a wooden table and black chairs, a grassy area, and a building with parked cars in front.
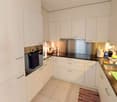
  • modern kitchen with island, gray cabinets, yellow chairs, wooden floor, white walls, built-in oven, sink, faucet
  • modern kitchen with gray cabinets, wooden floor, island with sink and stove, coffee machine, yellow chairs
  • modern living room with gray sofa, wooden table, TV, glass doors leading to balcony, wooden chairs, and a view of the outside
  • modern living room with wooden floor, large windows, black sofa, dining table, wooden chairs, black cabinet, Eiffel Tower picture
  • Bedroom with bed, TV, sliding glass doors, wooden floor, nightstands, and a view of a patio with chairs and a table.
  • modern bathroom with glass shower, white sink, white toilet, round mirror
  • modern bathroom with white walls, marble flooring, glass shower enclosure, white sink, white toilet, mirror, black mat
  • Modern white building with glass windows, black accents, underground garage, located in a mountainous area
  • Empty parking lot with two cars parked, concrete floor, white walls, ceiling lights, pillars, boxes on the right side
1 / 13
Modern apartment building with glass balconies, concrete structure, outdoor dining area, garden, and fenced yard
Modern building with glass railings, outdoor dining area, and a grassy lawn
A garden with a wooden table and black chairs, a grassy area, and a building with parked cars in front.
2.5 rooms67m²CHF 595,000.–
Via Tommaso Rodari, 5, 6500 Bellinzona

Appartamento 2 ½ locali con grande terrazza coperta e giardino esclusivo

Questo elegante appartamento di 2 ½ locali si distingue per la sua posizione privilegiata, soleggiata, tranquilla e al tempo stesso centrale, a Bellinzona. Inserito in un contesto moderno e curato, offre spazio e rifiniture di lusso. L’edificio, realizzato nel 2022, è stato costruito con materiali di alto livello, garantendo un eccellente isolamento termico e acustico. Gli spazi interni sono ampi, ben distribuiti e caratterizzati da una luminosità naturale che valorizza ogni ambiente. L’appartamento comprende: accogliente atrio d’ingresso che conduce a un generoso soggiorno con zona pranzo e cucina a vista.La zona notte comprende una spaziosa camera da letto e due eleganti bagni con doccia, impreziositi da raffinate finiture in marmo. una spaziosa camera da letto e due eleganti bagni con doccia, impreziositi da raffinate finiture in marmo. Uno dei punti di forza della proprietà è la grande terrazza coperta, che offre accesso diretto al giardino privato, ideale per momenti di relax all’aperto. A completare l’offerta, un impianto di irrigazione e una vasca idromassaggio, perfetti per godersi appieno gli spazi esterni. L’appartamento dispone inoltre di una pratica cantina situata proprio di fronte all’ingresso, dotata di lavatrice e asciugatrice. Posteggio coperto al prezzo di CHF 25'000. La posizione è particolarmente strategica: il nuovo accesso all’autostrada A2 è facilmente raggiungibile, mentre il centro città e la stazione ferroviaria sono ben collegati tramite i mezzi pubblici. Nelle immediate vicinanze si trovano negozi, farmacia e scuole, rendendo questa proprietà perfetta sia come abitazione principale o secondaria, sia come investimento.BELLINZONA Capoluogo del Canton Ticino, è una meta per grandi e piccini. Da non perdere la triade di castelli-fortezze del Medioevo meglio conservati della Svizzera, inseriti nel patrimonio mondiale dell’UNESCO. Importante la Chiesa collegiata dei santi Pietro e Stefano, in una pittoresca piazzetta triangolare con tavolini all’aperto. A Febbraio la città ospita il “Rabadan” il più caratteristico carnevale del Ticino. Non mancano proposte di escursioni in funivia o uscite in bicicletta, nei dintorni ci sono luoghi da visitare e sentieri da percorrere..la discesa di San Bernardino o la funivia di Monte Carasso, o il Ponte Tibetano, vi aspettano per una gita Green alla scoperta dei panorami mozzafiato di Bellinzona-------------------------Diese elegante 2½-Zimmer-Wohnung besticht durch ihre privilegierte, sonnige, ruhige und zugleich zentrale Lage in Bellinzona. Eingebettet in ein modernes und gepflegtes Umfeld bietet sie grosszügige Räume und hochwertige Ausstattungen.Das im Jahr 2022 erstellte Gebäude wurde mit erstklassigen Materialien gebaut und garantiert eine hervorragende Wärme- und Schalldämmung. Die Innenräume sind weitläufig, optimal aufgeteilt und zeichnen sich durch eine natürliche Helligkeit aus, die jedem Raum eine besondere Atmosphäre verleiht.Die Wohnung umfasst einen einladenden Eingangsbereich, der in ein grosszügiges Wohnzimmer mit Essbereich und offener Küche führt. Der Schlafbereich besteht aus einem geräumigen Schlafzimmer sowie zwei eleganten Badezimmern mit Dusche, die durch edle Marmorausführungen veredelt sind.Ein besonderes Highlight der Immobilie ist die grosse, überdachte Terrasse mit direktem Zugang zum privaten Garten – ideal für entspannte Stunden im Freien. Ergänzt wird dieses Angebot durch eine Bewässerungsanlage sowie einen Whirlpool, die den Aussenbereich zusätzlich aufwerten.Zur Wohnung gehört zudem ein praktischer Kellerraum direkt gegenüber dem Eingang, ausgestattet mit eigener Waschmaschine und Trockner.Ein überdachter Parkplatz ist zum Preis von CHF 25'000 erhältlich.Die Lage ist besonders attraktiv: Die neue Auffahrt zur Autobahn A2 ist schnell erreichbar, während das Stadtzentrum sowie der Bahnhof bequem mit öffentlichen Verkehrsmitteln verbunden sind. In unmittelbarer Nähe befinden sich Einkaufsmöglichkeiten, eine Apotheke und Schulen, was diese Immobilie sowohl als Haupt- oder Zweitwohnsitz als auch als Investition besonders interessant macht.BELLINZONA Hauptort des Kantons Tessin und ein attraktives Reiseziel für Gross und Klein. Unbedingt sehenswert ist die eindrucksvolle Triade mittelalterlicher Burgen und Festungen, die zu den am besten erhaltenen der Schweiz zählen und zum UNESCO-Weltkulturerbe gehören. Ebenso bedeutend ist die Stiftskirche Santi Pietro e Stefano, gelegen an einem malerischen, dreieckigen Platz mit gemütlichen Straßencafés.Im Februar findet in der Stadt das „Rabadan“ statt, der traditionsreichste und charakteristischste Karneval des Tessins. Auch an Freizeitmöglichkeiten mangelt es nicht: Ausflüge mit der Seilbahn oder Fahrradtouren laden dazu ein, die Umgebung zu erkunden. Sehenswerte Orte und abwechslungsreiche Wanderwege warten darauf, entdeckt zu werden – wie die Abfahrt vom San Bernardino, die Seilbahn von Monte Carasso oder die spektakuläre Tibetische Hängebrücke. All dies verspricht ein „grünes“ Erlebnis und atemberaubende Ausblicke auf die Landschaft rund um Bellinzona.


Travel time
-
1 / 13
2.5 rooms84m²CHF 350,000.–
Via Ernest Bloch 29, 6956 Lopagno

Lopagno - spacious 2.5-room apartment with lake view terrace and swimming pool

Bright 2.5-room apartment with private swimming pool in Lopagno (10 minutes from Lugano)For sale is this bright 2.5-room apartment (84 m²) in the picturesque village of Lopagno, just a few minutes from Lugano. The property, built in 1972, has been partially renovated (plumbing 2019, swimming pool 2020, elevator 2024, heating 2024/2025).The entrance leads to well-distributed spaces:Cozy living room with fireplace and direct access to the panoramic loggia.Fully equipped kitchen (dishwasher, refrigerator, freezer, ceramic hob, oven).Renovated bathroom with shower and modern sanitary facilities.Spacious and quiet bedroom, ideal for relaxation.Dining area perfect for convivial evenings by the fireplace.Highlight: wonderful private outdoor area with idyllic swimming pool, fireplace, shower, WC, and barbecue area: a perfect spot to enjoy sun, nature, and outdoor evenings. Location: quiet environment surrounded by greenery. Near Lugano: all services within reach, but far from the city bustle. Outdoor activities: perfect for nature lovers, walks, and Mediterranean life.Main features:Area: 84 m²Private swimming pool and barbecue areaIndoor and outdoor fireplaceRenovations: bathroom with shower, elevator.Ready to move in A rare opportunity for those seeking an exclusive apartment with Italian charm and comfort. Contact us today to schedule a visit!076 383 42 13 Michele Scarati079 421 81 85 Moira Delucchi

Travel time
-
1 / 6
2.5 rooms83m²CHF 550,000.–
Via Campagne, 6596 Gordola

Magnifico 2.5 di alto standing con terrazza

Residenza alle Campagne NUOVISSIMA RESIDENZA CENTRALE MA IMMERSA NELLA TRANQUILLITÀ DELLE CAMPAGNE DI GORDOLAITALIANOScopra il video di uno dei nostri esclusivi appartamenti sul nostro sito: https://omninvest.ch/vendita/residenza-alle-campagne/#videocampagneCaratteristiche principali:· Standing elevato· Terrazza coperta· Spazi generosi · Ampie vetrate che garantiscono luminosità· Finiture personalizzabili· Cucina moderna con isola· Armadio a muro nell'atrio· Allacciamento per lavatrice e asciugatrice in appartamento · Possibilità di avere un impianto ibrido di raffrescamento + clima· Beton facciavista· Ottima isolazione termica e fonica· Costi accessori contenuti· Quattro piccole unità da sette appartamenti l'una· Autorimessa interrata· Parco privato· Zona tranquilla e soleggiata· Ben servito da mezzi pubblici· Vicino ai servizi (supermercati, scuole, luoghi di svago)La lussuosa residenza viene costruita nelle campagne di Gordola in una zona abitativa tranquilla. È la posizione ottimale per raggiungere tutti i maggiori punti di interesse a piedi o in bicicletta. Scuole, campo di calcio, il centro del paese con i suoi ottimi ristoranti, oppure il Centro Commerciale Coop e il Campo Sportivo di Tenero sono facili da raggiungere. Il vicino lago e la valle Verzasca con le sue acque caraibiche invitano a godersi le giornate al sole. Gli appartamenti vengono venduti solo quale residenza primaria.La sua generosa dimora è costituita da 4 piccole unità ciascuno composto da 5 generosi appartamenti (di cui 2 con giardino) e 2 squisiti attici. Tutti dispongono di grandi terrazze coperte, camere spaziose, una moderna cucina con isola aperta verso l'accogliente soggiorno, e uno o due bagni completamente arredati, di cui uno con l'attacco per la propria torre lava-asciuga. La cantina e il pratico armadio nell'atrio creano ulteriori spazi di deposito. Le finestre alte garantiscono la luminosità e danno un tocco di classe al vostro appartamento da sogno.Sta cercando la casa ideale per sé e il suo amico a quattro zampe? La sua famiglia è formata da quattro vivaci membri? Oppure cerca un'abitazione accogliente con il suo partner dove rilassarsi? Le vari dimensioni di 2.5, 3.5, 4.5 e 5.5 locali fanno emozionare tutti. L'architettura convince con la sua leggerezza del beton facciavista e i parapetti in vetro. Il progetto permette la personalizzazione degli appartamenti scegliendo tutte le rifiniture interne presso i nostri artigiani. Per garantire la massima privacy e tranquillità facciamo particolarmente attenzione all'ottima isolazione termica e fonica della costruzione. Il riscaldamento con pompa di calore e i pannelli solari fanno sì da contenere i costi. Su richiesta può essere installato un sistema di raffrescamento ibrido che combina un sistema di circolazione di acqua fredda nelle serpentine e l'installazione un'unità di aria condizionata come supporto al sistema di raffrescamento a pavimento. Il cuore della residenza costituisce un piccolo parco curato che invita a passare momenti rilassanti.DEUTSCHEntdecken Sie das Video einer unserer exklusiven Wohnungen auf unserer Website: https://omninvest.ch/vendita/residenza-alle-campagne/#videocampagneUnsere Highlights:· Hoher Ausbaustandard· Überdachte Terrassen· Großzügige Räume· Große Fenster sorgen für Helligkeit· Individuell gestaltbare Ausführungen· Moderne Open-Space Küche mit Insel· Einbauschrank im Eingangsbereich· Anschluss für Waschmaschine und Trockner in der Wohnung· Möglichkeit eines hybriden Kühl- und Klimasystems· Sichtbeton· Hervorragende Wärme- und Schalldämmung· Niedrige Nebenkosten· Vier kleine Einheiten mit je sieben Wohnungen· Tiefgarage· Privater Park· Ruhige und sonnige Lage· Gute Anbindung an öffentliche Verkehrsmittel· Nähe zu allen Dienstleistungen (Supermärkte, Schulen, Freizeiteinrichtungen)Die luxuriöse Residenz ersteht in einer malerischen Umgebung im nahen Gordola mitten in einer ruhigen Wohnzone. Die Lage ist ideal, um alle bedeutenden Orte des täglichen Lebens zu Fuss oder mit dem Fahrrad zu meistern. Schulen, Sportplätze, das Ortzentrum mit seinen Restaurants, aber auch das Einkaufszentrum Tenero sind in Kürze zu erreichen. Die Nähe zum See und ins Verzascatal mit seinem karibisch blauen Gewässer locken den Bewohner ins Freie.Die Wohnungen werden nur als Erstwohnsitz verkauft.Ihr sonniges Zuhause besteht aus vier kleinen Einheiten mit je fünf grosszügig geschnittenen Wohnungen (zwei davon mit Garten) und zwei exquisiten Attikas. Alle verfügen über grosse gedeckte Terrassen, geräumige Zimmer, eine moderne, zum behaglichen Wohnzimmer hin offene Küche mit Kücheninsel sowie je nach Wohnungstyp ein oder zwei vollausgestattete Badezimmer, eines davon mit praktischem Anschluss für die eigene Waschmaschine. Der Keller sowie der praktische Einbauschrank im Atrium sorgen für zusätzlichen Stauraum. Dank der hohen Fenstern sind die Wohnräume lichtdurchflutet und verleihen der edlen Wohnung ein Hauch von Klasse. Suchen Sie das ideale Heim für sich und Ihren Vierbeiner? Besteht Ihre Familie aus vier quirligen Mitgliedern? Oder suchen Sie ein gemütliches Zuhause mit Ihrem Partner? Die verschiedenen Wohnungsgrössen von 2.5-, 3.5-, 4.5- und 5.5-Zimmern lassen die Herzen aller höher schlagen.Die Architektur besticht durch die leichte Optik des hellen Sichtbetons und der Glasbrüstungen. Das Projekt erlaubt die personalisierte Gestaltung der Wohnungen durch freie Wahl der Böden und Wandverkleidung, der Küchen und Badezimmer bei unseren professionellen Handwerkern. Um ein Maximum an Privatsphäre und Ruhe zu gewährleisten, achten wir besonders auf die Wärme- und Schalldämmung der Gebäude. Die Heizung mit Wärmepumpe und Sonnenkollektoren halten die Kosten niedrig. Auf Wunsch kann ein hybrides Kühlsystem installiert werden, das die Kaltwasserzirkulation in den Serpentinen und die Installation einer Klimageräteinheit als Unterstützung der Fussbodenkühlung kombiniert.Das Herzstück der Residenz bildet eine liebevoll bepflanzte Grünanlage, die zum erholsamen Flanieren einlädt.
Travel time
-
1 / 12
2.5 rooms60m²CHF 385,000.–
Via Sottomontagna 20, 6593 Cadenazzo

2.5-room attic apartment with 1 internal parking space and 1 external parking space

Cadenazzo - Modern 2.5-room apartment on the top floor with open view and double parking space. In Cadenazzo, in Via Sottomontagna 20, we offer for sale a pleasant and modern 2.5-room apartment located on the 4th and top floor (attic) of a 5-floor building, consisting of only 4 apartments per floor. The apartment stands out for its well-organized and functional spaces and for the pleasant brightness of the rooms. The living area is characterized by a large living room with a modern open-plan kitchen, ideal for living and spending pleasant moments in company. From the living room, you can access the balcony directly, which offers a pleasant outdoor space. The sleeping area includes a bedroom, while the bathroom is equipped with a shower and has connections prepared for the installation of a washing machine/dryer column. The top-floor location guarantees an open and pleasant view, without buildings in the immediate vicinity, offering greater privacy and a pleasant feeling of tranquility. The property is completed by a parking space in the garage and an external parking space. The location is particularly convenient: all main services are within walking distance in a few minutes. An ideal solution for those looking for a modern, functional, and ready-to-live-in apartment, perfect as a main residence for singles or couples, or as an interesting real estate investment. Possible use as a secondary residence subject to submission of a construction application for change of use. Strengths: • 4th and top floor (attic) • Modern open-plan kitchen • Bright and spacious living area • Balcony • Open view • No buildings in the immediate vicinity • Preparation for washing machine/dryer column • 1 parking space in the garage • 1 external parking space • All main services in the immediate vicinity

Travel time
-
1 / 15
2.5 rooms66m²CHF 515,000.–
Via Rompeda, 6512 Giubiasco

New apartment in a convenient and quiet area, just two steps from the center

Convenient and strategic area, Via Rompeda is just a short distance from the center, which can be reached in a few minutes on foot, it is very quiet and benefits from the proximity of the main services: shops, post office, medical studios, schools, etc.The recently built building was constructed in a traditional style with concrete and brick walls, with a pitched roof and a high degree of thermal insulation.The residence is divided into two blocks, the first offering 3 residential units, while the second block presents 6 residential units distributed between the ground floor and the third floor.The heating system is through an air-water heat pump, the heat distribution is through floor serpentine, the windows are with triple safety glass.The living spaces are bright, very well distributed and enhanced by the excellent choice of finishes of superior standing.The living area is very attractive thanks to the floor covering and the quality of the design kitchen, the coatings of the services are with large format slabs that recall marble and give elegance and brightness.The accommodation has a private laundry room already equipped with washing machine and dryer.The outdoor space is given by the beautiful terrace and its orientation towards the South.Basement and garage on the lower floor are conveniently accessible by elevator.1 parking space in the garage is included in the price.

Travel time
-
  • Modern apartment building with multiple floors, glass windows, balconies, and a green lawn in front.
  • 4 story building, solar panels on the roof, balconies on each floor, fenced yard
  • 3 story apartment building, white exterior, multiple windows, underground parking, mountain view
  • modern living room with large windows, beige sofa, dining table, TV, carpet, white walls, modern decor
  • modern living room with large windows, balcony, gray sofa, dining table, kitchen, TV
  • modern kitchen with white cabinets, gray countertops, built-in oven and coffee machine, dining table with chairs, large windows
  • modern kitchen, white cabinets, gray countertops, built-in oven and microwave, sink, dishwasher, black bar stools
  • Bedroom with bed, pillows, and a white dresser with drawers. Wall-mounted shelves with folded clothes. White walls and tiled floor.
  • modern bathroom with gray tiles, white toilet, glass shower enclosure, white sink, mirror, power outlet, shower head
  • Dining area with a table and chairs, large glass windows, balcony, view of a field and mountains
  • desk, chair, monitor, cabinet, washing machine, wine rack, storage boxes, clothes rack
  • Stable C, Stable B, Stable A
  • living room, kitchen, 2 bedrooms, 2 bathrooms, terrace
1 / 13
4 story building, solar panels on the roof, balconies on each floor, fenced yard
3 story apartment building, white exterior, multiple windows, underground parking, mountain view
modern living room with large windows, beige sofa, dining table, TV, carpet, white walls, modern decor
2.5 rooms67m²CHF 510,000.–
Via Ortascio, 6594 Gambarogno

Apartment on the top floor + large hobby-office space

Residential area is comfortable and strategic, Via Ortascio is easily accessible and enjoys tranquility being in direct contact with the surrounding green fields.Traditional construction of 2018, very well taken care of in building details: walls in reinforced concrete, floating concrete slabs, thermal and anti-walk insulation.Roof with two slopes, very well thermally insulated, internal ceilings visible, painted with elegant white glaze.The building consists of only 9 residential units, distributed between the first and third floors, on the ground floor there are the large laundry rooms-cellars in masonry and the parking spaces.The spacious 2 ½ room apartment is located on the third and last floor and enjoys an open, panoramic view to the West, very appreciated from the large covered terrace.The living spaces are generous, bright and well distributed, with finishes of excellent quality, the usable space is made very pleasant by the height of the rooms, which is further appreciated thanks to the visible wooden roof.Heating is provided by a heat pump, insulation is efficient thanks to triple glazing and thermal insulation.Particular attention has been paid to aspects regarding energy costs, the photovoltaic system allows for very contained expenses.The laundry room-cellar on the ground floor has been made usable for office-hobby use thanks to the installation of heating and technical cabling.Externally there is a common leisure area and a separate bicycle room.1 covered parking space is included in the price.

Travel time
-
  • Cluster of houses with surrounding grassy areas, mountainous background
  • Residential area with multiple buildings and a vast, flat field with solar panels on rooftops, surrounded by greenery and mountains in the distance
  • Mountain town landscape with residential buildings, solar panels, mountains, greenery, and a clear sky
  • Solar panels on the roof, neighborhood view, modern architectural style
  • 3 Units, living room, kitchen, 1 or 2 bedrooms, 1 bathroom, balconies, garages
  • living room, kitchen, 2 bedrooms, 2 bathrooms, balcony
  • 2 floor plans, details on rooms and dimensions
  • Offices, parking area
  • Apartments: 2 building units, each with 10 apartments on 2 floors
  • living room, kitchen, 2 bedrooms, 2 bathrooms, balcony
  • The floor plan of two residential buildings, Block A and Block B, each featuring multiple floors with windows and balconies. Block A has a steeper terrain with a parking ramp leading to the entrance, while Block B is built on a flat surface with a direct
  • modern dining room with gray chairs, large windows, open to living area
  • Aerial view of a town with residential buildings, roads, and green spaces, including a marked location for 'Residenza Al Molino'.
1 / 16
Residential area with multiple buildings and a vast, flat field with solar panels on rooftops, surrounded by greenery and mountains in the distance
Mountain town landscape with residential buildings, solar panels, mountains, greenery, and a clear sky
2.5 rooms59m²CHF 495,000.–
Via Ronchetti, 6512 Bellinzona

New attic apartment in prestigious residential area

The Residenza Al Molino will be built in Via Ronchetti with access from Piazza Grande, in a very well-served area and close to the main services.The area is very prestigious and Via Ronchetti is particularly quiet, being a small dead-end street used mainly only by residents.The residence consists of two well-separated blocks, located on different levels.The residential units are 9, divided into 6 apartments of 3 ½ rooms and 3 apartments of 2 ½ rooms, distributed over three floors and divided between the ground floor and the second floor.The buildings will be constructed in traditional building style, with elements in concrete and masonry and with thermal insulation of the facades.Particular attention has been paid to energy aspects: individual regulation, air-water heat pump and heat distribution with low-temperature serpents laid on the floor. Photovoltaic panels on the roof.The apartments offer architecturally valuable spaces, valued both by the typology of distribution and by the personal choice of finishes.Each apartment has its own private laundry room located inside the apartment and a cellar located on the same floor, near the main entrance.The outdoor spaces are very important and are guaranteed by the gardens on the ground floor and the large terraces.In the basement of the residence there are the garage and the two independent technical rooms.1 parking space is already included in the price.

Travel time
-
1 / 14
2.5 roomsCHF 450,000.–
Via Tamporiva, 6533 Lumino

Newly built apartments for sale in Lumino

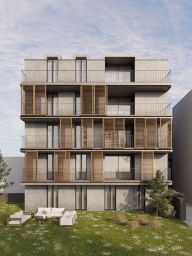
We offer housing solutions characterized by high-quality finishes and cutting-edge design. Lumino is the ideal place for those seeking tranquility, green spaces, and proximity to the city. It is a well-served area with public transport, infrastructure, schools, and shops. Perfect for all ages, it offers a safe environment. The sustainable technologies guarantee comfort and energy saving. Lumino also enjoys tax benefits and favorable mortgage rates. The strategic location of the proposed homes makes them ideal for both first homes and vacation solutions, perfect for relaxing and enjoying nature in all seasons. The project involves the construction of a building with only 5 apartments of different sizes. We offer apartments with 2.5, 3.5, and 4.5 rooms, each with its own outdoor spaces that vary depending on the type of accommodation. The project was designed to provide the end customer with the maximum performance in terms of energy and technology, putting the well-being of the person first. All apartments can enjoy outdoor spaces, private cellars, private laundry rooms, and reserved parking spaces. The apartments can be personalized according to the customer's tastes and needs, with architects at your complete disposal to coordinate every detail and ensure an impeccable result. The homes are delivered complete with basic internal finishes, bathrooms, and kitchens as per the specification. Thanks to our team of professionals and our partners, we are able to offer implementation packages and customized design services.

Travel time
-
  • Modern apartment building with multiple floors, glass windows, balconies, and a green lawn in front.
  • 4 story building, solar panels on the roof, balconies on each floor, fenced yard
  • 3 story apartment building, white exterior, multiple windows, underground parking, mountain view
  • modern living room with large windows, beige sofa, dining table, TV, carpet, white walls, modern decor
  • modern living room with gray sofa, wooden table, chairs, kitchen, balcony, large windows, carpet, TV, artwork
  • modern kitchen with white cabinets, gray countertops, built-in oven and stove, pendant light, dining table and chairs, large windows
  • modern kitchen, white cabinets, gray countertops, built-in oven and microwave, sink, dishwasher, black bar stools
  • desk, chair, monitor, cabinet, washing machine, wine rack, storage boxes, clothes rack
  • Bedroom with bed, pillows, and a white dresser with drawers. Wall-mounted shelves with folded clothes. White walls and tiled floor.
  • modern bathroom with gray tiles, white toilet, glass shower enclosure, white sink, mirror, power outlet, shower head
  • Dining area with a table and chairs, large glass windows, balcony, view of a field and mountains
  • living room, kitchen, 2 bedrooms, 2 bathrooms, terrace
  • Stable C, Stable B, Stable A
1 / 13
4 story building, solar panels on the roof, balconies on each floor, fenced yard
3 story apartment building, white exterior, multiple windows, underground parking, mountain view
modern living room with large windows, beige sofa, dining table, TV, carpet, white walls, modern decor
2.5 rooms67m²Price on request
Via Ortascio, 6594 Contone

Apartment on the top floor + large hobby-office space

Residential area is comfortable and strategic, Via Ortascio is easily accessible and enjoys tranquility being in direct contact with the greenery of the surrounding fields.Traditional construction of 2018, very well taken care of in building details: walls in reinforced concrete, floating concrete slabs, thermal and anti-walk insulation.Roof with two slopes, very well thermally insulated, internal ceilings visible, painted with elegant white glaze.The building consists of only 9 residential units, distributed between the first and third floors, on the ground floor there are the large laundry rooms-cellars in masonry and the parking spaces.The spacious 2 ½-room apartment is located on the third and last floor and enjoys an open panoramic view to the West, very appreciated from the large covered terrace.The living spaces are generous, bright and well distributed, with high-quality finishes, the usable space is very pleasant thanks to the height of the rooms, which is further enhanced by the visible wooden roof.Heating is provided by a heat pump, insulation is efficient thanks to triple glazing and thermal insulation.Particular attention has been paid to aspects related to energy costs, the photovoltaic system allows for very contained expenses.The laundry room-cellar on the ground floor has been made usable as an office-hobby room thanks to the installation of heating and technical cabling.Externally there is a common leisure area and a separate bicycle storage room.1 covered parking space is included in the price.

Travel time
-

Suggested properties for you based on search results

Other interesting objects