Buus - Flats for sale with Balcony / Terrace

We recommend expanding your search criteria to get similar results. The current filters didn’t return any matches.

If you don’t want to change your current search criteria, we recommend creating a search alert, so you’ll be notified when matching offers become available.

More objects in your automatically expanded search area
26 results - Radius: + 10km
Joëlle Hunkeler

Joëlle Hunkeler

1 / 12
Joëlle Hunkeler

Joëlle Hunkeler

  • Parking space
  • Balcony / Terrace
  • Garage
  • +1
5.5 rooms114m²CHF 795,000.–
Zeiningen, 4314 Zeiningen

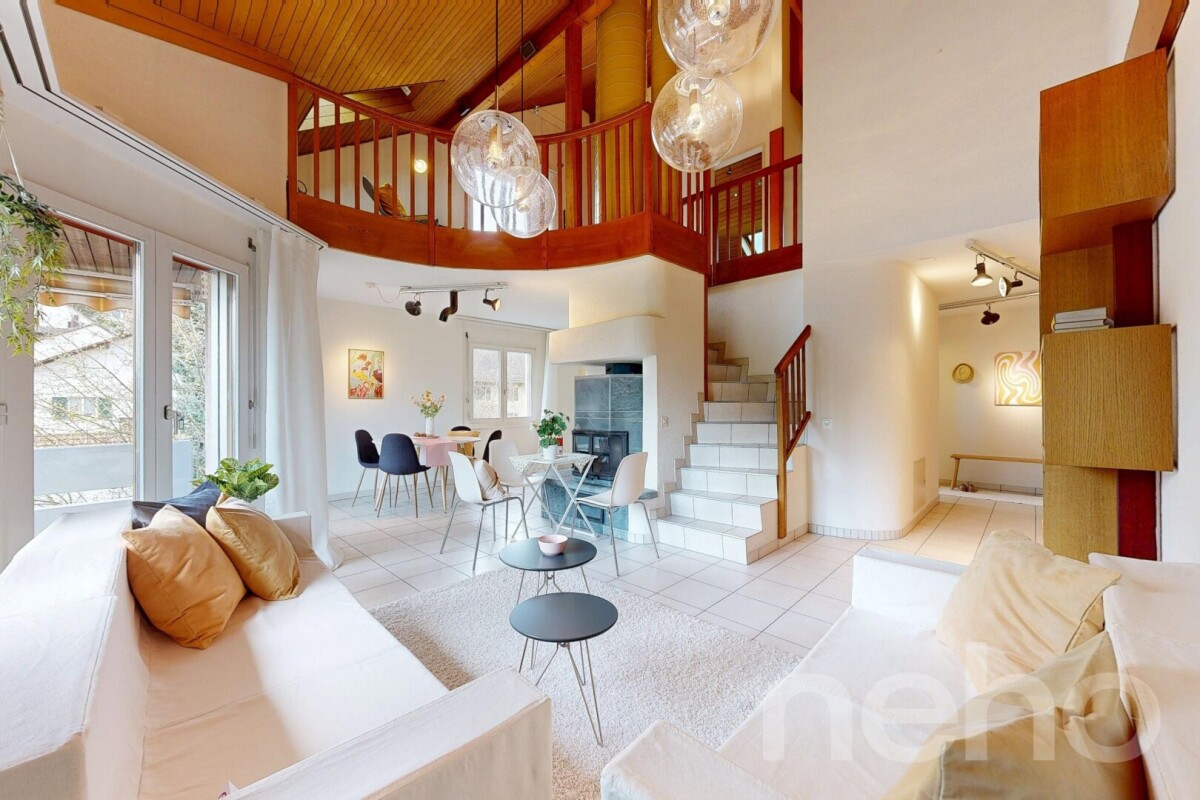
Light-filled 5.5-room attic maisonette with gallery and balcony

This charming 5.5-room attic maisonette convinces with a lot of light, generous room proportions, and a special architectural character. The open gallery, the high rooms, and the warm wood elements give the apartment a welcoming living atmosphere with a lot of personality. Already when entering the apartment on the 3rd floor, the special charm of this property shows itself. A stairlift leads up to the 3rd floor and facilitates access to the apartment. The entrance area leads into the openly designed living and dining area, which forms the heart of the apartment. The bright living room with a fireplace and impressive ceiling height creates a pleasant living feeling and invites you to cozy hours. The open gallery enhances the airy effect of the room and sets a special architectural accent. Directly adjacent is the dining area, which harmoniously merges with the living room and offers a beautiful setting for shared meals. From here, you can access the balcony, which invites you to relaxed moments outdoors and offers a pleasant view into the green surroundings. The kitchen presents itself as well-maintained and functional, offering practical storage space, daylight, and a pleasant workspace for everyday life. Also on this level are two flexibly usable rooms that are ideal as children's rooms, guest rooms, or home offices, as well as a bathroom. Via the internal staircase, you reach the attic, which gives the apartment its very special character. The open gallery offers versatile usage possibilities, whether as a reading corner, workspace, play area, or stylish retreat. The visible wooden ceiling creates a warm, cozy atmosphere and gives the upper floor a slightly chalet-like character. On this level, there are also two more bedrooms and a second bathroom. This makes the apartment ideal for families, couples with space requirements, or people who want to combine living and working under one roof. A special opportunity for all those who are looking for a bright home with charm, spaciousness, and versatile usage possibilities.Exact address available after registration on neho.ch.INTERESTED IN A VIEWING? PLEASE REGISTER: https://neho.ch/b/4314-26-4

  • Parking space
  • Balcony / Terrace
  • Garage
  • +1
1 / 13
5.5 rooms169m²CHF 1,760,000.–
Parkweg 10, 4310 Rheinfelden

Rare residential jewel - 5.5-room attic apartment in the heart of Rheinfelden

A special home to arrive and enjoy This spacious 5.5-room attic apartment in the heart of Rheinfelden convinces with around 169 m² of net living space plus around 111 m² of terrace space, plenty of light, and a well-thought-out floor plan.The direct lift access to the apartment leads to a bright entrance with plenty of space and above-average room height. The heart of the apartment is the open living and dining area with large window fronts and direct access to the impressive, approximately 93 m² large main terrace with southwest orientation. A chimney provides a cozy living atmosphere. There is also a large room that is ideal as a study or library.The modern kitchen is stylishly integrated into the living and dining area and impresses with high-quality appliances from Miele and Siemens, as well as a noble granite countertop.The private area includes three well-cut rooms with versatile use, as well as two bathrooms with daylight. A practical laundry room with a window and its own washing tower with Miele appliances, as well as a separate wardrobe area with built-in closets, complement the room offer. A second terrace with morning sun and a large basement room offer additional value.In the living and sleeping rooms, a high-quality parquet floor provides a warm and elegant atmosphere, while in the kitchen, bathrooms, hallway, entrance area, and secondary rooms, easy-to-maintain, diagonally laid tile floors are used.The apartment, built in 2006, presents itself as largely barrier-free and in a very good and extremely well-maintained condition. A parking space in the underground garage is included in the price, and there is the possibility of purchasing an additional underground parking space for CHF 35,000.Technical equipment and infrastructure • Underfloor heating in the entire apartment • Heat generation since 2024 through district heating (with heat cost optimization through purchase in the Rüchi heat network) • Hot water preparation supported by a solar thermal system • Chimney (Swedish stove) in the living area • 2 sun awnings, each approximately 4 m x 2.50 m, on the main terrace • High-performance fiber optic connection (currently used with up to 10 Gbit/s) • Fly screens on all windows and the terrace door in the bedroom • Preparation for e-mobility at both underground parking spaces (an individual charging station can be installed if required) The most important things in brief • 5.5-room attic apartment with lift directly into the apartment • Year of construction 2006, very good and well-maintained condition • MFH in two buildings with 7 residential units each • Approximately 169 m² of net living space and 18 m² of secondary rooms (14 m² basement room and 4 m² outdoor laundry room with glass door) • Approximately 111 m² of terrace space (93 m² main terrace with irrigation system, 18 m² secondary terrace) • Modern, high-quality kitchen with appliances from Miele and Siemens, as well as a granite countertop • 2 bathrooms (bathtub, toilet, double sink & shower, toilet) • Laundry room with washing tower with Miele appliances and window • Central, well-connected location • 1 parking space in the underground garage included • 1 additional underground parking space can be purchased for CHF 35,000 Click on the link below (video) to get a first glimpse of this attractive apartment:Link to videoHave we sparked your interest?The sales team at Ackermann Immobilien looks forward to your contact and is available to answer questions or arrange a viewing!

Travel time
-
1 / 38
  • Parking space
  • Balcony / Terrace
  • Garage
  • +3
5 rooms198m²CHF 960,000.–
Hauptstrasse 41, 4494 Oltingen

Apartment in condominium ownership in a historic farmhouse with modern living comfort and garden

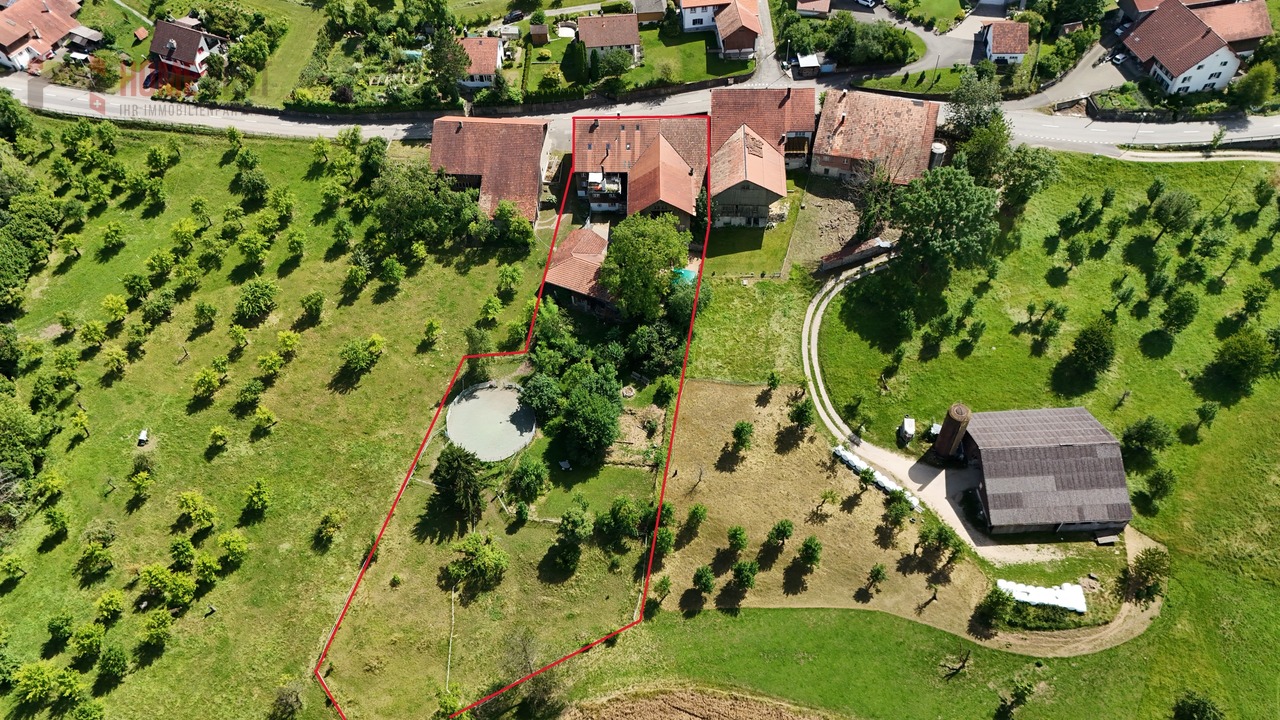
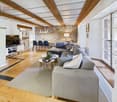
In the idyllic village center of Oltingen, this lovingly preserved farmhouse from 1848 awaits you – a lover's property that combines historic building substance with modern living comfort. Original natural stone walls, massive visible beams, high-quality wooden floors, and numerous preserved details give the rooms a warm, authentic atmosphere and make up the special character of this property. The well-kept 4-room apartment convinces with a well-thought-out room layout. The spacious living and dining area with a historic tile stove and visible wooden beams forms the heart of the house. The modern kitchen with an additional Tiba stove, a stylishly renovated bathroom, a guest toilet, and practical secondary rooms round off the living area. A special highlight is the former farm area. The spacious summer room or studio with an open gallery is ideal as a studio, home office, or creative room. This area is supplemented by a separate guest room on the 1st floor with a Swedish stove, a workshop, the former barn, a vaulted cellar, and spacious attic spaces with development potential. The partially covered wooden terrace and the well-kept garden with a fenced planting area offer a lot of privacy and a beautiful view over the hill landscape of the Oberbaselbiet. The property has been continuously maintained and modernized. A sustainable wood chip heating system provides reliable heat supply. Parking spaces are available directly in front of the house; the barn can also be used as a parking space or versatile utility area. The quiet location in the historic village center combines natural living with good infrastructure. Kindergarten, primary school, village shop, and bus stop are easily accessible on foot. This exceptional property is ideal for people who appreciate historic architecture, individuality, and spacious rooms – whether as a family home or for living and working under one roof. A home with history, character, and exceptional living quality – a rare opportunity for lovers of historic architecture. The team of Hecht Immo Consult AG looks forward to your contact via the contact form.
  • Parking space
  • Balcony / Terrace
  • Garage
  • +3
Travel time
-
1 / 13
5.5 rooms141m²CHF 765,000.–
Anwielerstrasse 56, 4468 Kienberg

Living where others dream - 5.5-room apartment with horse stable and pasture

Living where others dream - 5.5-room apartment with horse stable, pasture, and garden paradise in Kienberg SOLiving with soul, space, and possibilities - ideal for families, animal lovers, self-sufficient people, and free spiritsAt Anwilerstrasse 56 in Kienberg (SO), a true residential gem awaits people with vision - and a heart for nature, animals, and genuine quality of life.This charming 5.5-room apartment on the ground floor of a historic farmhouse combines timeless character with modern living comfort on approximately 141m² of living space.In addition, there are impressive ca. 600m² of versatile usable secondary spaces, including a spacious barn with hayloft, workshop, craft room, shed, basement and nature/wine cellar - an Eldorado for craftsmen, creatives, and people with big plans.The comprehensive infrastructure for animal husbandry, the , the leased pasture with round pen, and the wide view into the green make this property an absolute exception object that can only be found in this form very rarely.Here, rural idyll, manual character, and modern living culture meet - ideal for families, self-employed people, those seeking peace, or creative minds with a desire for space and freedom.Highlights at a glance: • Horse stable with space for 2 horses or 2-3 ponies • 2200m² leased pasture area with all-weather round pen (sand pit) • Barn with workshop, hayloft, shelters and machine space • Idyllic garden with fruit trees, arbor, and natural view • Top-maintained and lovingly renovated: 2009-2023 • 15 minutes to Aarau, Frick, or Gelterkinden, public transport connection via bus • Condominium ownership - regulated shared use of stable and outdoor areas • Ideal conditions for animal husbandry, home office, hobby, and nature enjoyment Living with character and comfortThis apartment combines rustic authenticity with well-thought-out living quality: • Bright living room with tile stove and parquet flooring • Modern kitchen (2020) with BORA induction field • Dining area with corner bench and exposed stone wall • 3-4 bedrooms, flexibly usable as office, guest, or children's room • Bathroom with underfloor heating, bathtub, and walk-in shower • Wood and Swedish stoves (one water-heated), natural cellar, laundry room • Private seat in the inner courtyard with access to stable and garden • Heating: wood stoves, electric underfloor heating in the bathroom • Additional costs: wood approximately CHF 1700/year, electricity approximately CHF 1800/year, water approximately CHF 380/year Animal husbandry and self-sufficiency - unique potentialHere you can live what many only dream of: • Open stable with drinking trough, hay disposal, saddle and feed chamber, chicken coop • Round pen (added in 2023) directly at the pasture - with shaded areas • Workshop, hayloft, machine space - ideal for hobby or business • Fruit trees, vegetable garden, and self-sufficiency options • Regulation of all shared uses via condominium ownership Interest aroused?...

Travel time
-
Joëlle Hunkeler

Joëlle Hunkeler

1 / 12
Joëlle Hunkeler

Joëlle Hunkeler

  • Parking space
  • Balcony / Terrace
  • Garage
5.5 rooms101m²Price on request
Eiken, 5074 Eiken

Spacious maisonette with winter garden & exclusive finishes

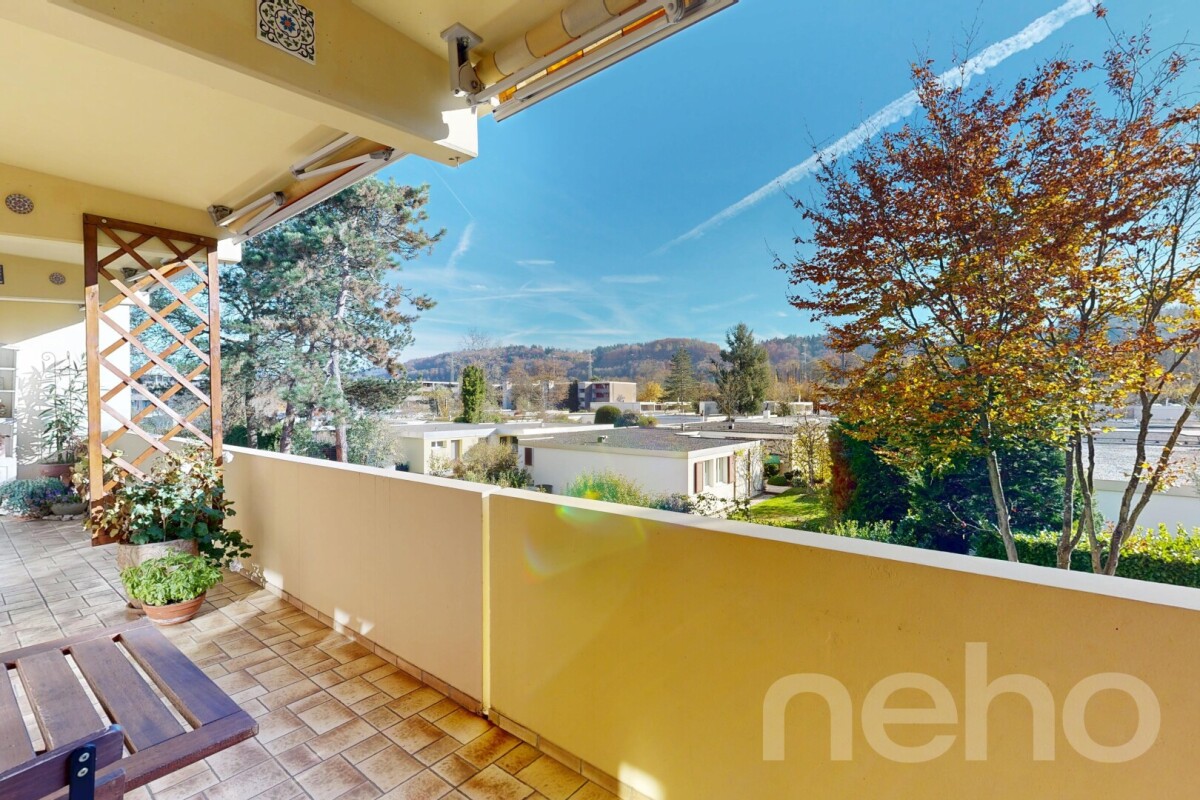
This exceptional 5.5-room maisonette apartment with approximately 118 m² of living space is located in a well-maintained four-family house. The apartment is only built on one side and open on three sides, creating a bright, private, and pleasant living feeling. It is situated in a very quiet residential area in the village center of Eiken, near the Volg. The interior design is of high quality and stylishly designed, inspired by the colonial style. White plastered walls, white lacquered cassette doors, and designer plates by Gianni Versace characterize the high-quality interior design. The noble flooring with patterns, borders, and mosaics gives the entire apartment an exclusive and unmistakable character. In several rooms, integrated spots and additional connection options for wall lamps provide a harmonious lighting atmosphere. The kitchen with white high-gloss cassette fronts, metal knobs, and black granite countertops can be separated from the living area by a sliding door if needed. The adjacent living and dining area appears spacious and is ideally complemented by the heated winter garden and balcony. A particular highlight is the elegant, white lacquered solid wood staircase, which leads to the upper floor. There, the open gallery offers versatile usage possibilities, such as an office, fitness area, or additional retreat. The bathroom presents itself as a small wellness oasis with high-quality tiles by Gianni Versace and a heated whirlpool with air/water massage. Additional storage space is provided by the insulated attic, a cellar room with a window, and further practical ancillary areas. The apartment includes an outdoor parking space and an oversized garage with approximately 21 m² of space and about 3 meters of height, which is also suitable for larger vehicles or a small camper van. If desired, it is also possible to take over individual pieces of furniture. The quiet location in the center of Eiken, the view towards the Black Forest and the Waldgebiet Grotte, the high-quality materials, and the low maintenance costs make this maisonette apartment a rare opportunity for buyers looking for stylish living with a special character. Curious? Let yourself be convinced of the special living feeling, the stylish details, and the unique character of this apartment during a visit. Exact address available upon registration on neho.ch.INTERESTED IN VISITING THE PROPERTY? PLEASE REGISTER FIRST : https://neho.ch/b/5074-26-6

  • Parking space
  • Balcony / Terrace
  • Garage
1 / 13
5.5 rooms157m²CHF 1,490,000.–
Eglisackerstrasse 37, 4410 Liestal

Newly valued 5.5-room maisonette garden apartment with a magnificent view and 2 EHPs

This newly valued 5.5-room maisonette garden apartment convinces with a well-thought-out floor plan, high-quality construction standard, and a bright, modern living ambiance. Highlights at a glance: • Well-thought-out floor plan with flexible room division • Bright living and dining area with large window fronts • High-quality kitchen with cooking island and additional reduction • Glazed balcony with direct access to the garden and barbecue area • 4 rooms and 2 bathrooms • Base floor with separate entrance - ideal for guests, home office, or hobby • Practical reduction with own washing tower • Custom-made wardrobe with plenty of storage space • Basement compartment in the base floor • 2 underground parking spaces included • Newly valued, very well-maintained condition with attractive extras (balcony glazing, insect screens, additional reduction) AreasGround floorEntrée: approx. 19.70 m²Bathroom 1: approx. 7.10 m²Room 1: approx. 15.30 m²Room 2: approx. 12.10 m²Laundry room/reduction: approx. 5.20 m²Living and dining area incl. reduction: approx. 39.80 m²Kitchen: approx. 11.50 m²Room 3: approx. 12.10 m² Balcony: approx. 15.00 m² Base floorRoom incl. corridor: approx. 14.60 m²Bathroom: approx. 7.10 m²Dressing room: approx. 12.50 m² Basement 01 K-KA1: approx. 6.30 m² Total net living area approx. 157.00 m²Total usable area approx. 178.30 m²+ approx. 55 m² garden area LocationThe apartment is located on a sunny slope on the outskirts of Liestal in the direction of Seltisberg and combines a quiet, natural environment with good accessibility to the city center. The center of Liestal can be reached in just a few minutes by public transport, car, or on foot. The highway access is only about ten minutes away by car. At the same time, you benefit from the immediate proximity to nature and the surrounding, idyllic hill landscape. As the main town of the canton of Basel-Landschaft, Liestal has an excellent infrastructure. Various shopping and dining options, a popular weekly market, and a wide range of educational opportunities with schools at all levels offer ideal conditions for everyday life. Additionally, Liestal is characterized by a charming historic old town with its special flair and diverse cultural offerings, providing a high quality of life. The leisure activities also leave nothing to be desired: An indoor and outdoor pool, numerous local recreation areas, and the direct proximity to nature ensure a high quality of life and diverse opportunities for relaxation and sports activities. Has the ad sparked your interest? For further information, a virtual tour, or to arrange a viewing appointment, we are at your disposal.

Travel time
-
1 / 16
5.5 rooms160m²CHF 1,230,000.–
Aeschengasse 7, 4313 Möhlin

A place to relax and enjoy - Large attic maisonette apartment

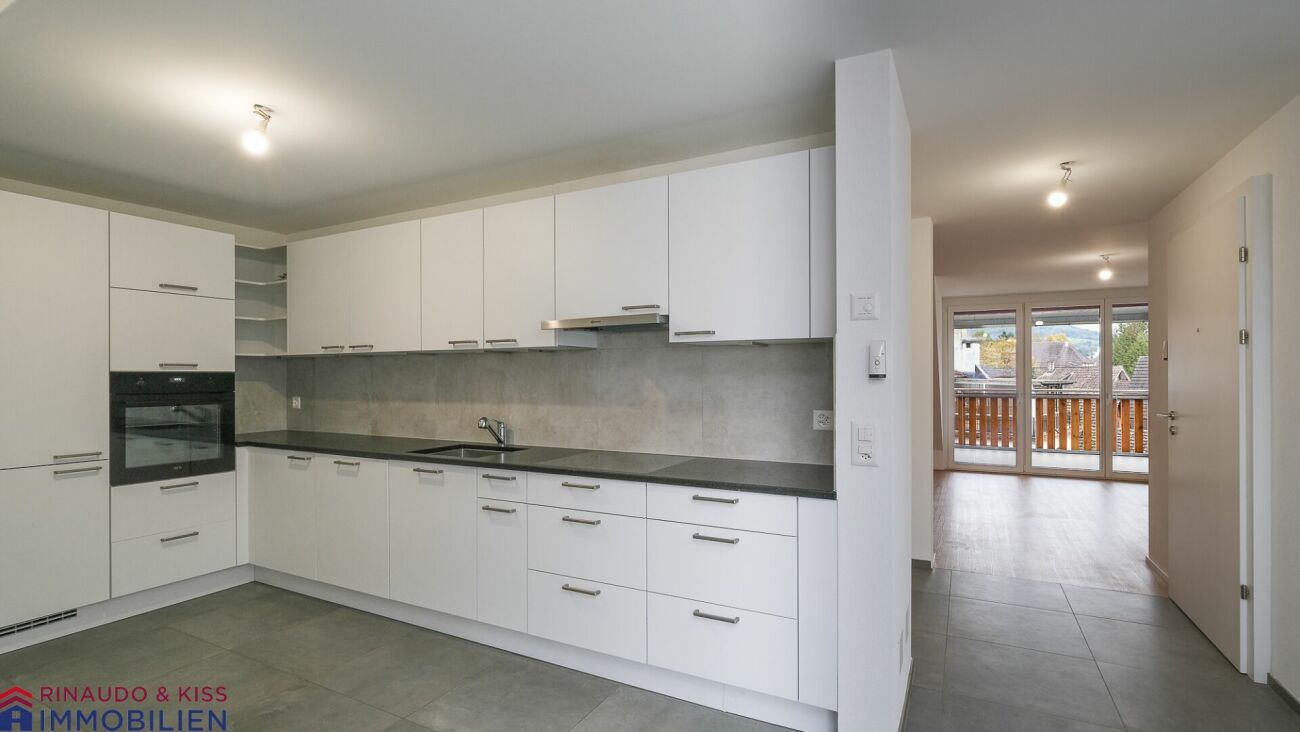
More pictures can be found on our website:www.rinaudo-kiss.chIn 2023, the original farmhouse was demolished (only the rubble stone wall on the east side and the street side remained). A multi-family house with 5 apartments was built in the village center of Möhlin. In core zones, the history of a community can be read. These are the places where the reference to the diverse heritage of Möhlin's building development is visible. The core zones contain individual buildings and ensembles that shape the local image. For this reason, the architectural style was chosen to comply with the core zone regulations.The location of the property is very central and yet quiet. Shopping facilities, bus stop, school, and kindergarten are within a short walking distance. The larger towns like Rheinfelden or Basel are easily and quickly accessible by public transport or individual vehicle.The 5.5-room maisonette apartment for sale spans the 1st and 2nd attic floors and offers approximately 160 m2 of net living space (roof slopes already deducted). It can only be reached via the staircase (no elevator). This is suitable for families, living and working under one roof, or for people who like to live generously.Everything at a glance:- Central location- exceptional floor plan- high-quality interior design- 2 bathrooms (shower, bathtub)- spacious rooms- Living area & rooms - Design floor VINYL SILENT.- Living kitchen & wet cells - Ceramic tiles- Modern kitchen with plenty of storage space,- Work surface made of granite- Kitchen appliances at working height- Wood/aluminum windows- pleasant room height- The rooms are easily furnished- Washing machine and dryer in the apartment- Balcony approximately 12 m2- Screed- 2 outdoor parking spaces are included in the price- Bank-approved- Taking over the favorable mortgage is possible- Co-use: bike room, visitor parking, gardenAre you also thinking of selling your property and wanting to know the true value of your property?Don't be satisfied with a free online tool that gives you a price range of 35% from the lower to the upper value.If so, then do it right!Don't hesitate, contact us. Let us surprise you with our service offer.Fill out the contact form or call usat +41 61 831 45 45 and let us know which service package you want!More information can be found on our website.www.rinaudo-kiss.ch

Travel time
-
1 / 13
5.5 rooms161m²CHF 1,098,000.–
Sonnhaldenweg 6, 4314 Zeiningen

Spacious 5.5-room attic apartment in a sunny, central location

Are you dreaming of your own personal wellness oasis? Do you like it spacious and also value a lot of privacy? In this well-cut attic apartment with a great view, no (living) wishes remain unfulfilled. The great roof terrace is perfect for relaxing from the hustle and bustle of everyday life or celebrating life with loved ones. When is your rooftop party?Object5.5-room attic apartment, 2nd floor, built in 1978, continuously maintained, living area approx. 161.2 m², terrace 50 m² with grill, balcony 24.8 m², 3 wet rooms, fireplace, cellar, 1 garage for 2 vehicles (e-mobility connections available), photovoltaic systemLocation within ZeiningenThe multi-family house with only five apartments is located in a quiet, sunny and yet very central location. The village center with various shopping facilities, services, restaurants and schools can be easily reached in less than five minutes on foot. The recreation area is also just a stone's throw away. And in about eight minutes by car, you can reach the A3 highway in Rheinfelden in the direction of Basel and Zurich.Special featuresIn the basement there is a fitness room and a sauna for shared use. The garden with pergola can also be used. Furthermore, the installation of an external lift is being examined.For whom is the object suitable?The apartment is suitable for both families and couples who like to indulge in a little more space for living and living.Room programBasement:Double garageCellar compartmentAttic floor:Living 38.3 m²Dining 14.6 m²Kitchen 9.7 m²Room/office 11.4 m²Room 15.3 m²Room 18.2 m²Bedroom 20.8 m²Guest toilet 1.9 m²Shower/WC/washing 7.3 m²Bathroom 6.6 m²Corridor 9.8 m²Entrance hall 7.3 m²Terrace 50.0 m²Balcony 24.8 m²Expansion and conditionThe property presents itself in a well-maintained condition. In recent years, the following renovations have been made:2025 Heat pump heating, photovoltaic system, electrical panel, preparation for e-mobility, new aluminum roller shutters2017 Replacement of sun blinds (fabric)2016 Parquet flooring in all rooms2015 Insect screens, replacement of all roller shutters2014 New kitchen, renovation of staircase and railing2013 Installation of bar area2012 Replacement of windows in living area2011 Installation of electric roller shutters2008 Parquet flooring in living room2007 Facade renovation2006 Renovation of shower room, installation of additional toilet2005 Insulation of attic floorInterested? We look forward to your inquiry!Would you like to know the value of your property? Our free and non-binding real estate valuation tool will be happy to help you further at https://www.remax.ch/de/immobilien/bewerten

Travel time
-
1 / 12
5.5 rooms170m²CHF 1,195,000.–
Hauptstrasse 102B, 4416 Bubendorf

Spacious living with a view of the green

Generosity, comfort, and plenty of space for different living situations characterize this special home. Bright rooms and a well-thought-out layout create an open living feel with enough retreat possibilities. A real meeting point is the modern, timeless kitchen. Here, cooking, storytelling, and enjoying together - for two, with family or with guests - takes place. The open connection to the living and dining area creates a pleasant atmosphere. The division of the maisonette over two living levels offers a lot of flexibility. Whether family, home office, guest room, or personal retreat - the rooms can be used in a variety of ways. Three wet cells also provide comfort and privacy in everyday life. Two balconies and the view of the green create beautiful retreats and round off the living feel. A home with a lot of space, flexibility, and high living quality.Now enjoy the highlights of this attractive offer: - High-quality and harmonious construction- Modern, timeless kitchen- Two balconies with a view of the green- Spacious upper floor with separate balcony- 3 wet cells: 1 × bathtub/shower, 2 × shower/WC- Laundry room with washing machine and dryer- 1x parking space à CHF 35'000.--- Party cellar for shared use (approx. 50 people)- and much more...Location: Those who like to live close to nature and still want to be well connected will find a very pleasant combination in Bubendorf. The Hintere Frenke flows nearby and its gentle rustling gives the surroundings a special atmosphere.The green surroundings invite you to come home and unwind. At the same time, Liestal and Basel remain easily accessible - ideal for all those who appreciate nature and tranquility without wanting to sacrifice good accessibility.As your competent contact for any questions about this property, we are of course always available for you.If you would like to view more properties, please visit us at www.ardesco.ch.

Travel time
-
1 / 7
5.5 rooms154m²Price on request
Schmittenhöhle 1, 4313 Möhlin

Three Gables - Garden Apartment D

MOVE-IN OCTOBER 2026 - LAST GARDEN APARTMENT The new construction project "Three Gables" combines high-quality construction with natural materials and the latest technologies. With smart home technology, energy-efficient solutions, and well-thought-out floor plans, this project offers not only a home but a safe haven for all stages of life at a location with continuous value growth.In the midst of the historic core zone and adjacent to wide fields and meadows, eight high-quality residential units with Scandinavian-inspired design are being built. The surroundings invite you to take walks in nature; light-flooded rooms and first-class equipment guarantee a home with maximum well-being.This is what you can expect:- Spacious, open floor plans with a warm living atmosphere- High-quality interior design- Consistent wooden construction with non-toxic materials - healthy indoor climate for young and old- Light-flooded architecture for a pleasant living feeling- Spacious outdoor areas with privacy- Smart home technology for maximum comfort and energy efficiency- No energy costs due to photovoltaics, heat pumps, rainwater utilization, and heat-recovering fixtures- Parking spaces for electric vehicles pre-equipped- Certification according to Minergie P and Minergie A Eco. SNBS Silver is being sought.- Excellent connection to public transport and the highway- Shopping facilities, schools, and restaurants in the immediate vicinityThe following 2 residential units are still available:Attic apartment G? 4.5 rooms (optional 1.5 rooms as a loft)? Living area: 135.6 m², 2x winter garden? Sales price: upon requestDuplex apartment B (maisonette with garden)? 4.5 rooms & large hobby cellar? Living area: 144.1 m²? Garden area: 84 m², terrace: 20.8 m²? Sales price: upon requestMove-in is possible from October 1, 2026. Contact us now.

Travel time
-
New building
1 / 8
5.5 rooms141m²CHF 1,260,000.–
Forellenweg 7, 5070 Frick

5.5-room apartment with 86.2 m² terrace for sale in Frick

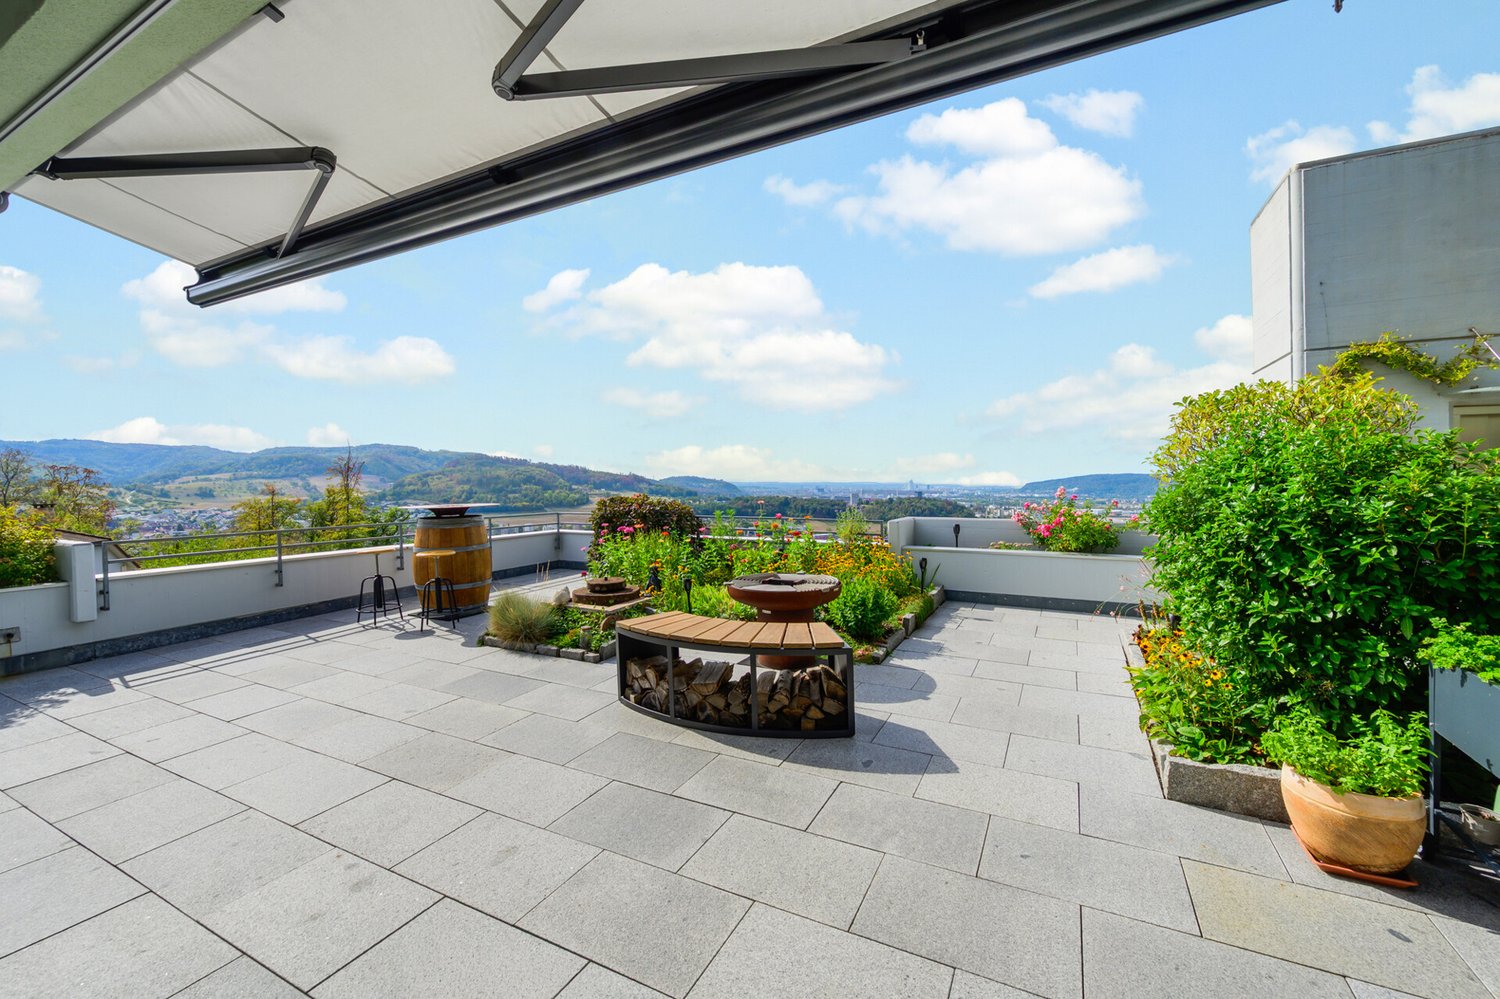
At Am Forellenweg 7 in 5070 Frick a multi-family house with a total of five residential units is being built. This 5.5-room apartment is located on the 1st floor and offers families a spacious room layout with short distances and versatile rooms. • Net living area: 141.3 m² • Outdoor area: 86.2 m² • Purchase price: CHF 1’260’000 • Availability: on request The open living, dining and kitchen area forms the center of the apartment. The spacious outdoor area expands the living area and provides space for outdoor stays. Two bathrooms support an efficient family daily life, especially with different daily routines. An elevator accesses the 1st floor and facilitates access with children, strollers and shopping.The apartment is being built as part of the new construction project "Am Forellenweg". A air-water heat pump and underfloor heating provide a modern room climate. The building comprises five residential units and is being newly built. The execution with modern interiors provides a contemporary basis for own use.The location in Frick combines short distances in everyday life with good traffic connections. Frick train station is approximately 672 m away; among other things, the Basel S1 suburban train and fast trains to Basel SBB and Zurich HB operate there. The Frick motorway access is about 1.6 km away. Shopping facilities, services and schools are located in the village center. Kindergartens, primary school and secondary and district school are available in the municipality. The Jurapark Aargau and the Fricktaler Höhenweg offer opportunities for relaxation.The apartment is suitable for families who are looking for several rooms for sleeping, working and playing as well as a spacious outdoor area. The object data does not show any parking spaces.
Travel time
-
New building
1 / 8
5.5 rooms141m²CHF 1,230,000.–
Forellenweg 7, 5070 Frick

5.5-room attic apartment with terrace for sale in Frick

In the new construction project Am Forellenweg in Frick, this spacious 5.5-room attic apartment is being built. The apartment is located on the 2nd upper floor or in the attic of a multi-family house with a total of five apartments. The move-in date is scheduled for 2026; availability will be announced upon request. • Net living area: 140.7 m² • Terrace: 45.5 m² according to object data • Rooms: 5.5 • Bathrooms: 2 • Purchase price: CHF 1'230'000 The open living, dining, and kitchen area forms the central living space of the apartment and offers space for shared family time. Four more rooms enable flexible use as bedrooms, children's rooms, home offices, or guest rooms. Two bathrooms support a well-organized family daily life. The spacious terrace extends the living area outdoors and creates space for meals, play, and relaxation.As a new building, the apartment will be constructed with a modern interior design. The heating system is based on an air/water heat pump, and the heat distribution is via underfloor heating. An elevator in the house facilitates access to the attic apartment and is particularly practical in everyday life with children, strollers, or shopping.The location at Forellenweg 7 in 5070 Frick combines a quiet neighborhood address with good accessibility. Frick train station is approximately 672 meters away and offers InterRegio connections to Basel SBB and Zurich HB, as well as an S-Bahn connection to Basel. The Frick motorway access is about 1.6 kilometers away. In Frick, families have access to kindergarten and day-care structures, as well as primary and secondary schools. Shopping opportunities like Coop, Migros, and the Fricktalcenter A3 complement the infrastructure. The new construction project Am Forellenweg comprises five apartments, offering a manageable living situation.

Travel time
-
1 / 6
6 rooms123m²CHF 660,000.–
4410 Liestal

Spacious 6-room apartment with impressive views

OBJECT DESCRIPTION:In the popular residential area of Weiermatt in Liestal, this spacious 6-room apartment on the 10th floor awaits you. The unmistakable multi-family house is centrally located and well embedded in the spacious green area, west of the Ergolz. The elevated location of the apartment not only offers a pleasant living feeling above the roofs of the city, but also an impressive, unobstructed view of the surroundings..The apartment convinces with a well-thought-out and family-friendly room layout with a total of six rooms, which can be flexibly used as living, sleeping, working or hobby rooms. Thanks to the high floor, all rooms benefit from plenty of daylight and a quiet living atmosphere.The living and dining area forms the heart of the apartment and invites you to linger. From here, the magnificent view opens up, which is a special highlight at any time of day. The adjacent kitchen is functionally designed and offers sufficient space for daily needs.The room offer is complemented by four bright and spacious bedrooms, two bathrooms and a practical utility room with washing machine and tumble dryer.LOCATION:THE CITY OF LIESTAL IS LOCATED IN THE HEART OF THE CANTON AND CONNECTSTHE VALLEY OF THE ERGOLZ WITH THE SURROUNDING JURA HEIGHTS.The Weiermatt residential area is considered a quiet and yet well-connected residential location in Liestal. Shopping facilities, schools, public transport, as well as leisure and recreation areas are located in the immediate vicinity. The city of Liestal, as the capital of the canton, offers a very good infrastructure and a high quality of life with optimal connections to the Basel region.The combination of urban proximity, green surroundings, and the elevated location on the 10th floor makes this apartment an attractive home for families, couples, or discerning individuals with space requirements.Facts and figures:Population: 16,289 (01/2026)Area: 1,821 ha, of which 1,077 ha are forestHeight: station 327 m above sea level, observation tower 614 m above sea levelSchools:Liestal offers a comprehensive educational infrastructure withkindergartens, primary and secondary schools, as well as a gymnasium andvocational schools, which offer learning opportunities for all levels of education.Shopping facilities/industry:In Liestal, you will find a wide range ofshopping facilities, including branches of large retail chains,specialized shops, as well as weekly markets. Local businesses anddiverse service offerings characterize the cityscape.Public and individual transport:Liestal is an important transport hub and hasa SBB railway station with direct connections to Basel, Zurich, and other regions. Several bus lines connect Liestal with the surrounding municipalities. The city is also very well connected to the road network via the nearby A22 motorway.Tax rate:Natural persons 2025, 65%MORE PHOTOS, THE VIRTUAL 3D TOUR, AND FURTHER INFORMATION CAN BE FOUND ON remax.ch AND newhome.ch.IF YOU ARE INTERESTED, PLEASE REQUEST THE DETAILED SALES DOCUMENTATION IN WRITING.

1 / 6
  • Balcony / Terrace
  • Elevator
5.5 rooms165m²CHF 1,250,000.–
4414 Füllinsdorf

Dream Home on Two Levels with Garden and Balcony

This 5.5-room maisonette in Fuellinsdorf combines a homey feel with modern comfort on a spacious 165 m2. The completely renovated kitchen in 2024 and the stylish bathrooms make it easy to arrive. The garden seating area in the idyllic courtyard and the additional balcony provide peace and sunshine. Two bathrooms plus a guest toilet, a laundry room with its own washing tower, and a large cellar offer plenty of space for families, home offices, or couples with demands. The lift and direct access from two underground parking spaces round it off.This BETTERHOMES offer is characterized by the following advantages:- Living with a homey feel on spacious 165 m²- completely modernized kitchen and bathrooms (2024)- private garden seating area with idyllic courtyard- additional balcony for relaxed sunbathing- two stylish bathrooms plus guest toilet- laundry room with its own washing tower and large cellar room- lift in the building for maximum living comfort- quiet, family-friendly location with high quality of life- two comfortable underground parking spaces (each CHF 30,000 extra) with direct access to the property- and, and, and ...Interested? Contact us for a non-binding viewing!Not found anything suitable? Over 1,900 more offers at: www.betterhomes.ch - the real estate fair mediatorWant to market your own property?Benefit from our know-how: https://www.betterhomes.ch/de/profitierenDo you want to have a property valued?Find out its value now with our free valuation, immediately and non-binding!https://www.betterhomes.ch/de/knowledge/estimationMore detailsLocation: good Condition: good Bathrooms / wet cells: 3 (1 x WC / double sink / shower / bathtub, 1 x WC / sink / shower, 1 x sink / WC )Heating system: gas heating / underfloor heating Public transport: bus, 200 m / train, 700 m Schools: primary school, 200 m Shops: Denner, 120 m / Migros, 250 m / Aldi, 560 m

  • Balcony / Terrace
  • Elevator
1 / 8
  • Balcony / Terrace
  • Elevator
  • Tumble dryer
  • +1
5.5 rooms127m²CHF 825,000.–
4410 Liestal

SPACIOUS, COZY APARTMENT WITH A FIREPLACE IN LIESTAL

This bright and well-kept 5.5-room condominium offers with 127 m² of living space and a well thought-out floor plan plenty of space for individual living requirements. The spacious living and dining area with cozy fireplace creates an inviting atmosphere and opens directly to the sunny, covered balcony with views into the greenery.The open kitchen offers plenty of storage and enough space for a dining table - ideal for cooking together and sociable moments. Two modern wet areas with bath/WC and shower/WC provide additional comfort.A special highlight is the communal roof terrace, which is perfect for relaxing evenings or sunny hours .Practical ancillary rooms such as a laundry tower in the apartment, a private cellar compartment, a communal laundry room and further storage areas round off the space on offer.The apartment includes an indoor parking space, which is included in the purchase price. In addition there are three visitor parking spaces available .An attractive condominium, which offers brightness, spacious rooms and special extras such as a roof terrace connects - ideal for families and couples, who value comfort and living quality .This bright and well-maintained 5.5-room condominium offers 127 m² of living space and a well-designed floor plan, plenty of space to meet your individual living needs. The spacious living and dining area with a cozy fireplace creates an inviting atmosphere and opens directly onto the sunny, covered balcony with a view of the surrounding greenery.The open kitchen offers plenty of storage and enough space for a dining table—ideal for cooking together and enjoying time with loved ones. Two modern wet areas with a bathroom/toilet and a shower/toilet provide additional comfort.A special highlight is the shared rooftop terrace, which is perfect for relaxing evenings or sunny hours. Practical additional spaces such as a laundry tower inside the apartment, a private basement storage unit, a shared laundry room, and additional storage space round out the available space. Nearby, you’ll find a swimming pool, a sports field, and a school.An indoor parking space is included with the sale of the apartment. In addition, three visitor parking spaces are available.An attractive condominium that combines brightness, spacious rooms, and special extras such as a rooftop terrace—ideal for families and couples who value comfort and quality of life.Interested? For more information, photos, a virtual tour, and viewing options, visit: propertyowner.ch/de/immobilien/25-11661 Get a free property valuation. Be the first to see exclusive listings. As a member of the Swiss Property Owners Association, you’ll benefit from a free property valuation and gain access to exclusive listings on propertyowner.ch before they’re made public.

  • Balcony / Terrace
  • Elevator
  • Tumble dryer
  • +1
1 / 9
5.5 rooms135m²CHF 599,000.–
4455 Zunzgen

Top Price - Very Large Apartment Directly on the Border to Sissach

NOT IN BUILDING LAWYou don't want to pay rent anymore and have been looking for an ownership apartment for the family in the Sissach area for a long time, but it's just too expensive?Then this beautiful Zunzger apartment is your solution.Because although it's very close to Sissach, it's in a completely different price range - significantly cheaper and just right for families. You can get anywhere quickly and there's enough space for a whole family, even with a home office.Yes, you still have to do something about the apartment, but that's exactly why the price is so attractive. You get a home for your family and can renovate it according to your ideas.Bus stop right in front of the house - two stations to Sissach train station.22 minutes to Basel. 70 minutes to Zurich.Primary school and secondary school within walking distance.A rare opportunity for young families who would rather invest in their own future than continue paying rent.Advantages at a glance: • 135 m² net living space / 162 m² usable space • 5.5 rooms - ideal for family & home office • 2 wet cells • Balcony (west-facing, quiet) • Fireplace in the living room • Own garage box + additional parking space (extra CHF 30,000.-) • Large cellar room • Floor heating • Bus stop about 100-150 m away • 5 minutes to the highway (Sissach or Diegten) If you are willing to do something about the apartment and get a long-term home for your family in return, you should definitely visit this apartment.

1 / 19
6.5 rooms180m²CHF 1,790,000.–
4410 Liestal

Where the view becomes a living room

As the largest and most privileged apartment in a well-maintained 4-party house, you can enjoy a unique quality of living here. The elevated location offers beautiful views of the greenery and over the roofs of Liestal, while the spacious outdoor areas and thoughtful architecture create a sense of living that goes far beyond the everyday.The approximately 180 m² of living space stretch over two levels and create a bright, inviting living atmosphere with large window areas and plenty of daylight. The open living and dining area with a Swedish stove forms the heart of the apartment. A place for sociable evenings, relaxed hours, and daily family life. The modern kitchen with a cooking island blends harmoniously into the room concept and combines design with functionality.A special highlight awaits you on the top floor: the studio with direct access to the impressive roof terrace of around 115 m². Here, indoor and outdoor spaces merge in a unique way. Whether it's sunrise with your first coffee, cozy summer evenings with friends, or relaxed hours under the open sky, this place will quickly become your favorite spot.Four bedrooms, two bathrooms, and an intelligent room layout offer enough space for families, couples, or people who want to stylishly combine living and working.Comfort is also highly valued. The elevator accesses both living levels directly, a rare quality feature that further enhances the value of this exceptional property. What to expect • Around 180 m² of living space on two levels • Rooftop terrace with approximately 115 m² • Additional balcony with approximately 27 m² • Elevator access on both floors • Open living and dining area with Swedish stove • Modern kitchen with cooking island and 5-zone induction cooktop • Four bright bedrooms • Studio with direct access to the rooftop terrace • Two bathrooms (shower/WC and shower, bathtub, and Closomat) • Laundry room with washing tower and direct access to the kitchen • Built-in closets in the entrance area • Individually adjustable room temperature in all living and sleeping rooms • Partially electric shutters as well as awnings and fly screens • Central water softening system • Shared use of the bike room • Basement room with approximately 14 m² • Double garage in the parking hall included • Outdoor parking space optional for CHF 30,000.- Location & surroundingsQuietly and yet centrally located in Liestal. Shopping opportunities, schools, and gastronomy are within a few minutes' walk. The Liestal train station with direct connections to Basel, Olten, Zurich, Bern, and Lucerne is about a 10-minute walk away and offers excellent public transportation links. ViewingDiscover the many qualities of this exceptional attic maisonette during a personal viewing.We look forward to your contact. www.immobilien-bucher.ch

1 / 12
6 rooms220m²Price on request
Engerfeldstrasse 27, 4310 Rheinfelden

A home with a house character on three levels

6-room maisonette apartment with gallery and a lot of charmThis spacious 6-room maisonette apartment stretches over three levels and impresses with an exceptional floor plan, plenty of daylight, and numerous charming details. The combination of open living areas, two bay windows, a stylish wooden spiral staircase, and several retreats creates a special living feeling with a house character.The apartment has four bedrooms, an attractive gallery on the top floor, and two balconies with pleasant outdoor areas. The spacious, separate eat-in kitchen offers plenty of space for family life and social hours. Thanks to two apartment entrances, the property is also ideal for larger families or living and working under one roof.The apartment also includes two parking spaces in the underground garage, a basement compartment, and a small hobby garden share. An elevator is available in the building.Highlights • 6 rooms on 3 levels (2nd floor / 3rd floor / attic) • Interesting, spacious floor plan • Bright living rooms with plenty of daylight • Two charming bay windows • Stylish wooden spiral staircase • Four bedrooms • Gallery on the top floor • Two balconies • Separate, spacious eat-in kitchen • Large dining room • Two bathrooms plus separate WC • Two apartment entrances • Elevator available • Two underground parking spaces • Basement compartment • Small hobby garden share • Family-friendly living location Location descriptionThe property is located in a quiet and popular residential area of Rheinfelden. The surroundings offer a pleasant combination of natural living and good infrastructure. Shopping facilities, schools, public transport, and leisure and recreation areas are easily accessible. The upper school is directly on the other side of the street. The historic old town of Rheinfelden with its restaurants, cafes, and shopping facilities is only a few minutes away. Due to the good transport connections, you can also reach Basel and the surrounding regions comfortably.Distances (approx.) • Rheinfelden train station: 1.2 km • Bus stop: 250 m • Shopping facilities: 600 m • Kindergarten / school: 500-900 m • Autobahn access A3: 3 km • Basel: approx. 25 minutes • Recreation area: forest, sports fields, and Rhine in a few minutes Have we sparked your interest? We would be happy to show you this property. We look forward to your contact.

Travel time
-

Other interesting objects