1 result - Flats for sale: Bürglen TG

1 / 10
3.5 rooms63m²CHF 290,000.–
Kanalstrasse 22, 8575 Bürglen TG

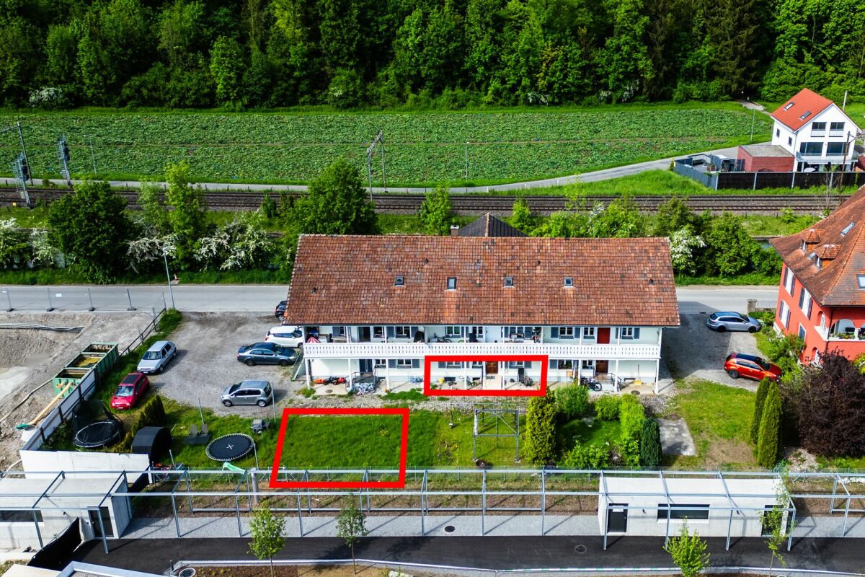
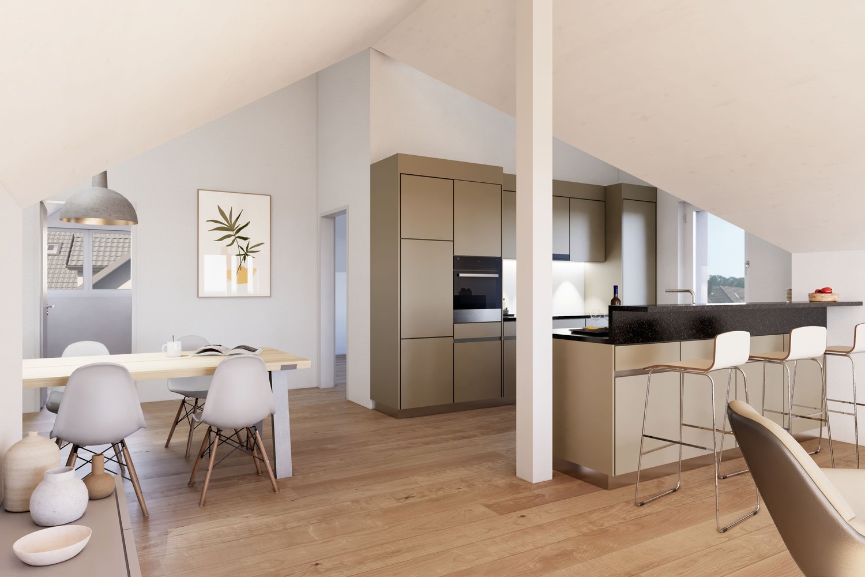
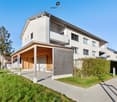
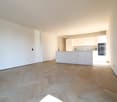
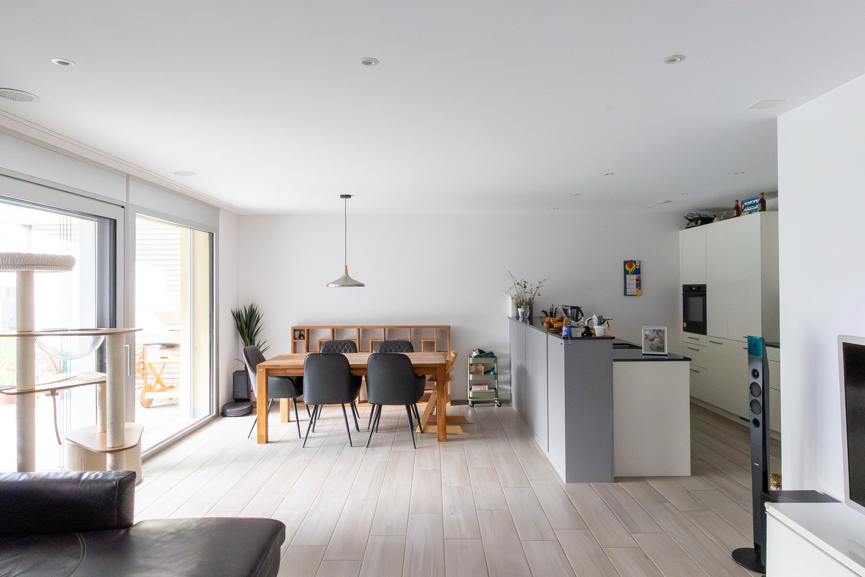
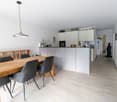
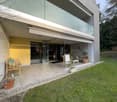
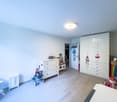
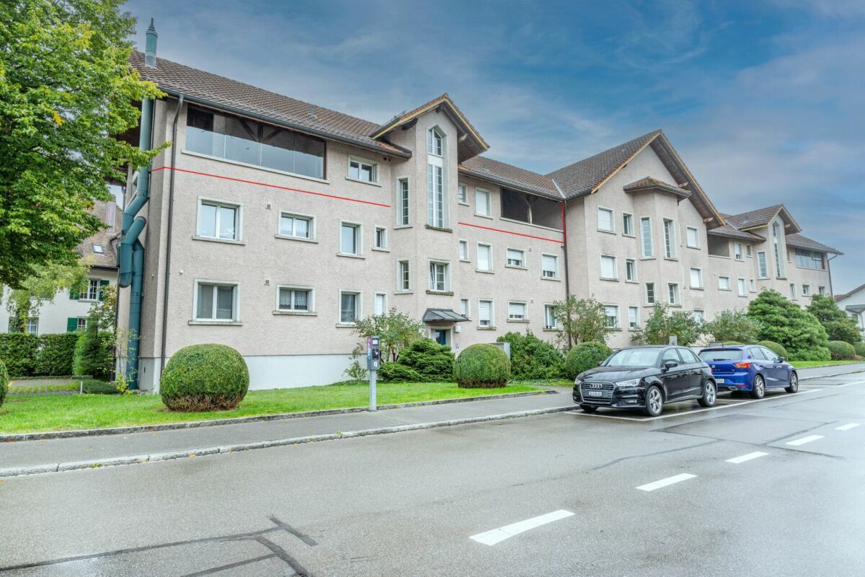
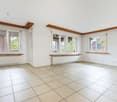
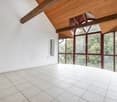
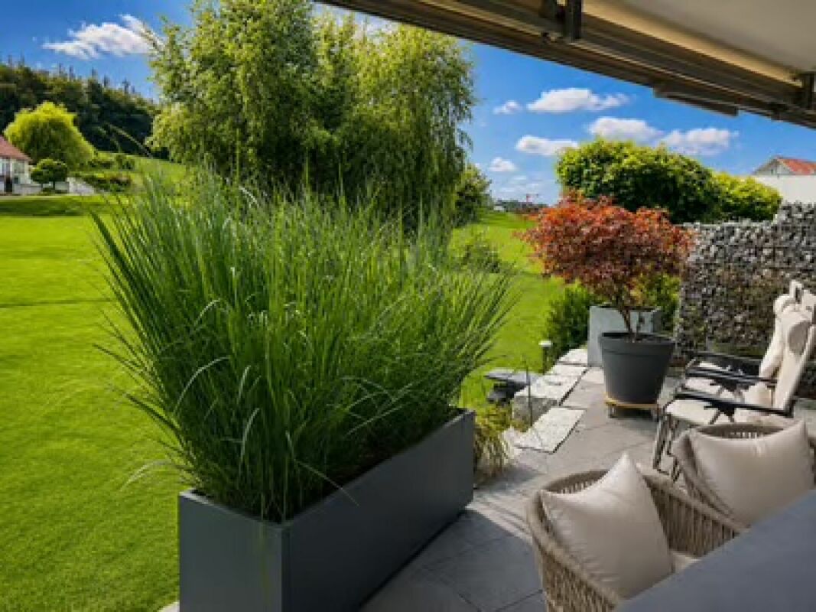
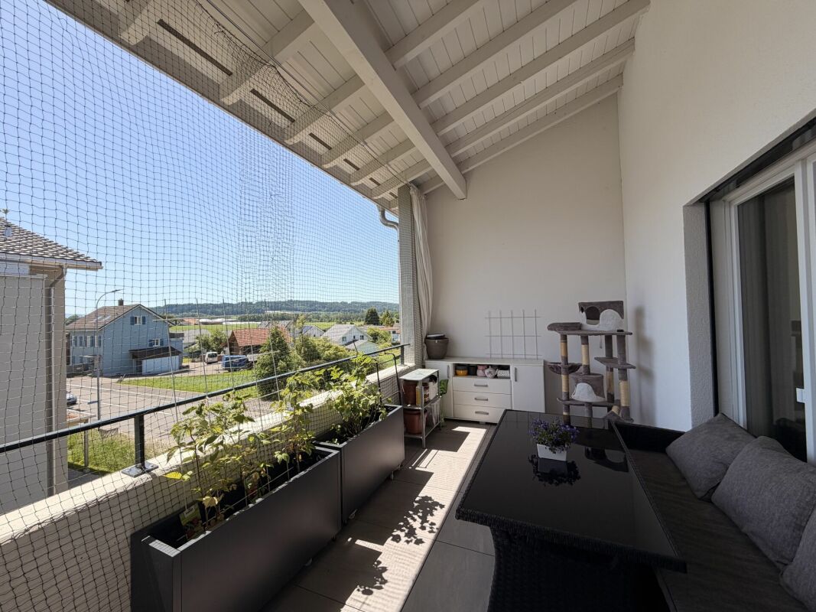
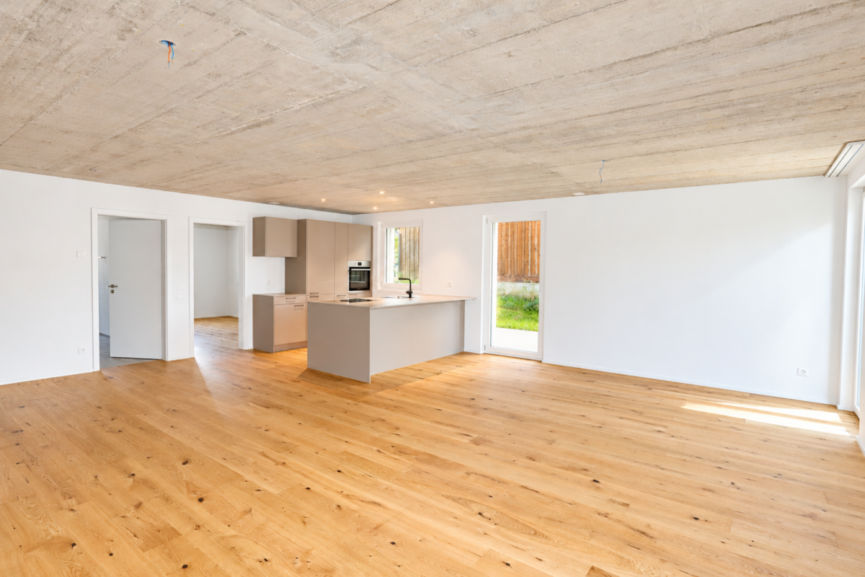
Cozy ground floor apartment with garden share in Bürglen TG

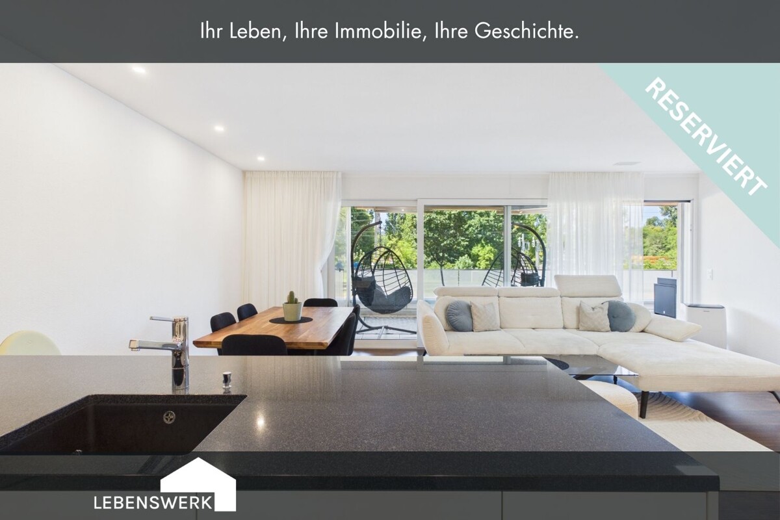
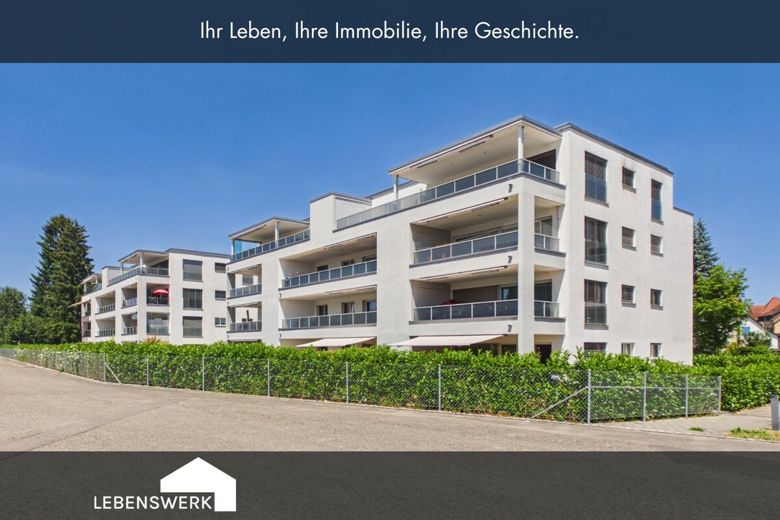
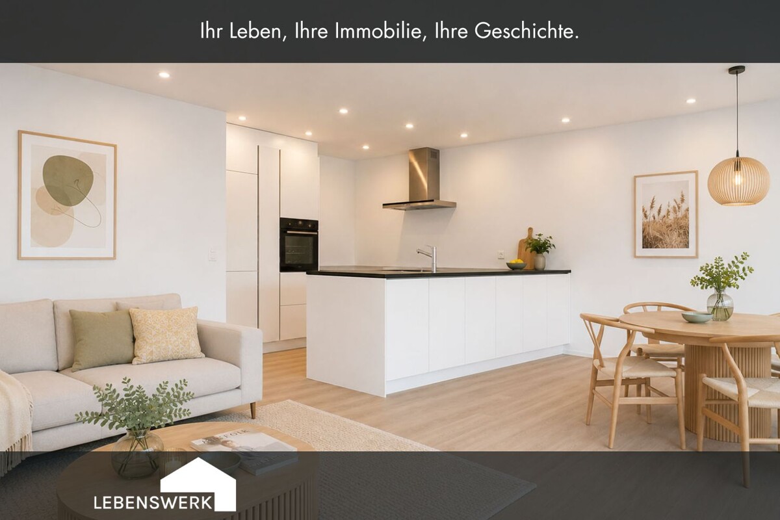
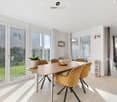
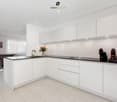
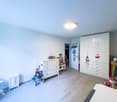
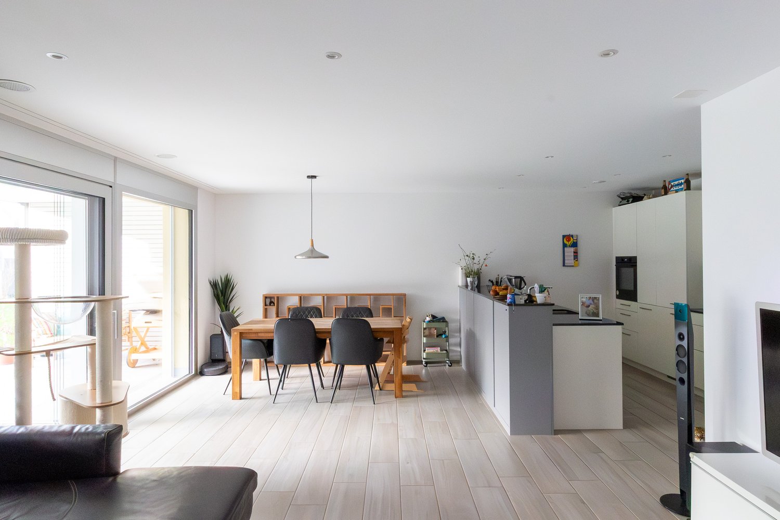
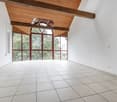
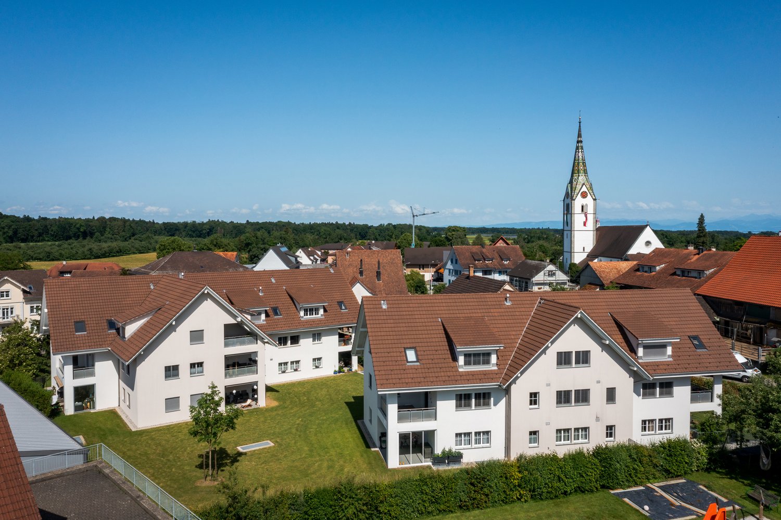
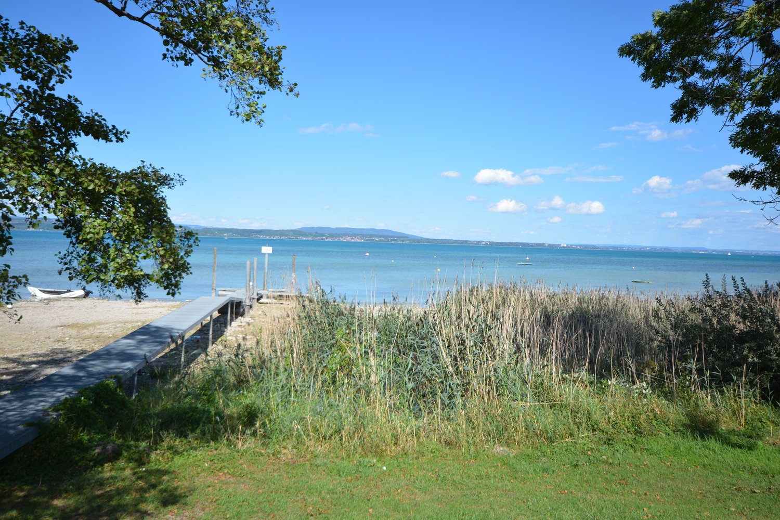
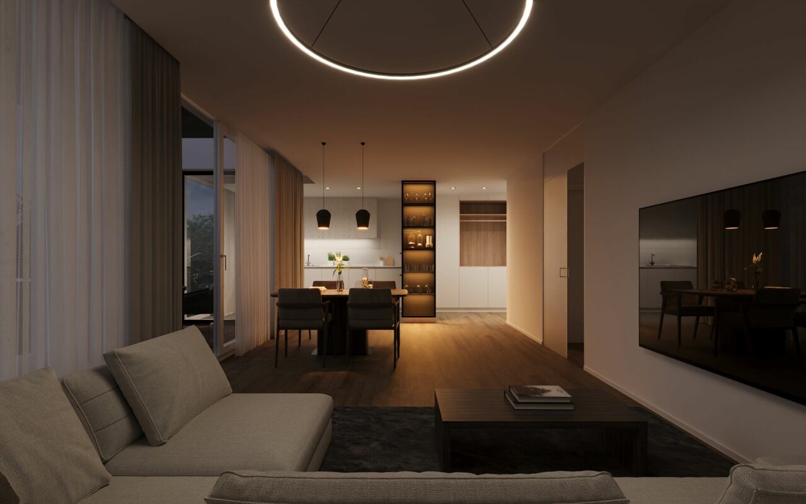
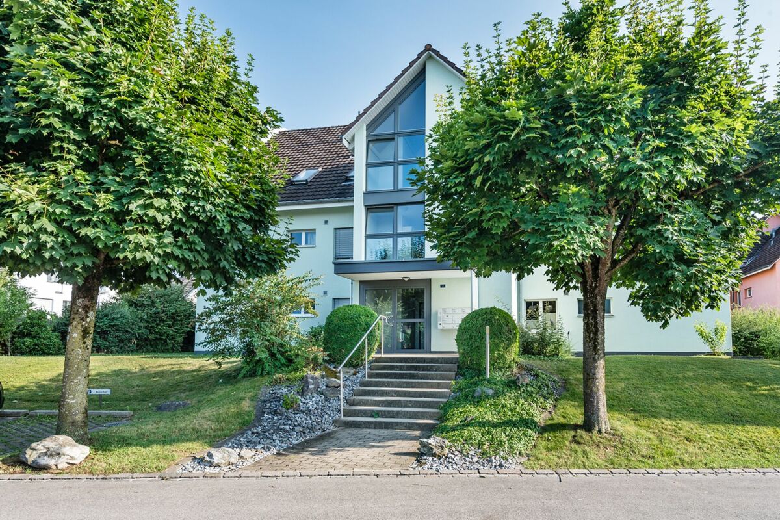
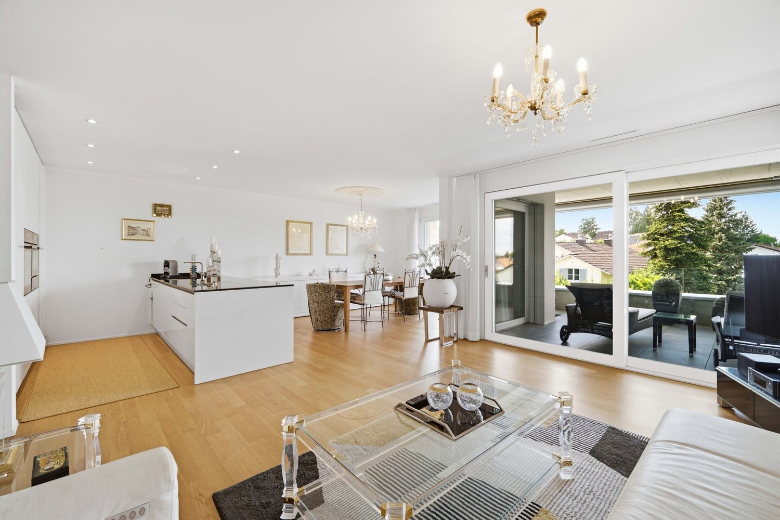
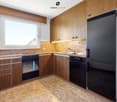
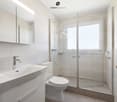
Cozy ground floor apartment with garden share in Bürglen TG In a quiet and natural location in Bürglen TG, this well-maintained 3.5-room apartment on the ground floor with approximately 63 m² of living space awaits you. The apartment convinces with a well-thought-out room layout, bright living rooms, and a pleasant living atmosphere.The apartment, which was partially renovated in 2024, combines existing charm with modern elements and offers a comfortable home for singles, couples, or small families.The well-cut rooms allow for optimal use of the living space and create a cozy environment with diverse design possibilities. Thanks to the ground floor location, you also benefit from an uncomplicated and comfortable daily life.The apartment includes an outdoor parking space, shared use of visitor parking spaces, a cellar compartment, and a communal laundry room. Additionally, a share of the garden area is available.The proximity to the Thur offers ideal opportunities for walks, bike tours, and relaxation in nature. At the same time, you benefit from short distances to Bürglen train station, a good connection to the A7 motorway, and the proximity to the city of Frauenfeld.This attractive apartment combines natural living with good infrastructure and offers the best conditions for a pleasant home.All information was provided to the best of our knowledge and conscience. However, no guarantee is assumed for the accuracy, completeness, and timeliness of the information. Changes and errors are reserved.Visit our website:www.simon-immobilien.chYour contact person:Simon Immobilien AG, Fredrik Holmgren+41 76 621 62 66We look forward to any valuable tips on potential real estate sales. In the event of a successful conclusion, we reward the tipster with a commission of up to CHF 5,000.-

Travel time
-
More objects in your automatically expanded search area
19 results - Radius: + 10km
New building
1 / 17
  • Garage
  • Pets allowed
  • Elevator
  • +6
3.5 rooms113m²CHF 1,015,000.–
Premium
Ziegeleistrasse 5, 8572 Berg TG

3.5-room paradise with huge garden share in the Ziegelei Quarter in Berg (E0.3)

Modern new building with attractive exposed masonry Nestled in Berg (TG), the first-class new construction project "Ziegelei Quartier" is being built with a total of over 200 residential units ranging from 2.5 to 5.5 rooms, which impress with sustainability and elegance.With modern and bright living rooms, contemporary home technology, and a high-quality construction standard, the apartments offer optimal conditions to fulfill your dream of living. The modern, high-quality architecture and the energy-efficient construction method with double-shell masonry underline the concept of sustainable and contemporary living.Thanks to various floor plan types, almost every interior design idea can be implemented here. All apartments also convince with outdoor areas and their own park, offering the best view for your future.Enjoy the following comfort of the 3.5-room ground floor apartment: • Functional, well-thought-out floor plan • High-quality and modern kitchen • Open, bright living and dining area • Two elegant bathrooms • Separate laundry room with washing tower • Covered seating area with huge garden share (223.4 m²) Discover more floor plans and apartment sizes on the project website.Advantages of the location: • Quiet environment and large park • Broad range of shopping facilities, services, and cultural and leisure activities in the surrounding area • Good connections to public and private transport Has your interest been piqued?We look forward to your contact inquiry and are happy to provide information.

  • Garage
  • Pets allowed
  • Elevator
  • +6
Travel time
-
1 / 18
  • Parking space
  • Balcony / Terrace
  • Garage
  • +4
3.5 rooms135m²Price on request
Top
Untere Grundgasse 7, 9500 Wil

Penthouse first-time occupancy in Wil SG. Light, space and two terraces with city views

High above, bright and completely new: This exclusive3.5-room penthouse apartment in first-time occupancy combines spacious living witha well-thought-out floor plan and equipment that leaves no wishesunfulfilled. Two sunny terraces, one of them covered with elegant glass sliding doors, invite you to enjoy, no matter what the weather is like.The modern kitchen with a central work island and Electrolux appliances is the heart of the apartment. The open dining and living area with direct access to the terrace creates a spacious atmosphere, ideal for relaxed evenings for two or social hours with family and friends.Two quiet bedrooms offer the perfect retreat.The master bedroom has an elegant bathroom en suite withbathtub and shower. Both bathrooms are generously designed and equipped with high-quality tiles up to the ceiling, an ambiance that brings a hotel feeling into everyday life.The apartment is located in a carefully realized, family-friendlysuperstructure of a renowned Swiss construction company.Barrier-free elevator to the underground garage, private basement room with its ownlaundry area as well as two underground parking spaces directly at the house entrance (each CHF 35,000.–, obligatory) complete the offer.An apartment for all those who seek the best and deserve it. Convinceyourself: We look forward to your contact and will show youthis special property personally.

  • Parking space
  • Balcony / Terrace
  • Garage
  • +4
Riccardo Bieler

Riccardo Bieler

Inhaber

Travel time
-
  • Modern two-story house with large windows, balconies, and solar panels on the roof, surrounded by a well-maintained lawn and trees.
  • Outdoor patio with a dining table and chairs, surrounded by a well-maintained lawn and garden, with a view of a green field and trees.
  • A well-maintained garden with a patio area featuring wicker chairs, a table, and potted plants, overlooking a lush green lawn and trees.
  • Balcony with tiled floor, metal railing, potted plants, and a closed umbrella, overlooking a green landscape with houses.
  • Modern kitchen with black cabinetry, white countertops, pendant lights, and a central island with a built-in induction cooktop. Includes a sink, bowl of fruit, books, and a potted plant on the counter.
  • Modern kitchen with a central island, pendant lights, and a dining area with chairs and a table. There are decorative bowls, vases, and a mirror on the wall.
  • Modern, open-plan living and dining area with a white dining table, six white chairs, a black kitchen island, a light grey sofa, a flat-screen TV, decorative vases, and pendant lights.
  • Modern living room with a beige sectional sofa, white coffee table, and a vase with white flowers. The room features a kitchen area with a black island, a sink, and a bowl on the counter. The space is illuminated by pendant lights and has large windows wi
  • Modern living room with a fireplace, a white sofa, a coffee table with holiday decorations, an armchair, a television, and a decorative candle holder.
  • Modern bedroom with a large bed, beige bedding, wooden floor, nightstand, mirror, floor lamp, and decorative wall art.
  • Modern office space with a wooden desk, ergonomic chair, sleek lamp, built-in shelving, and decorative plants.
  • Modern hallway with light wooden flooring, white walls, and recessed lighting. Features a small bench, a hat on a wall-mounted hook, and a small cabinet with decorative items on top.
  • Modern bathroom with a white toilet, wooden countertop sink, mirrored cabinet, glass shelves, and decorative plants.
  • Modern bathroom with a white sink, wooden countertop, bathtub, large mirror, and a towel hanging on a rack. There are candles on the windowsill and a window with blinds.
  • Modern bathroom with a white sink, wooden countertop, toilet, and a stacked washer/dryer unit. Features a potted plant on the counter and a large mirror above the sink.
  • Modern bathroom with a glass-enclosed shower, sleek brown tiles, a white toilet, and a small potted plant on a shelf.
  • A well-maintained garden with a patio area featuring a table and chairs, surrounded by greenery and potted plants, with a scenic view of a countryside landscape.
  • A panoramic view of a residential area with multiple houses, green fields, and a clear blue sky.
  • A well-maintained green lawn with tall grass and modern planters, surrounded by trees and houses in the background.
  • Modern white building with multiple windows and balconies, surrounded by greenery and a playground area.
  • Modern two-story house with light beige facade, large windows, and a balcony. The front yard features a wooden bench, a small patio with outdoor furniture, and a well-maintained lawn.
  • Modern two-story building with white and brown facade, large windows, and a garage entrance. The building is surrounded by greenery and a paved parking area.
1 / 22
3.5 rooms110m²CHF 1,099,000.–
Top
9512 Rossrüti

Exclusive garden apartment on the edge of the forest – living like in a single-family house

Please no calls from brokers! Thank youExclusive garden apartment on the edge of the forest – living like in a single-family houseWelcome to an exceptional 3½-room garden apartment in Rossrüti (tax commune of Wil SG). This high-quality owner-occupied apartment from 2014 combines modern design, exclusive materials, and a unique location directly on the edge of the forest.The absolute highlight is the approximately 200 m² large special use area with a 23 m² covered seating area, a 30 m² large sun terrace, and a lovingly designed garden with an unobstructable view into the green. Here you can enjoy privacy, peace, and nature – a living feeling that is more reminiscent of a single-family house than a condominium.The bright and airy living and dining area with floor-to-ceiling windows and a stylish Swedish stove forms the heart of the apartment. The elegant design kitchen by Hans Eisenring with high-quality appliances from Gaggenau and Miele, as well as a spacious cooking island, meets the highest standards.Noble oiled oak parquet floors, high-quality materials, and a well-thought-out floor plan give the apartment its special living quality.The spacious master bedroom has an en-suite bathroom with a bathtub, extra-large shower, and daylight. Another room is ideal as a children's room, home office, or guest room.The apartment can be converted back into a 4½-room apartment with little effort.The purchase price includes:✔ two extra-wide underground parking spaces✔ large cellar compartment✔ elevatorLocationRossrüti is one of the most popular residential areas in the Wil region. The forest is only a few minutes' walk away. Shopping facilities, kindergarten, school, nursery, and bus stop are practically located in front of the house. Wil train station can be reached by bus in about eight minutes.

1 / 13
3.5 rooms89m²CHF 625,000.–
Sonnhaldenstrasse 1, 8280 Kreuzlingen

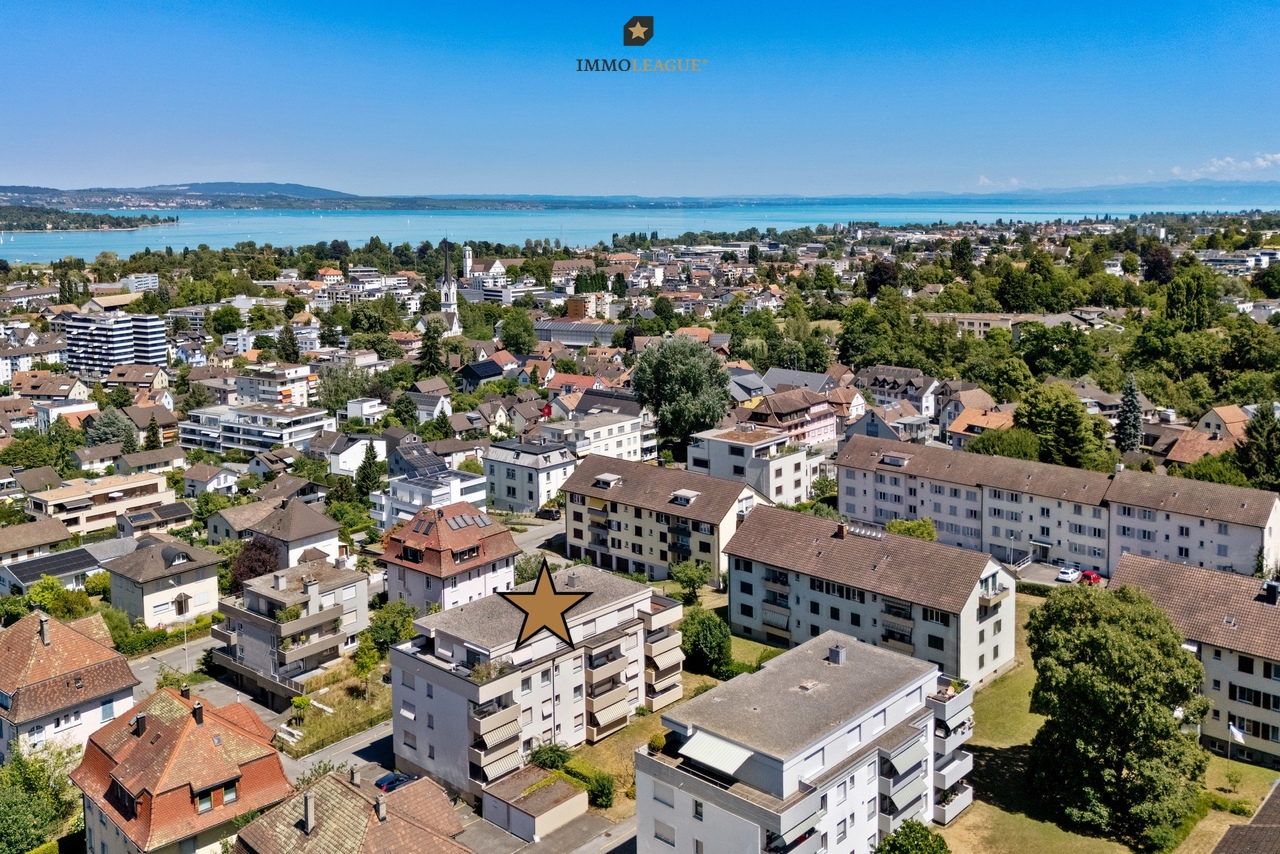
Gemütliches, sehr gepflegtes Zuhause mit Südbalkon und Seeblick.

Herzlich willkommen im schönen Kreuzlingen.Lassen Sie sich von diesem gemütlichen und sehr gepflegten Zuhause mit Südbalkon und Seeblick an zentraler und begehrter Lage inspirieren.Besuchen Sie die eigene Webseite dieser Immobilie unter: https://immoleague.ch/immobilie?id=6115333und erhalten Sie Zugang zu: Virtueller Besichtigung, ausführlicher Dokumentation mit weiteren Bildern, Grundrissplänen, weiteren Zahlen, Daten und Fakten etc.Einige Besonderheiten dieser Immobilie:+ Ideal zur Eigennutzung - ein Zuhause mit hoher Wohn- und Lebensqualität+ Attraktive Kapitalanlage mit nachhaltigem Wertsteigerungs- und Renditepotenzial+ Begehrte & ruhige Lage+ Gepflegtes & beliebtes Wohnquartier+ Renovierter Gesamtzustand+ Neu angelegter und pflegeleichter Garten mit Bewässerungsanlage+ Ged. Sitzplatz mit hochwertiger Markise mit Lichtschutzfaktor 50+ Waschmaschinen- & Trockneranschluss in der Wohnung+ Gesamte Einrichtung kann erworben werden+ Uvm.Garagenstellplatz: 1 (zzgl. CHF 35.000.-)Bereits getätigte Investitionen:2000: Erneuerung sämtlicher Fenster2018: Fassadenanstrich2019: Erneuerung der Wasserleitungen im Keller2022: Modernisierung des Badezimmers (Investition ca. EUR 24.000)Die Aussenfassade wurde bereits 1985 wärmegedämmt (isoliert).Wenn Sie weitere Informationen für Ihre Entscheidungsgrundlage benötigen, sind wir gerne für Sie da.Ihr ImmoLeague Team.Kennen Sie jemanden, der diese Immobilie kaufen möchte oder benötigen Sie Unterstützung beim Verkauf Ihrer Immobilie?Nutzen Sie jetzt unseren Online Schnellrechner unter: https://bit.ly/2RoSH9RDie ImmoLeague AG bietet Ihnen eine professionelle und auf Ihre Bedürfnisse ausgerichtete Dienstleistung, zu unschlagbaren Konditionen.Welcome to beautiful Kreuzlingen.Be inspired by this cozy and very well-maintained home with a south-facing balcony and lake views in a central and highly sought-after location.Visit this property's dedicated website at: https://immoleague.ch/immobilie?id=6115333and gain access to: a virtual tour, detailed documentation with additional photos, floor plans, further figures, data, and facts, etc.Some highlights of this property: Ideal for owner-occupancy--a home offering a high quality of living Attractive investment with sustainable potential for appreciation and returns Sought-after & quiet location Well-maintained & popular residential neighborhood Fully renovated Newly landscaped and low-maintenance garden with an irrigation system Covered patio with a high-quality awning offering SPF 50 sun protection Washer and dryer connections in the apartment All furnishings are available for purchase And much moreGarage space: 1 (plus CHF 35,000)Investments already made:2000: Replacement of all windows2018: Exterior painting2019: Replacement of water pipes in the basement2022: Bathroom renovation (investment approx. EUR 24,000)The exterior facade was thermally insulated as early as 1985.If you need further information to help you make your decision, we're happy to assist you.Your ImmoLeague Team.Do you know someone who might be interested in buying this property, or do you need help selling your own property?Use our online quick calculator now at: https://bit.ly/2RoSH9RImmoLeague AG offers you professional services tailored to your needs, at unbeatable terms

Travel time
-
1 / 13
3 rooms95m²CHF 185,000.–
Hauptstrasse 27, 8588 Zihlschlacht

Charming 3-room attic apartment in Zihlschlacht – Your new home awaits!

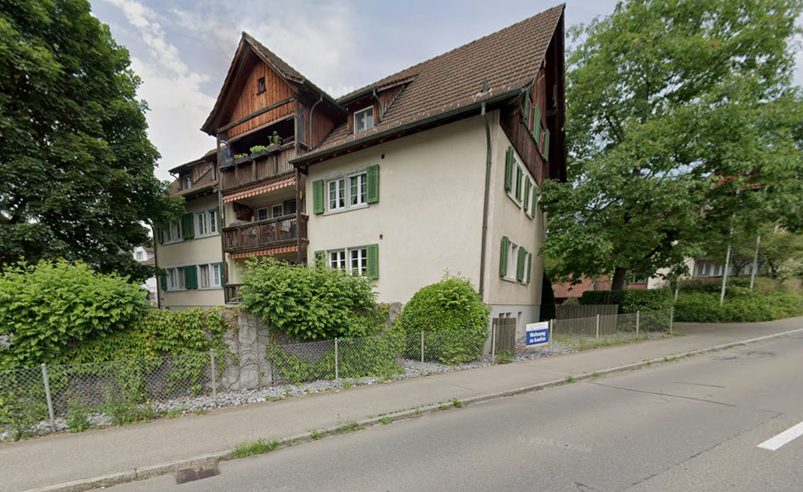
Welcome to this unique 3-room attic apartment in the idyllic municipality of Zihlschlacht (8588). With a spacious living area of 95 m², this 1983 apartment offers everything your heart desires – ideal for couples, small families, or anyone who appreciates the quiet country life.The charming house with white walls, green window shutters, and a wooden balcony on the upper floor exudes a welcoming, homely atmosphere. The brown tile roof and surrounding greenery give the property a particularly natural character.The apartment offers, among other things: • Spacious attic apartment: 95 m² of living space with a characteristic sense of space under the roof. • 3 spacious rooms: Comfortably divided for living, sleeping, and working. • Garage: A private garage space is included – practical and valuable. Location and infrastructure: The apartment is located in an exceptionally quiet and natural environment. The Volg supermarket for daily needs is just 3 minutes' walk away, as is the Zihlschlacht Mitteldorf bus stop – so you are well connected to public transport despite the rural idyll.This attic apartment combines rural tranquility with practical infrastructure and offers a rare opportunity to settle in one of the picturesque municipalities of Thurgau.This apartment is being auctioned by the debt enforcement or bankruptcy office. The official estimated value is CHF 185,000.00. The sale price of an auctioned property can be significantly lower than the market price. Detailed information about this real estate foreclosure, i.e., address, property details, usually appraisal report and photos, as well as information about the upcoming auction and contact point for all further information can be found at www.zimmo.swiss. The objects can usually be viewed in advance (and there's more information about that in the registered area). Further information about this and over 100 other interesting properties can be found at:

Travel time
-
1 / 21
  • Balcony / Terrace
  • Garage
  • Elevator
  • +3
3.5 rooms99m²CHF 945,000.–
Ziegeleistrasse 4, 8572 Berg

A home that is more than just a place to live

This exclusive 3.5-room new apartment convinces with a high-quality construction standard and combines modern design with the highest living comfort and a pleasant living atmosphere. Here, a home is created that uniquely combines tranquility, elegance, and quality of life.Living with style and generosityAlready when entering, you are greeted by an inviting entrance area with practical built-in closets. The openly designed living and dining area impresses with its generosity and the floor-to-ceiling window fronts, which flood the rooms with daylight and create a harmonious connection between indoors and outdoors.The sunny patio with 23.3 m² and the spacious garden with 125m² extend the living space outdoors and offer the perfect place to relax, enjoy, and linger.In the center of the apartment is the elegant kitchen with high-quality equipment and a modern cooking island. Here, design, functionality, and sociability come together and create a place where cooking and being together are equally enjoyable.Noble parquet floors, carefully selected materials, and a stylish interior design give the apartment its special character. An additional basement compartment offers practical storage space and complements the offer perfectly.Well-thought-out room concept for the highest living comfortThe spacious master bedroom forms a private wellness oasis. It has an integrated built-in closet and an exclusive en-suite bathroom with shower, toilet, and high-quality equipment, which provides additional comfort and privacy.Another room offers versatile usage possibilities and is ideal as a home office, guest room, or personal retreat.The second bathroom perfectly complements the room offer and has a bathtub, sink, and toilet. The integrated laundry tower provides additional comfort and makes everyday life particularly practical.More than just an apartmentThis apartment is ideal for families, couples, or individuals who value tranquility, quality, and a modern living environment. A home that not only convinces with its equipment but also with its entire living feeling.Quality of life meets ideal locationBerg combines natural living with an excellent infrastructure. Here, you can enjoy the advantages of a quiet living location and at the same time benefit from short distances and excellent accessibility.Everything in the immediate vicinityShopping facilities such as Coop and Denner, a fitness center, a kindergarten, as well as cafes and restaurants are located directly in the quarter. Kindergarten, primary and secondary schools are within a few minutes' reach.Thanks to the proximity to regional centers, the highway connection, and good public transport links, you remain flexible and mobile at all times.A parking space in the underground garage (CHF 35,000) is already included in the purchase price.Convince yourselfDiscover the special atmosphere of this exceptional apartment during a personal viewing and let yourself be convinced by the quality, comfort, and living feeling. Arrange your viewing appointment today.

  • Balcony / Terrace
  • Garage
  • Elevator
  • +3
Travel time
-
1 / 16
  • Balcony / Terrace
  • Garage
  • Elevator
  • +3
3.5 rooms99m²CHF 835,000.–
Ziegeleistrasse 3, 8572 Berg

An apartment that not only convinces - but delights

A home that is more than just a place to live: This exclusive 3.5-room new apartment delights with the latest construction standard and combines modern elegance with exceptional living comfort and soothing tranquility.When living becomes an experienceAs soon as you enter, you feel it: everything is just right here. A spacious entrance area with built-in closets welcomes you before the living room unfolds in all its openness. Floor-to-ceiling windows bring daylight into the house and allow the interior and exterior areas to blend seamlessly.The sunny seating area with 27.8 m² and the extensive garden with 145.5 m² create additional living space outdoors. Ideal for relaxing, enjoying, or for cozy hours.The elegant kitchen with high-quality equipment and modern cooking island is the heart of the apartment. Here, design and functionality come together to create a place where cooking and being together are a joy.Noble parquet flooring, a stylish interior design, and a high construction standard ensure that comfort and aesthetics work perfectly together. The additional basement compartment rounds off the offer optimally.Perfect all aroundThe spacious master bedroom becomes a retreat and the additional room is perfect as a study or guest room. Two modern bathrooms with shower, bathtub, and toilet provide the highest comfort in everyday life.More than just a homeThe apartment is ideal for couples or singles who appreciate peace, comfort, and an unparalleled location. An apartment that not only convinces - but delights.Arrive, feel good, and stayQuality of life meets perfect locationBerg combines natural living with modern infrastructure - ideal for those who appreciate peace and quiet and at the same time do not want to do without urban comfort. Here you benefit from high quality of life and surprisingly short distances.Everything is closeShopping opportunities (Denner and Coop), fitness studio, kindergarten, as well as café and pizzeria are located in the quarter and kindergarten, primary and secondary school are just a few minutes away. At the same time, you benefit from the proximity to the centers, the highway connection, and the good connection to public transport.Discover your new home.Experience the special atmosphere of this apartment on site and arrange a viewing appointment.

  • Balcony / Terrace
  • Garage
  • Elevator
  • +3
Travel time
-
1 / 11
3.5 rooms128m²CHF 795,000.–
Lindenweg 3, 8573 Altishausen

Lichtdurchflutet und durchdacht - Wohnen mit ged. Sitzplatz & Garten

Herzlich Willkommen im schönen Altishausen.Lassen Sie sich von dieser exquisiten Gartenwohnung an zentraler Lage inspirieren und begeistern.Besuchen Sie die eigene Webseite dieser Immobilie unter: https://immoleague.ch/immobilie?id=5893725und erhalten Sie Zugang zu: Virtueller Besichtigung, ausführlicher Dokumentation mit weiteren Bildern, Grundrissplänen, weiteren Zahlen, Daten und Fakten etc.Einige Besonderheiten dieser Immobilie + Übernahme einer attraktiven Festhypothek von 1,4% / 6 Jahre möglich+ Reduit mit integriertem Waschturm+ Durchdachtes Raumkonzept+ Sep. WC+ Familienfreundliches Wohnquartier+ Gepflegter Umschwung+ Grosszügige Gartenfläche mit über 60m2+ Sonnenverwöhnter Sitzplatz+ Neuwertiger Gesamtzustand ohne Investitionsbedarf+ Zukunftssicher: Stetig wachsende Infrastruktur in Altishausen+ Uvm.Tiefgaragenplätze: 2 (zzgl. je CHF 35.000.-)Wenn Sie weitere Informationen für Ihre Entscheidungsgrundlage benötigen, sind wir gerne für Sie da.Ihr ImmoLeague Team.Kennen Sie jemanden, der diese Immobilie kaufen möchte oder benötigen Sie Unterstützung beim Verkauf Ihrer Immobilie?Nutzen Sie jetzt unseren Online Schnellrechner unter: https://bit.ly/2RoSH9RDie ImmoLeague AG bietet Ihnen eine professionelle und auf Ihre Bedürfnisse ausgerichtete Dienstleistung, zu unschlagbaren Konditionen.Welcome to beautiful Altishausen.Let this exquisite garden apartment in a central location inspire and delight you.Visit this property's dedicated website at: https://immoleague.ch/immobilie?id=5893725and gain access to: a virtual tour, detailed documentation with additional photos, floor plans, further figures, data, and facts, etc.Some special features of this property Takeover of an attractive fixed-rate mortgage at 1.4% / 6-year term available Storage room with built-in laundry tower Well-thought-out floor plan Separate toilet Family-friendly residential neighborhood Well-maintained grounds Spacious garden area of over 60 m² Sun-drenched patio Like-new overall condition with no need for investment Future-proof: Steadily growing infrastructure in Altishausen And much moreUnderground parking spaces: 2 (plus CHF 35,000 each)If you need further information to help you make your decision, we are happy to assist you.Your ImmoLeague Team.Do you know someone who would like to buy this property, or do you need assistance selling your property?Use our online quick calculator now at: https://bit.ly/2RoSH9RImmoLeague AG offers you a professional service tailored to your needs, at unbeatable terms

Travel time
-
1 / 20
  • Balcony / Terrace
  • Garage
  • Elevator
  • +3
3.5 rooms93m²CHF 850,000.–
Kleestrasse, 8280 Kreuzlingen

3.5 room ground floor apartment with 1 parking space for sale

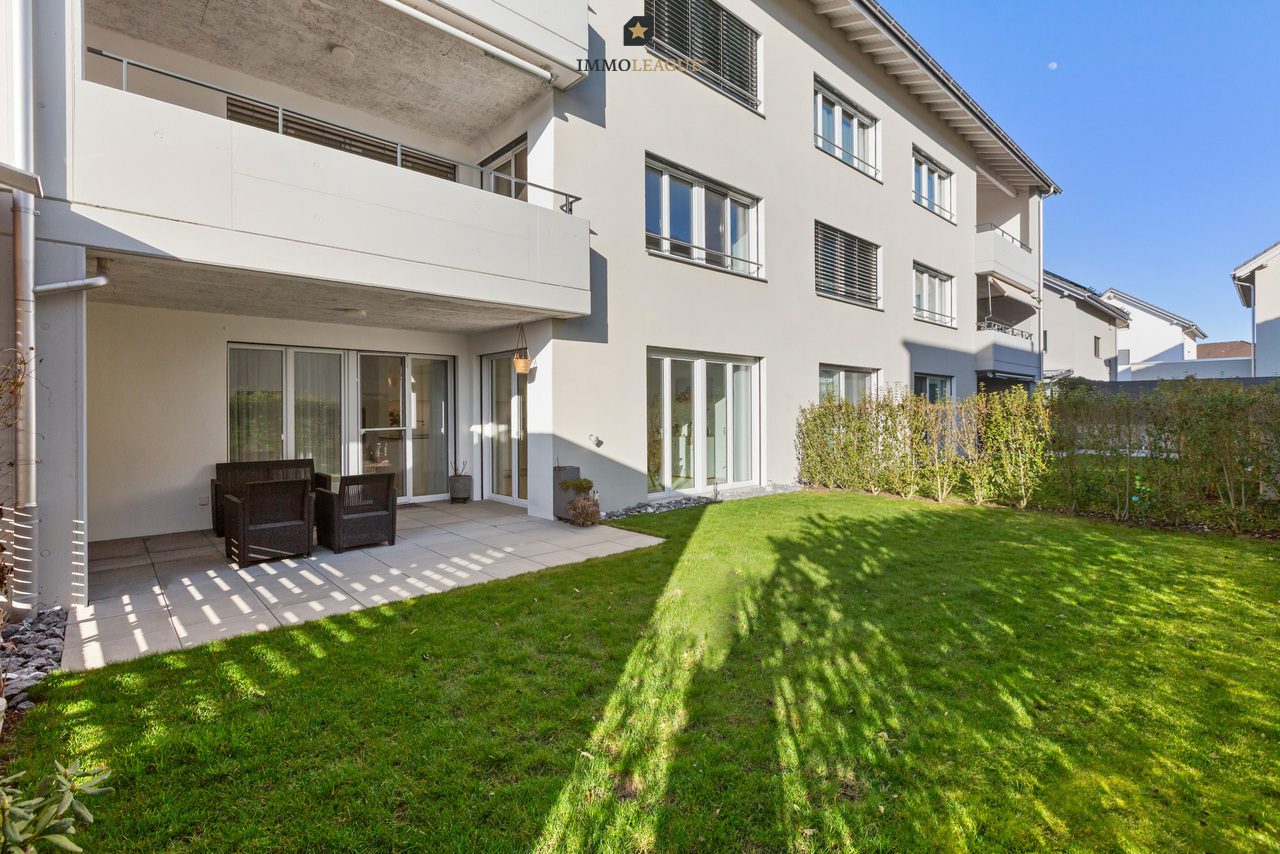
Discover this 3.5-room garden/ground floor apartment at Kleestrasse 8 on the ground floor of a modern new building from 2020 in Kreuzlingen. With 93 m² of living space, this rented owner-occupied apartment offers the highest comfort and is immediately available.The apartment convinces with: • Modern equipment: New building standard from 2020 with well-thought-out room layout • Two bathrooms: Spacious sanitary facilities for comfort • Private balcony with approximately 21 m2: Perfect for relaxed hours outdoors • Garage: Secure parking space in the underground garage for your vehicle • Elevator: Convenient access to all floors • TV/cable connection etc: Modern media equipment included Special advantages: The apartment is wheelchair accessible and child-friendly. The quiet location ensures relaxing time, while you benefit from plenty of sunshine in the summer.Perfect location: In just 4 minutes' walk, you can reach the Rothaus bus stop, and the Remisberg secondary school is within 5 minutes' walk. For daily shopping, PEP food is available within 12 minutes' walk. The proximity to the train station guarantees excellent connections.This modern apartment is ideal for families, couples, or anyone who values contemporary living comfort in a quiet environment.Take the opportunity and arrange a viewing appointment directly after filling out the contact form via the booking tool!

  • Balcony / Terrace
  • Garage
  • Elevator
  • +3
Travel time
-
1 / 20
  • Balcony / Terrace
  • Garage
  • Elevator
  • +3
3.5 rooms93m²CHF 850,000.–
Kleestrasse, 8280 Kreuzlingen

Rented 3.5 room ground floor apartment with 1 parking space for sale

Discover this 3.5-room apartment at Kleestrasse 8 on the ground floor of a modern new building from 2020 in Kreuzlingen. With 93 m² of living space, this rented owner-occupied apartment offers the highest comfort and is immediately available.The apartment convinces with: • Modern equipment: New building standard from 2020 with well-thought-out room layout • Two bathrooms: Spacious sanitary facilities for comfort • Private balcony with approximately 21 m2: Perfect for relaxed hours outdoors • Garage: Secure parking space in the underground garage for your vehicle • Elevator: Convenient access to all floors • TV/cable connection etc: Modern media equipment included Special advantages: The apartment is wheelchair accessible and child-friendly. The quiet location ensures relaxing times, while you benefit from plenty of sunshine in the summer.Perfect location: In just 4 walking minutes, you can reach the Rothaus bus stop, and the Remisberg secondary school is a 5-minute walk away. For daily shopping, PEP food is available within 12 walking minutes. The proximity to the train station guarantees excellent connections.This modern apartment is ideal for families, couples, or anyone who values contemporary living comfort in a quiet environment.Take the opportunity and arrange a viewing appointment directly after filling out the contact form via the booking tool!

  • Balcony / Terrace
  • Garage
  • Elevator
  • +3
Travel time
-
1 / 12
  • Parking space
  • Balcony / Terrace
  • Garage
  • +2
3.5 rooms106m²CHF 795,000.–
Lengwil, 8574 Lengwil

Stylish 3.5-room apartment in Lengwil

In a quiet, well-connected location in Lengwil, this bright 3.5-room apartment with 106 m² of living space awaits you ? with the decisive plus: it was originally planned as a 4.5-room apartment and can be easily converted back. So the apartment grows with your needs, whether for a family or as an apartment with a separate study. The spacious, open living and dining area opens onto the balcony and winter garden ? together 28 m² of additional space to linger, with plenty of light and views. In the bedrooms, noble walnut parquet creates a warm, high-quality atmosphere. The apartment includes two underground parking spaces, one with its own electric charging station ? included in the purchase price. A lift accesses all floors. Built in 2014, well-maintained multi-family house. Shopping facilities, public transport, and recreational areas are just a few minutes away. At a glance: • 106 m² with a well-thought-out, open floor plan • 3.5 rooms, easily expandable to 4.5 (originally planned as such) • Balcony and winter garden, total 28 m² • Walnut parquet, high-quality materials • Two underground parking spaces including charging station ? included in the price • Lift, built in 2014, quiet and well-maintained location Exact address available after registration on neho.ch.INTERESTED IN A VIEWING? PLEASE REGISTER: https://neho.ch/b/8574-26-1

  • Parking space
  • Balcony / Terrace
  • Garage
  • +2
Rocco Vecchia

Rocco Vecchia

Immobilienmakler

1 / 15
3.5 rooms93m²CHF 545,000.–
Industriestrasse 11a, 8570 Weinfelden

3.5-room apartment with bright atrium and two balconies

Your new home The 3.5-room apartment is located on the 2nd floor of a well-maintained multi-family house in a central location in Weinfelden and can be reached via the staircase. The apartment's advantages include a bright atrium, two large covered balconies, two bathrooms, and a directly accessible attic with development potential.The bright atrium with a generous window front provides plenty of daylight and a pleasant living atmosphere. The functional kitchen is equipped with Electrolux appliances and offers everything needed for daily life. The equipment is complemented by a Miele washing machine and a Sibir tumble dryer. Bright, open rooms with low-maintenance plank floors create a friendly living feeling. The rooms are heated by radiators, while the atrium can be comfortably used even in the colder months thanks to electric underfloor heating.The directly accessible attic via a staircase from the apartment offers practical storage space and additional comfort. According to assessments by specialist companies, an expansion of the attic could also represent an attractive opportunity to significantly expand the living area. The apartment is accessible via the staircase; there is no elevator.Sales price: CHF 545,000.- plus 3 underground parking spaces(2x UPP à 35,000.- CHF / 1x UPP à 20,000.- CHF)Highlights: • 3.5-room apartment on the 2nd floor • Bright atrium with generous window front • Two large, covered balconies • Two bathrooms • Kitchen with Electrolux appliancesMiele washing machine and Sibir tumble dryer in the apartment • Directly accessible attic with development potential (according to specialist companies' assessments) • Three underground parking spaces • Double-glazed plastic windows • Central location with good public transport connections • Restaurants and shopping facilities within walking distance • Accessible via the staircase (no elevator)
Travel time
-
1 / 14
3.5 rooms110m²CHF 998,000.–
Eggstrasse 13, 9527 Niederhelfenschwil

Garden lovers take note - like-new 3.5-room apartment with a view of the green

OVERVIEWThis bright 3.5-room owner-occupied apartment is located on the ground floor of a modern multi-family house with only five parties, built in 2020. Thanks to the sunny location and the generous garden share in the special use rights, you can enjoy a unique living experience with a lot of privacy and a view of the green.The living area of 110m2 impresses with a well-thought-out floor plan and bright, open rooms. The spacious living and dining area forms the heart of the apartment and offers direct access to the covered seating area of 27.4m2 as well as to the extensive, south-facing garden with an area of 132.0m2.Two modern wet cells - one with bathtub/shower/toilet and an additional one with shower/toilet - ensure high living comfort. The room offer is complemented by a dressing room and the practical outdoor storage room.In the basement, a private cellar room with a laundry tower and an area of 11.9m2 as well as two underground parking spaces are available.The apartment presents itself in a like-new condition and was equipped with high-quality materials. The property is heated by an energy-efficient air-water heat pump. The heat distribution is via underfloor heating.This home is ideal for couples, small families, or anyone who wants to combine modern living with a generous garden and high living quality.ROOM PROGRAMsee appendix; The net living area is 110.0m2 in total.PARKINGThe two underground parking spaces are included in the purchase price.RENOVATION FUNDThe renovation fund had CHF 34,000.00 (for the MFH) and CHF 2,000.00 (for the underground parking garage) as of July 31, 2025.ANCILLARY COSTSThe ancillary costs (including contribution to the renovation fund and including both underground parking spaces) were CHF 655.50 per month in 2024/2025.PLAUSIBILITY OF PURCHASE PRICEThe purchase price has been bank-tested: 4 cantonal banks, 1 insurance company, and 1 local bank have plausibilized the purchase price.

Travel time
-
1 / 16
3.5 rooms103m²CHF 555,000.–
Schulstrasse 15, 8597 Landschlacht

Near the lake - Living where others vacation - charming 3.5-room maisonette apartment in Landschlacht

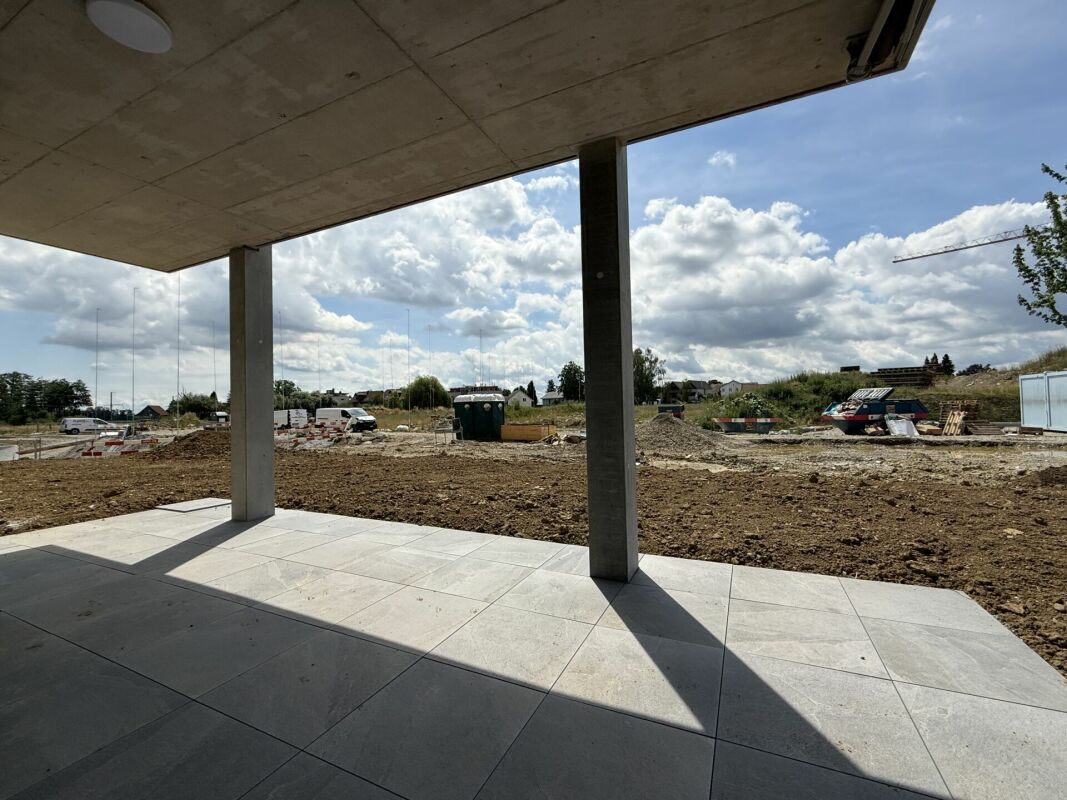
Welcome to this well-maintained 3.5-room attic maisonette apartment centrally located in the idyllic community of Landschlacht (8597). With a spacious living area of 103 m² on two floors, two bathrooms, and two balconies, this apartment offers comfortable living for couples, singles, and small families alike.Under documents I appendix, you will find the sales documentation and floor plans. The apartment impresses with the following highlights: • Maisonette floor plan Spacious and thoughtfully divided over two floors – ideal for more privacy and a special living feel with a lake view to the north • Two balconies (approx. 13 m2 and 5.45 m2) Enjoy the sunny summer days on your own balconies. • Two wet cells Bath I WC with washing machine I dryer as well as shower I WC Comfort and practicality for everyday life • Well-maintained and functional equipment Living kitchen with table and partial kitchen appliance renewal for more comfort in everyday life • Year of construction Original property 1980, attic expansion 1994 Solid building substance in a well-maintained building, without elevator • Investment property with inflation protection also for private investors with calculable capital investment as a desired property for couples, singles & Co. Negotiation basis CHF 555,000. • 1 underground parking space and 1 uncovered outdoor parking space are available for rent at favorable conditions. Location and surroundings: Landschlacht is picturesquely located on Lake Constance – the proximity to the lake invites you to take walks, engage in leisure activities, and relax. The surroundings are central and yet quiet, guaranteeing a pleasant living climate. In summer, you can enjoy plenty of sunshine. • Bus stop immediately nearby, about 50 m, only 1 minute's walk away • Landschlacht train station about 500 m, only 6 minutes' walk away – ideal for commuters This apartment is available immediately and offers a rare opportunity to live in your own cozy four walls in one of the most natural locations on Lake Constance. Secure your new home in Landschlacht – where quality of life and nature go hand in hand. Your future realm?


Travel time
-
1 / 17
3.5 roomsCHF 825,000.–
Reutistrasse 6, 8280 Kreuzlingen

Renovated 3.5-room penthouse with XXL terrace in Kreuzlingen

Investment opportunity with potential Renovated attic apartment for sale in Kreuzlingen, central location, spacious terrace and breathtaking viewsWe are selling a charming 3.5-room attic apartment in a central location in Kreuzlingen. The apartment is located on the top floor of a multi-family house from 1974 and has a net living area of approximately 86 m² and an impressive terrace of approximately 130 m² with two covered seating areas and breathtaking views.Object details: • Net living area: 86m², terrace: approx. 130 m² • Reduit on the living floor • 1 basement compartment in the basement • 1 parking space in the underground garage • 1 outdoor parking space • Year of construction: 1974, renovated 2026 • No elevator Room layout: • Bright entrance area/corridor with access to all rooms • Open living and dining area with fireplace and direct access to the terrace • Living and bedrooms with parquet flooring, kitchen and bathrooms with plate flooring • New, high-quality kitchen with Quooker, Miele appliances, plate warmer and integrated coffee machine • Bedroom with en-suite bathroom • Children's room/office with parquet flooring and direct access to the terrace • Second bathroom with shower toilet, sink, shower and washing machine • New windows, radiators and terrace with new railing Additional highlights: • Spacious, partially covered terrace with beautiful views. • Basement compartment and additional storage room on the floor • Underground parking space and outdoor parking space included Location and surroundings:The apartment not only impresses with its spaciousness and dreamy terrace, but also with its excellent location. Shopping facilities, schools, the bus stop, the lake and the Hörnli swimming pool are all within easy walking distance. You can reach the city center of Konstanz by bike in just 10 minutes.This attic apartment offers a unique living experience and combines urban living with nature-oriented living.Interested? Please contact us for more information or a viewing.The apartment was rented for CHF 2'550.- per month without a fixed term as of 01.07.2026. A first cancellation is possible as of 30.06.2028 at the earliest.

Travel time
-
1 / 12
3.5 roomsCHF 845,000.–
Untere Bahnhofstrasse 14, 8580 Amriswil

Not off the rack - but a home to fall in love with

Modern 3.5-room garden apartment with plenty of comfort In a central location on Untere Bahnhofstrasse 14 in Amriswil, the exclusive new construction project UB14 is being built - a modern multi-family house with five residential units, high-quality construction standards and contemporary architecture.This stylish 3.5-room apartment on the ground floor impresses with a well-thought-out floor plan, spacious room proportions and high-quality equipment. Ideal for couples or small families looking for comfort and an attractive living environment.Important key figures: • Number of rooms: 3.5 • Net living area: 91.4 m² • Laundry room / washroom in the apartment: 9.9 m² • Covered seating area: 21.6 m² • Private garden share: 105.1 m² • Wet cells: 2 (including bathroom en suite in the master room) • Lift & building automation for maximum comfort • Spacious living/dining area with direct access to the garden Special highlights: • Master bedroom with its own dressing room and bathroom en suite • Open floor plan with plenty of daylight and direct garden access • High-quality equipment with modern surfaces and materials • Small condominium ownership with only 5 units • Underground parking spaces can be purchased optionally • Visitor parking is available • Ready for occupancy from autumn 2026 - construction has started! Top location in Amriswil: • Only a few minutes' walk from Amriswil train station - ideal for commuters • Schools, kindergartens and shopping facilities in the immediate vicinity • Recreation areas, walking trails and nature directly in front of the door Central, yet quiet living location with high quality of life Contact us for more information or a consultation appointment. Secure your new home in Amriswil early! More information can be found on the project website ub14 or at gise.ch.

Travel time
-
1 / 14
3.5 roomsCHF 535,000.–
Lerchenbohlstrasse 59, 8580 Amriswil

3.5-room apartment, renovated, available for occupancy from 01.08.2026

Coming home and feeling good.This is exactly the feeling you can expect in this cozy, quiet and yet centrally located apartment. The open, modern floor plan in combination with a well-thought-out and functional architecture creates a living ambiance that convinces.On approximately 80 m² of living space, you can expect a generous room concept:A bright living room with 28 m² and direct access to the sunny balcony (9 m²) forms the heart of the apartment. The offer is complemented by a large bedroom (16.8 m²), another room (ideal as a children's room or office), a separate kitchen, and a bathroom.A basement compartment in the basement belongs to it, of course. The parking space is already included in the price - a clear added value.The location convinces all along the line:Kindergarten and schools are within walking distance. Shopping facilities and the train station are within about 15 minutes' walk. Lake Constance is only 10 minutes away, and the city of St. Gallen can be reached comfortably in about 30 minutes by car.High-quality renovation - first occupancy after renovation:The apartment is being completely and lovingly renovated. A new kitchen with high-quality Miele appliances has already been ordered. Additionally, the bathroom and all wall and floor coverings will be renewed - optionally with stylish plates or high-quality parquet.The renovation will take place in May. The completion is planned so that the kitchen will be installed in the last week of June.The apartment will be ready for occupancy from 01.07.2026.Are you looking for a home in a quiet location with special charm and modern equipment?Then don't miss this opportunity.Arrange a viewing appointment today:071 688 95 95

Travel time
-

Suggested properties for you based on search results

Other interesting objects