Büren SO - Flats for sale with Elevator

We recommend expanding your search criteria to get similar results. The current filters didn’t return any matches.

If you don’t want to change your current search criteria, we recommend creating a search alert, so you’ll be notified when matching offers become available.

More objects in your automatically expanded search area
38 results - Radius: + 10km
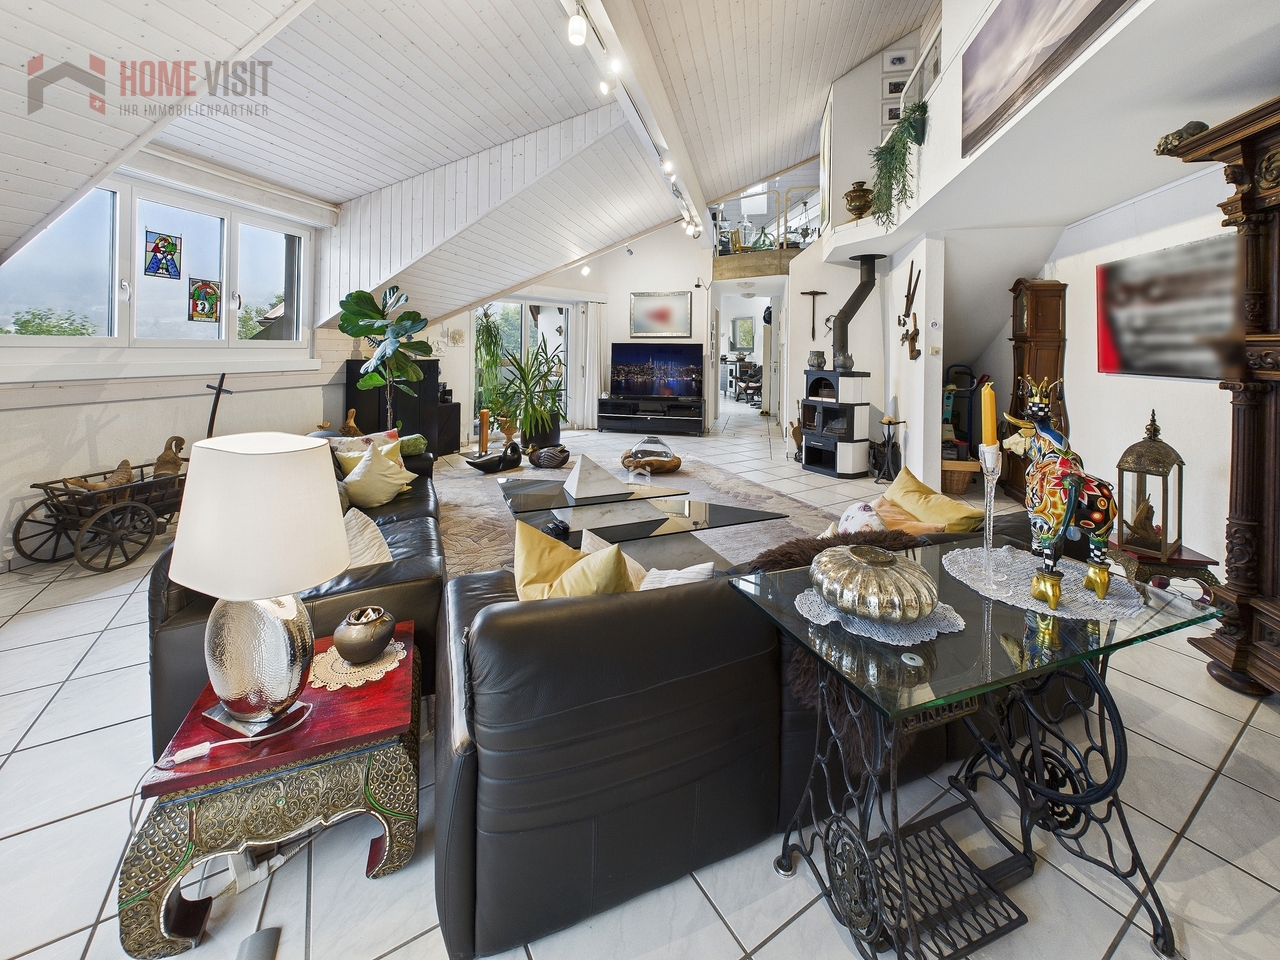
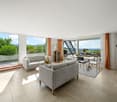
  • Spacious room with white walls, tiled floor, fireplace, and sliding glass doors.
  • A modern terrace with a tiled floor, white walls, and large glass doors. Potted plants are placed around the terrace, and there is a drain in the floor.
  • Modern kitchen with white cabinets, a central island, and a sleek sink. The room features a skylight and a glass door leading to an outdoor area.
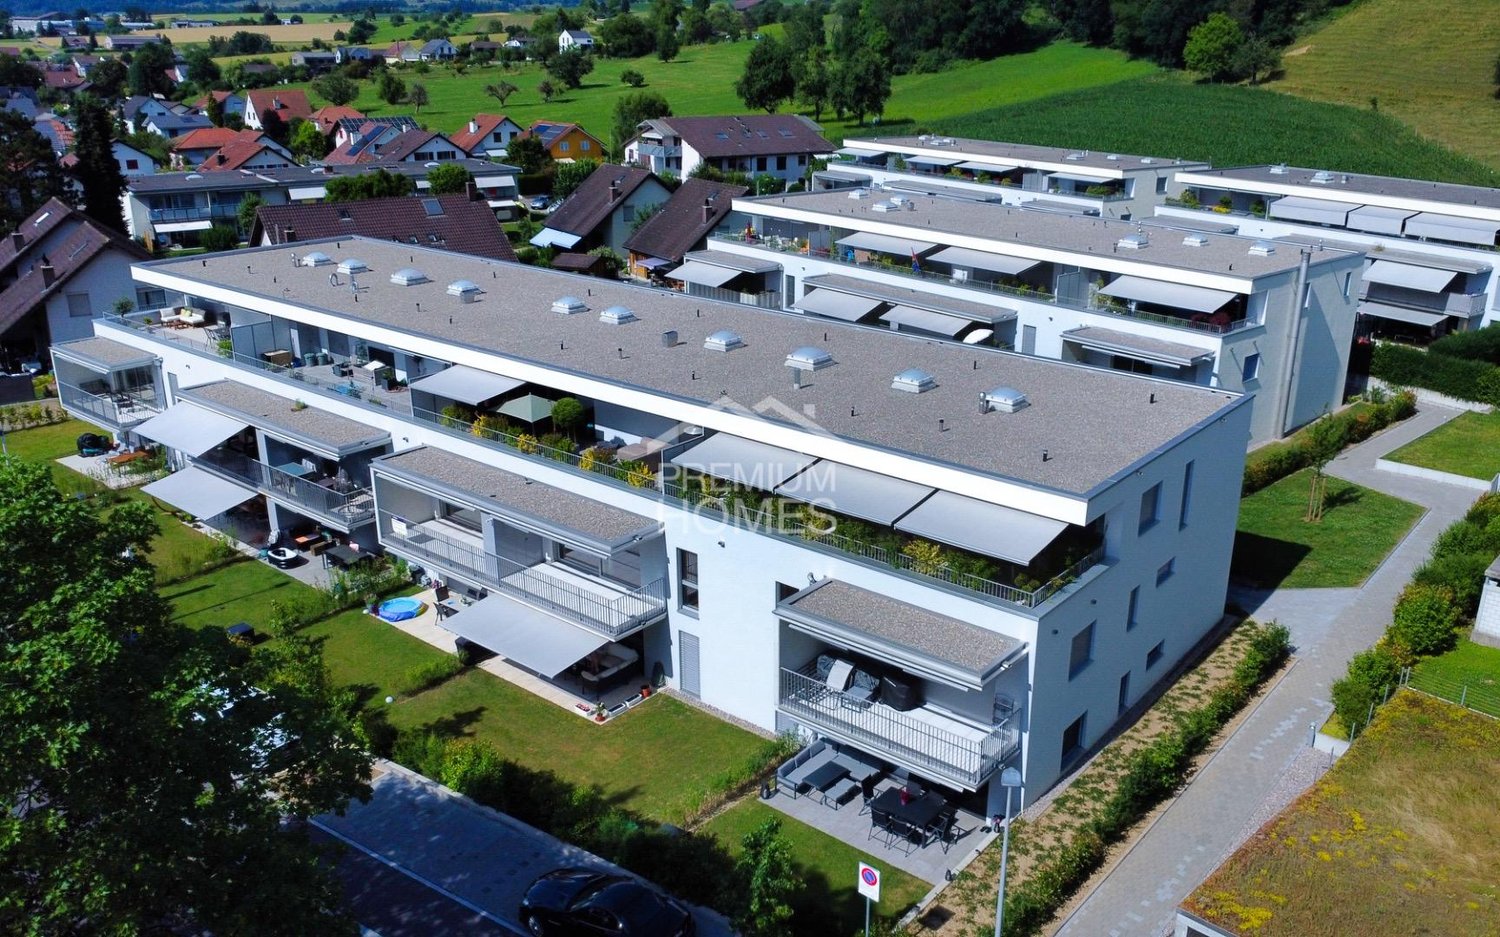
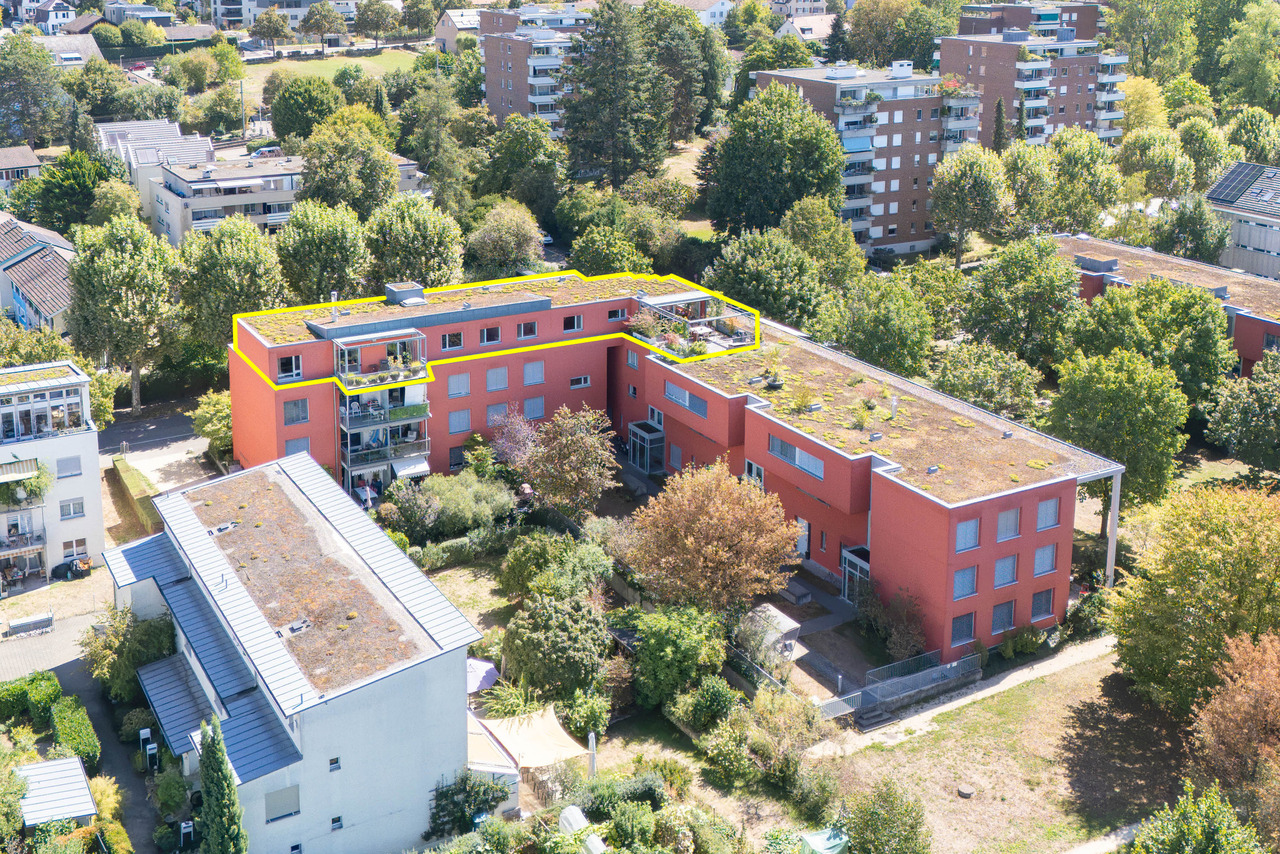
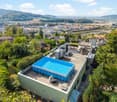
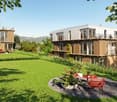
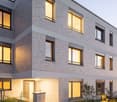
  • Modern house with white exterior, large glass windows, and balconies.
  • Outdoor area with wooden flooring and several large planters with plants.
  • Empty corridor with white walls, wooden floor, and a fireplace with stacked wood.
  • Modern kitchen with white cabinets, a kitchen island, and a built-in oven. Large glass doors and windows provide ample natural light.
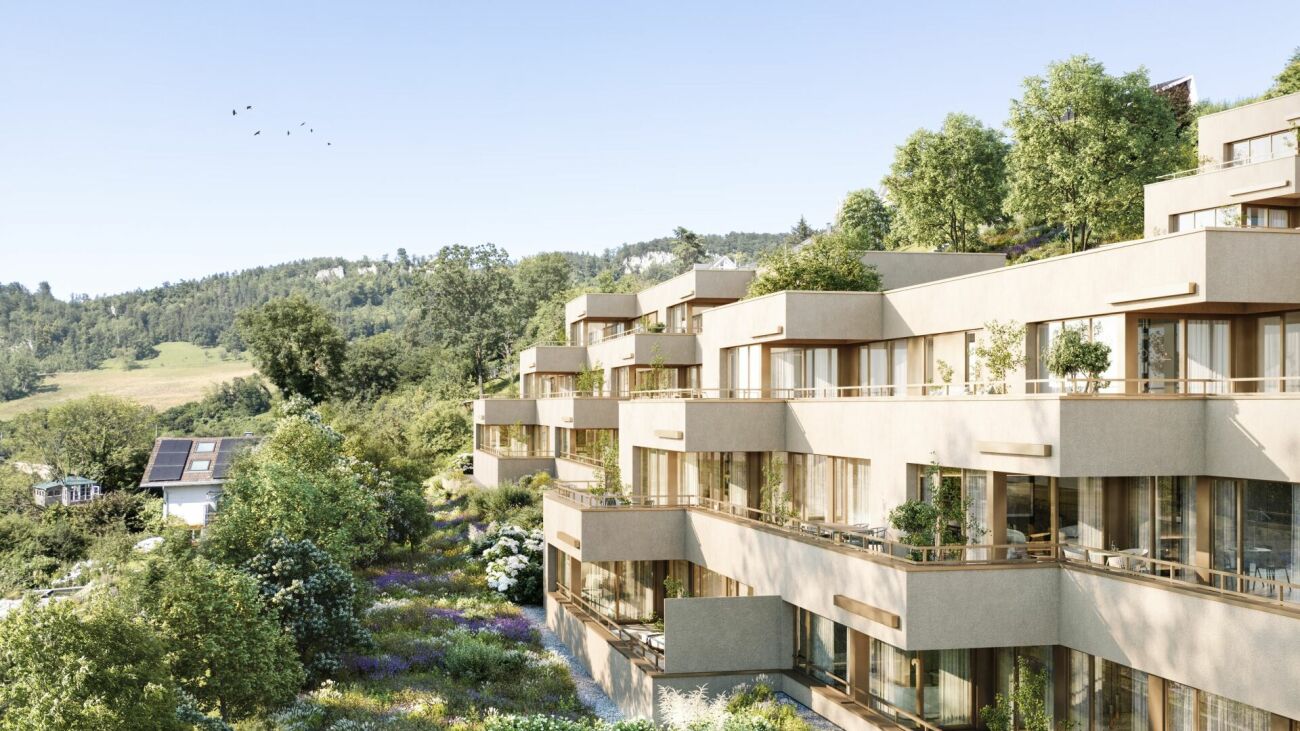
  • Modern architectural building with large glass windows and balconies, set in a landscaped garden.
1 / 8
A modern terrace with a tiled floor, white walls, and large glass doors. Potted plants are placed around the terrace, and there is a drain in the floor.
Modern kitchen with white cabinets, a central island, and a sleek sink. The room features a skylight and a glass door leading to an outdoor area.
Modern house with white exterior, large glass windows, and balconies.
7.5 rooms240m²Price on request
Premium
Im Erlisacker 5, 4103 Bottmingen

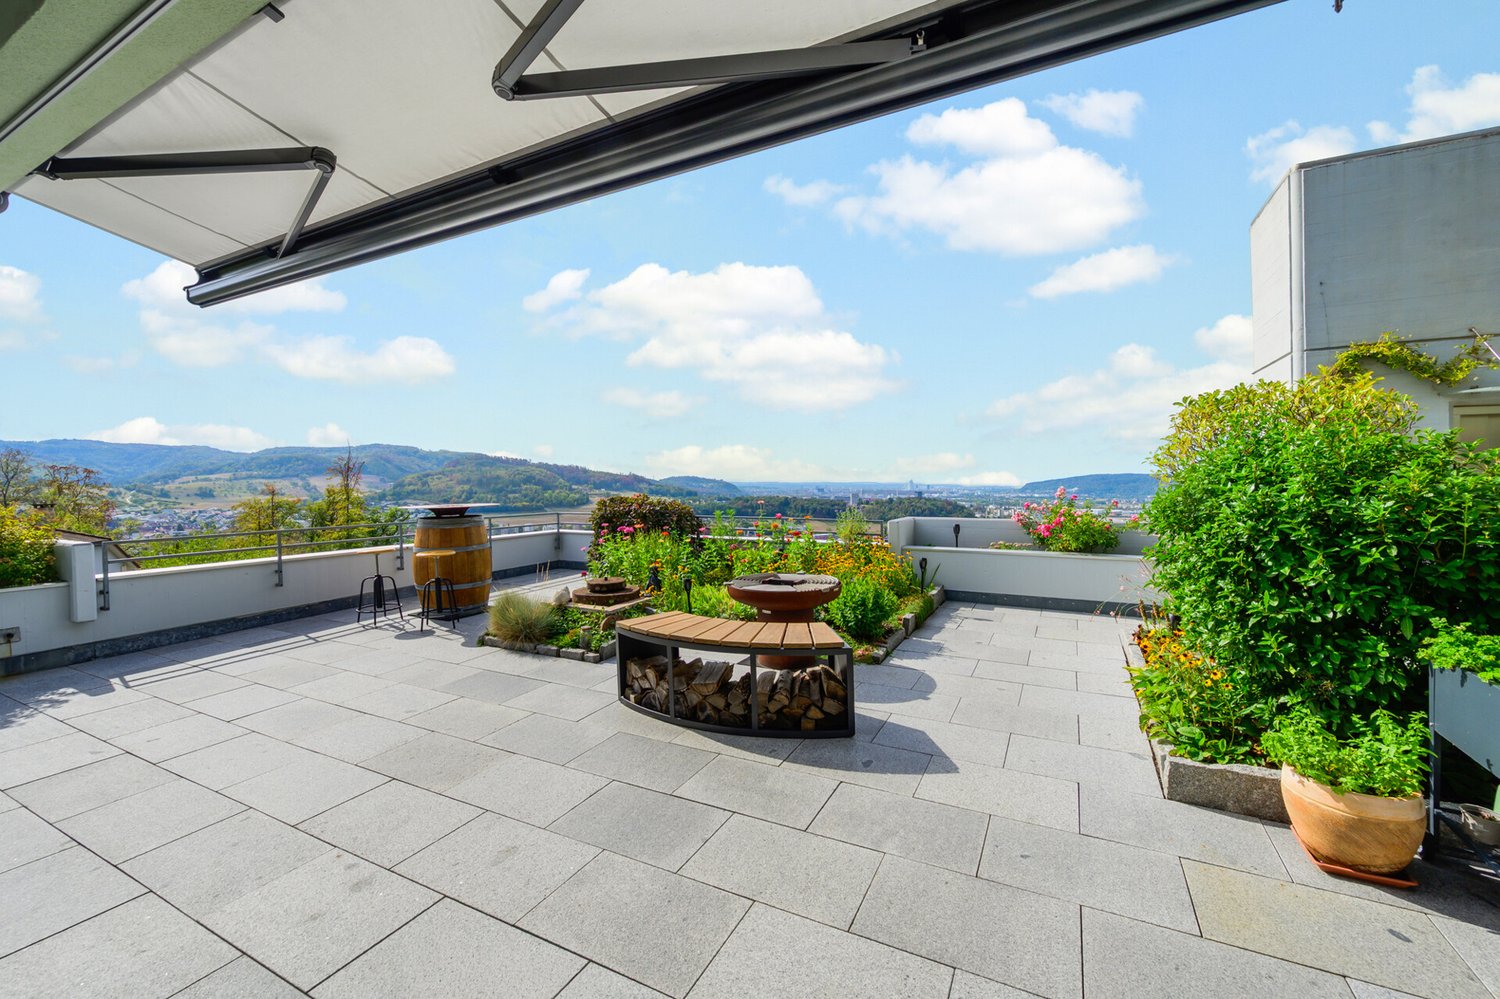
Exclusive attic apartment with 240 m² living space and large terrace in Bottmingen / Bruderholz

Object description Exclusive attic apartment with spacious terrace in a quiet location in Bottmingen This high-quality 7.5-room attic apartment impresses with its generosity, clear architecture, and thoughtful room layout. On approximately 240 m² of living space, an open living concept unfolds with flowing transitions between entrance, living, dining, and kitchen. The spacious, floor-to-ceiling windows provide plenty of daylight and create a bright, inviting living atmosphere. The extensive living and dining area forms the heart of the apartment and offers direct access to the impressive terrace with approximately 228 m² of space. This expands the living space outdoors and offers a variety of uses – from cozy living areas to representative reception situations. The private rooms are clearly separated from the living area and offer retreat and privacy. The room offer is complemented by an additional studio in the basement, which can be used flexibly thanks to natural light and its own bathroom (e.g., as a work, guest, or hobby room). The standard of construction meets high demands: • Minergie standard for high living comfort and energy efficiency • Lift with direct access to the apartment • Comfort ventilation with heat recovery • Geothermal heating with passive cooling • High-quality kitchen with modern equipment • 3 parking spaces (prepared for e-mobility) The entire building is designed to be barrier-free and offers a high level of living quality and safety. Location description Quiet living in the sought-after Bruderholz area The property is located in a privileged location in the popular residential area of Bottmingen, directly on Bruderholz. The quarter street is traffic-free and offers a quiet, family-friendly environment with plenty of green spaces and high living quality. The surroundings are characterized by single-family homes with spacious gardens and individual high-quality multi-family homes. Despite the quiet location, you benefit from an excellent connection to the city of Basel: the center can be reached in just a few minutes – both by car and by public transport. The bus stop is within walking distance and offers regular connections to Aeschenplatz, Basel, and Muttenz. Shopping facilities, schools, kindergarten, and the Kantonsspital Bruderholz are located in the immediate vicinity. For relaxation and leisure, numerous local recreation areas are available directly in front of the door. Walking and green areas towards Binningen, Margarethenhügel, and Aesch invite you to outdoor activities. We would be happy to provide you with the sales documentation upon request.

Travel time
-
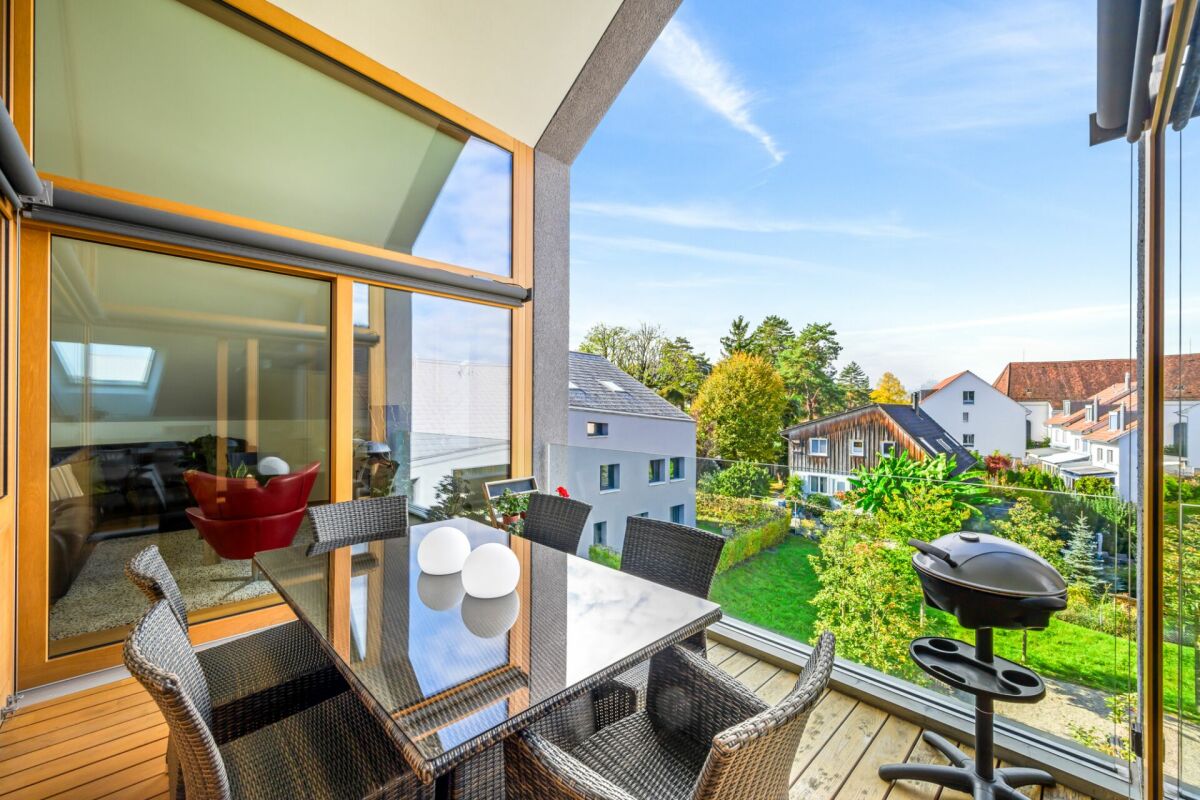
  • Wooden balcony with grey sofa, dining table, chairs, umbrella, and potted plants.
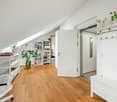
  • A narrow hallway with wooden flooring, light-colored walls, and built-in storage units. A small table with a vase of flowers is visible on the left side, and a partially open door leads to another room on the right.
  • Modern living room with wooden flooring, large windows, red sofas, a glass coffee table, a leather armchair, and a television.
  • Modern living and dining area with wooden flooring, a red sofa, a glass dining table with chairs, and a bookshelf with decorative items.
  • Modern kitchen with stainless steel appliances, marble countertop, and built-in cabinets. Features a small potted plant and a bowl on the counter.
  • Cozy attic bedroom with a blue sofa, wooden chair, dresser, and table lamp. The room features wooden flooring and large windows with a view of greenery.
  • Modern bathroom with a bathtub, sink, toilet, and glass-enclosed shower. Features large windows with a scenic view, sleek fixtures, and a neutral color palette.
  • An attic storage space with wooden flooring, slanted ceilings, and built-in shelving units containing plastic bins and baskets.
  • Office space with wooden flooring, white walls, and multiple monitors on a desk. Includes a blue chair, laptop, keyboard, mouse, and printer.
  • Bright living room with wooden floors, a beige sofa, a small table with a red tablecloth, and a side table with a lamp.
  • Modern bathroom with a white sink, mirror, shower hose, and a red towel hanging on the side.
  • Laundry area with shelves filled with cleaning supplies, a washing machine, a sink, and a small chair in the background.
  • Floor plan of a 7th-floor apartment with multiple rooms including living room, kitchen, bedrooms, bathrooms, and hallway.
  • Floor plan of a basement level showing a hallway, staircase, two rooms labeled "PP 7" and "Kälter 7", and a storage area.
1 / 14
5.5 rooms156m²CHF 950,000.–
Top
Hofmattstrasse 14, 4431 Bennwil

Spacious 5½-room attic apartment with a far-reaching view and Smart Home

In a quiet location in Bennwil, this high-quality 5½-room attic apartment with plenty of space, modern amenities, and a beautiful, unobstructed view awaits you.The apartment, built in 2017, offers approximately 156 m² of living space. The heart of the apartment is the bright, open living and dining area with a generous window front and direct access to the covered balcony. On approximately 21 m², you can enjoy relaxed hours with a far-reaching view.The modern kitchen features a large cooking island, a high-quality natural stone countertop with "Leather Finish," and Miele SilverLine appliances, including an oven and Combi-Steamer.Four versatile rooms provide ample space for family, guests, and a home office. The master bedroom, together with the walk-in closet and private bathroom, forms a private suite. A second bathroom with a shower provides additional comfort.A private laundry room, numerous built-in closets, a large walk-in attic, and a basement compartment with a window offer exceptionally ample storage space.The further amenities include: • Smart Home system Zeptrion • Underfloor heating and dimmable lighting • Hand-planed and smoked oak parquet flooring • Threshold-free access to all rooms • Elevator • Fly screens and existing chimney connection • Pets allowed • Communal garden with barbecue area The purchase price includes a parking space with its own charging station and an outdoor parking space. A guest parking space and a bicycle room are also available.Bennwil combines natural, quiet living with good accessibility. Kindergarten and primary school, shopping facilities, and bus connections are located in the village. The nearest motorway access is about four minutes away; the train station is located in the neighboring town of Hölstein.The apartment is available from June 2027 or by agreement. The sale is carried out directly by the ownership.Purchase price: CHF 950,000Convince yourself with a personal viewing or a virtual tour of this special home.Info:We have created a 360° virtual photo tour for this property. Please contact us via the contact form to receive the access data with the subject Virtual photo tour.

Travel time
-
1 / 26
  • Parking space
  • Balcony / Terrace
  • Garage
  • +5
5 rooms118m²CHF 1,450,000.–
Reservoirstrasse 242, 4059 Basel

Spacious and quietly located 5-room apartment with garage in an exclusive location on Bruderholz

In an exclusive and quiet location on Bruderholz, this exceptionally bright and openly designed 5-room owner-occupied apartment awaits you. The well-maintained property with only six parties is embedded in a park-like and unobstructable environment and guarantees a high-quality living experience and a particularly high level of privacy thanks to its sunny orientation. The apartment is fully wheelchair accessible and can be easily reached by lift. Each unit includes a separate basement compartment and its own garage box, while bicycles can be safely stored in a locked bicycle room.A special highlight is the fitness room with sauna and shower on the ground floor, which is available for shared use by each owner - an exclusive added value for health and well-being directly in the house. The barrier-free design also makes the apartment ideal for comfortable living into old age.On approximately 118 m² of living space, the openly designed floor plan concept convinces with generosity and plenty of daylight. The heart of the apartment is the spacious entrance area with living and dining area and semi-open kitchen with small bar - an inviting center for everyday life and guests alike. Large window surfaces create a bright, friendly atmosphere and open up the view into the greenery, while the south-facing, partially covered balcony invites you to relax and linger. In addition to the comfortable bedroom, three more rooms are available, which can be flexibly used as children's, guest or home offices.The apartment presents itself in a very well-maintained condition thanks to comprehensive renovations: in 2021, the kitchen was renewed, new floor tiles were laid in the bathroom and toilet, and the apartment and window frames were freshly painted. In 2022, the apartment door was replaced with a security door, and in 2024, new oak parquet flooring including insulation was laid throughout the apartment. In total, around CHF 100,000.- was invested in the apartment in recent years. The property is heated with gas. In the near future, a new heating system with geothermal energy and heat pump as well as a solar system is planned.The unobstructable green spaces in the surroundings and the nearby recreation area with the water tower and generous green spaces directly in front of the house door offer a high leisure and relaxation value.The team of Hecht Immo Consult AG looks forward to your contact via the contact form.

  • Parking space
  • Balcony / Terrace
  • Garage
  • +5
Travel time
-
Patrick Dünki

Patrick Dünki

1 / 12
Patrick Dünki

Patrick Dünki

  • Balcony / Terrace
  • Garage
  • Elevator
  • +2
5.5 rooms154m²Price on request
Grubenstrasse 32, 4222 Zwingen

RESERVED! Exclusive penthouse apartment with large terrace and golf course view

Exclusive penthouse apartment with large terrace and golf course view Are you looking for your dream property? This impressive penthouse apartment at Grubenstrasse 32 in Zwingen offers you a luxurious living experience. With a spacious net living area of 154 m² and a well-thought-out layout with 5.5 rooms, this apartment is ideal for families or couples who value space and comfort.This property offers you everything you could wish for. Enjoy the amenities of a modern home with a touch of elegance. The apartment is directly accessible by lift and has a large terrace that offers a magnificent view of the golf course. • Spacious 154 m² living area • Above-average large children's rooms • 5.5 rooms for versatile usage options • 2 modern bathrooms • 70m2 terrace for relaxed hours outdoors • Direct lift access to the apartment • Private washing machine and dryer for added comfort • Many built-in closets • Large basement • Solar panel system • Parking space with connection for e-cars (must be purchased for CHF 35,000.--, additional optional) The well-thought-out room layout of this penthouse apartment offers you numerous benefits. The spacious rooms allow for flexible use, whether as a bedroom, office or hobby room. The designer Swedish stove in the living room invites you to relax.The terrace extends your living space outdoors and offers a perfect oasis for relaxation. With two bathrooms, the morning routine for the whole family becomes child's play.Note on visualizationsThe shown images are based on original photos of the apartment. Room layout, sizes, materials and all constructional conditions correspond to the actual condition of the property.To illustrate the living potential, the existing furniture was partially replaced using AI-supported visualization. Only furnishing and decoration elements were adapted, the apartment itself remained unchanged.Have we sparked your interest? Then we look forward to your non-binding contact!Do you own a property that you would like to have appraised? Our valuation is completely free and non-binding for you. Contact us today and start your new home!

  • Balcony / Terrace
  • Garage
  • Elevator
  • +2
Travel time
-
  • Empty room with wooden floors, white walls, sliding doors, and windows with white curtains
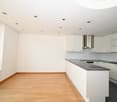
  • Empty kitchen with white cabinets, wooden floor, granite countertop, stainless steel range hood, white ceiling with recessed lighting, large window
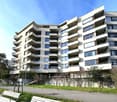
  • Modern multi-story apartment building with balconies, white exterior, large windows, and a landscaped area in front.
  • empty room, wooden floor, white walls, sliding glass door, balcony
  • modern kitchen with white cabinets, granite countertop, washing machine, dishwasher, windows with balcony
  • empty room, white walls, wooden floor, white door, power outlet
  • empty room, wooden floor, white walls, large window with white curtains, view of trees outside
  • empty room, wooden floor, white walls, open door, hallway
  • modern bathroom with white tiles, green countertop, double sink, shower, toilet, mirror
  • Bathroom with white tiles, green countertop, double sink, toilet, bathtub, mirror, shelves, and recessed lighting.
  • Bathroom with white tiles, bathtub, and towel rack
  • Empty room with white walls, wooden floor, and a door leading to a bathroom.
  • tiled floor, balcony, large windows, view of mountains
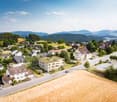
  • Aerial view of a park with benches, trees, and a road with a car, surrounded by mountains and a clear blue sky.
  • A building with balconies, a pathway, benches, trees, and a view of the city and mountains.
  • Aerial view of a park with a paved pathway, benches, and street lights. The park is surrounded by trees and grass, with a distant view of buildings and mountains.
  • Laundry room with washing machine, dryer, and a table with cleaning supplies.
  • Storage room with wooden shelves, metal brackets, and a hanging light
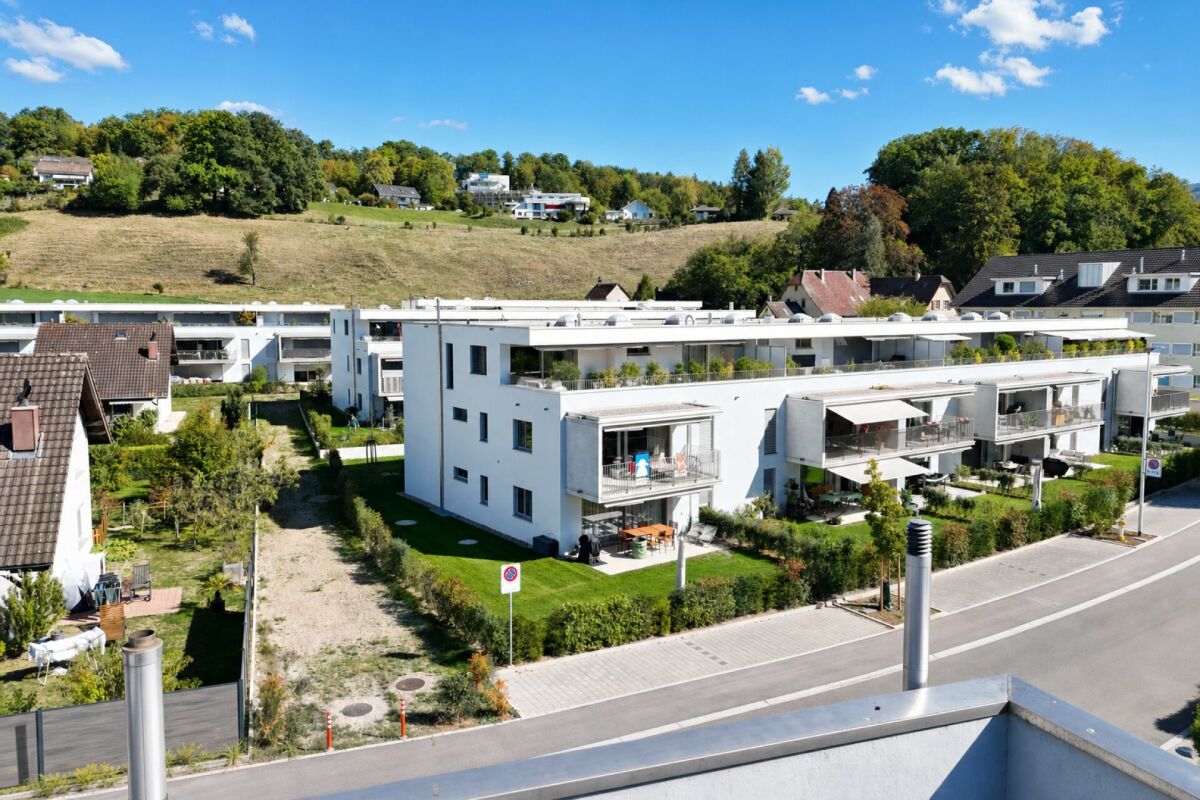
  • Modern white apartment building with multiple balconies, situated on a grassy hill
  • A pathway in a park with trees on both sides, leading to a building in the distance.
1 / 20
Empty kitchen with white cabinets, wooden floor, granite countertop, stainless steel range hood, white ceiling with recessed lighting, large window
Modern multi-story apartment building with balconies, white exterior, large windows, and a landscaped area in front.
empty room, wooden floor, white walls, sliding glass door, balcony
  • Parking space
  • Balcony / Terrace
  • View
  • +4
5.5 rooms115m²CHF 840,000.–
Anwilerstrasse 10, 4059 Basel

Well-maintained 5.5-room apartment with a distant view in a building right on the Bruderholz

The well-maintained and very well-kept 5.5-room apartment with a magnificent distant view is located in an attractive location in a quiet residential area on the Bruderholz in Basel.The immediate surroundings offer a wide range of leisure activities. Shopping facilities are located in the Dreispitz and in the quarter shop on the Bruderholz. Kindergarten, primary school, as well as bus and tram stops are easily accessible on foot.The apartment is located on the 2nd floor of an 8-story residential building, which was built in 1969 as a building right.From the entrance with a spacious built-in closet, which serves as a wardrobe, you can directly access the open and bright living and dining room. From here, there is access to the southeast-facing balcony with a dreamy view and distant view.The four bedrooms with generous window surfaces are oriented northwest. In the middle area of the apartment, there is a bathroom and, opposite, a toilet with a shower.The spacious, high-quality kitchen with an integrated laundry tower and the basement room in the basement round off the room offer.The apartment impresses with a clever and original floor plan concept. The equipment is high-quality and timeless. The last renovation took place in 1997.A parking space in the underground garage can be rented additionally if needed. Furthermore, the house has two laundry rooms and a large drying room in the basement.The plot is owned by the Christoph Merian Foundation, to which a moderate building lease must be paid semi-annually.A home with character, views, and quality of life – convince yourself.If we have aroused your interest, we look forward to your contact using the contact form.The team of Hecht Immo Consult AG, Basel

  • Parking space
  • Balcony / Terrace
  • View
  • +4
Travel time
-
1 / 13
6.5 rooms173m²CHF 2,810,000.–
Finkelerweg 60, 4144 Arlesheim

UNIQUE ATTIC APARTMENT WITH BREATH-TAKING PANORAMIC VIEW

PROJECT DESCRIPTIONIn the Basel suburb of Arlesheim, the Arlis project is being built in a prime hillside location. The 15 unique condominiums in the three multi-family houses offer a wide range of living options, with sizes ranging from 131m2 to 174m2.Not only in design, but also in the selection of building materials, the highest standards of comfort, economy, and energy supply were applied. The highly insulated concrete-wood facade, the photovoltaic system, and the geothermal heating system form a very durable and low-maintenance overall system. The Arlis residential buildings were designed according to high energy and climate standards, thus ensuring maximum energy efficiency and performance features. This guarantees more quality of life, comfort, and good value retention. Because we are committed not only to saving energy but also to improving the standard of living. In the underground garage, the prerequisites for E-chargers are available - these can be installed immediately upon request. Additionally, sockets for electric bicycles are available.With the digitally supported process from making spaces, living dreams can be realized - we create demanding architecture with high-quality design options. With the 3D apartment configurator from making spaces, you can already virtually visit the apartments and sample a pre-selection of design options. We accompany our customers from the first meeting through the entire process to the handover of the keys. Our creed: Building can also be simple!LINK TO 3D APARTMENT CONFIGURATORHouse Chttps://ssl1.makingspaces.com/arlis-web/c5.htmlPROJECT HOMEPAGEwww.arlis.chTHE MOST IMPORTANT IN BRIEF • three representative multi-family houses on over 5,000m2 of land • garden apartments with up to 376m2 of private garden space • floor apartments with large balconies and up to three meters of ceiling height • attic apartments with nearly 200m2 of large roof terraces and panoramic views • turnkey handover of apartments from Q4 2026 • privileged location, embedded in an idyllic park • refined architecture with the signature of making spaces • high building standard with controlled apartment ventilation • environmentally friendly and efficient energy concept • with elevator and barrier-free • renowned partners such as Bulthaup, V-Zug, and other manufacturers • pre-selection of design options for a customer-friendly process • exclusive 3D apartment configurator for virtual visits and sampling • various hobby rooms available (optional with bathroom) • direct connection possibility of garden apartments with a hobby room • two parking spaces per apartment in the underground garage • visitor parking and bicycle cellar

Travel time
-
1 / 16
5.5 rooms184m²CHF 1,395,000.–
Am Hübeli 3, 4147 Aesch BL

Licht. Raum. Zuhause. | Light. Space. Home.

Licht. Raum. Zuhause. | Light. Space. Home. Diese attraktive Dachwohnung verbindet Grosszügigkeit, Komfort und vielseitige Nutzungsmöglichkeiten. In ruhiger, grüner Lage nahe dem Dorfzentrum gelegen, erreichen Sie Einkaufsmöglichkeiten, Restaurants und den öffentlichen Verkehr in wenigen Minuten.Ein besonderes Highlight ist der Lift, der Sie direkt in die Wohnung bringt und so ein Höchstmass an Komfort, Privatsphäre und Exklusivität bietet.Der offene Wohn-, Ess- und Küchenbereich bildet das Herzstück der Wohnung und überzeugt mit viel Tageslicht sowie einer modernen Küche mit hochwertigen Geräten und Natursteinabdeckung. Zwei grosszügige Loggias und acht elektrisch steuerbare Velux-Dachfenster schaffen eine helle, freundliche Wohnatmosphäre und bieten schöne Ausblicke.Drei Schlafzimmer sorgen für ausreichend Platz für Familie, Gäste oder Homeoffice. Ein Zimmer verfügt zusätzlich über eine charmante Galerie aus Massivholz, die sich ideal als Arbeits-, Schlaf- oder Spielbereich eignet. Das separate Atelier- bzw. Hobbyzimmer bietet weiteren Raum für individuelle Bedürfnisse.Zwei Badezimmer, ein eigener Waschküchenraum, Keller und Tiefgaragenplatz runden dieses attraktive Angebot ab. Eine ideale Wohnung für Familien oder Paare, die Wert auf Raum, Licht, Komfort und flexible Wohnmöglichkeiten legen. ENThis attractive top-floor apartment combines spaciousness, comfort, and versatile options for use. Located in a quiet, green area near the village center, shops, restaurants, and public transport are just a few minutes away.A particular highlight is the private elevator that takes you directly into the apartment, offering an exceptional level of comfort, privacy, and exclusivity.The open-plan living, dining, and kitchen area forms the heart of the apartment, featuring plenty of natural light and a modern kitchen with high-quality appliances and natural stone countertops. Two spacious loggias and eight electrically operated Velux roof windows create a bright, welcoming living atmosphere and offer beautiful views.Three bedrooms provide ample space for family, guests, or a home office. One room additionally features a charming solid wood gallery mezzanine, ideal for use as a work, sleeping, or play area. The separate studio/hobby room offers additional space for individual needs.Two bathrooms, a private laundry room, cellar, and underground parking space complete this attractive offer. An ideal apartment for families or couples who value space, light, comfort, and flexible living options.

Travel time
-
1 / 13
5.5 rooms157m²CHF 1,490,000.–
Eglisackerstrasse 37, 4410 Liestal

Newly valued 5.5-room maisonette garden apartment with a magnificent view and 2 EHPs

This newly valued 5.5-room maisonette garden apartment convinces with a well-thought-out floor plan, high-quality construction standard, and a bright, modern living ambiance. Highlights at a glance: • Well-thought-out floor plan with flexible room division • Bright living and dining area with large window fronts • High-quality kitchen with cooking island and additional reduction • Glazed balcony with direct access to the garden and barbecue area • 4 rooms and 2 bathrooms • Base floor with separate entrance - ideal for guests, home office, or hobby • Practical reduction with own washing tower • Custom-made wardrobe with plenty of storage space • Basement compartment in the base floor • 2 underground parking spaces included • Newly valued, very well-maintained condition with attractive extras (balcony glazing, insect screens, additional reduction) AreasGround floorEntrée: approx. 19.70 m²Bathroom 1: approx. 7.10 m²Room 1: approx. 15.30 m²Room 2: approx. 12.10 m²Laundry room/reduction: approx. 5.20 m²Living and dining area incl. reduction: approx. 39.80 m²Kitchen: approx. 11.50 m²Room 3: approx. 12.10 m² Balcony: approx. 15.00 m² Base floorRoom incl. corridor: approx. 14.60 m²Bathroom: approx. 7.10 m²Dressing room: approx. 12.50 m² Basement 01 K-KA1: approx. 6.30 m² Total net living area approx. 157.00 m²Total usable area approx. 178.30 m²+ approx. 55 m² garden area LocationThe apartment is located on a sunny slope on the outskirts of Liestal in the direction of Seltisberg and combines a quiet, natural environment with good accessibility to the city center. The center of Liestal can be reached in just a few minutes by public transport, car, or on foot. The highway access is only about ten minutes away by car. At the same time, you benefit from the immediate proximity to nature and the surrounding, idyllic hill landscape. As the main town of the canton of Basel-Landschaft, Liestal has an excellent infrastructure. Various shopping and dining options, a popular weekly market, and a wide range of educational opportunities with schools at all levels offer ideal conditions for everyday life. Additionally, Liestal is characterized by a charming historic old town with its special flair and diverse cultural offerings, providing a high quality of life. The leisure activities also leave nothing to be desired: An indoor and outdoor pool, numerous local recreation areas, and the direct proximity to nature ensure a high quality of life and diverse opportunities for relaxation and sports activities. Has the ad sparked your interest? For further information, a virtual tour, or to arrange a viewing appointment, we are at your disposal.
Travel time
-
1 / 11
5.5 rooms210m²CHF 1,295,000.–
Talweg 2, 4203 Grellingen

Dreamy maisonette apartment with charm, comfort, and a far-reaching view

Welcome to your new home - a bright apartment that perfectly combines modern living, coziness, and generosity.As you enter, you'll feel the special ambiance: an elevator takes you directly to your apartment, or you can reach it via the classic staircase. In the entrance area, there's a stylish guest toilet - ideal for visitors.Living with atmosphereThe heart of the apartment is the extremely spacious living area of around 49.5 m². Here, a Swedish stove provides cozy warmth and a particularly homely atmosphere in winter. Large window fronts let in plenty of light and open up the view to the beautiful, covered balcony, which invites you to relaxed summer evenings. From here, you can enjoy spectacular views up to the majestic Eggfluh - a highlight at any time of day.The elegant roof slopes give the apartment character and coziness without restricting the scope for your furnishing ideas.Open kitchen & dining areaThe spacious, modern kitchen with around 20 m² meets the highest standards. Equipped with Electrolux and V-Zug appliances, induction cooktop, oven/steamer, warming drawer, LED lighting, and two refrigerators, it offers everything your heart desires. Cooking here is not only practical but also a pleasure.Directly adjacent is the bright dining room with several window fronts, which creates space for sociable gatherings and festive evenings. Through an elegant wing door, you can also access the balcony directly from here.Retreats & galleryOn the upper floor, you'll find three spacious bedrooms, each around 19-22 m². The master bedroom is also equipped with a floor-to-ceiling built-in wardrobe.The charming gallery, flooded with light thanks to large skylights, offers space for a home office, a cozy reading nook, or a creative retreat. From here, you have an impressive view of the living area.Bathrooms & householdThe elegant guest bathroom on the living floor with a modern washbasin was completely renovated in 2019 and impresses with stylish accents.On the bedroom floor, you'll find two more bathrooms, which were also renovated in 2019: • A separate closomat toilet with sink - practical for everyday life and ideal for families. • The spacious family bathroom with a double sink, walk-in shower, and bathtub - a wellness oasis that invites you to relax and unwind. • The laundry room with modern Siemens appliances, sink, and adjacent storage room is practically integrated into the apartment. Carrying laundry is a thing of the past. Storage space & secondary roomsTwo large storage rooms offer additional space for supplies, sports equipment, or anything you don't want to store in the basement.A single garage with direct access to the staircase, which is currently also used as a hobby room, as well as a covered outdoor parking space, must be purchased for CHF 40,000.-- Additionally, there is a bike cellar that can be accessed from the outside.Location & surroundingsThe apartment is located in Grellingen - a place that offers the perfect balance between nature and urban proximity. The bus stops just 40 meters from the house, and you can reach the train station in three minutes on foot. From there, you can reach Basel's SBB train station in just 17 minutes or Laufen in 8 minutes.For horse owners and enthusiasts:Just about 10 minutes from Grellingen is the idyllic Eigenhof Seewen - a true paradise for horse lovers with stables, riding opportunities, and breathtaking nature. Perfect for those who want to combine living and horse love. http://www.vomeigen.chFor leisure and...

Travel time
-
1 / 12
5.5 rooms156m²CHF 2,105,000.–
Finkelerweg 60, 4144 Arlesheim

Contemporary architecture in an excellent location

PROJECT DESCRIPTIONIn the Basel suburban community of Arlesheim, the Arlis project is being built in a prime hillside location. The 15 unique condominiums in the three multi-family houses offer a wide range of living options, with a total of 131m2 to 174m2 of living space.Not only in design, but also in the selection of building materials, the highest standards of comfort, economy, and energy supply were applied. The highly insulated concrete-wood facade, the photovoltaic system, and the geothermal heating system form a very durable and low-maintenance overall system. The Arlis residential buildings were designed according to high energy and climate standards, thus featuring maximum energy efficiency and performance characteristics. This guarantees more quality of life, comfort, and good value retention. Because we are committed not only to saving energy but also to improving the standard of living. In the underground garage, the prerequisites for E-chargers are available - these can be installed immediately upon request. Additionally, sockets for electric bicycles are available.With the digitally supported process from making spaces, living dreams can be realized - we create demanding architecture with high-quality design options. With the 3D apartment configurator from making spaces, you can already virtually visit the apartments and sample a pre-selection of design options. We accompany our customers from the first meeting through the entire process to the handover of the keys. Our creed: Building can also be simple!LINK TO 3D APARTMENT CONFIGURATORHouse Chttps://ssl1.makingspaces.com/arlis-web/c2.htmlPROJECT HOMEPAGEwww.arlis.chTHE MOST IMPORTANT IN BRIEF • three representative multi-family houses on over 5,000m2 of land • garden apartments with up to 376m2 of private garden space • floor apartments with large balconies and up to three meters of ceiling height • attic apartments with nearly 200m2 of large roof terraces and panoramic views • turnkey handover of the apartments from Q4 2026 • privileged location, nestled in an idyllic park • refined architecture with the signature of making spaces • high building standard with controlled apartment ventilation • environmentally friendly and efficient energy concept • with elevator and barrier-free • renowned partners such as Bulthaup, V-Zug, and other manufacturers • pre-selection of design options for a customer-friendly process • exclusive 3D apartment configurator for virtual visits and sampling • various hobby rooms available (optional with bathroom) • direct connection possibility of the garden apartments with a hobby room • two parking spaces per apartment in the underground garage • visitor parking and bicycle cellar

Travel time
-
1 / 11
5.5 rooms123m²CHF 1,429,000.–
Liestalerstrasse 10, 4411 Seltisberg

Lindengarten - Modern Living in a Green Oasis

The Lindengarten project in Seltisberg offers eight high-quality condominiums with a lovely view of the surrounding greenery. The modern building blends perfectly into the community and is influenced by the central lime tree, which invites people of different generations to linger and come together.The unique living concept includes a modern infrastructure with innovative and environmentally friendly house technology. The heating is provided by a district heating connection to the Seltisberg heat network. Each apartment has its own hobby room and a separate basement room with a washing machine and tumble dryer, as well as a parking space in the car garage. The construction standard is modern and upscale, with low-maintenance materials such as parquet, ceramic, or stoneware tiles. The fitted kitchens are generously equipped and feature high-quality household appliances, and the wet cells are built to today's standards. The garage is easily accessible and already prepared for electric mobility.Experience modern living in perfect harmony of aesthetics, comfort, and sustainability.Summary of the apartments:W1, 4.5 rooms on the ground floor, 104.7 m2 and garden seat - still availableW2, 4.5 rooms on the ground floor, soldW3, 4.5 rooms on the 1st floor, soldW4, 4.5 rooms on the 1st floor, soldW5, 5.5 rooms on the 1st floor, 123.7 m2 and balcony - still available W6, 4.5 rooms on the 2nd floor, soldW7, 4.5 rooms on the 2nd floor, soldW8, 5.5 rooms on the 2nd floor, 123.7 m2 and balcony - still availableThe apartment advertised here is a 5.5-room apartment on the 1st floor.Do you have any questions or are you interested in a viewing?Then contact us, we are at your disposal.
Travel time
-
1 / 21
5.5 rooms141m²CHF 2,125,000.–
Pfaffenrainstrasse 40, 4103 Bottmingen

Living in the "Beletage" - 5.5-room apartment with all comforts!

Welcome to the "the five roses" development in Bottmingen.We are creating an exclusive new home for you with all the comforts. This special gem consists of only 5 apartments and offers privacy at the highest level. Whether you choose the attic apartment - our two garden apartments (« Garden paradises ») or the two apartments on the Beletage (1st floor) - each apartment has its own special charm - just like five beautiful roses.About the project: We are building a 5-family house in solid construction with a car garage. A special plus is the large pool, which is exclusively available to the residents of the property. An elevator ensures that you can reach every floor without barriers.Here are the most important facts about this apartment at a glance:Rooms: 5.5 with winter garden (another room layout is possible)Area: 141 m2Balcony: large covered balcony (adjacent to the winter garden)Parent's bedroom with en-suite bathroom (a real « parent's paradise »)Large living/dining area with open kitchenThree further bedrooms, another bathroom, a guest toilet and a Reduit complete the room offer of the apartment. Additionally, there is a basement room that belongs to the apartment. The purchase of an additional storage room in the basement is possible.Optional parking spaces are available in the car garage for your vehicles. (Connection for electric car possible.)So that this apartment also becomes « your home », you determine the interior design with us. We have provided generous budgets for all positions that do not leave many wishes open.You will be accompanied in the design by our experienced team, which is at your side with advice and support.Construction start end of 2026, completion around mid-2028.We are available at any time for further information and look forward to your contact!Your HG Lassak with the ACAMA team
Travel time
-
1 / 25
5.5 rooms156m²CHF 1,645,000.–
Pfaffenmattweg 45, 4132 Muttenz

Spacious. Quiet. Close to nature. - 5.5-room maisonette apartment in Muttenz

The propertyThis spacious and well-maintained 5.5-room attic maisonette apartment is located on the upper and attic floors of an attractively designed property on the popular Pfaffenmattweg in Muttenz. The elevated, quiet, and natural living situation, as well as the impressive view over Muttenz and the surrounding landscape to Basel-Stadt, give this home a special quality of living.With a living area of around 155.7 m² and a well-thought-out room layout on two floors, the apartment offers plenty of space for families, couples with increased space requirements, or people who want to combine living and working harmoniously.Particularly noteworthy is the age- and disability-friendly design of the apartment. Despite being designed as a maisonette, both living levels are accessible separately via the staircase and elevator. This enables comfortable and largely barrier-free living in different phases of life and makes the apartment particularly attractive for living in old age.The heart of the upper floor is the approximately 37.8 m² large living and dining area with direct access to the spacious terrace. The large windows provide plenty of daylight and offer a beautiful view of the surrounding landscape. The Swedish stove creates a particularly cozy atmosphere on cooler days.The separate, spacious kitchen is directly adjacent to the living and dining area and impresses with natural stone worktops, glass ceramic cooktop, dishwasher, as well as oven and steamer at a comfortable working height. Two well-proportioned rooms, a guest toilet, and a bathroom with shower complete the room layout on this level.The attic floor offers another spacious room and an open studio that can be ideally used as a home office, library, creative/training room, or additional living area. Another bathroom with bathtub, a separate laundry room, and a separate réduit ensure high living comfort and additional storage space on this level.Parquet floors in the rooms and in the attic create a warm living atmosphere, while the living, entrance, and wet areas are equipped with low-maintenance ceramic tiles. Electrically operated roller shutters and a regulable low-temperature underfloor heating system complement the comfortable equipment standard.This attractive offer is rounded off by the following additional services: • Terrace with approximately 19.5 m² with power and water connection • Laundry room in the attic • separate réduit • Storage room with 7.3 m² and cellar compartment with approximately 6 m² • 2 car parking spaces in the purchase price included • E-Mobility: prepared ring line for the installation of a charging station • modern heat pump heating • photovoltaic system A spacious and versatile home with plenty of light, privacy, and special living comfort – ideal for families, professionals, and people who want to live independently and comfortably in old age.The locationThe Pfaffenmattweg is one of the sought-after residential areas in Muttenz and is characterized by its quiet, family-friendly, and natural environment. The well-maintained neighborhood is marked by single-family and multi-family homes, spacious green areas, and a pleasant, grown neighborhood.Thanks to its elevated location, the property enjoys an attractive view over Muttenz and the surrounding landscape to Basel-Stadt.Shopping facilities, schools, kindergartens, as well as sports and leisure facilities are within easy reach. The nearby walking and hiking trails, the Hardwald, and the Rebberge on the Wartenberg offer a variety of opportunities for relaxation and leisure activities in nature.The traffic connection is also convincing. The bus stop "Muttenz, Hallenbad" of line 60 and the tram stop "Muttenz, Schützenhausstrasse" of line 14 offer good connections within the municipality and in the direction of Basel. The Muttenz train station with regular S-Bahn connections and the A2 and A3 motorway connections are also within a few minutes' reach.The combination of natural living, good infrastructure, and the immediate proximity to the city of Basel makes this location an attractive center of life for families, professionals, and all those who are looking for a high-quality living environment.ContactHave we aroused your interest? Then we look forward to your contact. We would be happy to tell you more about this special maisonette apartment and accompany you on your way to your new home.Let yourself be convinced by the spacious room proportions, the special view, and the versatile usage possibilities during a personal visit.We are always happy to be there for you.

Travel time
-
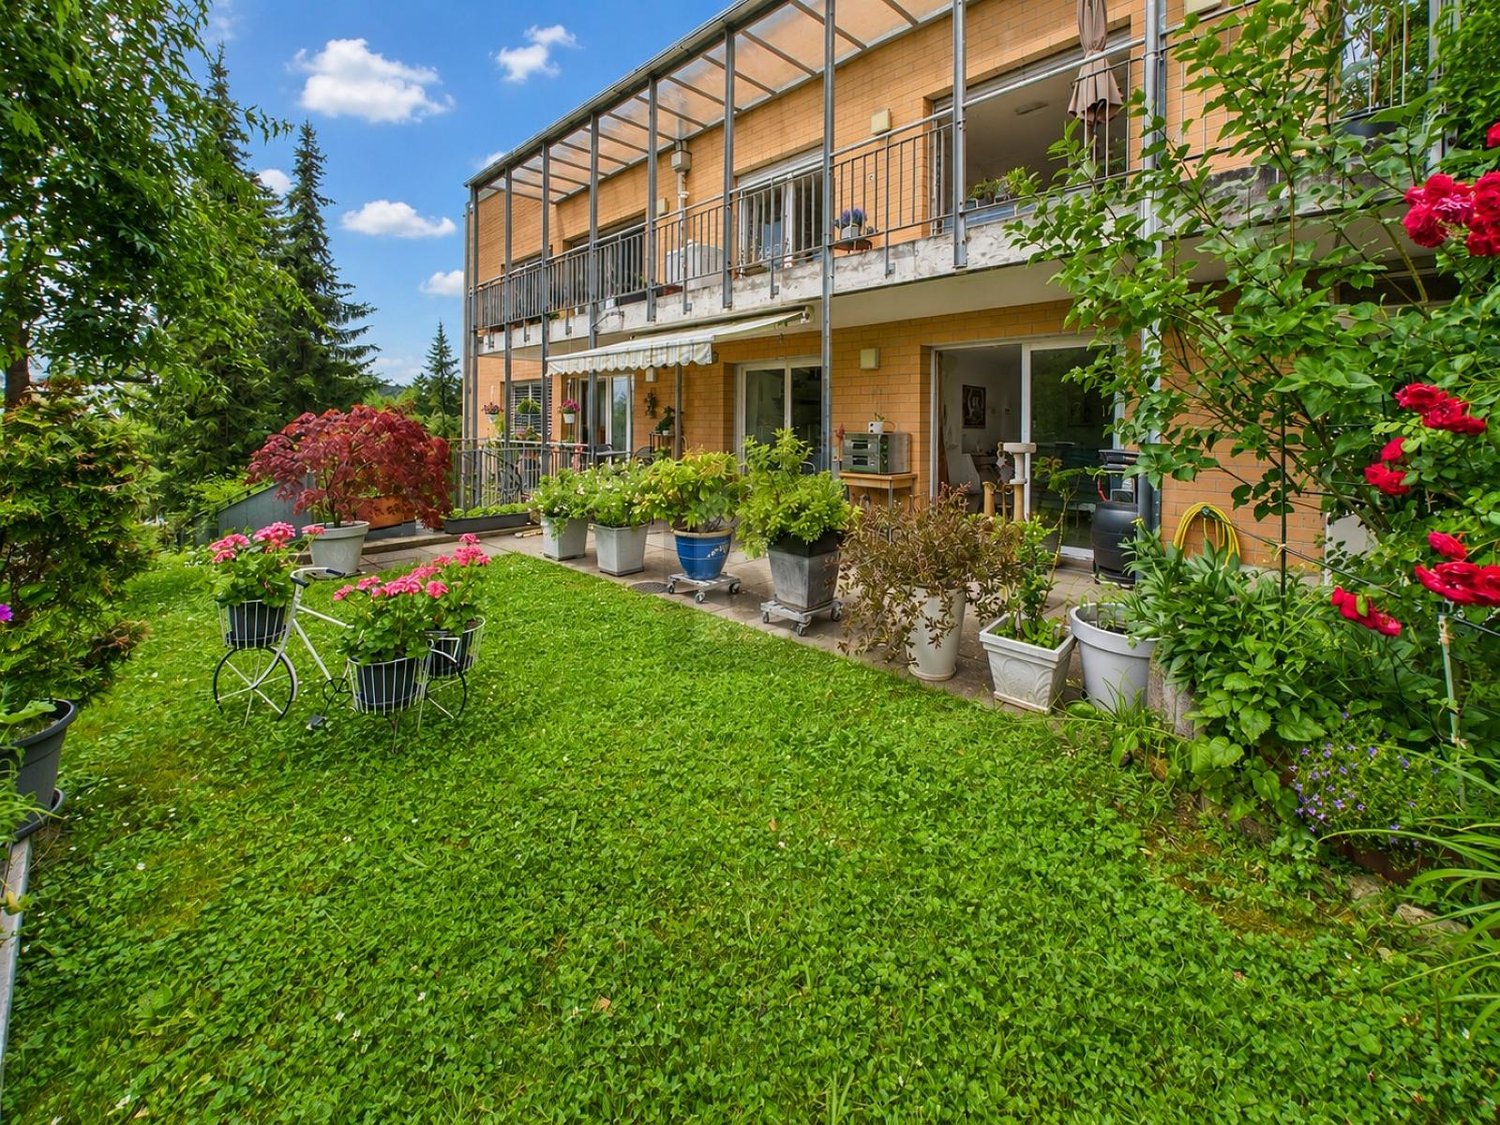
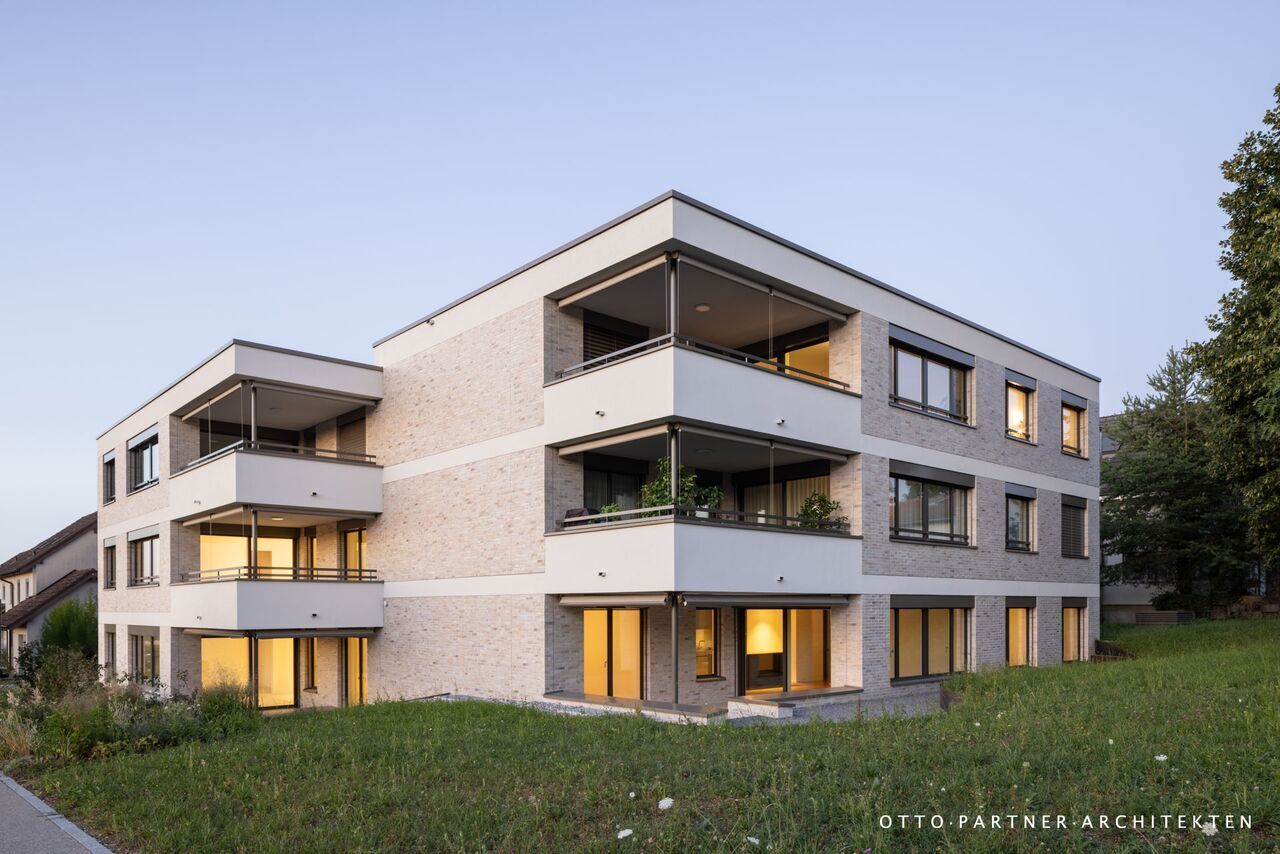
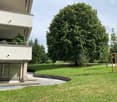
  • Apartment building, multiple balconies, brick exterior, two floors, surrounded by a landscaped lawn
  • A multi-story brick building with many balconies and windows, surrounded by greenery and hedges.
  • Empty room with white walls, carpet floor, ceiling lamp, windows with sliding doors, and a hallway leading to another room.
  • large room, fireplace, white walls, ceiling, carpet, door on the left side
  • living room, fireplace, sliding doors, windows, parquet floor
  • Kitchen has tile flooring, white cabinets, stainless steel sink, countertop, view to outside
  • Bathroom with yellow tiles, white sink, white toilet, glass shower enclosure, bathtub, mirror, faucet
  • tiled shower stall, glass door, white tiled walls, chrome showerhead
  • Small compact bathroom with tiled walls, white ceramic sink, toilet, and ceramic floor, white tiled walls.
  • empty room with large window and wooden sill, white walls, white radiator
  • Empty room, wooden floor, sliding glass door to balcony, purple walls, two electrical outlets
  • empty room, white walls, white radiator, sliding glass doors, balcony with metal railings, carpeted floor
  • balcony with railings, view of a building, trees, and hills
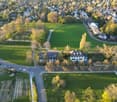
  • Overview of neighborhood, multiple apartment buildings, forested hill, clear blue sky
  • Exterior view from a balcony, overlooking a neighborhood, trees, and distant buildings with rooftop terraces.
  • multiple bicycles are parked in a space with wooden ceilings, white walls, an illuminated lamp, a reflection from the window and bicycles hooks on the wall
  • Parents' bedroom, children's bedroom, Studio, kitchen, entrance hall, bathrooms, stairs, lift
1 / 17
6.5 rooms181m²CHF 975,000.–
Im Wilacker 19, 4106 Therwil

Spacious 6.5-room apartment with attractive views

Visit this impressive 6.5-room apartment on the 6th floor of a well-maintained brick building from 1970 in Therwil. With approximately 181m² of living space, this property offers plenty of space for families or anyone who appreciates spacious living.The interesting and large apartment must be sold due to the sudden death of the owner.The bright 6.5-room apartment benefits from a fantastic view and plenty of light. An attractive entrance (approximately 10.4m²), where the shower and separate toilet are also located, provides a warm welcome and leads to the open living/dining area (approximately 58m²) with south orientation and a chimney in the living area. From the balcony, you can enjoy the view.The kitchen (approximately 12.3m²), which also has a door to the dining area, offers enough space for a dining table. The adjacent three rooms (approximately 13m², 9m², 22.5m²), including the studio and the large parental bedroom with a balcony in front, are located on the east side of the property. Two rooms (approximately 12.5m², 19m²) are north-facing.All rooms are accessible from the corridor, as well as the bathroom and a réduit with its own washing tower.The property is wheelchair accessible thanks to the large personnel lift. In the ground floor, there are bicycle cellars, laundry rooms, and drying rooms for general use. A private parking space in the parking garage is included in the price.The tram stop Hüslimatt and the bus stop Birsmatt can be reached in about 7 minutes. Shopping and the Wilmattstrasse school are practically located in front of the door.This apartment offers the ideal combination of comfort, tranquility, and excellent infrastructure for families who appreciate living in a green environment with good connections.The apartment is in a used condition and offers the opportunity to renovate it according to your own ideas.

Travel time
-

Other interesting objects