2 results - Flats for sale with Elevator: Buchs SG

1 / 13
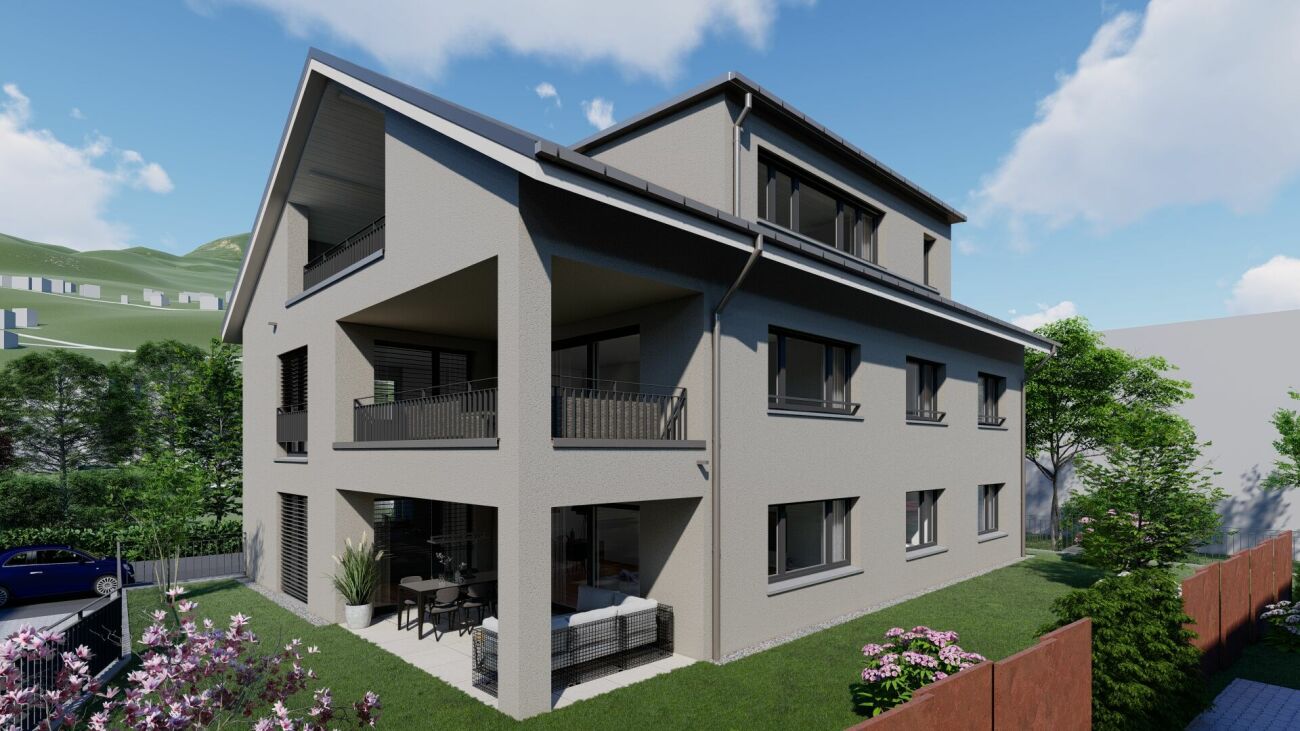
4.5 rooms, 129m², CHF 890,000.–
Schützenweg 33, 9470 Buchs

Spacious owner-occupied apartment with great views of the countryside

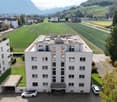
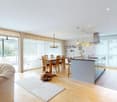
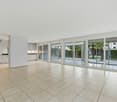
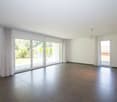
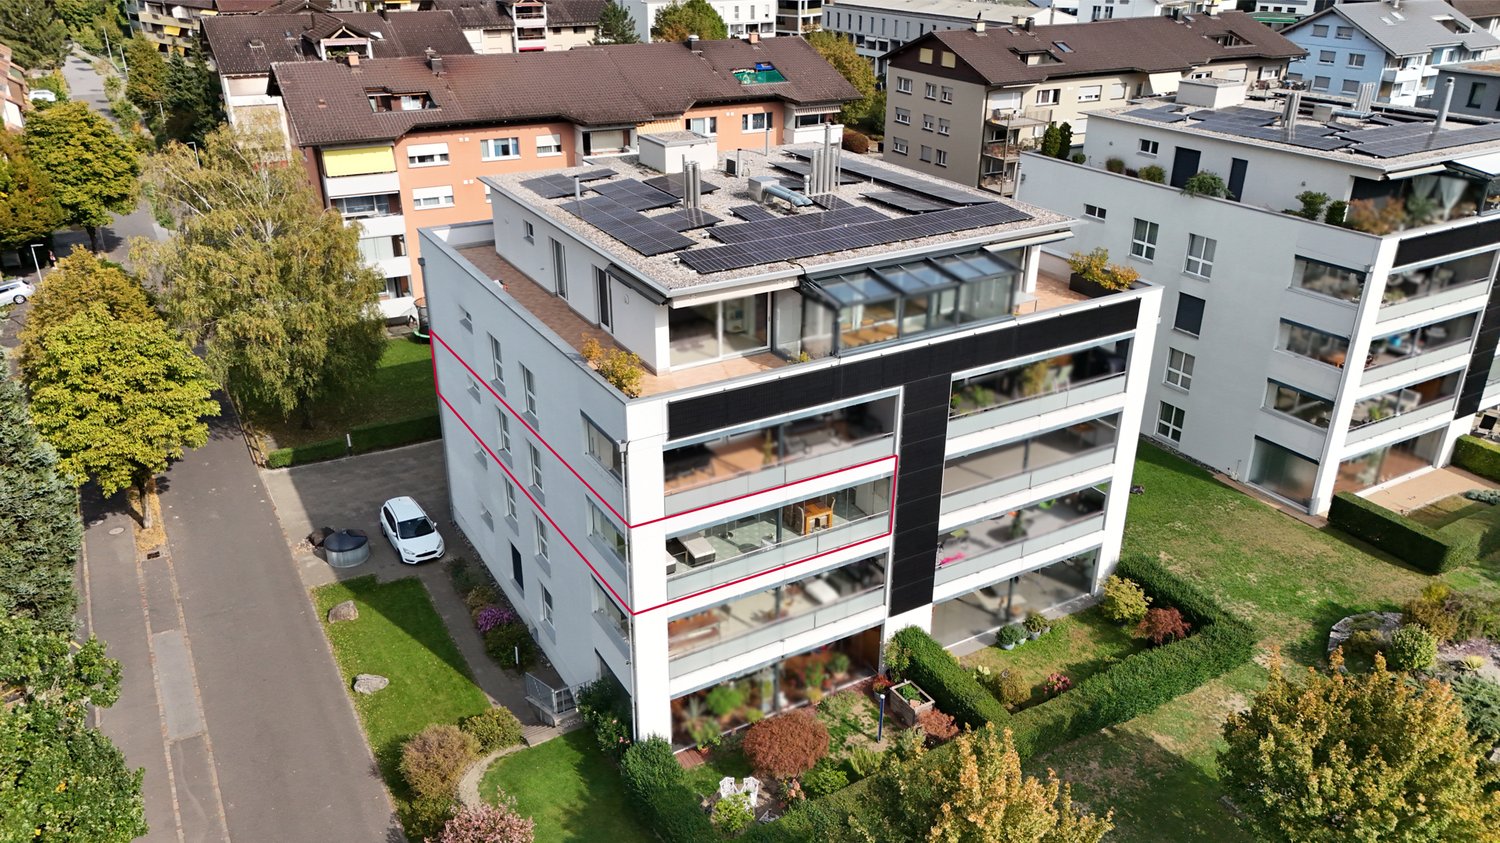
This exciting 4.5-room apartment in Buchs impresses with a living area of approximately 129 m², a well-thought-out room layout, and an attractive location with a view of the agricultural zone and mountain views. The apartment is located in a building constructed in 2011 and presents itself in a well-maintained condition. The property has a passenger elevator, providing comfortable access to the apartment. Two bathrooms ensure additional living comfort in everyday life. Parquet and stone floors were chosen as floor coverings, giving the rooms an attractive and timeless ambiance. Particularly noteworthy are the quiet location and the unobstructed view. Additionally, the apartment is located at a short distance from recreational areas. The property is Minergie-certified and equipped with controlled ventilation. Two underground parking spaces can be purchased separately. Furthermore, a spacious basement compartment is included in the offer, providing additional storage space. This apartment is ideal for buyers looking for a comfortable living solution with high-quality equipment and a pleasant living environment in Buchs.At Am Schützenweg 33 in Buchs, you can enjoy a quiet living situation with an unobstructed view of the agricultural zone and the surrounding mountain world. The proximity to recreational areas offers ideal conditions for walks, bike tours, and relaxed hours outdoors. As the center of the Werdenberg region, Buchs has a diverse range of shopping facilities, restaurants, cafes, and services. Schools, sports facilities, and cultural offerings complement the infrastructure, making the town attractive for different phases of life. The traffic connection is also convincing: via the Buchs motorway access to the A13, there are good connections in the direction of Sargans and Chur, as well as to the St. Gallen Rhine Valley and further to St. Gallen. Via the A3 near Sargans, the Zurich region is also connected. The neighboring Principality of Liechtenstein, with Schaan and Vaduz, is within a short driving distance, making Buchs an interesting place to live for commuters as well. The cities of Feldkirch and the rest of the Vorarlberg region are also easily accessible. The Buchs train station complements the connection with regional and supraregional train connections. Bus lines open up the surrounding municipalities and connect Buchs with Liechtenstein. Thus, the location on Schützenweg combines natural living with the infrastructure of a town and the proximity to important employment and economic centers in the tri-border region.Room layout and highlights Living area Dining area and kitchen Winter garden (approx. 33 m²) Three versatile rooms Bathroom with shower, bathtub, toilet, and double sink, Bathroom with shower, toilet, sink Wardrobe and hallway Storage/technical room Spacious basement compartment Further highlights Quiet location with unobstructed view Controlled ventilation Minergie certification Photovoltaic system Timeless parquet and stone floors Two underground parking spaces can be purchased separatelyYour new home starts here with us by your side Have we sparked your interest? We would be happy to arrange a viewing for you. Buying a property is more than just a decision, but an important step, where experience, expertise, and trustworthy advice are crucial. That's exactly what we're here for. - Individual advice tailored to your needs - Transparent information, all facts on the table - Professional accompaniment from the viewing to the contract signing Let's find out in a non-binding conversation whether this home is the right one for you. We take the time for you. Contact us at any time, we look forward to hearing from you. www.rl-immo.ch, your real estate marketer with heart and expertise

Travel time
-
1 / 10
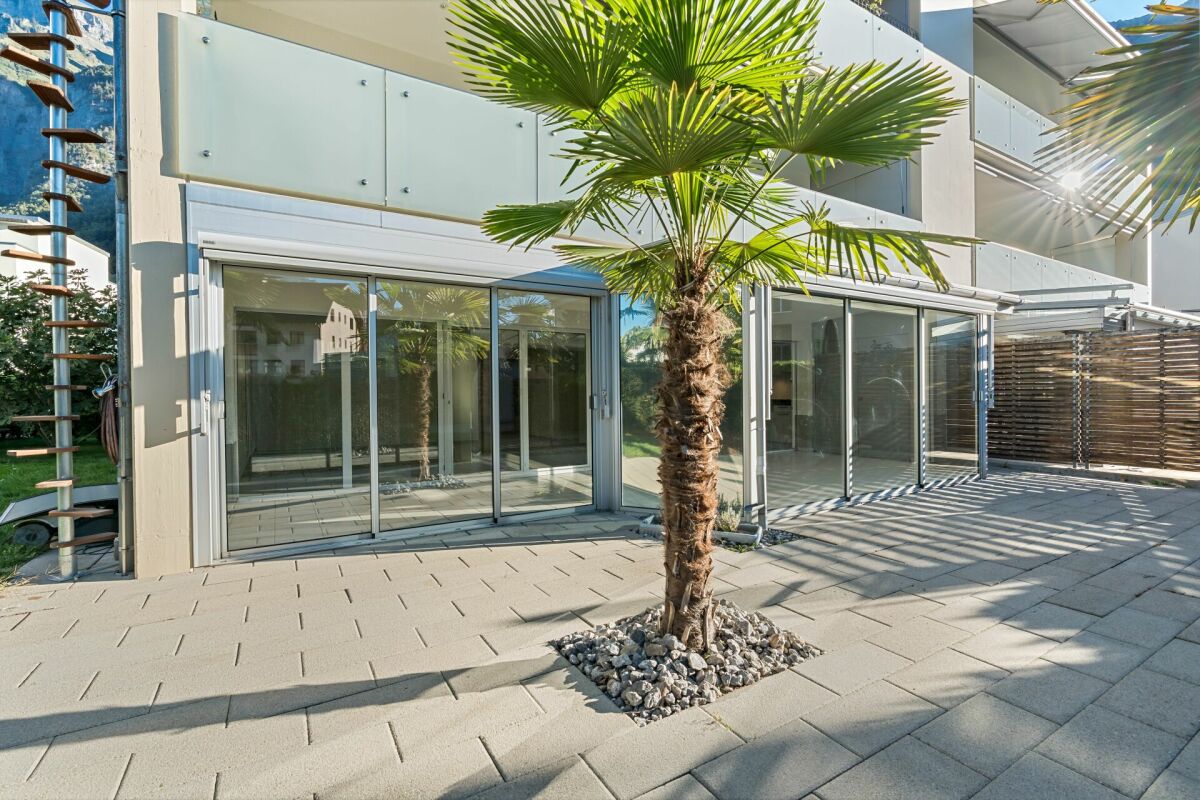
4.5 rooms, 113m², CHF 850,000.–
Churerstrasse 122, 9470 Buchs SG

RESERVED - spacious 4 ½-room owner-occupied garden apartment in a beautiful residential area of Buchs-Räfis

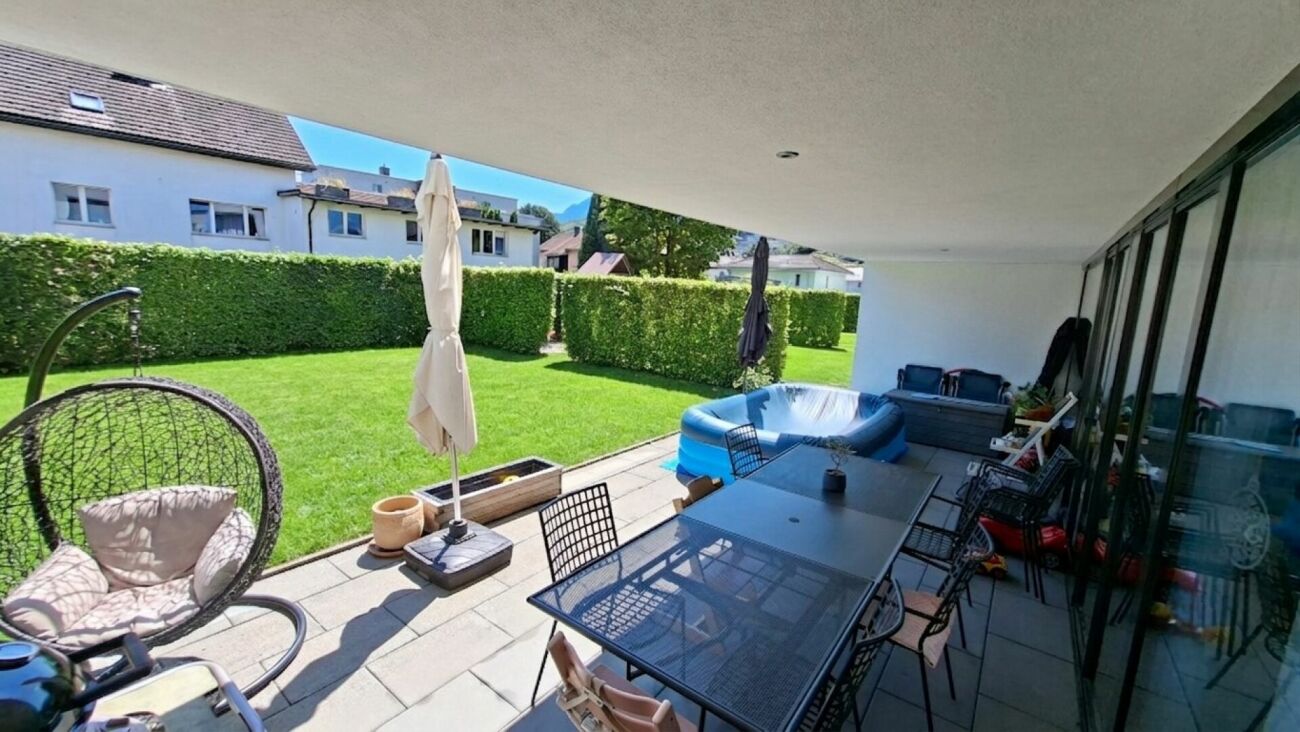
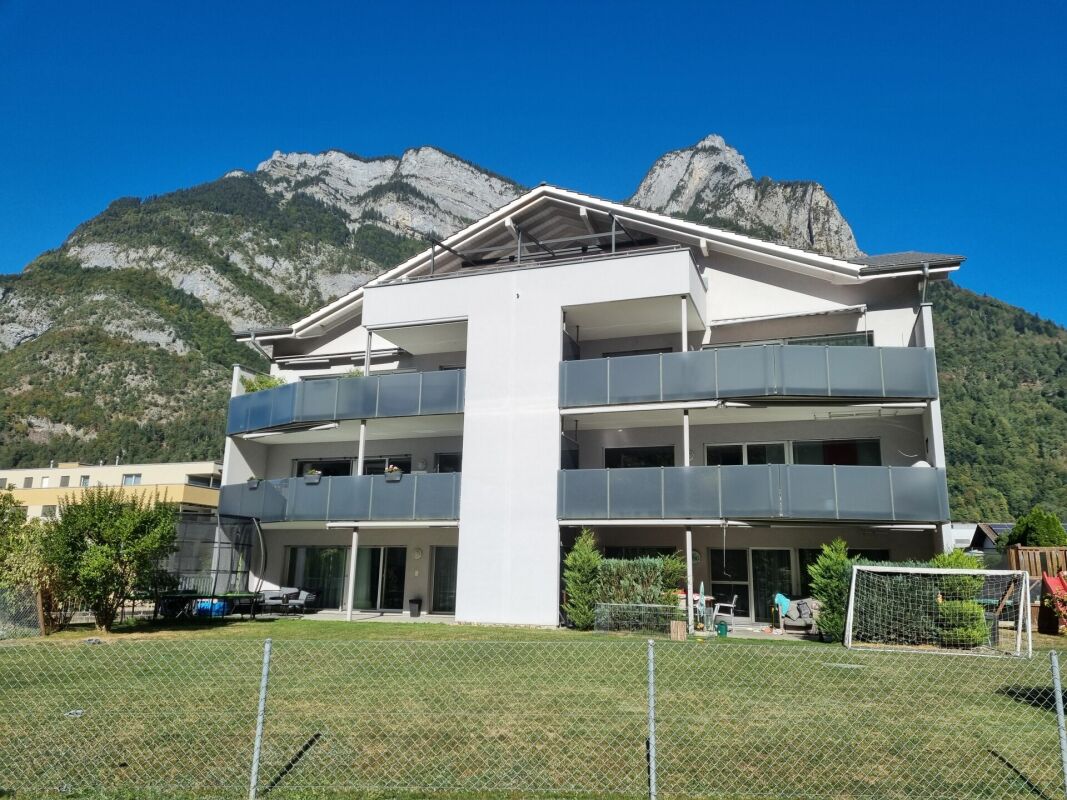
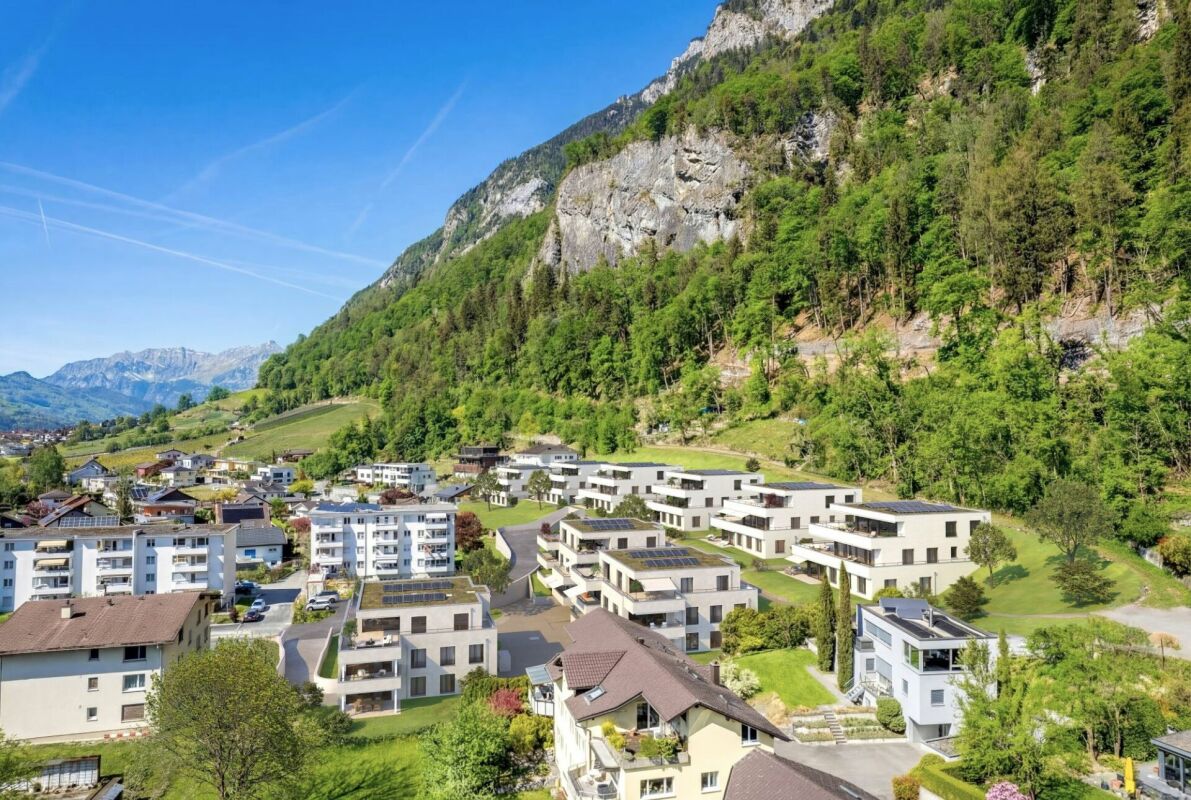
Spacious 4 ½-room garden apartment in a beautiful residential area of Buchs-Räfis Are you looking for a nearly new 4 ½-room owner-occupied apartment with modern and at the same time cozy living atmosphere in a family-friendly location? Then this garden apartment in Buchs-Räfis could be just right for you. The spacious apartment is located in a sunny position, in the immediate vicinity of the bus stop, the village shop (Volg) and the schools. At the same time, the beautiful recreational area begins practically in front of the house and invites you to take walks and various leisure activities. Both the multi-family house and the apartment present themselves in a very good and well-maintained condition. The interior fittings such as the kitchen and bathroom date back to the year of construction (2013) and have been carefully maintained. The 113 m² large 4 ½-room owner-occupied apartment offers the following room program: • Entrance area with wardrobe - utility room with washing machine and tumble dryer • Kitchen-dining-living area - three rooms - shower-toilet-sink - bathroom-toilet-sink • sunny, 24 m² large loggia with direct access to the lawn and playground • own vegetable garden and communal garden house The family-friendly residential area and the spacious design of the surroundings offer a high quality of life and a lot of privacy. Whether as a home for families, couples or seniors - this spacious and well-sunned apartment convinces with its practical floor plan, the auxiliary rooms and the beautiful surroundings with the many green spaces and the own garden. Here you live almost like in a single-family house. Underground parking space for CHF 37,000 Convince yourself of this beautiful garden apartment during a visit. We will be happy to inform you personally and look forward to hearing from you.

Travel time
-
More objects in your automatically expanded search area
7 results - Radius: + 10km
1 / 13
4.5 rooms, 123m², CHF 1,055,000.–
Plonserfeldstrasse 61, 8887 Mels

High-quality living with a garden - spacious, modern, and close to nature

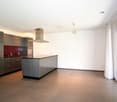
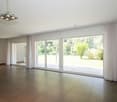
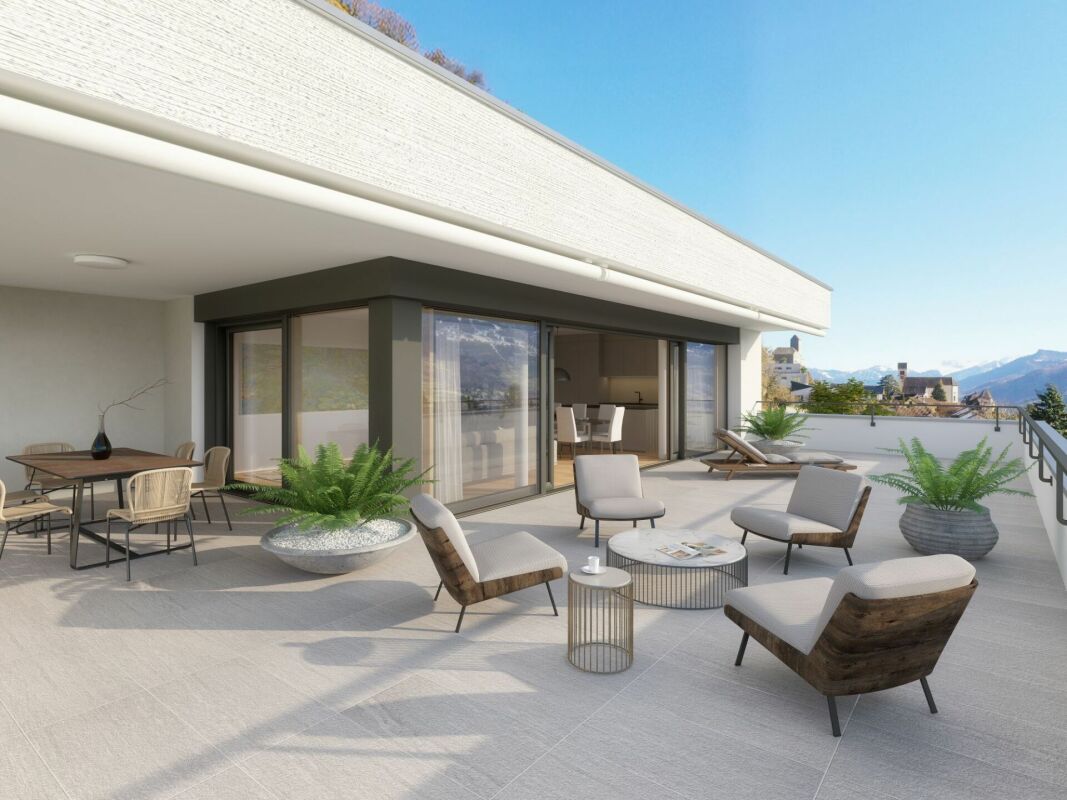
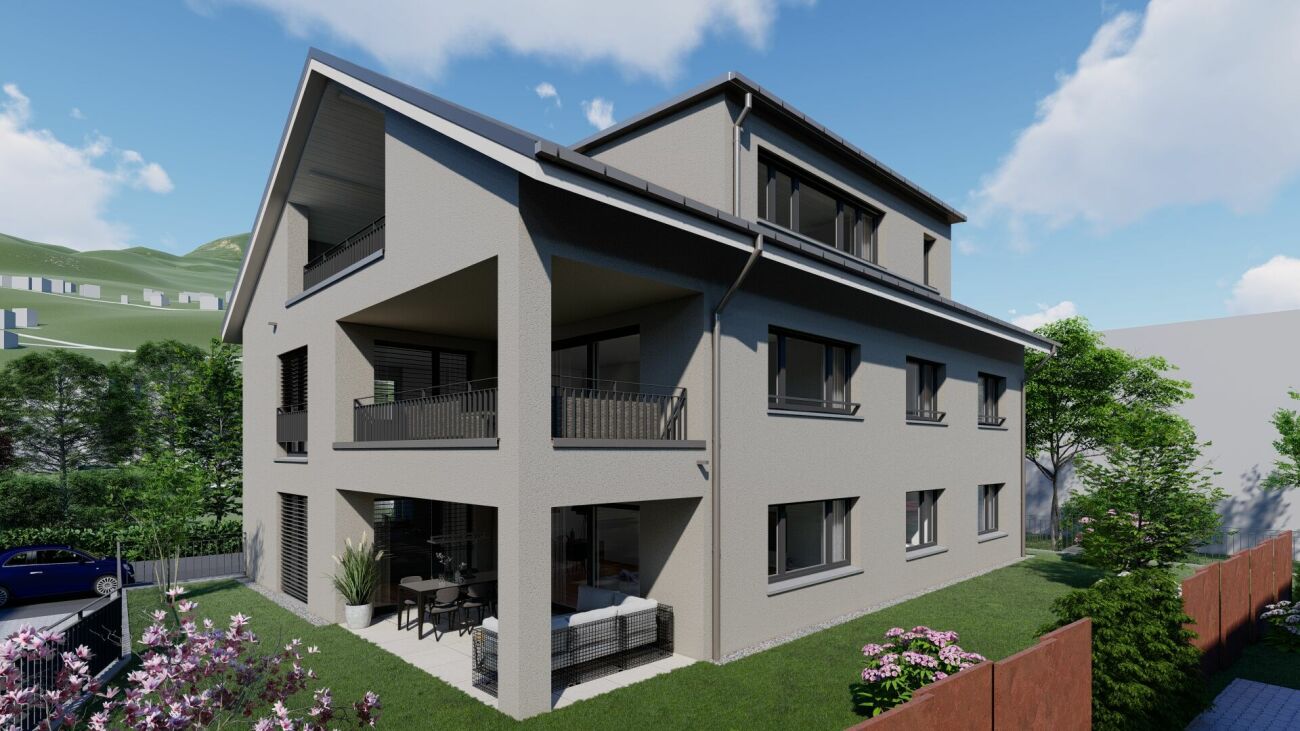
High-quality living with a garden - spacious, modern, and close to nature. The attractive municipality of Mels is located in the heart of the Sarganserland and combines excellent infrastructure with high living and residential quality. Shopping facilities, schools, public transport, and motorway access are all within a short distance, while the surrounding nature, with the Seez, the Weisstannental, and the Pizol, offers a variety of opportunities for leisure and relaxation. The garden apartment is located on Plonserfeldstrasse 61 in a manageable multi-family house with only seven residential units. The Seez river flows directly opposite the property, giving the residential area a special, natural atmosphere. Highlights that impress • Living with plenty of space - exceptionally spacious, open-plan living, dining, and kitchen area as the centerpiece of the apartment • Private garden for enjoyment - lawn area with special use rights, offering plenty of space for family, friends, and relaxing hours • Protected outdoor area - spacious, covered seating area for cozy hours outdoors in almost any weather • Flooded with light living feeling - nearly floor-to-ceiling windows connect the living area harmoniously with the outdoor area • Cooking with style and comfort - modern kitchen with cooking island, plenty of workspace, and exceptionally ample storage space • Private parent's area - parent's bedroom with built-in closets and direct access to the master bathroom • Comfortable master bathroom - spacious, with bathtub, walk-in shower, and double sink for added comfort in everyday life • Plenty of space for family and home office - two versatile rooms with direct access to an additional terrace • Two attractive outdoor areas - lawn area with covered seating area and separate terrace by the rooms • Comfort in everyday life - second wet cell with shower, as well as washing machine and dryer directly in the apartment • Cleverly integrated storage space - separate pantry, wardrobe, and several practical built-in closets • Personal living environment - manageable condominium community with only seven apartments • Conveniently coming home - private underground parking space and additional basement compartment • Nature right outside the front door - the Seez river opposite gives the residential area a special and relaxed atmosphere Upon entering the apartment, the spacious entrance hall conveys a pleasant sense of space. A practical wardrobe and a floor-to-ceiling built-in closet create valuable storage space. The extensive corridor connects the various living and sleeping areas. The heart of the apartment is the approximately 46 m² large, open-plan living, dining, and kitchen area, which conveys a particularly spacious sense of space. The modern and timelessly designed kitchen blends harmoniously into the living area. The striking cooking island with integrated cooking field and extractor hood offers plenty of workspace and, thanks to cabinets accessible from both sides, exceptionally ample storage space. A directly adjacent pantry complements the well-thought-out space offer perfectly. The nearly floor-to-ceiling windows provide plenty of daylight and create a smooth transition between the indoor and outdoor areas. Through spacious wing doors, you can directly access the extensive, covered seating area. The adjacent lawn area with special use rights offers plenty of space to relax, play, or enjoy cozy hours with family and friends. An additional covered and protected storage area offers practical storage space for garden furniture and other utensils. Two more rooms are accessible from the corridor and are ideal as children's, guest, or workrooms. Both have parquet flooring and direct access to an additional terrace. In the rear area of the apartment is the spacious master bathroom with bathtub, walk-in shower, double sink, and mirror cabinet. From here, a sliding door leads directly into the parent's bedroom with floor-to-ceiling built-in closets. This special room layout creates a private retreat within the apartment. A second wet cell with shower, sink, mirror cabinet, and toilet complements the room offer. The washing machine and dryer are conveniently located directly in the apartment. Additional objectsThe garden apartment includes a basement compartment on the lower floor and an underground parking space. The parking space offers a comfortable and weather-protected parking option directly in the property. PriceTarget price for the garden apartment: CHF 1,055,000.-Underground parking space: CHF 40,000.-Total target price: CHF 1,095,000.- Sales documentation / viewingHave we sparked your interest? We would be happy to provide you with the detailed sales documentation with further information about the apartment and the condominium community. We also look forward to presenting this attractive garden apartment to you in person during a non-binding viewing on site. We look forward to your contact.
Travel time
-

Suggested properties for you based on search results

Other interesting objects