Brigerbad - Flats for sale

We recommend expanding your search criteria to get similar results. The current filters didn’t return any matches.

If you don’t want to change your current search criteria, we recommend creating a search alert, so you’ll be notified when matching offers become available.

More objects in your automatically expanded search area
47 results - Radius: + 10km
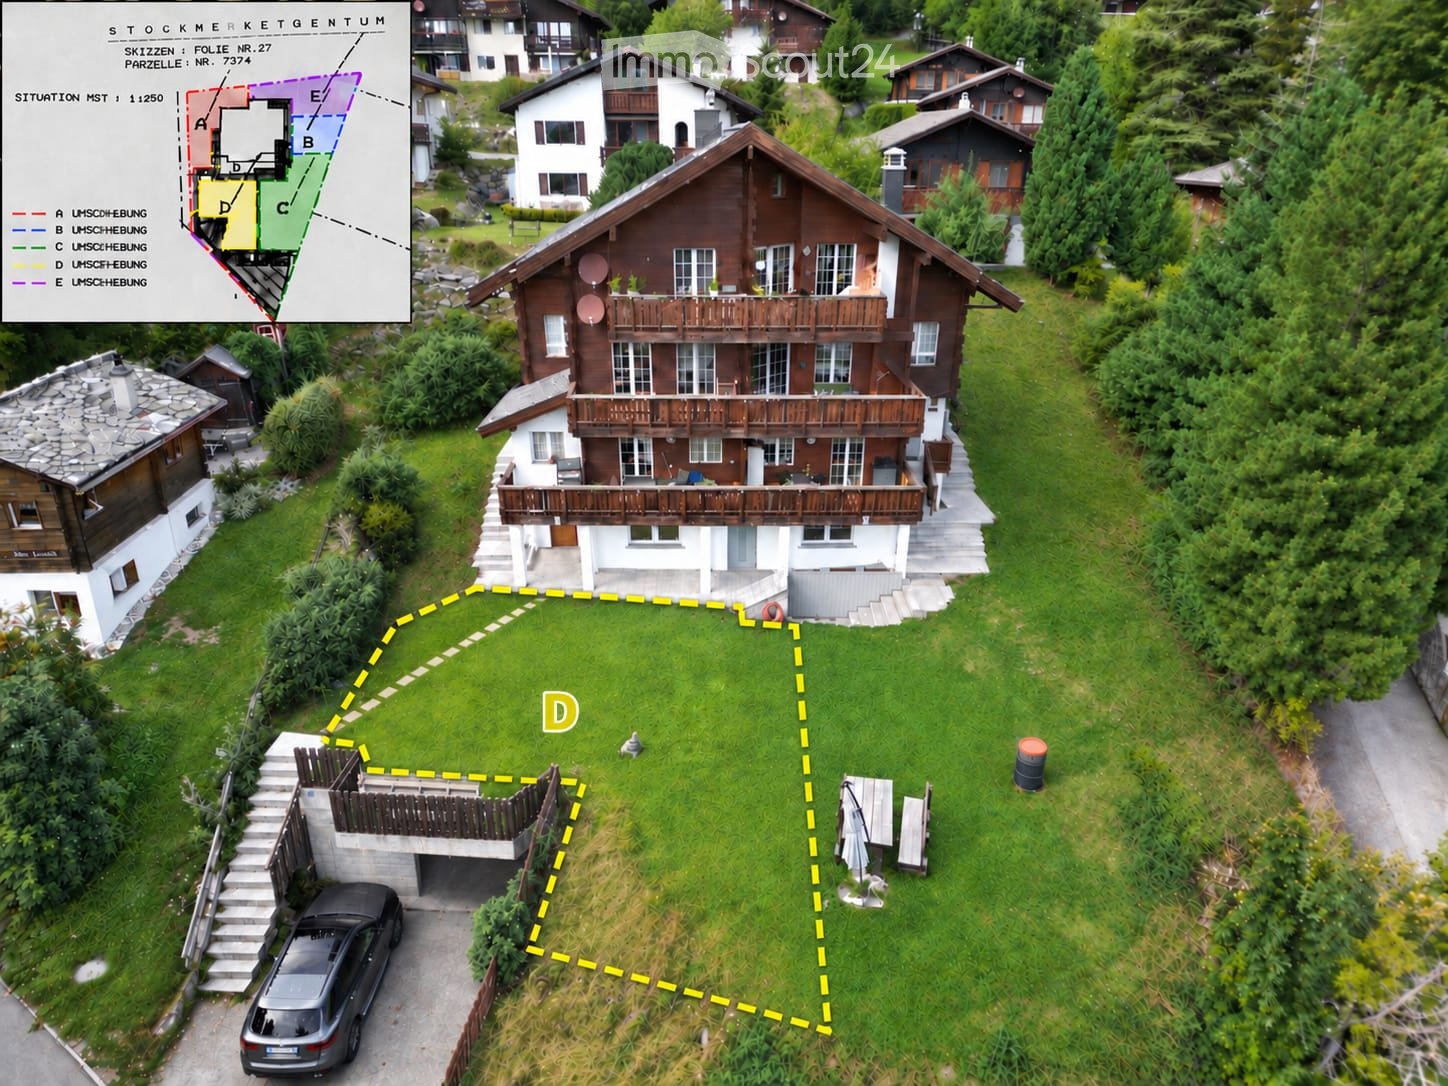
  • Aerial view of a two-story wooden house with a large balcony, surrounded by a well-maintained lawn and neighboring houses. A car is parked in the driveway, and a small garden area is visible.
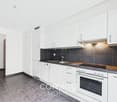
  • Modern, unfurnished living space with wooden flooring, grey kitchen cabinets, marble backsplash, and built-in oven.
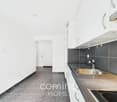
  • Modern hallway with light wooden flooring, white walls, built-in storage unit with mirrored front, and recessed lighting. The hallway leads to a room with a visible kitchen area featuring blue cabinets and a sink.
  • Empty room with light wooden flooring, white walls, and a wooden accent wall. Features recessed ceiling lights and a window on the left side.
  • Empty room with wooden flooring and a wooden accent wall, featuring a window and a radiator.
  • Modern bathroom with a white sink, mirror, toilet, and a built-in washing machine. Features a sleek, contemporary design with light-colored tiles and a minimalist aesthetic.
  • Modern bathroom with a glass-enclosed shower, a white radiator, and a white sink.
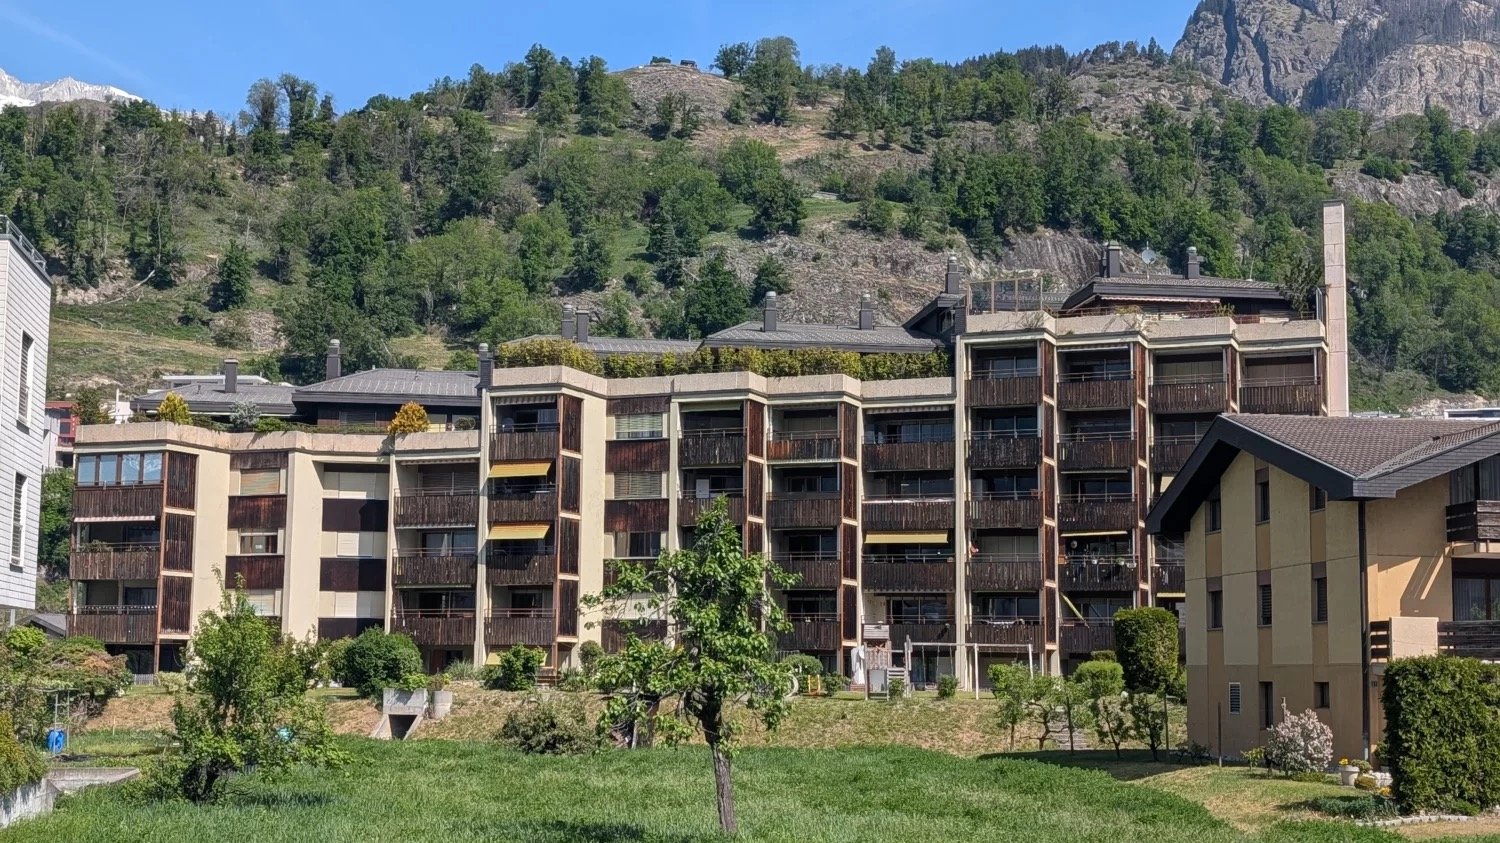
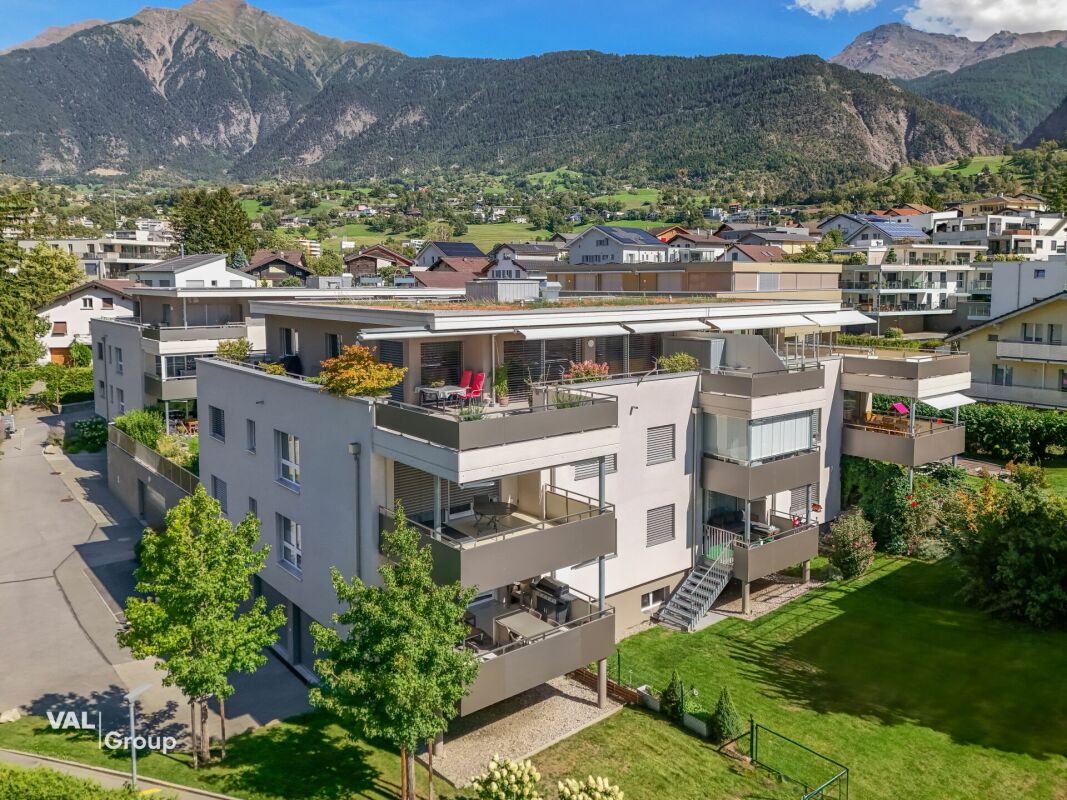
  • A modern white house with a wooden balcony, large windows, and a stone pathway leading to the entrance, surrounded by greenery and a scenic mountain view.
1 / 8
3.5 rooms, CHF 540,000.–
Top
Rischinustrasse 126, 3914 Blatten b. Naters

Renovated 3.5-room apartment with spacious private patio

For sale is a high-quality, renovated 3.5-room apartment in the House Furri on Rischinustrasse 126 in 3914 Blatten near Naters.The apartment impresses with its modern and cozy design. The open living and dining area with high-quality built-in kitchen, the beautiful parquet floor, and the visible wooden elements create a warm, alpine living atmosphere. The modern bathroom features high-quality fixtures and a private washing machine.A special highlight is the very spacious private patio. This offers plenty of space for seating, lounge, grill, or sun loungers and ideally extends the living area outdoors.The apartment also includes a garage space in the parking hall, which can be purchased for CHF 15,000.–.The apartment presents itself in a modern, ready-to-move-in condition and combines contemporary living comfort with the special charm of a property in the Valais mountains.Location Blatten near NatersBlatten near Naters is located at an altitude of around 1,300 m above sea level in the midst of the impressive Valais mountain world and is an attractive starting point for nature and leisure activities. The charming mountain village offers a lot of peace, relaxation, and an original alpine atmosphere.The proximity to Belalp makes Blatten particularly attractive in both summer and winter. Hiking, biking, and numerous excursion possibilities, as well as the winter sports area, are practically on the doorstep. At the same time, Naters and Brig with their diverse shopping, gastronomy, and service offerings are easily accessible.The combination of nature, mountain panorama, leisure opportunities, and good accessibility makes Blatten an attractive place to live and vacation in the Upper Valais.Interested?For more information or to arrange a viewing appointment, please contact:Andy Furrer Email: andy91furrer@gmail.com Phone: 077 452 27 94I look forward to your contact.

Travel time
-
1 / 13
3.5 rooms, 70m², CHF 419,000.–
Furkastrasse 69, 3904 Naters

Sensational apartment in Naters

• Sale as a holiday home (second home) possible. • Sale to non-Swiss (persons with residence abroad) not possible. Apartment highlights • Ideal as a rental property • Ideal for a small family • Ready to move in after complete renovation of the apartment • Quiet location in a very central area • Personnel lift available • Spacious, sunny south balcony with a view of the Valais mountains • Parking space in the garage • Optimal connection to local infrastructure • Shopping opportunities, restaurants, and schools just a few minutes away • Countless summer and winter sports opportunities in the immediate vicinity Location and accessibilityThe well-maintained multi-family house "Simplonblick" with a construction year of 1980 is located in a very sunny, quiet, and central residential area on the "red mile", the popular promenade and bike path in Naters. The 3.5-room apartment on the 3rd floor east is accessible via the staircase or with the personnel lift.Kindergarten, primary and secondary school, shopping opportunities, restaurants, and public transport (local bus stop and Brig train station) are in the immediate vicinity.Just a few minutes' walk from the international train station in Brig, Naters offers its guests and residents an excellent infrastructure. A well-developed local bus network in the valley floor provides quick connections within the region, while the post bus lines to Blatten near Naters, Birgisch, and Mund reliably connect the surrounding villages.Whether as a starting point for excursions into the Valais mountains, as a place to live with high quality of life, or as a central destination for business travelers and tourists – Naters convinces with its location, its openness, and its excellent accessibility. Apartment descriptionThis stylish 3.5-room apartment with a net living area of 62 m2 delights with a living feeling that harmoniously combines modern design and highest comfort. In 2024, it was comprehensively renovated with great attention to detail and presents itself today in a like-new condition. Noble surfaces, renewed pipes, and high-quality equipment give each room an elegant and inviting appearance.The heart of the apartment is the bright living and dining area with its openly designed, high-modern kitchen – a place where living, enjoying, and being together combine in an ideal way. Particularly practical: The kitchen is equipped with an integrated connection for a washing machine.Already when entering, a friendly entrance area with a wardrobe welcomes you, from which all rooms can be accessed. A cozy children's room, a stylish bathroom with shower, toilet, and sink, as well as a quiet parental bedroom create retreats for relaxation and well-being.A real highlight is the spacious south balcony, which can be reached from the living room via a glass sliding door. Here you can enjoy sunny hours and let your gaze wander over the impressive Valais mountain world – a panorama that delights every day anew.A central oil heating system provides cozy warmth, whose heat is evenly distributed via underfloor heating, creating a particularly pleasant living climate.The multi-family house also presents itself in a well-maintained condition: The usual maintenance work has been carried out regularly, so that the property as a whole appears solid and well-maintained.Room concept • Entrance area with wardrobe • Children's room • Bathroom: shower / toilet / sink • Parental bedroom • Open living room with kitchen and dining area as well as access to the south balcony • South balcony • Basement compartment • Parking space in the garage General • Laundry room with drying room • Surroundings with children's playground The annual ancillary costs (heating, water/wastewater, general electricity, waste, caretaker, administration, insurance, and renovation fund) amount to approximately CHF 5,300.00. Purchase price: CHF 419,000.00 for this 3.5-room apartment with basement compartmentThe parking space in the garage must be purchased at a price of CHF 30,000.00.Availability: By arrangement Naters – the largest village in Valais with impressive altitude diversityThe municipality of Naters is located in the heart of the Brig-Visp-Naters agglomeration. Although Naters officially reached the population of a town in 2016, the place still refers to itself with a wink as the "largest village in Valais" – an expression of its down-to-earthness and the special sense of community that can be felt here.From the valley to the peaks – the municipality with the largest altitude difference in SwitzerlandWith an impressive altitude difference of over 3,500 meters, Naters is the municipality with the largest altitude range in Switzerland. The municipal area stretches from the valley floor at 660 m above sea level over the Natischerberg to the village of Blatten (1,327 m above sea level), further up to the Belalp at 2,094 m above sea level – to the majestic Aletschhorn, which touches the sky at 4,195 meters.On the Natischerberg, numerous small hamlets nestle into the sunny landscape – many of which are inhabited all year round and exude the typical Valais charm.Tradition and nature in harmonySince 2013, the two villages of Birgisch and Mund have also belonged to the municipality of Naters. Mund is particularly well-known far beyond the national borders: The precious "red gold" – saffron – is cultivated here. This noble plant probably found its way from Spain via France to Mund as early as the 14th century, where it is still cultivated with great passion today.A place full of diversity and characterWhether in the bustling center, in the quiet hamlets on the mountain slope, or in the high-alpine landscape around the Belalp – Naters combines contrasts in a harmonious way. Here, tradition and modernity, nature and culture, village life and mountain world come together and form a municipality that is as diverse as Valais itself.

Travel time
-
1 / 14
3.5 rooms, 102m², CHF 475,000.–
Gebreitenweg, 3930 Visp

Urban living in Visp – Modern 3.5-room apartment with charm

In the heart of Visp, this spacious 3.5-room apartment is a home with urban comfort and high quality of life. Whether as a private residence or investment, the property convinces with its central location and modern equipment. • Sale to non-Swiss (persons with residence abroad) not possible • Sale as a holiday home (second home) possible Highlights of the apartment • Bright, light-filled rooms with generous floor plan • Central location in Visp – just a few minutes' walk to the train station, shopping, schools, and restaurants • Modernized and well-maintained – contemporary equipment through renovations • Flexible furnishing thanks to generous living space • Two sunny balconies (each approx. 6 m²) with beautiful views on the 4th floor • Wheelchair accessible and comfortably accessible • Single garage on the ground floor • Option to rent an outdoor parking space • Attractive rentability – ideal also as a rental property Location and accessibility The apartment is located on Gebreitenweg in Visp, a sought-after and quiet residential area. Thanks to the excellent infrastructure, you can reach Visp train station, shopping, restaurants, and all important facilities of daily life on foot. The ideal location makes this property particularly attractive for commuters, working professionals, and families who appreciate urban living with short distances. In the heart of the Valais, Visp presents itself as a modern transport hub on the NEAT axis and as an ideal starting point for discovery tours in all directions. Thanks to the optimal connection to train, bus, and road, visitors can reach the most famous destinations in the Alpine region from here in a short time, including Zermatt, Saas-Fee, and the beautiful Lötschental. The central location of Visp makes the place the perfect starting point for excursions, hikes, and ski holidays in the surrounding valleys. Whether you want to explore the majestic mountain world, enjoy regional specialties, or simply feel the authentic Valais way of life – from Visp, every adventure begins comfortably. Experience the diversity of Valais – Visp connects, inspires, and moves. Description of the apartment This stylish 3.5-room apartment with approximately 92 m² of living space convinces with a well-thought-out room layout and a pleasant living atmosphere. The spacious, bright rooms create a welcoming atmosphere and offer plenty of space for individual development. The heart of the apartment is the open living and dining area with a modern kitchen – a place to live, enjoy, and be together. From here, you can directly access one of the two sunny balconies, which invite you to linger and relax. The two bedrooms are quietly located, one with direct access to the second balcony – ideal for relaxed mornings. Two bathrooms provide additional comfort: one with a shower, sink, washing machine, and dryer, the other with a bathtub, sink, and toilet. A separate guest toilet complements the room offer. Heating is efficient via district heating using radiators. A private basement compartment in the basement and a single garage also belong to the apartment. Additionally, there is the possibility to rent an outdoor parking space – another practical advantage in everyday life. Room concept 4th floor • Inviting entrance area • Open, modern kitchen with integrated dining area • Bright, friendly living area with direct access to the sunny balcony • Two quiet bedrooms, one with its own balcony access • Bathroom with shower, sink, washing machine & dryer • Bathroom with bathtub, sink & toilet • Separate guest toilet with sink & toilet Basement & surroundings • Private basement compartment with additional storage space • Separate single garage • Outdoor parking space (separately rentable) The annual ancillary costs (including water, sewage, electricity, heating, waste, administration, caretaker, renovation fund, and insurance) amount to approximately CHF 5,200.00. Purchase price: CHF 475,000.00 for this charming and centrally located 3.5-room apartment in the heart of Visp - including a single garage, which offers additional comfort and practical added value. The outdoor parking space is rented for CHF 600.00 per year through the condominium association. This results in an attractive total investment in a property with high living quality, central location, and sustainable potential in the heart of Visp. Availability: By arrangement Note for investors: The apartment was continuously rented in recent years, which underlines the sustainable demand and good rentability – an attractive opportunity for investors who want to benefit from a return in a sought-after location in Visp. Note: Due to the age of the building, renovation and maintenance work can be expected in the coming years. These may involve additional investments for the ownership. Corresponding measures are planned and implemented within the framework of the condominium association. Visp – the vibrant heart of Upper Valais With over 8,000 inhabitants and around 12,000 jobs, Visp is one of the economic engines of Valais. The region is significantly shaped by the internationally active chemical and pharmaceutical company Lonza, which strengthens the location sustainably with forward-looking investments. Thus, Visp is more than just a transport hub – it is a place where work, living, and life are in harmony. Since the incorporation of Eyholz in 1972, Visp has developed into the vibrant interface of the region with over 13,000 inhabitants. As a service and administration center, the town offers an impressive variety of services – from education and health to culture, leisure, and sports. In the historic old town, you can feel the original character of Visp – narrow streets, cozy squares, and an atmosphere that invites you to linger. At the same time, the municipality sets modern accents with a forward-looking urban planning master plan: architecturally appealing new buildings, sustainable living concepts, and generously developed infrastructure create a high quality of life for young and old. Whether you live, work, or want to discover the region – Visp connects tradition with the future and makes Upper Valais a place where perspectives grow.
Travel time
-
  • wooden walls, wooden floor, fireplace, staircase
  • Bathroom with white tiles, wooden ceiling, shower, sink, and window
  • modern bathroom with wooden ceiling, checkered tiles, white sink, toilet, shower, mirror
  • modern kitchen with gray cabinets, white tiled floor, wooden ceiling, sink, oven, dishwasher, washing machine
  • modern kitchen with wooden beams, white tiles, blue cabinets, stainless steel appliances, large window with balcony
  • empty room, wooden ceiling, wooden floor, three windows, white walls, wooden wall on the right
  • wooden ceiling, wooden wall, wooden floor, white walls, windows, balcony
  • wooden ceiling, wooden floor, spiral staircase, white walls, window
  • wooden door, white walls, wooden ceiling, tiled floor, bathroom visible through the door
  • Stone building, wooden roof, arched entrance, green shutters, cobblestone street
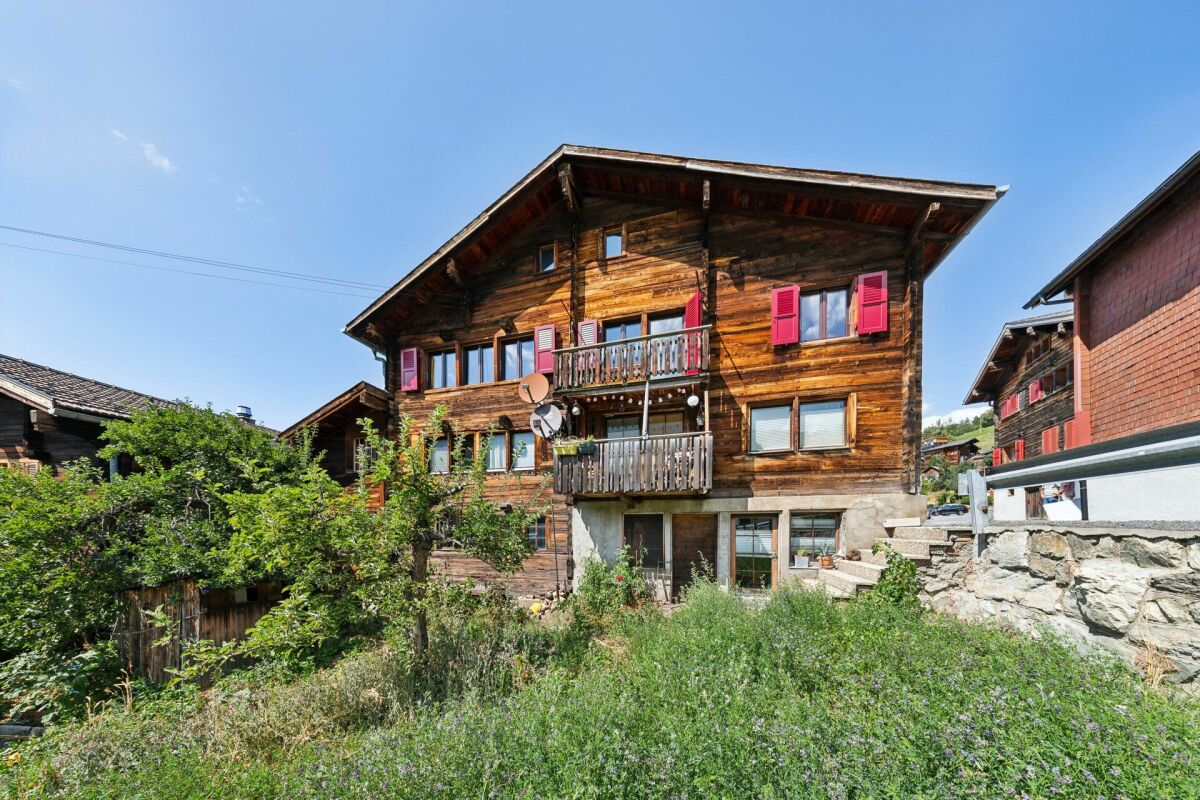
  • 3 story wooden house, green shutters, wooden balconies, concrete ground floor, wooden door
  • Real estate advertisement for selling properties, contact number provided.
1 / 12
Bathroom with white tiles, wooden ceiling, shower, sink, and window
modern bathroom with wooden ceiling, checkered tiles, white sink, toilet, shower, mirror
modern kitchen with gray cabinets, white tiled floor, wooden ceiling, sink, oven, dishwasher, washing machine
3.5 rooms, 97m², CHF 549,000.–
Meierturmstrasse 14, 3983 Mörel

Dream Home between Tradition and Modernity

• Sale as a holiday home (second home) is possible. • Sale to non-Swiss (persons with a residence abroad) is not possible. Highlights of the apartment • Ideal for own use or as a rental property • Move-in and live • Practical room layout • Harmonious living spaces • Sunny balconies • Close to Riederalp and Aletsch Arena • Surrounded by breathtaking hiking trails • Public transport • Outdoor parking Location and accessibilityThe completely renovated apartment is located directly in the old village of Mörel-Filet. The Matterhorn Gotthard Bahn train station is only about 400 meters away and can be easily reached on foot in a few minutes.Thanks to the excellent connection to the cantonal road network, Mörel-Filet is easily accessible by car all year round. The arrival with public transport is particularly attractive: the Matterhorn Gotthard Bahn runs from the Brig hub to Mörel at half-hour intervals. Whether for the daily commute or a day trip - you can travel comfortably, sustainably, and without parking worries directly to the center of the action.Mörel-Filet - your sunny gateway to the Aletsch region, where Alpine tranquility and joie de vivre are at home.Description of the apartmentThis newly renovated 3.5-room ground-floor apartment is spread over two floors (bedroom in the basement) in a charming three-family house from 1736. On 88 m² of net living space, it offers a perfect symbiosis of Alpine flair and modern living comfort.The heart of the apartment is the inviting living area, which features a high-quality stone stove from the brand Tulikivi. This not only sets a special optical highlight but also provides pleasant, long-lasting warmth on cold winter days.The adjacent, new, and modern kitchen, made by a carpenter and equipped with high-quality appliances from V-ZUG, is harmoniously integrated into the room concept and leaves no wishes unfulfilled. Two cozy bedrooms and a stylish bathroom with underfloor heating, which can be controlled via an app, contribute to the high living comfort. The barrier-free shower and the integrated washing machine connection in the separate utility room round off the room offer harmoniously.From the new main balcony, you can enjoy a magnificent view of the surrounding mountain world - the perfect place to start the day with sunshine and a cup of coffee.A second balcony on the east side with direct access from the kitchen offers another wonderful seating area for quiet moments. Three cellars belonging to the apartment provide additional storage space.In the course of the core renovation, all pipes and the entire building technology were completely renewed. For further living comfort, air conditioning systems in all rooms, which can be controlled via an app, and modern, triple-glazed larch windows are available.The associated parking space (plot no. 1018 in the right of use) is in the immediate vicinity (see site plan) and is included in the purchase price. Overview: • Net living area 88 m² • Parking space (uncovered) • Three cellars Room concept: • Corridor • Bathroom: shower, toilet, sink • Laundry room with washing machine connection • Kitchen with dining area and access to the balcony • Living room • Two bedrooms • South balcony and east balcony Purchase price: CHF 549,000.00 for this completely renovated apartment with cellar and outdoor parkingAvailability: By arrangement Mörel-Filet – Historical heritage and modern developmentIn 2009, the two municipalities of Filet and Mörel merged - as did their citizen communities - to form a strong community. Today, Mörel-Filet presents itself as a vibrant district capital with a successful mix of tradition and progress.The old village center delights with its typical Valais village image, with well-preserved wooden houses, stables, and barns that reflect the history and craftsmanship of past centuries. At the same time, modern buildings and infrastructure shape the image - a sign of the positive development through the tourist importance of the village. As the valley station of the Aletschbahn, Mörel-Filet is a central starting point for guests and locals who want to experience the UNESCO World Heritage Site Aletsch and the Aletsch Arena.Community and quality of life at the centerClub life is highly valued in Mörel-Filet. Numerous sports, cultural, and social clubs shape the village's daily life and create a strong community that makes the place lively and welcoming.As the district capital, Mörel-Filet has an excellent infrastructure: the Aletsch school with kindergarten, primary and secondary school, the regional library, the civil defense organization, supervised senior housing, and the parish form the pillars of a functioning community.Your location for leisure and lifeWhether you appreciate the proximity to Brig as a commuter, explore the Valais Alps as a tourist, or recharge your batteries as a spa guest: Mörel-Filet offers you the perfect combination of mobility, nature, and quality of life.

Travel time
-
1 / 18
3.5 rooms, 92m², CHF 620,000.–
3902 Glis

Newly valued, bright apartment with spacious private green space

Newly valued, bright apartment with spacious private green space This newly valued 3.5-room apartment combines modern living, high-quality construction, and an exceptionally central location in Brig Glis with a rare plus point: a spacious private lawn area that gives the apartment a very special sense of living.The location convinces at first glance. Shopping facilities, schools, kindergartens, bus stops, restaurants, and numerous services are within a short distance and can be easily reached on foot. The city center of Brig and the train station are also quickly accessible. At the same time, the apartment is pleasantly quiet and offers a combination of urban proximity and private retreat that is rarely found in this form.Already when entering, the high standard of construction is evident. The spacious entrance area has a lot of integrated storage space and leads to the bright, modern living rooms. Clear lines, timeless materials, and the bright floor covering in wood optic create a calm and high-quality overall picture.The heart of the apartment is the spacious living and dining area with an open kitchen. The modern kitchen impresses with high-quality appliances, plenty of storage space, spacious work surfaces, and an elegant granite cover. Thanks to the floor-to-ceiling glazing, the living area is flooded with plenty of daylight and has a pleasant connection to the outside area.From the living room, you can directly access the covered west balcony, which particularly benefits from plenty of sun in the afternoon and evening. From here, a private outdoor staircase leads to the approximately 85 m² large private lawn area. Whether as a play area for children, garden, sunbathing area, lounge, or cozy spot for friends and family, this private outdoor space offers numerous possibilities and is one of the major advantages of this apartment.The two bedrooms are bright and pleasantly cut and can be flexibly used as parent's room, children's room, guest room, or home office. The modern bathroom has a spacious, level-access shower. The room offer is complemented by a separate guest toilet with connections for washing machine and tumble dryer, making everyday life particularly comfortable.Technically, the property also convinces. The building was constructed in the Minergie standard and has a heat pump, underfloor heating, and controlled ventilation. This combination ensures a pleasant room climate and underlines the contemporary, energy-efficient character of the apartment.The apartment also includes a spacious single garage and additional space that can be used, for example, as a hobby or storage area. The garage must be purchased for an additional CHF 70,000.This apartment is aimed at buyers who want to live centrally but also value peace, privacy, and their own outdoor space. The combination of newly valued condition, high-quality construction, plenty of light, private garden area, and the excellent location in Brig Glis makes this property a particularly attractive living opportunity.

Christoph Wyder

Christoph Wyder

1 / 13
Christoph Wyder

Christoph Wyder

  • Balcony / Terrace
  • View
  • Elevator
  • +2
3.5 rooms, 85m², CHF 460,000.–
Stalden, 3922 Stalden VS

New 3.5-room apartments

These 3.5-room apartments in an aesthetic residential building cater to a wide audience thanks to their functionality.The orientation of the building has been particularly studied to maximize sunlight and integrate harmoniously into the environment. The ten apartments with 3.5 to 5.5 rooms, spread over 5 floors, are distinguished by spacious and bright spaces.The common areas are designed to be generous and will be built with sustainable, low-maintenance materials.The construction will be carried out according to the Minergie guidelines, contributing to reduced operating costs: • Heat production by renewable energies • Comfortable ventilation • Cooling system • Very well-insulated building envelope. These measures allow for reduced operating costs. Vegetation and design between the buildings are essential elements of the entire residence.The aspect of child-friendliness is particularly taken into account. Two relaxation areas will be created: • A playground for young children with a sandbox and swing, as well as two benches for adults. • In the south of the residence, another playground for adolescents will be designed, in collaboration with the municipality of Stalden. Particularities: • Access to the underground garage is via a wide, pleasant entrance. • Each parking space has its own storage space. • 16 underground parking spaces are available for purchase, at a price of CHF 49,000 each. • A common bicycle room is planned. • Each apartment has a cellar. Location:Stalden is a charming village in the canton of Valais, Switzerland, with around 1,100 inhabitants. Often referred to as the "gateway to the Lacer valley", it offers an idyllic setting amidst an impressive mountain landscape. It is an ideal starting point for excursions to the Alpine towns of Zermatt and Saas-Fee, as well as for hiking and other outdoor activities. The village has a good transport connection with a railway station and bus links to the surrounding valleys. There are shops, restaurants, and basic services. Stalden is family-friendly, with a primary school and an orientation center, playgrounds, and a quiet, safe environment that offers many leisure opportunities for children.Would you like to receive more information or the complete documentation? Contact me at c.wyder@valimmobilier.ch and I will be happy to help. I am also available for a visit on site.

  • Balcony / Terrace
  • View
  • Elevator
  • +2
Travel time
-
1 / 15
3.5 rooms, 65m², CHF 379,000.–
3930 Visp

Sunny 3.5-bedroom apartment with a balcony and mountain views in a quiet location

Sunny 3.5-bedroom apartment with a balcony and mountain views in a quiet location This charming 3.5-bedroom apartment boasts a sunny hillside location, beautiful views of the Valais mountains, and a peaceful living environment.The apartment is located on the 4th floor of a well-maintained apartment building with only six units. The balcony invites you to enjoy sunny hours outdoors and let your gaze wander over the surrounding mountains. Thanks to the elevator, the apartment is easily accessible.Property Highlights • Sunny hillside location: Quiet residential area with no through traffic • Beautiful mountain views: Unobstructed views of the Valais mountain landscape • Balcony: Cozy outdoor area for relaxing • Attic: Extra storage space with practical uses • Intimate apartment building: Only six residential units • Flexible use: Ideal as a primary residence, second home, or investment property Property DescriptionThe apartment features a practical floor plan with approximately 65 m² of net living space and bright living areas. The living area opens directly onto the balcony, which offers additional open space and a beautiful view.This well-maintained apartment is ideal for singles or couples and, thanks to its location and size, also offers potential as an attractive investment.Location and SurroundingsVisp is one of the most important residential and business hubs in the Upper Valais and offers excellent infrastructure. Shopping, restaurants, schools, and public transportation are all easily accessible.The Visp train station, with direct connections to Brig, Zermatt, Bern, and Lausanne, ensures excellent transportation links. The location on Mühlackerstrasse combines peaceful living with proximity to the city center.Interested?Contact us for more information or to schedule a viewing.Find more attractive properties in Switzerland at www.coming-home.ch

1 / 11
3.5 rooms, 65m², CHF 439,000.–
3930 Visp

Well-maintained 3.5-room flat with mountain views in Visp

Well-maintained 3.5-room flat with mountain views in Visp This well-maintained 3.5-room apartment in Visp offers a quiet and sunny residential location, a spacious balcony with beautiful mountain views, and a multi-family building that is undergoing ongoing modernization. Thanks to its central location and excellent condition, the apartment is ideal as a comfortable primary residence or an attractive living option in the heart of the Upper Valais.Property Highlights • Ongoing Modernization: Windows, bathrooms, the elevator, and the main plumbing lines have been replaced in recent years. • Sunny Balcony: Spacious, south-facing balcony with beautiful mountain views. • Quiet Neighborhood: Pleasant residential area with plenty of sun, yet centrally located. • Two basement storage units: Additional storage space is included in the purchase price. • District heating: Sustainable and reliable heat supply. • Elevator: Convenient access to the apartment. • Suitable as a second home: Also ideal as a vacation home or investment property. Property descriptionThe flat is in a well-maintained condition and has benefited from targeted refurbishments over recent years. The 2.4-metre ceiling height and district heating ensure a pleasant living environment. The balcony offers a beautiful view of the surrounding mountains and is the perfect spot to relax.Location and surroundingsGebreitenweg is situated in a quiet yet central part of Visp. Schools, shopping facilities such as Coop and Migros, and public transport are all within a few minutes' walk. Visp railway station, a key hub in the Valais network, is around a five-minute walk away - ideal for commuters.Interested?Please contact us for further details or to arrange a viewing. You can find more attractive properties in Switzerland at: www.coming-home.ch

1 / 12
3.5 rooms, 121m², CHF 698,000.–
3930 Visp

3.5-room new-build flat in Visp - sustainable, with valley views and a solar panel system

Attractive 3.5-room apartment in Visp - comfortable living with panoramic views Welcome to www.neubauwallis.ch - your partner for exclusive new construction projects in the Upper Valais. At Terbinerstrasse 81 in 3930 Visp, the Teelwald A & B apartment buildings are creating a residential complex that combines modern design, high-quality construction, and a privileged sunny location.Residential highlights • 3.5-room apartment with bright, optimally laid-out rooms • Expansive view of the valley thanks to elevated location on the western slope • Sustainable energy supply via in-house photovoltaic system • Underground parking garage with direct access to the apartments • Flexible floor plan design possible on request SurroundingsThe residential complex is nestled between Visp and Visperterminen. The center of Visp with shopping, restaurants, schools, and medical care is just a few minutes away. A bus stop in the immediate vicinity provides optimal public transport connections. LocationTerbinerstrasse is characterized by its sunny, quiet, yet central location. From here, you can enjoy both the proximity to the urban amenities of Visp and the nature and leisure opportunities in the surrounding mountain area.Interested?Please do not hesitate to contact us for further information or to arrange a viewing appointment.Discover other attractive new construction projects on our website: www.neubauwallis.ch

1 / 18
3.5 rooms, 78m², CHF 290,000.–
Maurackergasse 11, 3935 Bürchen

Cozy 3.5-room apartment with expansion reserve in Bürchen VS

This charming 3.5-room apartment is located in a well-maintained two-family house in Bürchen - a sunny mountain village that stretches out on a west-facing plateau above the Rhone Valley. The elevated location provides plenty of light, clear mountain air, and a far-reaching view that one can immediately appreciate in everyday life.Access is via the road towards Visp-Bürchen/Unterbäch; Visp can be reached in around 15 minutes, which makes the apartment well-connected despite its quiet mountain location.The apartment is currently presented on one floor - however, there is the possibility to connect the upper floor (attic) with the apartment and expand it into a maisonette apartment, a hobby room, studio, or a small refuge for guests - here, the future can be planned.Upon entering the apartment, the pleasant mixture of traditional charm and well-maintained modernity immediately catches the eye. The rooms are bright, clearly structured, and offer a living feel that differs significantly from classic holiday apartments thanks to the division over two floors.The kitchen and living room form a cozy center that is ideal for shared hours. The rooms provide sufficient space for sleeping, working, or guests - flexibly usable, depending on the life situation.The house dates back to 1935. The renovation of 2021 has given the object a fresh character without covering up the original soul of the house. Wood, light, and a clear room structure characterize the living feel.The balcony with around 6 m² of space opens up the view of the surrounding slopes, forests, and the wide Rhone Valley - a place for coffee in the morning, sun in the afternoon, and rest in the evening. Particularly valuable is the expansion reserve, which offers additional design possibilities.Optional building land parcel - additional added valueFor CHF 45,000, the developed building land parcel No. 3059 can be purchased. It is ideal for building a tiny house, a small guest house, or a studio - a valuable addition that makes the object particularly versatile.Apartment and building at a glanceRooms: 3.5Living area: 78 m²Balcony: 6 m²Year of construction: 1935Renovation: 2021Floors: 3 (apartment over two floors after expansion)Residential units in the house: 2Heating: Electric heatingHeat distribution: RadiatorsAvailability: On requestThe living areas are designed to function both as a holiday apartment and as a permanent residence.FinancesPurchase price: CHF 290,000.Sales procedure: Fixed priceBuilding insurance value: CHF 307,000.Official tax value: CHF 24,472.Self-occupancy value: CHF 4,320.Our property is ideal for people who are looking for a natural home, planning a charming holiday domicile, or wanting an object with development potential.

Travel time
-
Christoph Wyder

Christoph Wyder

1 / 10
Christoph Wyder

Christoph Wyder

  • Balcony / Terrace
  • Garage
  • Elevator
  • +2
3.5 rooms, 108m², CHF 719,000.–
3930 Visp

New 3.5-room apartment in a privileged height

The 4 new 3.5-room apartments on the first, second, and third floors in Visp offer modern living comfort in one of the most beautiful places in the region. They are ready to move in and can be visited. Each unit impresses with high-quality materials and a well-thought-out room layout that creates a bright and open atmosphere. Large windows let in plenty of daylight and offer impressive views of the surrounding mountains and nature.The equipment is high-end: elegant kitchens with modern appliances, refined bathrooms with noble surfaces, and large balconies or terraces that invite relaxation. Underfloor heating and energy-efficient construction ensure a pleasant indoor climate and reduced operating costs.The apartments in Teelwald are perfect for families, couples, or singles who appreciate a combination of urban comfort and natural living. Additionally, the building offers modern amenities such as underground parking, storage rooms, and an elevator that provides barrier-free access to all floors. The location is quiet and yet well-connected, with schools, shops, and leisure facilities in the immediate vicinity. Room program: • Entrance with cloakroom area • Children's room • Parent's bedroom • WC/bathroom • Fully equipped kitchen • Large living and dining room • Terrace of 30 m² • Balcony of 28 m² • Basement Special features: • Individual garages or parking spaces can be purchased optionally • A bicycle room and a laundry room/dryer are available to all. • There is already a washing machine in the built-in closet. Location:The charming small town of Viège offers an exceptional quality of life thanks to an impressive mix of alpine nature and urban infrastructure. Surrounded by majestic mountains, Viège is an ideal starting point for outdoor activities, whether hiking, skiing, or relaxing walks in the clean mountain air.The city center of Viège attracts with its lively offer of cafes, restaurants, shops, and a rich cultural life. Thanks to excellent transport connections, including a modern train station with direct connections to Bern, Zurich, and Italy, Viège is an attractive residential address for commuters and nature lovers.With numerous schools, sports facilities, and health services, Viège is perfect for families and active people. Furthermore, the region is characterized by a dynamic economy, marked by industry and innovation, making it a future-oriented place to live and work. Viège is the ideal place to enjoy a balance between natural environment and modern lifestyle.Would you like to receive more information or the complete documentation? Contact me at c.wyder@valimmobilier.ch and I will be happy to help. I am also available for a site visit.

  • Balcony / Terrace
  • Garage
  • Elevator
  • +2
1 / 12
3.5 rooms, 98m², CHF 695,000.–
Haselgasse 6, 3935 Bürchen

Panoramic 3.5-room attic apartment (second home) in the new Hasol building

This attractive 3.5-room attic apartment in House C of the Hasol new building project impresses with its preferred south orientation, excellent sunlight, and beautiful views of Bürchen and the surrounding mountain landscape. Thanks to its elevated location, you can enjoy a special living feeling with plenty of light, peace, and privacy. The apartment is suitable as both a primary and secondary or holiday home. The bright living, dining, and kitchen area with around 37 m² forms the heart of the apartment and offers direct access to the sunny balcony. The large window surfaces let in plenty of daylight and create a friendly living atmosphere. Two comfortable bedrooms, a modern bathroom, and the well-thought-out room layout with a main usable area of around 80.5 m² offer high living comfort for permanent living or relaxed holiday days in the mountains. The balcony with around 11 m² invites you to enjoy the sun and the free view to the fullest. The apartment is conveniently and barrier-free accessible by lift. A parking space in the garage can be purchased additionally. Available for occupancy from December 2026. Whether as a stylish main residence or as a holiday home in the mountains, this attic apartment combines modern architecture, plenty of sun, and an attractive view location to create a home with special living quality.The Hasol new building project in Bürchen combines modern living comfort with a unique quality of life. The quiet and sunny location delights with a magnificent view of the surrounding mountain world and offers ideal conditions for all those who want to live close to nature. At the same time, commuters can reach the Visp economic center in a short driving time. Whether hiking, biking, or simply enjoying the peace - here you live where relaxation and everyday life come together perfectly.

Travel time
-
1 / 12
3.5 rooms, 113m², CHF 770,000.–
Haselgasse 6, 3935 Bürchen

Sunny attic apartment (3.5 rooms) as a second home in the new Hasol building

This exclusive 3.5-room attic apartment in House C of the Hasol new building project impresses with its unique viewpoint and an impressive panoramic view of Bürchen to the majestic Bietschhorn. Thanks to its elevated location on the 7th floor, you can enjoy an exceptional living experience with plenty of privacy, sun, and space every day. The apartment can be used as both a primary residence and a secondary residence or holiday home. The spacious living, dining, and kitchen area with around 48 m² forms the heart of the apartment and creates a bright and inviting living atmosphere together with the large window fronts. Two comfortable bedrooms, two bathrooms, and a main usable area of around 91.5 m² provide attractive living comfort on one level. The sunny balcony extends the living space outdoors and offers a wonderful place to enjoy the view and the numerous hours of sunshine. The apartment is conveniently and barrier-free accessible by lift and is therefore ideal as a permanent home or as a comfortable retreat in the mountains. A parking space in the garage can be purchased additionally. Ready for occupancy from December 2026. A rare opportunity for all those who want to combine modern living, a spectacular view, and the advantages of a sunny mountain village. The Hasol new building project in Bürchen combines modern living comfort with a unique quality of life. The quiet and sunny location impresses with a magnificent view of the surrounding mountain world and offers ideal conditions for all those who want to live close to nature. At the same time, commuters can reach the Visp economic center in a short driving time. Whether hiking, biking, or simply enjoying the peace and quiet, you live here where recreation and everyday life come together perfectly.

Travel time
-
1 / 10
3.5 rooms, 63m², CHF 298,000.–
Chumpbordstrasse 12A, 3944 Unterbäch VS

Residential and Holiday Paradise in Unterbäch

Holiday apartment or rental property - versatile 3.5-room apartment with balcony access in every room In a quiet and relaxing location in Unterbäch, this well-maintained 3.5-room apartment on the 2nd floor of a multi-family house awaits you. The apartment convinces with its pleasant floor plan, the continuously maintained equipment, and its attractive location - ideal as a holiday apartment, second home, or rental property.The open living, dining, and kitchen area forms the heart of the apartment and creates a pleasant, spacious atmosphere. The kitchen was renewed in 2022 and presents itself as modern and functional. The windows were also replaced in 2023, which further increases the living comfort.A special highlight: Each room has its own access to the balcony. This allows you to enjoy the outdoor area from almost every room - ideal for experiencing the peace and relaxing surroundings of Unterbäch.The apartment is in a very well-maintained condition and is easily accessible thanks to the existing elevator. The apartment also includes an outdoor parking space, which is already included in the purchase price. Further advantages: • 3.5-room apartment on the 2nd floor • Quiet and relaxing location in Unterbäch • Well-maintained multi-family house, built in 1973 • Modern kitchen, renewed in 2022 • New windows, replaced in 2023 • Balcony access from every room • Open kitchen, dining, and living area • Comfortable access with elevator • Outdoor parking space included • Communal ski room in the building • Communal laundry room • Ideal as a holiday apartment or rental property • An attractive property for all those who want to combine peace, comfort, and the advantages of an apartment in the mountains. Don't miss this opportunity and discover the potential of this charming 3.5-room apartment in Unterbäch.

Travel time
-
1 / 18
3.5 rooms, 45m², CHF 645,000.–
Aletschpromenade 8, 3987 Riederalp

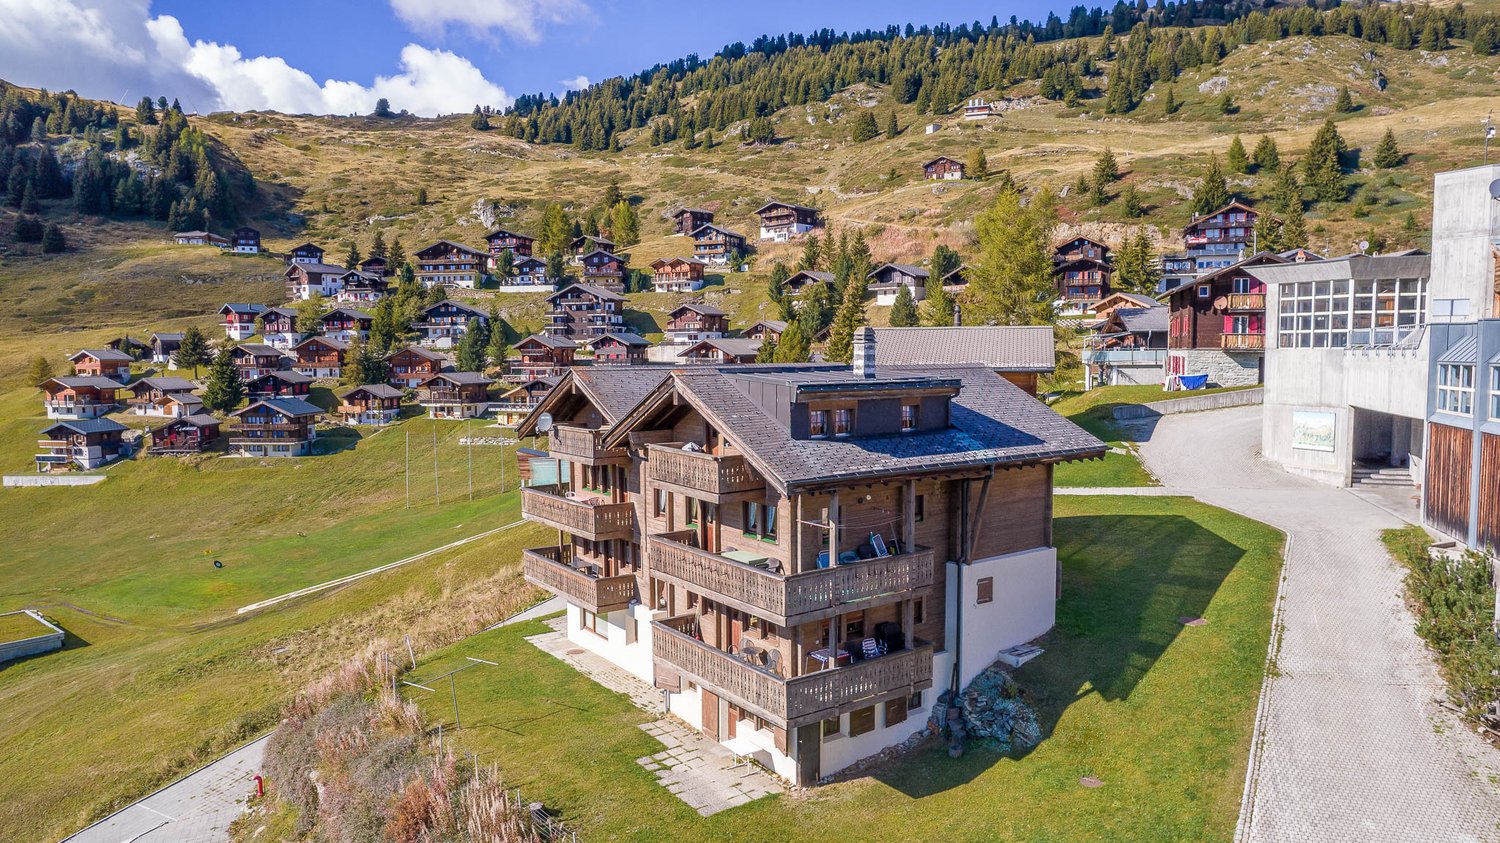
Almenrausch Panoramic Apartment

The apartment Almenrausch Attic is located in one of the most practical and at the same time scenic locations in Riederalp. Directly next to the Riederalp-West Cable Car, you can reach your holiday home within a few minutes of arriving in Mörel. At the same time, numerous facilities are located right outside the front door: several restaurants, the Hohfluh Chairlift, the Riederfurka Slope, the golf courses, and the driving range in summer.The car-free Riederalp is part of the UNESCO World Heritage Aletsch Arena and offers a unique combination of nature, sports, and relaxation all year round. In winter, you can expect over 100 kilometers of slopes, while in summer, hiking trails, golf courses, viewpoints, and the famous Villa Cassel offer numerous leisure activities.Sunny location with spectacular Alpine panoramaThe Almenrausch house consists of several apartments, all of which face south. This means that the residents benefit from plenty of daylight and an impressive view of the Valais Alps.A shared staircase connects the apartments to the practical communal facilities on the ground floor, including a ski room, a laundry room, and additional storage rooms.Practical floor plan with additional storage spaceThe apartment on offer is located on the top floor and shares this floor with only one other apartment. Directly next to the apartment entrance is a private storage room – ideal for shoes, sports equipment, or seasonal clothing storage.Upon entering, you immediately enter the open living area. The room layout is well thought out and designed for cozy stays in the mountains.Open living area with balcony and viewThe living room consists of a cozy seating area with TV, a dining area, and a spacious L-shaped kitchen. The open design creates a pleasant atmosphere where cooking, eating, and relaxing blend together.From the living area, you can directly access the south-facing balcony. From here, an exceptional panorama of the Alpine world opens up. The view stretches from the Riederalp cable cars over the Rhone Valley to the Simplon region and the Riederhorn. Due to the elevated location, you almost feel like you're floating above the landscape – a place where you can fully enjoy the peace of the mountains.Two bedrooms and comfortable bathroomThe bathroom is accessible from the living area and has a shower, toilet, and sink.Via a small corridor, you can reach the two bedrooms. Both rooms offer enough space for a double bed and wardrobes and are suitable for both families and guests.Ideal holiday apartment in central locationThanks to its proximity to the cable cars, restaurants, ski slopes, and golf courses, Almenrausch Attic is an excellent choice as a hassle-free holiday apartment for summer and winter stays. The combination of views, infrastructure, and accessibility makes this apartment an attractive retreat in the heart of the Aletsch Arena.

Travel time
-
1 / 11
3.5 rooms, 101m², CHF 600,000.–
3930 Visp

Wohnprojekt BACCHUS: New 3.5 room apartment with a great view

Discover the exceptional Wohnprojekt BACCHUS in the sought-after Weingartenweg in Visp. The slightly elevated hillside location combines proximity to the center with a pleasant living feeling of peace, light, and space. The 3.5-room apartment convinces with a clearly structured, everyday-compatible floor plan. The open living, dining, and kitchen area forms the heart of the apartment. The kitchen is directly integrated into the living area and creates a communicative space for joint cooking, eating, and relaxing. From the living area, you can access the 7.7 m² large balcony. It extends the living space outdoors and offers a pleasant spot for a morning coffee or a quiet evening. The two rooms separated from the living area offer versatile usage possibilities - whether as parents' and children's rooms, guest rooms, or quiet home offices. Particularly practical are the two bathrooms, which create additional comfort in everyday life and make the apartment interesting for couples or small families. This apartment combines spacious living with a compact and well-utilizable room structure. BACCHUS consists of three modern residential buildings connected by a common base floor. There is also a comfortable parking garage with a total of 45 parking spaces and additional visitor parking spaces. For your vehicle, a parking space in the parking garage can be purchased for an additional CHF 42,000.00. With a total of 33 residential units, from 2.5 to 5.5 room apartments, a diverse residential ensemble is created for different life situations. A special advantage for buyers is the possibility of participating in the interior design during the construction phase. Kitchen, floor coverings, and bathrooms can be individually selected and adapted to personal wishes within the planned budget. The accessibility is also comfortably solved. Whether on foot, by bike, or by car - the project is easily accessible, practical bike rooms are located directly on the ground floor. Apartment A15 combines living space, two bedrooms, two bathrooms, and a balcony with the attractive location of the BACCHUS residential project. A beautiful solution for all those who want to combine modern living, short distances to the center, and a well-thought-out floor plan. Have we piqued your interest? We would be happy to show you the 3.5-room apartment in person and discuss the possibilities of individual interior design with you. Come and visit us for a non-binding coffee - we will take the time to answer your questions.Visp is a charming town in the heart of the Valais, which impresses with its picturesque landscape and excellent location. Surrounded by the impressive Alps, Visp offers a perfect mix of nature, history, and urban life. The town is known for its central location, which allows residents to enjoy both the peace of nature and the amenities of urban life. With an excellent transport connection, both by train and by highway, Visp is an ideal starting point for excursions into the surrounding valleys, ski areas, and hiking paradises. The region is also known for its high quality of life, with a wide range of leisure activities, from outdoor activities such as hiking and biking to cultural events and gastronomic experiences. Visp also offers an excellent infrastructure with good schools, shopping facilities, and medical care, making the town a popular residential area for families, commuters, and nature lovers. The combination of a vibrant community, a breathtaking natural environment, and a perfect connection to the most important transport routes makes Visp a unique place to live.

1 / 12
3.5 rooms, 99m², CHF 640,000.–
3935 Bürchen

Quietly located 3.5-room apartment in the new Hasol building in Bürchen

This beautiful 3.5-room owner-occupied apartment on the ground floor combines modern living with generous outdoor space and excellent living quality. The openly designed living, dining, and kitchen area with approximately 39 m² forms the heart of the apartment and opens directly onto the sunny terrace and the spacious forecourt with approximately 31 m² of additional outdoor space. Thanks to the southern orientation, you benefit from excellent sunlight and a beautiful view of the surrounding mountain landscape. The attractive space layout with two spacious bedrooms, a main living area of approximately 81 m², and the generous outdoor spaces create ideal conditions for comfortable living in a natural environment. The apartment is located in the popular new construction project Hasol in Bürchen and can only be used as a primary residence. A parking space in the garage can be purchased additionally. Available for occupancy from December 2026. A home for all those who appreciate modern living, plenty of sunlight, and generous outdoor space. The new construction project Hasol in Bürchen combines modern living comfort with a unique quality of life. The quiet and sunny location delights with a magnificent view of the surrounding mountains and offers ideal conditions for all those who want to live close to nature. At the same time, commuters can reach the Visp economic center in a short drive. Whether hiking, biking, or simply enjoying the peace and quiet, you live here where relaxation and everyday life come together perfectly.

Other interesting objects