Quick Filters for your search

Quick-filters

We show you quick-filters based on the most used filters by location.

By using these, you can enhance your search experience by finding new and interesting properties to your likings.

3 results - Flats for sale: Brent

More objects in your automatically expanded search area

20 results - Radius: + 10km
New building
1 / 7
  • Parking space
  • View
  • Elevator
4.5 rooms110m²CHF 1,360,000.–
Premium
A St-Légier-La Chiésaz, 1806 St-Légier-La Chiésaz

New: 4.5-room apartment on the 1st floor

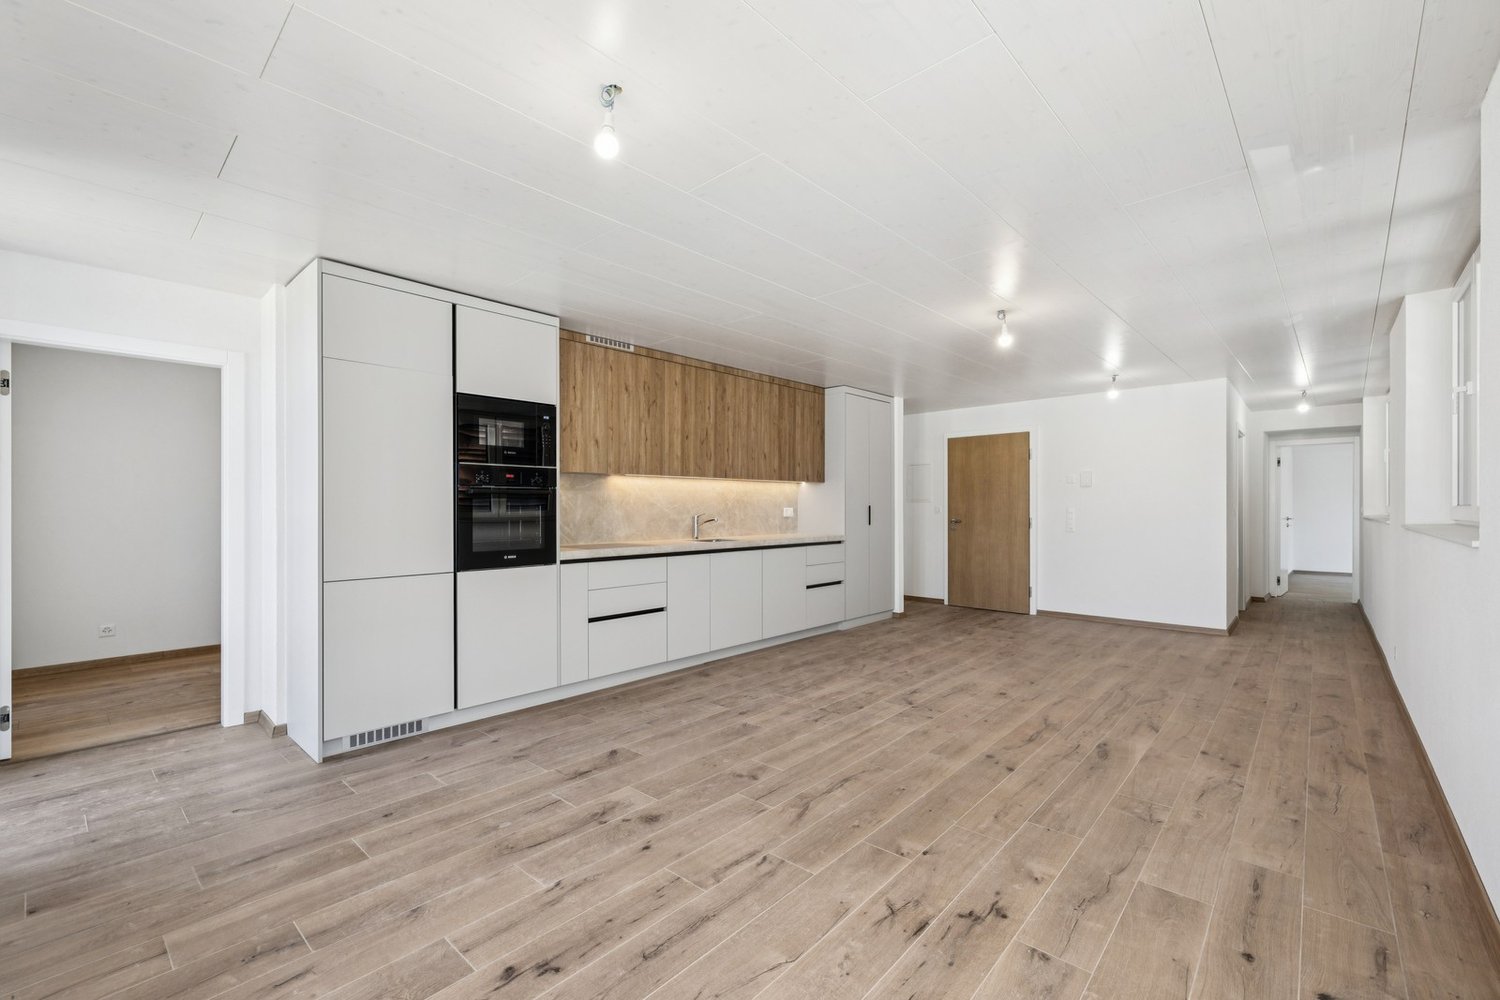
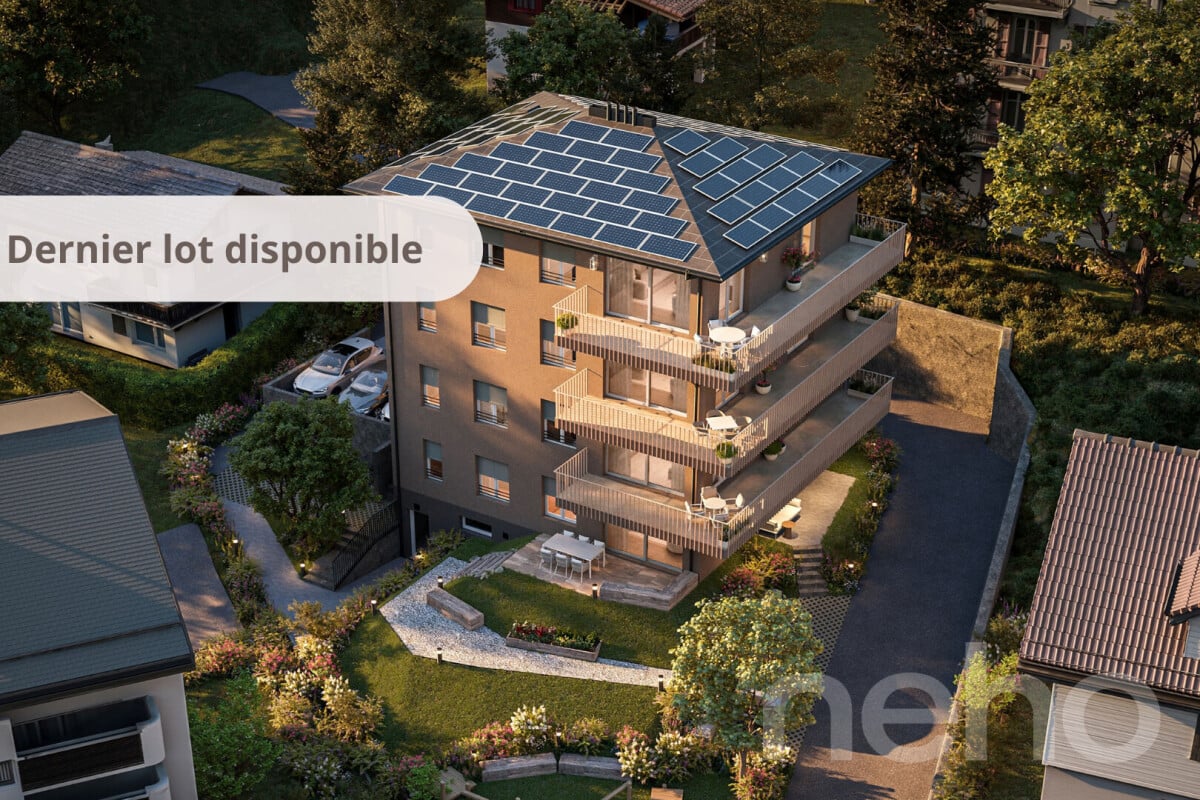
Register now for our open house day via the link below: https://www.lecrin-st-legier.ch/p7316-sinscrire-aux-portes-ouvertes-2025.htmlProject L'Écrin - Lot 12: Located on the 1st floor, this new 4.5-room apartment benefits from a surface area of ~119.5 m² weighted, including ~110 m² of living space and a loggia of ~18.90 m².This new promotion consists of 11 high-standard apartments, ranging from 3.5 to 5.5 rooms. Spacious, bright, and designed with high-end finishes, they offer generous living spaces that extend outdoors to large loggias, terraces, or private gardens. From the 2nd floor, each apartment enjoys a unique panorama of Lake Geneva and the Alps, for a refined and privileged living environment.This new construction highlights the latest advances in comfort and energy efficiency. The building is equipped with RCP photovoltaic panels (self-consumption), a geothermal heat pump, a natural Freecooling cooling system, and integrated domotics, guaranteeing a modern, connected, and eco-responsible living experience.Designed to combine elegance, modernity, and sustainability, the carefully designed architecture blends harmoniously into a green and village-like environment. The residence also promotes soft mobility and features an underground parking lot pre-equipped for electric charging stations, as well as numerous indoor and outdoor bicycle spaces.In the heart of Blonay-Saint-Légier, L'Écrin combines the serenity of a preserved natural setting with the immediate proximity of amenities (transportation, shops). Every detail has been imagined to offer comfort, elegance, and quality of life on a daily basis.Price of the apartment: CHF 1'360'000.-, 2 indoor parking spaces CHF 65'000.-, Total price CHF 1'425'000.-You will find more information on our dedicated website: https://www.lecrin-st-legier.ch/

  • Parking space
  • View
  • Elevator
New building
1 / 6
  • Parking space
  • View
  • Elevator
4.5 rooms102m²CHF 1,440,000.–
Premium
A St-Légier-La Chiésaz, 1806 St-Légier-La Chiésaz

New: 4.5-room apartment on the ground floor

Register now for our open house day via the link below: https://www.lecrin-st-legier.ch/p7316-sinscrire-aux-portes-ouvertes-2025.htmlProject L'Écrin - Lot 01: Located on the ground floor, this new 4.5-room apartment benefits from a surface area of approximately 134 m² of weighted living space, including approximately 102 m² of habitable space, a 33 m² terrace, and a 207 m² garden.This new promotion consists of 11 high-standard apartments, ranging from 3.5 to 5.5 rooms. Spacious, bright, and designed with high-end finishes, they offer generous living spaces that extend outdoors to large loggias, terraces, or private gardens. From the 2nd floor, each dwelling benefits from a unique panorama over Lake Geneva and the Alps, for a refined and privileged living environment.This new construction highlights the latest advances in comfort and energy efficiency. The building is equipped with RCP photovoltaic panels (self-consumption), a geothermal heat pump, a natural Freecooling cooling system, and integrated domotics, guaranteeing a modern, connected, and eco-responsible living experience.Designed to combine elegance, modernity, and sustainability, the carefully designed architecture harmoniously integrates into a green and village-like environment. The residence also promotes soft mobility and features an underground parking garage pre-equipped for electric charging stations, as well as numerous indoor and outdoor bicycle spaces.At the heart of Blonay-Saint-Légier, L'Écrin combines the serenity of a preserved natural setting with the immediate proximity of amenities (transportation, shops). Every detail has been imagined to offer comfort, elegance, and quality of life on a daily basis.Price of the apartment: CHF 1'440'000.-, 2 indoor parking spaces CHF 90'000.-, Total price CHF 1'530'000.-You will find more information on our dedicated website: https://www.lecrin-st-legier.ch/

  • Parking space
  • View
  • Elevator
New building
1 / 5
  • Parking space
  • View
  • Elevator
4.5 rooms116m²CHF 1,440,000.–
Premium
A St-Légier-La Chiésaz, 1806 St-Légier-La Chiésaz

New: 4.5-room apartment on the 1st floor

Register now for our open house day via the link below: https://www.lecrin-st-legier.ch/p7316-sinscrire-aux-portes-ouvertes-2025.htmlProject L'Écrin - Lot 11: Located on the 1st floor, this new 4.5-room apartment benefits from a surface area of approximately 126.7 m² of weighted living space, including approximately 115.8 m² of living space and a loggia of approximately 21.70 m².This new promotion consists of 11 high-standard apartments, ranging from 3.5 to 5.5 rooms. Spacious, bright, and designed with high-end finishes, they offer generous living spaces that extend outdoors to large loggias, terraces, or private gardens. From the 2nd floor, each apartment enjoys a unique panoramic view of Lake Geneva and the Alps, for a refined and privileged living environment.This new construction highlights the latest advances in comfort and energy efficiency. The building is equipped with RCP photovoltaic panels (self-consumption), a geothermal heat pump, a natural Freecooling system, and integrated domotics, ensuring a modern, connected, and eco-responsible living experience.Designed to combine elegance, modernity, and sustainability, the carefully designed architecture blends harmoniously into a green and village-like environment. The residence also promotes soft mobility and features an underground parking garage pre-equipped for electric charging stations, as well as numerous indoor and outdoor bicycle parking spaces.In the heart of Blonay-Saint-Légier, L'Écrin combines the serenity of a preserved natural setting with the immediate proximity to amenities (transportation, shops). Every detail has been imagined to offer comfort, elegance, and quality of life on a daily basis.Apartment price: CHF 1'440'000.-, 2 indoor parking spaces CHF 90'000.-, Total price CHF 1'530'000.-You will find more information on our dedicated website: https://www.lecrin-st-legier.ch/

  • Parking space
  • View
  • Elevator
1 / 1
  • Parking space
4.5 rooms121m²CHF 1,980,000.–
Premium
Vaud, 1820 Montreux

Beautiful apartment with large garden - Magnificent view of the lake

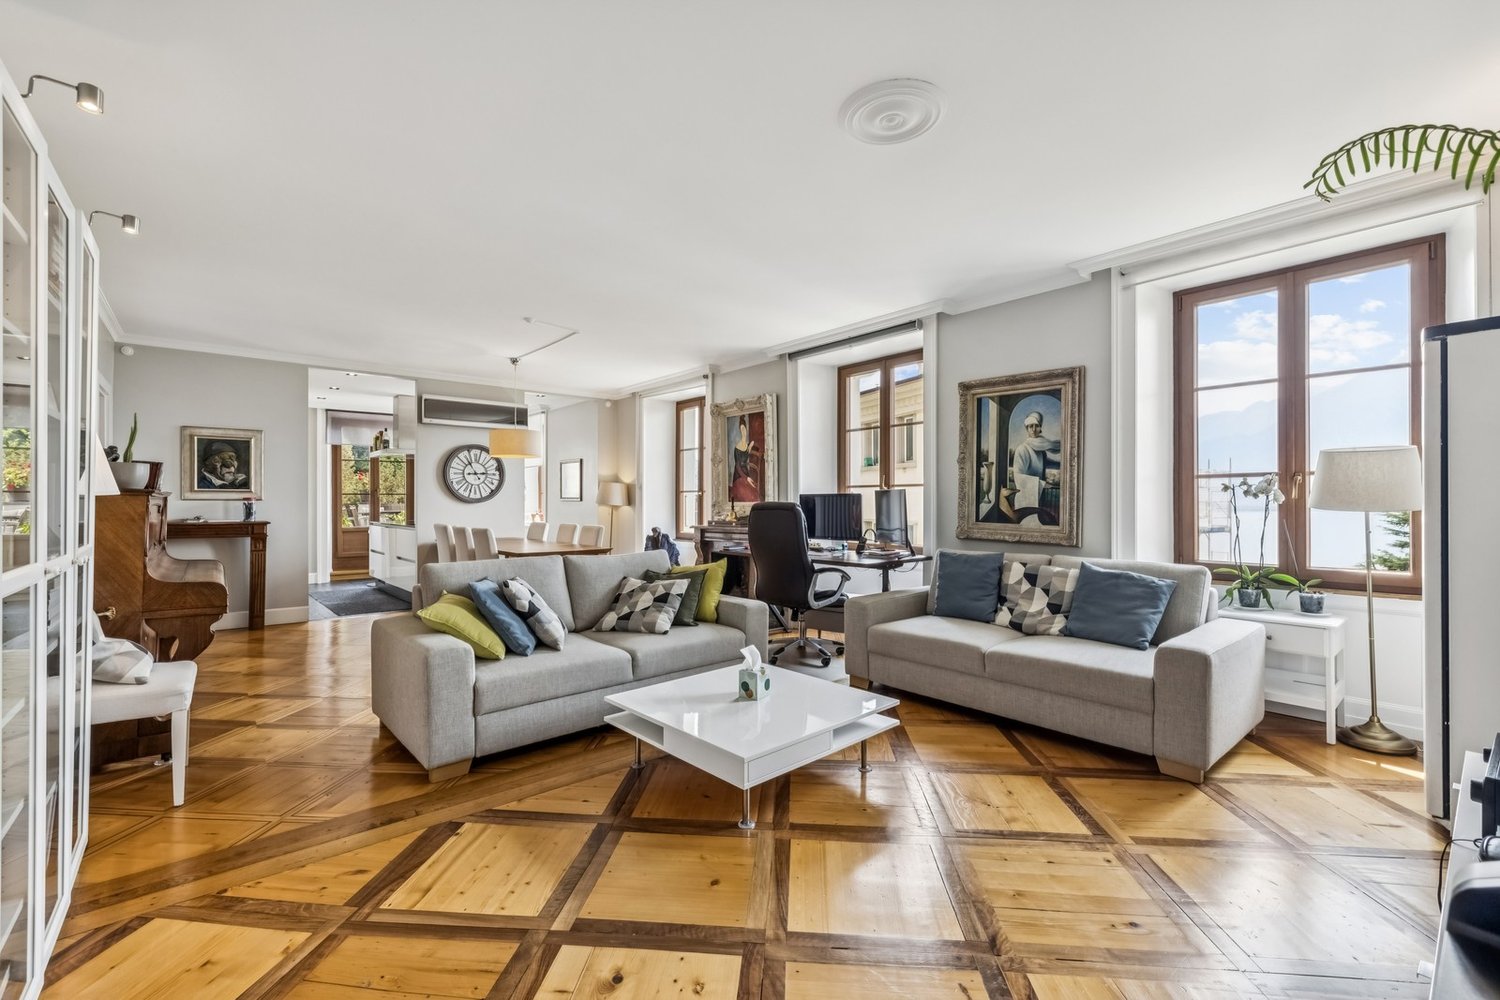
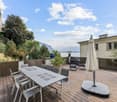
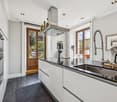
Discover this real estate gem nestled in a character building, perfectly maintained, combining the charm of the old and contemporary comfort. This beautiful 121 m2 apartment, located on the ground floor, offers a rare living environment and absolute brightness.A refined and spacious interiorAs soon as you enter, you will be seduced by the authentic charm of the spacious living room. The generous ceiling heights and the carefully preserved old parquet floor give this space a warm and prestigious atmosphere. The sleeping area consists of two beautiful bedrooms inviting calm. The apartment has benefited from constant care, with high-quality renovations carried out in 2019.An extraordinary exteriorThe real strong point of this property lies in its outdoor amenities, designed for relaxation and reception. A huge, sunny terrace of 140 m2 offers a breathtaking and unobstructed view of the lake and the Alpine peaks. The landscaped garden on two levels represents a rare luxury to enjoy nature in complete intimacy.Dependencies and annexes with unique potentialThis property also stands out for its generous and functional annexes. A furnished outbuilding with a private office is ideal for professional activity at home or a leisure space. Finally, a large private basement offers multiple possibilities for storage or development.This property combines a spectacular view, an architecture with character, and exceptional outdoor spaces. A rare opportunity on the market for lovers of high-end properties.Magnificent view of the lake and the mountains Very well-maintained building with a lot of character

  • Parking space
1 / 13
  • Garage
4.5 rooms121m²CHF 2,500,000.–
Top
Vaud, 1820 Montreux

A framework of exceptional living between design and panoramic view

Entirely rethought with a contemporary aesthetic, this 121 m² habitable apartment offers a living space that is both elegant and functional. The apartment also benefits from a balcony of approximately 19 m², exposed full south, offering an unobstructed and particularly impressive view of the lake. This orientation guarantees optimal luminosity throughout the day.It consists of three independent suites, each with its own bathroom with refined finishes. The main living space is organized around an open kitchen, with a current and purified design, which integrates perfectly into the living room. Equipped with modern equipment, numerous storage spaces, and a large central island, it constitutes an ideal convivial place for daily life as well as for receiving. The entire apartment is sublimated by a light oak parquet, bringing softness and coherence to each room. Large glazed openings, in the form of sliding bays, flood the spaces with natural light and offer a remarkable panorama of Lake Geneva and the surrounding Alpine reliefs. The bathrooms present a contemporary style, with current materials and functional equipment, designed for comfortable use in daily life. The interior configuration has been studied to guarantee a fluid circulation, thanks to several well-distributed clearances. Located in a privileged environment in Montreux, this rare property combines quality amenities, modern comfort, and an exceptional living environment.

  • Garage
1 / 20
4.5 rooms98m²CHF 845,000.–
Top
Chemin de la Comba 10, 1616 Attalens

New 4.5-room apartment in Attalens – Bright in a quiet neighborhood

Discover this magnificent 4.5-room apartment on the 1st floor of a modern residential building in Attalens (1616), offered by the SOPH-IMMO agency. Built in 2025, this new property has a living area of 98 m² and is available immediately.Bathed in sunlight in summer and enjoying pleasant sunlight in winter, this apartment is also very quiet, both day and night. Its CECB AA certification guarantees excellent energy performance and optimal thermal comfort throughout the year.The apartment features: • Bright rooms: Parquet, white walls, and large windows bringing beautiful natural light into each room. • Modern kitchen: White cabinets, black countertop, oven, sink, and stainless steel fixtures, with a view of the surroundings. • Two modern bathrooms: One with wooden furniture, white sink, and shower with glass wall; the other with beige tiles, sink, toilet, and shower cubicle with glass wall. • Balcony: Accessible from the living room via large glass sliding doors, with a view of the surrounding landscape. • Dishwasher included. • Elevator and access for people with reduced mobility. • One parking space available for an additional 25,000 CHF. Ideal situation: The apartment is located in a green and quiet residential area. In the immediate vicinity, you will find: • The Montessinge bus stop just 3 minutes on foot. • The Les Canetons kindergarten just 4 minutes on foot. • The Attalens pharmacy just 5 minutes on foot. • The Duvoisin bakery just 5 minutes on foot. Ideal for families thanks to its calm environment, accessibility, and proximity to daily amenities, this new apartment represents a rare opportunity on the Attalens real estate market. Don't miss this chance to settle into a modern and pleasant living environment!

Travel time
-
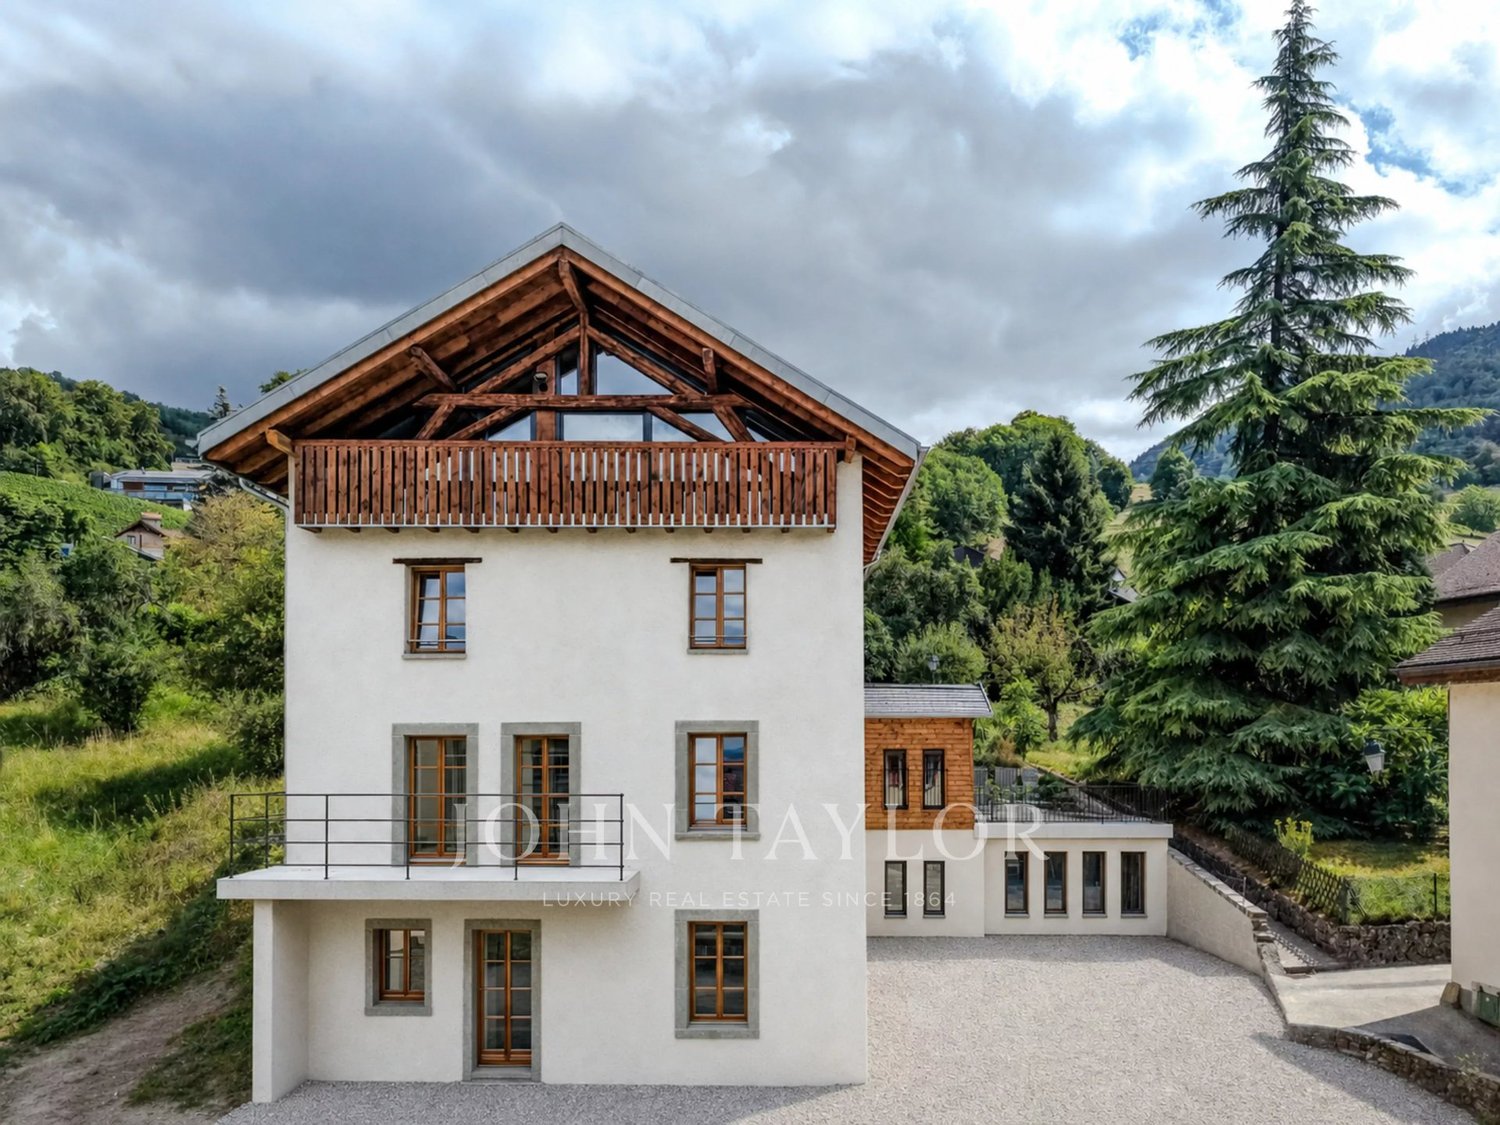
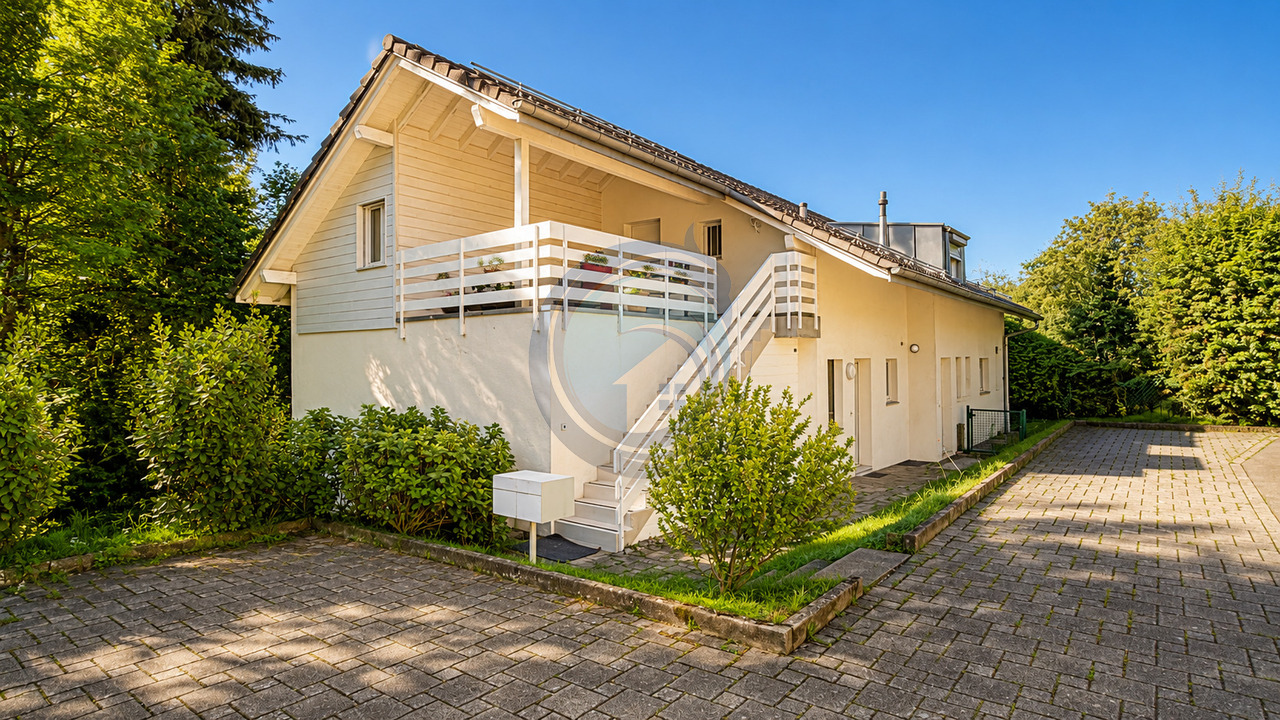
  • Modern two-story house with balconies, large windows, and a well-maintained garden. Features include a raised ground floor, outdoor seating area, and a parking space.
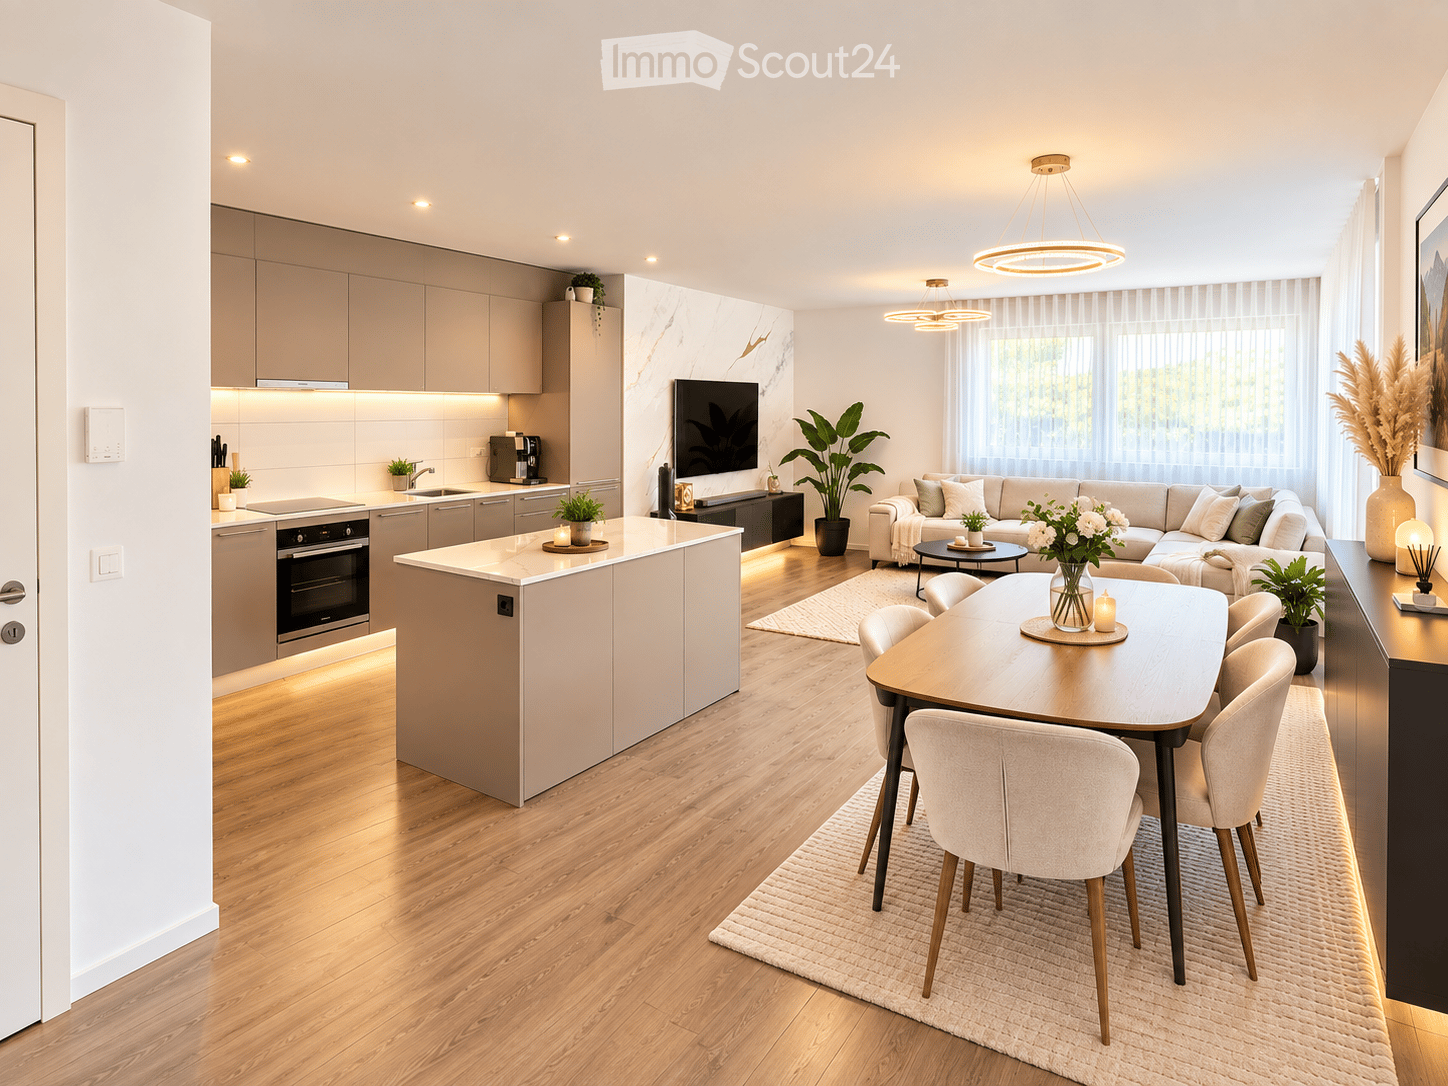
  • Open-plan living and dining area with light wood flooring, large windows, a sofa, coffee table, dining table, and chairs.
  • Modern living and dining area with a round wooden dining table, four chairs, a sofa, a vase with a plant, a television, and a sleek wall-mounted entertainment unit.
  • Modern hallway with light wooden flooring, beige walls, recessed ceiling lights, and a woven runner. Features a small table with a lamp, a shelf with a plant, and framed artwork on the walls.
  • The image shows a floor plan of a residential property. It includes a living room, kitchen, 3 bedrooms, 2 bathrooms, an elevator, and a garage with parking spaces.
1 / 5
4.5 rooms128m²CHF 1,060,000.–
Top
Chemin de la Bovery 9, 1614 Granges (Veveyse)

RÉSIDENCE BOVERY 9 - 4.5 rooms with garden - CONSTRUCTION SITE OPEN - Only 2 units left

RÉSIDENCE BOVERY 9Choosing Granges (Veveyse) means opting for a peaceful and natural living environment. This charming municipality in the canton of Fribourg is ideally located between Vevey, Châtel-Saint-Denis, and the Tour-de-Trême, in the heart of a green and hilly environment. At an altitude of 753 meters, Granges offers a remarkable panorama of the Fribourg Pre-Alps, while remaining close to major roads: just 10 minutes from Châtel-Saint-Denis, 15 minutes from Vevey, and 20 minutes from Fribourg.Thanks to its proximity to the A12 motorway and the Châtel-Saint-Denis train station, the municipality benefits from rapid access to urban centers while preserving its rural and authentic character. In recent years, the quality of life offered by Granges has attracted many inhabitants seeking tranquility and nature.Located in the village area of the municipality of Granges (Veveyse), this small building of 3 apartments in PPE with modern design, prioritizes well-being, each apartment has been designed to make its interior a special place, ideal for relaxation.Pleasant 4.5-room apartment with terrace/garden and open view:With a gross floor area of 128 m², this apartment offers harmonious volumes distributed over 1 level as follows: Entrance with integrated closet, guest toilet, cellar/laundry room, 2 bedrooms with closets, 1 main bathroom, 1 parental bedroom with private shower room, 1 bright living room with open kitchen leading to the living room and access to the terrace and garden.Entry into the apartment directly with the elevator.It is noted that each property also has two parking spaces (CHF 40,000.- in addition to the sale price), located directly in front of the building entrance, for practical and secure access to daily life.We remain at your disposal for any questions or information about this promotion.

Travel time
-
  • white modern house, multiple glass windows, 4 floors, two balconies, a garden with trees
  • 2 story residential building, white exterior, multiple windows, solar panels on roof, driveway, 2 cars parked, walkway, green garden, person walking
  • Modern house, 4 floors, large windows, balconies, wooden facade, garden, greenery
  • Modern living room with balcony, open floor plan, white cabinets, wooden ceiling, dining area, kitchen bar
1 / 4
4.5 rooms125m²CHF 685,000.–
Top
1897 Les Evouettes

The Grammont Terraces - New promotion with valid permit

Get closer to the essentials. Discover a living environment where calm and nature intertwine for your well-being. Village-style building consisting of 11 PPE apartments in the heart of the countryside The project offers apartments ranging from studios to 4.5 rooms of comfortable sizes, all extended with a beautiful exterior including a terrace with a garden on the ground floor and terraces or loggias on the 1st floor and in the attic. The available 4.5-room apartments are the following: Apartments No. 04, 08 and 09. Near Monthey and Lake Geneva, this project benefits from a calm and well-served living environment. The apartments have the following characteristics: – Entrance hall with wardrobe – Fully equipped kitchen open to the living room and dining area – Parental bedroom with shower and toilet – Two or three bedrooms, depending on the type – Bathroom with washing machine and dryer connection Each apartment also has a cellar and two parking spaces (CHF 15,000.- extra per space) Ideally located in the heart of the peaceful commune of Evouettes, known for its green and convivial setting, this new real estate project stands out with its 11 apartments featuring contemporary architecture while preserving the village's harmony. Each unit offers a PPE area between 35 and 130 m2. The ground-floor apartments open onto south-east facing exterior extensions, offering an ideal space to enjoy the outdoors. The first-floor apartments are distinguished by their pleasant interior spaces and an elegant ceiling height in the attic. This project embodies the harmonious marriage between contemporary comfort and the authenticity of the Evouettes village, creating an exceptional living opportunity. For any questions or to obtain detailed information about a particular property, do not hesitate to contact us directly For more details about the plans, prices, and services, visit the dedicated website of the promotion: malanja.ch 079 343 31 66 - info@malanja.ch

1 / 10
  • Parking space
  • Balcony / Terrace
  • Garage
  • +4
4.5 rooms99m²CHF 815,000.–
Chemin des Erables 64, 1617 Tatroz

New apartment close to Attalens and Châtel-St-Denis, with bus or train

votrecourtier.ch SA I your real estate agency in Veveyse and Fribourg I proposes for sale in the municipality of Attalens, in the heart of the Tatroz hamlet, a residential project of 9 PPE apartments with 2.5 and 4.5 rooms, located just a few minutes from the center of Châtel-St-Denis, 17 minutes on foot from the Raumefens train station and 4 minutes on foot from the bus stop. Real estate project in a contemporary architectural style, ideal for families and anyone looking for a peaceful living environment while being close to amenities. Tomorrow's housing is modular, comfortable, and eco-responsible in terms of energy consumption. Each lot of 55 m2 to 99 m2 of living space benefits from an underground parking space. The 4.5-room apartments can also have an outdoor parking space. Indoor and outdoor parking spaces are in addition to the price. Particular care has been taken to guarantee the intimacy of each property. You will appreciate the private garden or your large balcony while listening to the song of the birds and the tranquility of a dead-end street. Modern amenities with high-end finishes to the buyer's choice. The budget for finishes is generous, allowing you to personalize your tastes.The construction will be carried out with quality materials, including the installation of solar panels and an air-water heat pump.Outdoor parking spaces are available for the 4.5-room apartments.Distribution of the 4.5-room apartments: • Entrance with wardrobe • Spacious parental bedroom with its own bathroom • Bathroom with bathtub, shower, and space for the washing machine • Terrace or balcony depending on the floor, south-facing • Cellar Price of lot 101 or 103 with 4.5 rooms: CHF 815,000.- 1 indoor parking space mandatory: CHF 30,000.-1 outdoor parking space not mandatory for lot 101: CHF 15,000 (limited number) Total sales price for lot 101 (southeast): CHF 860,000.-Total sales price for lot 103 (southwest): CHF 845,000.- (without outdoor parking) Price of the mortgage of CHF 654,000, transferred at cost price: CHF 7,521

  • Parking space
  • Balcony / Terrace
  • Garage
  • +4
Alexandre Mirfassihi

Alexandre Mirfassihi

Expert en estimations immobilières avec brevet fédéral

Travel time
-
1 / 8
  • Parking space
  • Balcony / Terrace
  • Garage
  • +4
4.5 rooms99m²CHF 850,000.–
Chemin des Erables 64, 1617 Tatroz

Attic lot 203 - new project close to Attalens and Châtel-St-Denis

votrecourtier.ch SA I your real estate agency in Veveyse and Fribourg I proposes for sale in the municipality of Attalens, in the heart of the Tatroz hamlet, a residential project of 9 PPE apartments with 2.5 and 4.5 rooms, located just a few minutes from the center of Châtel-St-Denis, 17 minutes on foot from the Raumefens train station and 4 minutes on foot from the bus stop. The real estate project in contemporary architectural style is ideal for families and anyone looking for a peaceful living environment while being close to amenities. Tomorrow's housing is modular, comfortable, and eco-responsible in terms of energy consumption. Each unit from 55 m2 to 99 m2 of living space benefits from an underground parking space. The 4.5-room apartments can also have an outdoor parking space. The indoor and outdoor parking spaces are in addition to the price. Particular care has been taken to ensure the intimacy of each property. You will appreciate the private garden or your large balcony while listening to the song of the birds and the tranquility of a dead-end street. Modern amenities with high-end finishes chosen by the buyer. The budget for finishes is generous, allowing you to personalize your tastes.The construction will be carried out with quality materials, the installation of solar panels, and an air-water PAC heating system.Distribution of 4.5-room apartments: • Entrance with wardrobe • Spacious parental bedroom with private bathroom • Bathroom with bathtub, shower, and space for the washing column • Terrace or balcony depending on the floor, south-facing • Cellar Price of the attic, lot 203 (southwest), 4.5 rooms with balcony of 28 m2: CHF 850'000.-Orientation: balcony and living room southwest1 indoor parking space mandatory: CHF 30'000.-1 outdoor parking space: CHF 15'000 (limited number)Total sale price: CHF 895'000.- + price of the cédula à CHF 8'073.-Price of the cédula of CHF 702'000, transferred at cost price: CHF 8'073

  • Parking space
  • Balcony / Terrace
  • Garage
  • +4
Alexandre Mirfassihi

Alexandre Mirfassihi

Expert en estimations immobilières avec brevet fédéral

Travel time
-

Suggested properties for you based on search results

Other interesting objects