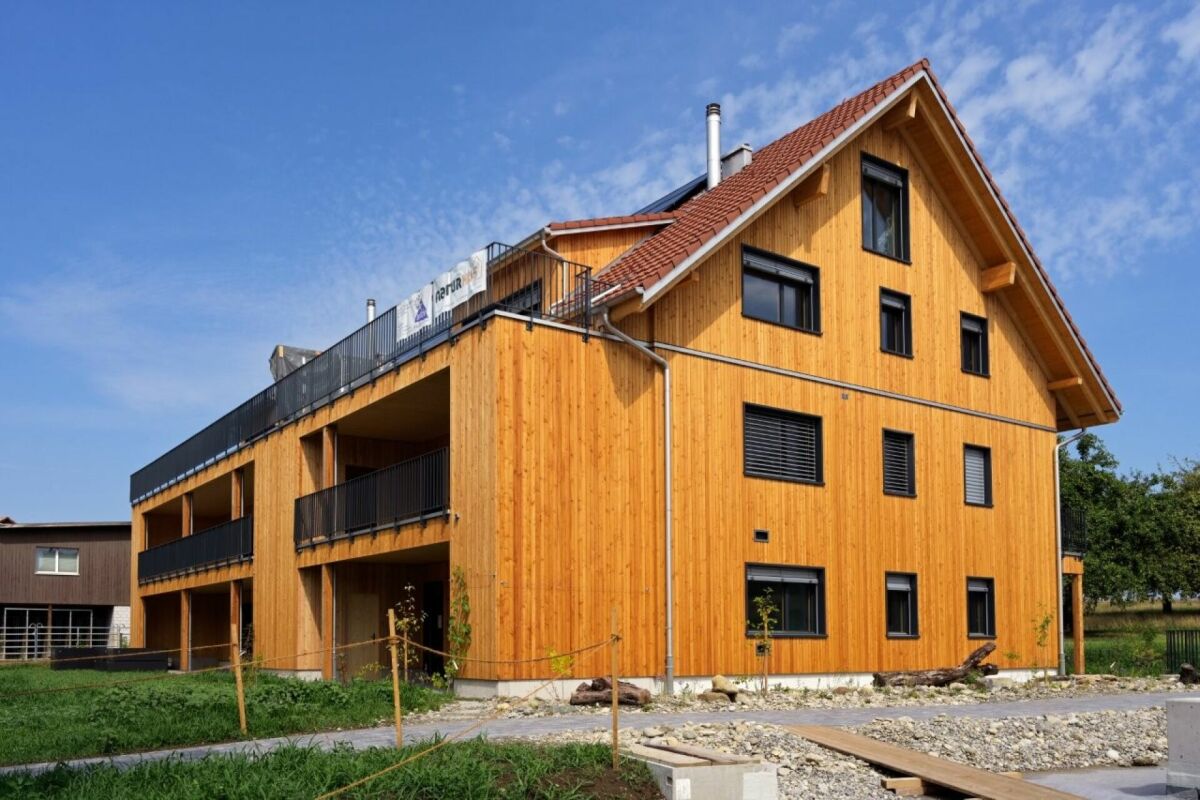
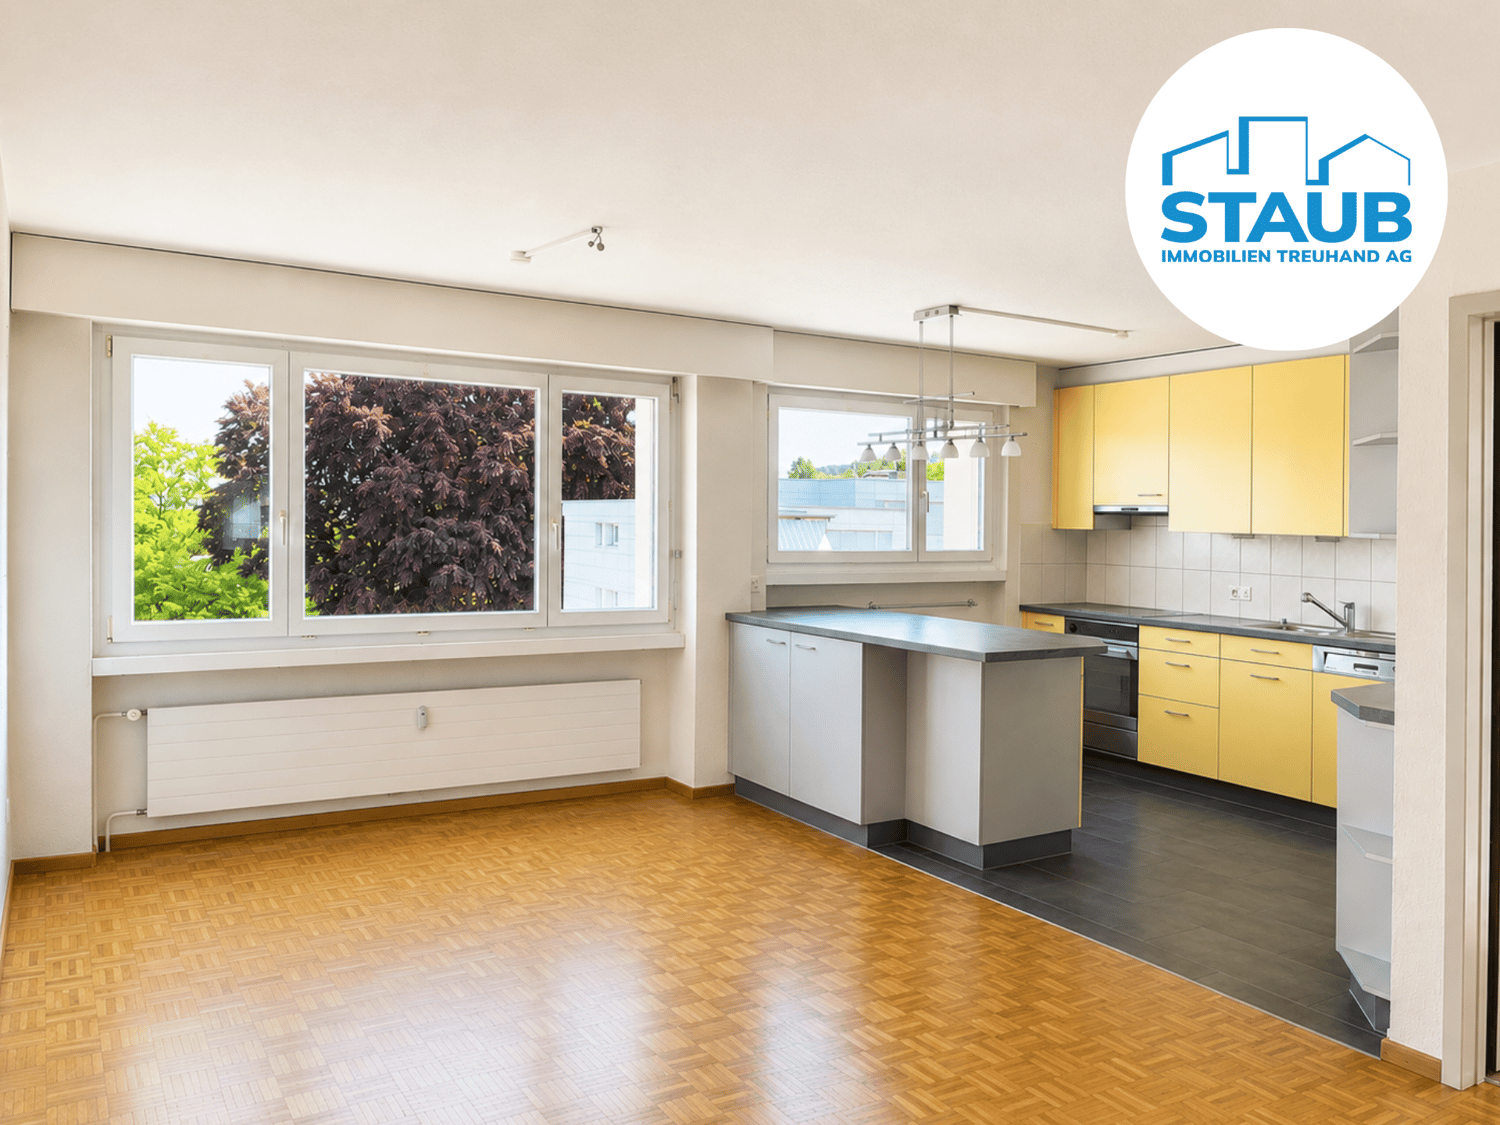
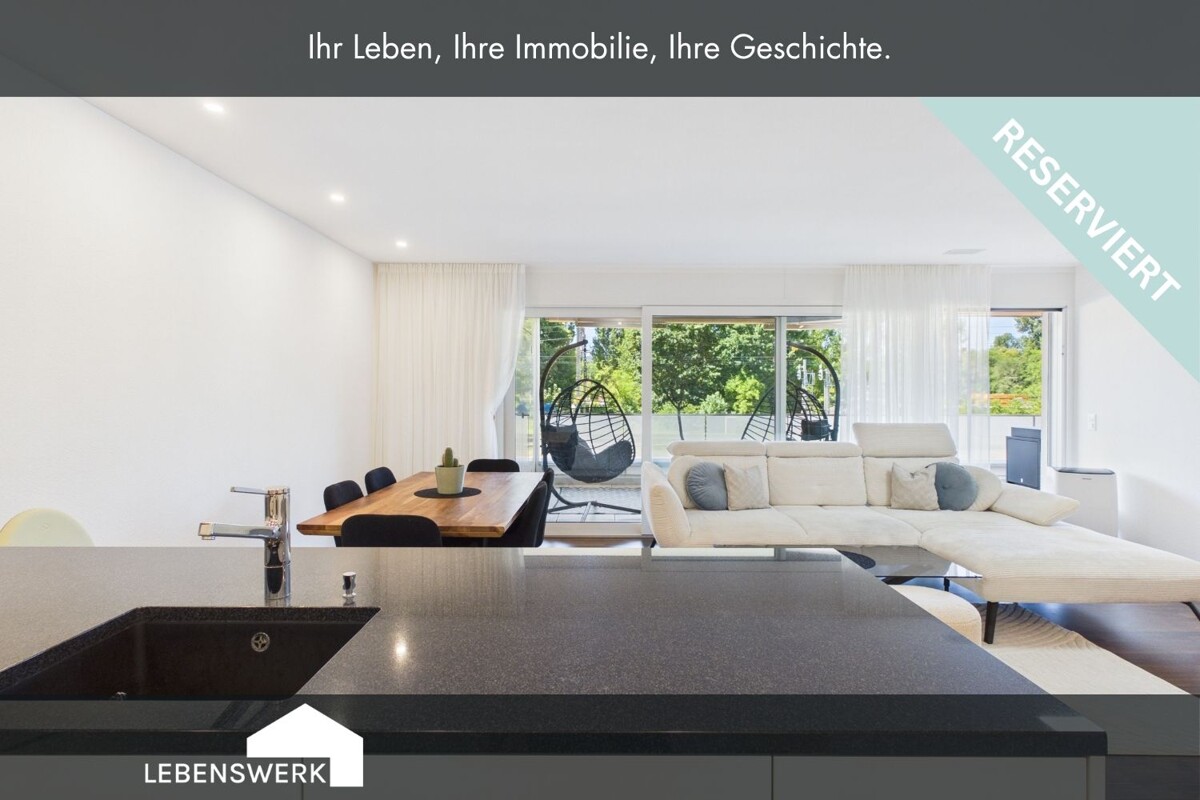
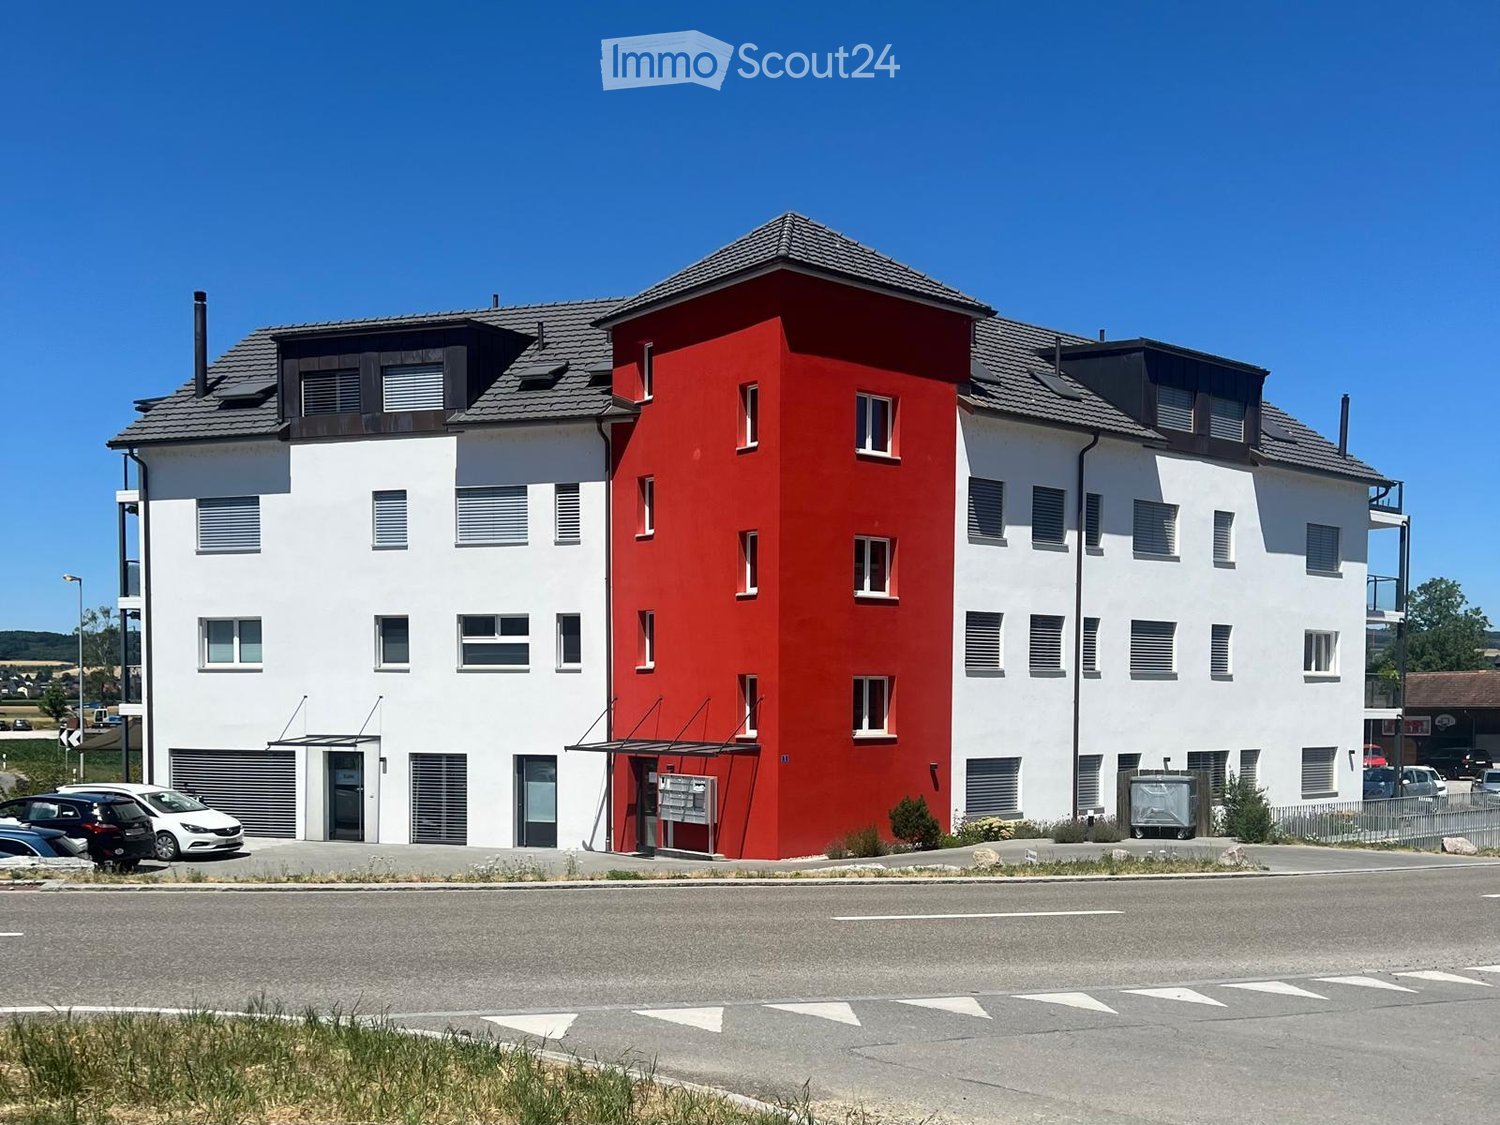
Bonau - Flats for sale with Balcony / Terrace

We recommend expanding your search criteria to get similar results. The current filters didn’t return any matches.

If you don’t want to change your current search criteria, we recommend creating a search alert, so you’ll be notified when matching offers become available.

More objects in your automatically expanded search area
22 results - Radius: + 10km
1 / 18
3.5 rooms111m²CHF 795,000.–
Hauptstrasse 137, 8272 Ermatingen

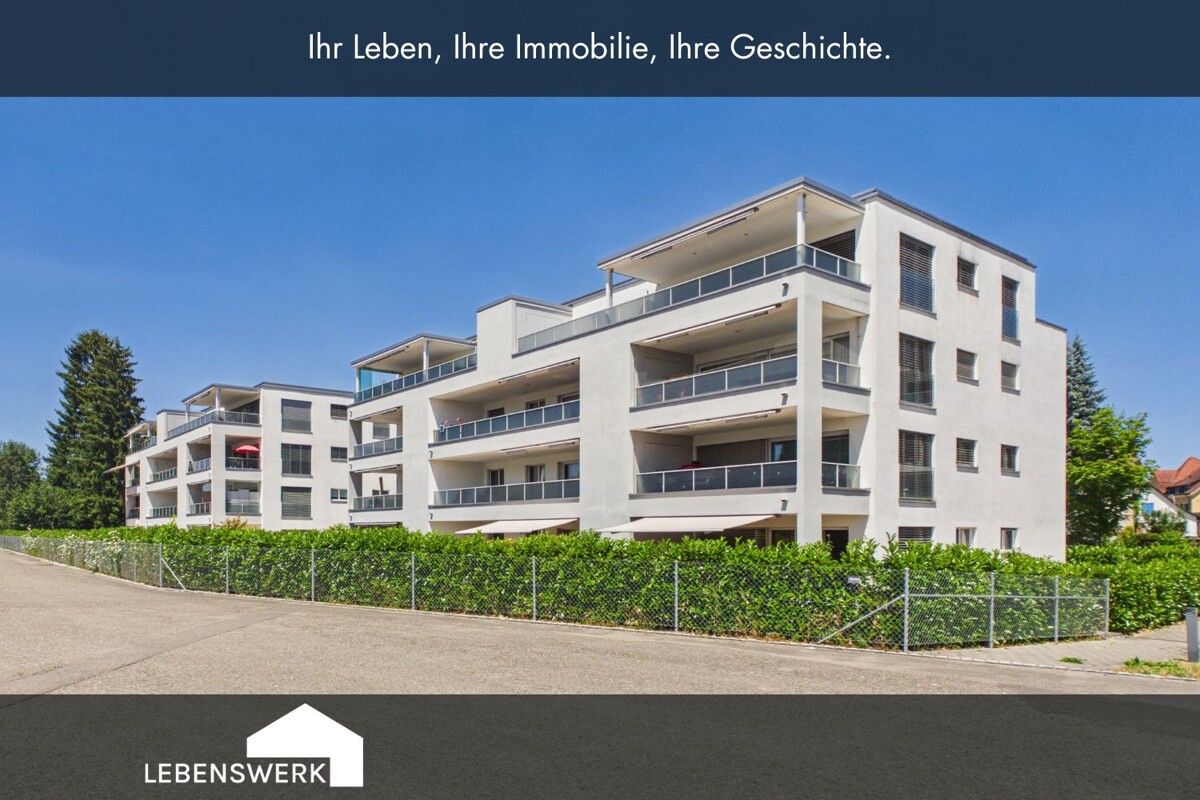
Charming property with living comfort on Lake Untersee (bank-checked)

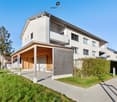
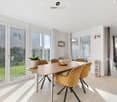
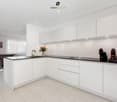
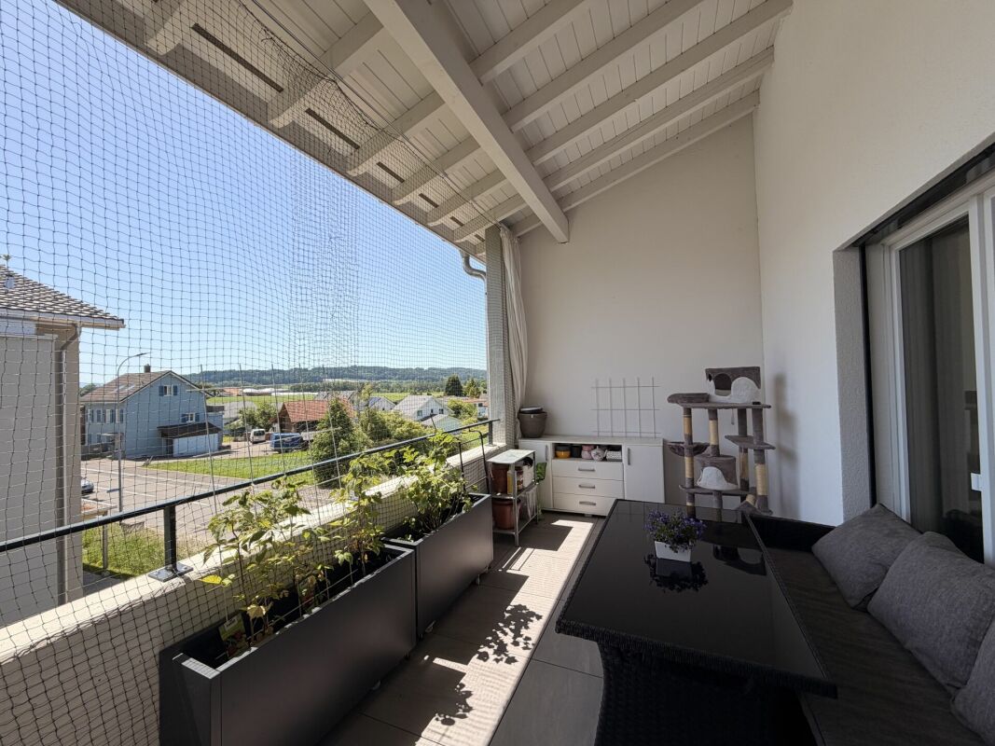
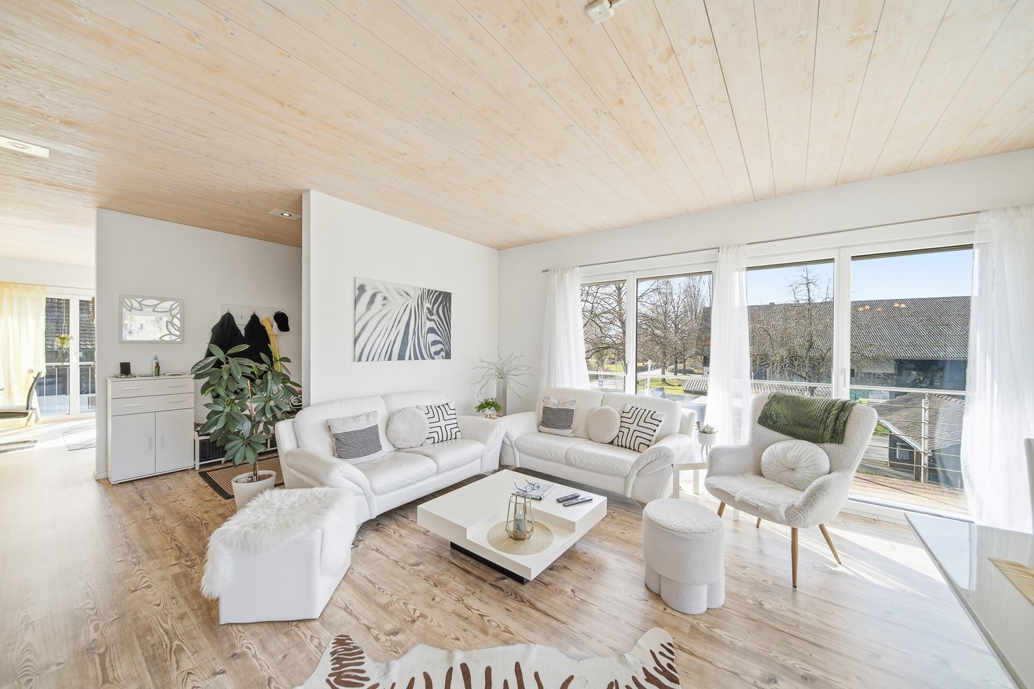
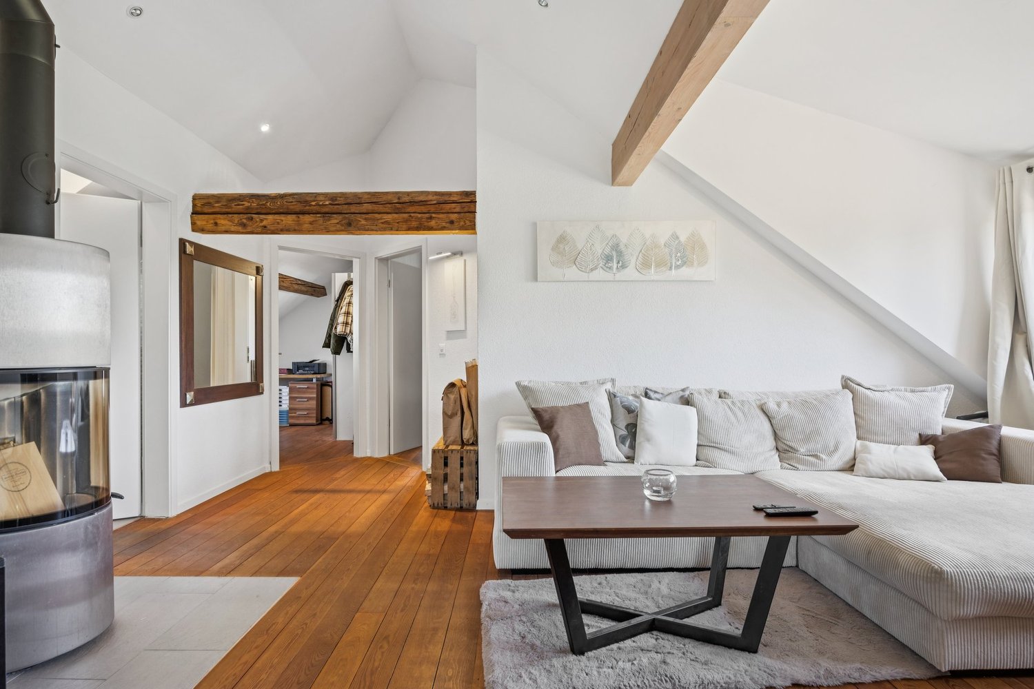
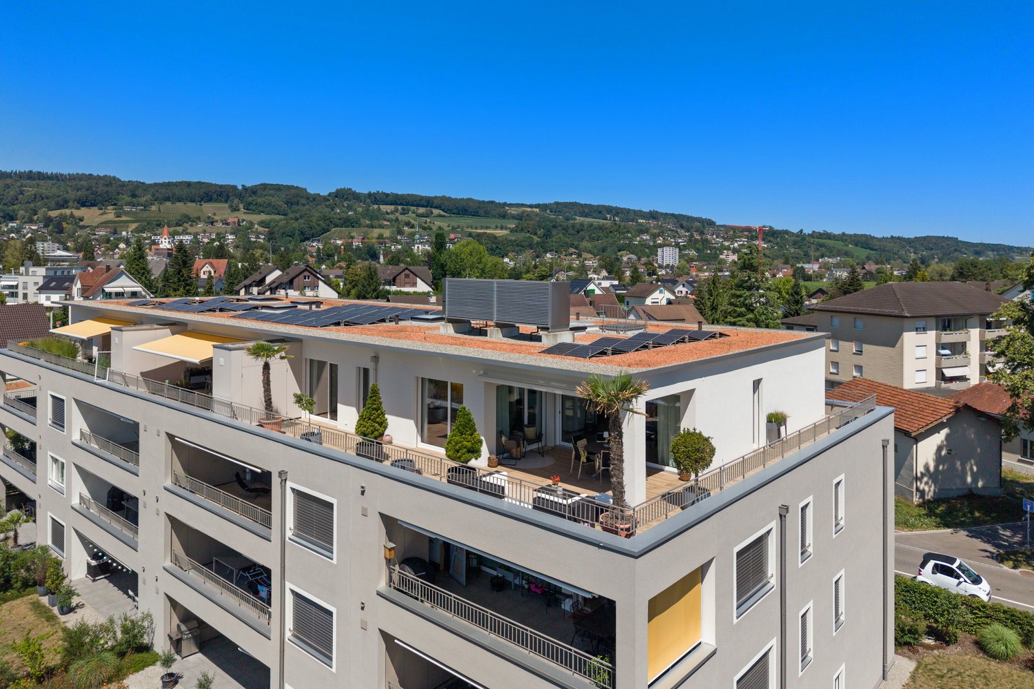
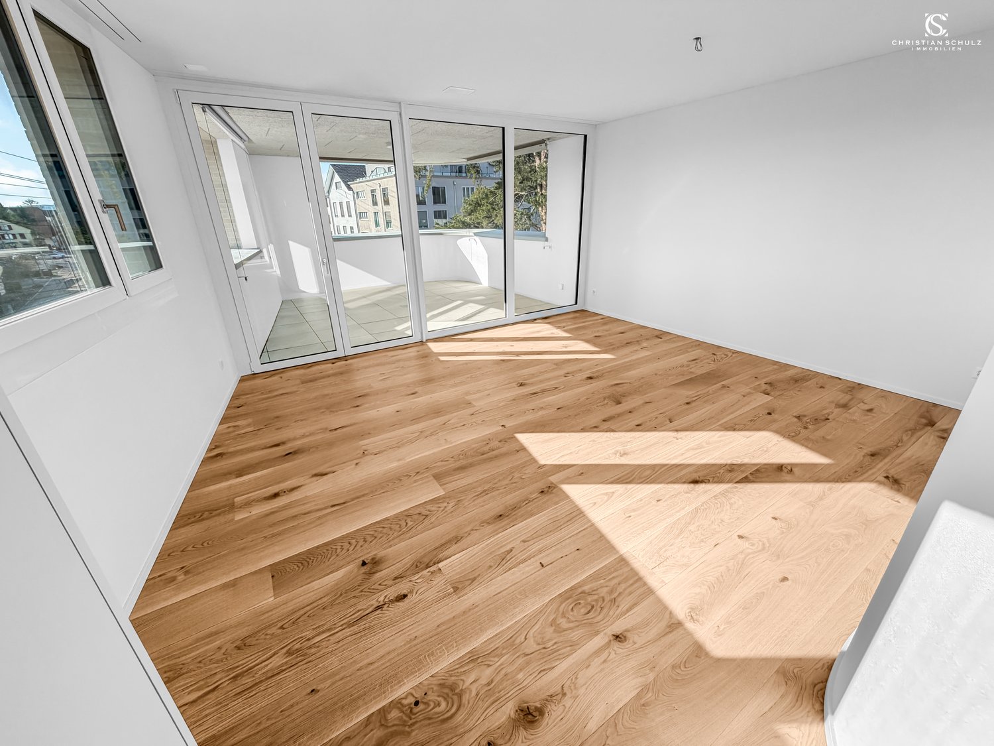
Are you looking for a charming 3.5-room apartment where you can really enjoy life every day? A home in a multi-family house with generous amenities that leaves hardly any wishes unfulfilled - on the beautiful Lake Untersee? Then you are exactly at the right address at Hauptstrasse 137 in 8272 Ermatingen in the canton of Thurgau. This condominium on the second upper floor was built in 2018/2019 with high-quality materials. Here, homeowners feel comfortable at first glance. Naturally, not only the external but also the internal values are right in this place. The entrance area with a long corridor and practical wardrobe and built-in cabinets appears open and friendly. The high rooms are bright and flooded with light. Elegant parquet and stone floors adorn the entire living area of 111 m². The room concept presents itself attractively charming. The view of the idyllic garden near the lake is also inviting. The 35.50 m² living room with bright floor-to-ceiling windows is a welcoming space. The covered balcony invites you to linger all year round. Technically, the building is equipped with the latest Minergie standard and a photovoltaic system, and it is heated with a geothermal probe. A floor heating system ensures all-around well-being. You benefit from a high-quality equipment, and the object condition is, of course, well-maintained. The two bedrooms, one with 11.50 m² and one with 13.30 m², offer plenty of space. In this unique home, you will find a modern kitchen with plenty of storage space and new appliances for creative cooking. A bathroom with a shower and a walk-in closet complete the spatial arrangement. A large cellar and a bicycle room are also at your disposal, as well as a parking space in the underground garage and two visitor parking spaces for cars. You see, this property at Hauptstrasse 137 in Ermatingen offers a beautiful living space. Explore your new home on the following pages and come to me for a viewing appointment as soon as possible. I look forward to getting to know you. Online real estate valuation - free of charge in 3 minutes Find out the value of your property in three minutes - sound and free of charge. Here is the link to do so:

Travel time
-
1 / 21
  • Balcony / Terrace
  • Garage
  • Elevator
  • +3
3.5 rooms99m²CHF 945,000.–
Ziegeleistrasse 4, 8572 Berg

A home that is more than just a place to live

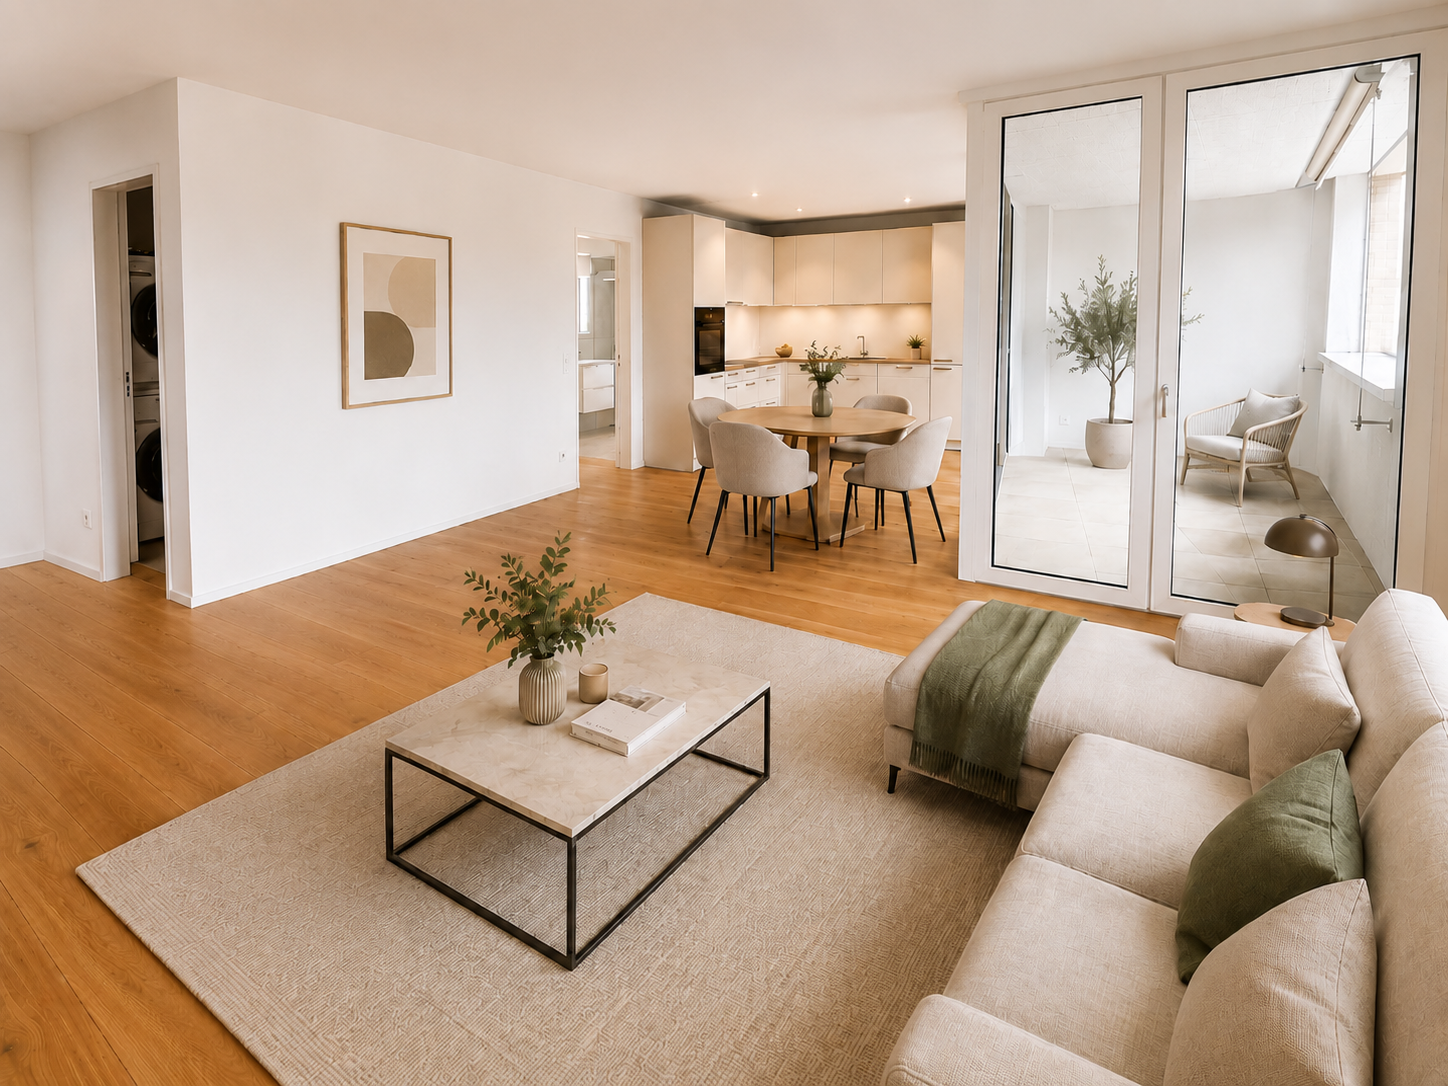
This exclusive 3.5-room new apartment convinces with a high-quality construction standard and combines modern design with the highest living comfort and a pleasant living atmosphere. Here, a home is created that uniquely combines tranquility, elegance, and quality of life.Living with style and generosityAlready when entering, you are greeted by an inviting entrance area with practical built-in closets. The openly designed living and dining area impresses with its generosity and the floor-to-ceiling window fronts, which flood the rooms with daylight and create a harmonious connection between indoors and outdoors.The sunny patio with 23.3 m² and the spacious garden with 125m² extend the living space outdoors and offer the perfect place to relax, enjoy, and linger.In the center of the apartment is the elegant kitchen with high-quality equipment and a modern cooking island. Here, design, functionality, and sociability come together and create a place where cooking and being together are equally enjoyable.Noble parquet floors, carefully selected materials, and a stylish interior design give the apartment its special character. An additional basement compartment offers practical storage space and complements the offer perfectly.Well-thought-out room concept for the highest living comfortThe spacious master bedroom forms a private wellness oasis. It has an integrated built-in closet and an exclusive en-suite bathroom with shower, toilet, and high-quality equipment, which provides additional comfort and privacy.Another room offers versatile usage possibilities and is ideal as a home office, guest room, or personal retreat.The second bathroom perfectly complements the room offer and has a bathtub, sink, and toilet. The integrated laundry tower provides additional comfort and makes everyday life particularly practical.More than just an apartmentThis apartment is ideal for families, couples, or individuals who value tranquility, quality, and a modern living environment. A home that not only convinces with its equipment but also with its entire living feeling.Quality of life meets ideal locationBerg combines natural living with an excellent infrastructure. Here, you can enjoy the advantages of a quiet living location and at the same time benefit from short distances and excellent accessibility.Everything in the immediate vicinityShopping facilities such as Coop and Denner, a fitness center, a kindergarten, as well as cafes and restaurants are located directly in the quarter. Kindergarten, primary and secondary schools are within a few minutes' reach.Thanks to the proximity to regional centers, the highway connection, and good public transport links, you remain flexible and mobile at all times.A parking space in the underground garage (CHF 35,000) is already included in the purchase price.Convince yourselfDiscover the special atmosphere of this exceptional apartment during a personal viewing and let yourself be convinced by the quality, comfort, and living feeling. Arrange your viewing appointment today.

  • Balcony / Terrace
  • Garage
  • Elevator
  • +3
Travel time
-
1 / 16
  • Balcony / Terrace
  • Garage
  • Elevator
  • +3
3.5 rooms99m²CHF 835,000.–
Ziegeleistrasse 3, 8572 Berg

An apartment that not only convinces - but delights

A home that is more than just a place to live: This exclusive 3.5-room new apartment delights with the latest construction standard and combines modern elegance with exceptional living comfort and soothing tranquility.When living becomes an experienceAs soon as you enter, you feel it: everything is just right here. A spacious entrance area with built-in closets welcomes you before the living room unfolds in all its openness. Floor-to-ceiling windows bring daylight into the house and allow the interior and exterior areas to blend seamlessly.The sunny seating area with 27.8 m² and the extensive garden with 145.5 m² create additional living space outdoors. Ideal for relaxing, enjoying, or for cozy hours.The elegant kitchen with high-quality equipment and modern cooking island is the heart of the apartment. Here, design and functionality come together to create a place where cooking and being together are a joy.Noble parquet flooring, a stylish interior design, and a high construction standard ensure that comfort and aesthetics work perfectly together. The additional basement compartment rounds off the offer optimally.Perfect all aroundThe spacious master bedroom becomes a retreat and the additional room is perfect as a study or guest room. Two modern bathrooms with shower, bathtub, and toilet provide the highest comfort in everyday life.More than just a homeThe apartment is ideal for couples or singles who appreciate peace, comfort, and an unparalleled location. An apartment that not only convinces - but delights.Arrive, feel good, and stayQuality of life meets perfect locationBerg combines natural living with modern infrastructure - ideal for those who appreciate peace and quiet and at the same time do not want to do without urban comfort. Here you benefit from high quality of life and surprisingly short distances.Everything is closeShopping opportunities (Denner and Coop), fitness studio, kindergarten, as well as café and pizzeria are located in the quarter and kindergarten, primary and secondary school are just a few minutes away. At the same time, you benefit from the proximity to the centers, the highway connection, and the good connection to public transport.Discover your new home.Experience the special atmosphere of this apartment on site and arrange a viewing appointment.

  • Balcony / Terrace
  • Garage
  • Elevator
  • +3
Travel time
-
1 / 11
3.5 rooms128m²CHF 795,000.–
Lindenweg 3, 8573 Altishausen

Lichtdurchflutet und durchdacht - Wohnen mit ged. Sitzplatz & Garten

Herzlich Willkommen im schönen Altishausen.Lassen Sie sich von dieser exquisiten Gartenwohnung an zentraler Lage inspirieren und begeistern.Besuchen Sie die eigene Webseite dieser Immobilie unter: https://immoleague.ch/immobilie?id=5893725und erhalten Sie Zugang zu: Virtueller Besichtigung, ausführlicher Dokumentation mit weiteren Bildern, Grundrissplänen, weiteren Zahlen, Daten und Fakten etc.Einige Besonderheiten dieser Immobilie + Übernahme einer attraktiven Festhypothek von 1,4% / 6 Jahre möglich+ Reduit mit integriertem Waschturm+ Durchdachtes Raumkonzept+ Sep. WC+ Familienfreundliches Wohnquartier+ Gepflegter Umschwung+ Grosszügige Gartenfläche mit über 60m2+ Sonnenverwöhnter Sitzplatz+ Neuwertiger Gesamtzustand ohne Investitionsbedarf+ Zukunftssicher: Stetig wachsende Infrastruktur in Altishausen+ Uvm.Tiefgaragenplätze: 2 (zzgl. je CHF 35.000.-)Wenn Sie weitere Informationen für Ihre Entscheidungsgrundlage benötigen, sind wir gerne für Sie da.Ihr ImmoLeague Team.Kennen Sie jemanden, der diese Immobilie kaufen möchte oder benötigen Sie Unterstützung beim Verkauf Ihrer Immobilie?Nutzen Sie jetzt unseren Online Schnellrechner unter: https://bit.ly/2RoSH9RDie ImmoLeague AG bietet Ihnen eine professionelle und auf Ihre Bedürfnisse ausgerichtete Dienstleistung, zu unschlagbaren Konditionen.Welcome to beautiful Altishausen.Let this exquisite garden apartment in a central location inspire and delight you.Visit this property's dedicated website at: https://immoleague.ch/immobilie?id=5893725and gain access to: a virtual tour, detailed documentation with additional photos, floor plans, further figures, data, and facts, etc.Some special features of this property Takeover of an attractive fixed-rate mortgage at 1.4% / 6-year term available Storage room with built-in laundry tower Well-thought-out floor plan Separate toilet Family-friendly residential neighborhood Well-maintained grounds Spacious garden area of over 60 m² Sun-drenched patio Like-new overall condition with no need for investment Future-proof: Steadily growing infrastructure in Altishausen And much moreUnderground parking spaces: 2 (plus CHF 35,000 each)If you need further information to help you make your decision, we are happy to assist you.Your ImmoLeague Team.Do you know someone who would like to buy this property, or do you need assistance selling your property?Use our online quick calculator now at: https://bit.ly/2RoSH9RImmoLeague AG offers you a professional service tailored to your needs, at unbeatable terms

Travel time
-
New building
1 / 12
  • Parking space
  • Balcony / Terrace
  • Garage
  • +5
3.5 rooms144m²CHF 945,000.–
Wiesenstrasse 40a, 8552 Felben-Wellhausen

124 m² | 3.5-room apartment on the upper floor | First occupancy

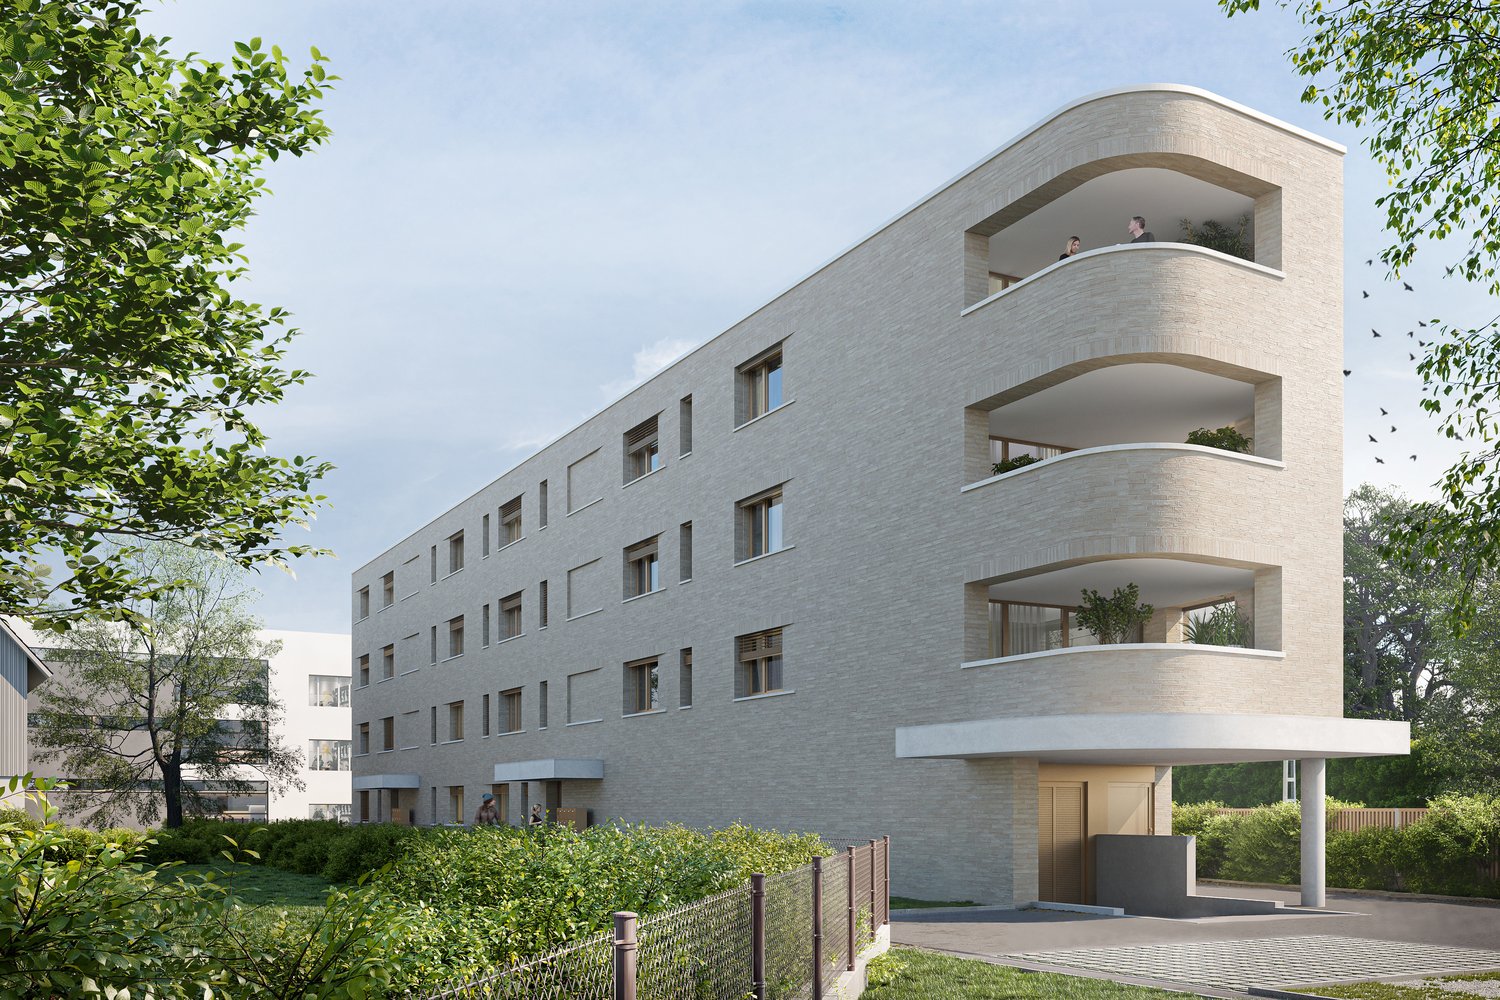
124 m² | 3.5-room apartment | New building project | First occupancy Let yourself be inspired by our furnished model apartment. Experience the high-quality construction and finishing quality up close and get an impression of what your future home could look like. Arrange a non-binding viewing appointment - we look forward to your visit.The new building project includes a modern multi-family house with attractive 3½- to 5½-room owner-occupied apartments as well as spacious 6½- and 7½-room single-family homes. The move-in date is planned for April 2028.Imagine living in a home that perfectly suits your lifestyle - modern, sustainable, and comfortable. That's exactly what our new building project "Wiesenstrasse" offers.The attractive residential area combines the peace and tranquility of a rural environment with the advantages of an excellent infrastructure. The village center, shopping facilities, and train station are within short distance and provide a high quality of life.The building will be constructed according to the latest energy-efficient standards and consistently focuses on sustainability. The buildings will be heated with district heating. A building-owned photovoltaic system produces environmentally friendly electricity, while an intelligent load management system for electric mobility in the underground garage supports future-oriented mobility. This creates a sustainable home that optimally combines living comfort, energy efficiency, and value retention.Felben-Wellhausen, located just outside the gates of the cantonal capital Frauenfeld, convinces with its excellent location. The nearby motorway access A7 (Frauenfeld-Ost) and regular S-Bahn connections enable short journeys to Frauenfeld, Winterthur, and Weinfelden. Kindergarten, primary school, and secondary school are located directly in the village. We would be happy to introduce you to the most important points in more detail. • Optimally sunny multi-family house with well-thought-out building arrangement • Modern architecture with partially floor-to-ceiling windows for bright living rooms • Spacious and functional floor plans with plenty of space for individual living • Wide, spacious entrance area | Corridor with built-in closets | Wardrobe • Open kitchen with modern appliances • Spacious living | Dining | Kitchen • Parent's room with private shower | WC • Additional separate bathroom | WC • The apartment has its own washing and storage room. • Sunny, covered balcony • Massive, earthquake-resistant construction with excellent sound insulation - proven Vetter quality • The elevator takes you directly and comfortably from the underground garage to the living floor (wheelchair accessible). • A experienced landscape architect was commissioned for the park-like outdoor design. • A ventilation system is installed in the apartment. • High living comfort thanks to low energy consumption, tight building envelope, and economical operation Underground parking space for CHF 37,500.00 Outdoor parking space for CHF 21,500.00 The detailed documentation for this and all other projects can be found at www.vetter.ch.For a non-binding consultation or to visit our model apartment, Stefan Vetter is available at phone 052 369 45 48 or mobile 079 278 55 99.We look forward to presenting your new home to you in person.

  • Parking space
  • Balcony / Terrace
  • Garage
  • +5
Travel time
-
New building
1 / 12
  • Parking space
  • Balcony / Terrace
  • Garage
  • +7
3.5 rooms194m²CHF 1,070,000.–
Aadorferstrasse 28, 9548 Matzingen

194 m² | 3.5-room attic apartment | First occupancy

194 m² | 3.5-room attic apartment | New construction project | First occupancy Let yourself be inspired by the furnished model apartment and the project model "Mühliblick". Convince yourself of the quality and imagine what your new home could look like. Arrange a non-binding viewing appointment.At Aadorferstrasse 26 and 28, modern multi-family houses with condominiums from 2.5 to 4.5 rooms as well as spacious 6.5-room single-family houses are being built. In the buildings at Aadorferstrasse 24 and 30, we are realizing rental apartments. Completion is planned from June 2028.Imagine living in a home that perfectly suits your lifestyle - modern, sustainable, and comfortable. That's exactly what our new construction project "Mühliblick" offers. The attractive residential quarter combines the tranquility and idyll of the rural surroundings with the proximity and amenities of the village center and the train station.The project is being built according to the latest guidelines in the Minergie standard (geothermal energy | deep drilling, building-owned photovoltaic system, and management for electric mobility in the underground garage). This means we are relying on a future-proof construction method that not only increases the quality of life but also protects the environment.Matzingen TG convinces with its excellent geographical location. Thanks to the nearby motorway access A1 feeder (Matzingen | Aadorf) and the regular connections of public transport (SBB | S15 | IC | IR), you can quickly reach the surrounding centers of Winterthur - Zurich and Frauenfeld - Wil SG - St. Gallen. The children attend kindergarten, primary school, and secondary school in the village.We would be happy to introduce you to the most important points in more detail. • The multi-family houses are optimally arranged and sunny. • Modern architecture: thanks to the partially floor-to-ceiling windows, a lot of light enters the living rooms. • The well-thought-out floor plan offers a lot of space for individual living. • Wide, spacious entrance area | corridor with built-in closets | wardrobe • Open kitchen with modern appliances • Spacious living | dining | kitchen with reduction | storage room • Parent's room with private shower | toilet • Additional separate bathroom | toilet • The apartment has its own washing and cellar room. • Sunny, covered terrace • The attic offers additional storage space. • The buildings are constructed massively and earthquake-proof, achieving excellent sound values - 1A construction - proven Vetter quality. • With the elevator, you can reach the living floor directly and comfortably from the underground garage (wheelchair accessible). • A experienced landscape architect was commissioned for the park-like outdoor design. • Each apartment has its own comfort ventilation. • Minergie: more living quality, good economy, low energy consumption, denser building envelope • Favorable MINERGIE mortgages (ask your bank) Underground parking space at Fr. 37'500.00Motorcycle parking space at Fr. 4'500.00Additional storage room from Fr. 17'500.00The detailed documentation for this and all other projects can be found at www.vetter.ch. For a non-binding viewing appointment, Stefan Vetter is available at phone 052 369 45 48 or mobile 079 278 55 99.

  • Parking space
  • Balcony / Terrace
  • Garage
  • +7
Travel time
-
Jasmine Krecht

Jasmine Krecht

1 / 2
Jasmine Krecht

Jasmine Krecht

  • Balcony / Terrace
  • Garage
  • View
  • +2
3.5 rooms103m²CHF 800,000.–
Maugwilerstrasse 40, 9552 Maugwil

Shape the Future - in Your Own Home - 3.5 Room Apartment

Because home is more than four wallsI would like to invite you to take a visual look at the projected 6-family house with 3 x 3.5 room apartments. 4 x 4.5 room apartments.You can feel at home as early as late autumn 2026. ANTICIPATION THAT LASTS - QUALITY THAT CONVINCESWatching your own four walls come into being is something special. Step by step, not only the building grows, but also the anticipation until the moment comes when you open the door and say: This is mine.With us, you actively participate in the design. In the sampling, you choose from high-quality materials for floors, kitchen, and surfaces: from noble parquet to low-maintenance plates, from quiet kitchen fronts to characteristic worktops. We work without a classic, rigid budget, but with a selected, valuable collection that fits the architecture, claim, and everyday life. This creates freedom in design and ensures that everything is consistent in the end: your style, your materials, your home.Our claim to material quality is as high as to the construction itself: durable, value-stable, carefully planned. With an eye for detail, so you can look forward to your home every day.BUILDING WITH SUBSTANCE - MASSIVE, HIGH-QUALITY, FUTURE-PROOFA significant feature of this multi-family house is the exceptionally massive construction method, which clearly distinguishes it from many contemporary new buildings. The exterior walls are executed as a double-shell construction with brick: 12.5 cm exterior masonry made of solid brick 20 cm mineral wool insulation between the shells 12.5 cm interior masonry made of brickThis construction method stands for long-lasting quality, excellent sound and heat insulation, as well as a naturally regulated room climate.The facades, both outside and inside, are provided with mineral plaster. This is diffusion-open and can absorb and release moisture. This creates a healthy, balanced living climate. Furthermore, the plaster works naturally against mold due to its alkaline properties, without any chemical additives.Equipment? Equipment with a feel-good factorThought out to the last detail.Here you can expect an apartment that harmoniously combines comfort and style. Two modern bathrooms with washing machine and tumble dryer, an open, high-quality kitchen with granite worktop make everyday life comfortable and practical.The heart of the apartment: a sunny loggia that extends the living space outside, perfect for the first coffee in the morning or the end of the day.Of course, you can easily reach your living level with the elevator, barrier-free and comfortable.When it comes to equipment, we focus on feel-good quality rather than standard: selected materials, warm surfaces, and durable products that feel good and look good. No rigid budget, but real value that you can feel.Location? Location at a glanceMaugwil is a hamlet in the area of the city of Wil (SG) in the canton of St. GallenThe elevation is around 615 meters above sea level (according to older information) or around 617 meters according to map material. Maugwil is quietly situated between fields, meadows, and forest edges, a natural and rural residential area with a rural character, yet well connected to the city of Wil.? Connection & InfrastructureAlthough located in a rural area, Maugwil benefits from its proximity to the city of Wil: shopping facilities, bus and train connections, schools are available in the surrounding area.On the city map of Wil, Maugwil is clearly marked as a district which signals good development and infrastructure. The quiet location means that you can enjoy the view and nature right in front of your doorstep, ideal for living space with retreat and quality of life.? Living feeling & Quality of lifeThe location offers a balance between nature and city: you live quietly and green, but not isolated.The surroundings with meadows, fields, and small settlement structure support a cozy, family-friendly living feeling.OtherQUESTIONS? STILL WISHES?We would be happy to take time for you, directly on site.Let yourself be inspired, discover the possibilities, and feel how your new home takes shape.YOUR IDEAS ARE WELCOMEWhether special materials, individual room solutions, or personal preferences in interior design, we will be happy to support you in implementing your wishes. Because it's not just about four walls: It's about a home that really suits you.Are you still dreaming of life or are you already living your dream? **... YOUR OWN HOME IN MAUGWIL ...**

  • Balcony / Terrace
  • Garage
  • View
  • +2
Travel time
-
1 / 23
3.5 rooms132m²Price on request
Sangenstrasse 22a, 8570 Weinfelden

Exclusive living in a quiet residential area

Are you looking for a modern condominium with a lot of comfort, high-quality equipment, and a natural location just a few minutes from the city center? Then discover this exclusive 3.5-room attic apartment in the multi-family house at Sangenstrasse 22a31 in 8570 Weinfelden TG. The object, built in 2023 to a high standard, impresses with modern architecture, high-quality materials, and a living area of around 108 m² (gross 132 m²). Two spacious terraces with beautiful planting offer a magnificent view into the green and create additional space for relaxation and enjoyment. The quiet residential location combines privacy with excellent proximity to the center. Stylish interior design Already the entrance welcomes you with an elegant built-in wardrobe and practical side cabinets. Elegant fine stoneware tiles adorn the bright, friendly living area, which is the heart of the apartment. The modern kitchen with very good infrastructure offers spacious workspaces, plenty of storage space, and a contemporary ambiance. The entire equipment impresses with high quality. Two elegant bathrooms, a versatile room, dressing room, and study provide additional space. A spacious basement and technical room offer valuable storage space. Even your vehicles are well taken care of: the apartment comes with two underground parking spaces. The elevator connects the basement directly to the attic apartment. An air-water pump ensures a pleasant room climate throughout the year. You see, you shouldn't miss this attractive living experience. Here, the exclusive home for people with high demands presents itself: modern, quiet, and natural. Explore this dreamy beautiful attic apartment on the following pages and come to me for a viewing appointment as soon as possible. I look forward to getting to know you. Welcome to Weinfelden, Canton TG Weinfelden, with around 12,500 inhabitants, is one of the larger municipalities in the canton of Thurgau. The town is located in the gentle hill country at the transition between the Thurtal and Ottenberg. Thanks to its central location, Weinfelden is an excellent starting point for excursions into the surrounding area and beyond. Weinfelden is an attractive place to live and work. Many factors contribute to the high quality of life in Weinfelden, such as beautiful residential areas, children's playgrounds, a complete range of schools and workplaces, excellent local recreation areas, attractive shopping opportunities, and a diverse cultural and club scene. Weinfelden underlines its central character with attractive opportunities in gastronomy and retail. The entire town is compact and can be explored on foot. Parking facilities are available in sufficient numbers. Weinfelden has spacious shopping centers, and the offer is complemented by local retail. The primary school, from kindergarten to secondary school, has a very good infrastructure in Weinfelden, with all levels available. Weinfelden is the location of the largest vocational training center in the canton (Campus BBZ). In addition to the scenic charms of Ottenberg and Thurauen, the town offers a diverse range of sports and cultural activities. Sports facilities, outdoor pool, indoor pool, ice rink, curling hall, and tennis hall, as well as many other opportunities, are available to individual and club athletes. Transport links in Weinfelden Public transport: Weinfelden - Kreuzlingen approx. 19 minutes Weinfelden - St. Gallen approx. 43 minutes Weinfelden - Frauenfeld approx. 11 minutes Motorway connections: Weinfelden - Kreuzlingen approx. 20 minutes Weinfelden - St. Gallen approx. 35 minutes (via A1/E60) Weinfelden - Frauenfeld approx. 17 minutes Next shopping opportunities Shopping on foot: City center Migros/Coop and other shops approx. 14 minutes Shopping centers Walkestrasse Weinfelden in 15 minutes Shopping by car: Shopping centers Walkestrasse Weinfelden in 3 minutes Coop Weinfelden in 3 minutes Migros Rösslifelsen Weinfelden 4 minutes Tax rate 2026 Municipal tax rate 55%, primary school tax rate 61%, secondary school tax rate 28%. Churches Weinfelden: Evangelical church community 15%, Roman Catholic church community 17%. State tax canton 109%. Total tax rate (without church tax 253%), Evangelical 268%, Catholic 270%.


Travel time
-
1 / 11
3.5 rooms76m²CHF 615,000.–
8269 Fruthwilen

Charming 3.5-room apartment with peace and privacy

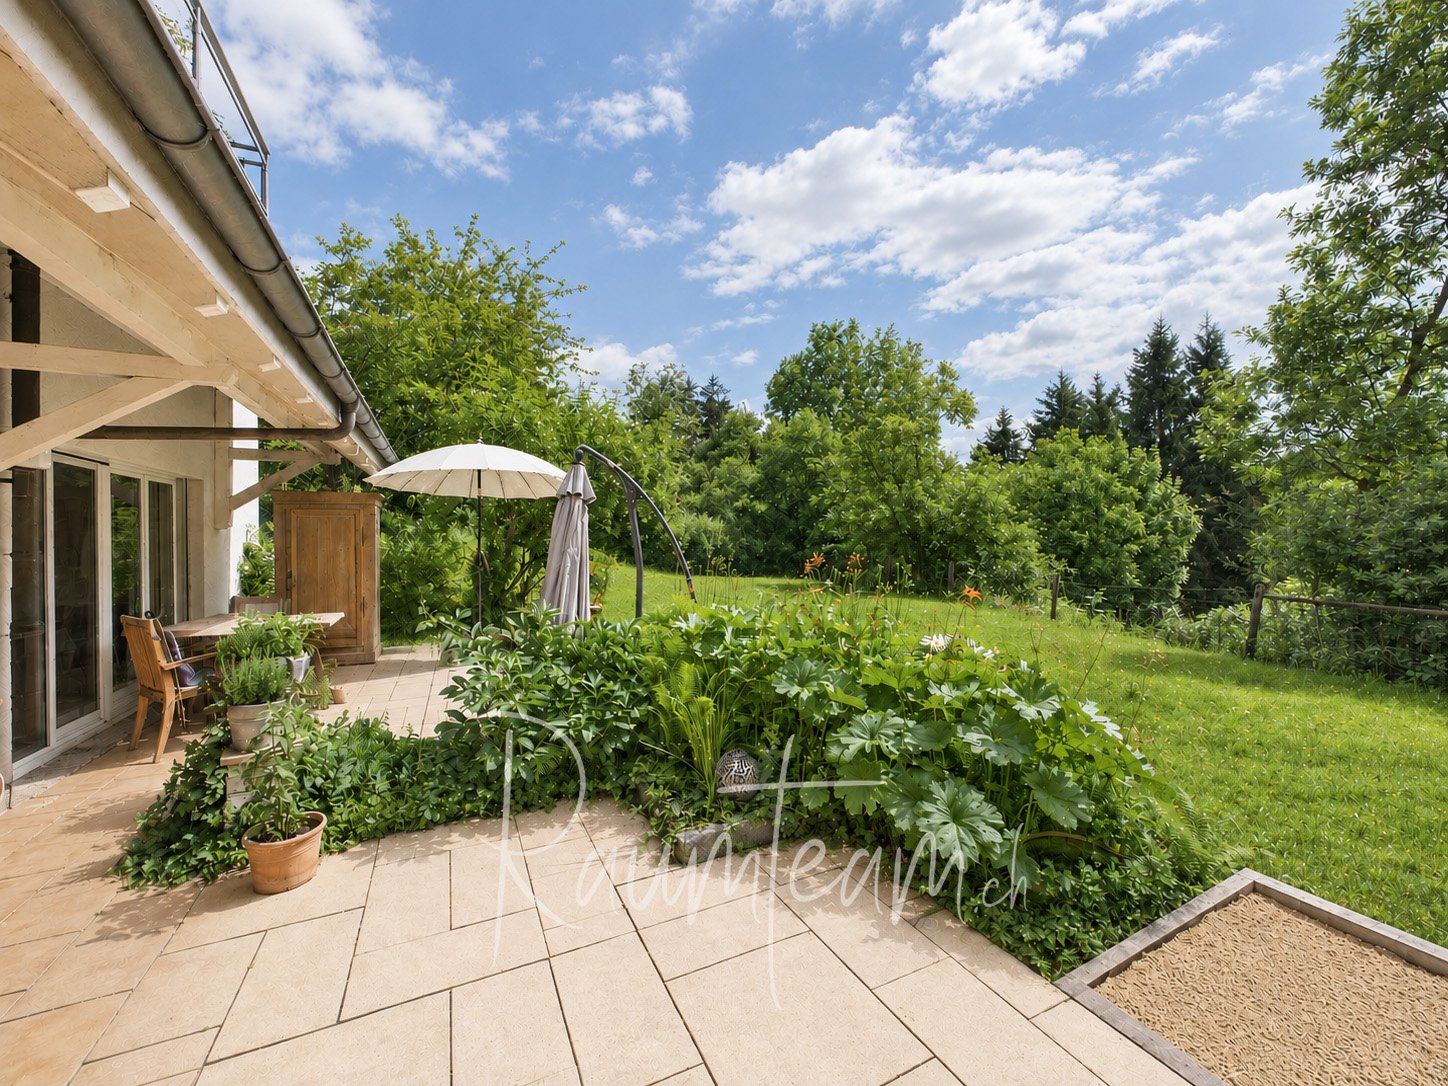
Welcome to your new home, a very special apartment for nature lovers:The cozy 3-room apartment is located on the garden floor of a well-maintained multi-family house. The approximately 76 m2 large living area is extended by a approximately 28 m2 large sun terrace and a garden share of approximately 133 m2, which borders the unbuildable Tobel of the Fruthwilerbach. Here you live in absolute idyll and privacy.If you love being close to nature and have a desire for a cozy home with a very special living feeling, this apartment could be perfect for you.In addition to the dining area with open kitchen, there is a separate living room and a spacious bedroom. A WC with shower next to the kitchen / wardrobe and a second bathroom with bathtub next to the bedroom complete the offer. Directly next to the apartment door is the spacious communal laundry room, which is only used by one other party. The apartment includes two cellar rooms. The underground parking space is particularly wide due to its own bike path directly next to the car. The apartment is accessible by stairs.All key data of this special apartment at a glance: • Net living area approximately 76 m2 • approximately 28 m2 large sun terrace • approximately 133 m2 large garden share in special use • Garden floor (no elevator) • two cellar rooms (included in the price) • very wide underground parking space (+ CHF 35,000) • well-maintained multi-family house with few residential units • two bathrooms: shower WC and bath with bathtub and WC I would be happy to send you the detailed documents of this special apartment upon request.Image editingThe apartment is currently rented, the rental agreement ends on 31.08.2026.For the protection of the tenants' privacy, the photos were depersonalized using AI. The room dimensions, materials, and fixed installations were not changed.RAUMTEAMReal estate for the highest demandsOwner: Svenja Heldwww.raumteam.ch071 520 76 30
Other interesting objects