Birgisch - Flats for sale with Balcony / Terrace

We recommend expanding your search criteria to get similar results. The current filters didn’t return any matches.

If you don’t want to change your current search criteria, we recommend creating a search alert, so you’ll be notified when matching offers become available.

More objects in your automatically expanded search area
58 results - Radius: + 10km
Christoph Wyder

Christoph Wyder

1 / 3
Christoph Wyder

Christoph Wyder

  • Balcony / Terrace
  • Garage
  • Elevator
  • +2
4.5 rooms, 117m², CHF 898,000.–
Top
3911 Ried-Brig

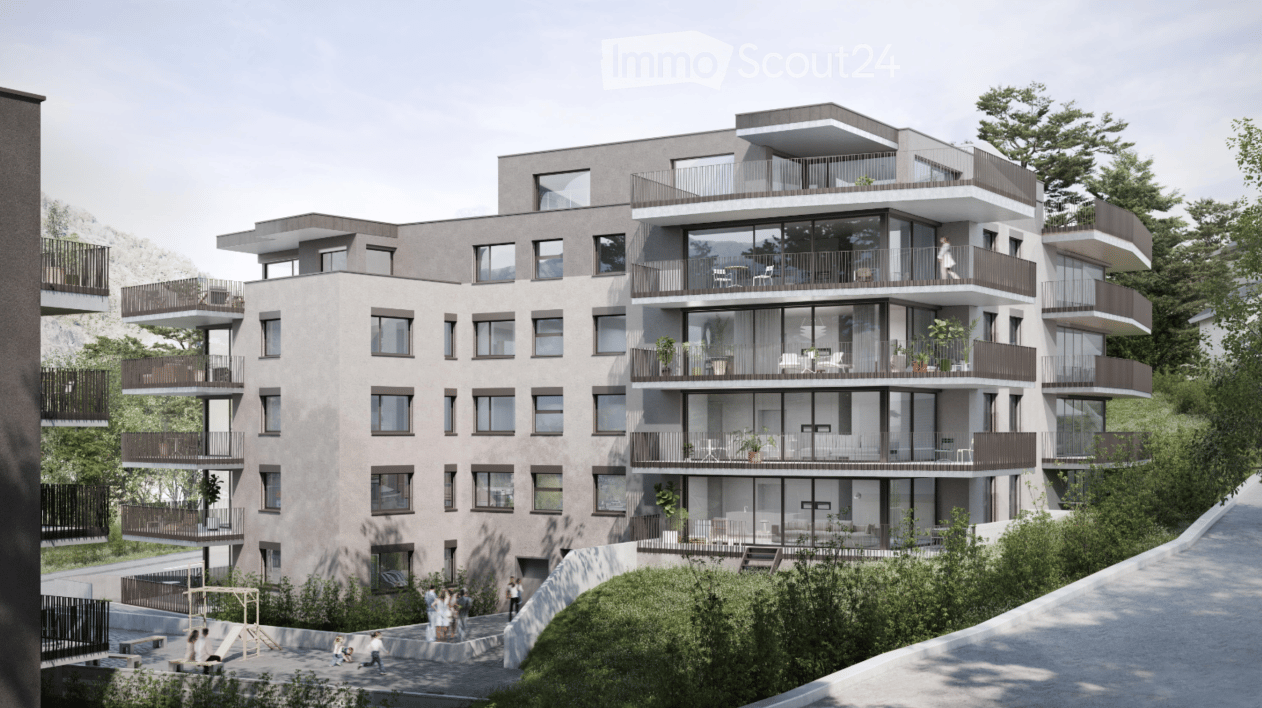
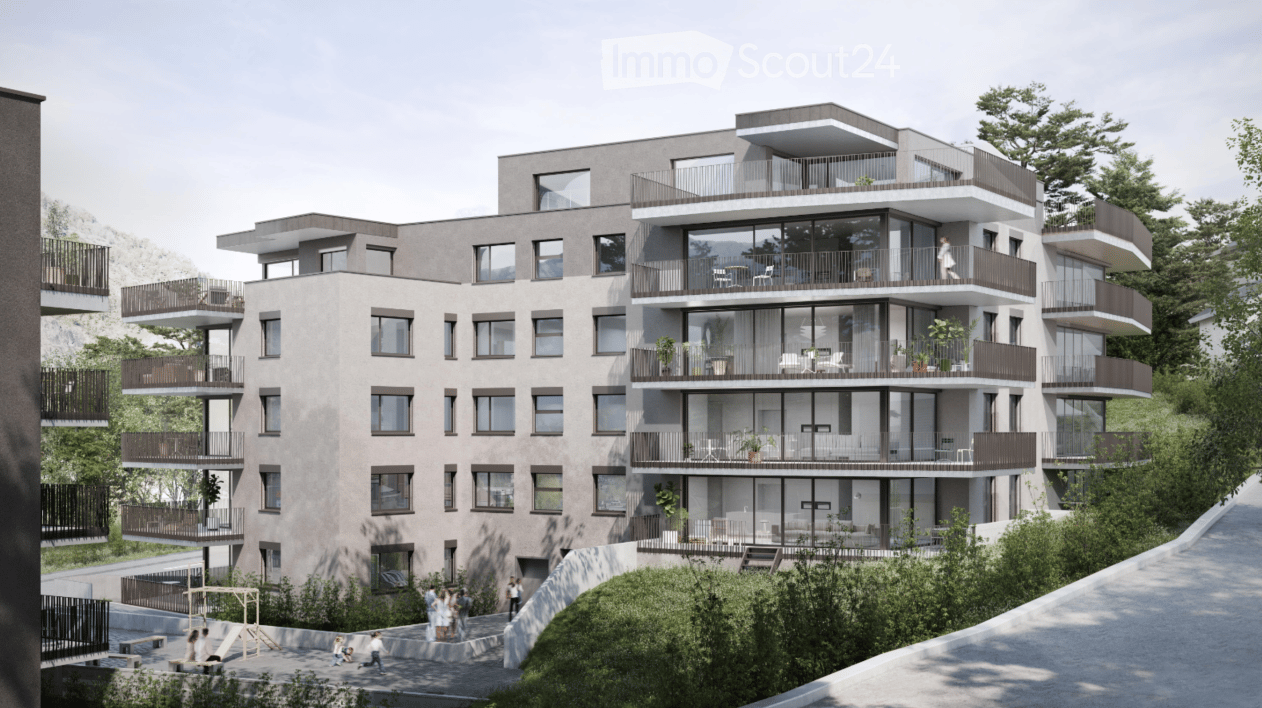
Luxury 4.5-room apartments in the midst of nature

This residence combines life close to nature, cutting-edge technology, and sustainability. Surrounded by greenery, it offers a peaceful setting ideal for families and those seeking tranquility.Apartment layout: • Entrance • Master bedroom • Shower / WC • Bathroom / WC • Children's rooms 1 + 2 • Balcony Particularities: • Bright apartments with an open layout, large balconies, and an unobstructed view. High-quality natural materials create an elegant and warm atmosphere. • Certified with Minergie, equipped with solar panels and geothermal probes, the residence ensures ecological living with low costs. Charging stations for electric vehicles and modern equipment are included. • A spacious underground parking garage with recreational areas, bike storage, and each apartment has a connection for a washing machine. A shared laundry room is also available. Location:Located at an elevated level, Ried-Brig charms with its exceptional sunlight, breathtaking view of the Valais Alps, and proximity to nature. This charming village, just a few steps from Brig, offers calm, quality of life, and a beautiful balance between countryside and city. Ideal for families, nature lovers, and anyone seeking a unique place to live.Would you like more information or the complete documents? Contact me at c.wyder@valimmobilier.ch and I will be happy to help. I am also at your disposal for a visit on site.

  • Balcony / Terrace
  • Garage
  • Elevator
  • +2
1 / 18
4.5 rooms, 100m², CHF 470,000.–
Kleegärtenstrasse 22A, 3930 Visp

Quality of life and location - Well-kept apartment in Visp

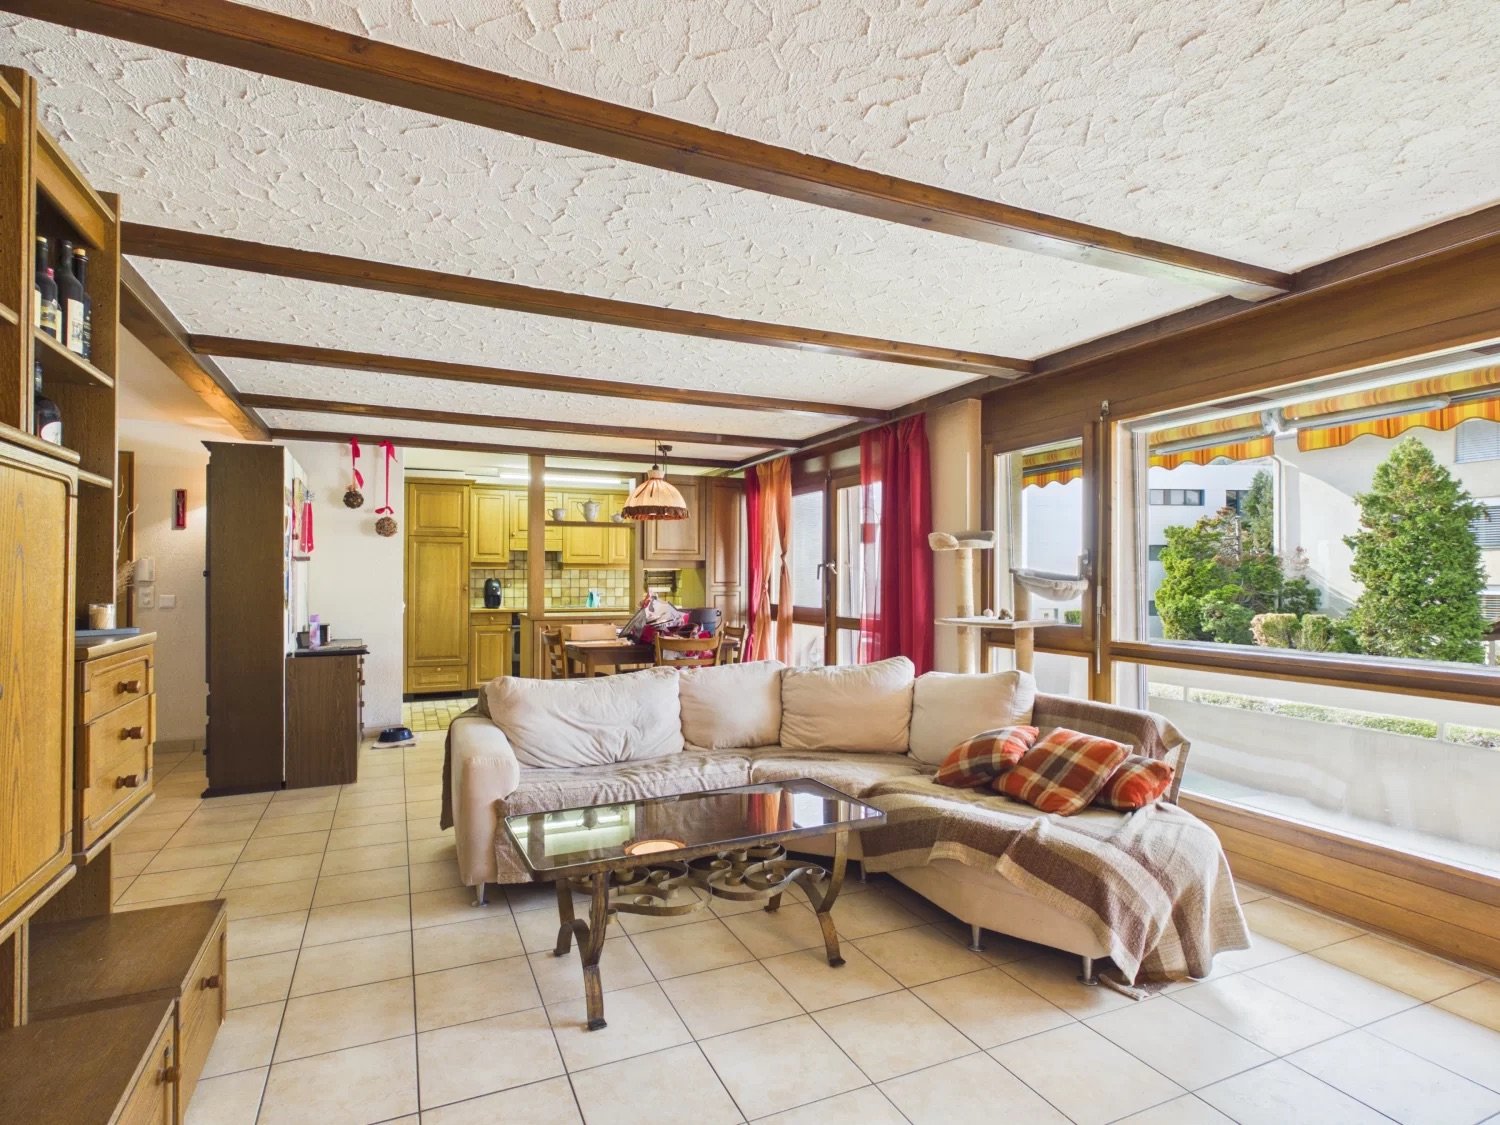
This 4.5-room apartment offers a spacious and pleasant home. Bright rooms, a well-thought-out layout, and the sunny south balcony with a beautiful view create a lot of space for living, relaxing, and enjoying. • Sale as a second home (holiday domicile) possible • Sale to non-Swiss (foreigners with residence in Switzerland) not possible Highlights of the apartment • Central location in the popular Kleegärtenquartier • Sunny balcony with a view • Bright and well-cut living rooms • Quiet and family-friendly living environment in a 30 km/h zone • Bus stop in front of the house • Visp train station and numerous shopping facilities within walking distance • Well-kept communal green area with playground • Single garage • Visitor parking spaces available Location and accessibility The apartment is located on the 1st floor of the well-kept multi-family house "Reineke", which was built in 1985, on Kleegärtenstrasse in Visp. The upper floor can be reached via the staircase; a passenger elevator is not available. The living situation convinces with a successful combination of tranquility, good infrastructure, and short distances. The bus stop is practically in front of the house, while Visp train station and shopping facilities, restaurants, and other daily necessities are within walking distance. The traffic-calmed neighborhood with a 30 km/h zone creates a pleasant living environment and offers families with children an attractive framework. The well-kept communal surroundings with green spaces and a playground invite you to linger, play, and enjoy. Visp is located in the heart of the Upper Valais and is an ideal starting point for the entire region thanks to its excellent transport connections. With train, bus, and car, you can easily reach numerous well-known destinations such as Zermatt, Saas-Fee, or the Lötschental. Whether for the daily commute, spontaneous excursions into the mountains, or relaxed hours at home: From this location, short distances are combined with the special diversity of the Valais. Description of the apartment When entering the apartment, you are greeted by a welcoming entrance area with a practical wardrobe element. From here, the apartment opens up in a pleasant way and already offers a lot of space and overview when arriving. The heart of the apartment is the spacious living and dining area. The open design creates a communicative atmosphere and offers enough space to spend cozy hours with family and friends. The fully equipped kitchen blends harmoniously and openly into the dining area. A special plus is the direct access to the sunny balcony in a southern direction. Here, the living space can be wonderfully extended outdoors in the summer - whether for the first coffee in the morning, a joint dinner, or simply for a relaxed break with a view of the outside. Three bedrooms offer a variety of possibilities for different living situations. In addition to the parental bedroom, the other rooms can be used as children's, guest, work, or hobby rooms according to your needs. The bathroom has a combined shower and bathtub, double sink, toilet, and a separate washing machine. A separate day toilet complements the living comfort and provides additional practicality, especially in family everyday life. The apartment also includes a spacious cellar and an attic compartment in the roof, which can be reached via a retractable ladder. A single garage provides additional comfort and protects your vehicle from any weather. The laundry room and the outdoor area with a playground are available for shared use by the co-owners. Several visitor parking spaces complement the attractive offer. Room concept 1st floor • Entrance area with practical wardrobe element • Fully equipped kitchen • Dining area with access to the balcony • Spacious, bright living room • Parental bedroom • 2 additional bedrooms for children, guests, office, or hobby room • Bathroom with combined shower/bathtub, double sink, toilet, and washing machine • Day toilet with sink and toilet Ground floor and surroundings • Own cellar compartment • Single garage • Laundry room for shared use • Outdoor area with children's playground for shared use • Several visitor parking spaces Attic • Own attic, accessible via a retractable ladder Annual ancillary costs (water, general electricity, caretaker, administration, insurance, maintenance, heating, reserve fund) are approximately CHF 4,000.00. Purchase price: CHF 470,000.00 for this 4.5-room apartment; the associated single garage is sold for an additional CHF 25,000.00. A rounded offer for all those who value a central location, pleasant living comfort, and a well-kept environment. Availability: Immediately or by arrangement Visp - the pulsing heart of the Upper Valais With over 8,000 inhabitants and around 12,000 jobs, Visp is one of the economic engines of the Valais. The region is significantly shaped by the internationally active chemical and pharmaceutical company Lonza, which strengthens the location sustainably with forward-looking investments. Thus, Visp is more than just a traffic hub - it is a place where work, living, and life are in harmony. Regional center with heart and character Since the incorporation of Eyholz in 1972, Visp has developed into the vibrant interface of the region with over 13,000 inhabitants. As a service and administration center, the town offers an impressive variety of services - from education and health to culture, leisure, and sports. Quality of life with charm and foresight In the historic old town, you can feel the original character of Visp - narrow streets, cozy squares, and an atmosphere that invites you to linger. At the same time, the municipality sets modern accents with a forward-looking urban planning master plan: architecturally appealing new buildings, sustainable living concepts, and generously developed infrastructures create a high quality of life for young and old. Whether you live, work, or want to discover the region - Visp combines tradition with the future and makes the Upper Valais a place where perspectives grow.

Travel time
-
1 / 20
4.5 rooms, 115m², CHF 599,000.–
Napoleonstrasse 198, 3902 Brig-Glis

Exclusive attic apartment in a quiet location in Brig-Glis

• Sale as a second home (holiday domicile) possible • Sale to non-Swiss (foreigners with residence abroad) not possible Advantages of the attic apartment • Attractive home for a family • Ideal for personal use or as a value-stable capital investment • Rare purchase opportunity in a preferred residential area • Spacious and well-thought-out floor plan • Bright, friendly living atmosphere • Two sunny balconies with impressive panorama over the Rhone Valley and the Valais Alps • Quiet and family-friendly environment • Downtown area with schools, shopping, restaurants, doctors, and pharmacies within approximately 5 minutes by car • Local bus stop within about 3-4 minutes' walk • Visitor parking spaces directly at the property • Children's playground in a well-maintained environment • Garden share for co-use • Private garage box Location and accessibilityThe well-maintained residential building from 1997 is located on Napoleonstrasse in the popular residential area "ze Hiischru" in Glis. The quarter convinces with its quiet, sunny, and family-friendly location. The apartment is located on the top floor of the multi-family house and can be reached via the staircase. There is no elevator.With its excellent infrastructure, sunny location, and proximity to the Alps, Brig is one of the most popular places to live and work in Valais. The city convinces with its attractive living quality, diverse job opportunities, and short distances – everything that makes daily life pleasant.Shopping facilities, gastronomy, and services are exceptionally well developed. From small boutiques to markets and modern shopping centers – Brig offers urban comfort amidst a breathtaking mountain landscape. Description of the 4.5-room attic apartmentThis stylish attic apartment impresses with a net living area of around 100 m², a well-thought-out room layout, and a bright living ambiance. Spacious rooms create a pleasant living feeling and offer versatile usage possibilities.Already when entering, you are greeted by a spacious entrance area with a practical wardrobe. The openly designed living and dining room with impressive room height forms the heart of the apartment. From here, you can directly access the spacious west balcony, which offers a magnificent view over the Rhone Valley and invites you to relax in the sun.Two of the three bedrooms have direct access to the south balcony. From here, you can enjoy an impressive panoramic view in a southerly and easterly direction.The high-quality kitchen is separated from the living area by an elegant wooden sliding door with glass inserts and is also accessible via the corridor. The kitchen window offers a dreamy view of Brig-Glis and the opposite Belalp. A practical recess under the sloping roof provides additional storage space.The room offer is complemented by a bathroom with bathtub, WC, and sink, as well as another wet room with shower, WC, and sink.In the entrance area, as well as in the living, dining, and kitchen areas, modern floor tiles have been laid. The bedrooms are equipped with low-maintenance laminate flooring. The two skylights have electrically operated sun blinds.The property is heated by an oil central heating system. The heat distribution in the apartment is via a comfortable underfloor heating system.The offer includes a spacious cellar, a garden share, and a garage box. Additionally, the residents have visitor parking spaces, a children's playground, and a well-maintained green area at their disposal.Room concept • Entrance area with wardrobe • Spacious living room with access to the west balcony • Separate kitchen with recess under the sloping roof • Parent's bedroom • Two additional rooms (children's room, guest room, or office), each with access to the south balcony • Bathroom: bathtub / WC / sink • Bathroom: shower / WC / sink • Cellar • Share of garden plot • Private garage box General • Children's playground • Laundry room • Visitor parking spaces The annual ancillary costs (electricity, water, sewage, caretaker, heating, general electricity, building insurance, administration, etc.) amount to approximately CHF 4,500.00.Sales price: CHF 599,000.00 for this well-maintained 4.5-room attic apartment in a sensational location with cellar and garden shareThe garage box must be purchased at a price of CHF 40,000.00.Availability: Immediately or by agreement Brig-Glis – Education and Future – A Knowledge Location in ValaisBrig-Glis combines what seems incompatible at first glance: urban elegance, rural coziness, and rural tranquility. This harmonious mixture makes the municipality in the heart of the Upper Valais a unique place that naturally connects urbanity and quality of life.The localities of Brig, Glis, Gamsen, and Brigerbad jointly shape the unmistakable character of Brig-Glis. Each has its own charm – from the lively city center with Mediterranean flair to the picturesque village quarters, where tradition and community are palpable.Quiet, well-maintained residential areas in the midst of an intact mountain landscape, combined with diverse leisure and sports opportunities, make Brig-Glis a place where you like to live and work.Brig is not only economically strong but also an important educational center in the Upper Valais. Here you will find kindergartens, primary and secondary schools, the renowned Kollegium Spiritus Sanctus, a commercial secondary school, as well as two institutions of national importance: the Fernuni Schweiz and the Fernfachhochschule Schweiz (FFHS).Thus, Brig offers the best conditions for education, research, and personal development – from primary school to academic degree.Not surprisingly, Brig-Glis is considered the center of the Upper Valais. The city is a service location, educational center, and traffic hub at the same time. Here, international traffic axes intersect on rail and road – whether in the direction of Italy, Bern, or Lake Geneva.With its railway station as an important Alpine crossing and connection to the Simplon Pass and the Matterhorn Gotthard Bahn, Brig-Glis offers optimal accessibility – both for commuters and travelers.

Travel time
-
1 / 14
4.5 rooms, 108m², CHF 429,000.–
Simplonstrasse 107, 3911 Ried-Brig

Attractive apartment in a prime location in Ried-Brig

• Sale as a holiday home (second home) is possible. • Sale to foreigners (non-Swiss residents living abroad) is not possible. Highlights of the apartment in Ried-Brig • Ideal for a family • Cozy retreat in a sought-after and sunny residential area • Spacious, bright living rooms with a pleasant living atmosphere • Practical room layout • This apartment stands out for its very good rental potential • Spacious balconies • Unique panoramic view of the Glishorn, the Rhone Valley, and the Belalp • Garage space • Large, well-maintained surroundings • Very good access Location and accessibilityThe three-family house, built in 1963, is located in a sunny and very popular residential area on Simplonstrasse in Ried-Brig. The bright apartment is on the 1st floor and can be reached via the staircase. There is no elevator in this house.On the sun-kissed Brigerberg plateau, high above the valley floor, lies the charming Ried-Brig – a place that perfectly combines modern quality of life, natural surroundings, and central location. As part of the Naters-Brig-Visp agglomeration, the municipality benefits from its proximity to regional centers and at the same time from the peace and vastness of the Valais high plateau.Thanks to its direct connection to the Simplonstrasse (A9) and a dense schedule in public transport (Postauto), Ried-Brig is optimally networked. In just a few minutes, you can reach the centers of Brig, Visp, and Naters – ideal for commuters, students, and all those who appreciate proximity to the city but prefer living in nature.Description of the 4.5-room apartmentThe well-maintained apartment impresses with around 100 m² of living space and offers generous room for a comfortable family life. Contemporary elegance and modern living comfort characterize the harmonious overall concept. The separate, modern kitchen has direct access to a small south-facing balcony.From the inviting entrance, you can access the three well-proportioned bedrooms, the bright living area, and the stylishly equipped bathroom with a bathtub, shower, double sink, and toilet.A special highlight is the sunny southwest balcony: here you can enjoy relaxing hours and an impressive panoramic view of the Rhone Valley. On the east side, with a view towards the Belalp, you also have a spacious terrace with almost 40 m² at your disposal, offering a variety of design and usage options.The property is heated by a central oil heating system; the heat distribution within the unit is via radiators.Room concept • Entrance area with wardrobe • Children's room • Parent's bedroom • Guest room/office • • Kitchen with access to the south balcony • Bathroom with bathtub, shower, double sink, toilet • Basement • Storage room • Garage General • Laundry room • Use of the garden seating area on parcel no. 981 (see site plan) (1/3 share) The annual ancillary costs (insurance, water, sewage, general electricity, heating costs, etc.) are around CHF 3,200.00. Purchase price: CHF 429,000.00 for the apartment with basementGarage space extra: CHF 40,000.00Availability: By arrangementRied-Brig – where sun, quality of life, and proximity to Valais centers create a homeThanks to its attractive location on the Brigerberg plateau, the municipality of Ried-Brig has developed dynamically in recent years. The village combines natural living, family atmosphere, and modern infrastructure – a combination that makes Ried-Brig one of the most popular places to live in the Upper Valais.Education and childcare right on your doorstepFamilies benefit from the excellent educational landscape in the immediate vicinity. In addition to the Ried-Brig regional school, there are also secondary schools such as the Kollegium Brig, various vocational schools, and the Fernfachhochschule Schweiz (FFHS) just a few minutes away. Since August 2020, the municipality has also offered a modern and lovingly managed childcare facility, the "Wundernasa" kindergarten, ideal for working parents who value high-quality extracurricular care.Medical care and nursing on siteRied-Brig is also well-equipped in the area of health and care: a doctor's practice, an old people's and nursing home in the village, and the proximity to the Brig hospital center guarantee comprehensive and reliable medical care – for young and old.Community, leisure, and nature experienceAn active club life characterizes the social togetherness in Ried-Brig. Around 20 clubs offer a wide range of activities – from sports and music to culture and tradition. The extensive network of hiking trails invites you to take walks and tours through lonely, natural landscapes. The Auenschutzgebiet and the Naturschutzgebiet Achera-Biela, in particular, offer space to relax, observe, and recharge – in the middle of nature and yet close to village life.

Travel time
-
1 / 13
4.5 rooms, 130m², CHF 499,000.–
Neuweg 15, 3900 Brig

Living in a quiet neighborhood in Brig-Glis

• Sale to non-Swiss citizens (persons with residence abroad) not possible. • Sale as a holiday home (second home) possible. Highlight of the property • Ideal for a family • Ideal for own use or as a rental property • Practical room layout • Pleasant living atmosphere • Bright rooms • Spacious balcony • Quiet and safe due to the neighborhood street • Optimal connection to local infrastructure • Private garage Location and accessibilityThe multi-family house with a construction year of 1973 and 4 residential units, in which the apartment is located on the 2nd floor, is situated in a quiet location in the popular residential area "Zenhäusern" in Glis. The apartment can only be reached via the staircase, as the house does not have a passenger elevator.With its excellent infrastructure, sunny location, and proximity to the Alps, Brig is one of the most popular places to live and work in Valais. The city convinces with its attractive living quality, diverse job opportunities, and short distances – everything that makes daily life pleasant.Shopping facilities, gastronomy, and services are excellently developed. From small boutiques to markets and modern shopping centers – Brig offers urban comfort in the midst of a breathtaking mountain landscape.Description of the apartment in Brig-GlisWelcome to your new home – a bright, spacious apartment with approximately 122 m² of living space, which conveys an elegant and airy feeling.The well-thought-out room layout ensures a harmonious connection between the individual areas and enables the highest living quality. The modern laminate flooring in wood look runs uniformly through all rooms (except in the wet cells) and gives the apartment a cozy atmosphere.A special highlight of this apartment is the balcony, which can be accessed from every room. Here, you can enjoy breathtaking views of the picturesque Rhone Valley and the impressive Valais mountain landscape. The perfect place to start the day with a cup of coffee or celebrate the sunset with a glass of wine.The efficient central oil heating provides cozy warmth, while the radiators in the entire apartment guarantee a pleasant temperature.Room concept • Entrance area with built-in wardrobe • Parent's bedroom with access to the balcony • Bathroom: shower / WC / sink / washing machine connection • Two children's rooms • Living room • Modern kitchen with built-in wardrobe • Day toilet with sink • Basement • Garage Co-ownership • Bicycle room • Surroundings / garden Renovations carried out on the house and in the apartment • 2004: kitchen • 2005: replacement heating • 2006: replacement windows • 2011: electrical and carpentry work • 2012: tank revision & miscellaneous • 2018: apartment renovation & new heating burner • 2023: replacement garage doors & replacement mailbox system • 2024: replacement of electrical appliances in the kitchen Purchase price: CHF 499,000.00 for this family-friendly apartment with basementThe garage must be purchased for an additional CHF 40,000.00.Availability: By arrangement Brig-Glis – Education and Future – A knowledge hub in ValaisBrig-Glis combines what seems incompatible at first glance: urban elegance, rural coziness, and rural tranquility. This harmonious mixture makes the city community in the heart of Upper Valais a unique place that naturally connects urbanity and quality of life.The localities of Brig, Glis, Gamsen, and Brigerbad jointly shape the unmistakable character of Brig-Glis. Each has its own charm – from the lively city center with Mediterranean flair to the picturesque village quarters, where tradition and community are still palpable.Quiet, well-maintained residential areas in the midst of an intact mountain landscape, combined with diverse leisure and sports opportunities, make Brig-Glis a place where one likes to live and work.Brig is not only economically strong but also an important educational center in Upper Valais. Here you will find kindergartens, primary and secondary schools, the renowned Kollegium Spiritus Sanctus, a commercial school, as well as two institutions of national importance: the Fernuni Schweiz and the Fernfachhochschule Schweiz (FFHS).This provides Brig with the best conditions for education, research, and personal development – from primary school to academic degree.Not surprisingly, Brig-Glis is considered the center of Upper Valais. The city is a service hub, educational center, and traffic node at the same time. Here, international traffic axes intersect on rail and road – whether in the direction of Italy, Bern, or Lake Geneva.With its train station as an important Alpine crossing and connection to the Simplon Pass and the Matterhorn Gotthard Bahn, Brig-Glis offers optimal accessibility – both for commuters and travelers.

Travel time
-
1 / 12
4.5 rooms, 73m², CHF 369,000.–
Salwaldstrasse, 3903 Mund

Charming apartment in Salwald near Mund

This cozy apartment is the perfect object for those seeking relaxation. A relaxation oasis in the midst of a fairytale-like environment. • Sale as holiday home (second home) possible. • Sale to foreigners (non-Swiss with residence abroad) possible. Highlights of the apartment • Ideal for a family • Ideal for those seeking relaxation • A paradise with a view, nature, and plenty of sunshine • Surrounded by lush meadows and dense forests • Spacious, sunny, south-facing balcony • Unique panoramic view of the Valais mountains • Airy room height and pleasant living climate • Completely furnished (sleeping accommodation for up to 6 people) • Private cellar for storage • Access to the private outdoor parking space near the house possible all year round Location and accessibilityThe saffron village of Mund on the right side of the Rhone valley near Brig is located at 1,188 m above sea level and is easily accessible by well-developed road and public transport (post bus) all year round. The municipality of Mund, Birgisch, and Blatten bei Naters have been part of the municipality of Naters since 2014.The three-family house with a construction year of 1986, in which the cozy and bright apartment is located on the 1st floor, is situated in the «Salwald». In winter, access is weather-dependent, as snow clearing from Mund to Salwald is not guaranteed. Description of the apartmentThis charming and well-maintained apartment offers a cozy home in a quiet, idyllic location on a net living area of 66 m2. Upon entering, you are greeted by a welcoming entrance area with a practical Reduit, which creates welcome storage space. The bright living room impresses with its rustic design and has access to a spacious, south-facing balcony – perfect for enjoying sunny days outdoors.The open kitchen concept invites you to cook sociably and combines functionality with a warm, cozy atmosphere. An impressive Giltstein oven in the living room provides cozy warmth and creates a pleasant living atmosphere, supported by electric direct heating in the bedrooms.The apartment has three bedrooms, one of which has its own balcony, offering plenty of space for family, guests, or individual uses. The bathroom is equipped with a shower, sink, and toilet and also offers space for a practical washing machine.The floors in the apartment are mostly made of durable PVC, and the bathroom has easy-to-clean tiles. The house is connected to the central infrastructure of the municipality of Naters, including water, sewage, and electricity.For your comfort, an outdoor parking space with exclusive use is available.Room layout • Entrance area / wardrobe • Reduit • Living room with open kitchen and access to the south balcony and Giltstein oven • 3 rooms, one of which has its own west-facing balcony • Bathroom: toilet, shower, sink, and washing machine connection • Woodshed • Basement • Outdoor parking space Shared areas • Outdoor seating area Renovations:2023: Bathroom renovation The annual ancillary costs (water, sewage, insurance, heating, taxes, tourist tax, etc.) amount to +/- CHF 1,850.00. Sales price: CHF 369,000.00 for this enchanting 4.5-room apartment with basement and outdoor parking space. The apartment is sold fully furnished.Availability: Immediately or by arrangement General information about Mund near NatersThe mountain village is known far beyond the national border for its saffron. The noble plant causes admiration in October below the village. The saffron trail provides a lot of interesting information about the yellow-violet flower. 15 minutes by car from the Brig-Glis-Naters agglomeration, Mund is the ideal starting point for hikes and snowshoe excursions. In harmony with nature, the sun-kissed saffron village offers an intact landscape with breathtaking views of the Valais mountains. In the region, the Suonen hikes are very popular.

Travel time
-
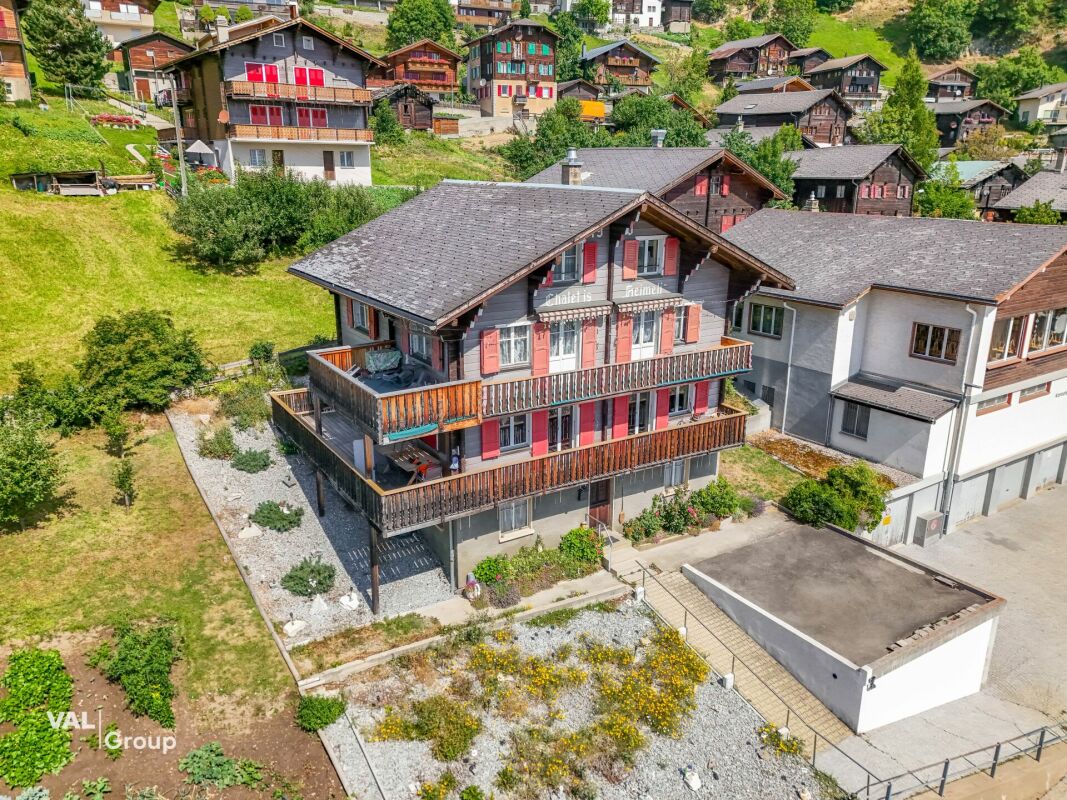
  • Mountain village, traditional wooden chalet, large garden, several buildings, panoramic views, solar panels, car parking
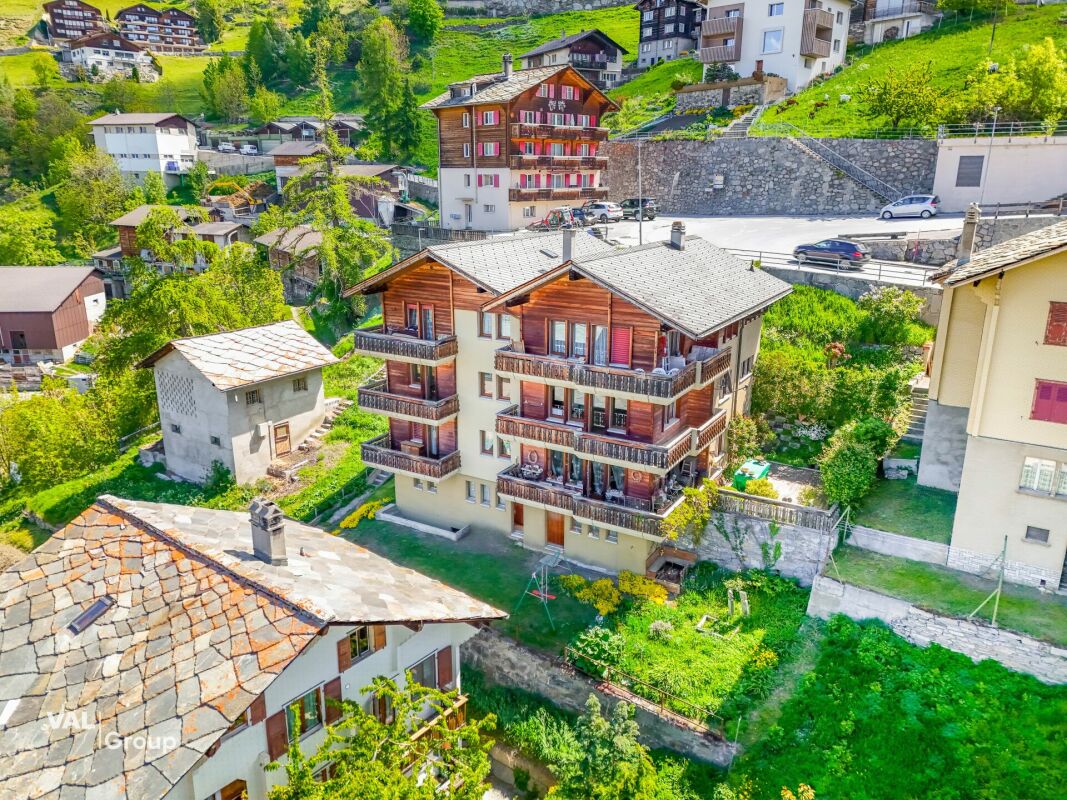
  • Wooden cabin-style houses with balconies, surrounded by lush greenery and trees. The houses have a rustic, mountain-like appearance.
  • white tiled walls, shower, toilet, sink, mirror, yellow towels
  • The image shows a cluttered utility room or storage space with a wooden ceiling and walls. It contains various shelves, cabinets, and storage containers filled with household items, appliances, and other miscellaneous objects. A washing machine is visible
  • Tiled bathroom with wooden ceiling, toilet, sink, and washing machine
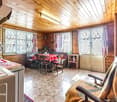
  • Cozy wooden cabin interior with a fireplace, wooden walls and ceiling, large windows, dining table, and various household items and furniture
  • This image shows a cluttered storage room or utility space. The room has a wooden ceiling and walls, with built-in shelves and cabinets along one wall. There is a refrigerator, various boxes and containers, and other miscellaneous items scattered througho
  • Cluttered storage room with wooden walls and ceiling, various tools and materials scattered on the floor, including a heater, boxes, and wooden planks.
  • workshop with wooden shelves, tools, wooden cabinet, wooden bench, storage boxes, buckets, brooms, metal rod, wooden boxes, tools hanging from wall
  • The image shows the interior of a partially renovated or under-construction building. The walls are made of wooden beams and panels, and there is a ladder and various construction materials visible. The floor appears to be made of wooden planks. The overa
  • The image shows an old, rustic village with wooden houses and buildings. The houses have weathered, wooden exteriors and appear to be in a rural, mountainous setting with lush greenery surrounding them. There is a paved walkway leading through the village
  • Cluster of houses in a mountainous region, green meadows, and steep hills.
  • The image shows an aerial view of a residential area with several houses and buildings. The roofs of the buildings are mostly dark-colored, and there are some cars parked on the property. The surrounding area appears to be mostly green, with trees and veg
  • 3-story house, wooden exterior, green shutters, balcony
  • The image is an advertisement for Agten Immobilien, a real estate company in Wallis, Switzerland. The advertisement invites readers to contact the company at the phone number +41 (0)27 921 66 78 if they are interested in selling their property in Wallis.
1 / 15
Wooden cabin-style houses with balconies, surrounded by lush greenery and trees. The houses have a rustic, mountain-like appearance.
white tiled walls, shower, toilet, sink, mirror, yellow towels
The image shows a cluttered utility room or storage space with a wooden ceiling and walls. It contains various shelves, cabinets, and storage containers filled with household items, appliances, and other miscellaneous objects. A washing machine is visible
4.5 rooms, 114m², CHF 319,000.–
Dorfstrasse 14, 3983 Mörel

Apartment in an old building with outbuildings and parking spaces

• Sale as a holiday home (second home) possible • Sale to foreigners (non-Swiss residents abroad) not possible Highlights of the apartment • Ideal as a weekend and holiday home • Suitable for a family • Lawn • Opportunity to create a small garden • Sunny balconies • Access by car possible • Two outdoor parking spaces • Various storage and utility rooms • Good access • Public transport • Quiet location Location and accessibilityThe municipality of Mörel-Filet (760 m above sea level) is easily accessible by car throughout the year via a well-developed cantonal road. The same applies to public transport, with the Matterhorn Gotthard Bahn running every half hour from Brig station to Mörel-Filet.The semi-detached house is located on the village street, just a few minutes' walk from the valley station of the Riederalp cable cars, school, shopping facilities, and restaurants. Description of the apartmentThis charming apartment on the 1st floor of a semi-detached house from 1636 combines historic character with rustic flair. With 104 m² of living space, it offers plenty of space and a warm, cozy atmosphere. Two stone ovens provide a comfortable living feeling, one of which is functional and provides pleasant warmth on cold days. The second oven has been preserved for decorative reasons. In addition, the apartment is heated with electric direct ovens. The kitchen is in working condition and equipped with everything necessary for daily use. From the apartment, you can enjoy a magnificent view of Mörel-Filet. Two bathrooms offer additional comfort: one with shower, toilet, and sink, the other with bathtub, toilet, and sink. The room height is between 1.90 m and 2.00 m and underlines the authentic old building charm.The apartment includes direct access to an adjacent outbuilding (plot no. 1022, see site plan). This offers many uses and has a basement, a workshop, and a spacious attic.The overall package also includes a separate, dilapidated barn (plot no. 1023, see site plan) with great potential for creative reuse ideas.Two uncovered parking spaces (plot no. 1391, see site plan) round off this particularly attractive offer.An ideal property for lovers of historic building fabric with an eye for the special. Room layoutOverview • Plot size: 326 m2 • Net living area: 104 m2 • Laundry room (co-ownership) • Basement • Balconies • Outbuilding • Barn • Uncovered parking spaces 1st floor (4.5-room apartment with 105 m2) • Kitchen and dining area • Two bedrooms • Room with access to the outbuilding • Bathroom: toilet / shower / sink • Bathroom: toilet / bathtub / sink • Living room • Three balconies Outbuilding (plot no. 1022) in single ownership • Basement • Workshop (access via balcony and footpath) • Attic • Direct access to the barn Barn (plot no. 1023) in single ownership • On two levels • Lawn • Parking spaces (plot no. 1391) in single ownership • Two uncovered parking spaces Annual ancillary costs (insurance, electricity, heating, water, chimney sweep, etc.) amount to around CHF 4,000.00Selling price: CHF 319,000.00 for this apartment with parking spaces, outbuildings, and barn.Availability: By arrangement General information about Mörel-FiletMörel-Filet, historically an important starting point in the Upper Valais, was once shaped by knights and castle lords. Even today, renovated buildings bear witness to this time. Since the merger in 2009, Mörel and Filet have formed a community with active club life and important public institutions such as the Aletsch school, a library, and old people's homes. The village center is characterized by well-preserved Valais houses, supplemented by modern buildings thanks to the proximity to the valley station of the Riederalp cable cars.

Travel time
-
1 / 20
4.5 rooms, 118m², CHF 360,000.–
3942 St. German

A home with peace, sun, and mountain panorama

A home with sun, peace, and mountain panorama This bright and spacious 4.5-room apartment on the 2nd floor convinces with an exceptionally quiet and very sunny location in St. German, a dreamy far-reaching view, and a pleasant room layout. The elevated living situation opens up a beautiful, unobstructable view over the roofs of the village, down into the valley, and into the surrounding mountain world. At the same time, you benefit from good access and proximity to Visp and Brig, making natural and quiet living ideally connected to the short distances to the centers of Upper Valais.St. German is known as a charming wine village and is located amidst vineyards on the sunny BLS southern ramp. The mild climate, the Valais village atmosphere, and the proximity to beautiful hiking trails give the place a special quality of life. The bus stop at the village square is practically located in front of the house door, while school, shopping opportunities, and other services are easily accessible in the surrounding area. Here you live quietly and sunny, without having to forego a practical connection to everyday life.Already when entering the apartment, a well-maintained and friendly living ambiance is shown. The building from 1993 was continuously well maintained, and the apartment also presents itself in a well-maintained condition. The entrance area offers a pleasant access to the individual rooms and is supplemented by a practical reduction, which creates valuable additional storage space for household utensils, supplies, or seasonal items.The heart of the apartment is the spacious and light-flooded living area. Large window elements let in a lot of daylight and create an open, cozy living atmosphere. The direct access to the covered balcony extends the living space in a particularly beautiful way outside. Here you can enjoy quiet hours in the sun, protected by the existing sunshade and accompanied by an impressive far-reaching view over St. German and the mountain landscape. This balcony is a wonderful place to start the day with a coffee or to let the evening fade away in a relaxed atmosphere.The spacious kitchen offers plenty of space for joint cooking and cozy meals. Thanks to the beautiful window areas, this area also appears bright and inviting. The practical arrangement of the kitchen and the space for a large dining table make this room a pleasant meeting point in everyday life. The other rooms are well-cut and versatile, whether as a parental room, children's room, guest room, or office. In the two larger bedrooms, integrated sliding door cabinets provide additional storage space and practical use of the rooms.Two wet cells significantly increase the living comfort. The larger bathroom is equipped with a bathtub, toilet, and sink and also has an integrated connection for a private washing machine. The second wet cell with shower, toilet, and sink is particularly practical for families, guests, or the daily routine in the morning. Additionally, a communal laundry room is available in the building.Also, the communal areas of the property are a beautiful added value. In the outdoor area, there is a communally usable playground, which is particularly attractive for families with children and at the same time contributes to a pleasant living environment. The apartment also includes a private basement compartment. A garage must be purchased for an additional CHF 38,000 and rounds off the offer sensibly.This apartment is ideal for buyers who appreciate a lot of light, peace, sun, and an unparalleled view. The spacious room layout, the covered balcony, the two wet cells, the practical secondary rooms, and the attractive location in the sunny wine village of St. German make this property a home with a special quality of life. Here, relaxing living above the valley and good accessibility to Visp and Brig are convincingly connected.

1 / 20
4.5 rooms, 125m², CHF 395,000.–
3932 Visperterminen

View, peace and nature directly in front of the doorstep

View, peace and nature directly in front of the doorstep This 4.5-room apartment in Visperterminen combines quiet living, a dreamy view, and a pleasant sense of space with good access to the valley. The apartment is located in a well-maintained multi-family house with only 3 owners and is ideal for all those who want to live close to nature, but at the same time appreciate the proximity to Visp, Brig, and other centers in the Upper Valais. The beautifully cut floor plan ensures a clear room division and a harmonious living feeling.The heart of the apartment is the spacious living and dining area with warm wood elements, large window surfaces, and a cozy tile stove. Particularly impressive is the direct reference to the outside. From the balcony, you can enjoy a dreamy, unobstructed view of the surrounding mountains and the valley. The kitchen is practically arranged and is conveniently located near the dining area. The other rooms can be used in a variety of ways, whether as bedrooms, children's rooms, guest rooms, or offices.A major advantage is the 2 bathrooms, which significantly increase the living comfort in everyday life. The room offer is complemented by an attic share, a private laundry room, and a cellar. This provides valuable additional space that creates additional storage space for supplies, sports equipment, seasonal items, or household utensils. The apartment also benefits from the sunny slope location, the beautiful mountain view, and the well-maintained character of the house. A parking space can be rented in the nearby school parking lot if needed.Visperterminen is located at an altitude of around 1330 m above sea level and is known as a charming heath village with an authentic Valais atmosphere. The village has a VOLG, which ensures a practical basic supply in everyday life. School and bus stops are also within a short distance. At the same time, the surroundings offer numerous leisure activities in nature, in summer and winter. The area around Giw and Gebidum invites you to hike, ski, bike, and enjoy. Also particularly family-friendly is the Chinderwält in the historic village center, where old Valais barns have been converted into special play worlds for children. Restaurants, the dairy, the St. Jodern cellar, and other local offers underline the special character of the village. This apartment is ideal for buyers who are looking for peace, views, living quality, and a genuine Valais environment.

1 / 16
4.5 rooms, 113m², CHF 550,000.–
3942 Raron

Elegantly renovated 4.5-room apartment in a quiet location in Raron

Elegantly renovated 4.5-room apartment in a quiet location in Raron In a pleasant and quiet residential area of Raron, this fully renovated 4.5-room apartment awaits you, combining modern living comfort with a relaxed environment. The apartment presents itself in a contemporary state after the comprehensive renovation and impresses with a successful combination of functionality, brightness, and living quality.The spacious living and dining area forms the heart of the apartment and offers plenty of daylight thanks to large window surfaces, as well as a friendly and inviting atmosphere. The new, modern kitchen is high-quality equipped and blends harmoniously into the overall picture - perfect for everyday life as well as for social hours.Three well-proportioned bedrooms offer versatile usage possibilities, whether as parents', children's, or home offices. The bathroom was also modernized during the renovation and impresses with a stylish and functional equipment.The quiet location ensures a high quality of living and offers ideal conditions for relaxation. At the same time, you benefit from a good connection and proximity to shopping facilities, public transport, and other infrastructures of daily needs.This apartment is ideal for couples or families who are looking for a modern home in a quiet environment and value an already completed renovation.We are happy to provide you with further information or a personal viewing.

1 / 13
4.5 rooms, 120m², CHF 698,000.–
Kleegärtenstrasse 20, 3930 Visp

Stylish living with loggia in a popular quarter in Visp

This stylish 4.5-room apartment in the Kleegärten residential quarter in Visp combines modern living comfort with an excellent location. Look forward to bright rooms, a protected loggia, and a home that offers an ideal living feeling. • Sale as a holiday domicile (second home) possible • Sale to non-Swiss (persons with a residence abroad) not possible Highlights of the apartment • Spacious, bright rooms with optimal room layout • Wind- and weather-protected loggia – perfect for relaxing • High-quality construction standard with modern materials • Two stylish bathrooms with floor-level showers • Bright ambiance thanks to generous window fronts • Attractive, quiet residential area (30 km/h zone) • Ideal location near Visp train station and public transport connections • Carport parking space with additional outdoor parking space in front Location and accessibility The apartment is located on the 2nd floor of a well-maintained multi-family house (built in 2010) on Kleegärtenstrasse in Visp. The location convinces with its excellent infrastructure: Visp train station is within walking distance, while the bus stop is practically located right in front of the house. The traffic-calmed quarter with a 30 km/h zone creates a pleasant, safe living atmosphere – particularly attractive for families with children. Here you live centrally and enjoy a relaxed, quiet environment at the same time. Located in the heart of the Valais, Visp presents itself as a modern transport hub on the NEAT axis and as an ideal starting point for discovery tours in all directions. Thanks to the optimal connection to train, bus, and road, visitors can reach the most famous destinations in the Alpine region from here in a short time, including Zermatt, Saas-Fee, and the beautiful Lötschental. The central location of Visp makes the place the perfect starting point for excursions, hikes, and ski holidays in the surrounding valleys. Whether you want to explore the majestic mountain world, enjoy regional specialties, or simply experience the authentic Valais way of life – every adventure starts comfortably from Visp. Experience the diversity of the Valais – Visp connects, inspires, and moves. Description of the apartment This apartment impresses with a harmonious interplay of spaciousness, light, and functionality. The well-thought-out room layout ensures a pleasant living feeling and versatile usage possibilities. The open living and dining area forms the heart of the apartment: generously designed and thanks to floor-to-ceiling window fronts, a bright ambiance is created. The modern kitchen blends elegantly into the room and offers direct access to the cozy loggia – ideal for relaxed hours outdoors, protected from wind and weather. Three flexibly usable bedrooms offer sufficient space for individual living concepts – whether as a parent's bedroom, children's room, guest room, or home office. Two modern bathrooms provide additional comfort: one with a bathtub and connection for washing machine and tumble dryer, the other with a barrier-free shower. The apartment also convinces with practical details such as built-in wardrobes in the dressing room and in two bedrooms, which offer valuable storage space. A pleasant underfloor heating (district heating) and dimmable lighting in the living area create a particularly cozy atmosphere. An additional plus: the entire apartment is designed to be wheelchair accessible and is therefore particularly comfortable and forward-looking. Room concept 2nd floor • Entrance area with practical built-in wardrobe • Modern kitchen with dining area and access to the loggia • Spacious, bright living area • Parent's bedroom • Two further rooms with built-in wardrobes • Bathroom with walk-in shower, WC, washbasin, and washing machine connection • Bathroom with bathtub, WC, and washbasin Ground floor & surroundings • Private basement compartment • Carport parking space with outdoor parking space in front • Laundry room for shared use • Bicycle room for shared use Annual ancillary costs (including water, general electricity, insurance, maintenance, caretaker, heating, reserve fund) amount to approximately CHF 4,500.00. Purchase price: CHF 698,000.00 for this modern 4.5-room apartment including loggia and carport and outdoor parking space – an extremely attractive overall offer in Visp. Availability: Immediately or by arrangement Note: An existing mortgage can be taken over – an interesting option for buyers. Visp – the pulsing heart of the Upper Valais With over 8,000 inhabitants and around 12,000 jobs, Visp is one of the economic engines of the Valais. The region is significantly shaped by the internationally active chemical and pharmaceutical company Lonza, which strengthens the location sustainably with forward-looking investments. Thus, Visp is more than just a transport hub – it is a place where work, living, and life are in harmony. Regional center with heart and character Since the incorporation of Eyholz in 1972, Visp has developed into the vibrant interface of the region with over 13,000 inhabitants. As a service and administrative center, the town offers an impressive variety of services – from education and health to culture, leisure, and sports. Quality of life with charm and foresight In the historic old town center, you can feel the original character of Visp – narrow streets, cozy squares, and an atmosphere that invites you to linger. At the same time, the municipality sets modern accents with a forward-looking urban planning master plan: architecturally appealing new buildings, sustainable living concepts, and generously developed infrastructures create a high quality of life for young and old. Whether you live, work, or want to discover the region – Visp connects tradition with the future and makes the Upper Valais a place where perspectives grow.

Travel time
-
1 / 16
4.5 rooms, 140m², CHF 1,458,000.–
3902 Glis

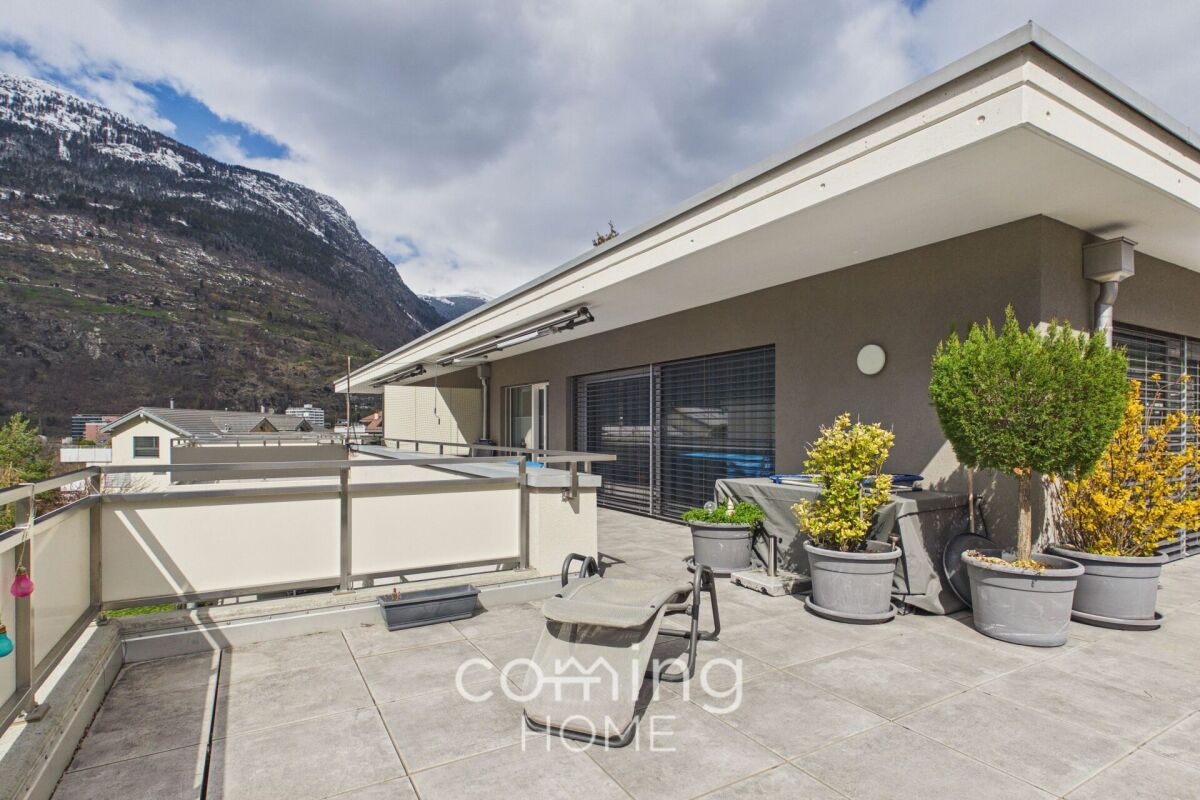
Where Alpine Views Become Everyday Life: A Dream Penthouse with a Large Terrace in Brig-Glis

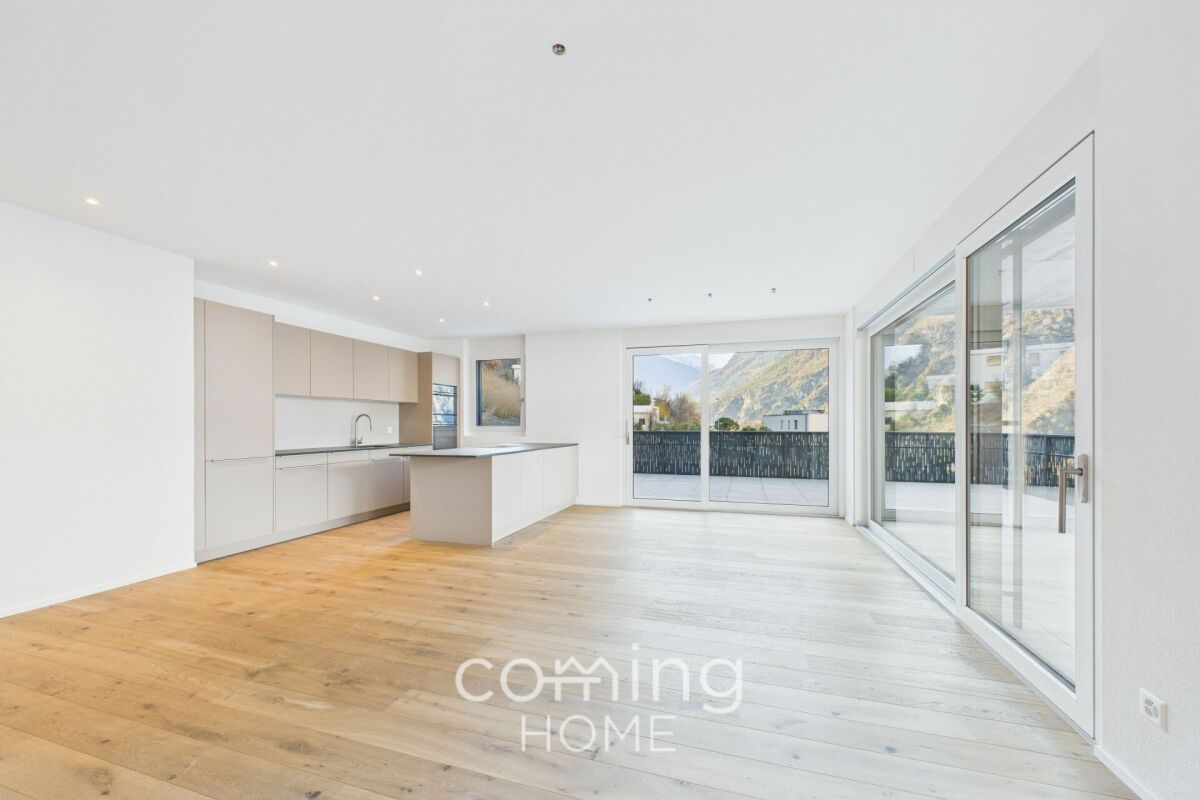
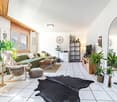
Sunny 4.5-bedroom penthouse with a large panoramic terrace and views of the Alps in Brig-Glis This stylish penthouse apartment in Brig offers a generous layout, bright rooms and high-quality materials. It is the ideal home for families, couples or anyone seeking to combine urban living with Alpine quality of life.Living highlights • Living space: Living space: 4.5-room apartment with an efficient layout and high usability. • Large terrace: Spacious, sunny and with wide views of the Valais Alps. • Interior finish: Modern materials, large-format flooring, open kitchen with high-quality appliances. • Sanitary facilities: Bathroom with bathtub, separate WC with shower. • Storage room in the apartment: Private laundry tower (washing machine/tumble dryer) integrated. • Minergie-A standard: Low energy consumption, high construction quality, optimized operating and maintenance costs. • Parking: Double garage available for an additional CHF 60,000. • Cellar: Generous storage space. Property DescriptionThe apartment features a bright, open-concept living and dining area with direct access to a large terrace, which serves as an ideal extension of the living space. The modern kitchen is equipped with high-quality appliances and blends seamlessly into the elegant overall design.The rooms offer a variety of layout options and ample space for a family or a home office. Thanks to a well-thought-out floor plan and an integrated storage room with a laundry area, a high level of everyday comfort is guaranteed.Location and SurroundingsThe property is located in a quiet and sunny residential neighborhood in Brig. Shops, schools, restaurants, and recreational activities are within easy reach.The proximity to nature, with hiking trails and ski areas, as well as good connections to the train station and the highway, make this location particularly attractive for commuters and nature lovers.Interested?Contact us for further information or arrange a viewing appointment.More attractive real estate offers in Valais: www.coming-home.ch
1 / 14
4.5 rooms, 161m², CHF 1,283,000.–
3930 Visp

Visp - Bright 4.5-room new-build flat with valley views in the Teelwald residential complex

Unique 4.5-room apartment in Visp - modern living with a view Welcome to www.neubauwallis.ch - your partner for exclusive new construction projects in the Upper Valais. At Terbinerstrasse 81 in 3930 Visp, the Teelwald A & B apartment buildings are creating a residential complex that combines modern design, high-quality construction, and a privileged sunny location.Residential highlights • 4.5-room apartment with light-flooded rooms and a well-thought-out floor plan • Expansive view of the valley thanks to its elevated location on the western slope • Sustainable energy supply via the building's own photovoltaic system • Underground parking garage with direct access to the apartments • Flexible floor plan design possible on request SurroundingsThe residential complex is nestled between Visp and Visperterminen. The center of Visp with shopping, restaurants, schools, and medical care is just a few minutes away. A bus stop in the immediate vicinity provides optimal connections to public transportation. LocationTerbinerstrasse is characterized by its sunny, quiet, yet central location. From here, you can enjoy both the proximity to the urban amenities of Visp and the nature and leisure opportunities in the surrounding mountain area.Interested?Please do not hesitate to contact us for further information or to arrange a viewing appointment.Discover other attractive new construction projects on our website: www.neubauwallis.ch

1 / 16
4 rooms, 75m², CHF 295,000.–
3932 Visperterminen

4-room flat in Visperterminen - Heida vineyard, panoramic Alpine views and plenty of sunshine

Your home at the Heida vineyard - bright 4-room apartment in Visperterminen Welcome to Visperterminen, the picturesque village at the highest vineyard in Europe! This spacious, well-maintained 4-room apartment boasts all-day sun, impressive views of the Valais Alps, and plenty of space for a relaxed life in the mountains.Living highlights • Spacious floor plan: Four rooms with plenty of space for family, home office, or guests. • Well-maintained condition: Move in and feel at home - modern, inviting, bright. • Panoramic view: Daily views of the Alps and the famous Heida vineyard. • Sun-drenched: Large windows create a warm, bright living atmosphere. • Practical ancillary rooms: Attic approx. 9 m² plus spacious cellar for additional storage space. SurroundingsHiking and skiing paradise right on your doorstep: From summer hikes and bike tours to winter sports on perfectly groomed slopes. Shopping facilities for daily needs, a bank, post office, and ski shop are available in the village. Culinary diversity in numerous restaurants and an active club life with traditional festivals and sports activities round off the quality of life.LocationSunny hillside location with optimal orientation and spectacular mountain scenery - ideal for relaxation and outdoor adventures. A parking space can be rented from the municipality for approximately CHF 750 per year. Despite its quiet location, you benefit from short distances to infrastructure and good connections to Visp.Interested?Contact us for more information or arrange a viewing appointment directly.You can find more attractive properties in Valais at: www.coming-home.ch

New building
1 / 23
4.5 rooms, CHF 1,030,000.–
Zum Höhenweg 13, 3900 Brigerbad

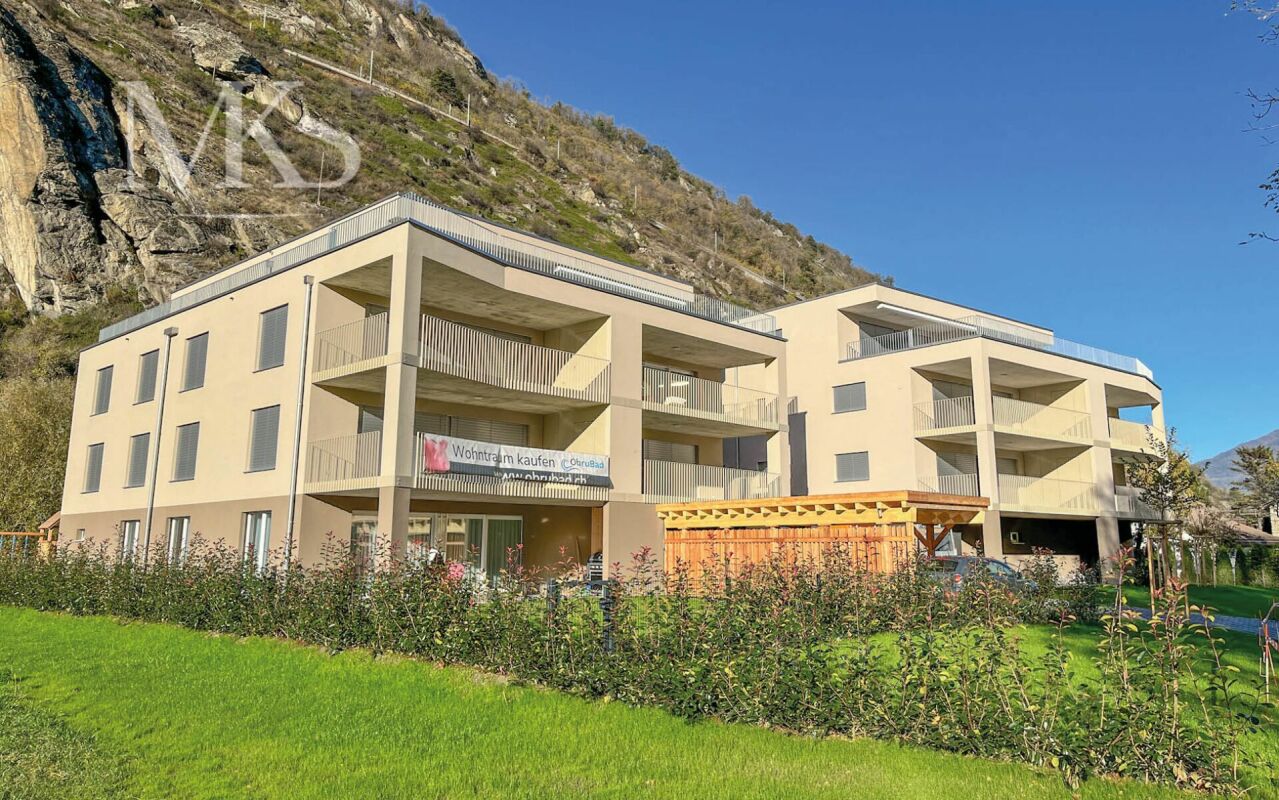
Luxurious 4.5-room attic apartment in Brigerbad - ready for occupancy

Living with a view - 4.5-room attic apartment Stylish living above the roofs of BrigerbadThis exceptional 4.5-room attic apartment combines modern living with the highest comfort and an excellent location. Just around 100 meters from the famous Thermalbad Brigerbad, you can enjoy a quiet living environment and a high quality of life - ideal as a stylish home or as an exclusive retreat (also possible as a second home).The ready-to-move-in apartment impresses with a well-thought-out floor plan and a high-quality interior design. The heart of the apartment is the spacious living and dining area with an open design kitchen. The elegant kitchen island and the custom-made oak wood cabinets create a warm and modern atmosphere. In the living area and bedrooms, noble oak parquet flooring provides comfort, while large-format ceramic tiles (60 × 120 cm) in the kitchen, dining area, and three bathrooms convey timeless elegance.A special highlight is the direct elevator access to the apartment. An additional soundproof door in front of the apartment entrance ensures maximum privacy and quiet.The spacious attic terrace offers plenty of space to relax, eat, and enjoy. It is complemented by a smaller, shady balcony at one of the bedrooms - a cozy retreat on warm summer days.For a pleasant room climate, the Minergie standard and air conditioning in the living area and master bedroom provide comfort.Highlights • Exclusive 4.5-room attic apartment • Quiet living location just about 100 m from Thermalbad Brigerbad • Elevator with direct access to the apartment • Additional soundproof door for maximum privacy • Spacious living and dining area with high-quality kitchen and kitchen island • Noble oak wood fittings and real oak parquet flooring • Three stylish bathrooms • Large-format floor tiles (60 × 120 cm) • Extra-large attic balcony and additional shady balcony • Air conditioning in the living area and master bedroomMinergie-certified construction • Ready for occupancy and tastefully furnished • Double garage with cellar available separately • Additional special use parking space along the street for another vehicle Your new home is waiting for youThis attic apartment offers a rare combination of spaciousness, high-quality equipment, and an excellent location. Convince yourself of this special residential offer with a personal visit - we look forward to your contact. Child-friendly - environmentally conscious The new building Obrubad in Brigerbad near Brig combines modern living with the unparalleled quality of life in Valais. Light, space, and design create a home here that combines comfort and aesthetics in perfect harmony - sunny, quiet, and inspiring at the same time.Flooded with light and openThe apartment in Obrubad impresses with its spacious room design. High ceilings and open floor plans give the interior a airy, free atmosphere. Large window fronts let in plenty of daylight and offer breathtaking views of the surrounding mountain landscape.More than a balcony - your extended living roomThe attic apartment has an exceptionally large balcony on two sides - a personal refuge under the open sky. Here, you can enjoy the sun, design your outdoor area as a cozy lounge or dining area in the green, and create a place that extends living outdoors. Perfect for relaxed evenings, summer dinner parties, or simply to experience the silence and vastness of Valais.The second balcony on the quiet north side invites you to meditate or read comfortably.Pure relaxationLocated in a quiet environment, the house Obrubad offers the ideal retreat for all those who appreciate relaxation and quality of life. At the same time, you benefit from an excellent connection to the region (bus connections every 15 minutes, bus station about 50 m away). The proximity to nature and the popular Thermalbad Brigerbad make life here particularly pleasant - and every day a piece of vacation.Modern, stylish, well thought outClear design, high-quality materials, and well-thought-out details characterize the apartment. Functionality meets style - from the modern kitchen to three spacious bathrooms to clever storage solutions. Here, well-being becomes a daily routine.Advantages • Controlled ventilation • Renewable energy • High-quality materialization • Elevator directly into the apartment • Huge balcony • Earthquake safety according to SIA 260 • Free-cooling system • Minergie certificate DatesReady for occupancy for you. Attic apartment A 3.1 Entrance area • Access to the apartment directly with the elevator • The elevator shaft is beautifully clad with oak wood and seamlessly merges with the oak wood kitchen • Open wardrobe • Wardrobe cabinets plus table • LED recessed spots throughout the hallway Living area • Extra-wide hand-planed oak parquet • Fiber optic connection • Large window front to the south in 3-fold insulating glazing • Entire apartment width with lift-and-slide windows to the balcony Balcony • Extra-large balcony on two sides • Power/light and electrically operated awning • Low-maintenance plates Kitchen • Cooking island with Bora cooktop and sink in the island • Plenty of space in the high-quality cabinets • Large refrigerator with separate freezer Dining area • Large lift-and-slide door to the adjacent balcony • Dimmable LED light strips • Large-format plate flooring North-east room • Room with large window front to the second balcony: ideal for yoga, meditation, or quiet hours. • Beautiful oak parquet • Windows with electrically operated shutters • Shower/toilet with large window directly accessible East room • Room with beautiful oak parquet • Windows with electrically operated shutters • Shower/toilet with connection for washing machine-tumbler on the opposite side of the hallway Master bedroom: an optical highlight • Beautiful oak parquet • Large window to the west to the balcony (second window to the north) • Freestanding bathtub with LED light strip above: stands in the room • Air conditioning • Shower/toilet accessible from the room • Power outlet (2x) in the middle of the room: so the bed can be placed centrally. Staircase • Elevator directly into the apartment • Staircase for the apartment usable as storage space from the lower level • Barrier-free Additional features • Double garage with e-charging station • Special use area along the access path

Travel time
-

Other interesting objects