Bevaix - Flats for sale

We recommend expanding your search criteria to get similar results. The current filters didn’t return any matches.

If you don’t want to change your current search criteria, we recommend creating a search alert, so you’ll be notified when matching offers become available.

More objects in your automatically expanded search area
74 results - Radius: + 10km
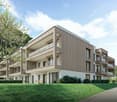
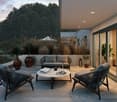
  • Modern, 2-story apartment building with large glass windows, balconies, and outdoor seating area
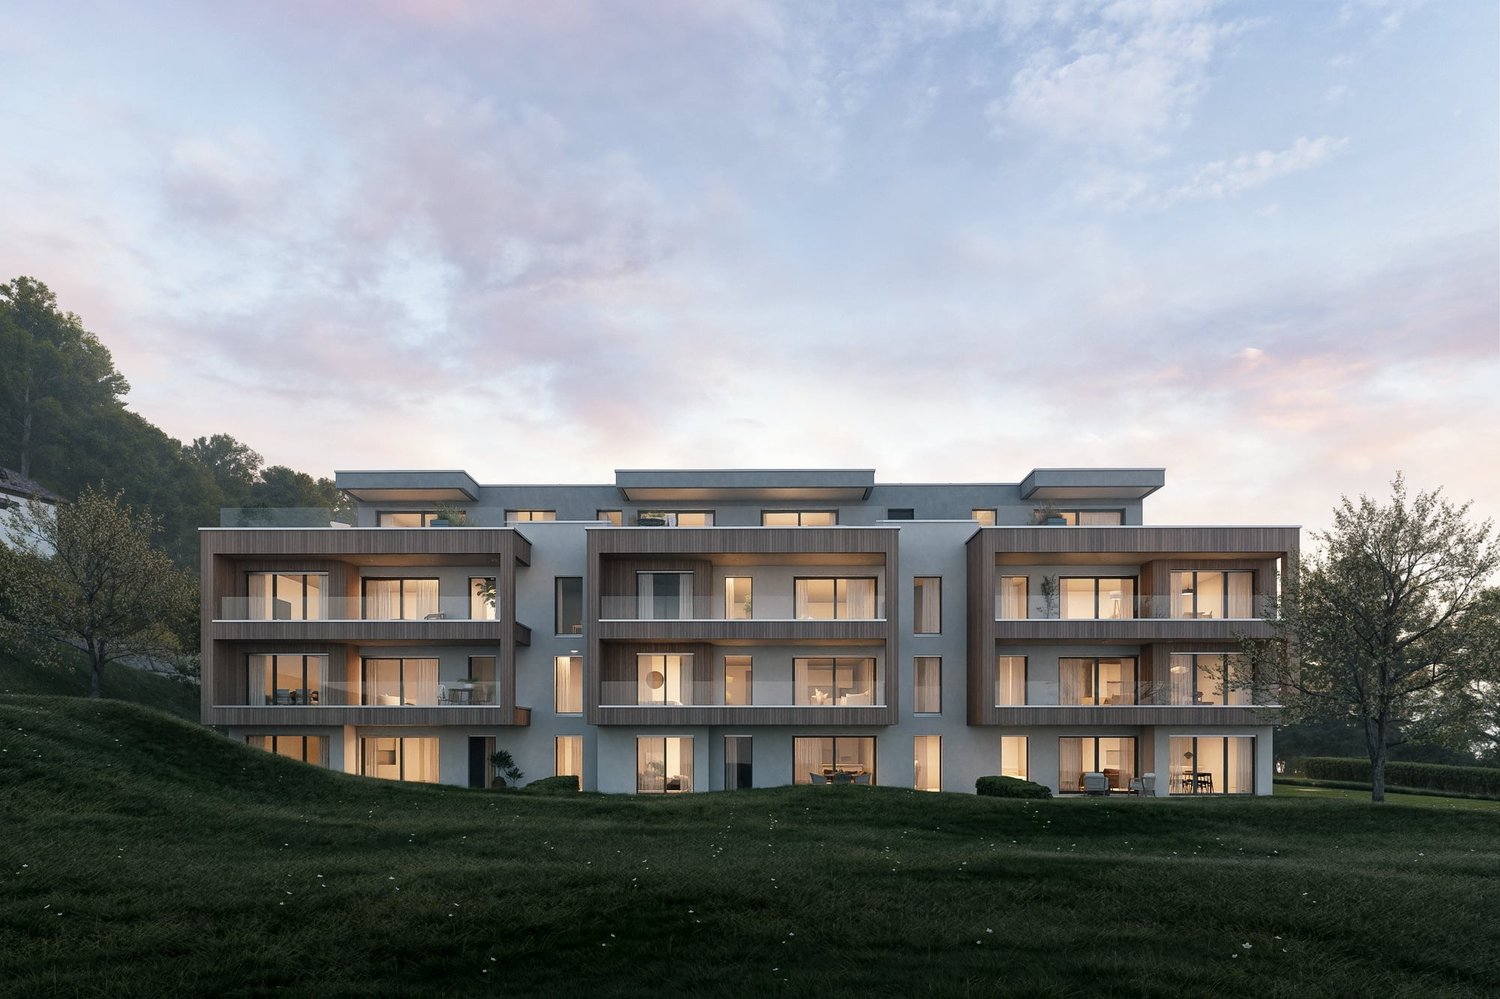
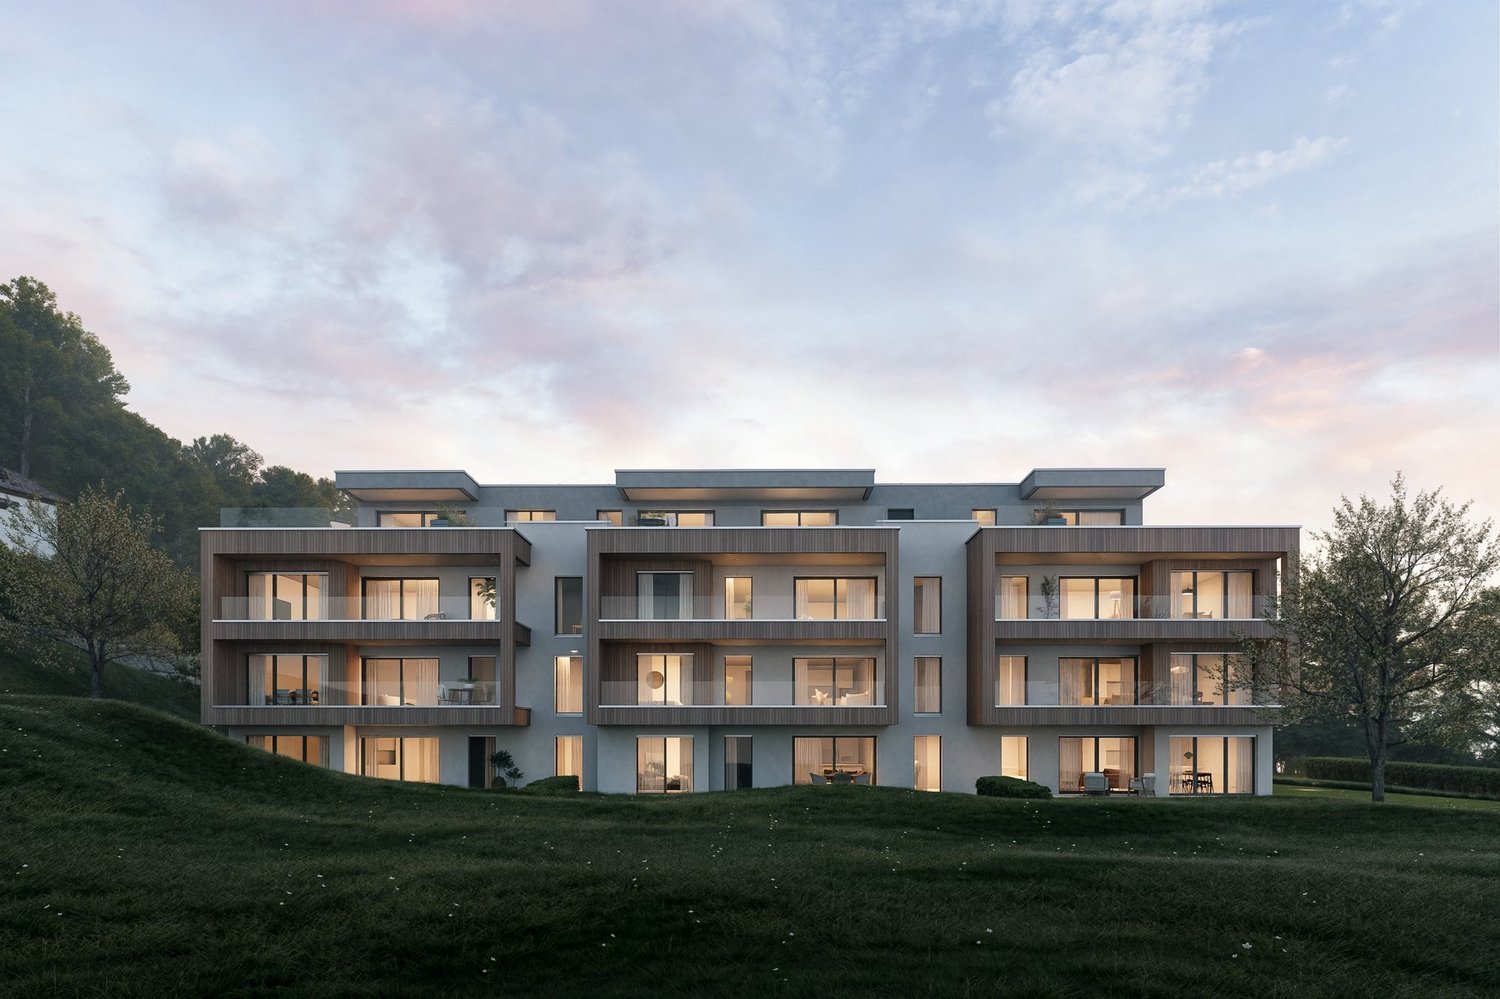
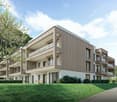
  • 3 story apartment building, white exterior, large windows, multiple balconies, well-kept garden, driveway
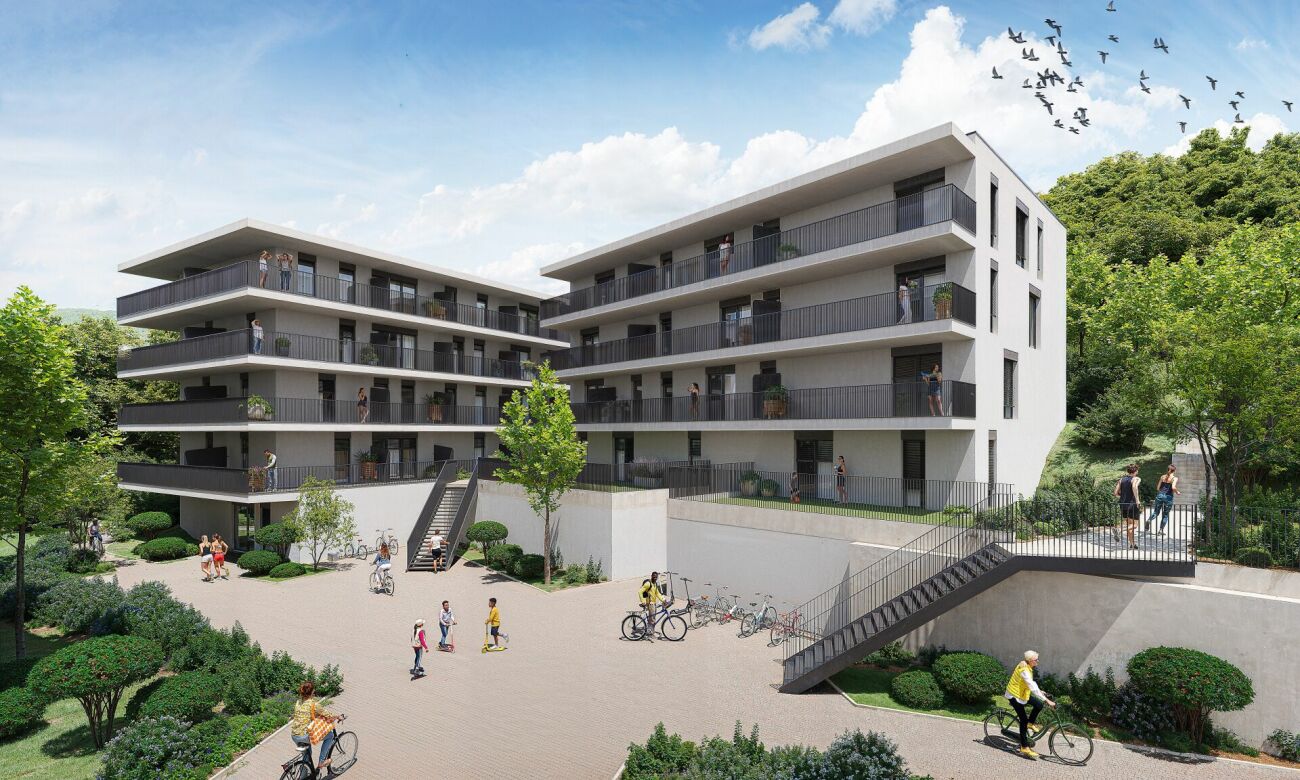
  • Modern 3-story white building, raised ground floor, large windows, multiple balconies
  • Room with desk, chair, bed, cabinet, wooden floor, lamp, shelf with books, picture wall, and a view
  • modern bedroom with wooden flooring, desk, chair, shelves, window with blinds, modern lighting
  • queen size bed, wooden floor, two nightstands, wall art, pendant lighting, window with curtains
  • bed, bedside tables, lamps, rug, abstract painting, hanging lamp, indoor plants
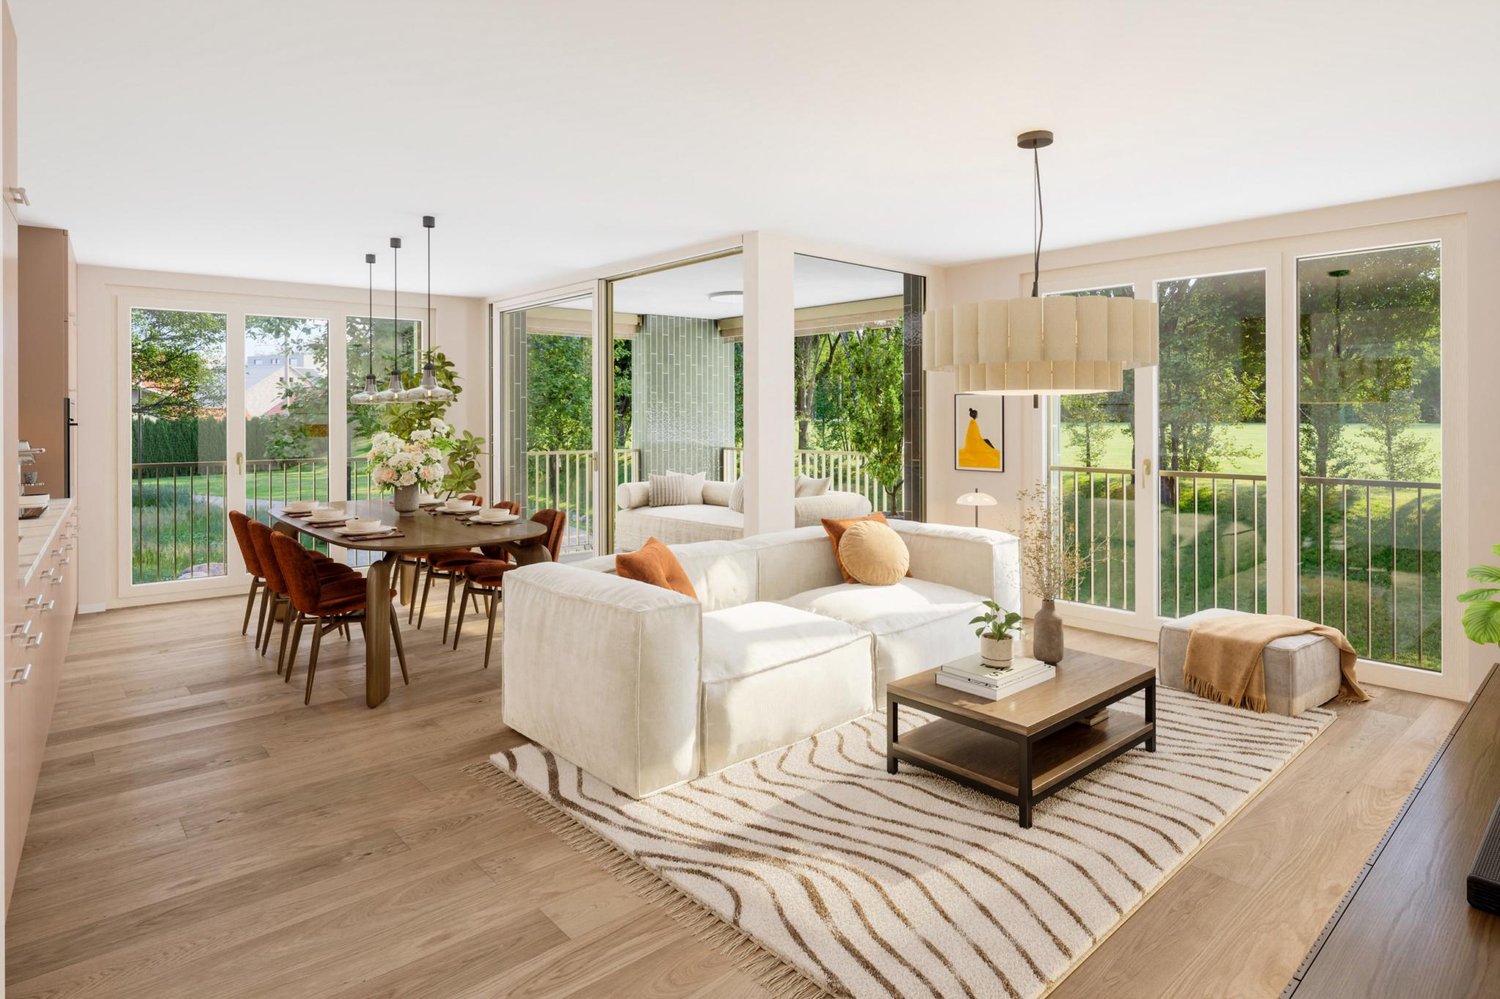
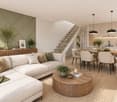
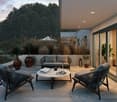
  • 2 couches, coffee table, modern chandelier, large windows, view of mountains
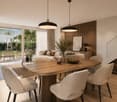
  • large windows, double doors to balcony, two sofas, center table, wooden table
  • white sofas, round coffee table, chandelier, rug, glass sliding doors, sea view
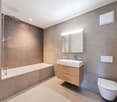
  • Bathroom: modern design, wooden paneling, marble tile, glass shower, toilet, sink, vanity, wooden cabinet, washing machine
  • Modern bathroom with walk-in shower, toilet, sink, and marble tiled walls
1 / 13
3 story apartment building, white exterior, large windows, multiple balconies, well-kept garden, driveway
Modern 3-story white building, raised ground floor, large windows, multiple balconies
Room with desk, chair, bed, cabinet, wooden floor, lamp, shelf with books, picture wall, and a view
3.5 rooms, 97m², CHF 845,000.–
Premium
Chemin des Jordils 1, 2016 Cortaillod

Apartment in Cortaillod

Welcome to Cortaillod, a charming wine-growing community on the shores of Lake Neuchâtel, where the beauty of the landscape and the fertility of the soil meet. In this unique environment, the "La Garde" residential project is being created, aiming to offer a modern living environment in perfect harmony with the surrounding nature.Nestled between vineyards and the lake shore, the La Garde residences stand out with elegant, contemporary architecture that blends harmoniously into this authentic landscape. The apartments are spacious and bright, offering breathtaking views and giving each interior a peaceful and inspiring atmosphere.The ideal location of the project invites you to enjoy the tranquility of the landscape and the pleasures of the lake shore, while remaining close to amenities. Every detail has been tailored to comfort, aesthetics, and quality of life."La Garde" is aimed at those seeking a living space that is both modern and authentic, in the heart of an environment where nature is always present.This project is designed for those seeking modernity, quality of life, and proximity to nature: an ideal place for families, couples, and lovers of discreet refinement.The "La Garde" residential project offers an exclusive selection of 12 contemporary apartments with 3.5 to 4.5 rooms. Carefully designed, they feature spacious, bright, and functional spaces that offer adapted interior areas for different lifestyles.Each apartment has a private outdoor area in the form of a balcony or a terrace, depending on the configuration, and offers an outdoor area of 16 to 23 m² with additional green space for the ground floors, ideal for making the most of the beautiful days and extending the living spaces outdoors.To ensure comfort and practicality in everyday life, 22 parking spaces are available in a secure underground garage.You can visit our website to get more information: https://lagarde-cortaillod.ch/

Travel time
-
New building
1 / 13
  • Balcony / Terrace
  • Elevator
  • Quiet neighborhood
3.5 rooms, 79m², CHF 590,000.–
Premium
1566 Saint-Aubin

New 3.5-room apartment in Saint-Aubin – Modern residence with terrace and garden

Inna Immobilien proposes to you a 3.5-room apartment for sale.Located on the ground floor, it offers a generous surface area and a modern, comfortable living environment.Main features: • New apartment, built in 2025 • Living area: 76.3 m² • Outdoor area/terrace: 6 m² • Additional area: 54.2 m² • Total living area: 82.3 m² • Heating by geothermal heat pump • Windows with triple glazing and PVC • Outdoor parking space available as an option: CHF 25'000.– Interior finishesThe apartments benefit from modern and carefully designed finishes:Entrance hall and corridors • Floors: tiles with matching skirting boards • Walls: fine, ribbed plaster • Ceilings: smooth plaster, painted Kitchen and bathroom • Floors: tiles with matching skirting boards • Walls: fine, ribbed plaster • Ceilings: smooth plaster, painted Living and dining area • Floors: tiles with matching skirting boards • Walls: fine, ribbed plaster • Kitchen units: ceramic • Ceilings: smooth plaster, painted Bedrooms • Floors: parquet with wooden skirting boards • Walls: fine, ribbed plaster • Ceilings: smooth plaster, painted WC/shower, WC/bath and separate WC • Floors: tiles • Walls: ceramic up to the ceiling • Ceilings: smooth plaster, painted A construction designed for your comfortThis recent achievement combines construction quality, energy efficiency, and modern comfort, particularly through geothermal energy and triple-glazed windows.Discover your future apartment!

  • Balcony / Terrace
  • Elevator
  • Quiet neighborhood
New building
1 / 4
3.5 rooms, 104m², CHF 905,000.–
Premium
Neuchâtel, 2000 Neuchâtel

Concept B.180 - 3.5-room apartment - Lot A16-5

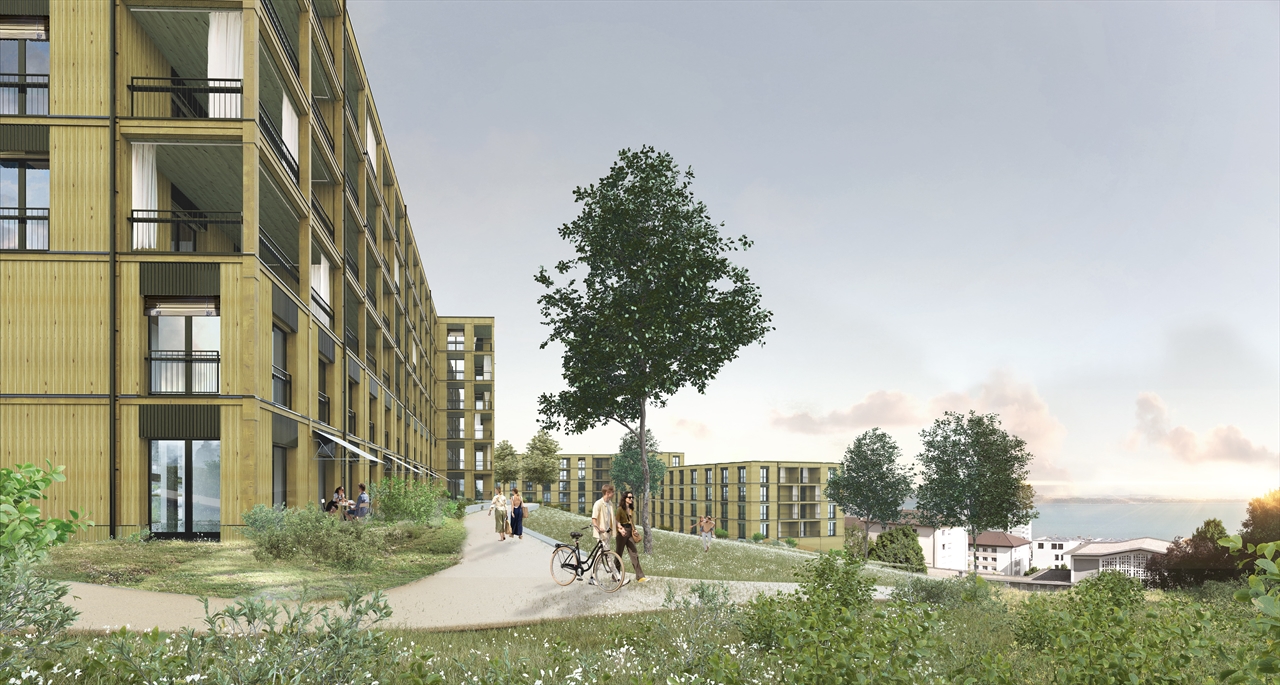
Located on the heights of Neuchâtel, in the residential area of Beauregard, Concept B.180 benefits from a green and open environment, with beautiful views of the lake, the mountains, and the surrounding nature.Designed as a true living space, the project consists of several contemporary buildings organized around a large landscaped park. Meadows, groves, pedestrian paths, relaxation areas, and playgrounds contribute to creating a pleasant setting, while remaining in immediate proximity to amenities and the city center.Building A houses 25 apartments in PPE, from studios to 5.5-room duplexes, with living areas ranging from approximately 34 to 149 m².The apartments are distinguished by bright and largely open spaces to the outside, thanks to large windows. Each apartment benefits, according to its typology, from a balcony, a loggia, a terrace, or a private garden, allowing you to fully enjoy the setting and views offered by the site.The architecture combines wood and concrete in a contemporary and warm spirit. The interiors have been designed functionally, with open kitchens overlooking the living areas and particular attention paid to natural light and comfort.Concept B.180 also integrates a sustainable energy approach, with a heating and cooling system using lake water, complemented by photovoltaic panels. The parking spaces are grouped in the basement to preserve the outdoor facilities and landscaped areas as much as possible.Despite its calm and green environment, the project remains perfectly connected to the city. Public transportation, shops, and schools are accessible nearby, while the center of Neuchâtel can be reached quickly.Do not hesitate to visit the website: https://concept-b180.ch/

1 / 13
  • Parking space
  • Balcony / Terrace
  • Elevator
  • +1
3.5 rooms, 90m², CHF 675,000.–
Route des Baudèzes 35, 1541 Bussy FR

Pleasant top-floor apartment with attic and terrace

Apartment with 3.5 rooms and atticDon't miss this rare opportunity to invest in a new, high-quality apartment in Bussy, in an ideal residence for families and anyone looking for a peaceful living environment.The "Les Baudèzes" development is integrated into a calm and privileged environment, between forest, fields, and residential area, offering a privileged living environment to enjoy nature daily.To ensure optimal comfort, this apartment is equipped with a free cooling system, a modern technology that allows natural cooling of the rooms during hot periods. Given the increasingly hot summers, this equipment is a real advantage, providing a comfortable living environment that will enhance your property in the long term.The development consists of three residential buildings with 10, 6, and 4 apartments, offering a wide range of apartments from 1.5 to 4.5 rooms, each with a private outdoor space to fully enjoy the surroundings.COMPOSITION OF LOT C.6Attic:1 entrance hall2 bedrooms1 bathroom1 guest toilet1 open kitchen to the living room1 terraceAttic space:1 galleryIn the basement, a cellar completes this property.You will have the opportunity to choose the materials and finishes of your future apartment, allowing you to create a space that suits you.Orientation: NortheastPARKING:Underground parking space: CHF 30,000.-/space, in addition to the sale priceFor more information or to visit the site, I am at your disposal. Do not hesitate to contact me at 078 640 44 29, I will be happy to advise you.!!! Find all our properties on www.amma.immo !!!Budgets 3.5 rooms:Kitchen:CHF 18,500.- incl. VATSanitary:CHF 14,500.- incl. VATFloors:Tiles: CHF 60.-/m² incl. VATParquet: CHF 60.-/m² incl. VAT

  • Parking space
  • Balcony / Terrace
  • Elevator
  • +1
Travel time
-
1 / 13
3.5 rooms, 80m², CHF 680,000.–
Rue de la Dîme 3, 2025 Chez-le-Bart

3.5 room apartment with garden

Located on the picturesque Lake Neuchâtel, the Au Roncinier development offers a rare opportunity to acquire a property in an exceptional setting. Comprising 27 apartments with 3.5 and 4.5 rooms spread over 3 buildings, this residence provides a peaceful and enchanting living environment. Each building, carefully designed, houses 9 apartments distributed over 4 floors, ensuring a convivial atmosphere and a certain intimacy for its inhabitants. In addition to its contemporary architectural charm, Au Roncinier offers a collective parking lot, with 5 specially equipped for people with reduced mobility. You can thus benefit from secure and practical parking in your daily life.To date, the parking spaces are exclusively offered for sale to apartment buyers.Building A - Rue de la Dîme 5 • Future buyers will have the privilege of personalizing the interior finishes according to their tastes and preferences. (floors, kitchen, bathroom/shower)Entry into possession: it is necessary to count 6 months from the date of signing the sales contract with the notary Building B - Rue de la Dîme 3 • Future buyers will have the privilege of personalizing the interior finishes according to their tastes and preferences. (floors, kitchen, bathroom/shower)Entry into possession: this will take place within 6 months from the date of signing the sales contract with the notary. Building C - Rue de la Dîme 1 • The apartments will be sold turnkey and fully finishedEntry into possession: future buyers can move in directly after signing the sales contract with the notary. Site visits are now possible!Our broker is at your disposal to accompany you on site and answer all your questions.To ensure your safety, you will be provided with all necessary equipment during the visit.For safety reasons and in accordance with SUVA guidelines, access to the site is strictly forbidden to children.DisclaimerThe information, illustrations, plans, surfaces, descriptions, equipment, and amenities contained in this brochure are provided for informational and advertising purposes only. They are communicated in good faith and have no contractual character.The developer, seller, or landlord reserves the right to make changes to the plans, surfaces, materials, equipment, amenities, or other characteristics of the project at any time, particularly for technical, administrative, architectural reasons, or due to the requirements of the competent authorities.The visuals, perspectives, image syntheses, and illustrations presented in this documentation are provided as an indication and do not constitute a commitment to the final realization of the project.Only the contract documents duly signed by the parties are binding and commit the developer, seller, or landlord.

Travel time
-
1 / 13
3.5 rooms, 80m², CHF 680,000.–
Rue de la Dîme 5, 2025 Chez-le-Bart

Apartment 3.5 rooms with garden

Located on the picturesque Lake Neuchâtel, the Au Roncinier development offers a rare opportunity to acquire a property in an exceptional setting. Comprising 27 apartments with 3.5 and 4.5 rooms, spread over 3 buildings, this residence provides a peaceful and enchanting living environment. Each building, carefully designed, houses 9 apartments distributed over 4 floors, ensuring a convivial atmosphere and a certain intimacy for its inhabitants. In addition to its contemporary architectural charm, Au Roncinier offers a collective parking lot, with 5 spaces specially designed for people with reduced mobility. You can thus benefit from a secure and practical parking space. To date, the parking spaces are exclusively offered for sale to apartment buyers. Building A - Rue de la Dîme 5 • Future buyers will have the privilege of personalizing the interior finishes according to their tastes and preferences. (Floors, kitchen, bathroom/shower) Handover: The handover will take place 6 months after the signing of the sales contract with the notary. Building B - Rue de la Dîme 3 • Future buyers will have the privilege of personalizing the interior finishes according to their tastes and preferences. (Floors, kitchen, bathroom/shower) Handover: The handover will take place within 6 months after the signing of the sales contract with the notary. Building C - Rue de la Dîme 1 • The apartments will be sold turnkey and fully equipped. Handover: Future buyers can move in directly after signing the sales contract with the notary. Site visits are now possible! Our broker is at your disposal to accompany you on site and answer all your questions. To ensure your safety, you will be provided with all necessary equipment during the visit. For safety reasons and in accordance with SUVA guidelines, access to the construction site is strictly prohibited for children. Disclaimer The information, illustrations, plans, surfaces, descriptions, equipment, and amenities contained in this brochure are provided solely for informational and advertising purposes. They are provided in good faith and have no contractual character. The developer, seller, or landlord reserves the right to make changes to the plans, surfaces, materials, equipment, amenities, or other characteristics of the project at any time, particularly for technical, administrative, architectural, or regulatory reasons. The visuals, perspectives, images, and illustrations presented in this documentation are provided for illustrative purposes only and do not constitute a commitment to the final realization of the project. Only the contract documents duly signed by the parties are binding and commit the developer, seller, or landlord.

Travel time
-
1 / 12
  • Parking space
  • Balcony / Terrace
  • Elevator
  • +1
3.5 rooms, 90m², CHF 685,000.–
Route des Baudèzes 35, 1541 Bussy FR

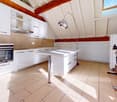
Bright apartment with terrace and attic

3.5-room apartment with atticDon't miss this rare opportunity to invest in a new, high-quality apartment in Bussy, in an ideal residence for families and anyone looking for a peaceful living environment.The "Les Baudèzes" promotion integrates into a quiet and privileged environment, between forest, fields, and residential area, offering a privileged living environment to enjoy nature every day.This project consists of three residential buildings with 10, 6, and 4 apartments. This apartment benefits from an excellent southwest orientation, providing generous lighting throughout the day.To ensure optimal comfort, this apartment is equipped with a free cooling system, a modern technology that allows natural cooling of the rooms during hot periods. Given the increasingly hot summers, this equipment is a real advantage, providing a comfortable living environment and enhancing the value of the property in the long term.This promotion offers apartments ranging from 1.5 to 4.5 rooms, all with a private outdoor space.COMPOSITION OF LOT C.5Attic:1 entrance hall with storage closet2 bedrooms1 bathroom1 guest toilet1 open kitchen with pleasant living room1 terraceAttic space:1 gallery1 storage roomIn the basement, a cellar completes this property.You will have the opportunity to choose the materials and finishes of your future apartment, allowing you to create a space that suits you.Orientation: SouthwestPARKING:Underground parking space: CHF 30,000.-/space, in addition to the sale priceFor more information or to visit the site, I am at your disposal. Do not hesitate to contact me at 078 640 44 29, I will be happy to advise you.!!! Find all our properties on www.amma.immo !!!Budgets 3.5 rooms:Kitchen:CHF 18,500.- incl. VATSanitary:CHF 14,500.- incl. VATFloors:Tiles: CHF 60.-/m² incl. VATParquet: CHF 60.-/m² incl. VAT
  • Parking space
  • Balcony / Terrace
  • Elevator
  • +1
Travel time
-
1 / 13
  • Parking space
  • Balcony / Terrace
  • View
  • +3
3.5 rooms, 90m², CHF 790,000.–
Rue du Littoral 61, 2025 Chez-le-Bart

3½-room attic apartment with 180-degree view of Lake Neuchâtel!

Located on the top floor of a PPE with 25 apartments and fully renovated in 2011, this apartment benefits from a privileged location in the immediate vicinity of the lake (a footpath allows direct access to the beach in 2 minutes!).This 3½-room property with a net living area of 90 m² offers an ideal balance between space, light, and modern comfort.Access to the apartment is via a footbridge (served by an elevator), which gives the apartment an original touch. It consists of an entrance hall with a wardrobe, a fully equipped kitchen open to the dining area, and a living room leading to the balcony without direct visibility, offering a 180-degree view of the lake and the Alps.The sleeping area is divided into two bedrooms, a bathroom with a bathtub and shower and a laundry column, plus a guest toilet. An area that can be used as a dressing room and a mezzanine as a second storage space complete this property. It also has a basement and a bike room located in the basement of the building.In addition, there is the possibility of acquiring two parking spaces for CHF 20,000.- each.Note: This property is currently rented, which makes it a particularly interesting opportunity for investors or families who want to plan an acquisition with a deferred entry.Situation:The apartment is located in the Chez-le-Bart area, in the municipality of Gorgier, about 5 minutes from the village center and in the immediate vicinity of the lake.A bus stop is just 2 minutes away on foot. The Gorgier train station, served by the R13 regional line (Biel-Neuchâtel-Yverdon-les-Bains), allows you to reach Neuchâtel in 27 minutes, Yverdon-les-Bains in 38 minutes, and Lausanne in about 58 minutes.The municipality offers all the daily amenities, including local shops, restaurants, supermarkets, and various services. The school infrastructure is also present, from kindergarten to secondary school (https://www.lagrandeberoche.ch/vie-quotidienne/ecoles-et-accueil/ecoles).Access to the highway network is quick: the A5 highway entrance (exit 5 St-Aubin, Yverdon-les-Bains-Solothurn axis) is about 5 minutes away by car and allows you to reach the center of Neuchâtel in about a quarter of an hour.Don't wait any longer!Contact us to receive a complete dossier and the link to a first virtual 3D visit!

  • Parking space
  • Balcony / Terrace
  • View
  • +3
Travel time
-
Antony D'Agostino

Antony D'Agostino

1 / 8
Antony D'Agostino

Antony D'Agostino

  • Balcony / Terrace
  • Garage
  • Elevator
  • +1
3.5 rooms, 91m², CHF 760,000.–
Chemin de Chanélaz 15, 2016 Cortaillod

Already 13 apartments reserved!

! New real estate promotion in Cortaillod!This real estate project consists of 23 apartments, from 2.5 to 4.5 rooms, designed to meet the highest expectations in terms of comfort, functionality, and sustainability. Each apartment has spacious living areas, careful finishes, and a private outdoor space (balcony, terrace, or garden). The contemporary architecture, sober and elegant, integrates harmoniously into the natural environment of the site.Nestled in the heart of the charming town of Cortaillod, our new real estate promotion located on Chemin de Chanelaz invites you to discover a unique way of life, between nature, comfort, and modernity.Cortaillod seduces with its peaceful atmosphere and exceptional quality of life. Bordering Lake Neuchâtel and surrounded by vineyards, this human-scale town offers an ideal environment for families, couples, and people seeking serenity. You will find all the essential amenities: schools, shops, public transport, cultural and sports activities -- all in a preserved natural setting.The Chemin de Chanelaz, slightly set back from the village center, benefits from a calm and green location, while remaining close to the main axes and services. This highly sought-after residential area combines tranquility, security, and an unobstructed view of the surrounding landscapes, up to the lake and the Alps.

  • Balcony / Terrace
  • Garage
  • Elevator
  • +1
Travel time
-
Gaschen Noa

Gaschen Noa

1 / 13
Gaschen Noa

Gaschen Noa

  • Parking space
  • View
  • Elevator
3.5 rooms, 116m², CHF 1,275,000.–
A Corcelles NE, 2035 Corcelles

New 3.5-room apartment with terrace and panoramic view

Within a contemporary residential complex of standing in Corcelles-Cormondrèche, discover this superb 3.5-room apartment offering a living area of 116 m². Located on the 1st floor, west side, this property seduces with its generous volumes, its brightness, and its privileged living environment. Available immediately, it benefits from a magnificent 38 m² terrace offering an unobstructed view of the lake and the surrounding landscapes.The apartment consists of two spacious and bright bedrooms, two bathrooms, and a generous living space combining a living room and dining room. The open and functional kitchen integrates harmoniously into the whole, while the large windows provide beautiful natural light and pleasantly extend the interior spaces to the terrace.Entirely new, the apartment is currently proposed in a raw state, thus offering future buyers the possibility of personalizing their interior according to their tastes and desires. The choice of materials, coatings, kitchen, and equipment can be made within the budgets defined for each item, which are already included in the sale price. This configuration allows for the creation of a truly tailor-made dwelling, while benefiting from an established budget framework.The residence offers quality services and a resolutely modern architecture. It has, among other things, an elevator, a garage, parking spaces, and an access adapted for people with reduced mobility.Located in a quiet and sought-after residential area, the apartment benefits from excellent sunlight and a peaceful environment. The "Haut du Village" bus stop, just a minute's walk away, ensures a practical connection with Neuchâtel and the surrounding communes.This new property combines comfort, modernity, and quality of life in a privileged environment. Its generous terrace, beautiful volumes, panoramic view, and the possibility of entirely personalizing the finishes make it a rare opportunity in Corcelles-Cormondrèche.Some images have been generated using artificial intelligence to allow you to better project yourself into the spaces and visualize their potential.

  • Parking space
  • View
  • Elevator
Alexandar Dimitrievski

Alexandar Dimitrievski

1 / 13
Alexandar Dimitrievski

Alexandar Dimitrievski

  • Swimming pool
  • Wheelchair access
3.5 rooms, 95m², CHF 594,000.–
CH, 2206 Les Geneveys-sur-Coffrane

RÉSIDENCE PREMIER MARS - LOT O

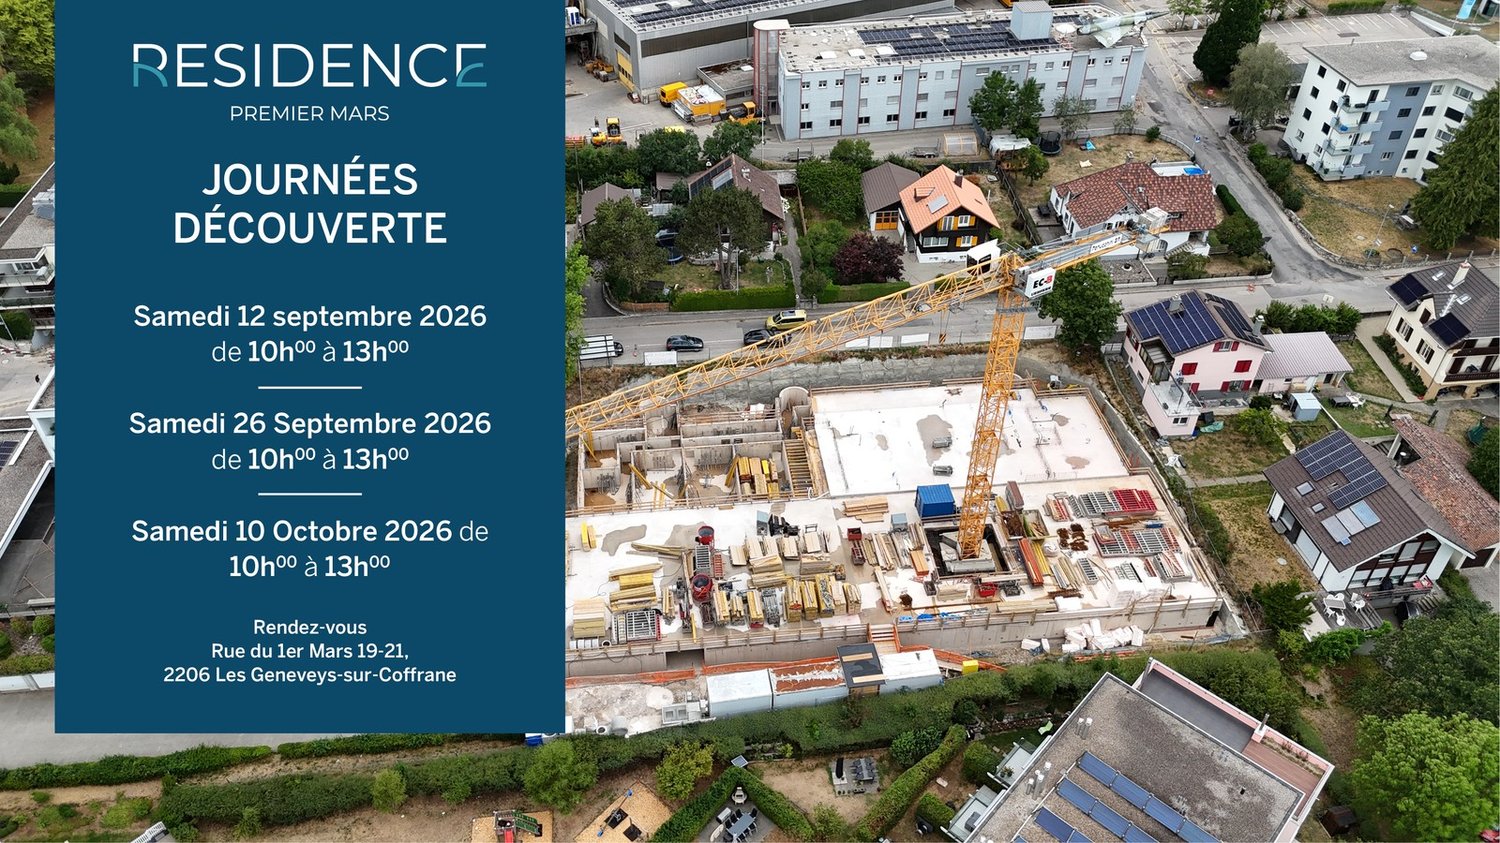
Perfectly located in the heart of the village of Geneveys-sur-Coffrane, in the Val-de-Ruz region, the Résidence du Premier Mars offers 20 new apartments in two separate buildings for sale on plan, from 3.5 to 5.5 rooms, starting at CHF 539,000.-.This high-quality real estate project benefits from a calm and green environment, while also offering excellent accessibility: Neuchâtel is 10 minutes away, La Chaux-de-Fonds is 15 minutes away, and the CFF train station is a 2-minute walk.The apartments are designed to provide optimal living comfort: • Spacious volumes, well-designed and bright spaces • Each lot has a balcony, a terrace or a private garden • Finishes, materials and equipment chosen by the buyers • Underground parking, private cellars, laundry rooms and available spacesAll amenities are within walking distance: shops, school, post office, pharmacy, restaurants, sports center, etc. Access to the highway is possible in 5 minutes.An ideal project for families, couples or investors looking for a pleasant, modern and close to major axes living space.Do not miss the opportunity to discover this unique project by contacting our team. We will be delighted to offer you a complete presentation and advise you in your choice.Open house -Saturday, October 10th, from 10:00 am to 1:00 pmRue du 1er Mars 19-21, 2206 Les Geneveys-sur-CoffraneFor more information: www.premier-mars.ch

  • Swimming pool
  • Wheelchair access
Petermann Luc

Petermann Luc

1 / 10
Petermann Luc

Petermann Luc

  • Parking space
  • Balcony / Terrace
  • View
3.5 rooms, 118m², CHF 972,000.–
A Neuchâtel, 2000 Neuchâtel

New duplex in the heart of Neuchâtel

Ideally located in the heart of Neuchâtel, in a sought-after environment combining urban dynamism and quality of life, this magnificent new duplex seduces with its contemporary elegance and the quality of its finishes. Thoughtfully designed, it offers a bright, harmonious, and resolutely modern living space.Spread over two levels, the apartment reveals a warm and refined atmosphere from the entrance. The main level welcomes an entrance hall leading to a contemporary open kitchen, combining aesthetics and functionality, which integrates naturally into a vast living room with a dining area. Bathed in light thanks to generous openings, the living space invites conviviality and daily comfort.The windows extend the living room to a pleasant terrace of 17 m², a true extension of the interior, which itself opens onto a private garden of approximately 25 m², a rare asset in the city center. This outdoor space constitutes an ideal setting to enjoy the beautiful days in complete intimacy. A guest toilet completes this level.Upstairs, the sleeping area offers two bright bedrooms, one of which has an integrated dressing room, providing additional comfort and functionality. The second bedroom can easily accommodate a home office or guests according to needs. A contemporary bathroom with toilet and an independent laundry room perfect the ensemble. A balcony of 7 m² completes this level and offers a second pleasant outdoor space.Benefiting from current construction standards and carefully selected materials, this duplex combines energy performance and optimal comfort. A cellar and a parking space in the basement complete this rare property in the center of Neuchâtel, in immediate proximity to shops, schools, and transportation. A precious opportunity for a clientele seeking a new, elegant, and ideally located property.

  • Parking space
  • Balcony / Terrace
  • View
1 / 13
  • Parking space
  • Balcony / Terrace
  • View
  • +1
3.5 rooms, 144m², CHF 2,200,000.–
A Neuchâtel, 2000 Neuchâtel

Exceptional 3.5-room attic

Bella Vista offers a refined and contemporary living environment, combining urban elegance and practicality. Nestled on a south-facing plot with a view of Lake Neuchâtel, this exceptional eco-district proposes residences of high standing and commercial spaces. Bella Vista stands out as a dynamic center for meeting and exchange, where every detail is designed to meet the expectations of the clientele, regardless of their demands. Bella Vista is a modern residential and commercial complex, offering an breathtaking view of the city and Lake Neuchâtel. Transforming a former industrial site, the project includes the construction of eight Minergie-certified buildings, guaranteeing high energy standards.This new eco-district is designed to be a true intergenerational living space, proposing a diverse range of housing adapted to all profiles: families, couples, singles, and retirees. The numerous common areas foster exchange and conviviality. Set back from road traffic, Bella Vista presents itself as an urban haven of peace, combining the conviviality of a human-scale neighborhood with preserved intimacy. The outdoor amenities include green walkways and direct access to the buildings, while the underground parking ensures secure pedestrian traffic and a cleared environment.This 3.5-room attic apartment, offering 144 m² of living space, stands out for its refined architecture and fluid circulation between the kitchen, living room, and bedrooms. You will also enjoy generous outdoor spaces, notably a south-facing terrace of 122m², which offer an exceptional view of the surrounding nature and Lake Neuchâtel.A cellar is also included with the apartment.As for parking spaces, 2 spaces in the underground parking are in addition to the sale price.

  • Parking space
  • Balcony / Terrace
  • View
  • +1
Gaschen Noa

Gaschen Noa

1 / 11
Gaschen Noa

Gaschen Noa

  • Parking space
  • View
  • Elevator
3.5 rooms, 120m², CHF 1,175,000.–
A Neuchâtel, 2000 Neuchâtel

Elegant 3.5-room apartment with terrace and private garden

Within a recently built residence from 2021, this superb 3.5-room apartment develops a generous living area of approximately 120 m² and immediately seduces with its volumes, luminosity, and the quality of its outdoor spaces.Designed around a vast living area of approximately 45 m², the apartment offers a particularly pleasant and convivial atmosphere. The living room, widely open to the outside, benefits from direct access to a remarkable 50 m² terrace extended by a private garden of approximately 47 m². A true extension of the interior space, ideal for fully enjoying the beautiful days, receiving guests, or simply savoring a privileged living environment.The modern, fitted, and fully equipped kitchen integrates harmoniously into the living area and perfectly meets the requirements of a comfortable daily life.The sleeping area consists of two beautiful bedrooms, one of which has its own shower room, offering more intimacy and comfort. A second bathroom with a bathtub completes this property harmoniously.The apartment also has a private laundry room directly integrated into the accommodation, providing particularly appreciable comfort in daily life. A cellar completes the annexes.The interior distribution has been designed to prioritize beautiful volumes and a generous living area. Due to this configuration, the apartment cannot be converted into a 4.5-room apartment or accommodate a third bedroom.Two parking spaces complete the property, one located in the underground parking lot and the other outside.Presented in a state close to new and requiring no work, this property elegantly combines contemporary architecture, generous volumes, and quality of life.A rare property intended for buyers looking for a spacious, modern, and turnkey apartment with genuine private outdoor spaces.

  • Parking space
  • View
  • Elevator

Other interesting objects