Begnins - Maisonette / Duplex buy

We recommend expanding your search criteria to get similar results. The current filters didn’t return any matches.

If you don’t want to change your current search criteria, we recommend creating a search alert, so you’ll be notified when matching offers become available.

More objects in your automatically expanded search area
6 results - Radius: + 10km
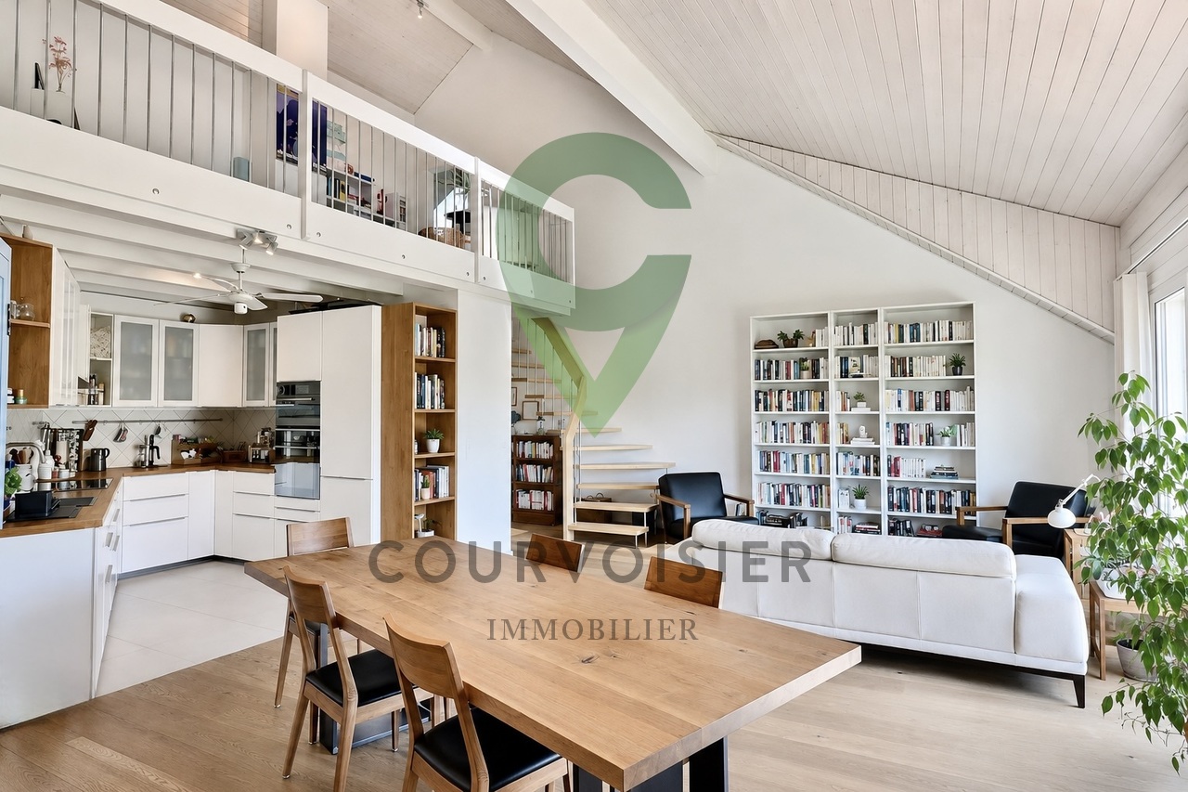
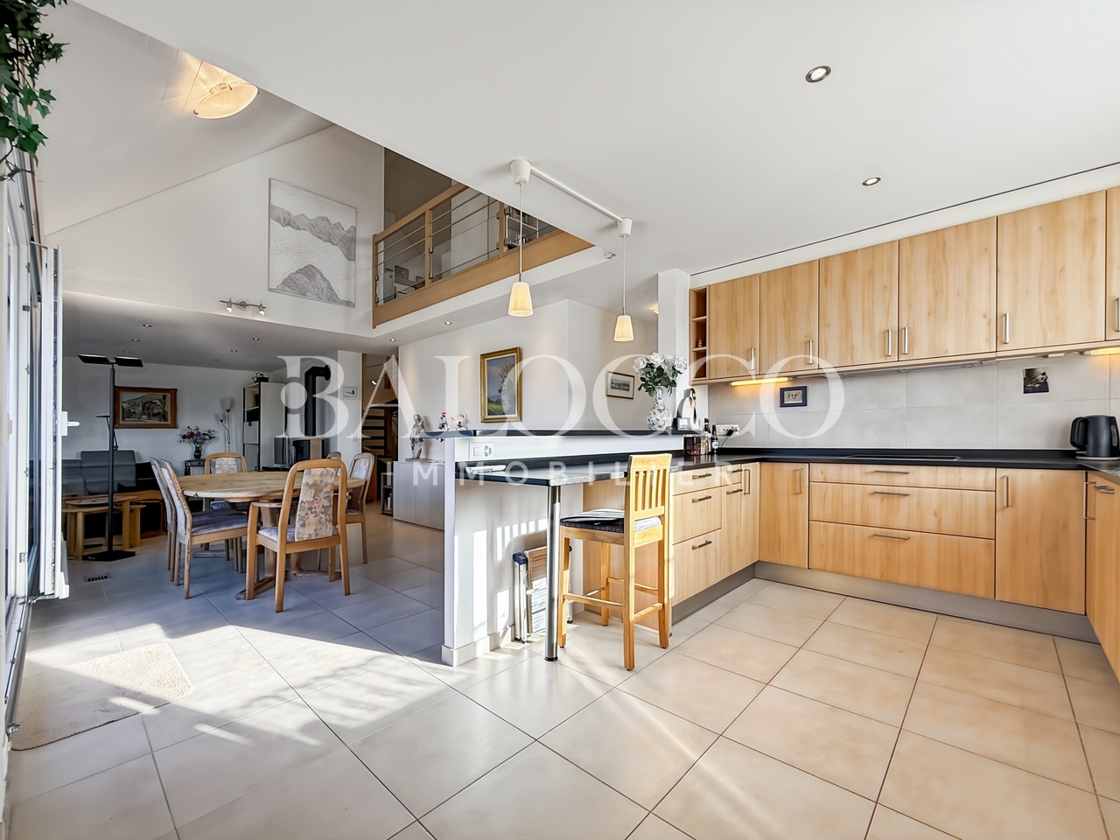
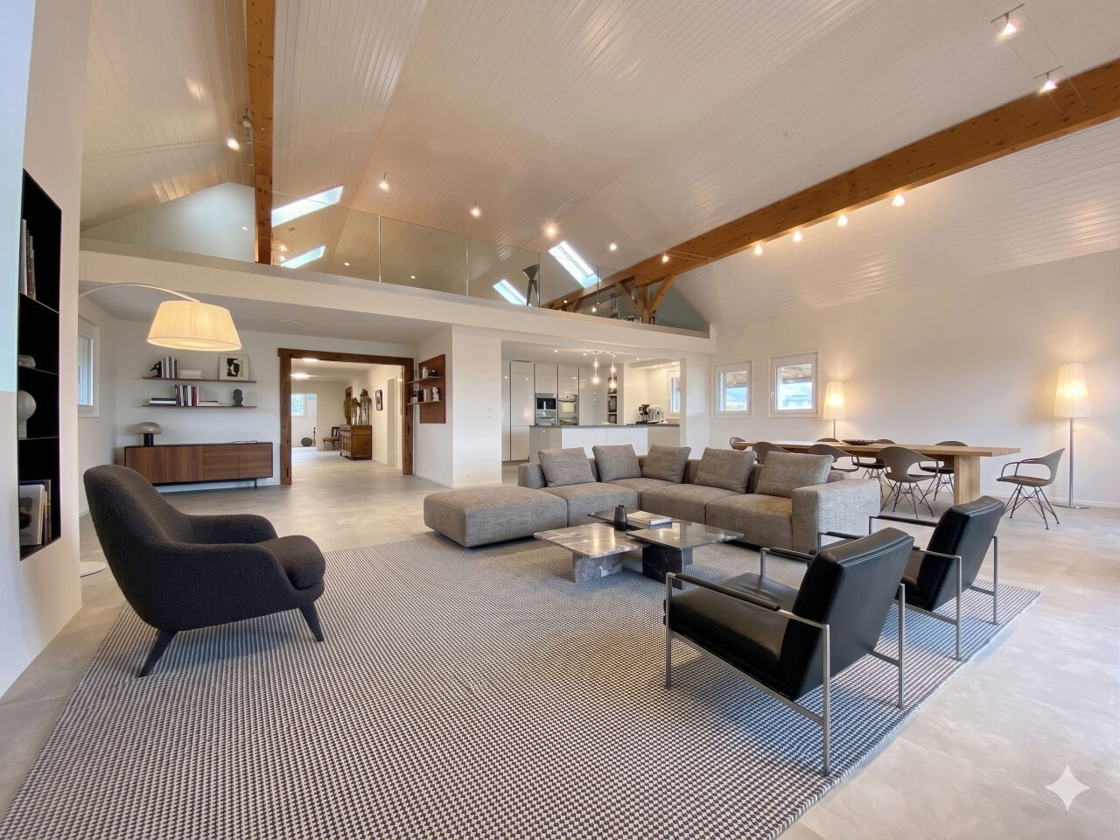
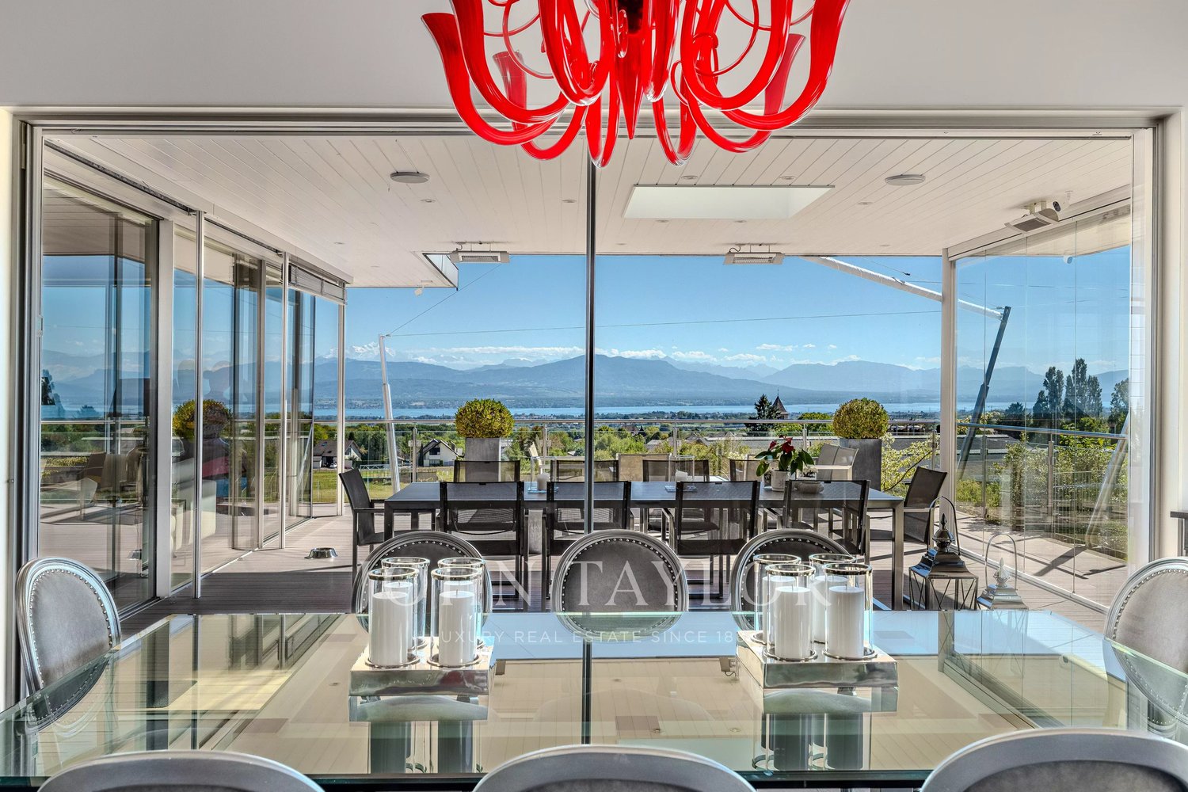
  • Modern living room with large windows offering a scenic view, featuring a cream-colored sofa, coffee table, armchairs, ottoman, floor lamp, dining table, and cabinet.
  • Two-story yellow house with red-tiled roof, large windows, and a balcony with outdoor furniture and potted plants.
  • Modern living room with large windows, white sofa, coffee table, armchairs, TV, floor lamp, and bookshelf.
  • Modern kitchen with white cabinets, stainless steel appliances, and pendant lights. Features a central island with a wooden countertop, a sink, and various kitchen tools and appliances.
  • Bright, modern bedroom with a large bed, wooden desk, chair, lamp, and a small plant. The room features exposed wooden beams on the ceiling and large windows with open shutters, allowing natural light to fill the space. A small bathroom is visible through
  • Modern bathroom with grey tiles, white sink, toilet, cabinet, mirror, and a small window with wooden frame.
  • Bright bedroom with wooden floors, large windows, skylight, and a neatly made bed with pillows and a blanket. Includes a nightstand with a lamp and a bench at the foot of the bed.
  • Modern bathroom with white tiles, a sink, mirror, toilet, and a small green bath mat. A towel hangs on the wall, and a small cabinet holds various items.
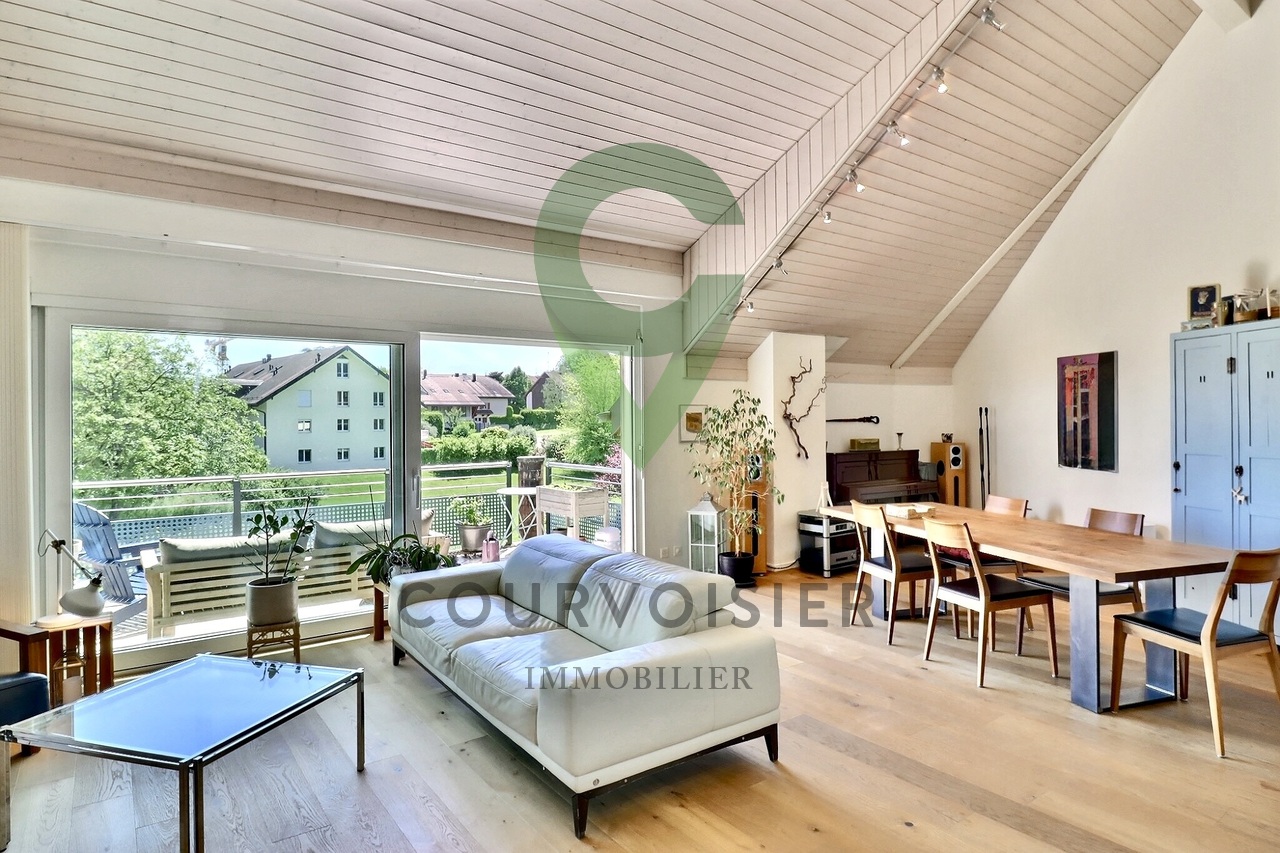
  • A well-lit room with wooden floors, a dining table with chairs, a sofa, a cabinet, and a view to a balcony area with outdoor furniture.
  • Bright, open room with wooden flooring, built-in bookshelf filled with books and decorative items, and a wicker basket near the wall.
  • Bright, wooden-framed bedroom with slanted ceilings, large windows, a double bed, desk, and artwork.
  • Bright bedroom with wooden flooring, large windows offering a scenic view, a bed with white bedding, a small wooden stool, a white cabinet, and a picture frame on the wall.
  • Bright hallway with wooden flooring, white walls, and recessed lighting. Visible rooms include a study with bookshelves and a desk, and a living area with a window and green curtains.
  • Modern bathroom with a bathtub, toilet, double sink, and large mirror. Features include a skylight window, bright yellow cabinets, and two round bath mats.
  • Modern bathroom with a white toilet, bathtub, and shower area. Shelves hold various toiletries and decorative items, with a small rug placed near the toilet.
  • A small, modern room with white cabinets, a wooden stool, and various decorative items on the counter, including a picture frame, a book, and a small wooden box.
  • Aerial view of a small town with houses, vineyards, and a lake in the background.
  • Floor plan showing a habitable area of 56.33 m², including two bedrooms (29.65 m² and 20.45 m²), a bathroom (6.22 m²), and a distribution area (32.63 m²).
  • Floor plan showing a distribution area, two bedrooms, a kitchen, a living area, and a terrace.
  • Underground garage with a blue Volkswagen ID.4, bicycles, and storage shelves.
  • {"visible_features": ["Garage"], "type": "Other", "objects": ["bicycle", "bicycle", "bicycle", "bicycle", "bicycle", "bicycle", "bicycle", "bicycle", "bicycle", "bicycle", "bicycle", "bicycle", "bicycle", "bicycle", "bicycle", "bicycle", "bicycle", "bicyc
  • A spacious, minimally furnished room with white walls and a grey concrete floor. Features include a large bookshelf filled with books and storage boxes, a small wooden chair, and exposed pipes and electrical fixtures on the walls.
  • A small utility room with a red refrigerator, a white washing machine, a metal shelf holding various items, and a white metal rack on the wall.
1 / 23
6.5 rooms, 231m², CHF 2,250,000.–
Top
Chemin de Roillebot 2, 1185 Mont-sur-Rolle

Duplex 5.5 rooms, 231 m² — living room of 90 m², suite, garage for 6 vehicles

Very spacious duplex with 5.5 rooms on the top floor of a small PPE in Mont-sur-Rolle, on a slope that descends to Lake Geneva between the vineyards of La Côte. Space is the major characteristic, as well as tranquility and proximity. THE FIRST FLOOR Ninety square meters without a partition. The living room and dining area unfold in a single gesture to the kitchen, and the south-facing facade opens onto the terrace. You can dine here with twelve people, read alone in the late afternoon, work while others receive guests: uses do not interfere with each other. Oak parquet flooring laid in 2024. Two bedrooms on the same floor. One has its own shower room – the suite functions autonomously, for a parent, a guest who stays, or to live daily without ever going up. The private elevator serves this floor from the garage. A second shower room remains free for guests. THE UPPER FLOOR The staircase leads to a landing that dominates the living room, with its integrated library. On either side, two bedrooms respond under the clear roof structure. The first is nearly 30 m². A curved window rises here to the beams and frames the vineyards – main bedroom for some, studio or office for others. The second, more secluded, takes daylight through a skylight. The upper floor was completely renovated in 2015. Floors, walls, bathroom, and especially a carpentry that goes to fetch every centimeter under the slopes: full-height sliding doors, adjusted to the millimeter, behind which everything disappears that one does not want to see. Mafi natural parquet. The bathroom takes its light from the roof: built-in bathtub, Italian shower, double sink. THE TERRACE Thirty-five square meters fully south-facing, protected from winds. From May to October, this is the main living room – dining table, garden furniture, plants in pots, and in front, the vineyards of La Côte. On clear days, Mont Blanc closes the horizon. THE GARAGE Four boxes in a row in the basement, behind an automatic door that separates them from the rest of the property. Four cars fit in here without hesitation, six if you park them tightly. Room for a collection, a workshop, or simply everything that gets in the way elsewhere. In addition, there is a 17 m² cellar and a 6 m² laundry room. THE LOCATION Between Geneva and Lausanne, above Rolle. Five minutes from the train station, twenty-five minutes from Lausanne, thirty minutes from Geneva and the airport. Schools, shops, and restaurants in the village. The lake is five minutes away by bike. THE SALE Directly by the owner, without brokerage. An administrative support agreement secures the legal and notary aspects. Visits on site or guided video visits by appointment. CHF 2,250,000, plus CHF 150,000 for the garage. A complete dossier will be transmitted to interested parties: detailed plans, cantonal energy certificate, PPE regulations, electrical inspection, extract from the land register, and minutes of the owners' meeting.

Travel time
-
1 / 11
  • Parking space
  • Balcony / Terrace
  • View
  • +2
5.5 rooms, 195m², Price on request
Top
1260 Nyon

Duplex en attique de caractère avec vue dégagée proche de Nyon.

Situé dans un environnement résidentiel paisible et verdoyant, au coeur du très recherché village de Duillier, ce beau duplex en attique de 5,5 pièces bénéficie d'un cadre de vie privilégié, à seulement quelques minutes du centre de Nyon.Son emplacement offre un équilibre particulièrement agréable entre calme et proximité : commerces, établissements scolaires et transports publics sont facilement accessibles, tout comme les principaux axes de communication de la région.Occupant le dernier étage d'une copropriété à taille humaine de seulement dix logements, construite en 2001, l'appartement séduit par ses volumes généreux, sa belle luminosité et son atmosphère chaleureuse. Régulièrement entretenu et rafraîchi au fil des années, il se présente aujourd'hui en excellent état et ne nécessite aucun travaux particulier.Grâce à son orientation sud-ouest et à l'absence de vis-à-vis direct, les espaces de vie profitent d'une belle lumière naturelle tout au long de la journée ainsi que d'une vue largement dégagée sur la campagne environnante.Développant plus de 195 m² de surface pondérée, le bien s'organise sur deux niveaux et propose une distribution à la fois confortable et fonctionnelle.Le premier niveau comprend : • Une entrée accueillante avec armoires murales et penderies intégrées • Une généreuse pièce de vie réunissant le séjour, l'espace salle à manger et une cuisine ouverte entièrement équipée. De larges baies vitrées prolongent naturellement cet espace vers un balcon de 12,5 m², offrant une agréable vue sur les environs • Deux chambres à coucher, dont une avec armoires intégrées et salle de bains attenante équipée d'une baignoire d'angle avec fonction jacuzzi, d'un meuble double vasque et de WC • Une seconde chambre bénéficiant d'un accès direct à une salle d'eau ; actuellement aménagée en une seule grande pièce, celle-ci résulte de la réunion de deux chambres et pourrait aisément retrouver sa configuration initiale selon les besoins • Une salle d'eau supplémentaire avec douche, lavabo et WC Le niveau supérieur accueille : • Une belle mezzanine, véritable espace supplémentaire pouvant être aménagé selon les envies en salon TV, bureau, coin lecture ou salle de jeux • Une troisième chambre en suite avec dressing et salle d'eau privative comprenant douche, lavabo et WC, offrant un espace parental intime et indépendant L'appartement bénéficie également d'un jardin potager privatif d'environ 13 m², d'une grande cave ainsi que de nombreux espaces de rangement.Deux places de parc intérieures complètent la propriété et sont proposées en sus du prix de vente.Par ses volumes, sa luminosité et la qualité de son environnement, ce duplex constitue une opportunité rare à Duillier. Un bien confortable et chaleureux, offrant le calme d'un cadre villageois tout en conservant une proximité immédiate avec Nyon et ses commodités.Nous nous tenons volontiers à votre disposition pour tout complément d'information ou pour l'organisation d'une visite.In einer ruhigen und grünen Wohngegend im Herzen des sehr begehrten Dorfes Duillier gelegen, bietet diese schöne 5,5-Zimmer-Duplex-Dachgeschosswohnung ein privilegiertes Wohnumfeld, nur wenige Minuten vom Zentrum von Nyon entfernt.Die Lage bietet eine besonders angenehme Balance zwischen Ruhe und guter Anbindung: Geschäfte, Schulen und öffentliche Verkehrsmittel sind ebenso leicht erreichbar wie die wichtigsten Verkehrsachsen der Region.Die Wohnung befindet sich im obersten Stockwerk einer überschaubaren Wohnanlage mit nur zehn Wohneinheiten, die im Jahr 2001 erbaut wurde, und besticht durch ihre großzügigen Räumlichkeiten, ihre schöne Helligkeit und ihre gemütliche Atmosphäre. Da sie im Laufe der Jahre regelmäßig instand gehalten und aufgefrischt wurde, befindet sie...

  • Parking space
  • Balcony / Terrace
  • View
  • +2
Delphine Balocco

Delphine Balocco

1 / 9
Delphine Balocco

Delphine Balocco

  • Parking space
  • Balcony / Terrace
  • Elevator
6.5 rooms, 160m², CHF 1,550,000.–
1196 Gland

Very beautiful 6.5-room family duplex

Balocco Immobilier has the pleasure of presenting to you exclusively this superb duplex of approx. 160m², on the top floor of a small, recent and perfectly maintained PPE, in a quiet environment in Gland.Close to shops, public transport, train station and highways, it benefits from an ideal location while offering a peaceful living environment.This apartment seduces with its beautiful volumes, its brightness and its ideal configuration for family life.On the ground floor, the living room takes advantage of pleasant natural light throughout the day thanks to its orientation and openings onto a nice terrace. The living room, spacious and warm, is enhanced by a stove that reinforces the convivial atmosphere of the place. The kitchen is spacious, open and extends into a pleasant dining area.This level also accommodates 3 bedrooms, as well as two bathrooms.Upstairs, the mezzanine offers an additional volume that is particularly appreciated. It can be arranged according to your desires and needs: office, relaxation area, reading corner. It also serves a fourth large bedroom, as well as a beautiful bathroom.A cellar, an indoor parking space (CHF 35,000 extra) and an outdoor parking space (CHF 25,000 extra) complete this property.The total price of the apartment and the two parking spaces is: CHF 1,600,000.-

  • Parking space
  • Balcony / Terrace
  • Elevator
1 / 13
6.5 rooms, 311m², CHF 2,500,000.–
1278 La Rippe

Splendid duplex of 6.5 rooms in attic - View of Mont Blanc - 10 minutes from Nyon

Nestled in the heart of the charming village of La Rippe, just 10 minutes from Nyon, 20 minutes from Geneva and 30 minutes from Lausanne, this exceptional property benefits from a privileged living environment between vineyards and Vaudois countryside, just two steps from the French-Swiss border and the amenities of Nyon (10 minutes). A peaceful and green village at the foot of the Jura, this commune offers a family and residential environment, while remaining perfectly connected to the major economic centers of the Lémanic region.The apartment, with a living area of 311 m² and a large balcony of 15 m², offers volumes and an architecture that is truly exceptional.The main level is arranged around a large entrance hall with storage, a majestic and bright living room with generous volumes and an impressive ceiling height of 5.5 m, as well as a fireplace that provides a warm atmosphere. The open, brand new and equipped kitchen has numerous storage spaces. This level also includes four bedrooms, two of which have en-suite bathrooms ? one arranged as a fitness room and the other as an office ?, as well as a guest toilet.On the second level, a beautiful mezzanine serves as a living room, completed by a fifth, spacious bedroom with a large dressing room and a second bathroom with private laundry room.Two parking spaces complete this rare property, which combines space, comfort and quality of life in a green setting.Do not hesitate to contact us so that we can send you the brochure or organize a visit

1 / 11
  • Parking space
  • Balcony / Terrace
  • View
  • +2
5.5 rooms, 195m², Price on request
1266 Duillier

Duplex penthouse with character and view, just a few minutes from Nyon

Located in a peaceful and green residential environment, in the heart of the highly sought-after village of Duillier, this beautiful 5.5-room duplex penthouse benefits from a privileged living environment, just a few minutes from the center of Nyon.Its location offers a particularly pleasant balance between calm and proximity: shops, schools, and public transportation are easily accessible, as are the region's main communication axes.Occupying the top floor of a human-sized co-ownership of only ten apartments, built in 2001, the apartment seduces with its generous volumes, beautiful brightness, and warm atmosphere. Regularly maintained and refreshed over the years, it presents itself today in excellent condition and requires no particular work.Thanks to its southwest orientation and the absence of direct vis-à-vis, the living spaces benefit from beautiful natural light throughout the day as well as a largely unobstructed view of the surrounding countryside.Developing over 195 m² of weighted surface area, the property is organized on two levels and offers a distribution that is both comfortable and functional.The first level includes: • A welcoming entrance with built-in wardrobes and cupboards • A generous living room combining the living room, dining area, and fully equipped open kitchen. Large windows naturally extend this space to a 12.5 m² balcony, offering a pleasant view of the surroundings • Two bedrooms, one with built-in wardrobes and an adjacent bathroom equipped with a corner bathtub with jacuzzi function, a double sink unit, and toilet • A second bedroom with direct access to a bathroom; currently arranged as a single large room, this results from the union of two bedrooms and could easily regain its initial configuration according to needs • An additional bathroom with shower, sink, and toilet The upper level welcomes: • A beautiful mezzanine, a true additional space that can be arranged according to desires in a TV lounge, office, reading corner, or game room • A third bedroom en suite with dressing room and private bathroom including shower, sink, and toilet, offering an intimate and independent parental space The apartment also benefits from a private potager garden of approximately 13 m², a large cellar, and numerous storage spaces.Two indoor parking spaces complete the property and are offered in addition to the sale price.With its volumes, brightness, and environmental quality, this duplex constitutes a rare opportunity in Duillier. A comfortable and warm property, offering the calm of a village setting while maintaining immediate proximity to Nyon and its amenities.We are at your disposal for any additional information or to organize a visit.

  • Parking space
  • Balcony / Terrace
  • View
  • +2

Other interesting objects