Auvernier - Flats for sale with Balcony / Terrace

We recommend expanding your search criteria to get similar results. The current filters didn’t return any matches.

If you don’t want to change your current search criteria, we recommend creating a search alert, so you’ll be notified when matching offers become available.

More objects in your automatically expanded search area
49 results - Radius: + 10km
New building
1 / 10
5.5 rooms, 141m², CHF 980,000.–
Premium
Rue de Neuchâtel 29, 2034 Peseux

New 5.5-room apartments

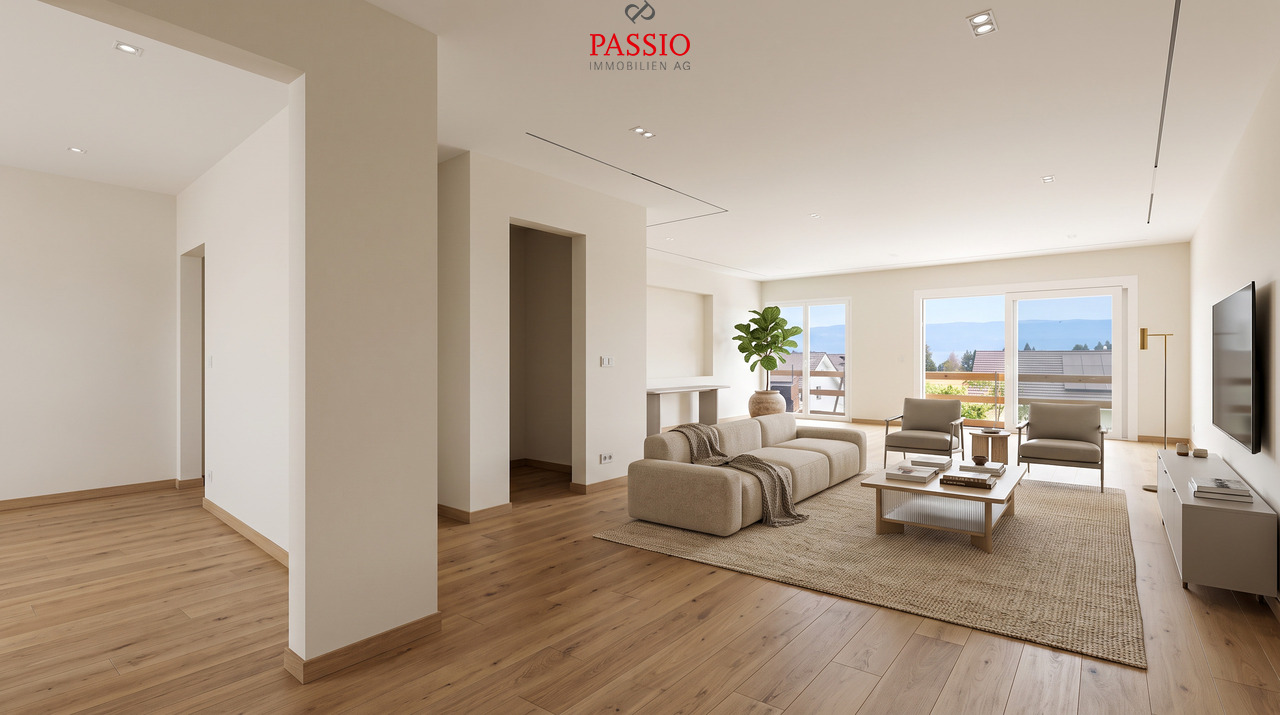
Key features • New construction • Small PPE • Ideally located • Amenities nearby • Covered parking spaces • Bicycle storage • Elevator • Balconies • 60 m² living room 9 new apartments in Peseux Located in the heart of a residential area in Peseux, this new real estate project offers 9 modern apartments for sale. In a central environment, the construction combines comfort, elegance, pleasant living conditions, and proximity to amenities.The apartments are designed according to the latest standards and have a living room of over 60 m². They also all have a balcony, allowing you to enjoy moments of relaxation and beautiful brightness. Furthermore, the materials and finishes have been selected with taste to offer optimal quality of life.Covered and outdoor parking spaces are available at an extra cost.Don't miss this opportunity to settle in a lively and practical location while benefiting from a new, well-designed, and pleasant apartment.An appointment? With pleasure, but we must first validate your purchasing potential. An appointment, without obligation, with one of our advisors will allow us to obtain all the necessary information for the financing of your future acquisition.The project at a glance: • 1 building • 9 PPE apartments in total • 1 apartment with 3.5 rooms • 5 apartments with 4.5 rooms • 3 apartments with 5.5 rooms • 6 outdoor parking spaces • 7 covered parking spaces • 40 bicycle spaces Delivery: • Delivery of the first apartments: 2027

Travel time
-
New building
1 / 15
  • Parking space
  • Balcony / Terrace
  • View
  • +3
5.5 rooms, 127m², CHF 860,000.–
Premium
1566 St-Aubin FR

Beautiful new 5.5-room apartment with terrace in St-Aubin

La ChenalletaInna Immobilien proposes to you for sale a new 5.5-room apartment.Located on the second floor, it offers a generous surface area and a modern, comfortable living environment.Main features: • New apartment, construction 2025 • Living area: 127 m² • Outdoor area/terrace: 8 m² • Heating by geothermal heat pump • Windows in PVC with triple glazing • Outdoor parking space available as an option: CHF 25'000.– Interior finishesThe apartments benefit from modern, careful finishes:Entrance hall and corridors • Floors: tiles with matching skirting boards • Walls: fine, ribbed plaster • Ceilings: smooth plaster, painted Living room and kitchen • Floors: tiles with matching skirting boards • Walls: fine, ribbed plaster • Kitchen units: ceramic • Ceilings: smooth plaster, painted Bedrooms • Floors: parquet with wooden skirting boards • Walls: fine, ribbed plaster • Ceilings: smooth plaster, painted WC/shower, WC/bath and separate WC • Floors: tiles • Walls: ceramic up to the ceiling • Ceilings: smooth plaster, painted A construction designed for your comfortThis recent achievement combines construction quality, energy efficiency, and modern comfort, particularly through geothermal energy and triple glazing.Come and discover your future apartment!

  • Parking space
  • Balcony / Terrace
  • View
  • +3
New building
1 / 10
5.5 rooms, 141m², CHF 980,000.–
Premium
2000 Neuchâtel

New 5.5-room apartments in Peseux

Key features • New construction • Small PPE • Ideally located • Amenities nearby • Covered parking spaces • Bicycle storage • Elevator • Balconies • 60 m² living room 9 new apartments in Peseux Located in the heart of a residential area in Peseux, this new real estate project offers 9 modern apartments for sale. In a central environment, the construction combines comfort, elegance, pleasant living, and proximity to amenities.The apartments are designed according to the latest standards and have a living room of over 60 m². They also all have a balcony, allowing you to enjoy moments of relaxation and beautiful brightness. Additionally, the materials and finishes have been selected with taste to offer optimal living quality.Covered and outdoor parking spaces are available, in addition to the sale price.Don't miss this opportunity to settle in a vibrant and practical location while benefiting from a new, well-designed, and pleasant apartment.An appointment? With pleasure, but we must first validate your purchasing potential. An appointment, without obligation, with one of our advisors will allow us to obtain all the necessary information for the financing of your future acquisition.The project at a glance: • 1 building • 9 PPE apartments in total • 1 apartment with 3.5 rooms • 5 apartments with 4.5 rooms • 3 apartments with 5.5 rooms • 6 outdoor parking spaces • 7 covered parking spaces • 40 bicycle spaces Delivery: • Delivery of the first apartments: 2027

Antony D'Agostino

Antony D'Agostino

1 / 12
Antony D'Agostino

Antony D'Agostino

  • Balcony / Terrace
5.5 rooms, 157m², CHF 1,090,000.–
Top
Rue des Parcs 133, 2000 Neuchâtel

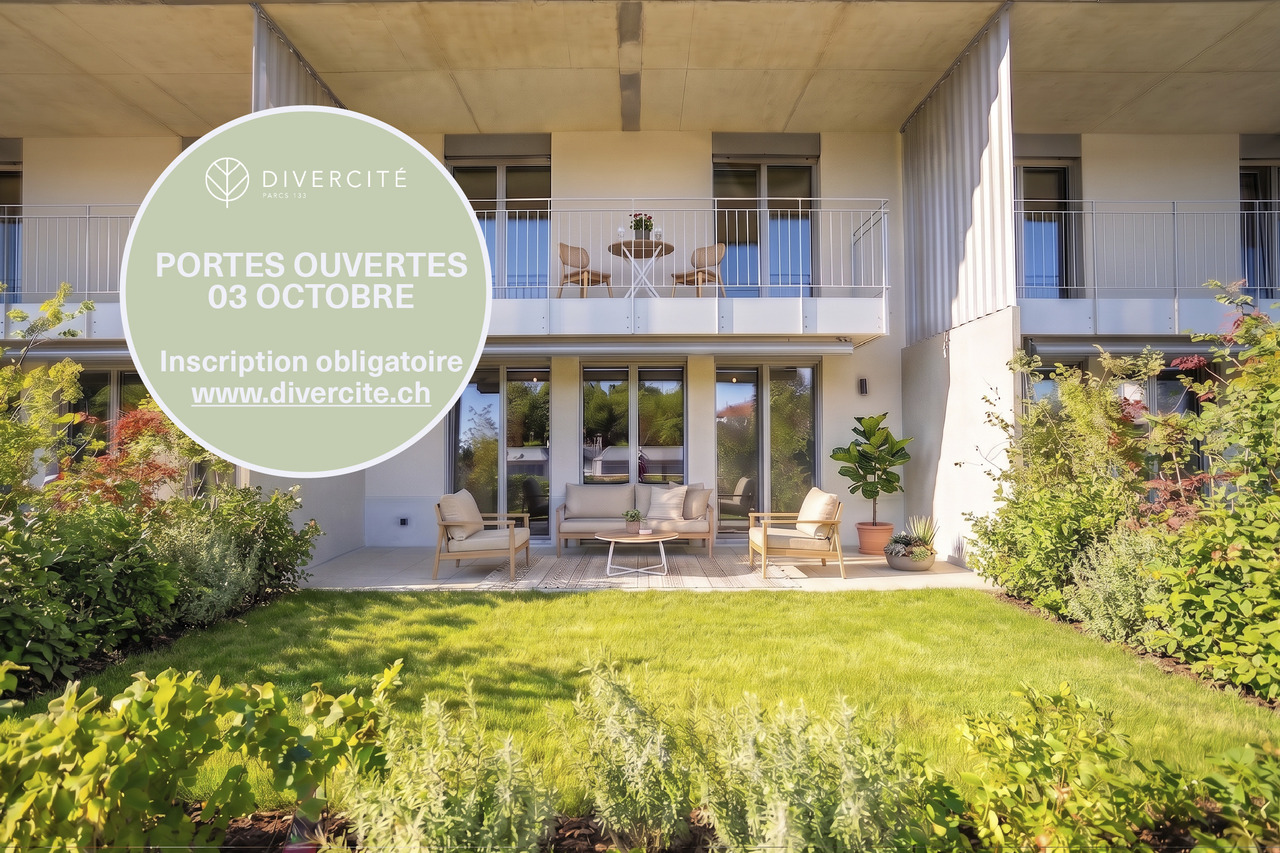
Divercité redefines the art of urban living!

A completed project that offers a rare living environment, combining comfort, accessibility, and a privileged location.Just a few steps from the city center, with flat access to the train station, everything is designed for the practicality of daily life.Key-ready apartments, ready to welcome their new inhabitantsSpacious and bright spaces:4.5-room apartments with spacious living rooms and large windows5.5-room duplex apartments with large interior and exterior surfacesBalconies and terraces designed as real extensions of the living spaceParental bedrooms with dressing rooms in large-type apartmentsA connected address:Located at Rue des Parc 133 in Neuchâtel, just a few minutes from the city center, the project benefits from a strategic location.The city center is quickly accessible by public transport, by bike, or even on foot.Shops, schools, and services in the immediate vicinity:Train station and highway axes easily accessibleHigh points of the project:High-quality materials and careful finishesSpacious interior volumes, designed for functionalityLarge private outdoor spacesPrivileged location in the immediate vicinity of Neuchâtel city centerConstruction quality guaranteeing comfort and durabilityContact us today to receive the complete brochure, discover the plans, and visit your future home.

  • Balcony / Terrace
Travel time
-
Petermann Luc

Petermann Luc

1 / 6
Petermann Luc

Petermann Luc

  • Parking space
  • Balcony / Terrace
  • View
  • +1
6.5 rooms, 220m², CHF 2,290,000.–
Top
A Neuchâtel, 2000 Neuchâtel

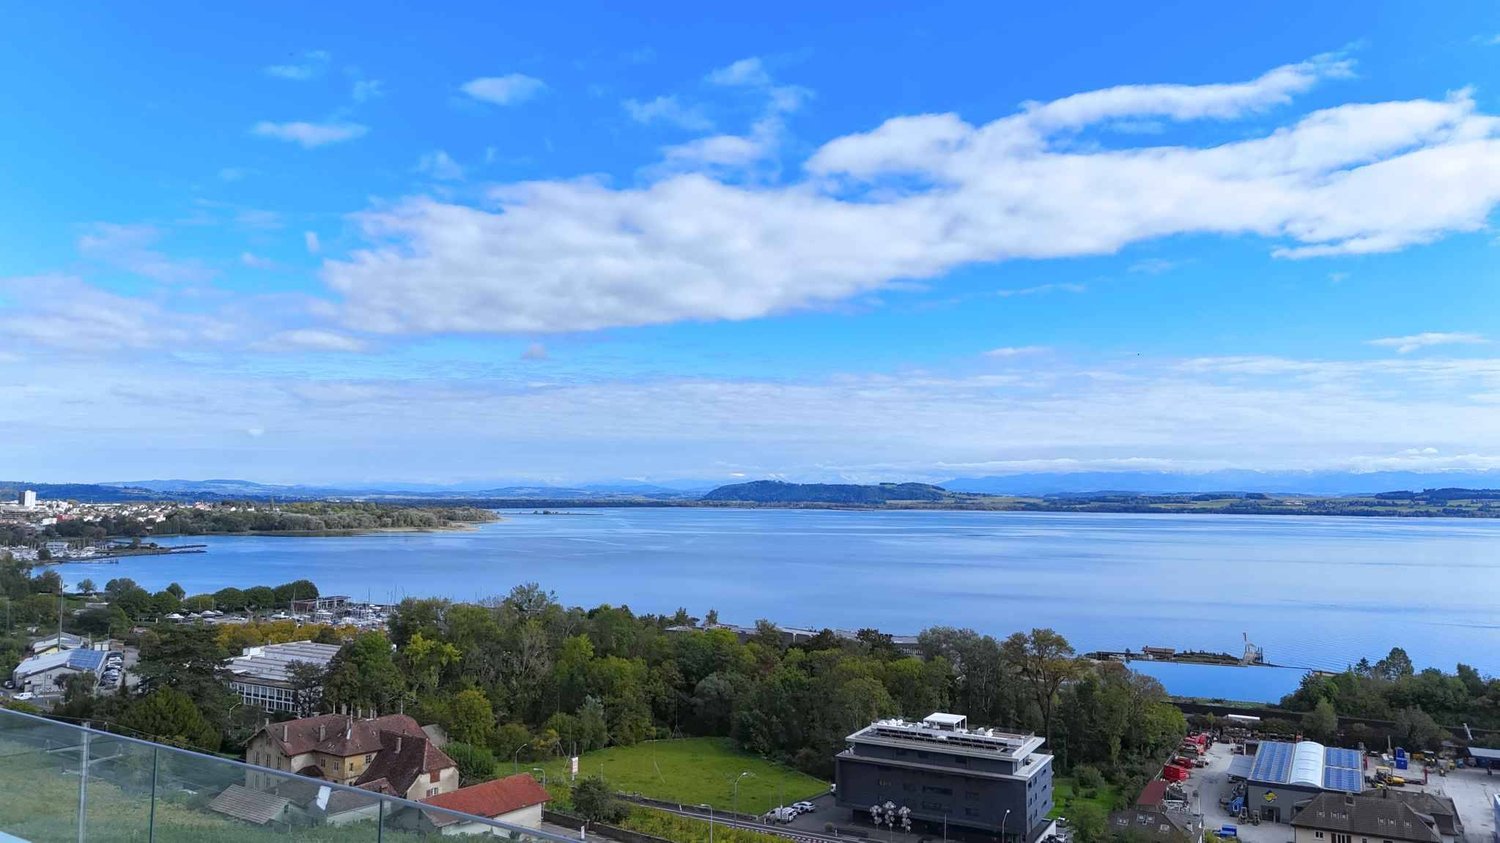
6.5-room luxury penthouse overlooking the lake and mountains

On the top floor of a building overlooking the lake, this apartment boasts 220 m² of elegance and serenity. Its privileged location offers a spectacular view of Lake Neuchâtel and the Alps, while its interior design seduces with the generosity of its volumes and the fluidity of its spaces.The living area, bathed in light thanks to its south-facing exposure, stretches over nearly 120 m². A generously proportioned living room, adorned with a fireplace, extends into an independent TV area opening onto a balcony, inviting relaxation with a view of the panorama.The open kitchen, a subtle blend of conviviality and functionality, offers a bar with a direct view of the lake and opens onto a spacious dining room, ideal for receiving family and friends in a refined atmosphere. A guest toilet completes this beautiful space.The sleeping area accommodates four bedrooms with balanced volumes, two of approximately 16 m² and two of approximately 11 m², whose quietness is enhanced by the presence of three bathrooms: two shower rooms with WC and one bathroom.A true extension of the living space, the approximately 170 m² terrace offers an exceptional outdoor space. Tastefully designed, it features a dining area under a pergola and recently renovated materials (slabs, railings, and exterior blinds) that give this space a contemporary charm and a peaceful atmosphere, ideal for contemplation.In addition, this rare property has two parking spaces in the collective parking garage, two cellars (8 m² and 3 m²), and a communal car wash area.Note that a rental-purchase option is possible, with a maximum duration of three years, offering a unique opportunity to acquire this property under particularly advantageous conditions.A unique place where modern comfort blends with the poetry of the landscape, to be discovered without delay.

  • Parking space
  • Balcony / Terrace
  • View
  • +1
New building
Stéphane Langlois

Stéphane Langlois

1 / 7
Stéphane Langlois

Stéphane Langlois

  • Balcony / Terrace
  • Garage
  • Elevator
  • +2
5.5 rooms, 150m², CHF 1,250,000.–
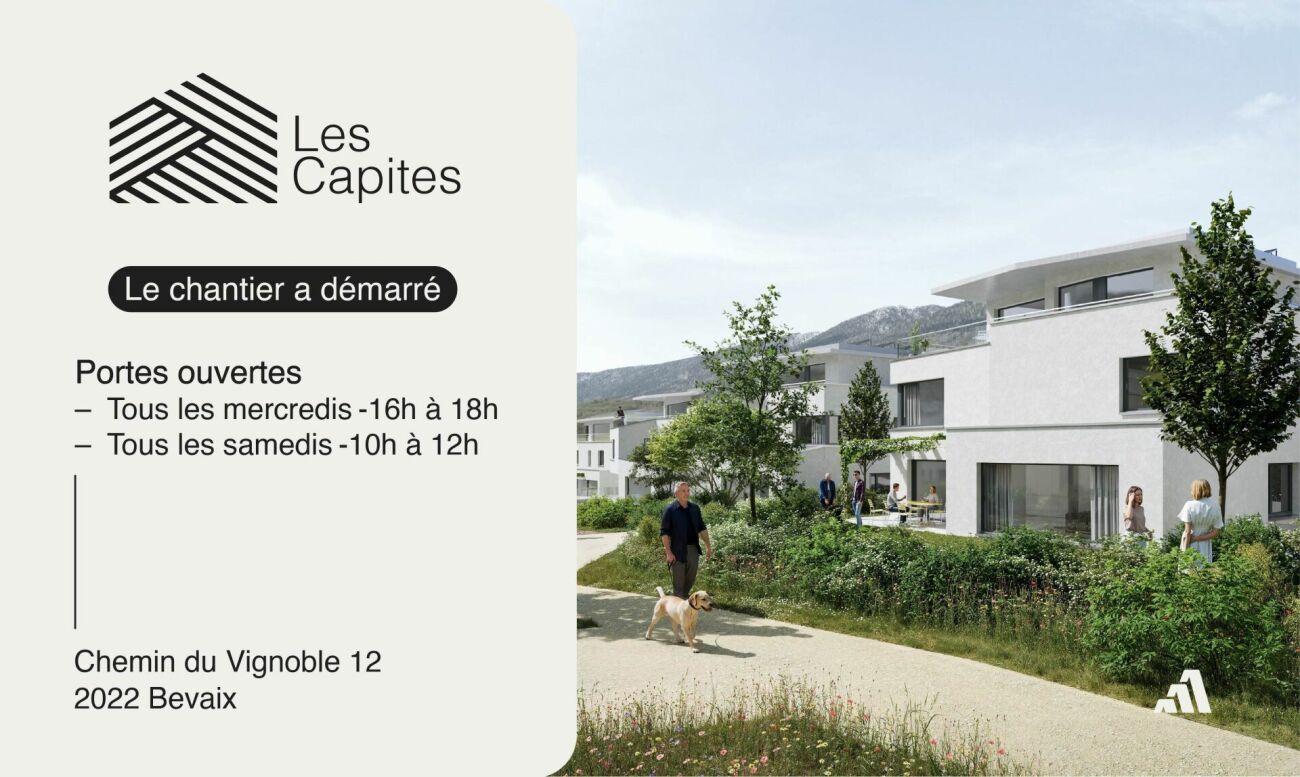
Chemin du Vignoble 12, 2022 Bevaix

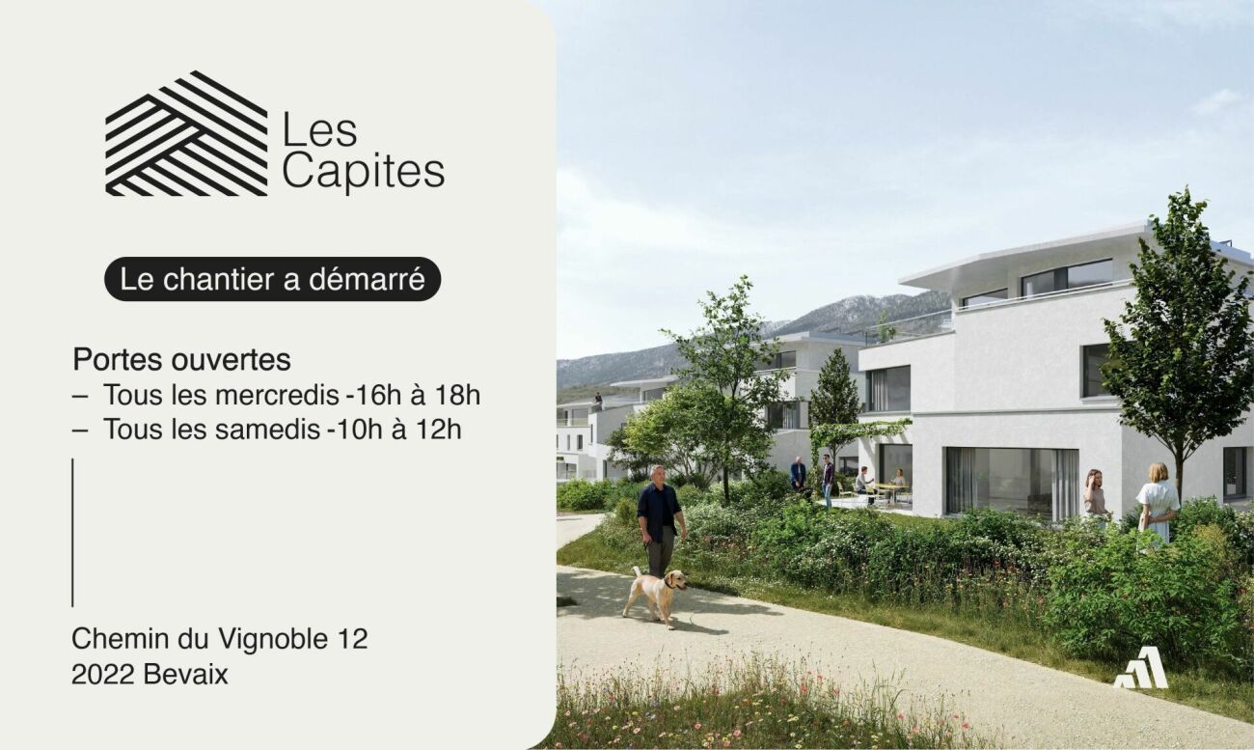
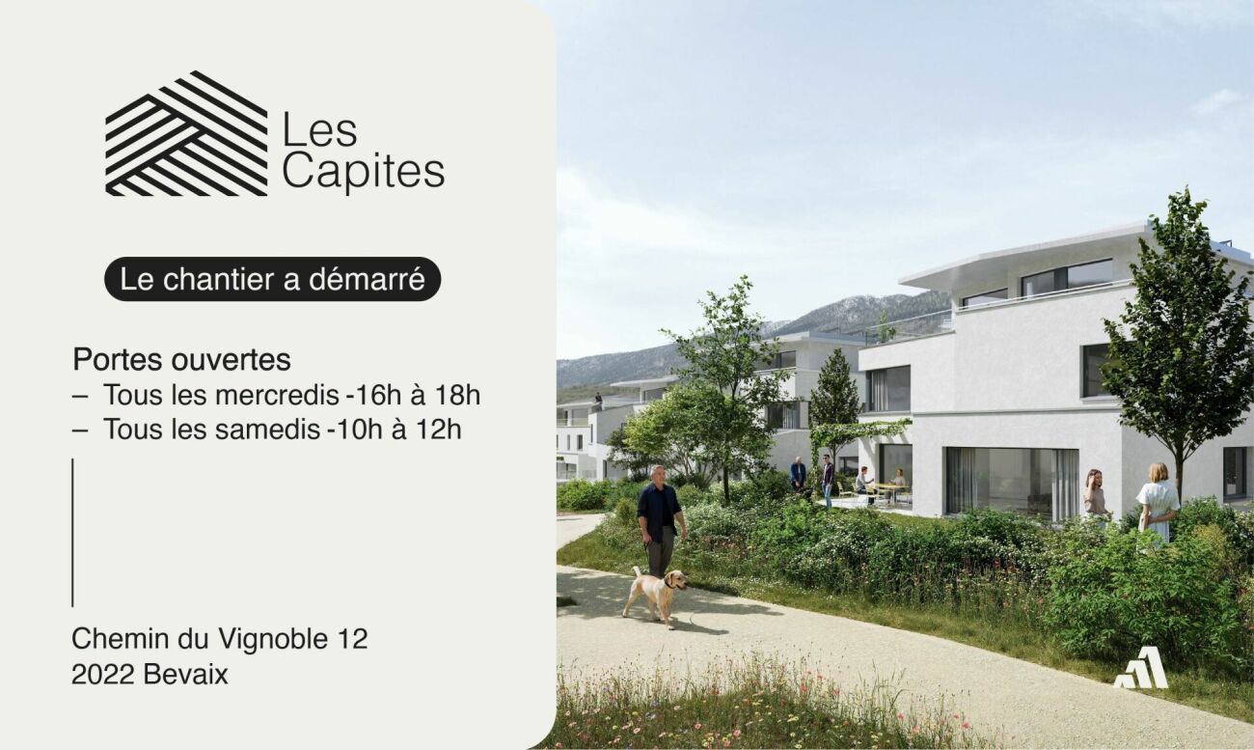
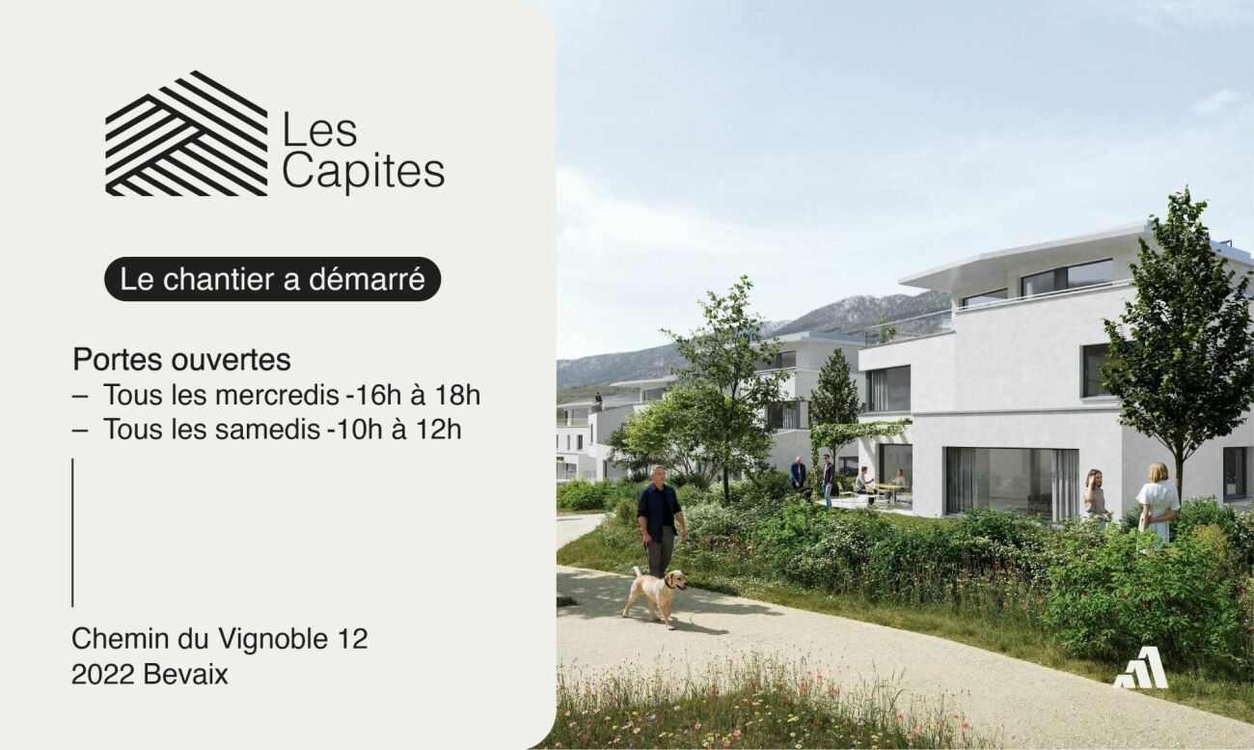
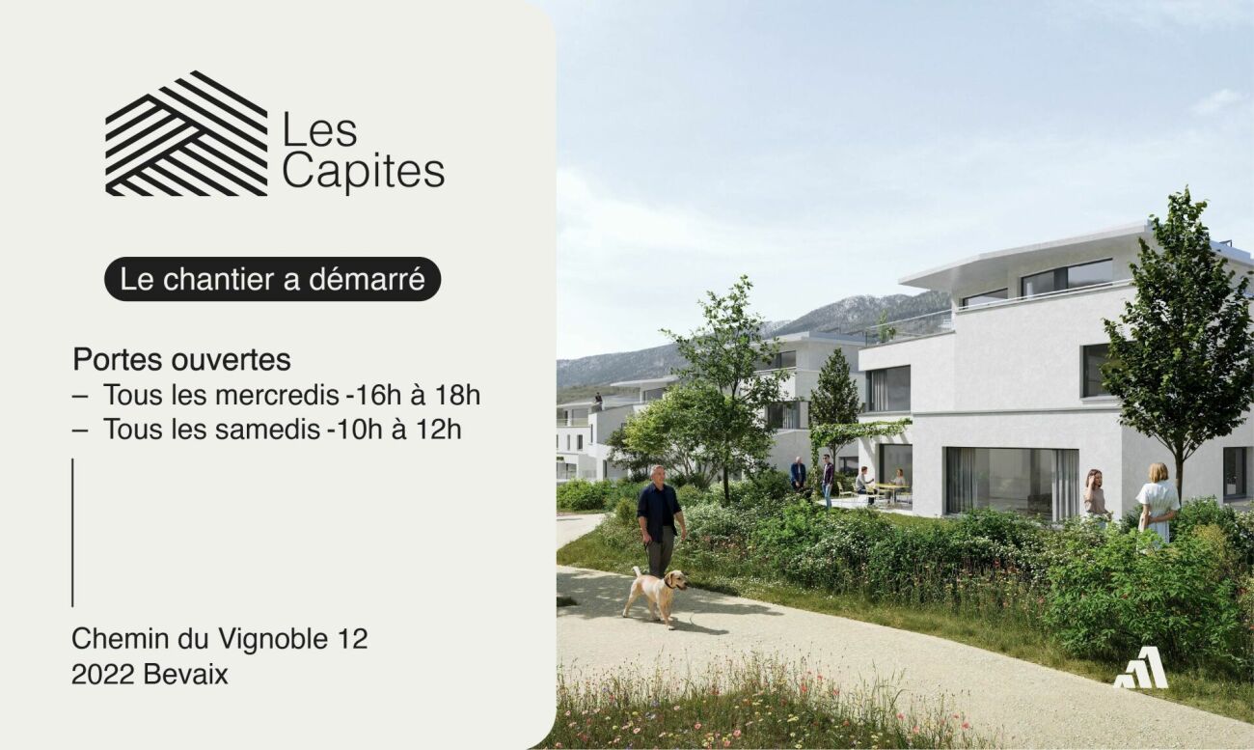
Open house every Wednesday and Saturday - Bevaix | Promotion Les Capites

Lot N (B20) - Duplex of 5.5 rooms with garden and terrace • Open house every Wednesday from 4:00 PM to 6:00 PM and Saturday from 10:00 AM to 12:00 PM. Les Capites: A project on a human scale, a rare opportunity The Les Capites neighborhood offers an ideal living environment. Between the shores of the lake, the wine trails, and the open landscapes with views of the Alps, every walk becomes a privileged moment. An ideal location to recharge and enjoy daily life in harmony with nature. • Villas-apartments in the heart of an exceptional natural environment from L to AA (Types B and C) The villas-apartments are spacious and bright, offering generous living areas of up to approximately 200 m² in 5.5 rooms. Here, each apartment benefits from an optimized design and direct access, creating an exclusive atmosphere and the feeling of living in a unique place between a house and an apartment. The living room, bathed in light, opens onto the outside and creates a convivial living space. The equipped kitchen and finishes can be personalized according to your desires. The apartments are available on the ground floor or in the attic and benefit from beautiful outdoor spaces that naturally extend the living areas. The sleeping areas include several comfortable bedrooms, modern bathrooms, and the possibility of setting up an office. Each apartment has direct access to the underground parking. Two parking spaces are assigned to each unit (in addition to the price). The contiguous villas, spaces designed to live fully B to K (Type A) The contiguous villas are spacious and bright, offering between 130 and 170 m² of living space in 4.5 or 5.5 rooms. Each villa has its own entrance and an organization on several levels, providing the comfort and independence of a single-family home in a privileged residential environment. The ground floor offers a living room bathed in light, opening onto a terrace and a private garden. The equipped kitchen and finishes can be personalized according to your desires. The upper floors accommodate several comfortable bedrooms and modern bathrooms, with the possibility of setting up an office or a multipurpose room. A lower level completes the ensemble with a modular space. Each contiguous villa benefits from two parking spaces assigned to each villa (in addition to the price). A contemporary architectural signature The buildings are seductive with their modern, sober, and elegant architecture, perfectly integrated into a harmonious landscape: • Sustainable and environmentally friendly construction • Excellent energy efficiency • Performant insulation for optimal comfort in all seasons • Bright spaces thanks to large openings • Personalizable finishes to create an interior in your image Start of construction: September 2026Expected delivery: 1st quarter 2028 More information at: https://www.bevaix-les-capites.ch/ Budgets for finishes Sanitary budget: Unit B/E/H (A10/A20/A30) CHF 30'962.85 incl. VATUnit C (A11) CHF 30'975.15 incl. VATUnit D/G/K (A12/A22/A32) CHF 31'555.25 incl. VATUnit F/J (A21/A31) CHF 17'461.25 incl. VATUnit L/N/P/R (B10/ B20/ B30/ B40) CHF 36'792.85 incl. VATUnit M/O/Q/S (B11/B21/B31/B41) CHF 30'043.65 incl. VATUnit T/V/X/Z (C10/C20/C30/C40) CHF 36'792.85 incl. VATUnit U/WW/Y/AA (C11/ C21/C31/C41) CHF 30'043.65 incl. VAT Budget for kitchen fittings: Unit B/E/H (A10/A20/A30) CHF 27'078.15 incl. VATUnit C/F/J (A11/A21/A31) CHF 24'837.15 incl. VATUnit D/G/K (A12/A22/A32) CHF 27'078.15 incl. VATUnit L/N/P/R (B10/B20/B30/B40) CHF 25'235.45 incl. VATUnit M/O/Q/S (B11/B21/B31/B41) CHF 25'431.70 incl. VATUnit T/V/X/ZC (10/C20/C30/C40) CHF 25'235.45 incl. VATUnit U/W/Y/AA (C11/C21/C31/C41) CHF 22'589.95 incl. VAT Budget for flooring and installation:- Tiles, price for flooring 60.-/m² incl. VAT- Laid parquet floor, price for flooring 110.-/m² incl. VAT See construction description for more details

  • Balcony / Terrace
  • Garage
  • Elevator
  • +2
Travel time
-
New building
Michael Jaques

Michael Jaques

1 / 7
Michael Jaques

Michael Jaques

  • Balcony / Terrace
  • Garage
  • Elevator
  • +2
5.5 rooms, 152m², CHF 1,250,000.–
Chemin du Vignoble 12, 2022 Bevaix

Open house every Wednesday and Saturday - Bevaix | Promotion Les Capites

Lot T (C10) - Duplex of 5.5 rooms with garden and terrace • Open house every Wednesday from 4:00 pm to 6:00 pm and Saturday from 10:00 am to 12:00 pm. Les Capites: A project on a human scale, a rare opportunityThe Les Capites neighborhood offers an ideal living environment. Between the shores of the lake, the vineyard trails, and the open landscapes with views of the Alps, every walk becomes a privileged moment. An ideal location to recharge and enjoy daily life in harmony with nature. • Villas-apartments in the heart of an exceptional natural setting from L to AA (Types B and C) The villas-apartments are spacious and bright, offering generous living areas of up to approximately 200 m² in 5.5 rooms.Here, each apartment benefits from an optimized design and direct access, creating an exclusive atmosphere and the feeling of living in a unique place, between a house and an apartment.The living room, bathed in light, opens onto the outside and creates a convivial living space. The equipped kitchen and finishes can be personalized according to your wishes.The apartments are available on the ground floor or in the attic and benefit from beautiful outdoor spaces that naturally extend the living areas. The sleeping areas include several comfortable bedrooms, modern bathrooms, and the possibility of arranging an office.Each apartment has direct access to the underground parking. Two parking spaces are assigned to each unit (in addition to the price).The contiguous villas, spaces designed to live fully B to K (Type A)The contiguous villas are spacious and bright, offering between 130 and 170 m² of living space in 4.5 or 5.5 rooms.Each villa has its own entrance and an organization on several levels, providing the comfort and independence of a single-family home in a privileged residential environment.The ground floor offers a living room bathed in light, opening onto a terrace and a private garden. The equipped kitchen and finishes can be personalized according to your wishes.The upper floors accommodate several comfortable bedrooms and modern bathrooms, with the possibility of arranging an office or a multipurpose room. A lower level completes the unit with a modular space.Each contiguous villa benefits from two parking spaces assigned to each villa (in addition to the price).A contemporary architectural signatureThe buildings are seductive with their modern, sober, and elegant architecture, perfectly integrated into a harmonious landscape: • Sustainable and environmentally friendly construction • Excellent energy efficiency • High-performance insulation for optimal comfort in all seasons • Bright spaces thanks to large openings • Personalizable finishes to create an interior in your image Start of construction: September 2026Expected delivery: 1st quarter 2028More information at: https://www.bevaix-les-capites.ch/ Finishing budgets Sanitary budget:Unit B/E/H (A10/A20/A30) CHF 30'962.85 incl. VATUnit C (A11) CHF 30'975.15 incl. VATUnit D/G/K (A12/A22/A32) CHF 31'555.25 incl. VATUnit F/J (A21/A31) CHF 17'461.25 incl. VATUnit L/N/P/R (B10/ B20/ B30/ B40) CHF 36'792.85 incl. VATUnit M/O/Q/S (B11/B21/B31/B41) CHF 30'043.65 incl. VATUnit T/V/X/Z (C10/C20/C30/C40) CHF 36'792.85 incl. VATUnit U/WW/Y/AA (C11/ C21/C31/C41) CHF 30'043.65 incl. VAT.Budget for kitchen fittings:Unit B/E/H (A10/A20/A30) CHF 27'078.15 incl. VATUnit C/F/J (A11/A21/A31) CHF 24'837.15 incl. VATUnit D/G/K (A12/A22/A32) CHF 27'078.15 incl. VATUnit L/N/P/R (B10/B20/B30/B40) CHF 25'235.45 incl. VATUnit M/O/Q/S (B11/B21/B31/B41) CHF 25'431.70 incl. VATUnit T/V/X/ZC (10/C20/C30/C40) CHF 25'235.45 incl. VATUnit U/W/Y/AA (C11/C21/C31/C41) CHF 22'589.95 incl. VAT.Budget for flooring and installation:- Tiles, price for flooring 60.-/m² incl. VAT- Parquet, price for flooring 110.-/m² incl. VAT.See construction description for more details

  • Balcony / Terrace
  • Garage
  • Elevator
  • +2
Travel time
-
New building
Stéphane Langlois

Stéphane Langlois

1 / 8
Stéphane Langlois

Stéphane Langlois

  • Balcony / Terrace
  • Garage
  • Elevator
  • +3
5.5 rooms, 156m², CHF 1,360,000.–
Chemin du Vignoble 12, 2022 Bevaix

Open house every Wednesday and Saturday - Bevaix | Promotion Les Capites

LOT P (B30) - Duplex with 5.5 rooms, garden and terrace • Open house every Wednesday from 4:00 pm to 6:00 pm and Saturday from 10:00 am to 12:00 pm. Les Capites: A project on a human scale, a rare opportunity The Les Capites neighborhood offers an ideal living environment. Between the shores of the lake, the vineyard paths, and the open landscapes with views of the Alps, every walk becomes a privileged moment. An ideal location to relax and enjoy daily life in harmony with nature. Villas-apartments in the heart of an exceptional natural environment from L to AA (Types B and C) The villas-apartments are spacious and bright, offering generous living areas of up to approximately 200 m² in 5.5 rooms. Here, each dwelling benefits from an optimized design and direct access, creating an exclusive atmosphere and the feeling of living in a unique place, between a house and an apartment. The living room, bathed in light, opens onto the outside and creates a convivial living space. The equipped kitchen and finishes can be personalized according to your wishes. The dwellings are available on the ground floor or in the attic and benefit from beautiful outdoor spaces that naturally extend the living areas. The sleeping areas include several comfortable bedrooms, modern bathrooms, and the possibility of setting up an office. Each dwelling has direct access to the underground parking. Two parking spaces are assigned to each property (in addition to the price). Adjacent villas, spaces designed to live fully, B to K (Type A) The adjacent villas are spacious and bright, offering between 130 and 170 m² of living space in 4.5 or 5.5 rooms. Each villa has its own entrance and an organization on several levels, providing the comfort and independence of a single-family home in a privileged residential environment. The ground floor offers a living room bathed in light, opening onto a terrace and a private garden. The equipped kitchen and finishes can be personalized according to your wishes. The upper floors offer several comfortable bedrooms as well as modern bathrooms, with the possibility of setting up an office or a multipurpose room. A lower level completes the ensemble with a modular space. Each adjacent villa benefits from two parking spaces assigned to each property (in addition to the price). A contemporary architectural signature The buildings are charming due to their modern, simple, and elegant architecture, perfectly integrated into a harmonious landscape: • Sustainable and environmentally friendly construction • Excellent energy efficiency • High-performance insulation for optimal comfort in all seasons • Bright spaces thanks to large openings • Personalizable finishes to create an interior in your image Construction start: September 2026Expected delivery: 1st quarter 2028 More information at: https://www.bevaix-les-capites.ch/ Finishing budgets Sanitary budget: Unit B/E/H (A10/A20/A30) CHF 30'962.85 incl. VATUnit C (A11) CHF 30'975.15 incl. VATUnit D/G/K (A12/A22/A32) CHF 31'555.25 incl. VATUnit F/J (A21/A31) CHF 17'461.25 incl. VATUnit L/N/P/R (B10/ B20/ B30/ B40) CHF 36'792.85 incl. VATUnit M/O/Q/S (B11/B21/B31/B41) CHF 30'043.65 incl. VATUnit T/V/X/Z (C10/C20/C30/C40) CHF 36'792.85 incl. VATUnit U/WW/Y/AA (C11/ C21/C31/C41) CHF 30'043.65 incl. VAT Budget for kitchen fittings: Unit B/E/H (A10/A20/A30) CHF 27'078.15 incl. VATUnit C/F/J (A11/A21/A31) CHF 24'837.15 incl. VATUnit D/G/K (A12/A22/A32) CHF 27'078.15 incl. VATUnit L/N/P/R (B10/B20/B30/B40) CHF 25'235.45 incl. VATUnit M/O/Q/S (B11/B21/B31/B41) CHF 25'431.70 incl. VATUnit T/V/X/ZC (10/C20/C30/C40) CHF 25'235.45 incl. VATUnit U/W/Y/AA (C11/C21/C31/C41) CHF 22'589.95 incl. VAT Budget for flooring and installation:- Tiles, price for flooring 60.-/m² incl. VAT- Parquet, price for flooring 110.-/m² incl. VAT See construction description for more details

  • Balcony / Terrace
  • Garage
  • Elevator
  • +3
Travel time
-
New building
Stéphane Langlois

Stéphane Langlois

1 / 5
Stéphane Langlois

Stéphane Langlois

  • Balcony / Terrace
  • Garage
  • Elevator
  • +3
5.5 rooms, 140m², CHF 1,290,000.–
Rue de la Côte 158, 2000 Neuchâtel

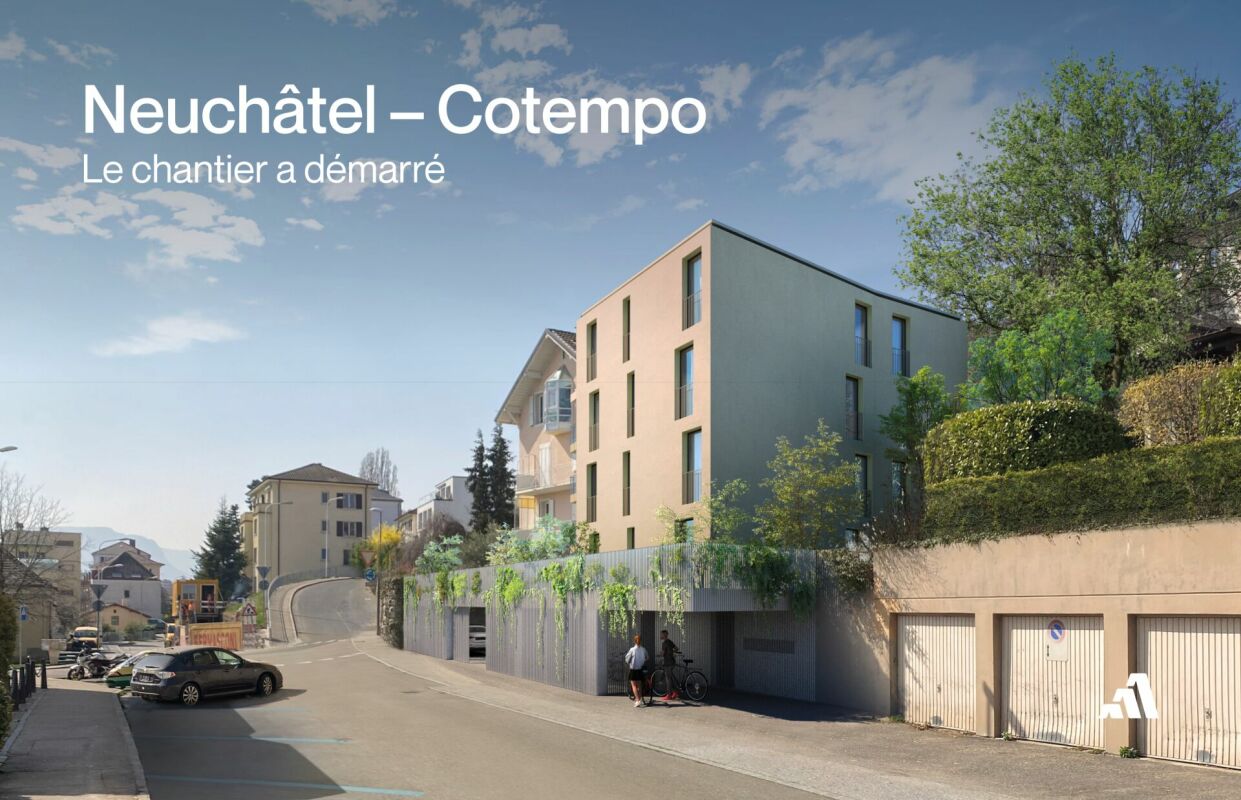
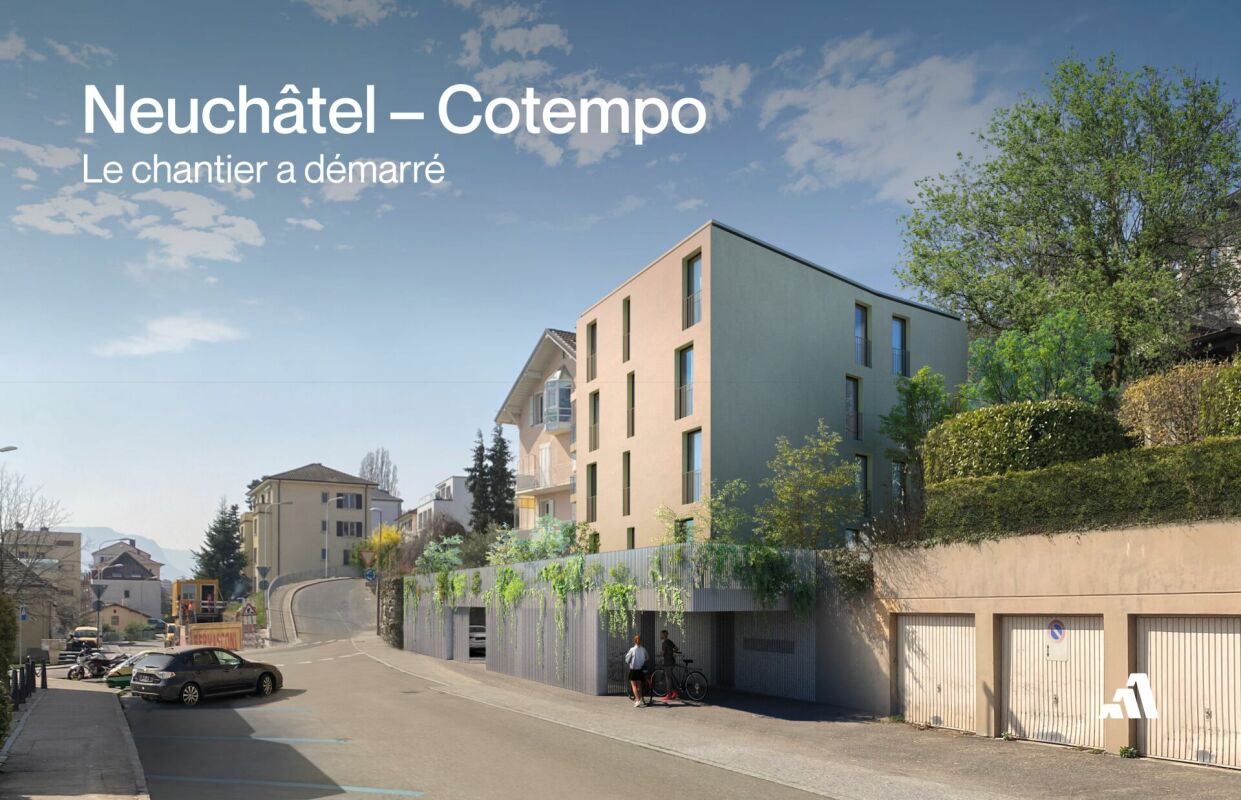
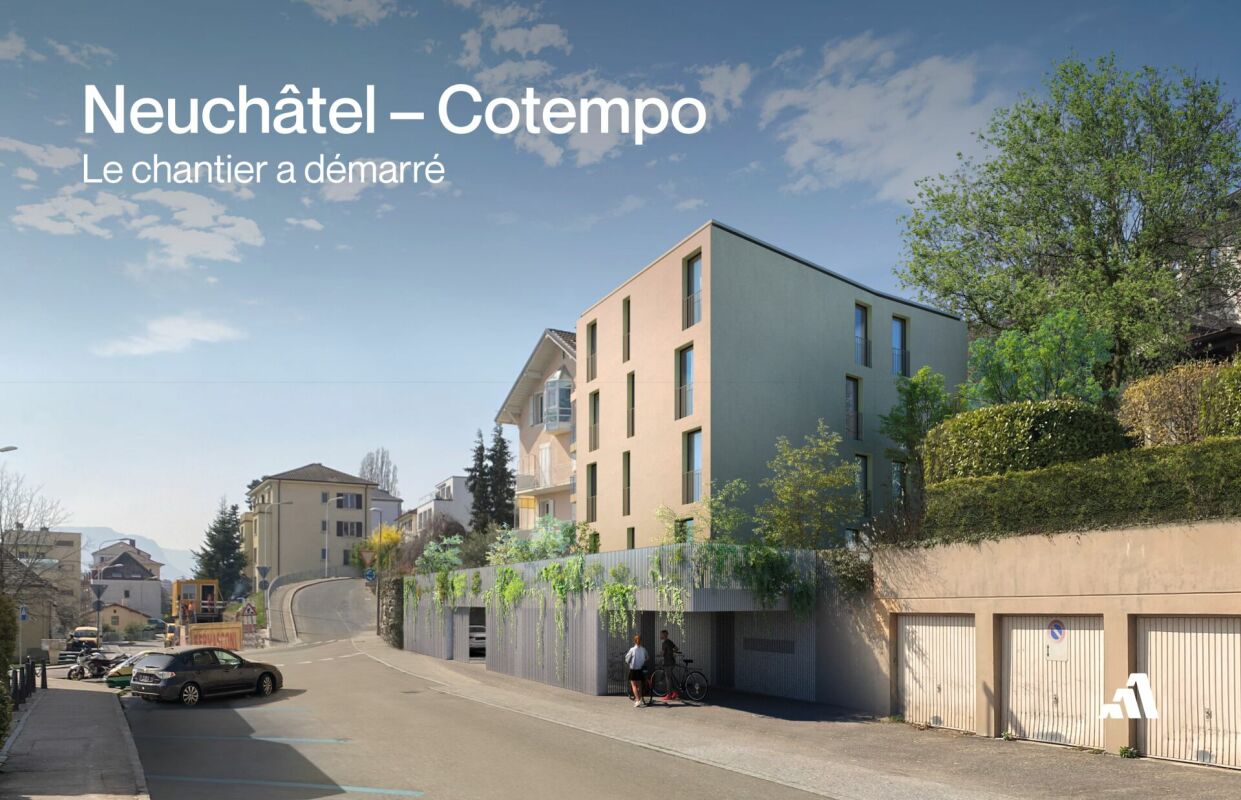
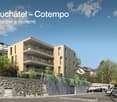
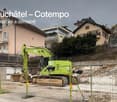
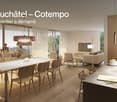
Promotion Résidence Cotempo: 5.5-room apartment with lake view

Each floor accommodates only one apartment, offering a rare intimacy and the feeling of living almost like in a villa. COTEMPO - The art of living Neuchâtel differently A confidential residence of only four apartments, designed for those seeking a privileged living environment, between contemporary comfort, generous spaces, and proximity to the city. In COTEMPO, each floor accommodates only one apartment, offering a rare intimacy and the feeling of living almost like in a villa. A human-scale concept where calm, light, and quality of life are at the heart of every detail. Spacious and customizable apartments With a living area of approximately 140 m², the apartments are offered in 5.5 or 4.5 rooms, depending on your needs and lifestyle. The living areas, generous and bathed in natural light, open onto vast exteriors that harmoniously extend the living space and invite you to fully enjoy each season. Unit C - Apartment on the 3rd floor Located on the 3rd floor, Unit C seduces with its unobstructed view and high-quality exteriors. It has a balcony of 20.9 m², ideal for fully enjoying the panorama and the beautiful days. This arrangement offers an ideal setting for receiving, sharing family moments, or simply enjoying a green environment in complete tranquility. Each apartment also features: • a private access by elevator, • an individual cellar. Sustainable and modern amenitiesThe residence seduces with its sober and elegant architecture, associated with technical equipment that meets current standards of comfort and energy performance: • Air/water heat pump • Photovoltaic panels • High-performance insulation and triple glazing • Green roof Customizable amenities according to your wishesEach element has been designed to offer a sustainable, high-performance, and comfortable home, while giving you the freedom to create an interior that resembles you. ParkingTo preserve the harmony of the residence, each apartment is sold with: • two parking spaces in the underground garage (CHF 39,000.- per space), • a motorcycle/bicycle parking space (CHF 5,000.-), in addition to the sale price. A rare opportunity in NeuchâtelWith only four apartments, COTEMPO offers a confidential quality of life in a sought-after environment, combining residential tranquility and immediate proximity to amenities. Start of work: March 2026Expected delivery: December 2027 Technical data: BUDGETSKitchen budget 35,000.-Sanitary budget CHF 15,000.-Parquet budget CHF 90.-/m2Tile budget CHF 65.-/m2

  • Balcony / Terrace
  • Garage
  • Elevator
  • +3
Travel time
-
New building
Stéphane Langlois

Stéphane Langlois

1 / 5
Stéphane Langlois

Stéphane Langlois

  • Balcony / Terrace
  • Garage
  • Elevator
  • +1
5.5 rooms, 140m², CHF 1,280,000.–
Rue de la Côte 158, 2000 Neuchâtel

Cotempo Residence Promotion: 5.5-room apartment on the 2nd floor

Each floor accommodates only one apartment, offering a rare intimacy and the feeling of living almost like in a villa. COTEMPO - The art of living in Neuchâtel differently A confidential residence of only four apartments, designed for those seeking a privileged living environment, between contemporary comfort, generous spaces, and proximity to the city. In COTEMPO, each floor accommodates only one apartment, offering a rare intimacy and the feeling of living almost like in a villa. A concept on a human scale where calm, light, and quality of life are at the heart of every detail. Spacious and customizable apartments With a living area of approximately 140 m², the apartments are offered in 5.5 or 4.5 rooms, according to your needs and lifestyle. The living areas, generous and bathed in natural light, open onto vast exteriors that harmoniously extend the habitat and invite you to fully enjoy each season. Unit B - Apartment on the 2nd floor Unit B, located on the 2nd floor, benefits from particularly generous outdoor spaces. It has a balcony of 20.9 m², a terrace of 18 m², and a private garden of approximately 148 m², a rare asset that harmoniously extends the living areas. This arrangement offers an ideal setting to receive, share family moments, or simply enjoy a green environment in complete tranquility. Each apartment also features: • a private access by elevator, • an individual cellar. Sustainable and contemporary amenitiesThe residence seduces with its sober and elegant architecture, associated with technical equipment that meets current standards of comfort and energy performance: • Air/water heat pump • Photovoltaic panels • Efficient insulation and triple glazing • Green roof Finishes customizable to your wishesEach element has been designed to offer a sustainable, high-performance, and comfortable home, while leaving the freedom to create an interior that resembles you. ParkingTo preserve the harmony of the residence, each apartment is sold with: • two parking spaces in the underground garage (CHF 39,000.- per space), • a motorcycle/bicycle space (CHF 5,000.-), in addition to the sale price. A rare opportunity in NeuchâtelWith only four apartments, COTEMPO offers a confidential quality of life in a sought-after environment, combining residential tranquility and immediate proximity to amenities. Start of work: March 2026Expected delivery: December 2027 Technical data: BUDGETSKitchen budget 35,000.-Sanitary budget CHF 15,000.-Parquet budget CHF 90.-/m2Tile budget CHF 65.-/m2

  • Balcony / Terrace
  • Garage
  • Elevator
  • +1
Travel time
-
New building
Stéphane Langlois

Stéphane Langlois

1 / 5
Stéphane Langlois

Stéphane Langlois

  • Balcony / Terrace
  • Garage
  • Elevator
  • +2
5.5 rooms, 140m², CHF 1,330,000.–
Rue de la Côte 158, 2000 Neuchâtel

Cotempo Residence Promotion: 5.5-Room Apartment on the Ground Floor

Each floor accommodates only one apartment, offering a rare intimacy and the feeling of living almost like in a villa. COTEMPO - The art of living Neuchâtel differently A confidential residence of only four apartments, designed for those seeking a privileged living environment, between contemporary comfort, generous spaces, and proximity to the city. In COTEMPO, each floor accommodates only one apartment, offering a rare intimacy and the feeling of living almost like in a villa. A concept on a human scale where calm, light, and quality of life are at the heart of every detail. Spacious and customizable apartmentsWith a surface area of approximately 140 m² of living space, the apartments are offered in 5.5 or 4.5 rooms, according to your needs and lifestyle. The living areas, generous and bathed in natural light, open onto vast exteriors that harmoniously extend the living space and invite you to fully enjoy each season. Lot A located on the ground floor The apartment located on the upper ground floor benefits from a particularly rare privilege in the city: a private garden accompanied by a large terrace, a true outdoor living room ideal for receiving, sharing family moments, or simply enjoying a green environment. Each apartment also has: • a private access by elevator, • an individual cellar. Sustainable and contemporary amenitiesThe residence seduces with its sober and elegant architecture, associated with technical equipment that meets current standards of comfort and energy performance: • Air/water heat pump • Photovoltaic panels • High-performance insulation and triple glazing • Green roof Customizable finishes according to your desiresEach element has been designed to offer a sustainable, high-performance, and comfortable home, while leaving the freedom to create an interior that resembles you. ParkingIn order to preserve the harmony of the residence, each apartment is sold with: • two parking spaces in the underground garage (CHF 39,000.- per space), • one motorcycle/bicycle space (CHF 5,000.-), in addition to the sale price. A rare opportunity in NeuchâtelWith only four apartments, COTEMPO offers a confidential quality of life in a sought-after environment, combining residential tranquility and immediate proximity to amenities. Start of work: March 2026Expected delivery: December 2027 Technical data: BUDGETSKitchen budget 35,000.-Sanitary budget CHF 15,000.-Parquet budget CHF 90.-/m2Tile budget CHF 65.-/m2

  • Balcony / Terrace
  • Garage
  • Elevator
  • +2
Travel time
-
New building
Michael Jaques

Michael Jaques

1 / 5
Michael Jaques

Michael Jaques

  • Balcony / Terrace
  • Garage
  • Lake view
  • +2
5.5 rooms, 163m², CHF 1,430,000.–
Chemin du Vignoble 12, 2022 Bevaix

Open house every Wednesday and Saturday - Bevaix | Promotion Les Capites

Lot U (C11) - Duplex with 5.5 rooms, terrace, and attic • Open house every Wednesday from 4:00 PM to 6:00 PM and Saturday from 10:00 AM to 12:00 PM. Les Capites: A project on a human scale, a rare opportunity The Les Capites neighborhood offers an ideal living environment. Between the shores of the lake, the vineyard paths, and the open landscapes with views of the Alps, every walk becomes a privileged moment. An ideal location to recharge and enjoy daily life in harmony with nature. • Villas-apartments in the heart of an exceptional natural environment from L to AA (Types B and C) The villas-apartments are spacious and bright, offering generous living areas of up to approximately 200 m² in 5.5 rooms. Here, each apartment benefits from an optimized design and direct access, creating an exclusive atmosphere and the feeling of living in a unique place, between a house and an apartment. The living room, bathed in light, opens onto the outside and creates a convivial living space. The equipped kitchen and finishes can be personalized according to your desires. The apartments are available on the ground floor or in the attic and benefit from beautiful outdoor spaces that naturally extend the living areas. The sleeping areas include several comfortable bedrooms, modern bathrooms, and the possibility of setting up an office. Each apartment has direct access to the underground parking. Two parking spaces are assigned to each unit (in addition to the price). The contiguous villas, spaces designed to live fully (Type A) The contiguous villas are spacious and bright, offering between 130 and 170 m² of living space in 4.5 or 5.5 rooms. Each villa has its own entrance and an organization on several levels, providing the comfort and independence of a single-family home in a privileged residential environment. The ground floor offers a living room bathed in light, opening onto a terrace and a private garden. The equipped kitchen and finishes can be personalized according to your desires. The upper floors accommodate several comfortable bedrooms and modern bathrooms, with the possibility of setting up an office or a multipurpose room. A lower level completes the unit with a modular space. Each contiguous villa has direct access to the underground parking. Two parking spaces are assigned to each villa (in addition to the price). A contemporary architectural signature The buildings are seductive with their modern, sober, and elegant architecture, perfectly integrated into a harmonious landscape: • Sustainable and environmentally friendly construction • Excellent energy efficiency • High-performance insulation for optimal comfort in all seasons • Bright spaces thanks to large openings • Personalizable finishes to create an interior in your image Construction start: September 2026Expected delivery: 1st quarter 2028 More information at: https://www.bevaix-les-capites.ch/ Finishing budgets Sanitary budget: Unit B/E/H (A10/A20/A30) CHF 30'962.85 incl. VATUnit C (A11) CHF 30'975.15 incl. VATUnit D/G/K (A12/A22/A32) CHF 31'555.25 incl. VATUnit F/J (A21/A31) CHF 17'461.25 incl. VATUnit L/N/P/R (B10/ B20/ B30/ B40) CHF 36'792.85 incl. VATUnit M/O/Q/S (B11/B21/B31/B41) CHF 30'043.65 incl. VATUnit T/V/X/Z (C10/C20/C30/C40) CHF 36'792.85 incl. VATUnit U/WW/Y/AA (C11/ C21/C31/C41) CHF 30'043.65 incl. VAT Kitchen fitting budget: Unit B/E/H (A10/A20/A30) CHF 27'078.15 incl. VATUnit C/F/J (A11/A21/A31) CHF 24'837.15 incl. VATUnit D/G/K (A12/A22/A32) CHF 27'078.15 incl. VATUnit L/N/P/R (B10/B20/B30/B40) CHF 25'235.45 incl. VATUnit M/O/Q/S (B11/B21/B31/B41) CHF 25'431.70 incl. VATUnit T/V/X/Z (10/C20/C30/C40) CHF 25'235.45 incl. VATUnit U/W/Y/AA (C11/C21/C31/C41) CHF 22'589.95 incl. VAT Flooring and installation budget:- Tiles, price for flooring 60.-/m² incl. VAT- Parquet, price for flooring 110.-/m² incl. VAT See construction description for more details

  • Balcony / Terrace
  • Garage
  • Lake view
  • +2
Travel time
-
New building
Stéphane Langlois

Stéphane Langlois

1 / 5
Stéphane Langlois

Stéphane Langlois

  • Balcony / Terrace
  • Garage
  • Elevator
  • +3
5.5 rooms, 177m², CHF 1,520,000.–
Chemin du Vignoble 12, 2022 Bevaix

Open house every Wednesday and Saturday - Bevaix | Promotion Les Capites

Lot O (B21) - Duplex with 5.5 rooms, terrace, and attic • Open house every Wednesday from 4:00 PM to 6:00 PM and Saturday from 10:00 AM to 12:00 PM. Les Capites: A project on a human scale, a rare opportunity The Les Capites neighborhood offers an ideal living environment. Between the shores of the lake, the wine trails, and the open landscapes with views of the Alps, every walk becomes a privileged moment. An ideal location to recharge and enjoy daily life in harmony with nature. • Villas-apartments in the heart of an exceptional natural setting from L to AA (Types B and C) The villas-apartments are spacious and bright, offering generous living areas of up to approximately 200 m² in 5.5 rooms. Here, each apartment benefits from an optimized design and direct access, creating an exclusive atmosphere and the feeling of living in a unique place, between a house and an apartment. The living room, bathed in light, opens onto the outside and creates a convivial living space. The equipped kitchen and finishes can be personalized according to your desires. The apartments are available on the ground floor or in the attic and benefit from beautiful outdoor spaces that naturally extend the living areas. The sleeping areas include several comfortable bedrooms, modern bathrooms, and the possibility of setting up an office. Each apartment has direct access to the underground parking. Two parking spaces are assigned to each unit (in addition to the price). The contiguous villas, spaces designed to live fully, B to K (Type A) The contiguous villas are spacious and bright, offering between 130 and 170 m² of living space in 4.5 or 5.5 rooms. Each villa has its own entrance and an organization on several levels, providing the comfort and independence of a single-family home in a privileged residential environment. The ground floor offers a living room bathed in light, opening onto a terrace and a private garden. The equipped kitchen and finishes can be personalized according to your desires. The upper floors accommodate several comfortable bedrooms and modern bathrooms, with the possibility of setting up an office or a multipurpose room. A lower level completes the unit with a modular space. Each contiguous villa benefits from two parking spaces assigned to each villa (in addition to the price). A contemporary architectural signature The buildings are seductive with their modern, sober, and elegant architecture, perfectly integrated into a harmonious landscape: • Sustainable and environmentally friendly construction • Excellent energy efficiency • High-performance insulation for optimal comfort in all seasons • Bright spaces thanks to large openings • Personalizable finishes to create an interior in your image Construction start: September 2026Expected delivery: 1st quarter 2028 More information at: https://www.bevaix-les-capites.ch/ Budgets for finishes Sanitary budget: Unit B/E/H (A10/A20/A30) CHF 30'962.85 incl. VATUnit C (A11) CHF 30'975.15 incl. VATUnit D/G/K (A12/A22/A32) CHF 31'555.25 incl. VATUnit F/J (A21/A31) CHF 17'461.25 incl. VATUnit L/N/P/R (B10/ B20/ B30/ B40) CHF 36'792.85 incl. VATUnit M/O/Q/S (B11/B21/B31/B41) CHF 30'043.65 incl. VATUnit T/V/X/Z (C10/C20/C30/C40) CHF 36'792.85 incl. VATUnit U/WW/Y/AA (C11/ C21/C31/C41) CHF 30'043.65 incl. VAT Budget for kitchen fittings: Unit B/E/H (A10/A20/A30) CHF 27'078.15 incl. VATUnit C/F/J (A11/A21/A31) CHF 24'837.15 incl. VATUnit D/G/K (A12/A22/A32) CHF 27'078.15 incl. VATUnit L/N/P/R (B10/B20/B30/B40) CHF 25'235.45 incl. VATUnit M/O/Q/S (B11/B21/B31/B41) CHF 25'431.70 incl. VATUnit T/V/X/ZC (10/C20/C30/C40) CHF 25'235.45 incl. VATUnit U/W/Y/AA (C11/C21/C31/C41) CHF 22'589.95 incl. VAT Budget for flooring and installation:- Tiles, delivery price 60.-/m² incl. VAT- Laid parquet, delivery price 110.-/m² incl. VAT See construction description for more details

  • Balcony / Terrace
  • Garage
  • Elevator
  • +3
Travel time
-
1 / 29
5.5 rooms, 160m², CHF 799,000.–
Les Chenevières 40, 1586 Vallamand

Retreat with added value - living and renting by Lake Murten

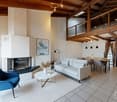
Holiday feeling by Lake Murten A place to arrive - with the rare opportunity to combine living on Lake Murten with additional earning potential.Between vineyards, nature and water, you can expect an exceptional maisonette apartment with gallery and separate annex in Vallamand - just a few minutes' walk from Lake Murten.This special property combines light-flooded rooms, visible wooden beams and a cozy atmosphere with flexibility that has become rare today. Whether as a stylish second home, inspiring retreat or permanent home with a holiday feel - you live here quietly, sunny and close to nature.The openly designed living area on the top floor impresses with impressive ceiling height, generous window surfaces and a cozy chimney. The gallery gives the room a loft character and creates a special living atmosphere with plenty of light and space. The modern kitchen blends harmoniously into the overall picture and offers ideal conditions for sociable evenings with family and friends.The gallery apartment on the top floor is currently rented and is ideal as an attractive addition to your own use of the lower living unit. This opens up the rare opportunity to combine a personal retreat on Lake Murten with ongoing rental income.The separate apartment on the first floor offers a pleasant living atmosphere with an open living and dining area, a spacious balcony and an additional room - ideal as a holiday apartment, second home or quiet place to live near the lake.The spacious balcony with a view of Lake Murten invites you to linger, while the quiet location in the cul-de-sac conveys a relaxed living feeling - far from everyday life and yet easily accessible.Particularly attractive: The two living units can be easily reunited into a spacious overall apartment if needed.Highlights at a glance • Just a few minutes' walk from Lake Murten • Quiet and sunny location in Vallamand • Light-flooded maisonette with gallery • Loft-like living feeling with visible wooden beams • Chimney in the living area • Upper gallery apartment currently rented • Attractive opportunity for co-financing through rental income • Ideal as a second home or holiday property • Modern renovation in 2019 • Flexible usage options • Balcony with a view of Lake Murten • Garage with additional storage room and two outdoor parking spaces Room concept with special character2.5-room gallery apartment on the top floor • Spacious living and dining area with chimney • Modern open kitchen • Gallery with various usage options • Bright rooms thanks to skylights and large window surfaces • Large balcony • Currently rented 3-room apartment on the 1st floor • Open living and dining area • Bedroom with additional room • Covered balcony • Modern bathroom • Ideal as a holiday apartment, second home or home office Interested?We would be happy to show you this special property personally and look forward to your contact.

Travel time
-
1 / 19
8 rooms, 240m², CHF 1,998,000.–
Route du Lac 49, 1586 Vallamand

LUXURIOUS APARTMENT WITH LAKE VIEW AND CLOSE TO THE MARINA

LUXURIOUS APARTMENT WITH LAKE VIEW AND CLOSE TO THE MARINA MORE PHOTOS AND PLANS ON WWW.CURTET-IMMOBILIER.CHVully-les-Lac is a municipality located in the canton of Vaud between Lake Neuchâtel and Lake Morat. It includes, among others, the village of Vallamand. Vallamand is located on the south side of the Vully, on the west shore of Lake Morat, and is only 10 minutes from Avenches, which has all the necessary shops for daily needs.Let yourself be seduced by this magnificent apartment located opposite the port, offering a breathtaking view of the lake and the mountains.The PPE "La Roselière" consists of 4 small residences (villas A to D) on the shores of Lake Morat. The apartment we are offering for sale is a stunning duplex, created in 2009 by the merger of two 4-room apartments. Occupying the top two floors, it benefits from a peaceful situation and a breathtaking view.This exceptional property has two types of terraces: a covered terrace with a summer kitchen and a barbecue area, as well as a large conservatory with a jacuzzi, sauna, spa and relaxation area, and a reading corner in a heated and bright space. This large conservatory offers a fabulous and discreet living space.Two cellars, two garages equipped with electricity, and two outdoor parking spaces complete this exceptional property.Don't miss this unique opportunity to live in an idyllic setting, between lake and mountains.Sale price of the apartment including the two garages: CHF 2'050'000.-.Contact Julien Facchinetti for more information. 024 466 21 00

Travel time
-
Courtier Groupe JR

Courtier Groupe JR

1 / 23
Courtier Groupe JR

Courtier Groupe JR

  • Parking space
  • Balcony / Terrace
  • View
  • +2
5.5 rooms, 222m², CHF 2,000,000.–
Auf Anfrage 1, 2035 Corcelles NE, 2035 Corcelles NE

Exceptional 5.5-room duplex – Terrace & lake view

Discover this superb 5.5-room duplex located in an old character house dating from 1903, in Corcelles NE.This property is part of a comprehensive renovation project comprising two apartments: a 4.5-room apartment on the raised ground floor and this magnificent 5.5-room duplex occupying the upper levels.The entire house will be fully renovated to offer a living space that combines the charm of the old, beautiful volumes, and modern comfort.With a living area of approximately 222 m², this duplex will seduce with its generous spaces, its brightness, and its magnificent view of Lake Neuchâtel, visible notably from the parental suite, the terrace, and the large living room with open kitchen.The property will be sold with a complete renovation project.The finishes will be carefully executed and realized with quality materials, selected for their durability, aesthetics, and daily comfort.Future buyers will have the possibility to choose the materials and finishes according to their tastes, while benefiting from our accompaniment at each stage of the project. We will take care of all the work to deliver a fully renovated, equipped, and ready-to-live apartment.The duplex will offer a vast living space with a large living room, dining room, and open kitchen, benefiting from direct access to the veranda. This convivial and bright space will offer an ideal setting to fully enjoy the view and the quality of life of the place.The night area will include four bedrooms, including a beautiful parental suite with a private bathroom, large dressing room, and breathtaking views of Lake Neuchâtel.The property will include:A 5.5-room duplex on two levelsA living area of approximately 222 m²An old character house fully renovatedA large living room-dining room with open kitchenDirect access to the veranda from the living areaFour bedroomsA parental suite with private bathroom and large dressing roomThree bathrooms in totalA terrace with a lake viewA breathtaking lake view from the parental suite, the terrace, and the living roomA private wine cellarA large gardenTwo parking spaces are included in the priceQuality materials and careful finishes, chosen by the buyerComprehensive accompaniment in the choice of materialsAn apartment delivered fully renovated and equippedWellness areas:A wellness area with sauna and showerA fitness roomA covered outdoor kitchen with a beautiful terrace areaThese wellness areas will provide a genuine additional comfort in everyday life, offering rare and carefully designed services in a convivial and exclusive setting.Located in the charming village of Corcelles NE, this duplex benefits from a calm, green, and sunny environment. Its situation allows you to enjoy a peaceful living space while remaining close to amenities, transportation, and Neuchâtel.This project represents a rare opportunity to acquire a character duplex in a fully renovated old house with large volumes, a lake view, and personalized services.An ideal property for families or individuals looking for space, charm, modern comfort, and quality of life in a privileged setting.

  • Parking space
  • Balcony / Terrace
  • View
  • +2
Travel time
-
Patrick Geissbühler

Patrick Geissbühler

1 / 13
Patrick Geissbühler

Patrick Geissbühler

  • Parking space
  • Balcony / Terrace
  • View
  • +1
5.5 rooms, 160m², CHF 945,000.–
Route de la Croix 24, 1589 Chabrey

Old meets new: Exclusive 5.5-room duplex apartment in Chabrey

On the Route de la Croix 24 in Chabrey, a residential project of a special kind is being created: An old rural building - a former agricultural outbuilding - is being converted into three spacious condominiums with great respect for its history. The original form and authentic character of the building are being fully preserved, while modern living comfort is being introduced inside. The project is already under construction and is anything but a standard new building: It combines the soul of a historic farmhouse with contemporary architecture, plenty of wood, and high-quality finishes.Current sales status: The 4.5-room ground-floor apartment and the 4.5-room duplex apartment West have already been rented. Currently, the 5.5-room duplex apartment East is still available for purchase - the largest and most spacious apartment in the project.Overview of the available apartment5.5-room duplex apartment East with balconyLiving area: approx. 160 m²Outdoor area: balcony 11 m²Parking spaces: 2 covered + 1 uncoveredPurchase price: CHF 945,000.5.5-room duplex apartment East with balcony (approx. 160 m²)The largest apartment in the project offers spacious accommodation for families or couples with space requirements, with around 160 m² and 5.5 rooms. The independent entrance from the southeast leads into a hallway with a cloakroom. The lower floor houses the approximately 48 m² large living, dining, and kitchen area with an open kitchen, counter, and access to the 11 m² balcony, a bedroom facing south with a dressing area, a storage room, and a separate toilet. On the upper floor, there are three more bedrooms - two facing north with Velux windows and floor-to-ceiling windows, one facing south with a Velux window and dressing area - as well as a bathroom with a bathtub and shower and a separate laundry room with washing tower connections. Two covered parking spaces and an additional uncovered parking space belong to this apartment.Living highlights of the duplex apartment Easto Purchase price: CHF 945,000.o Approx. 160 m² living area on two floorso Spacious living/dining/kitchen area of approx. 48 m² with balcony accesso Balcony of 11 m² with evening sun (northwest orientation)o Four bedrooms, one with a dressing area and one with a dressing roomo Bathroom with bathtub and shower plus separate shower roomo Washing tower connections (washing machine & dryer)o Storage room and separate toilet on the living flooro Two covered parking spaces plus one uncovered parking spaceo Storage space above the attic and one of the covered parking spacesAuthentic character meets modern architectureThe project in Chabrey is no ordinary new building transformation. The original form of the rural building - in particular, the characteristic south wall and the classic barn silhouette - is being fully preserved and characterizes the appearance of the building. Inside, bright, spacious living rooms are being created with well-thought-out floor plans and optimal space utilization. Modern architecture relies on plenty of wood: The existing solid wood roof structure is being left visible, the ceilings in the attic are being clad with white-glazed pine wood, and the facades are being partially designed with wood cladding. The result is a residential building with a soul that harmoniously combines history and present.High-quality finishes & sustainable technologyThe duplex apartment East has a consistently high-quality finish that leaves no wishes unfulfilled:o Kitchen with granite countertops and Miele appliances (budget CHF 25,000)o Underfloor heating in all living areas, supplied by an air-water heat pump with individual meteringo 18 solar panels on the roof for sustainable energy generationo PVC windows with 3-fold insulating glazing (k = 1.0 W/m²K)o Electric shutters at the living room glass fronts, crank shutters in...

  • Parking space
  • Balcony / Terrace
  • View
  • +1
1 / 62
10.5 rooms, 354m², CHF 1,845,000.–
Route de Chabrey 3, 1587 Montmagny

820 m² farm building with 3 apartments and 2 partially renovated barns, 8 km from Avenches and 25 km from Neuchâtel and Fribourg

Charming farm building with plenty of potential and character in Montmagny (VD)Are you looking for a perfect harmony between a peaceful living space, a workspace for your professional activities, and a rental income?Look no further: I am the property that offers all these advantages!I introduce myself:I am a charming farm building full of potential, with a volume of 2'746 m³, situated on a green and tree-lined plot of 1'182 m² in the charming village of Montmagny, just 10 km from Avenches, 25 km from Fribourg, 24 km from Neuchâtel, and 47 km from Bern, so in the middle of nature and yet close to everything.My composition:1 apartment with 2 rooms and ½ room, 59 m²1 apartment with 3 rooms and ½ room, 85 m²1 duplex apartment with 4 rooms and ½ room, 212 m²1st barn, 195 m² / 521 m³ on 3 levels, with garage for truck / workshop-storage2nd barn, 269 m² / 917 m³ on 3 levels, with garage for truck and workshop/storage3 garages6 outdoor parking spacesDiscover me in all details!For each of my rooms, you can use the virtual tour to feel like you're at home!And here's my presentation video: https://youtu.be/AFpAyxW9hpUApartment with 3 rooms and ½ roomVirtual tour: http://bit.ly/4o02FJ8(With this link, you can visit the entire outdoor area of the property)Beautiful private gardenLarge living roomOpen kitchen with direct access to the terraceBathroom with showerTwo bedroomsStorage spaceSecond entrance doorStorage spaceWorkshop with access to the inner courtyardDuplex apartment with 4 rooms and ½ roomVirtual tour: http://bit.ly/4ohdBm2Ground floor:Garage or large storage room before accessing the duplex1st floor:BedroomMansard roomLarge parental bedroom with private balconyStorage spaceOpen kitchen to living roomLarge living room/dining room with beautiful stone fireplaceLarge private balconyBathroom with bathtub and washing machine2nd floor:Very large developable attic spaceTechnical roomApartment with 2 rooms and ½ roomVirtual tour: http://bit.ly/3VCFqrIOpen kitchen to living room and dining roomLarge bedroomBathroom with bathtubLaundry room/technical room with storage space1st barn on 3 levelsVirtual tour: http://bit.ly/46oyULWIdeal for a professional activity or a housing project (possibility of creating up to 4 apartments).1st level:Large garage for truck / storage (height 3.15 m, width 6 m, length 12 m)2nd level:Workshop of 12 m x 12 m (height 2.60 m)Direct access from the inner courtyardModular space3rd level:Developable attic2nd barn on 3 levelsVirtual tour: http://bit.ly/44J9rvr1st level: Workshop/storage2nd level: Workshop3rd level: Workshop or exhibition spaceMontmagny, a peaceful settingThe village of Montmagny with 1587 inhabitants, located in the district of Broye-Vully (VD), offers a peaceful atmosphere.You are only 8 minutes from the Avenches motorway, 25 km from Fribourg, and 24 km from Neuchâtel.Interested?To receive the complete dossier, please send me:Your name and first nameYour full addressYour email addressYour phone numberI look forward to meeting you.Ready to make me your future home?I look forward to meeting you

Travel time
-
1 / 13
  • Parking space
  • Balcony / Terrace
  • Garage
  • +1
5 rooms, 144m², CHF 795,000.–
St-Blaise, 2072 St-Blaise

St Blaise: Top floor with lake view, mezzanine and beautiful volumes

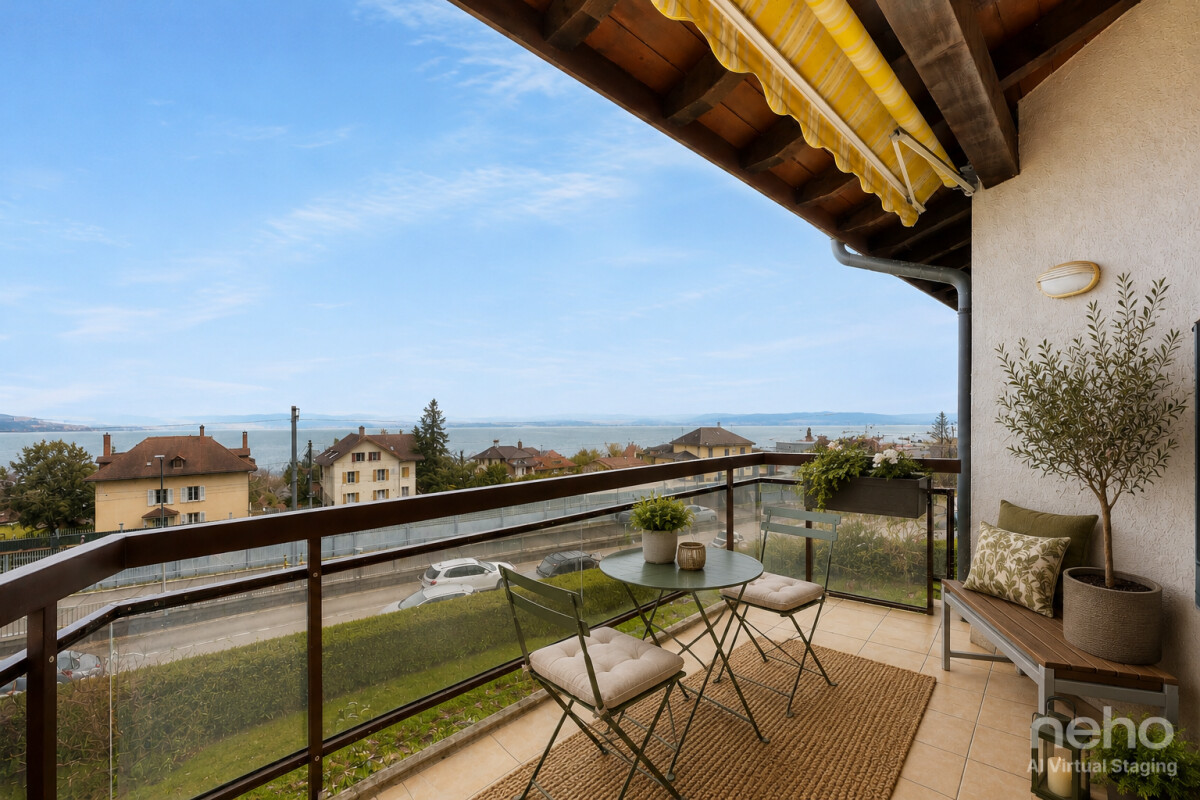
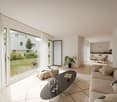
On the top floor of a small condominium in Saint-Blaise, this spacious apartment seduces with its beautiful volumes, privileged location, and brightness. Developing approximately 140 m² of living space, it benefits from a pleasant ceiling height that reinforces the sense of space. Renovated in 2010, it is organized around a vast living room with a fireplace and an open mezzanine, ideal as a relaxation area, office, or reading corner. The balcony allows you to enjoy a pleasant view of Lake Neuchâtel. The sleeping area includes three comfortable bedrooms, two of which have a mezzanine, as well as a bathroom and a shower room. The kitchen integrates harmoniously into the whole and offers a functional setting for everyday life. Numerous storage spaces complement this property, including a large attic accessible from the main mezzanine and a large cellar. Modernization work will allow future owners to reveal the full potential of this apartment and adapt it to their tastes. An outdoor parking space and a garage box are available in addition to the sale price. Its location is a major asset: in the immediate vicinity of Saint-Blaise station, allowing you to reach Neuchâtel in just a few minutes, while benefiting from a calm environment and a beautiful, unobstructed view of the lake.Exact address available after registration on neho.ch.DO YOU WANT TO VISIT? PLEASE REGISTER FIRST: https://neho.ch/b/2072-26-4
  • Parking space
  • Balcony / Terrace
  • Garage
  • +1
Alexis Del Sale

Alexis Del Sale

1 / 12
Alexis Del Sale

Alexis Del Sale

  • Parking space
  • Balcony / Terrace
  • Garage
  • +2
5.5 rooms, 160m², CHF 835,000.–
Bôle, 2014 Bôle

Grand 5,5 pièces de 160 m², vue dégagée et calme absolu
Un cocon lumineux pensé pour toute la famille.Rare sur le marché, cet appartement traversant séduit par ses volumes généreux, ses finitions soignées et son entretien irréprochable. Situé au 3ème étage d'une copropriété à taille humaine (5 niveaux), il bénéficie d'une orientation plein sud qui baigne les pièces à vivre de lumière naturelle du matin au soir. Des volumes généreux, une distribution intelligenteSur 160 m² habitables parfaitement agencés, l'appartement sépare avec soin les espaces de réception et la partie nuit : • Séjour : vaste salle à manger/salon lumineux, ouvert sur un cadre verdoyant sans vis-à-vis ? un vrai cocon pour se ressourcer. • Cuisine : fonctionnelle, bien équipée et facile à vivre au quotidien. • Chambres : quatre chambres spacieuses, offrant à chacun son espace d'indépendance. • Salles d'eau : deux salles de bains complètes, idéales pour fluidifier les matins en famille. Un cadre résidentiel et des prestations pratiquesImplanté dans un quartier résidentiel calme, ce bien permet une vraie coupure après le travail. L'immeuble est équipé d'un ascenseur et jouit d'une bonne vie de copropriété. Un garage-box indépendant et une cave privative complètent l'ensemble, pour un stationnement et un rangement sécurisés.Adresse exacte disponible après inscription sur neho.ch.VOUS SOUHAITEZ VISITER ? MERCI DE BIEN VOULOIR VOUS INSCRIRE D'ABORD : https://neho.ch/b/2014-26-2A bright haven of peace for the whole family: comfort and serenity.Discover a rare apartment on the market, combining generous spaces, high-quality finishes, and impeccable upkeep. Located on the 3rd floor of a small, intimate building (5 stories), this dual-aspect apartment enjoys an ideal south-facing orientation. The living areas are bathed in natural light throughout the day, creating a warm and particularly welcoming atmosphere.Generous spaces and a perfect layoutWith its 160 m² of perfectly arranged living space, this 5.5-room apartment offers an ideal separation between the living areas and the sleeping quarters:Living Area: A spacious, bright living/dining room opening onto the outdoors. The surrounding green setting, with no direct views from neighboring buildings, instantly invites relaxation.Kitchen: Functional and perfectly maintained, it is designed to simplify daily life for families.Sleeping Area: Four beautiful, spacious bedrooms, offering each family member their own privacy.Bathrooms: Two full bathrooms, an essential practical feature to avoid the morning rush for families.A serene and convenient setting Nestled in a very peaceful residential neighborhood, this property offers a true escape after a long day at work. The building features an elevator and a strong sense of community. A private garage and a private storage unit round out this property, providing convenience and secure storage for your vehicles and belongings.Exact address available upon registration on neho.ch.INTERESTED IN VISITING THE PROPERTY? PLEASE REGISTER FIRST : https://neho.ch/b/2014-26-2Eine helle Oase der Ruhe für die ganze Familie: Komfort und Gelassenheit.Entdecken Sie eine auf dem Markt seltene Wohnung, die g...

  • Parking space
  • Balcony / Terrace
  • Garage
  • +2

Other interesting objects