Anwil - Maisonette / Duplex buy

We recommend expanding your search criteria to get similar results. The current filters didn’t return any matches.

If you don’t want to change your current search criteria, we recommend creating a search alert, so you’ll be notified when matching offers become available.

More objects in your automatically expanded search area
17 results - Radius: + 10km
  • Modern multi-story residential building with large windows, balconies, and a parking area with several cars and bicycles.
  • Modern bathroom with a large sink, mirror, and a glass-enclosed shower. Features include a towel rack, toothbrush holder, and a sleek design with grey tiles.
  • Modern bathroom with a white sink, chrome faucet, large mirror, toilet, glass-enclosed shower, and towels hanging on the wall.
  • Modern bathroom with a white toilet, a light blue sink, a chrome faucet, and neatly arranged towels on shelves.
  • A well-lit hallway with a glass-fronted cabinet, a small table with a decorative item, and an open closet with neatly arranged clothing and shoes.
  • A bright hallway with white walls, a decorative mirror, a small table with decorative items, and an open doorway leading to a room with teal walls and wooden flooring.
  • Modern multi-story building with large glass windows, balconies, and outdoor seating areas. Includes a parking area with several cars.
  • Modern kitchen with white cabinets, stainless steel appliances, and a central island with a sink and faucet.
  • Aerial view of a modern house with a well-maintained garden, featuring a neatly trimmed hedge, small shrubs, and a gravel pathway leading to the building.
  • Modern bedroom with large glass sliding doors opening to a balcony, featuring a bed, nightstand, chair, and picture frame on the wall.
  • A modern, covered balcony with large glass sliding doors leading to an indoor space. The balcony features a dining table with chairs, a grill, and decorative elements like vases and a wooden sculpture.
  • Modern hallway with white walls, grey tiled floor, a decorative round mirror, a hanging light fixture, and an open door leading to a bathroom with white cabinets and a sink.
  • Modern two-story building with a rooftop terrace, outdoor seating, and a covered patio area. The building features large windows and a sleek design. There is a parking area with several cars visible.
  • Functional bathroom with a washing machine, dryer, sink, and shelves for storage. Includes a towel hanging on the wall and a small rug on the floor.
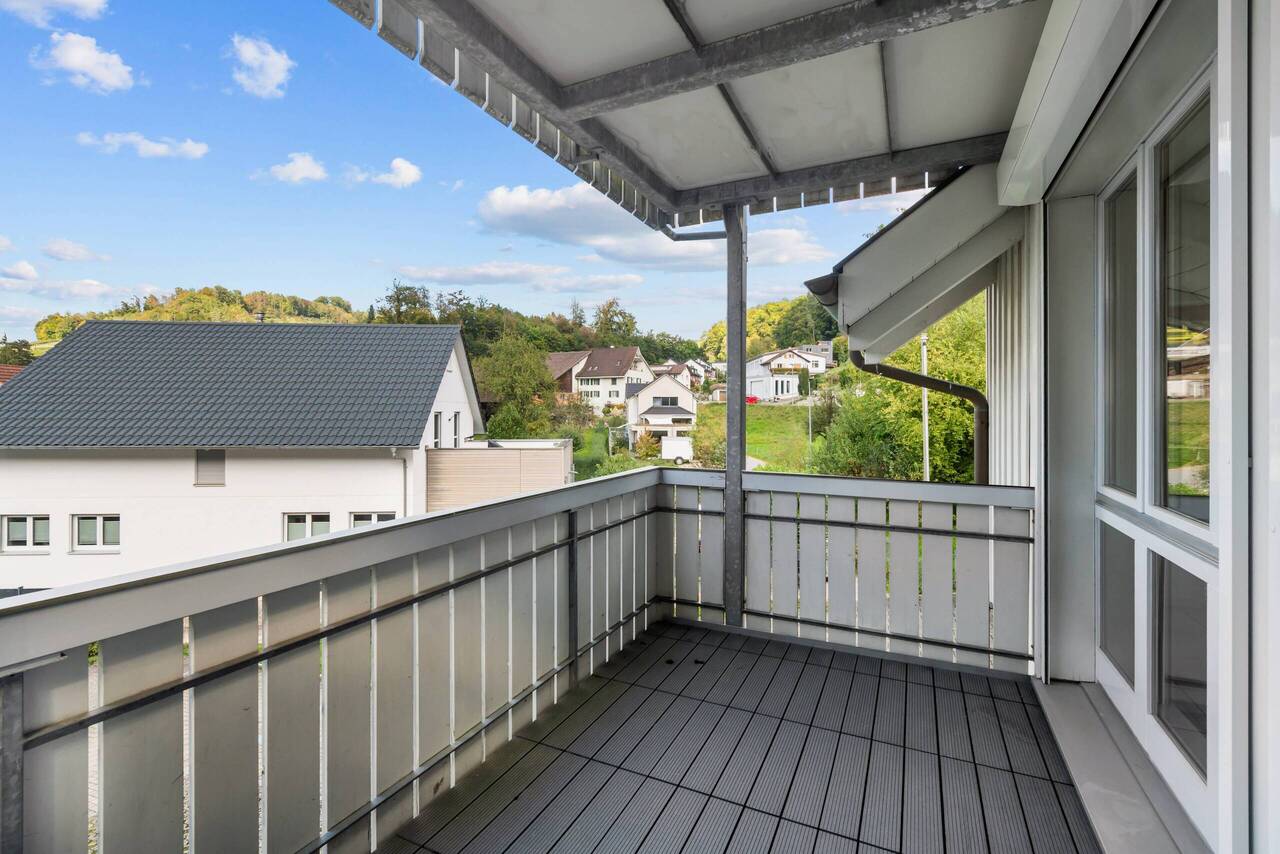
  • Spacious balcony with large glass sliding doors, outdoor dining set, grill, and scenic mountain view.
  • Open-plan living and dining area with large glass doors leading to a balcony, a sofa, dining table with chairs, television, chandelier, floor lamp, and a modern kitchen area with a faucet.
  • Open-plan living and dining area with a grey sectional sofa, coffee table, armchair, dining table with chairs, and a modern kitchen island with a sink and faucet. Large windows offer a view of the garden.
  • A cozy, well-furnished room with a striped sofa, decorative pillows, a large mirror, a modern wardrobe with shelves and drawers, and framed artwork on the walls.
  • A well-lit living room with a wooden floor, a beige sofa with stuffed animals, a wooden table, a large mirror, and a shelf with decorative items.
  • A well-organized walk-in closet with multiple wardrobe sections, shelves filled with folded clothes, and rows of shoes neatly arranged on the floor.
  • Cozy bedroom with a large bed, nightstand, armchair, floor lamp, and decorative rug.
  • Bathroom with wooden floor, bathtub, small stool with cup, wooden cabinet with framed picture and teddy bears, wicker basket with towels.
  • Office space with a wooden floor, green accent wall, white desk, laptop, chair, cabinet, shelf, globe, and artwork.
  • Bright living room with large windows and a view, red sofa with stuffed animals, glass coffee table, guitar, sheepskin, and a hanging lamp.
1 / 24
Modern bathroom with a large sink, mirror, and a glass-enclosed shower. Features include a towel rack, toothbrush holder, and a sleek design with grey tiles.
Modern bathroom with a white sink, chrome faucet, large mirror, toilet, glass-enclosed shower, and towels hanging on the wall.
Modern bathroom with a white toilet, a light blue sink, a chrome faucet, and neatly arranged towels on shelves.
5.5 rooms147m²CHF 1,395,000.–
Premium
Brunnmattweg 10, 4450 Sissach

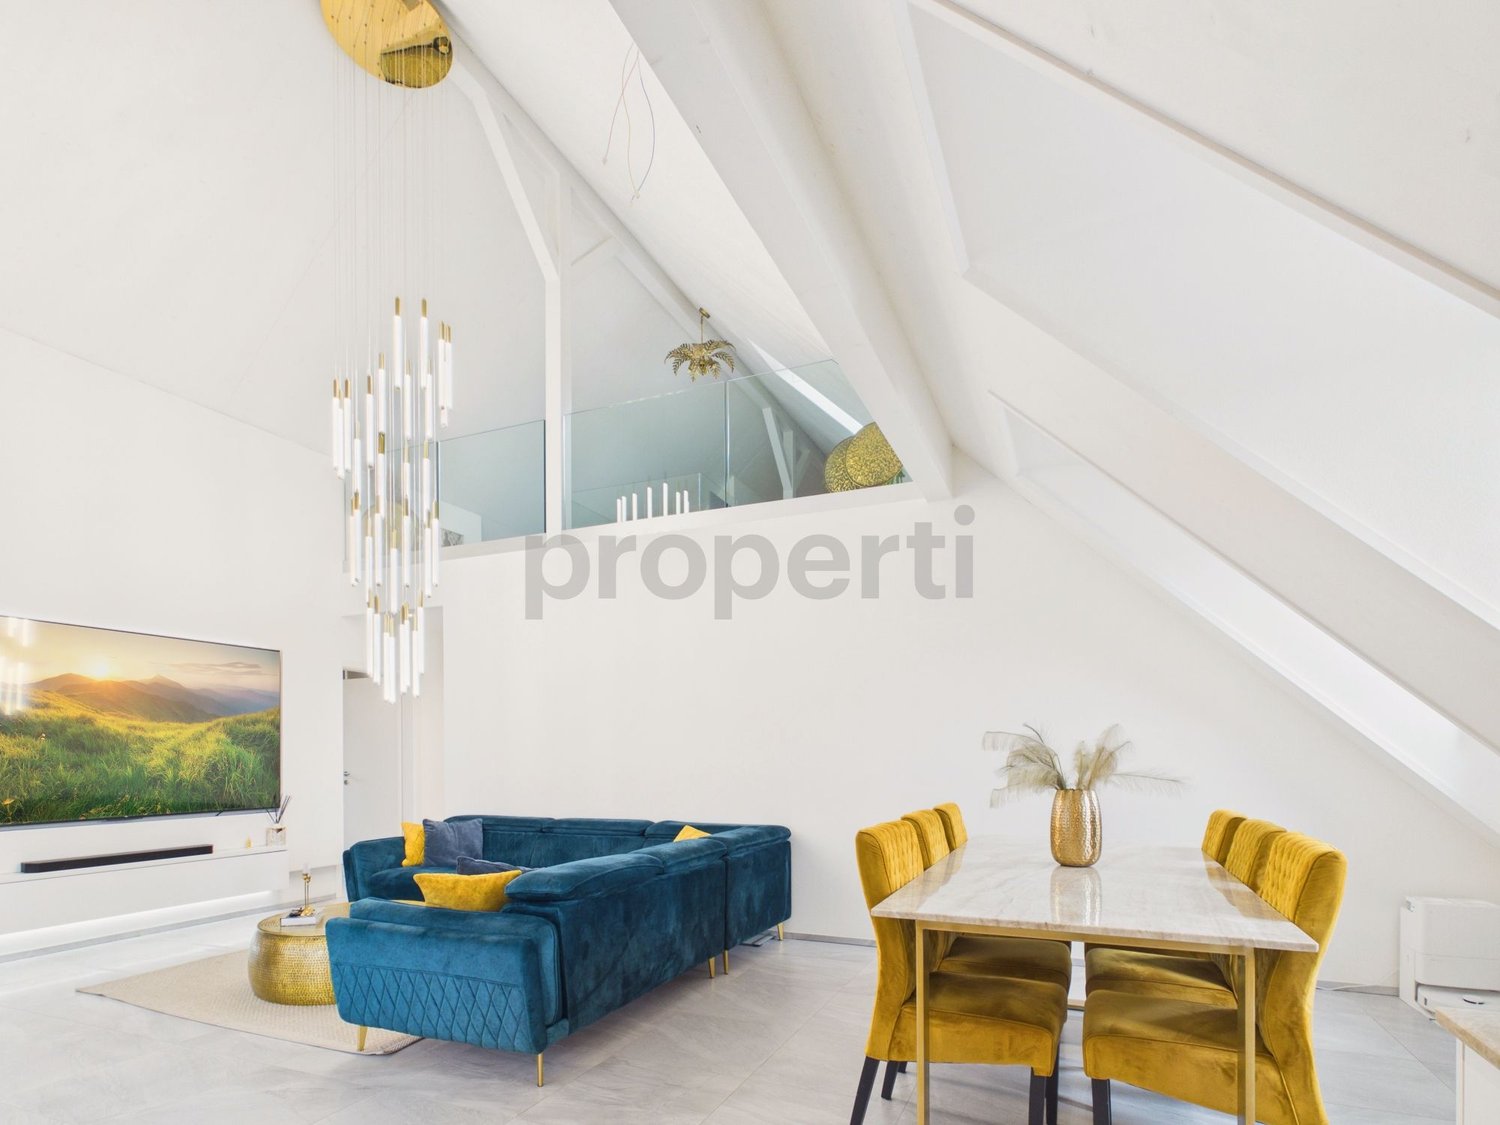
Top 5.5-room maisonette garden apartment in Sissach – available immediately!

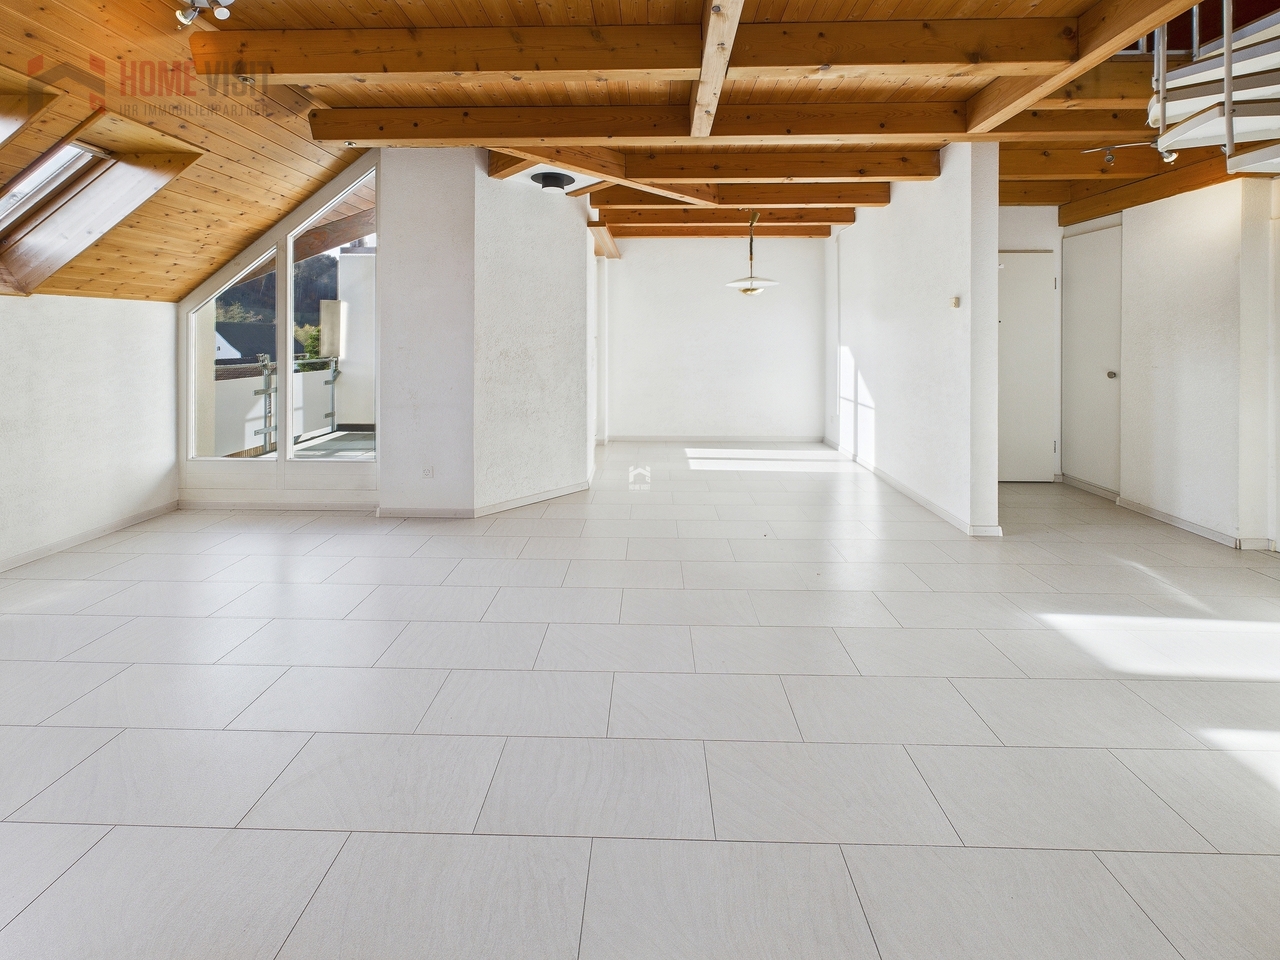
Welcome to this spacious and modern 5.5-room maisonette apartment at Brunnmattweg 10 in Sissach. The apartment, built in 2015, impresses with a living area of 146.8 m², high-quality finishes, and a well-thought-out room concept – ideal for families or discerning buyers.The apartment offers: • Bright living and dining room: Open floor plan with large glass fronts leading to the terrace. • Modern kitchen: With vanilla-colored cabinets, stainless steel appliances, and a central kitchen island with sink – functional and stylish at the same time. • Cozy bedrooms: Several bedrooms, including one with a door to the terrace and another with a cozy atmosphere and decorative carpet. • Spacious terrace: with dining table and chairs – perfect for social evenings outdoors. • Modern bathrooms: Several bathrooms with high-quality equipment, including glazed showers, chrome fittings, and a room with a bathtub. • Practical laundry room: With washing machine, dryer, and storage space directly in the apartment. • Walk-in closet: Well-organized with several wardrobe sections, shelves, and shoe storage. • Home office/study: With wooden floor, green accent wall, and plenty of natural light – ideal for working from home. • Well-maintained outdoor area: The building has a beautifully landscaped garden. Room program:Ground floor:Room 1 with dressing room 19m2 plus light well 5.2m2Room 2 with bathtub 17.9m2 plus light well 6.7m2Shower toilet 3.6m2Corridor 4.1m2Laundry room basement 11.8m2First floor:Reduit 2.6m2Room 3 bedroom 15.2m2Room 4 bedroom 12.8m2Separate toilet 1.6m2Shower toilet 5.1m2Winter garden 12.5m2Garden seating area 90 m2

Travel time
-
1 / 38
  • Parking space
  • Balcony / Terrace
  • Garage
  • +3
5 rooms198m²CHF 960,000.–
Hauptstrasse 41, 4494 Oltingen

Apartment ownership in a historic farmhouse with modern living comfort and a dreamy garden

In the idyllic village center of Oltingen, this lovingly preserved farmhouse from 1848 awaits you – a connoisseur's property that combines historic building substance with modern living comfort. Original natural stone walls, massive visible beams, high-quality wooden floors, and numerous preserved details give the rooms a warm, authentic atmosphere and make up the special character of this property. The well-kept 4-room apartment convinces with a well-thought-out room layout. The spacious living and dining area with a historic tile stove and visible wooden beams forms the heart of the house. The modern kitchen with an additional Tiba stove, a stylishly renovated bathroom, a guest toilet, and practical secondary rooms round off the living area. A special highlight is the former farm part. The spacious summer room or studio with an open gallery is ideal as a studio, home office, or creative room. This area is supplemented by a separate guest room on the 1st floor with a Swedish stove, a workshop, the former barn, a vaulted cellar, and spacious attic spaces with development potential. The partially covered wooden terrace and the well-kept garden with a fenced planting area offer a lot of privacy and a beautiful view over the hill landscape of the Oberbaselbiet. The property has been continuously maintained and modernized. A sustainable wood chip heating system provides reliable heat supply. Parking spaces are available directly in front of the house; the barn can also be used as a parking space or versatile utility area. The quiet location in the historic village center combines natural living with good infrastructure. Kindergarten, primary school, village shop, and bus stop are easily accessible on foot. This exceptional property is ideal for people who appreciate historic architecture, individuality, and spacious surroundings – whether as a family home or for living and working under one roof. A home with history, character, and exceptional living quality – a rare opportunity for lovers of historic architecture. The team of Hecht Immo Consult AG looks forward to your contact via the contact form.

  • Parking space
  • Balcony / Terrace
  • Garage
  • +3
Travel time
-
Fabio Landolfi

Fabio Landolfi

1 / 16
Fabio Landolfi

Fabio Landolfi

  • Parking space
  • Balcony / Terrace
  • Garage
  • +4
4.5 rooms156m²CHF 799,000.–
Hauptstrasse 81, 5013 Niedergösgen

Luxurious Attic Apartment with Gallery

This apartment wears its luxury on the inside: with classic understatement, the house hides from the outside the extravagance that reveals itself under its roof. Because as soon as you step out of the elevator on the top floor, you feel like you're in the penthouse suite of a luxury hotel: large-format floor tiles softly reflect the daylight, a glance at the two bathrooms arouses anticipation of a pampering moment amidst noble surfaces in marble optics and gold-plated fixtures. The effect is by no means cool, rather the sloping ceilings, dormer windows, and the characteristic architecture of the apartment create a cozy atmosphere.The three simply designed rooms with warm wooden floors have their luxury in functionality, as their purpose can be flexibly determined, whether for sleeping (the largest with an en-suite bathroom), working, or for a hobby, whether for family or guests. The realization that we have loved to unite around the fire since the Stone Age has been consistently implemented by the architects: at the heart of the apartment is the open kitchen with an elegant, spacious cooking island. It becomes the natural meeting point for you, your family, and your friends – whether during joint cooking, aperitif, or the first coffee in the morning. On the partially covered balcony accessible from the living kitchen, you can enjoy sociability in the fresh air or simply the moment when the day slowly comes to rest.And then there's the gallery with its over 40 square meters. Like a castle with its drawbridge, the access to the gallery also wants to be conquered: a steep staircase ensures that this oasis of peace fulfills its purpose as a retreat. Here, you can design your very personal favorite place above the roofs, where you can fully live out your creativity without compromising on 08/15 solutions. • Cooking island with wine fridge and integrated coffee machine• Gallery as a unique living area• Luxury bathrooms in marble optics, master bedroom with en-suite bathroom• Spacious balcony invites you to linger• Combines the charm of bygone times with luxurious, modern living comfortWe look forward to your contact.

  • Parking space
  • Balcony / Terrace
  • Garage
  • +4
Travel time
-
1 / 13
5.5 rooms130m²CHF 590,000.–
Oberdorfstrasse 7, 5028 Ueken

Living with a wide view - maisonette with gallery and spacious room feel

Spacious living in the green - 5.5-room refuge with gallery, balcony & plenty of space to live (Herznach-Ueken)Welcome to a home that offers more than just rooms - here you'll find width, security and a genuine feel-good atmosphere. This charming 5.5-room apartment with an additional gallery room is perfect for families, couples with space requirements or anyone who wants to combine the tranquility of village life with practical proximity to Frick, the highway and shopping.Living feeling that touchesThe light-flooded apartment spans generous 130 m² and is supplemented by a fully developed, heated attic room (approx. 33 m² of usable space) - ideal as a home office, play paradise or retreat.A living and dining area with chimney connection creates warmth and atmosphere. From here, you can directly access the spacious, completely covered balcony - a place to relax and unwind.The apartment is in an age-appropriate good condition. The kitchen, bathroom and painting work can be gently modernized if needed. This object offers not only charm but also attractive development potential.Highlights at a glance • Spacious 5.5-room apartment with 130 m² living space • Additional 33.4 m² developed attic/roof space (not included in living space!) • Open gallery on the top floor - ideal for home office, studio or lounge • Large covered balcony - weather-protected & versatile • Dreamy view from the sunny balcony • Sunny rooms & beautiful floor plan • Top-maintained property (outside & inside completely painted in 2018) • New heat pump in 2021 - energy-efficient & cost-saving • Plenty of storage space + cellar + separate strongroom • Garage + outdoor parking space + hobby room possible • Family-friendly, quiet location without through traffic • Community investment fund well-filled • A hobby room must be purchased for CHF 22,000.-. • 1 x underground parking space must be purchased for CHF 36,000.--. Room layoutLiving/Dining: • Bright living/dining room • Chimney connection • Access to the covered balcony Kitchen: • Large living kitchen with strongroom • Functional, with potential for modernization Rooms: • 3 bedrooms on the main floor • Large attic/gallery room (home office, TV room, playroom, guest room) • Additional room in the developed (attic) top floor Sanitary: • Shower/WC • Bath/WC Ancillary rooms: • Large cellar • Strongroom • Optional: hobby room Living in Herznach-Ueken - nature, tranquility & proximity to everything importantHerznach-Ueken combines rural idyll with practical infrastructure: • Kindergarten & primary school in the village • Secondary school in Frick • Bus stop Ueken, community center only 4 minutes' walk • Highway A3 accessible in 5 minutes (Basel/Zurich) • Shopping: Volg in the village, Migros/Coop & other shops in Frick • Beautiful forests, hills & walking trails around the house Perfect location for families, commuters and anyone looking for tranquility - without compromising on accessibility.An exceptional price-performance ratio for this...

Travel time
-
Joëlle Hunkeler

Joëlle Hunkeler

1 / 12
Joëlle Hunkeler

Joëlle Hunkeler

  • Parking space
  • Balcony / Terrace
  • Garage
5.5 rooms101m²Price on request
Eiken, 5074 Eiken

Spacious maisonette with winter garden & exclusive finishes

This exceptional 5.5-room maisonette apartment with approximately 118 m² of living space is located in a well-maintained four-family house. The apartment is only built on one side and open on three sides, creating a bright, private, and pleasant living feeling. It is situated in a very quiet residential area in the village center of Eiken, near the Volg. The interior design is of high quality and stylishly designed, inspired by the colonial style. White plastered walls, white lacquered cassette doors, and designer plates by Gianni Versace characterize the high-quality interior design. The noble flooring with patterns, borders, and mosaics gives the entire apartment an exclusive and unmistakable character. In several rooms, integrated spots and additional connection options for wall lamps provide a harmonious lighting atmosphere. The kitchen with white high-gloss cassette fronts, metal knobs, and black granite countertops can be separated from the living area by a sliding door if needed. The adjacent living and dining area appears spacious and is ideally complemented by the heated winter garden and balcony. A particular highlight is the elegant, white lacquered solid wood staircase, which leads to the upper floor. There, the open gallery offers versatile usage possibilities, such as an office, fitness area, or additional retreat. The bathroom presents itself as a small wellness oasis with high-quality tiles by Gianni Versace and a heated whirlpool with air/water massage. Additional storage space is provided by the insulated attic, a cellar room with a window, and further practical ancillary areas. The apartment includes an outdoor parking space and an oversized garage with approximately 21 m² of space and about 3 meters of height, which is also suitable for larger vehicles or a small camper van. If desired, it is also possible to take over individual pieces of furniture. The quiet location in the center of Eiken, the view towards the Black Forest and the Waldgebiet Grotte, the high-quality materials, and the low maintenance costs make this maisonette apartment a rare opportunity for buyers looking for stylish living with a special character. Curious? Let yourself be convinced of the special living feeling, the stylish details, and the unique character of this apartment during a visit. Exact address available upon registration on neho.ch.INTERESTED IN VISITING THE PROPERTY? PLEASE REGISTER FIRST : https://neho.ch/b/5074-26-6

  • Parking space
  • Balcony / Terrace
  • Garage
1 / 13
4.5 rooms117m²CHF 649,000.–
Unterdorf 12, 4324 Obermumpf

High-quality modernized maisonette with lots of comfort and space for sale in the center of Obermumpf

Object4.5 room maisonette apartment, high-quality modernized, living area 117 m², secondary area 33 m², year of construction MFH 1990, large walk-in closet with high-quality built-in wardrobes, dressing room with built-in wardrobe, fireplace in the living room, washing machine in the bathroom, 1 car parking space CHF 30,000.-, a 2nd parking space (outside) can possibly be rentedLocationThe residential building with 6 units is very centrally located in the village. The Volg with a post office is only 50 meters away and boasts opening hours from Monday to Saturday from 06:30 to 19:00. The Rössli restaurant is also just a stone's throw away and serves you daily (Monday closed) with lunch menus and à la carte at lunch and dinner. Recreation areas with various hiking trails can be reached in a few minutes. The nearest forest is 500 meters away. The primary school and kindergarten are safe and easily accessible on foot. The Alte Post bus stop is about 2 minutes' walk away and offers regular connections to Wegenstetten and Möhlin with train connections to Basel and Zurich. The next motorway access (A3 towards Basel and Zurich) in Eiken can be reached in about 10 minutes by car. For whom is the object suitable?Ideal for couples, families, or people who value modern living comfort and a quiet, central location.Room programBasementParking space 14.2 m² AtticEntrance 6.7 m²Staircase 1.8 m²Walk-in closet 9.9 m²Room 12.0 m²Dressing room 14.1 m²Shower/WC 5.9 m²Kitchen 6.2 m²Living/dining room 27.2 m²Balcony 7.6 m² Top floor Porch/gallery 14.8 m²Bathroom 5.9 m²Room 12.4 m²Attic 8.1 m² Total living area 116.9 m², total secondary area 32.8 m² Expansion and conditionThe apartment presents itself in a very well-maintained and modern condition. In recent years, the following renovations have been made.Apartment:2012 Fly screen installation2015 Replacement of kitchen appliances2017 Built-in wardrobes in the walk-in closet room2018 Built-in wardrobe2021 Renewal of shutters2022 Renovation of both bathrooms2023 New floorboards2024 Four skylights renewed with electric exterior blindsInterested? We would be happy to send you our detailed documentation and are available to answer any questions.Would you like to know the value of your property? Our free and non-binding real estate valuation tool will be happy to help you under https://www.remax.ch/de/immobilien/bewerten

Travel time
-
Marek Calalesina

Marek Calalesina

1 / 7
Marek Calalesina

Marek Calalesina

  • Parking space
  • Balcony / Terrace
  • Elevator
4.5 rooms149m²CHF 930,000.–
4461 Böckten

Charming 4.5-room maisonette apartment in Böckten – Historic charm meets modern comfort

Discover this exceptional 4.5-room maisonette apartment on the 3rd floor of a lovingly renovated building from 1770 in the idyllic community of Böckten. With a spacious living area of 149 m² over two floors, this apartment combines historic character with modern living comfort – completely renovated in 2025 and available immediately.The apartment offers: • Open living and dining area: Modern, bright room with an elegant wooden staircase to the upper floor, blue sofa, white dining table with black chairs, and an open shelf with decorative elements. • Bright living room: With white walls, characteristic wooden ceiling beams, large windows, and plenty of natural light – equipped with a white sofa, coffee table, armchair, and bookshelf. • Two bedrooms: Including a modern bedroom with a wooden bed, bedside table, and round mirrors, as well as a airy attic bedroom with wooden beams, skylights, and a built-in shelf. • Attic room: Bright, modern room with wooden structures, colorful geometric carpet, and built-in shelves – ideal as a workspace or hobby room. • Bright hallway: With wooden ceiling beams, skylight, and a staircase with a wooden railing – stylish and inviting. • Two bathrooms: For maximum comfort and privacy. • Wooden balcony: With a lovely view of the green landscape, small table, and two chairs – perfect for relaxing. • Elevator and parking: For additional comfort and practical everyday use. Features & Specialties: The 1770 building was completely renovated in 2025 and combines historic architectural elements like wooden beams and skylights with modern design. The apartment spans two floors, offering the spacious feel of a single-family home.Location & Environment: The apartment is located in the quiet community of Böckten in the canton of Basel-Landschaft. The surroundings are pleasantly quiet – both during the day and at night. In the summer, the location benefits from plenty of sunshine, and even in winter, the sun's radiation is good. The train station is nearby, as is a river, which invites you to take walks and relax in nature.

  • Parking space
  • Balcony / Terrace
  • Elevator
1 / 9
3.5 rooms86m²Price on request
Weierweg 4, 4463 Buus

Bright and airy maisonette apartment in an idyllic location with a balcony!

Location: The municipality of Buus is located in the district of Sissach and offers ideal conditions for people who appreciate a quiet, rural environment without having to sacrifice easily accessible infrastructure. The central location, family-friendly atmosphere, and relaxed ambiance all contribute significantly to the high quality of life in this municipality. Description: This spacious 3.5-room apartment with a net living area of approximately 86 sqm and around 128 sqm of usable space is located in a well-maintained multi-family house with seven parties. Through the main entrance, you enter the lower area of the apartment on the left. Here you will find a bedroom, a hobby room, a practical storage room, a separate room with a washing machine/tumble dryer and its own boiler, as well as a wet cell with a shower, toilet, and sink. In the upper area, a bright and airy living room with a modern, open kitchen awaits you, from which you have direct access to the large balcony. At the back, there is another wet cell with a shower, toilet, and sink. The upper floor is rounded off by a small room. The spacious living area offers a variety of design possibilities - whether for individual living dreams, a home office, or as a personal retreat. Special advantages • Outdoor playground • Wood/aluminum windows • Kitchen with induction cooking field, large refrigerator, and natural stone plate • ample storage space • electronic shutters • washing machine/tumble dryer • underfloor heating We would be happy to show you the apartment during a personal viewing on site. We look forward to your contact!

Travel time
-
1 / 10
5.5 rooms160m²CHF 680,000.–
5073 Gipf-Oberfrick

Dreamy maisonette with gallery (RESERVED)

In a quiet location in Oberfrick, a freshly renovated 5.5-room maisonette apartment with approximately 160 m² of living space awaits you, ideal for all those who appreciate modern living in the countryside. Already when entering the ground floor, the practical wardrobe convinces. Via the staircase, you reach the bright living and dining area with a stylish, completely renewed kitchen in 2024. The direct access to the balcony creates an open living feeling and invites you to relax. On the upper floor, there are the bedrooms and the modern bathroom. A real highlight is the children's room with a gallery - perfect for playing, working, or as a retreat. Two balconies on both floors offer you a beautiful view into the countryside and provide pure relaxation in everyday life. A home that immediately inspires - perfect for families or couples who want to combine peace, comfort, and style. This offer includes: Idyllic location Beautiful row house neighborhood Built-in closets Gallery Modern kitchen Heat pump / radiators Induction stove Covered balcony for relaxation Laundry tower Last renovation in 2024 Child-friendly Sufficient visitor parking spaces 1 x garage box excl. CHF 35,000. Curious? We invite you to a non-binding viewing! Do you want to sell your property uncomplicated and worry-free? We determine the current market value of your property and show you discreetly and non-bindingly your options. Don't hesitate to contact us for a first conversation. We look forward to you.

Other interesting objects