1 result - Flats for sale: Altdorf UR

More objects in your automatically expanded search area
6 results - Radius: + 10km
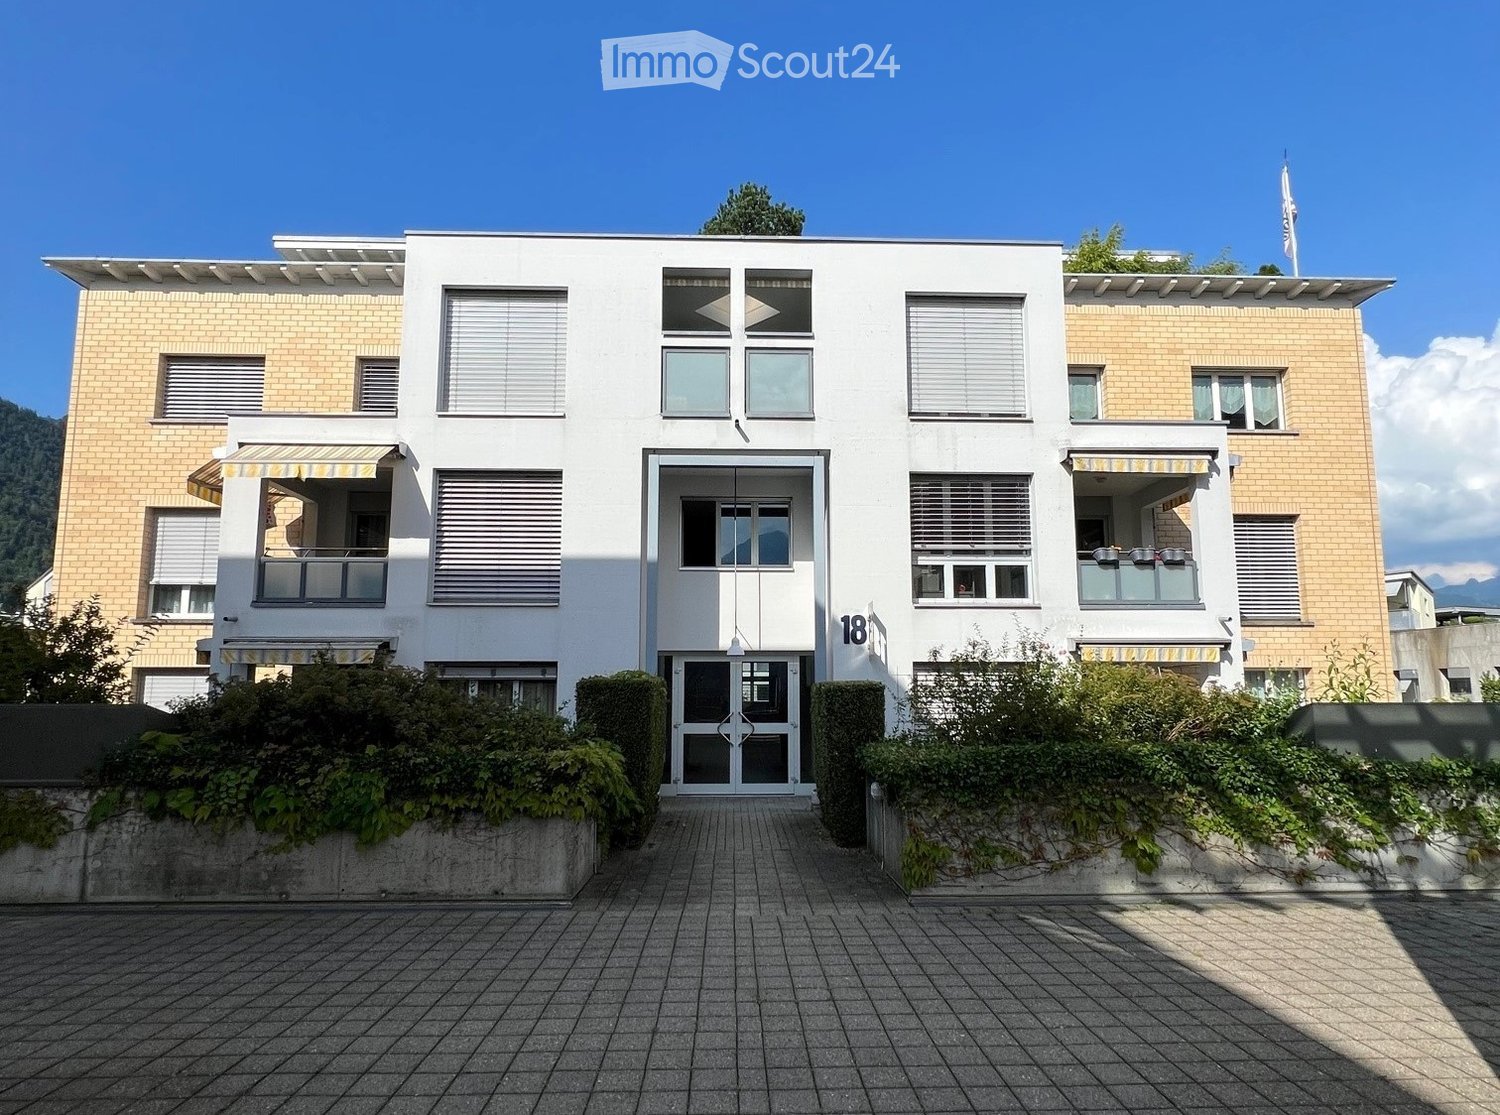
  • Modern two-story building with white facade, large windows, and balconies. Features a central entrance with glass doors and a small garden area in front.
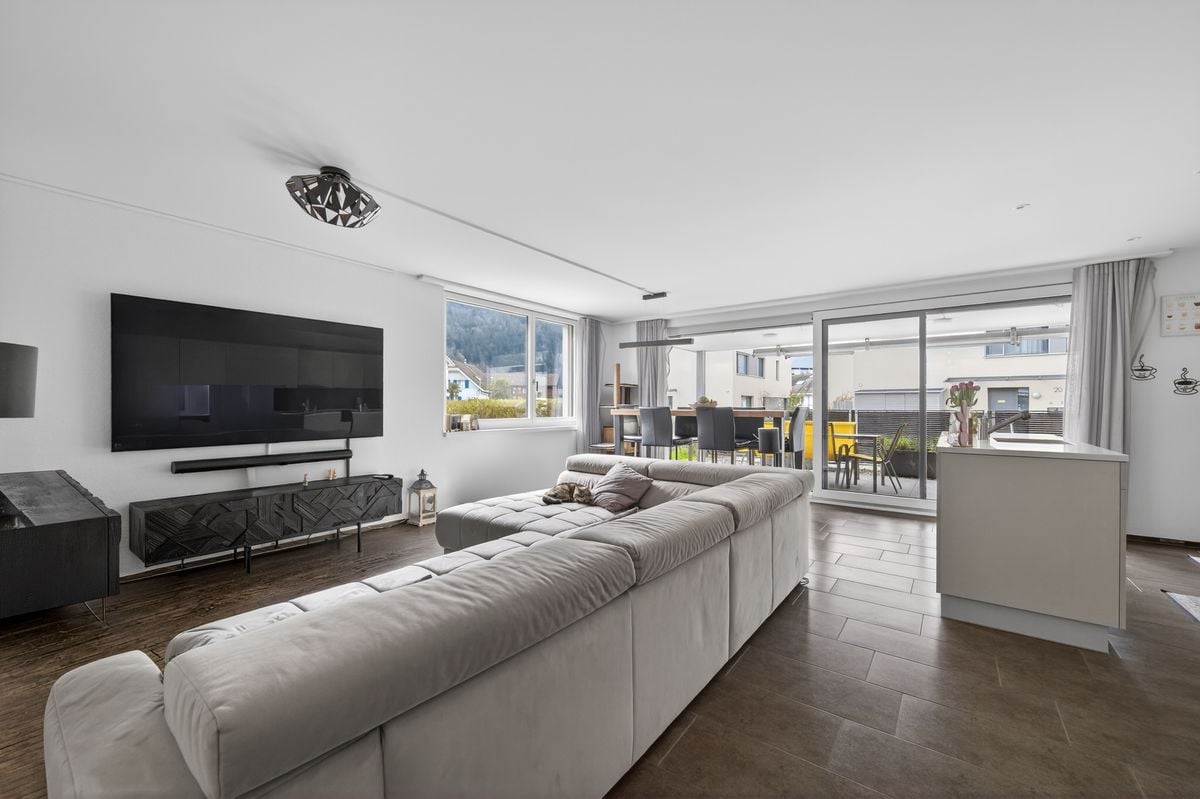
  • A modern living room with a grey leather sofa, coffee table, baby chair, and a Christmas tree in the corner. The room features large windows with white curtains and a chandelier hanging from the ceiling.
  • Modern kitchen with white cabinets, wooden accents, stainless steel appliances, and a central island.
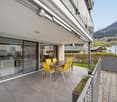
  • Balcony with a white table, two white chairs, a grey sofa, and a vase with white flowers.
  • Garden with green lawn, white bench, white chair, and decorative white sculptures.
  • Well-maintained garden with a lawn, flower beds, shrubs, and a modern building in the background. A single black chair is placed near the building.
  • Roof terrace with gravel surface, low fence, potted plants, and distant mountain view.
  • Modern bathroom with a double sink, toilet, bathtub, mirror, and towels. Features tiled walls and floor, a small plant on the windowsill, and a trash can under the sink.
  • Modern bathroom with white tiles, a toilet, a sink with a mirror cabinet, a shower area, and a small plant on the toilet tank.
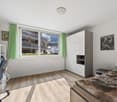
  • Modern bedroom with a large bed, white bedding, nightstand, wooden chair, and decorative vases. The room features wooden flooring, large windows with sheer curtains, and a white area rug with a leaf design.
  • Floor plan of a 2-room apartment with a living area, dining area, kitchen, two bedrooms, and a bathroom. Includes a covered terrace.
  • Aerial view of a town with a lake and mountains in the background, featuring residential and commercial buildings, roads, and green spaces.
  • Aerial view of a residential area showing a highlighted location marked as "Standort Wohnung" with nearby landmarks such as Lidl Schweiz, Migros/Denner, Otto's, Bahnhof, Schule, and Seepromenade.
1 / 13
4.5 rooms, 103m², CHF 1,390,000.–
Top
Bahnhofplatz 18, Brunnen, 6440 Brunnen

4.5-Room Garden Apartment in Top Location in Brunnen SZ

Welcome to this well-maintained 4.5-room garden apartment at Bahnhofplatz 18 in Brunnen. The property is located in a central location in the heart of the picturesque Vierwaldstättersee town in the canton of Schwyz and combines living quality with an attractive environment.The apartment has a net living area of 103 m² and was partially renovated in 2024. All windows were replaced, the parquet floor was renewed, and the facade was renovated. The result is a modern living ambiance with high living comfort.Particularly noteworthy are the spacious outdoor areas: A sunny, west-facing terrace with a well-maintained garden invites you to linger and enjoy. This offer is complemented by an approximately 110 m² large east-facing terrace in the special use right, where you can already enjoy the morning sun to the fullest.This attractive garden apartment is ideal for families who value space and quality of life, as well as for couples who want to spend their retirement in the unique surroundings of Brunnen.The apartment impresses with the following highlights: • open living-dining area with kitchen: replacement parquet floor in 2024 • two bathrooms: one bathroom with double sink and bathtub, as well as a shower/WC • floor heating • spacious and well-maintained garden/terrace area • 1 underground parking space included in the price • central location directly next to Migros/Denner, a few meters from the train station, yet quiet living location. • train station, schools, and shopping facilities are within a few minutes' walk. The lake promenade of Brunnen is only 10 minutes' walk away.

Travel time
-
1 / 13
4.5 rooms, 120m², CHF 890,000.–
6467 Schattdorf

Garden apartment in family-friendly neighborhood - property swap possible!

Modern & spacious 4.5-room apartment with great outdoor areaWelcome to the attractive 4.5-room garden apartment in the Gotthardmatte development, Schattdorf! Are you looking for homeownership with a well-thought-out floor plan, modern construction, and a small oasis outdoors? Then you're in the right place with this property! The apartment offers a perfect combination of modern architecture, aesthetics, and practical functionality. The Gotthardmatte development was built in 2016 and is therefore state-of-the-art. Due to its child-friendly location, barrier-free access, and great outdoor area, this property offers a variety of uses. Whether as a family, people who may want to downsize spatially, or childless couples and singles, this apartment is ideal for a variety of life situations.The apartmentOn a living area of 120 m², you'll find bright, open rooms. The living and dining area is airy and spacious. The kitchen impresses with timeless elegance, plenty of storage space, a generous workspace, and a top-modern island. Connected to the spacious living room, this area of the apartment invites you to linger, enjoy, and relax.The three bedrooms are located in the rear of the apartment, which perfectly protects privacy and provides an optimal layout. The large windows in the rooms also offer plenty of natural light and give the rooms a cozy atmosphere.With the two modern bathrooms, one with a bathtub and one with a shower, all needs are met. Additionally, there is also a reduit in the apartment, which provides further storage space. With the apartment's own laundry tower, corresponding added value and comfort are also ensured.Outdoor area & viewOn the approximately 23m² large terrace, you can enjoy warm summer evenings with delicious BBQ and a great view of the Urner Alps. A small, private lawn area completes the private outdoor oasis.ParkingThe apartment comes with a underground parking space, which can be purchased for an additional CHF 40,000.--Property swap? Your chance for the perfect home change!Do you own a larger property and want to downsize? Then this might be a unique opportunity for you!The current owners are looking for more living space due to family growth and are open to a property swap - whether it's a house or a larger apartment. If you have a suitable property, this could be the ideal solution for both parties. A straightforward, direct deal - without long sales processes. Interested? Then let's talk about it without obligation and explore the possibilities together.Has this property caught your attention? Then don't hesitate and call us for a viewing appointment on site! We're happy to be reached at 041 530 39 56. We look forward to your call!
1 / 7
4.5 rooms, 88m², CHF 770,000.–
Bitzi 1, 6472 Erstfeld

Modern 4.5-room garden apartment with Minergie standard in Erstfeld

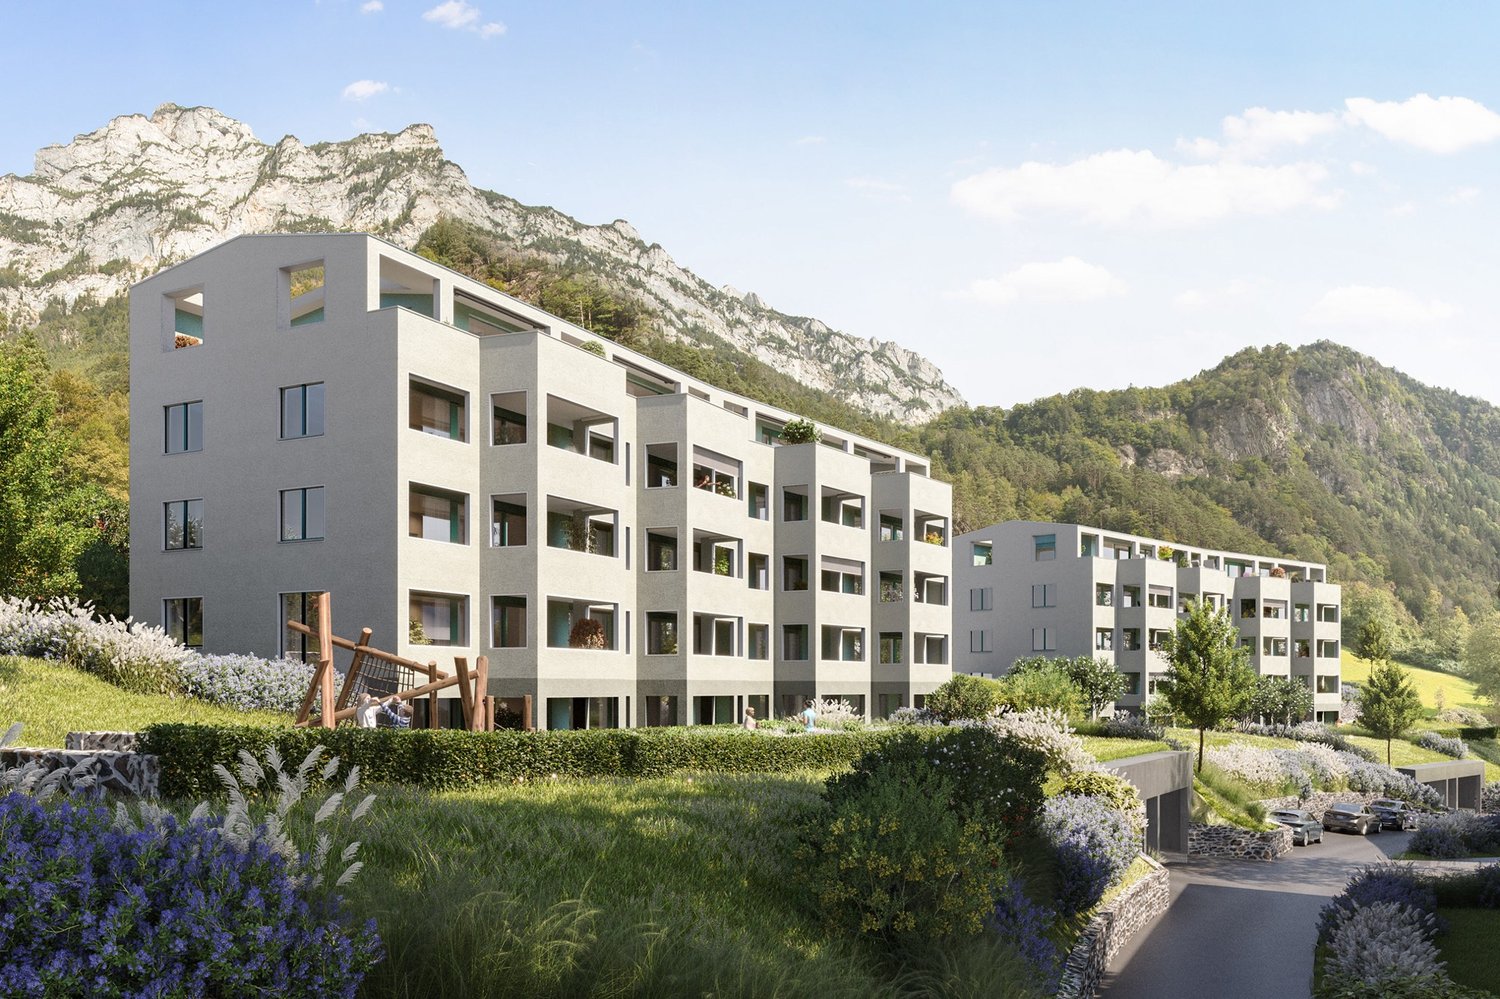
In the quiet and idyllic Bitzi area, 2 houses with a total of 32 high-quality owner-occupied apartments (2.5- to 4.5-room) are being built from spring 2027. Discover this high-quality 4.5-room apartment in a brand-new Minergie-certified building in Erstfeld. With a living area of 88 m², this thoughtfully planned apartment offers modern living comfort at the highest level. Last two 4.5 room garden apartments. The apartment impresses with: • Open living area: Spacious, light-flooded room with large windows and a wonderful mountain view • Barrier-free equipment: Access without barriers for maximum freedom of movement • Private outdoor area: Own garden and balcony to relax and enjoy the mountain scenery • Modern kitchen: Completely equipped including dishwasher • Comfortable equipment: Lift in the building and own garage Location and surroundings: The apartment is located in a quiet area and is yet well connected. Erstfeld train station can be reached in just 10 minutes on foot, while the Erstfeld Unterdorf bus stop can be reached in 4 minutes on foot. A Migros supermarket is nearby (4 minutes) for daily needs. Families appreciate the child-friendly environment with the Stegmatt school house just 13 minutes away. This energy-efficient Minergie apartment combines sustainable building with modern living comfort and is available for occupancy from March 2027. Ideal for all those who value quality, comfort, and a spectacular view. We look forward to your contact

Travel time
-
1 / 7
4.5 rooms, 129m², CHF 1,140,000.–
Hofstattstrasse, 6377 Seelisberg

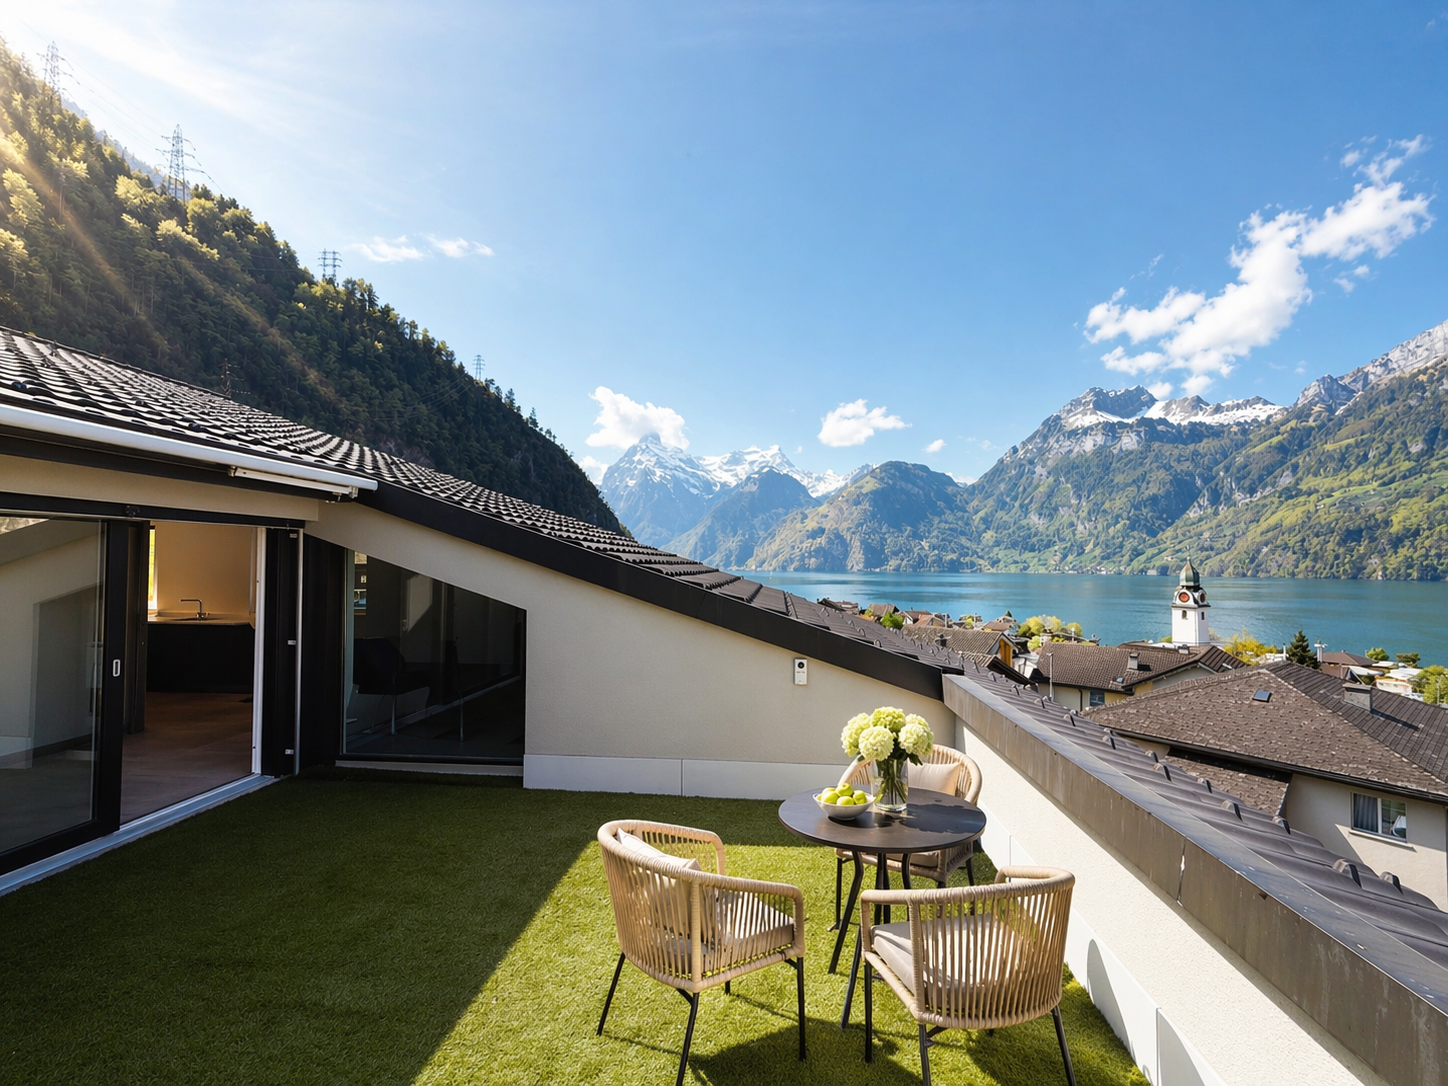
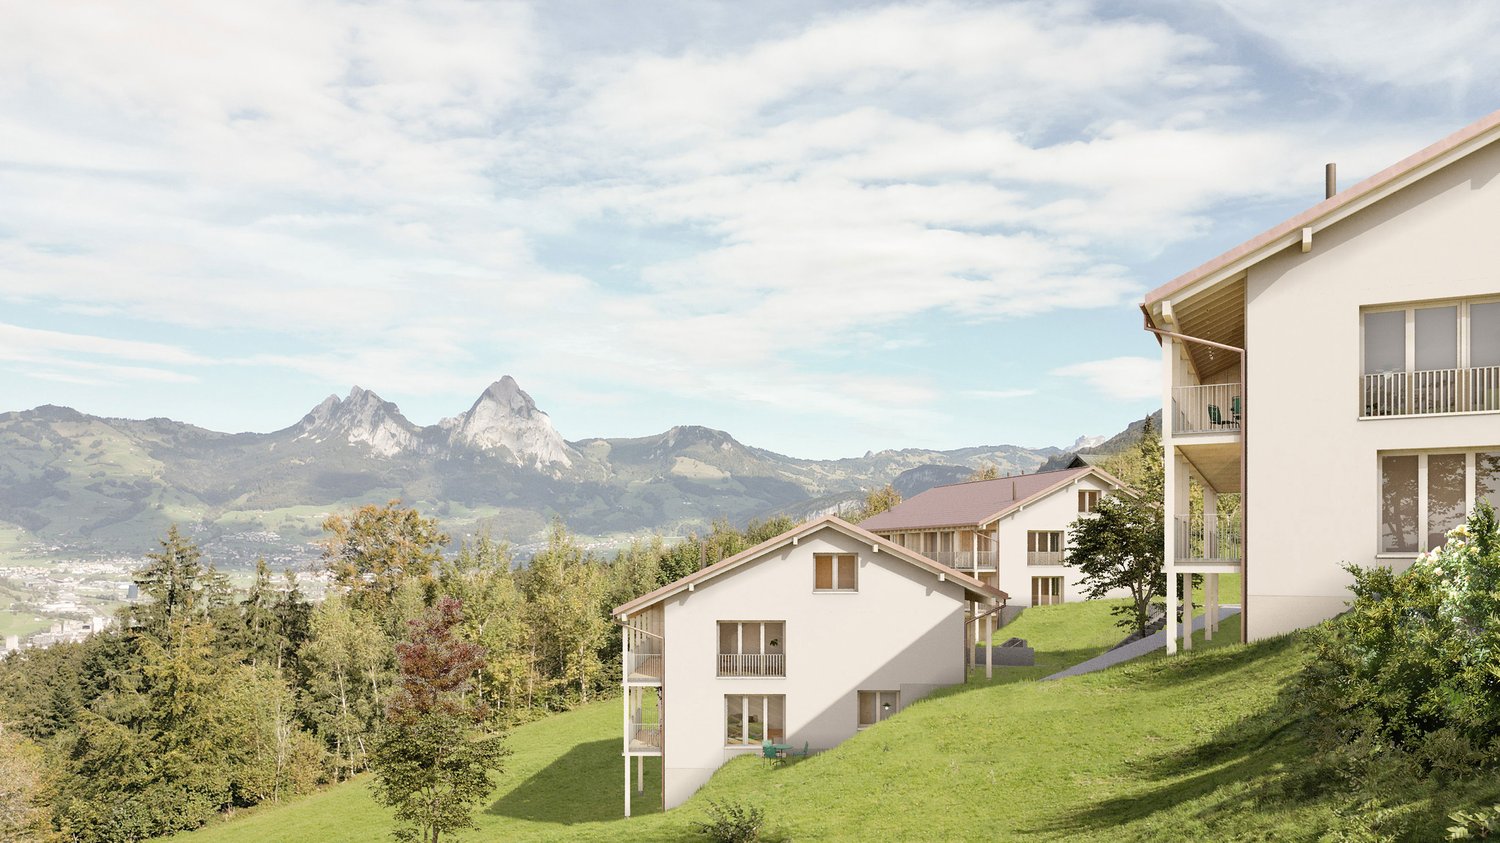
Newly built maisonette apartment with lake and mountain views in Seelisberg

4.5-room maisonette apartment on the 1st/ground floorLiving area 129 m2Balcony 28 m2New construction start 2026, ready for occupancy April 2028ObjectIn the three houses of the Hostattstrasse development, there are six maisonette apartments. Three of the maisonette apartments have 2 balconies. These maisonettes are located in House B and House C (B.04/B.05/C.05).The well-thought-out architecture of the houses guarantees the residents a stunning panoramic view of the surrounding mountain landscape and Lake Lucerne. Here, you can enjoy the charm of nature and the tranquility of the region to the fullest, while the modern living quality meets the highest standards. The apartments can also be equipped with skylights and a fireplace as an option.Hostattstrasse developmentThe project is located in a small valley next to Hostattstrasse. The three houses were arranged to provide optimal views and distribution. The foundation is the common underground garage with access to the houses. The project is scheduled to be built from 2026 and will be ready for occupancy from April 2028.LocationThe development is located in the heart of Switzerland, in Seelisberg, Canton Uri. The municipality has two village parts, and Hostattstrasse is located in the lower part, just a 2-3 minute walk from the mountain station of the Treib-Seelisberg-Bahn and the post bus connection. The location is extremely sunny.10 minutes drive from the ski and hiking area Klewenalp-Stockhütte (Emmetten), 15 minutes from the N2 north-south highway, 30 minutes from Lucerne, 65 minutes from Zurich.More information can be found at www.wohnen-seelisberg.ch.There you will also find other apartment types.Construction start is May 2026, completion April 2028

Travel time
-

Suggested properties for you based on search results

Other interesting objects