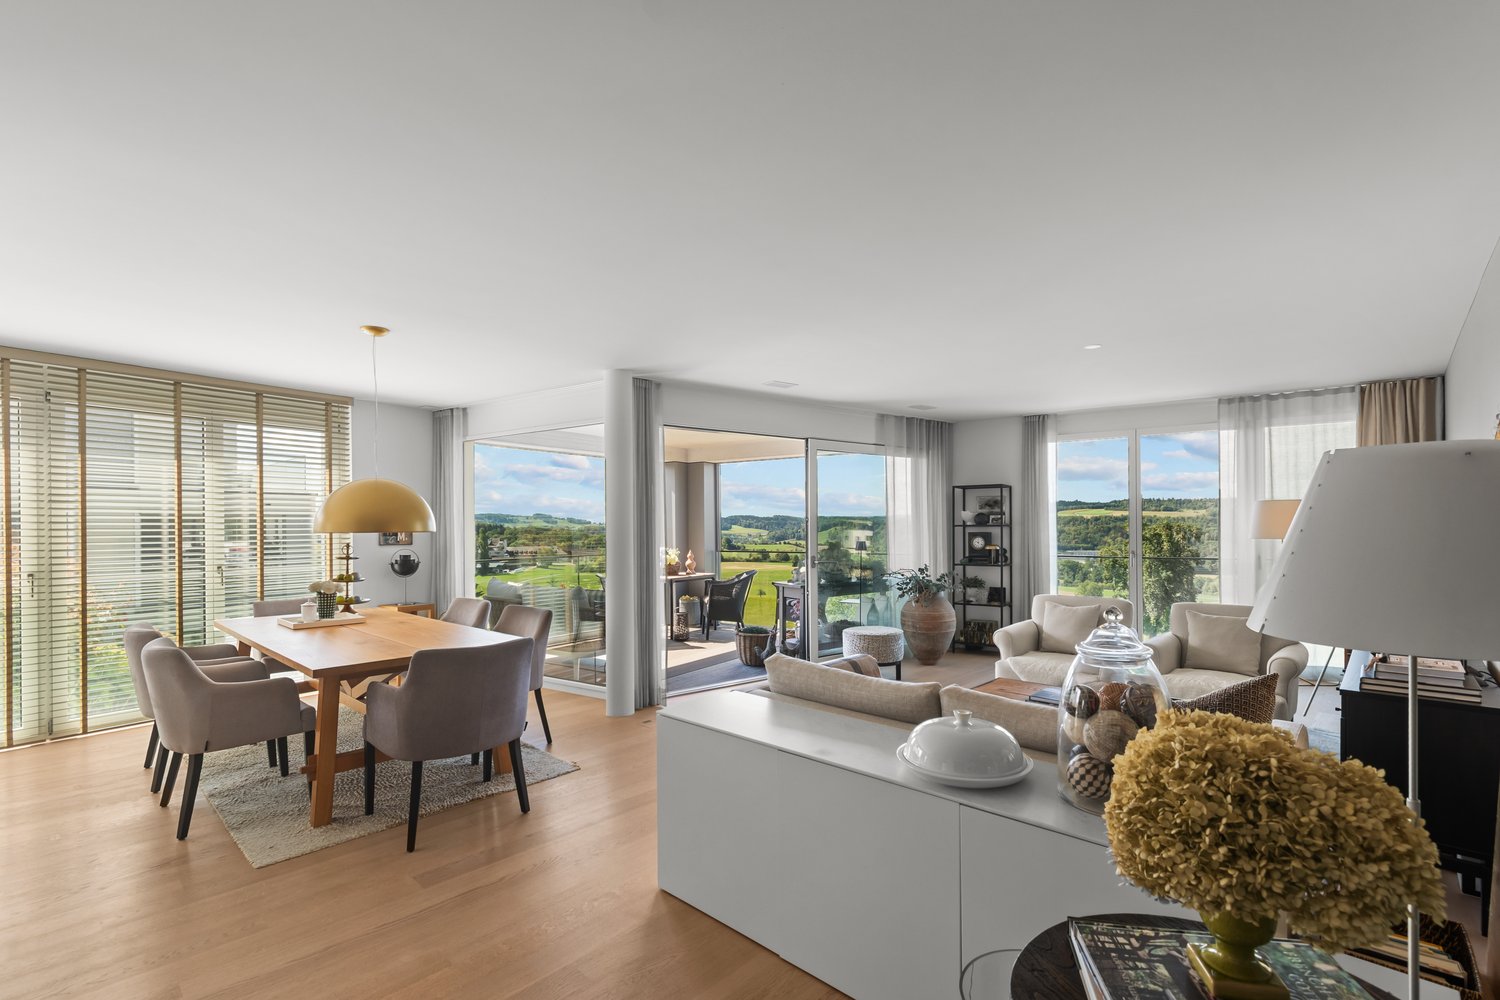
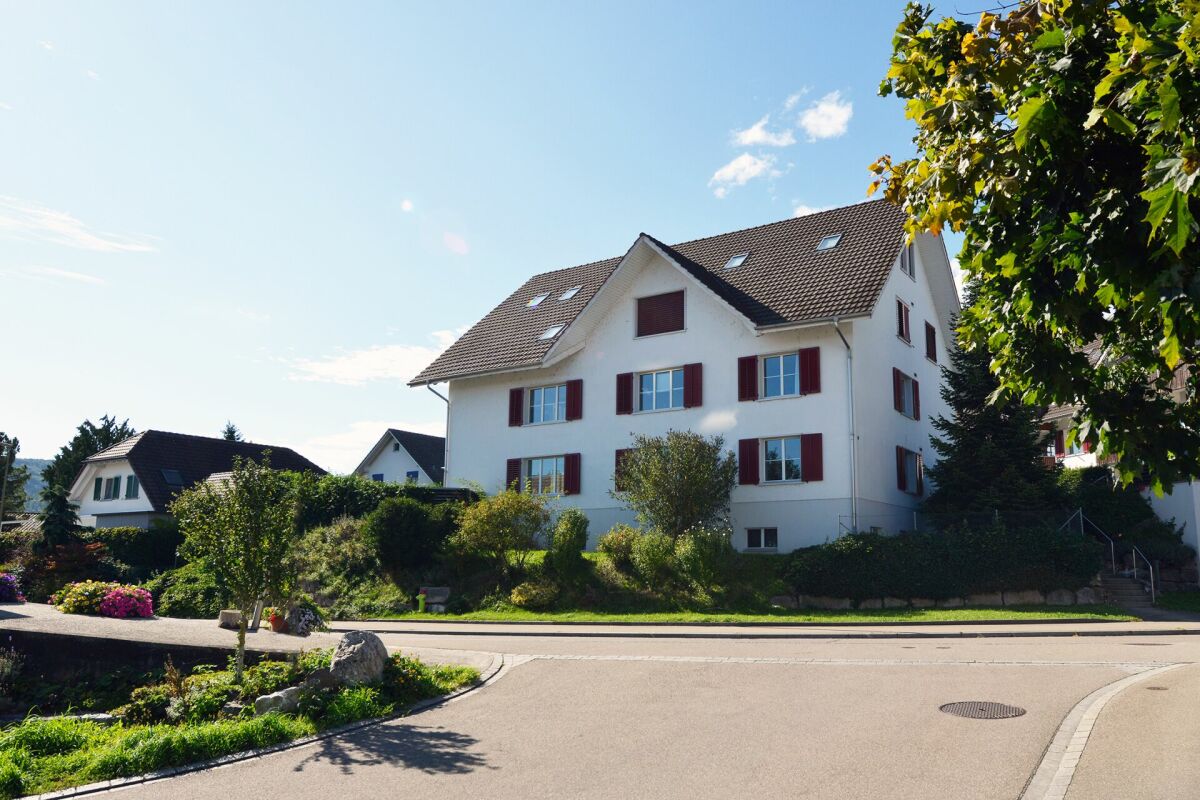
Adlikon b. Regensdorf - Flats for sale with Balcony / Terrace, Elevator
We recommend expanding your search criteria to get similar results. The current filters didn’t return any matches.

If you don’t want to change your current search criteria, we recommend creating a search alert, so you’ll be notified when matching offers become available.

More objects in your automatically expanded search area
38 results - Radius: + 10km
New building
1 / 10
  • Parking space
  • Balcony / Terrace
  • Garage
  • +5
6.5 rooms150m²CHF 2,036,000.–
Premium
Friedhofstrasse 21, 8180 Bülach

Modern 6.5-room attic new building apartment in Bülach

Welcome to your new dream home on Friedhofstrasse 21 in Bülach! This spacious 6.5-room apartment on the attic floor of a modern new building with a living area of 150 m² and a total area of 178 m² offers plenty of space for the whole family.The apartment impresses with: • spacious living/dining with large window fronts. • exclusive kitchen with kitchen island, professional combi-steamer, oven, Bora PURU cooktop and dishwasher. • bright rooms • bathroom and WC/SHOWER, shower with rain shower Hansgrohe, tiled floor and real glass partition wall. • large terrace with Feinsteinzeug plates. • electric sun and slat blinds • Minergie certified: High energy efficiency and sustainable living with modern standards. • individual comfort ventilation • 3-fold insulated wood/metal windows • increased thermal insulation • photovoltaic system for own power generation. • ground probes take over the heating together with the heat pump. • e-mobility connection is possible at every parking space. • Lift: Barrier-free and wheelchair accessible – comfortable access to the apartment. • Public transport: The Untertor bus stop is only 200 m and the Bülach train station is 1,000 m away. • Shopping: The Sonnenhof shopping center is 870 m away. • Schools: The cantonal school is 140 m, the vocational school is 220 m, the primary school Schwerzgrueb with kindergarten is 240 m, and the secondary school Mettmenriet is 720 m away – an ideal place to live for families with children. This exclusive new building apartment is available from September 30, 2027. Secure your new home in Bülach now and benefit from modern living comfort, sustainable construction, and excellent infrastructure.Interested?Contact us and come visit us for a non-binding conversation.

  • Parking space
  • Balcony / Terrace
  • Garage
  • +5
Travel time
-
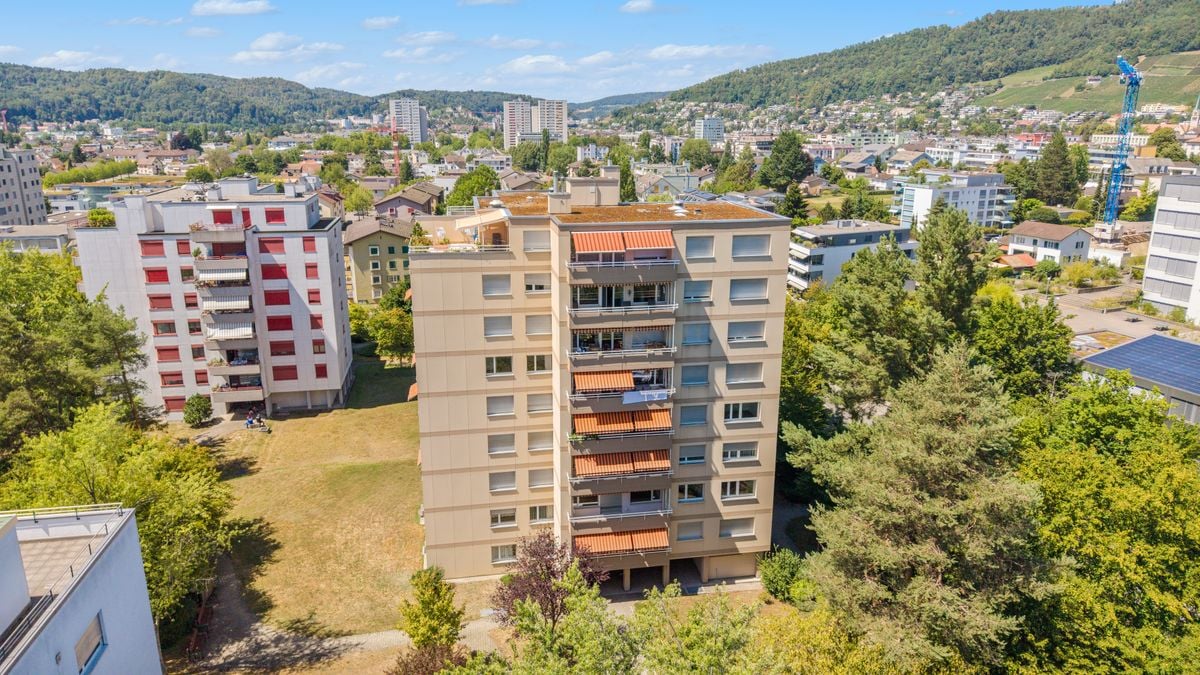
  • Apartment complex, modern architecture, balconies, green areas, landscaped lawn
  • two couches, glass table, two lamp bases, dining table, two windows
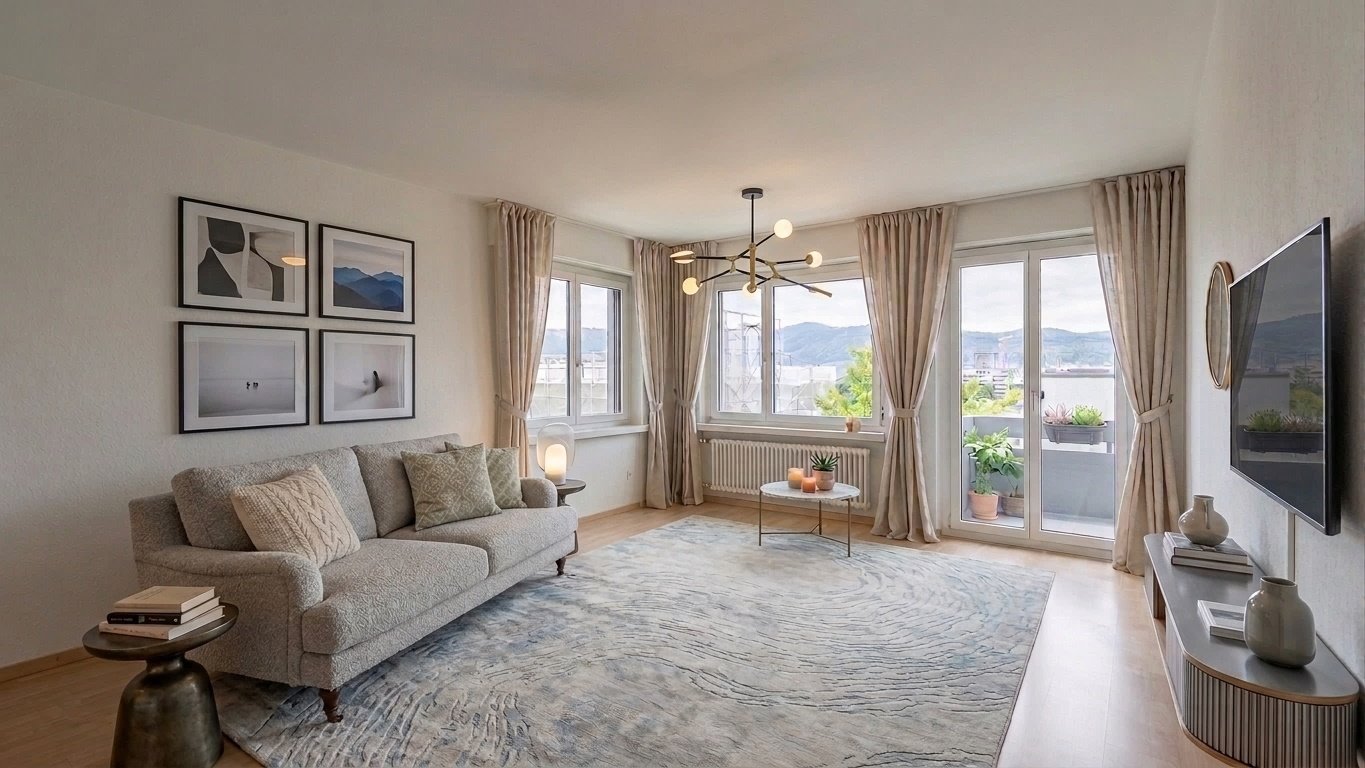
  • modern decor, two sofas, glass coffee table, floor lamp, panoramic city view
  • A dining room with a large wooden dining table, four transparent chairs on each side, and a large glass door leading to a view outside
  • central island with glass countertop, built-in oven and dishwasher, modern cabinets, white tiled floor, pendant lighting
  • kitchen, modern kitchen island, black marble countertop, stainless steel frame, built-in oven, power outlet, shiny floor
  • A balcony with a metal railing and large sliding glass doors, modern furniture with decorative pillows, tile flooring, and a scenic city view.
  • balcony with metal railing, glass doors, sitting furniture, white ceiling
  • A park with trees, a small playground, a slide, and a swing. Several buildings are visible in the background under a cloudy sky.
  • Contemporary bathroom with glass walk-in shower, large vanity, modern fixtures, marble flooring
  • Marble counters, modern fixtures, glass-enclosed shower, stainless steel faucets, green borders
  • Modern bathroom with glass shower enclosure, white sink, silver faucet, and illuminated mirror
  • two bedrooms, living/dining/kitchen, bathroom, two toilets, two terraces
1 / 13
two couches, glass table, two lamp bases, dining table, two windows
modern decor, two sofas, glass coffee table, floor lamp, panoramic city view
A dining room with a large wooden dining table, four transparent chairs on each side, and a large glass door leading to a view outside
5.5 rooms148m²CHF 2,295,000.–
Premium
Heinrich-Wolff-Strasse 8, 8046 Zürich

Luxurious 5.5-room apartment with panoramic views in Zürich Affoltern

This luxurious 5.5-room apartment offers a modern, bright living ambiance on the highest level, spanning 148 m². The complete renovation in 2023 gives the entire apartment the character of a new building. Spacious living rooms, high-quality materials, and two extensive terraces with unobstructed views create an exclusive living experience.The approximately 54 m² large living and dining area impresses with a continuous window front, flooding the room with natural light and creating an open, harmonious spatial feel. The new ceramic tiles give the living area a modern, elegant atmosphere. From here, you can directly access the spacious west terrace – ideal for relaxed evenings in the sun.The modern design kitchen with an island was completely renovated in 2023 and impresses with exclusive materials and premium appliances: two refrigerators, large oven, steamer, Bora cooktop, and a lift dishwasher. The anti-fingerprint fronts and the worktop made of high-quality ceramic stone combine aesthetics with functionality, making the kitchen the stylish centerpiece of the living space.All four bedrooms are bright, inviting, and have direct access to the terrace. Here, too, exclusive ceramic tiles and new curtain rails were installed in 2023, giving the rooms a high-quality, well-maintained appearance. The master bedroom offers additional comfort with an elegant en-suite bathroom.The bathrooms were completely renovated and present themselves in luxurious equipment: washbasins made of noble Calacatta ceramic stone, LED mirror cabinets, high-quality fittings from Laufen, and a spacious walk-in shower with a Kaldewei shower tray. The combination of noble materials and modern technology provides a stylish spa experience in everyday life.The two terraces – 28.4 m² to the west and 13.4 m² to the east – offer sun from morning to evening. The glass railings provide maximum transparency and open up an unobstructed, wide view. The west terrace is equipped with an electric sunshade and sockets, making it ideal for lounge areas or cozy evening hours.A spacious laundry room with a washing machine, dryer, and sink provides additional comfort and storage space. A basement room (8.5 m²) is included in the price; a parking space in the underground garage can be purchased for CHF 60,000.The property itself offers an exceptionally diverse infrastructure: spacious green areas, a sports field with basketball hoops, two table tennis tables, various play areas, and an idyllic fountain square. A multi-purpose room is available to residents for private events.This apartment combines luxury, comfort, and modern design – an exclusive home for discerning buyers.Highlights: • Rooms: 5.5 rooms • Shower/WC: 2 • Laundry room: 1 • Condition: like new • Room height: 2.5m • Gross living area: 148m2 • Heating: underfloor heating • Ventilation: comfort ventilation • Certification: Minergie • Availability: by arrangement Please, no broker inquiries.

Travel time
-
1 / 13
5.5 roomsCHF 1,500,000.–
Hohstrasse 4, 8302 Kloten

Attic apartment with large terrace and additional rooms

The Hohstrasse 4 in 8302 Kloten is located in a well-connected residential and commercial area, close to the town center. The bus stop "Kloten, Graswinkel" is just a few steps away. The bus line 733 connects the location comfortably to Kloten station and Zurich Airport station, from where there are quick connections to Zurich. The airport and motorway access are reachable by car in a short time.ROOM PROGRAM: 5.5-room apartment, living area approx. 135.0 m² / total usable area approx. 158.8 m² 3. UPPER FLOOR Entrée / Vorplatz ca. 9.8 m2 Living/dining room ca. 37 m2 Kitchen ca. 11.6 m2 Room 1 / dining room (open) ca. 11.9 m2 Bathroom/WC ca. 8.1 m2 Corridor ca. 11.5 m2 Room 2 ca. 13 m2 Room 3 ca. 11.5 m2 Room 4 ca. 16.5 m2 Shower/WC ca. 4.1 m2 Terrace ca. 62.4 m2 2. UPPER FLOOR Craft room (heated and directly accessible from the apartment) ca. 18.4 m2 Laundry room ca. 5.4 m2 Parking spaces in the garage can be purchased. The price per parking space is CHF 40'000.00. The generously cut apartment presents itself in a well-maintained and modern condition thanks to ongoing maintenance work. The room concept convinces with a well-thought-out floor plan with its own laundry room and practical craft room. The southwest orientation provides pleasant sun conditions in the apartment and on the spacious terrace. For further information, please fill out the contact form. We will be happy to send you the detailed sales documentation. Internal viewings take place after separate agreement.

Travel time
-
1 / 12
5.5 roomsCHF 1,450,000.–
Hohstrasse 2, 8302 Kloten

5.5-room apartment with terrace and spacious secondary rooms

The Hohstrasse 2 in 8302 Kloten is located in a traffic-calmed area in a well-connected residential and commercial district, close to the town center and directly adjacent to a small forest. The bus stop "Kloten, Graswinkel" is just a few steps away. The bus line 733 conveniently connects the location to Kloten station and Zurich Airport station, from where there are quick connections to Zurich. The airport and motorway access are within easy reach by car.ROOM PROGRAM: 5.5-room apartment, living area approx. 152.2 m² / total usable area approx. 21.2 m² 2. UPPER FLOOR Entrée / Vorplatz approx. 17.1 m² Living/dining room approx. 43.0 m² Kitchen approx. 11.2 m² Room 1 / Studio approx. 13.1 m² Laundry room approx. 4.1 m² Bathroom/WC approx. 8.1 m² Corridor approx. 10.5 m² Room 2 approx. 13.0 m² Room 3 approx. 11.5 m² Room 4 approx. 16.5 m² Shower/WC approx. 4.1 m² Terrace approx. 62.4 m² 1. UPPER FLOOR Craft room (heated) approx. 16.1 m² Shower / WC approx. 5.1 m² The generously proportioned apartment presents itself in a well-maintained condition thanks to ongoing maintenance work. The room concept convinces with a well-thought-out floor plan with its own laundry room and practical craft room including adjacent shower/WC. The southwest orientation provides pleasant sunshine conditions both in the apartment and on the large terrace. For further information, please fill out the contact form. We will be happy to send you the detailed sales documentation. Internal viewings take place by separate arrangement.

Travel time
-
1 / 11
5.5 rooms134m²CHF 1,318,000.–
Im Föhret 6, 8962 Bergdietikon

Space for the whole family: 5.5 rooms above the Limmattal

In the "Im Föhret" development in Bergdietikon, a spacious 5.5-room apartment with a well-thought-out floor plan, plenty of privacy, and a living ambiance that harmoniously combines tranquility, comfort, and modern architecture awaits you.Highlights of the apartment: • Spacious 5.5-room apartment with 134.5 m² living space • Sunny loggia with approximately 17 m²Light-filled rooms thanks to generous window areas • High-quality interior design with elegant oak parquet • Modern open kitchen with high-quality appliances and practical recess • Two stylish bathrooms with bath/WC and shower/WC • Minergie® standard: Comfort ventilation for a pleasant room climate, pellet heating, and modern building technology • Private parking space in the garage and cellar compartment included The slightly elevated location above the Limmattal combines natural living with excellent accessibility to the centers of Zurich, Baden, and Aarau - ideal for all those who appreciate the proximity to the city and yet want to live quietly. The Dietikon train station is just a stone's throw away. Shopping facilities, schools, and public transport are also located in the immediate vicinity.Other available apartments in the development: • 3.5-room apartments • Garden apartment 3.0.3, ground floor, 98.5 m², 17 m² seating area/ 120 m² garden, CHF 1'045'000 • Garden apartment 6.0.3, ground floor, 98.5 m², 17 m² seating area/ 150 m² garden, CHF 1'076'000 • Apartment 3.2.3, 2nd floor, 101 m², 17 m² loggia, CHF 1'045'000 • Penthouse apartment 6.3.2, 3rd floor, 98.5 m², 121 m² terrace, CHF 1'297'000 • 4.5-room apartment • Penthouse apartment 3.3.1, 3rd floor, 108.0 m², 72 m² terrace, CHF 1'397'000 • 5.5-room apartments • Garden apartment 6.0.1, ground floor, 134.5 m², 17 m² seating area/ 45 m² garden, CHF 1'344'000 • Apartment 6.1.1, 1st floor, 134.5 m², 17 m² loggia, CHF 1'318'000 • Apartment 6.2.1, 2nd floor, 134.5 m², 17 m² loggia, CHF 1'334'000 Each apartment includes at least one private parking space in the garage and a cellar compartment. We would be happy to provide you with the floor plans and sales documents for the apartments that interest you.We are happy to provide you with further information or arrange a personal viewing appointment. We look forward to your contact.The images are of a similar apartment.

Travel time
-
1 / 8
5.5 roomsPrice on request
Sonnhaldenstrasse 11, 8113 Boppelsen

RESERVED - Modern 5.5-room garden apartment in prime location

..where you feel at home.Located on a prominent hillside at the edge of the historic village center – with a far-reaching panoramic view to the Alps.Thanks to its location at the end of a cul-de-sac, residents enjoy absolute peace and quiet without through traffic. Ideal location in the village.The garden apartment (part of the house 1) impresses with its generous room layout, elegant furnishings, and privileged location with unobstructed views. It can be accessed both via the shared staircase with direct garage access and via a separate, private entrance along the east facade – ideal for guests, (home-) office, or an independent practice.The half-story organization allows for a clear separation of living, working, and sleeping areas. Bright, spacious rooms provide a pleasant living feeling and various usage possibilities.The large entrance area forms the beginning of the apartment. Already here, the harmonious reference of the half-stories can be felt. On this level, there is the spacious master bedroom with its own dressing room and an elegant en-suite bathroom. This area is complemented by a room over 20 m² in size on the east side, which is ideal as an office, studio, or practice room and also has a separate entrance.Around the apartment, there are spacious private outdoor areas.The outdoor areas are directly accessible from all rooms and create a living comfort that ideally connects indoor and outdoor life.A luxurious construction standard with high budgets for flooring, kitchen, sanitary appliances, etc. suits the exclusive property.You determine the construction! ...entirely according to your taste!Reserve your home!

Travel time
-
New building
  • outdoor seating area, coffee table, flowerpots, mountain view
  • Multi-story building, multiple balconies, underground garage
  • Dining and living area with wooden floor, large windows, modern furniture, white walls, central round table, wall-mounted mirror, side table, plant, couch with pillows
  • living room with couch, tables, tv, mirror and art
1 / 4
Multi-story building, multiple balconies, underground garage
Dining and living area with wooden floor, large windows, modern furniture, white walls, central round table, wall-mounted mirror, side table, plant, couch with pillows
living room with couch, tables, tv, mirror and art
5.5 rooms214m²CHF 6,759,000.–
Uetlibergstrasse 15, 8045 Zürich

Crown jewel for sale: Exclusive penthouse apartment (200–400 m²) with private terrace, approx. 110 m²

Nestled in one of the most sought-after residential areas for families, at Manesseplatz and just a few minutes from the Uetliberg recreation area, the new construction project Residence XV is being built. It is an elegant multi-family house with an above-average construction standard, combining modern comfort and high-quality equipment.The location offers a quiet and safe environment, ideal for families and individuals, and convinces with its proximity to all important amenities of daily life. Just a two-minute walk away are a Coop, the Metzgerei Keller, and a pharmacy – perfect for quick shopping or small errands.The apartment embodies contemporary architecture, functional simplicity, and high-quality interior design, with floor-to-ceiling windows and French railings, offering the security you desire.The penthouse apartment boasts a spacious roof terrace of over 110 m² – an exclusive retreat with breathtaking views. (Clip on request)Additionally, there is the possibility of purchasing a partial area or the entire floor on the 5th upper floor. This can expand the living area to up to 400 m² and create an exclusive maisonette apartment (duplex). Price upon requestAdditionally, a parking space in the underground garage can be purchased.We would like to point out that the number of rooms and the layout can still be flexibly adapted, as we are currently before construction.

Travel time
-
1 / 16
5.5 rooms154m²CHF 1,160,000.–
Hauptstrasse 51, 8162 Steinmaur

5.5-room attic maisonette apartment in a green area

This spacious 5.5-room attic maisonette apartment is located in a traditional building in the picturesque Steinmaur and offers you the perfect combination of rural idyll and cozy living. The bright and airy dining and living area, equipped with low-maintenance, light ceramic tiles, exudes an inviting atmosphere. In the bedrooms, robust Klötzli parquet flooring creates a warm and cozy atmosphere, making the room perfect for relaxed hours and restful nights.A special highlight of this apartment is the idyllic balcony with a view of the greenery. Whether for cozy evenings with the family or as a retreat for quiet moments - here you can enjoy the charm of nature right outside your front door.The apartment is in good condition and offers a high level of living comfort. The elevator in the stairwell is particularly practical.The apartment also features a Minergie-Eco comfort ventilation system. This provides a constant supply of fresh air and optimizes the room climate - ideal for healthy living and high quality of life.In the basement, you have four hobby rooms at your disposal, which can be purchased additionally - whether for your own office, as a studio or storage space for your personal treasures. Two parking spaces must be purchased with the apartment, which offers you additional comfort in everyday life.The apartment includes the shared use of a drying room with an exhaust fan and a playground, ideal for families with children. For your guests, there are four visitor parking spaces available, so they can also visit you in a relaxed manner.Experience the charming, traditional flair of Steinmaur and make this home your retreat, where you can find peace and security.Arrange a viewing appointment today and discover your new home!

Travel time
-
1 / 14
5.5 rooms140m²CHF 3,540,000.–
Binzallee 34, 8055 Zürich

GRACE – Luxurious 5.5-Room City Apartment

Grace- Luxus und Charme in vollendeter Harmonie an zentraler Lage in der Stadt ZürichWillkommen in dieser exquisiten Wohnung im Herzen von Zürich! Diese lichtdurchflutete Immobilie überzeugt durch hochwertige Materialien und zeitlose Eleganz. Edle Ausstattungsdetails, stilvolles Design und ein durchdachter Grundriss schaffen eine Atmosphäre von Luxus und Wohnkomfort.Die grosszügigen Wohnbereiche verfügen über edles Parkett und bieten einen wunderschönen Blick auf die baumbestandene Allee. Grosse Fenster sorgen für viel Tageslicht und ein angenehmes Wohnambiente. Die moderne Designküche mit hochwertigen Geräten und edlen Oberflächen lässt keine Wünsche offen und bietet ideale Voraussetzungen für kulinarische Genüsse.Highlights: • Hochwertige Parkettböden • Küchengeräte von Gaggenau • Grosszügiger Weinkühlschrank • Exklusive Einbauschränke der italienischen Marke Poliform • Luxuriöse Badezimmer • Schallisolierte Zimmertüren • Ein privates Kellerabteil sowie ein Hobbyraum • Zwei Einstellplätze in der Tiefgarage Die Schlafzimmer bieten einen ruhigen Rückzugsort, während die luxuriösen Badezimmer mit hochwertigen Armaturen und grosszügigen Duschen zum Entspannen einladen.Die Lage lässt keine Wünsche offen: Zahlreiche Cafés, Restaurants und Einkaufsmöglichkeiten befinden sich in unmittelbarer Nähe, ebenso eine hervorragende Anbindung an den öffentlichen Verkehr.Erleben Sie urbanes Wohnen und erstklassigen Komfort in dieser einzigartigen Wohnung. Vereinbaren Sie noch heute einen Besichtigungstermin und lassen Sie sich von diesem besonderen Wohnjuwel begeistern!Ihr Baumann Estate TeamGRACE – Luxury and Charm in Perfect Harmony at a Prime Location in the City of Zurich.Welcome to this exquisite apartment in the heart of Zurich! This light-filled property impresses with its premium materials and timeless elegance. High-quality finishes, stylish design, and a thoughtfully planned layout create an atmosphere of luxury and comfort.The spacious living areas feature fine parquet flooring and offer breathtaking views of the tree-lined avenue. Large windows provide plenty of natural light and a welcoming ambiance. The modern, high-end kitchen is equipped with premium appliances and elegant surfaces – perfect for culinary creativity. Highlights: • High-quality parquet flooring • Gaggenau kitchen appliances • Generous wine refrigerator • Exclusive built-in wardrobes from the Italian brand Poliform • Luxurious bathrooms • Soundproof room doors • A private basement storage room and a hobby room • Two parking spaces in the underground garage The bedrooms are tranquil retreats, while the luxurious bathrooms with fine fixtures and spacious showers invite you to relax and unwind.The location couldn’t be better: You’ll find numerous cafés, restaurants, and shopping opportunities just steps away, as well as excellent access to public transportation.Experience urban living and first-class comfort in this unique apartment. Schedule a viewing today and let yourself be captivated by this gem!Your Baumann Estate Team

Travel time
-
1 / 17
5.5 rooms140m²CHF 3,540,000.–
Binzallee 34, 8047 Zürich

GRACE – Luxuriöse 5.5 Zimmer Stadtwohnung

Grace- Luxus und Charme in vollendeter Harmonie an zentraler Lage in der Stadt ZürichWillkommen in dieser exquisiten Wohnung im Herzen von Zürich! Diese lichtdurchflutete Immobilie besticht durch ihre edle Materialisierung und zeitlose Eleganz. Hochwertige Materialien, stilvolles Design und eine durchdachte Raumaufteilung schaffen eine Atmosphäre von Luxus und Behaglichkeit.Die grosszügigen Wohnräume sind mit edlen Parkettböden ausgestattet und bieten einen atemberaubenden Blick auf die Allee. Grosse Fenster sorgen für viel Tageslicht und eine einladende Atmosphäre. Die moderne und hochwertige Küche ist mit premium Geräten und eleganten Oberflächen ausgestattet – perfekt für kulinarische Entfaltung.Highlights: • hochwertiger Parkettboden • Gaggenau Küchengeräte • grosszügiger Weinkühlschrank • exklusive Einbauschränke von der italienische Marke Poliform • luxuriöse Badezimmer • schalldichte Zimmertüren • ein Kellerraum und ein Hobbyraum • zwei Parkplätze in der Tiefgarage Die Schlafzimmer bieten ruhige Rückzugsorte, während die luxuriösen Badezimmer mit hochwertigen Armaturen und grosszügigen Duschen zum Entspannen einladen.Die Lage könnte nicht besser sein: In unmittelbarer Nähe finden Sie zahlreiche Cafés, Restaurants und Einkaufsmöglichkeiten sowie hervorragende Anbindungen an den öffentlichen Nahverkehr.Erleben Sie urbanen Lebensstil und erstklassigen Komfort in dieser einzigartigen Wohnung. Vereinbaren Sie noch heute einen Besichtigungstermin und lassen Sie sich von diesem Schmuckstück begeistern!Ihr Baumann Estate TeamGrace – Luxury and Charm in Perfect Harmony at a Prime Location in the City of Zurich.Welcome to this exquisite apartment in the heart of Zurich! This light-filled property impresses with its premium materials and timeless elegance. High-quality finishes, stylish design, and a thoughtfully planned layout create an atmosphere of luxury and comfort.The spacious living areas feature fine parquet flooring and offer breathtaking views of the tree-lined avenue. Large windows provide plenty of natural light and a welcoming ambiance. The modern, high-end kitchen is equipped with premium appliances and elegant surfaces – perfect for culinary creativity. Highlights: • High-quality parquet flooring • Gaggenau kitchen appliances • Generous wine refrigerator • Exclusive built-in wardrobes from the Italian brand Poliform • Luxurious bathrooms • Soundproof room doors • A private basement storage room and a hobby room • Two parking spaces in the underground garage The bedrooms are tranquil retreats, while the luxurious bathrooms with fine fixtures and spacious showers invite you to relax and unwind.The location couldn’t be better: You’ll find numerous cafés, restaurants, and shopping opportunities just steps away, as well as excellent access to public transportation.Experience urban living and first-class comfort in this unique apartment. Schedule a viewing today and let yourself be captivated by this gem!Your Baumann Estate Team

Travel time
-
1 / 17
5.5 rooms140m²CHF 3,540,000.–
Binzallee 34, 8003 Zürich

GRACE – Luxuriöse 5.5 Zimmer Stadtwohnung

Grace- Luxus und Charme in vollendeter Harmonie an zentraler Lage in der Stadt ZürichWillkommen in dieser exquisiten Wohnung im Herzen von Zürich! Diese lichtdurchflutete Immobilie besticht durch ihre edle Materialisierung und zeitlose Eleganz. Hochwertige Materialien, stilvolles Design und eine durchdachte Raumaufteilung schaffen eine Atmosphäre von Luxus und Behaglichkeit.Die grosszügigen Wohnräume sind mit edlen Parkettböden ausgestattet und bieten einen atemberaubenden Blick auf die Allee. Grosse Fenster sorgen für viel Tageslicht und eine einladende Atmosphäre. Die moderne und hochwertige Küche ist mit premium Geräten und eleganten Oberflächen ausgestattet – perfekt für kulinarische Entfaltung.Highlights: • hochwertiger Parkettboden • Gaggenau Küchengeräte • grosszügiger Weinkühlschrank • exklusive Einbauschränke von der italienische Marke Poliform • luxuriöse Badezimmer • schalldichte Zimmertüren • ein Kellerraum und ein Hobbyraum • zwei Parkplätze in der Tiefgarage Die Schlafzimmer bieten ruhige Rückzugsorte, während die luxuriösen Badezimmer mit hochwertigen Armaturen und grosszügigen Duschen zum Entspannen einladen.Die Lage könnte nicht besser sein: In unmittelbarer Nähe finden Sie zahlreiche Cafés, Restaurants und Einkaufsmöglichkeiten sowie hervorragende Anbindungen an den öffentlichen Nahverkehr.Erleben Sie urbanen Lebensstil und erstklassigen Komfort in dieser einzigartigen Wohnung. Vereinbaren Sie noch heute einen Besichtigungstermin und lassen Sie sich von diesem Schmuckstück begeistern!Ihr Baumann Estate TeamGrace – Luxury and Charm in Perfect Harmony at a Prime Location in the City of Zurich.Welcome to this exquisite apartment in the heart of Zurich! This light-filled property impresses with its premium materials and timeless elegance. High-quality finishes, stylish design, and a thoughtfully planned layout create an atmosphere of luxury and comfort.The spacious living areas feature fine parquet flooring and offer breathtaking views of the tree-lined avenue. Large windows provide plenty of natural light and a welcoming ambiance. The modern, high-end kitchen is equipped with premium appliances and elegant surfaces – perfect for culinary creativity. Highlights: • High-quality parquet flooring • Gaggenau kitchen appliances • Generous wine refrigerator • Exclusive built-in wardrobes from the Italian brand Poliform • Luxurious bathrooms • Soundproof room doors • A private basement storage room and a hobby room • Two parking spaces in the underground garage The bedrooms are tranquil retreats, while the luxurious bathrooms with fine fixtures and spacious showers invite you to relax and unwind.The location couldn’t be better: You’ll find numerous cafés, restaurants, and shopping opportunities just steps away, as well as excellent access to public transportation.Experience urban living and first-class comfort in this unique apartment. Schedule a viewing today and let yourself be captivated by this gem!Your Baumann Estate Team

Travel time
-
1 / 14
  • Parking space
  • Balcony / Terrace
  • Elevator
  • +6
5.5 rooms163m²CHF 1,490,000.–
8952 Schlieren

Top Price instead of Top Talk - High-quality living with excellent connections

Modern 5.5 room apartment in a quiet prime location This exceptionally spacious 5.5 room apartment convinces with a well-thought-out floor plan, plenty of light and a living feeling that immediately inspires. Here you will find space for the whole family - open, modern and comfortably designed.The spacious living and dining area forms the heart of the apartment and creates an inviting atmosphere for shared moments. The generous bedrooms offer ample space for children, home office or individual retreats.The property was built to the Minergie standard and thus stands for sustainable, energy-efficient living with low ancillary costs and a pleasant room climate at any time of the year.Particularly attractive is the excellent infrastructure: schools, shopping facilities and public transport are easily accessible within a few minutes' walk. This greatly simplifies everyday life and provides maximum flexibility - for both parents and children.The apartment also includes two underground parking spaces, which can be purchased for CHF 40,000 each.The following highlights are offered by this property: • Schools, shopping facilities and public transport connections within walking distance • Two underground parking spaces, excl. CHF 40,000 each • 5.5 rooms with very practical floor plan • Spacious, bright rooms • Ideal for large families • Minergie standard • Quiet living location We would be happy to invite you to personally discover this unique property. Arrange a viewing appointment today and let yourself be inspired by the possibilities!

  • Parking space
  • Balcony / Terrace
  • Elevator
  • +6
Daniel Karimi

Daniel Karimi

Teamleiter

1 / 9
9 rooms345m²CHF 3,400,000.–
Auf Anfrage 1, 8152 Opfikon

Two attic residences with private lift directly in front of the door

Two exclusive attic residences with private lift access - a rare opportunity!In a sought-after residential area, an extraordinary opportunity arises: Two exclusive attic apartments combine generosity, privacy, and highest living comfort into a unique living experience.Thanks to private lift access with key authorization, you can enter your residence directly. Bright rooms, spacious floor plans, and a stylish ambiance create a living feeling that meets the highest standards. The larger attic apartment with approximately 180 m² of living space offers the possibility of a 5.5-room layout thanks to a flexibly usable room. The adjacent attic apartment with approximately 165 m² complements this exclusive offer in an ideal way.Currently, both apartments are harmoniously connected and form a unique living unit with impressive generosity. Whether as a representative home for several generations, for living and working, or as an exclusive total residence - the possibilities for use are diverse. Of course, both attic apartments can also be purchased separately. In this case, the existing connection will be professionally separated, so that two independent living units are created.This ImmoSky offer includes the following *additional performance*:+ 2 apartments for multiple generations or 2 families+ Attic 1: 4.5 rooms | 180 m² | CHF 1'750'000.--+ 2 garage parking spaces at CHF 45'000.-- each + 1 hobby room at CHF 25'000.--+ Attic 2: 4.5 rooms | 165 m² | CHF 1'650'000.--+ 2 garage parking spaces at CHF 45'000.-- each+ Sun-kissed balconies with a view of the greenery+ Elegant fireplace for a warm living atmosphere+ Reduit with practical connection between the two living unitsA rare opportunity with exceptional living comfort and diverse usage possibilities. I would be happy to show you this unique offer personally.

1 / 4
5.5 rooms136m²CHF 1,570,000.–
Krähstelstrasse -, 8107 Buchs ZH

First-time occupancy in the Rosengarten - Family-friendly 5.5-room new apartment with spacious balcony

Welcome to the Rosengarten new construction project - where modern living meets natural quality of life.On Krähstelstrasse in Buchs ZH, a high-quality development with four stylishly designed houses is being built. While houses A to C will be realized as rental apartments at a later date, house D comprises ten attractive condominiums with 3.5 and 5.5 rooms. Timeless architecture, well-thought-out floor plans, and sustainable construction create a home that meets the highest standards.The development convinces not only with its modern design but also with its attractive location. Shopping facilities, schools, kindergartens, and the train station are in the immediate vicinity. The Lägern, the Furttal, and numerous walking, cycling, and hiking trails offer a variety of opportunities for relaxation right outside the front door. Thanks to the excellent transport connections, Zurich, Regensdorf, and Zurich Airport can be reached in a short time.This 5.5-room apartment on the 1st floor convinces with a spacious living and dining area with an open kitchen and direct access to the covered balcony. Four versatile rooms offer ample space for the whole family and can be flexibly designed as bedrooms, children's rooms, guest rooms, or home offices. The spacious master bedroom with its own en-suite bathroom forms the private retreat of the apartment. A separate shower with WC and a practical Reduit with an integrated washing tower complement the well-thought-out room concept and offer additional living comfort.Would you like to get to know the housing offer in the Rosengarten better? You can find more information on our project website: www.rosengarten-buchs.chFor further information or a personal consultation, we are at your disposal. We look forward to your contact.

Other interesting objects