Wohnungen zum Mieten mit Balkon / Terrasse in Region Haute-Savoie FR: 1 Treffer

Weitere Objekte in deinem automatisch erweiterten Suchgebiet
19 Treffer - Umkreis: + 10km
1 / 13
  • Balkon / Terrasse
  • Aussicht
  • Parkplatz
  • +5
1.5 Zimmer, 23m², CHF 2'064.–
Premium
Chemin de Surville 1, 1201 Genève

City Pop Geneva – Surville: Modern Living with Flexibility and Comfort

Discover fully furnished, design-forward apartments in the City Pop Surville residence, located at Esplanade de Surville 1, 1213 Lancy.Why Choose City Pop Surville?Modern Apartments, Ready to Move In Stylish and functional apartments ranging from 23 to 70 m², starting at CHF 480/week. Available apartment types: S, M, and XL. Each apartment includes: • Fully equipped kitchen • Private bathroom • Queen-size bed • Smart storage solutions • Wi-Fi and Smart TV • Towels and bed linen • All utilities included Shared Amenities to Live, Move & Connect All included in your rent: • Fully equipped professional gym • Co-living lounge with food corner • Rooftop terrace with panoramic views of Lake Geneva Prime Location In the Surville district, just minutes from downtown Geneva and public transport, yet surrounded by greenery and calm.Flexible Stay Options Book from a minimum of 4 weeks. Optional services available through the City Pop app: • Weekly or bi-weekly cleaning • Parking upon request • Laundry service How to Book • Download the City Pop app (iOS or Android) • Create an account • Choose Geneva as your city • Set your check-in and check-out dates • Confirm your booking 📩 For questions or more information, contact us at contact.ch@citypop.com___________________________________FRCity Pop Genève – Surville : Un mode de vie moderne, flexible et tout inclusDécouvrez des appartements design et entièrement meublés dans résidence City Pop Surville, située à l’Esplanade de Surville 1, 1213 Lancy.Pourquoi choisir City Pop Surville ?Appartements modernes, prêts à vivre Des logements fonctionnels et élégants, de 23 à 70 m², à partir de CHF 480/semaine. Types disponibles : S, M et XL. Chaque appartement comprend : • Cuisine entièrement équipée • Salle de bain privative • Lit queen-size • Solutions de rangement intelligentes • Wi-Fi et Smart TV • Serviettes et linge de lit • Toutes les charges comprises Espaces communs pour vivre, bouger et se connecter Inclus dans le loyer : • Salle de sport professionnelle entièrement équipée • Lounge de co-living avec coin repas • Terrasse sur le toit avec vue panoramique sur le lac Léman Emplacement privilégié Dans le quartier Surville, à quelques minutes du centre-ville de Genève et des transports publics, tout en offrant un cadre calme et verdoyant.Durées de séjour flexibles Réservation à partir de 4 semaines minimum. Services optionnels disponibles via l'application City Pop : • Service de ménage (hebdomadaire ou bihebdomadaire) • Places de parking sur demande • Service de Blanchisserie Comment réserver • Téléchargez l’application City Pop (iOS ou Android) • Créez un compte • Choisissez Genève comme ville • Définissez vos dates d’arrivée et de départ • Confirmez votre réservation 📩 Pour toute question ou information complémentaire : contact.ch@citypop.com

  • Balkon / Terrasse
  • Aussicht
  • Parkplatz
  • +5
Wegzeit
-
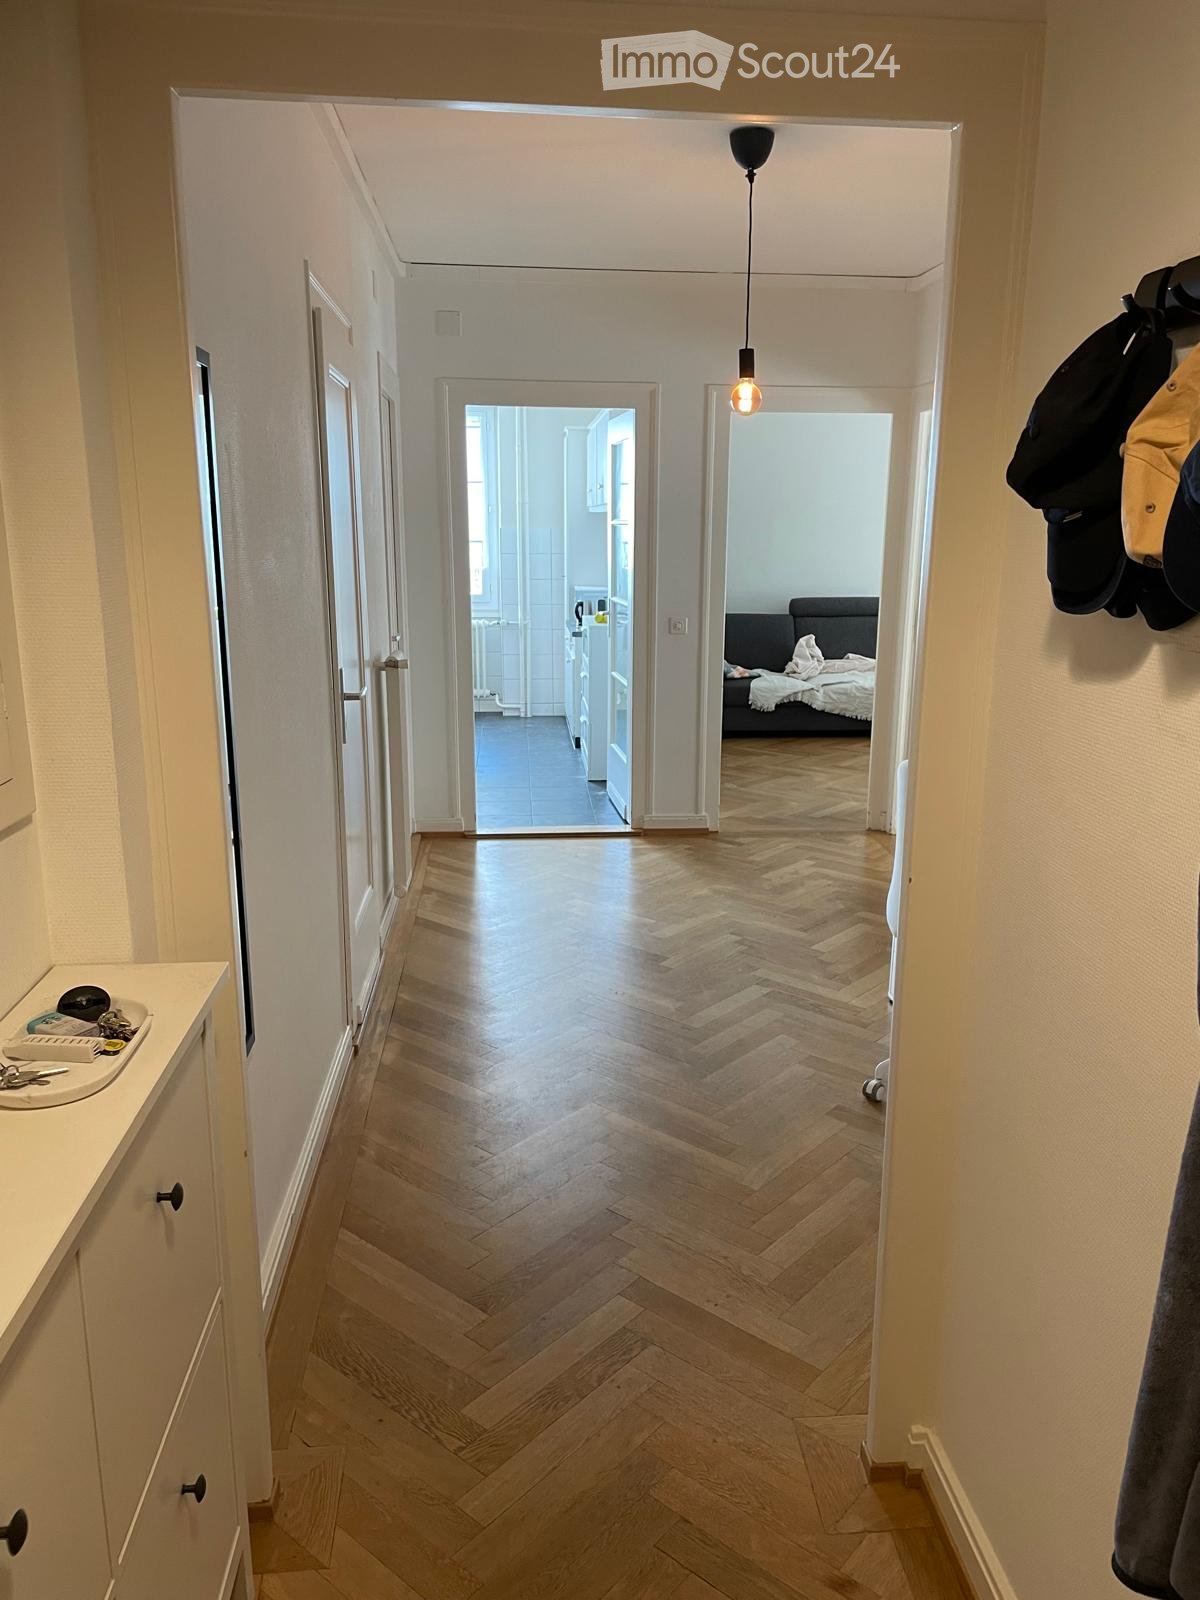
  • A well-lit hallway with herringbone wooden flooring, leading to a bedroom and a kitchen area. Visible items include a coat rack with jackets, a small sink with toiletries, and a hanging light fixture.
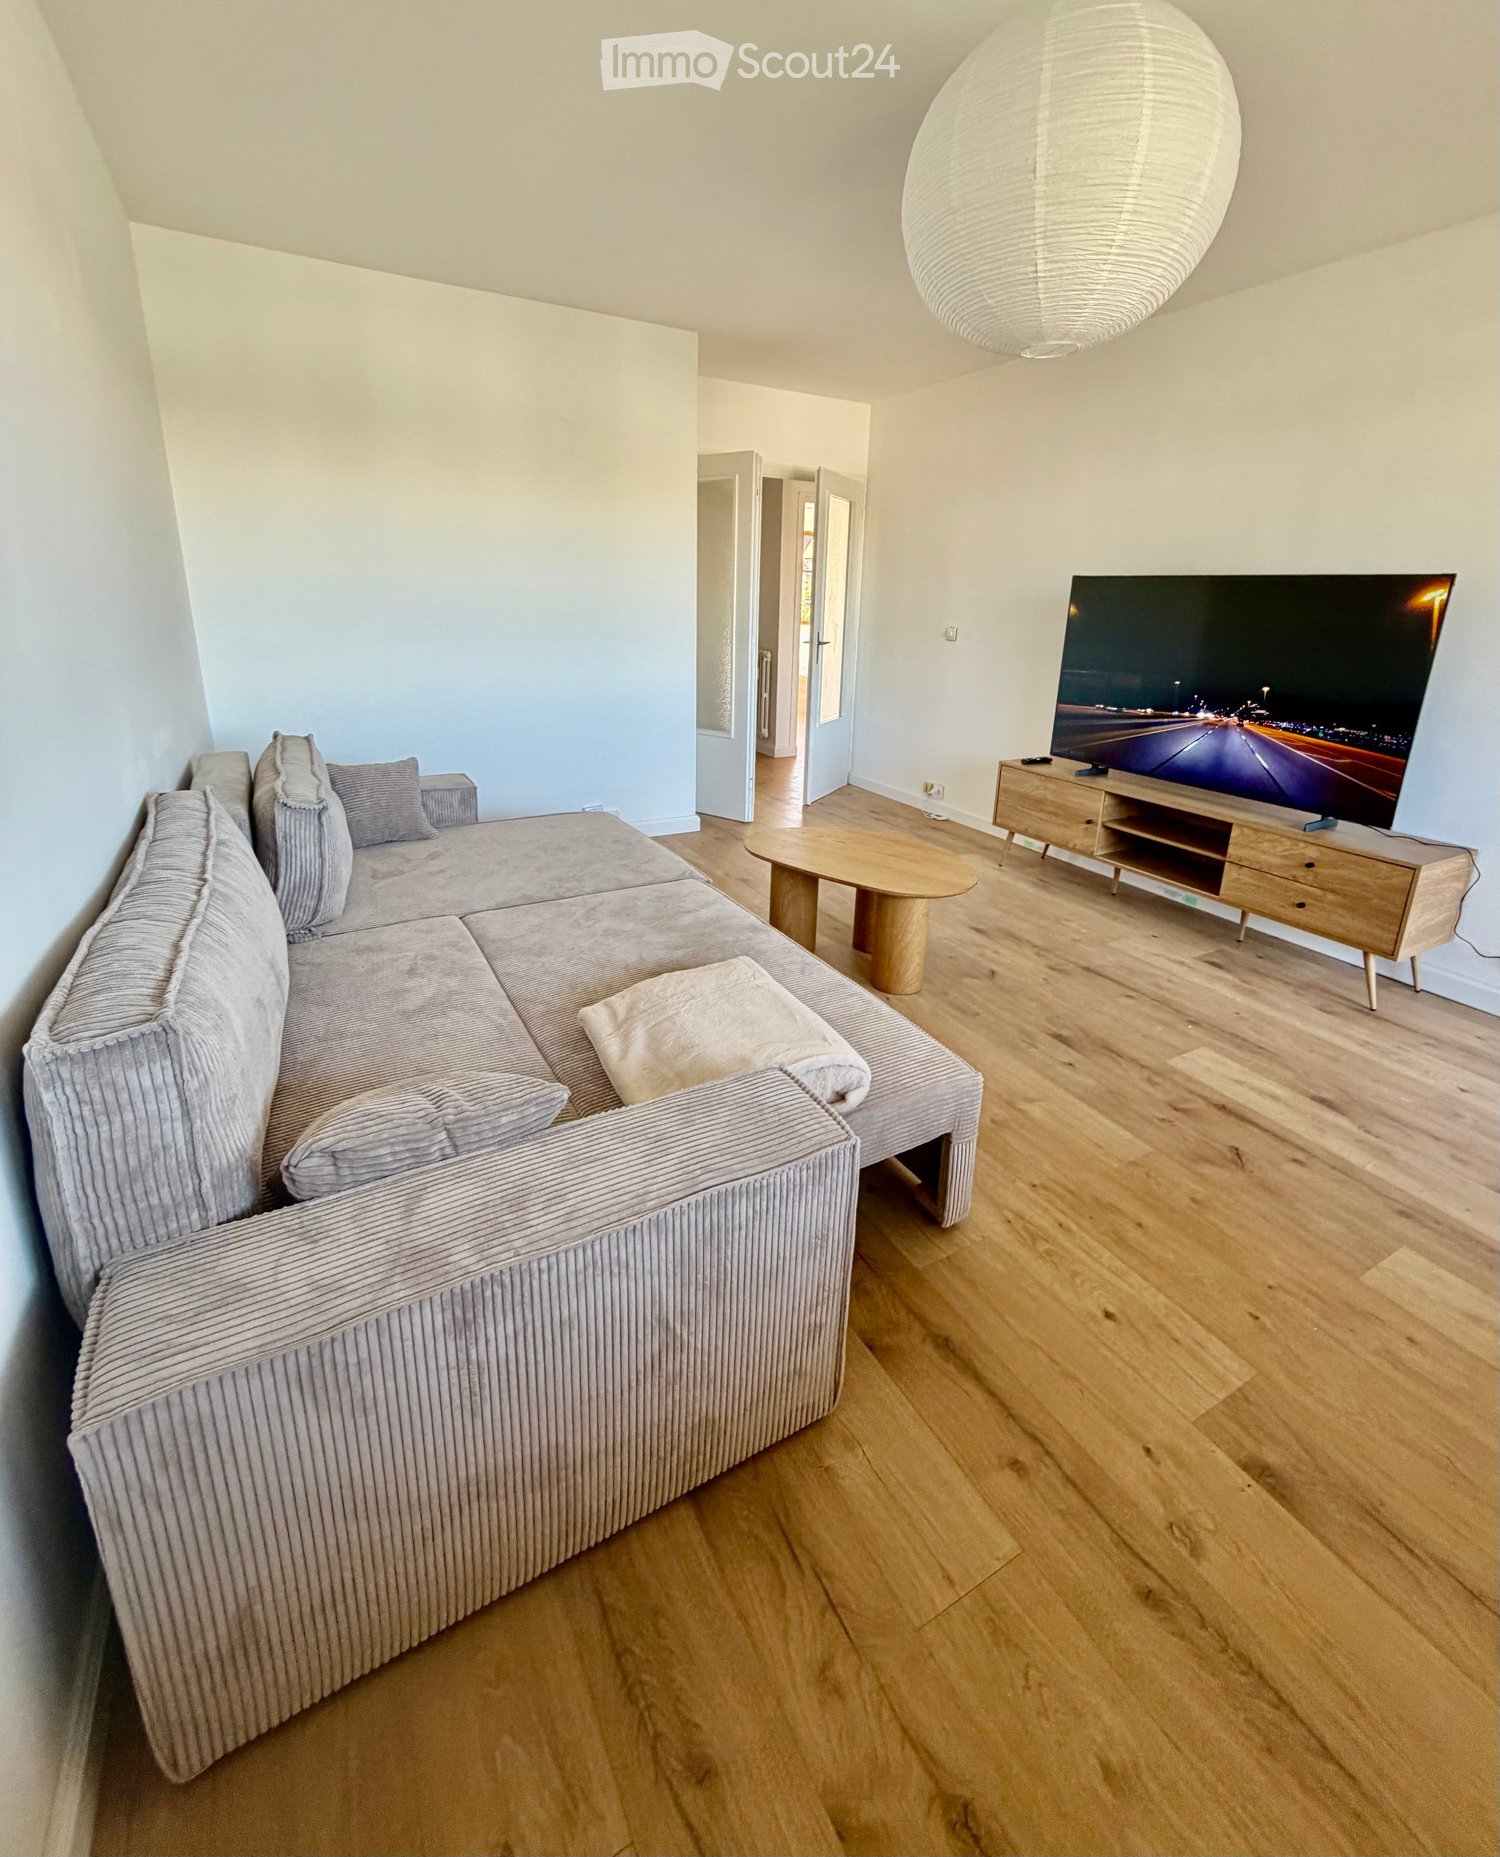
  • Living room with a grey sectional sofa, patterned pillows, wooden floor, large windows with curtains, radiator, and modern pendant lights.
  • Living room with wooden flooring, grey sectional sofa, coffee table, TV, drawer unit, and floor lamp.
  • Minimalist bedroom with a white bed, nightstand, and wooden flooring. Large window with white curtains allows natural light to enter.
  • A hallway with light wooden flooring and white walls, leading to a dining area with a table and chairs, and a living area with a sofa and bed.
  • Dining area with a table and chairs, cabinets, sink, and oven. The room has tiled walls and a dark tiled floor.
  • Modern kitchen with light wooden cabinets, black countertop, sink, oven, and a small dining area with a table and chairs.
  • Dining room with a patterned tablecloth, four chairs, a fan in the adjacent room, and a small cabinet.
  • Small bathroom with a toilet, tiled walls, a window, and a cleaning bottle on the windowsill.
  • Bathroom with a sink, mirror, and a washing machine. Light-colored tiles and a window provide natural light.
  • Bathroom with a bathtub, blue tiled floor, and a shower curtain partially drawn. A window is visible above the bathtub.
1 / 11
Living room with a grey sectional sofa, patterned pillows, wooden floor, large windows with curtains, radiator, and modern pendant lights.
Living room with wooden flooring, grey sectional sofa, coffee table, TV, drawer unit, and floor lamp.
Minimalist bedroom with a white bed, nightstand, and wooden flooring. Large window with white curtains allows natural light to enter.
3 Zimmer, CHF 2'660.–
Premium
Avenue Blanc 36, 1202 Genève

Apartment in Genève

Lease takeover or sublet – 3-room flat, 2nd floor, 1202 Geneva – from 1 December 2026As I’m leaving Geneva, I’m looking for someone to take over the lease of my 3-room flat on Avenue Blanc, 1202 Geneva (Nations / Sécheron area). Close to the international organisations, Cornavin station and the lake, with good tram and bus connections.The flat: 3-room flat; 1 bedroom, living room, kitchen, bathroom, big hall that can be use as living room in case you need another extra room. 2nd floor.Rent: CHF 2,540 per month [heating and water included]Optional: Parking and Storage.Available: from 1 December 2026Required: 3 latest payslips, attestation de non-poursuites, copy of permit or passport. You can sent your documentation before the 30-10-2026.Deposit: 3 monthsVisits upon request.------------------------------------------------------------------------Reprise de bail ou sous-location – appartement de 3 pièces, 2e étage, 1202 Genève – dès le 1er décembre 2026Je quitte Genève et je cherche une personne pour reprendre le bail de mon appartement de 3 pièces à l’avenue Blanc, 1202 Genève (quartier des Nations / Sécheron). Proche des organisations internationales, de la gare de Cornavin et du lac, avec de bonnes liaisons en tram et en bus.L’appartement : 3 pièces ; 1 chambre, salon, cuisine, salle de bains, grand hall pouvant servir de salon si vous avez besoin d’une pièce supplémentaire. 2e étage.Loyer : 2 540 CHF par mois (chauffage et eau compris)En option : place de parking et caveDisponible : dès le 1er décembre 2026Documents requis : 3 dernières fiches de salaire, attestation de non-poursuite, copie du permis de séjour ou du passeport. Vous pouvez envoyer votre dossier avant le 30 octobre 2026.Garantie de loyer: 3 moisVisites sur demande.

Wegzeit
-
  • {"type": "Furnished Room", "objects": ["dining table", "chair", "cup", "stool", "stool", "stool", "stool", "stool", "stool", "stool", "stool", "stool", "stool", "stool", "stool", "stool", "stool", "stool", "stool", "stool", "stool", "stool", "stool", "sto
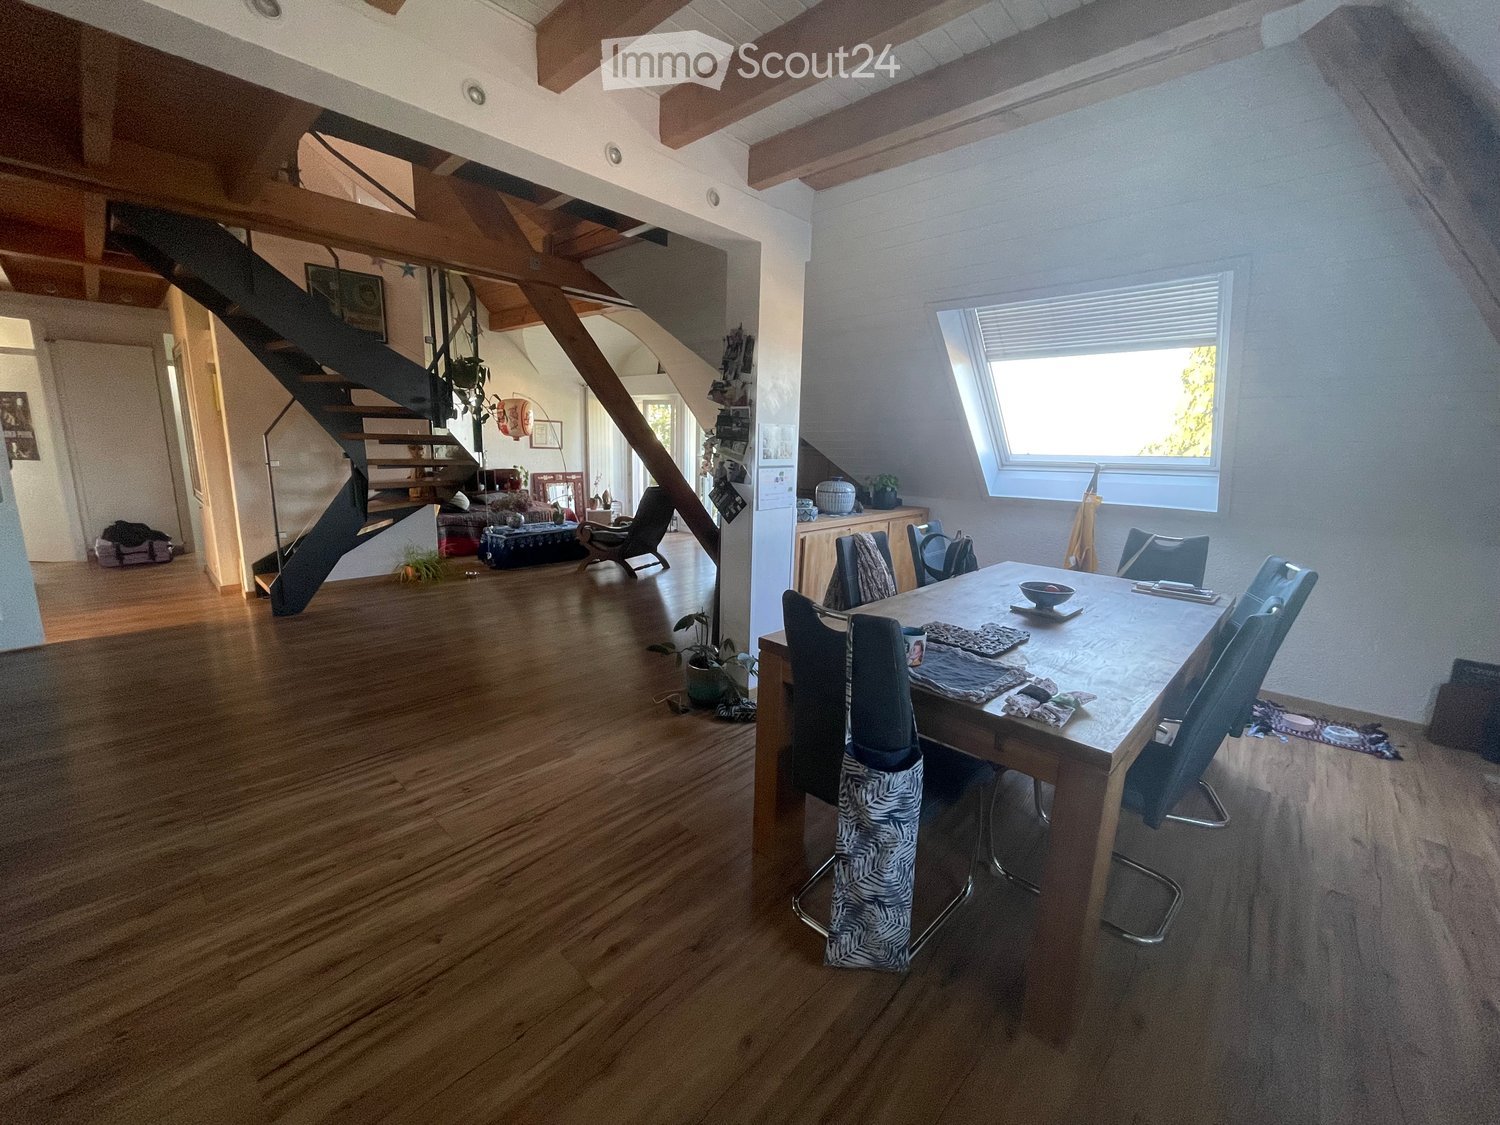
  • A spacious, well-lit living area with wooden flooring, a grand piano, a staircase leading to an upper level, and several seating options including a chair and small tables.
  • Open-plan kitchen and dining area with wooden beams, white cabinets, and a dining table with chairs.
  • A cozy living room with wooden walls and floors, featuring a grey sofa with colorful pillows, a coffee table with remote controls, a television on a wooden stand, and a small side table with a lamp.
  • A cozy attic room with wooden walls and a slanted ceiling, featuring a refrigerator, a small table with a patterned cloth, a chair, a TV screen, and a cabinet.
  • Cozy bedroom with wooden flooring, a bed with a colorful blanket, a chair, a fan, a small table with items, and a window with a view of the night sky.
  • Cozy bedroom with a bed covered in a blue and yellow patterned duvet, a nightstand with a plant and decorative items, a chair with a colorful cushion, and a small table with various items.
  • Bright attic bedroom with wooden flooring, white walls, and a large bed with white bedding and pillows. A nightstand and a small stool are visible in the adjacent room.
  • Balcony with a wooden bench, potted plants, and a scenic view of a city and lake.
1 / 9
A spacious, well-lit living area with wooden flooring, a grand piano, a staircase leading to an upper level, and several seating options including a chair and small tables.
Open-plan kitchen and dining area with wooden beams, white cabinets, and a dining table with chairs.
A cozy living room with wooden walls and floors, featuring a grey sofa with colorful pillows, a coffee table with remote controls, a television on a wooden stand, and a small side table with a lamp.
5.5 Zimmer, 160m², CHF 3'770.–
Premium
Route de Cossonay 45, 1008 Prilly

Wohnung mit besonderem Charme in der Attika mit 5.5 Zimmern in Prilly

Ausgezeichnete Dachgeschosswohnung mit 5.5 Zimmern im 3. Stock eines Charaktergebäudes, Route de Cossonay 45 in Prilly. Mit seinen 160 m² Wohnfläche verbindet diese Wohnung den Charme des Alten mit modernem Komfort, verfügbar ab dem 01.09.2026Die Highlights dieser Wohnung: • Großzügiger und heller Wohnbereich: Mit Holzparkett, einer schönen Treppe zum oberen Stock und einer gemütlichen Atmosphäre, • Offene Küche: Ein voll ausgestatteter Küchenbereich, der zum Esszimmer und Wohnbereich offen ist, mit sichtbaren Holzbalken und einem gemütlichen Esstisch. • 3 Schlafzimmer, davon eines mit eigenem Badezimmer. 1 weitere unabhängige Dusche • 1 große Galerie für Büro, TV-Raum oder Entspannung mit eigenem WC • Waschmaschine und Trockner bereits im Apartment installiert • Kleiner Balkon mit Seeblick und Zugang zu einem Garten, der den Mietern zur Verfügung steht • 1 individueller Keller • Ideale Lage: Diese Wohnung bietet eine hervorragende Erreichbarkeit und viele Annehmlichkeiten in der Nähe: • Verkehrsmittel: Die Bushaltestelle 9 Corminjoz ist nur 2 Minuten zu Fuß entfernt, die Haltestelle Prilly-Zentrum der Linie 33 ist 5 Minuten und der Bahnhof Union-Prilly ist 9 Minuten zu Fuß entfernt. • Einkaufsmöglichkeiten: Ein Coop befindet sich 5 Minuten zu Fuß entfernt für den täglichen Einkauf. • Bildung: Eine Grundschule und das College de l'Union sind nur 5 Minuten zu Fuß entfernt, ideal für Familien mit Kindern. Die Kombination aus architektonischem Charakter, großzügigen Räumen und privilegierter Lage macht diese Dachgeschosswohnung zu einer seltenen Gelegenheit auf dem Mietmarkt der Region Lausanne. Verpassen Sie nicht die Chance, in einem außergewöhnlichen Umfeld in Prilly zu leben.Übernahme des Mietvertrags ab dem 01.09.2026 für 3770 CHF/Monat, inklusive Nebenkosten und Gasheizung

Wegzeit
-
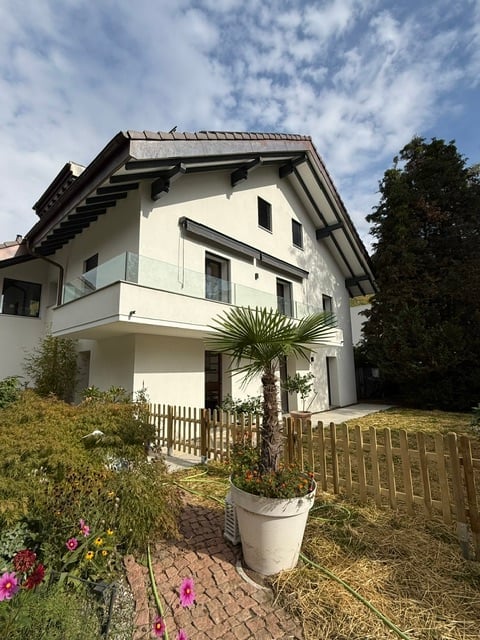
  • Modern two-story house with white exterior, large windows, and a balcony on the upper floor. The front yard features a wooden fence, potted plants, and a palm tree.
  • Garden area with a wooden fence, potted plants, and a modern balcony overlooking the space.
  • A lush garden with tall trees, shrubs, and a small patio area with a wooden fence. The background shows a house and distant mountains.
  • Modern kitchen with white cabinets, a central island, and a range hood. The space features large windows and tiled flooring.
  • Modern kitchen with white cabinets, wooden countertops, and built-in shelves. Clean and minimalist design with a warm, neutral color palette.
  • Empty room with wooden flooring, large windows, and natural light. No furniture or equipment present.
  • Empty attic room with wooden flooring, white walls, a window with shutters, and a skylight letting in natural light.
1 / 7
Garden area with a wooden fence, potted plants, and a modern balcony overlooking the space.
A lush garden with tall trees, shrubs, and a small patio area with a wooden fence. The background shows a house and distant mountains.
Modern kitchen with white cabinets, a central island, and a range hood. The space features large windows and tiled flooring.
4 Zimmer, 145m², CHF 4'600.–
Premium
10 Chemin de l'Oche Thorens, 1815 Clarens

Zu vermieten in Clarens – Prächtige renovierte Wohnung von 145 m² auf 3 Ebenen mit privatem Garten

Zu vermieten in Clarens – Prächtige renovierte Wohnung von 145 m² auf 3 Ebenen mit privatem GartenFrei ab sofortClarens (Montreux) · 145 m² · 2 SchlafzimmerCHF 4'600.– / MonatInklusive Nebenkosten Entdecken Sie eine Wohnung mit Charakter, vollständig renoviert, auf drei Ebenen verteilt, die den Charme und die Unabhängigkeit eines Hauses bietet, mit geräumigen Räumen, schönen Ausführungen und einem prächtigen privaten Garten.Sie liegt in Clarens, nur 5 Minuten von der Bahnstation und in unmittelbarer Nähe zu den Schulen, diese Unterkunft verbindet Komfort, Ruhe und Lebensqualität.Ein geräumiger, heller und warmer InnenraumIm Erdgeschoss öffnet sich eine große, moderne Küche mit zentralem Insel auf einen geräumigen Essbereich. Die vielen integrierten Stauräume, die klaren Linien und der direkte Zugang zum Garten machen sie zu einem wahren Ort der Geselligkeit.Im oberen Stockwerk nimmt ein prächtiger Salon ein ganzes Stockwerk ein. Sein Naturholzparkett, der Kamin und die integrierte Bibliothek schaffen eine warme Atmosphäre. Ein ausbaubarer Balkon komplettiert diesen Wohnbereich.Die Wohnung umfasst auch zwei Schlafzimmer sowie ein elegantes, renoviertes Badezimmer mit modernen Materialien, einer Waschschüssel auf Holzmöbel und einem rückwärtig beleuchteten Spiegel.Ein privater Garten, um den Außenbereich voll auszunutzenDer Garten, grün und baumreich, ist eine wahre Verlängerung der Wohnung. Eine Pergola mit einer Außenfeuerstelle ermöglicht es, Mahlzeiten und Entspannungsmomente im Freien zu genießen.Haustiere sind willkommen. Die Wohnung ist auch LGBTQIA+ freundlich 🏳️🌈 Für Besichtigungen: Tel 079 212 21 86

Wegzeit
-
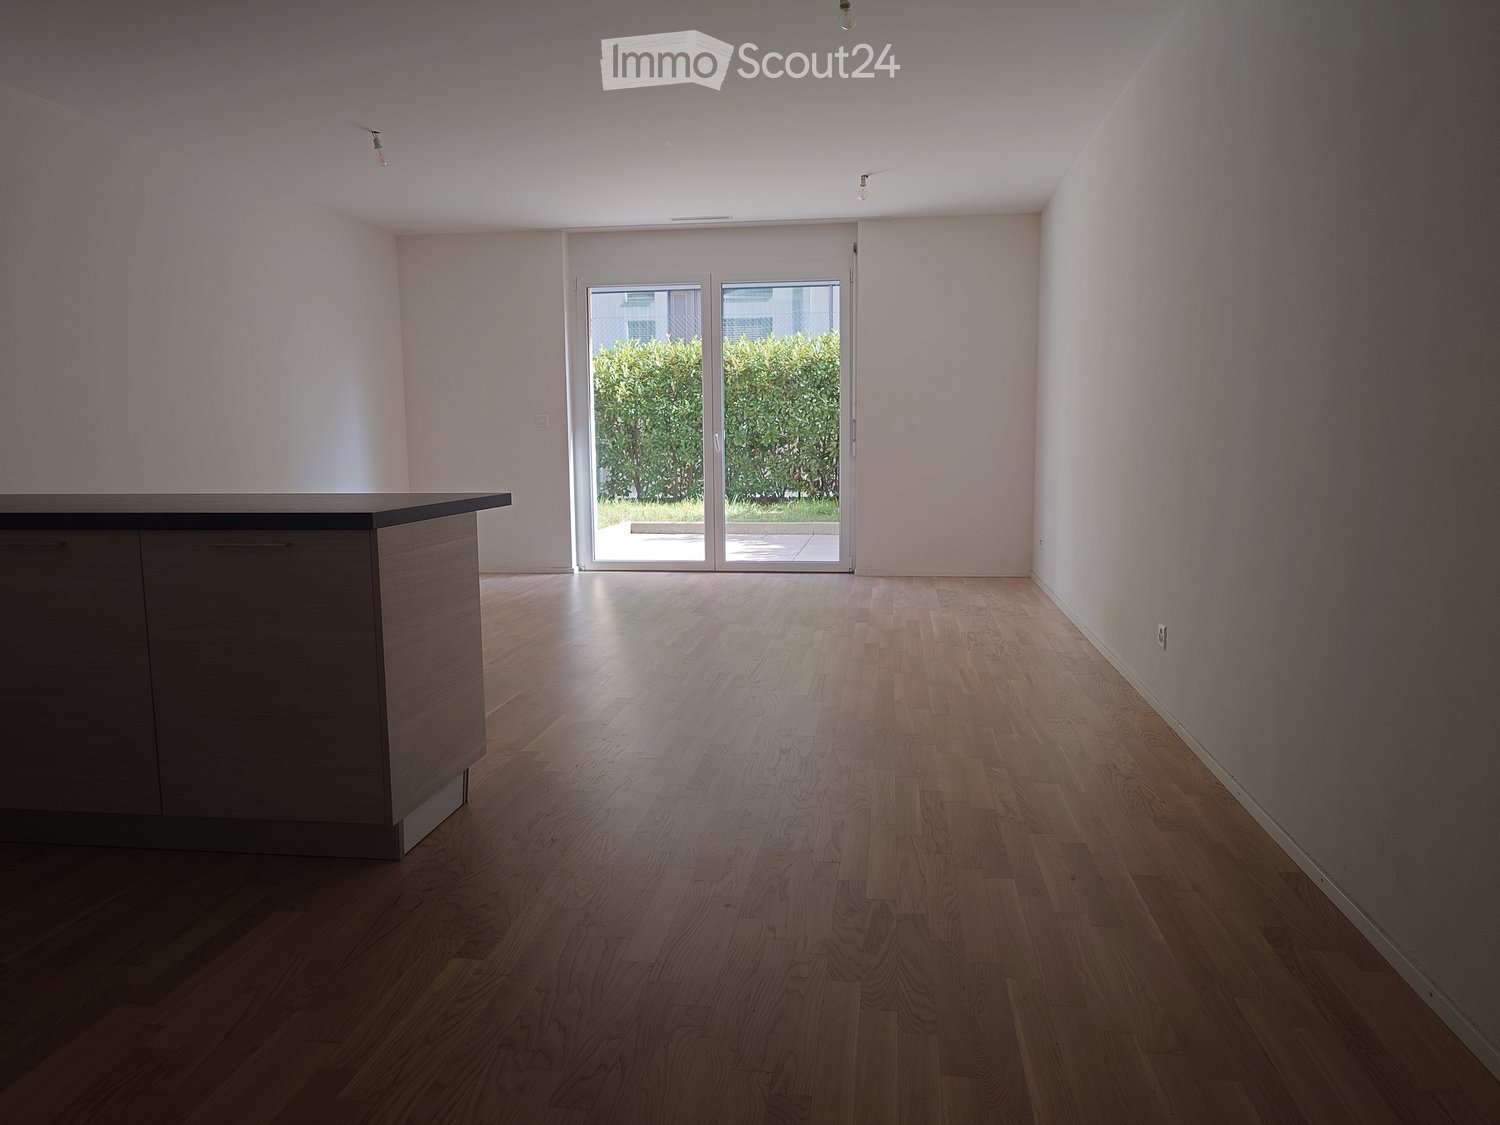
  • Empty room with wooden flooring, white walls, and a sliding glass door leading to an outdoor area.
  • Modern kitchen with light grey cabinets, black countertop, wooden flooring, and stainless steel sink.
  • Modern bathroom with a glass-enclosed shower, a white sink with a mirrored cabinet, and a washing machine. The walls are tiled in neutral tones, and the floor is covered with brown tiles.
  • Underground parking space with blue floor, marked parking spots, and a single traffic cone.
1 / 4
Modern kitchen with light grey cabinets, black countertop, wooden flooring, and stainless steel sink.
Modern bathroom with a glass-enclosed shower, a white sink with a mirrored cabinet, and a washing machine. The walls are tiled in neutral tones, and the floor is covered with brown tiles.
Underground parking space with blue floor, marked parking spots, and a single traffic cone.
1 Zimmer, 48m², CHF 1'650.–
Premium
Route de Berne 111, 1010 Lausanne

Übernahme des Mietvertrags - Studio bei Fourmi Metro, Parkplatz inklusive

Die Wohnung liegt gegenüber der Metro-Station Fourmi, was den größten Teil der Stadt in wenigen Minuten erreichbar macht.Übernahme des Mietvertrags. Die Wohnung wird von der Immobilienagentur Vimova verwaltet.Wohnung • Studio, ca. 48 m2, Erdgeschoss, stufenfreier Zugang vom Gebäudeeingang • Offene Küche mit Kücheninsel • Private Terrasse mit Gartenzugang • Indoor-Parkplatz im Gebäude, im Mietpreis enthalten - wenn Sie ihn nicht benötigen, kann er für etwa CHF 150-180/Monat untervermietet werden • Private Keller • Waschmaschine in der Wohnung Miete • CHF 1'540/Monat Nettomiete, Parkplatz inklusive • CHF 110/Monat Heizkosten und Gebühren • CHF 1'650/Monat Gesamtmiete Verfügbarkeit • Wahrscheinlich ab November, abhängig von der Genehmigung durch Vimova Besichtigungen • Siehe den Besichtigungsplan in der Anzeige. Wenn keine der Zeiten passt, senden Sie mir einfach eine Nachricht oder rufen Sie mich an - ich arbeite von der Wohnung aus, also sind andere Zeiten normalerweise leicht zu vereinbaren Bewerbung • Bewerbungen gehen direkt an Vimova. Ihr Bewerbungsformular, das die erforderlichen Dokumente auflistet, ist dieser Anzeige beigefügt. Wenn Sie es bevorzugen, können Sie Ihre Unterlagen auch über mich senden und ich werde sie weiterleiten. Kontakt • SMS oder WhatsApp: 079 535 88 08, oder verwenden Sie das Kontaktformular auf dieser Website. Ich spreche ein wenig Französisch, also bevorzuge ich schriftliche Nachrichten

Wegzeit
-
  • Modern living room with a grey sectional sofa, wooden coffee table, TV stand, and a large hanging lamp.
  • Modern bedroom with a large double bed, white bedding, wooden flooring, built-in wardrobes, and bedside tables.
  • Bright bedroom with wooden flooring, large windows, a neatly made bed with white linens, and a nightstand with a lamp.
  • Modern bathroom with a white sink, black faucet, wooden cabinet, bathtub, mirror, and a small rug on the floor.
  • Modern kitchen with wooden flooring, dark cabinets, a dining table with chairs, and appliances including an oven, fridge, and coffee maker.
  • A modern kitchen and dining area with light wooden flooring, a large window offering a city view, a dining table with four chairs, and modern kitchen appliances including an oven, washing machine, and coffee machine.
  • Modern kitchen with light wooden flooring, a black refrigerator, a wooden dining table, and four black chairs.
  • Modern living room with wooden flooring, large windows offering a view, a grey sofa, a round wooden coffee table, a flat-screen TV on a wooden stand, and a remote control on the stand.
  • Modern bathroom with white walls, wooden floor, toilet, toilet paper holder, and toilet brush.
1 / 9
Modern bedroom with a large double bed, white bedding, wooden flooring, built-in wardrobes, and bedside tables.
Bright bedroom with wooden flooring, large windows, a neatly made bed with white linens, and a nightstand with a lamp.
Modern bathroom with a white sink, black faucet, wooden cabinet, bathtub, mirror, and a small rug on the floor.
4 Zimmer, 83m², CHF 2'400.–
Premium
1226 Thônex

Gaillard (France), next to Thônex – 84 m², 2 bedrooms, furnished – All inclusive + weekly cleaning

CHF 2'790 / mois – TOUT COMPRIS / ALL INCLUSIVE🇫🇷 FRAppartement meublé de 84 m², entièrement rénové en 2026, situé à Gaillard, à seulement quelques minutes de Thônex et de la frontière genevoise de Moillesulaz.Idéal pour les personnes travaillant à Genève et recherchant un logement spacieux, entièrement équipé et prêt à vivre.Tout est déjà inclus, jusqu'au ménage hebdomadaire : vous arrivez simplement avec vos valises.🇬🇧 ENFully furnished 84 m² apartment, completely renovated in 2026, located in Gaillard, France, just a few minutes from Thônex and the Moillesulaz Geneva border.Ideal for professionals, expats and families working in Geneva who are looking for more space and a completely ready-to-move-in home.Everything is already included – even weekly professional cleaning. Simply arrive with your suitcases.TOUT COMPRIS / ALL INCLUDED• Ménage professionnel 1x/semaine / Weekly professional cleaning• Électricité & charges / Electricity & building charges• Internet haut débit + Wi-Fi déjà actif / High-speed Internet & Wi-Fi already connected• Bouquet TV + TV 65" / TV package + 65" TV• Parking privé sécurisé / Private secured parking• Appartement entièrement meublé / Fully furnished• Cuisine équipée & vaisselle / Equipped kitchen & kitchenware• Literie & linge de maison / Bed linen & household linen• Machine à laver / Washing machineL'APPARTEMENT / THE APARTMENT• 84 m² – rénové en 2026 / renovated in 2026• 2 chambres / 2 bedrooms• Lits / Beds: 160 cm & 140 cm• Grand séjour / Spacious living room• Canapé-lit double / Double sofa bed• 1 salle de bain / 1 bathroom• Balcon / Balcony• 2e étage avec ascenseur / 2nd floor with lift• Résidence sécurisée / Secure residenceACCÈS GENÈVE / GETTING TO GENEVA• Douane de Moillesulaz à 5 min / Moillesulaz border 5 min away• Trams 12 & 17 à 5 min / Trams 12 & 17, 5 min away• Commerces à proximité / Shops nearbyINFOS PRATIQUES / PRACTICAL DETAILS• Disponible immédiatement / Available immediately• Bail meublé / Furnished lease• Dépôt de garantie : 2 mois / Deposit: 2 months' rent• DPE : D / Energy rating: DLoyer / Rent: CHF 2'790 / mois – tout compris / month – all inclusiveVisites sur demande – contact par e-mail.Viewings on request – contact by email.

  • Modern multi-story residential building with balconies, surrounded by greenery and people enjoying the outdoor area.
  • Modern multi-story residential building with balconies, surrounded by greenery and a landscaped area with people walking and sitting.
  • Modern open-plan living and dining area with a white sofa, wooden coffee table, round dining table with chairs, grey cabinets, and integrated kitchen appliances.
  • Modern bathroom with a glass-enclosed shower, a white sink with a grey cabinet, a toilet, and a mirror with built-in lighting. The walls are tiled in brown, and the floor is tiled in beige.
  • Bright living room with wooden flooring, large windows, and a balcony. Features a sofa, coffee table, side table, chair, lamp, mirror, and decorative items.
  • Modern living room with a white sofa, coffee table, large window, and a view of a garden. Includes a potted plant, artwork, and a mirror leading to a bedroom.
  • Modern bedroom with a large bed, wooden chair, side table with lamp, large window with view, and decorative plant.
1 / 7
Modern multi-story residential building with balconies, surrounded by greenery and a landscaped area with people walking and sitting.
Modern open-plan living and dining area with a white sofa, wooden coffee table, round dining table with chairs, grey cabinets, and integrated kitchen appliances.
Modern bathroom with a glass-enclosed shower, a white sink with a grey cabinet, a toilet, and a mirror with built-in lighting. The walls are tiled in brown, and the floor is tiled in beige.
2 Zimmer, 55m², Preis auf Anfrage
Premium
Route de Crassier, 1299 Crans VD

Appartement in Crans VD

2- und 3-Zimmer-Wohnungen mit Terrasse oder großem Balkon - Seniorenresidenz mit Dienstleistungen in Crans (VD) Entdecken Sie unsere hellen 2- und 3-Zimmer-Wohnungen im Herzen der Residenz Principale in Crans (VD), die für aktive Senioren ab 60 Jahren konzipiert ist, die ihre Unabhängigkeit bewahren möchten, während sie ein privilegiertes Lebensumfeld und à-la-carte-Dienstleistungen genießen. Ein Zuhause, das sich an Ihre Bedürfnisse anpasst Diese 2- und 3-Zimmer-Wohnungen sind darauf ausgerichtet, Komfort, Ergonomie und Sicherheit zu verbinden. Ihre Räume und Ausstattung können im Laufe der Zeit an die Bedürfnisse jedes Einzelnen angepasst werden und sind ohne architektonische Barrieren konzipiert. • Helles Wohnzimmer • Offene, voll ausgestattete Küche • Geräumiges Badezimmer mit italienischer Dusche • Schlafzimmer • Große Terrasse oder großer Balkon • Geräumige Räume und fließender Verkehr • Möglichkeit, bestimmte Ausstattung nach Ihren Bedürfnissen anzupassen • Geocooling für ein natürlich frisches Innenklima im Sommer • Minergie-Bauweise Natürlich frisch, auch bei Hitze Alle Wohnungen in der Residenz Principale in Crans (VD) profitieren von Geocooling. Dieses System nutzt die natürliche Kühle des Bodens, um eine angenehme Innentemperatur während der heißen Perioden zu halten, ohne auf herkömmliche Klimaanlagen zurückzugreifen. In Kombination mit der hohen Isolationsqualität der Minergie-Bauweise trägt es zu einem hervorragenden thermischen Komfort das ganze Jahr über bei. Zuhause, mit zusätzlichen Dienstleistungen Sie leben in einer völlig unabhängigen Wohnung und profitieren gleichzeitig frei von den Gemeinschaftsräumen und Dienstleistungen der Residenz. Restaurant, Lounge-Bar, Fitness- und Wellnessbereich, Sport- und Kulturveranstaltungen, Events und maßgeschneiderte Dienstleistungen: Alles ist darauf ausgerichtet, Ihnen das Leben zu erleichtern und Ihnen zu ermöglichen, Ihre Zeit nach Ihren Wünschen zu genießen. Ein privilegiertes Umfeld zwischen Natur, See und Annehmlichkeiten 5 Minuten zu Fuß vom Dorf Crans (VD) entfernt, profitiert die Residenz von einer ruhigen Umgebung, umgeben von Natur, und bleibt gleichzeitig nahe an Geschäften, Verkehrsmitteln und Nyon, das in 5 Minuten mit dem Auto erreichbar ist. Fläche: 55 bis 70 m² für 2-Zimmer-Wohnungen 85 bis 95 m² für 3-Zimmer-Wohnungen Miete: auf Anfrage Verfügbarkeit: erstes Quartal 2027 Möchten Sie mehr erfahren? Kontaktieren Sie unsere Verwaltung Alterimo, um die noch verfügbaren Wohnungen zu entdecken und einen Termin zu vereinbaren. +41 79 776 03 39 oder info@residences-principales.ch

Wegzeit
-
1 / 13
  • Balkon / Terrasse
  • Aussicht
  • Lift
  • +1
5 Zimmer, 168m², CHF 6'700.–
Top
1224 Chêne-Bougeries

Superbe duplex en attique avec vue Lac et Mont-Blanc à Chêne-Bougeries

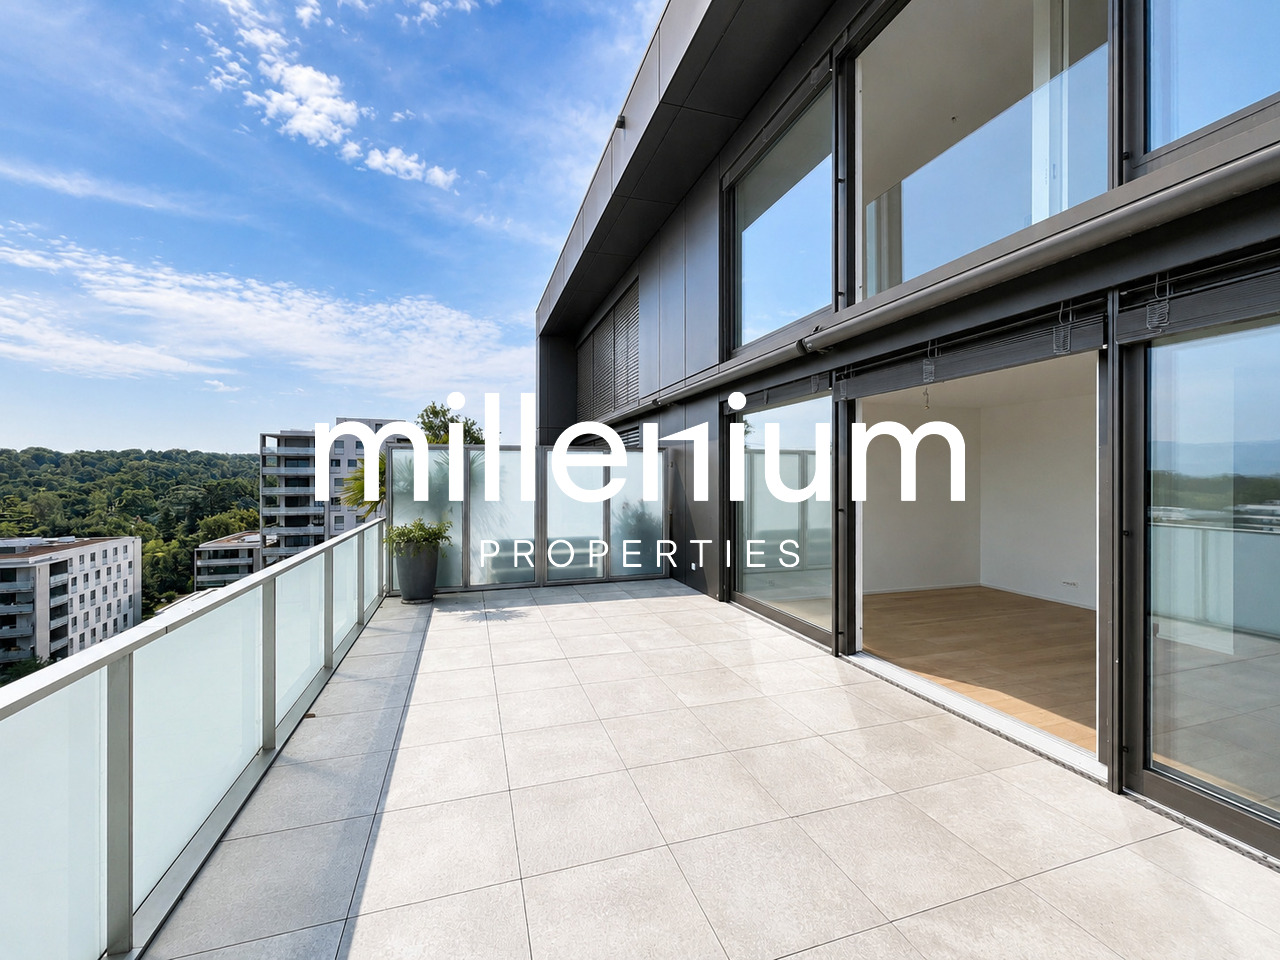
Agence : Millenium Properties SARéf : KM 2602Idéalement situé à Chêne-Bougeries, dans un environnement résidentiel prisé, ce magnifique duplex en attique, situé au 10e étage d'une résidence récente (2016), offre des prestations de standing, de généreux volumes et une luminosité exceptionnelle.D'une surface PPE d'environ 168 m², complétée par 60 m² de terrasses, ce bien séduit par son style loft contemporain et ses vues imprenables sur le lac Léman et le Mont-Blanc.Espace nuit à l'étage: • Une somptueuse suite parentale avec salle de bains privative et grand dressing • Une vaste chambre enfant avec sa salle de bains attenante • Possibilité d'aménager une troisième chambre Espace de vie : • Hall d'entrée avec rangements intégrés • WC visiteurs • Spacieuse pièce de vie traversante, baignée de lumière, avec accès aux terrasses • Deux espaces extérieurs offrant des vues dégagées, dont une magnifique perspective sur le Mont-Blanc • Cuisine moderne entièrement équipée avec îlot central, idéale pour recevoir Prestations & annexes : • Chauffage au sol • Style loft avec de beaux volumes • Grande cave • Deux places de parking en sous-sol • Local à vélos (intérieur et extérieur) Situation : • Accès direct aux commodités (Migros accessible depuis le niveau -1) • Écoles à proximité, dont le Cycle d'orientation de la Gradelle Un bien rare alliant confort moderne, emplacement privilégié et jolies vues.Loyer: CHF 6'700Contact :Kari Marill Hernandez+41 79 572 19 97km@milleniumproperties.chMILLENIUM PROPERTIESBoulevard du théâtre 5, 1204 Genèvehttps://www.milleniumproperties.ch+41 22 342 44 12Agency: Millenium Properties SARef: KM 2602Ideally located in Chêne-Bougeries, in a sought-after residential neighborhood, this magnificent penthouse duplex, located on the 10th floor of a recently built residence (2016), offers luxury amenities, generous spaces, and exceptional natural light.With a condominium area of approximately 168 m², complemented by 60 m² of terraces, this property captivates with its contemporary loft style and breathtaking views of Lake Geneva and Mont Blanc.Upstairs sleeping area: • A sumptuous master suite with a private bathroom and large walk-in closet • A spacious children's bedroom with an adjoining bathroom • Possibility of creating a third bedroom Living area: • Entrance hall with built-in storage • Guest restroom • Spacious, open-concept living area, bathed in light, with access to the terraces • Two outdoor areas offering unobstructed views, including a magnificent view of Mont Blanc • Modern, fully equipped kitchen with a central island, ideal for entertaining Features & Amenities: • Underfloor heating • Loft-style design with generous spaces • Large basement • Two underground parking spaces • Bicycle storage (indoor and outdoor) Location: • Direct access to amenities (Migros accessible from Level -1) • Schools nearby, including the Cycle d'orientation de la Gradelle A rare property combining modern comfort, a prime location, and beautiful views.Rent: CHF 6,700Contact:Kari Marill Hernandez+41 79 572 19 97km@milleniumproperties.chMILLENIUM PROPERTIESBoulevard du Théâtre 5, 1204 Genevahttps://www.milleniumproperties.ch+41 22 342 44 12

  • Balkon / Terrasse
  • Aussicht
  • Lift
  • +1
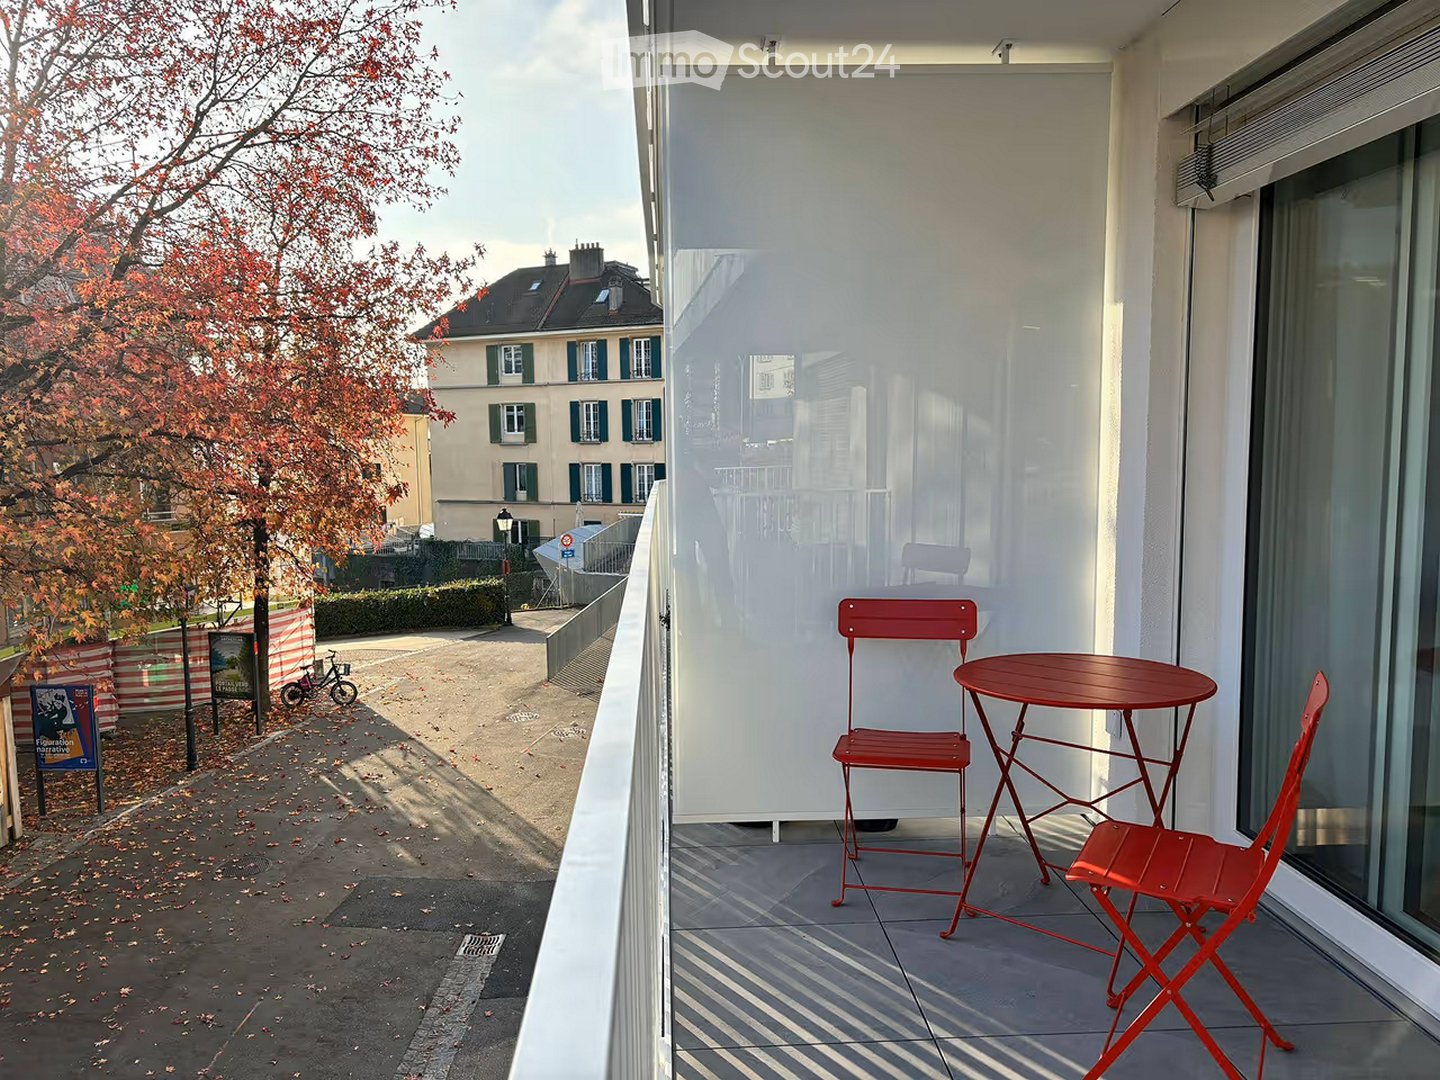
  • Balcony with a red table and two red chairs, overlooking a street with trees and buildings.
  • A compact, modern living space with a wooden table and red chairs, a fan, a television mounted on a red partition, a small kitchen area with white cabinets, and a picture frame on the wall.
  • A compact living space with a red sofa, a bed with a red blanket, a black rug, and a small kitchen area with cabinets, a fridge, and an oven.
  • Modern kitchen with white cabinets, stainless steel appliances, and a red chair. Features include an oven, sink, faucet, and various kitchen utensils.
  • {"type": "Furnished Room", "objects": ["bed", "kitchen", "oven", "fridge", "cupboard", "chair", "table", "cupboard", "fridge", "oven", "sink", "faucet", "cupboard", "cupboard", "cupboard", "cupboard", "cupboard", "cupboard", "cupboard", "cupboard", "cupbo
  • A compact studio apartment with a red sofa, a bed with a red blanket, a small kitchen area with cabinets, a refrigerator, and an oven. The room features a cowhide rug on the floor.
  • A modern dining area with a wooden table, red chairs, and a fan. The table is set with red bowls and plates, and there is a screen mounted on the wall.
  • A modern, open-plan living and dining area with a red sofa, a wooden dining table with red chairs, a television on a stand, a fan, and a small kitchen area with white cabinets, an oven, and a sink.
  • A modern living room with a red sofa, wooden dining table, red chairs, a fan, and a view of a balcony with outdoor furniture.
  • A modern dining area with a wooden table and four red chairs, set against a light-colored wall with a framed picture and a large wooden cabinet.
  • Balcony with a red folding table and two matching chairs, white railing, and a view of the street and surrounding buildings.
  • A hallway with a white door featuring a QR code sticker, a coat hook with a red coat, and a light switch panel on the wall.
  • Modern open-plan living and dining area with a red sofa, a wooden dining table with red chairs, a kitchen area with white cabinets, an oven, and a fridge.
  • Modern bathroom with white tiles, a glass-enclosed shower, a toilet, a sink, and a red towel on the floor.
  • Modern bathroom with white tiles, a glass-enclosed shower, a white sink with a mirror, and towels hanging on a rack.
  • A modern living room with a red sofa, a wooden dining table with red chairs, a cowhide rug, and a fan near the TV screen. The room has large windows with sheer curtains and a view of a balcony.
  • Modern bathroom with white tiled walls, a white sink with a black faucet, a shower head, and two towels hanging on a rack.
  • Bright living room with a red sofa, wooden dining table, chairs, and a fan near the sliding glass doors leading to a balcony.
  • A modern, compact living space with a red accent wall, a sofa with a cowhide pillow, a dining table with four red chairs, a kitchen area with white cabinets, an oven, and a fan. The floor is tiled, and there is a cowhide rug on the floor.
  • Modern living room with a red sofa, wooden dining table, red chairs, and a fan near the balcony.
1 / 20
1 Zimmer, 31m², CHF 850.–
Top
Grand'Rue 22, 1009 Pully

Studio lumineux et moderne à l'agencement astucieux à Pully

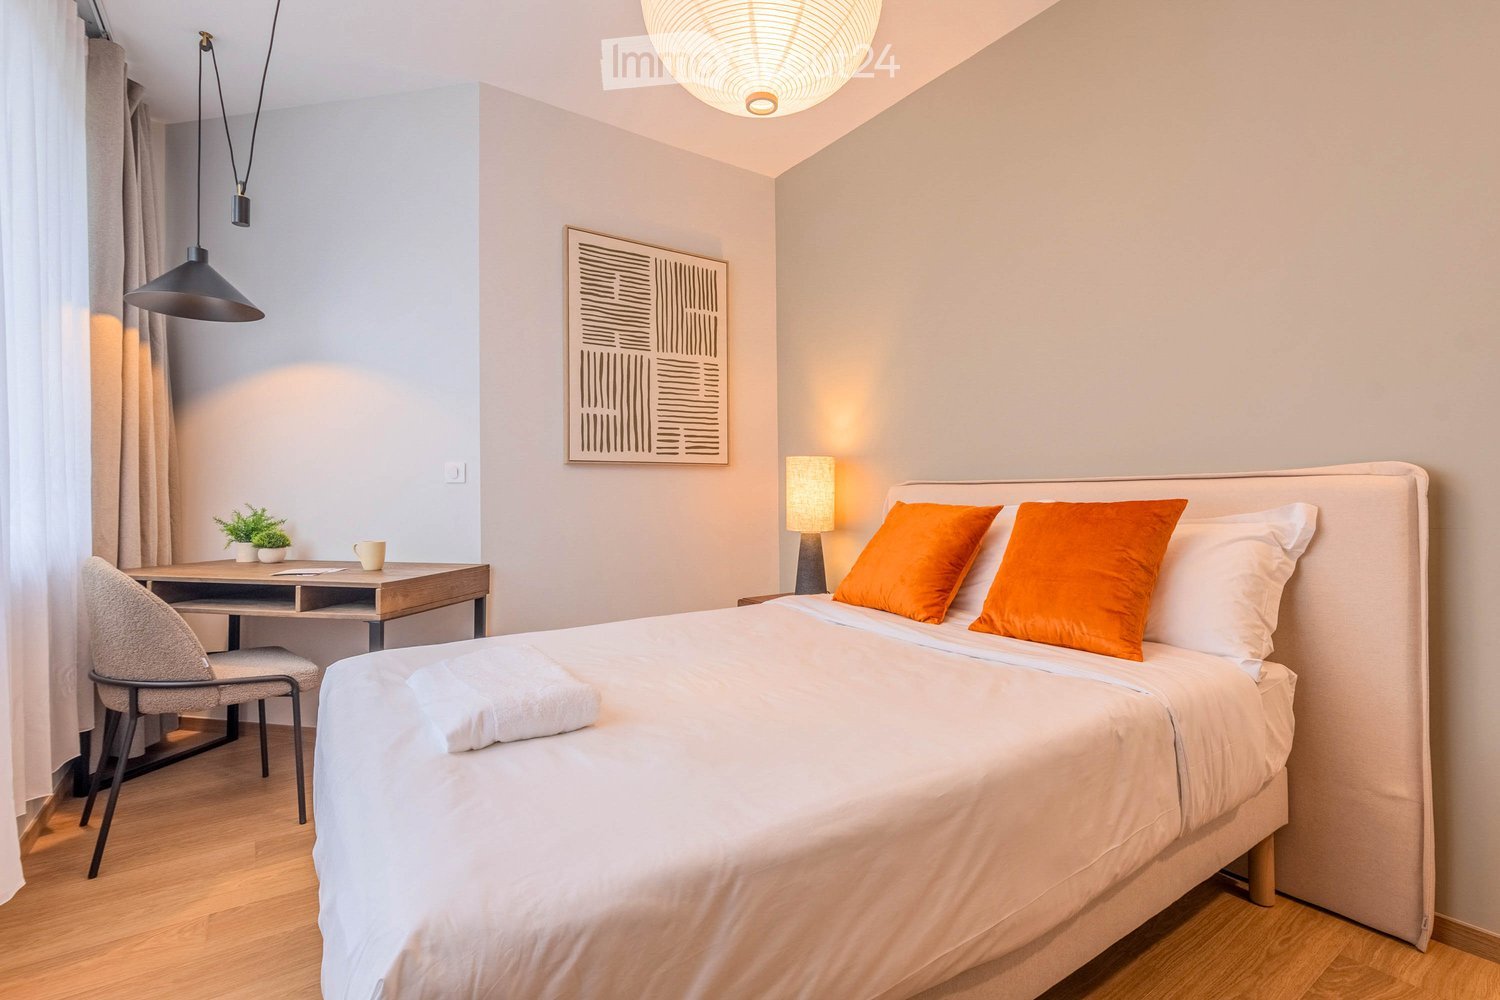
Beschreibung:Willkommen in diesem charmanten Schweizer Studio mit 31 m², das durch seinen durchdachten, platzsparenden Grundriss überzeugt. Die Wohnung eignet sich hervorragend für alle, die eine funktionale und stilvolle Bleibe in Pully suchen.Das Studio liegt nur wenige Gehminuten von der nächsten Bushaltestelle entfernt, sodass Sie bequem an den öffentlichen Nahverkehr angebunden sind. Geschäfte des täglichen Bedarfs und schöne Ausflugsziele sind von hier aus leicht erreichbar. Die Lage verbindet Ruhe und gute Anbindung auf ideale Weise.Beim Betreten der Wohnung fällt sofort die helle, einladende Atmosphäre auf. Der clever gestaltete Grundriss macht jeden Quadratmeter nutzbar, ohne dass es eng wirkt – das Studio fühlt sich luftig und offen an und bietet gleichzeitig ein gemütliches Zuhause.Schlafen mit System: Ein praktisches Klappbett (Murphy Bed) lässt sich bei Bedarf platzsparend in der Wand verstauen und gibt tagsüber einen funktionalen Tisch sowie zusätzlichen Wohnraum frei. Das schlichte, unaufdringliche Design sorgt dafür, dass sich der Raum nie beengt anfühlt.Küche & Alltag: Eine kompakte, gut ausgestattete Küchenzeile mit Kühlschrank, Gefrierfach, Backofen, Kochfeld, Mikrowelle, Kaffeemaschine, Wasserkocher und Kochgeschirr steht für die Selbstverpflegung zur Verfügung.Bad: Das moderne Badezimmer überzeugt mit klarem, minimalistischem Design und einer erfrischenden Dusche.Weitere Annehmlichkeiten: Waschmaschine und Tumbler sorgen für Komfort im Alltag, ein Balkon/Terrasse mit Gartenmöbeln lädt zum Verweilen im Freien ein. WLAN, TV mit Kabelempfang sowie Highspeed-Glasfaserinternet runden die Ausstattung ab.Auf einen Blick:1 Zimmer, ca. 31 m²MöbliertKlappbett (Murphy Bed)Voll ausgestattete KücheWaschmaschine & TumblerBalkon/Terrasse mit GartenmöbelnWLAN, TV, GlasfaseranschlussHaustiere: nicht erlaubtRauchen: nicht erlaubtZusammengefasst: Dieses charmante Studio eignet sich ideal für alle, die eine effiziente, stilvolle und komfortable Wohnlösung für die langfristige Miete in Pully suchen.FrançaisBienvenue dans ce charmant studio suisse de 31 m², conçu avec un agencement réfléchi et optimisé pour l'espace. Cet appartement convient parfaitement à toute personne recherchant un logement fonctionnel et élégant à Pully.Le studio se trouve à quelques minutes à pied de l'arrêt de bus le plus proche, vous offrant un accès facile aux transports publics. Les commerces de proximité et les environs pittoresques sont ainsi toujours à portée de main. L'emplacement allie tranquillité et bonne connectivité de façon idéale.Dès votre entrée, vous remarquerez immédiatement l'atmosphère lumineuse et accueillante du studio. L'agencement intelligent met à profit chaque mètre carré sans donner une impression d'étroitesse : l'espace paraît aéré et ouvert, tout en conservant une ambiance chaleureuse.Coucher ingénieux : Un lit escamotable (Murphy bed) se range facilement dans le mur et libère une table fonctionnelle ainsi qu'un espace de vie supplémentaire durant la journée. Son design discret et élégant garantit que l'espace ne paraît jamais encombré.Cuisine & quotidien : Une kitchenette compacte et bien équipée (réfrigérateur, congélateur, four, plaque de cuisson, micro-ondes, machine à café, bouilloire et ustensiles de cuisine) est à votre disposition pour préparer vos repas.Salle de bains : La salle de bains, au design moderne et épuré, est équipée d'une douche rafraîchissante.Autres commodités : Un lave-linge et un sèche-linge assurent le confort au quotidien, tandis qu'un balcon/terrasse avec mobilier de jardin invite à profiter de l'extérieur. Le Wi-Fi, la TV avec réception câble ainsi qu'une connexion internet fibre optique à haut débit complètent l'équipement.En résumé :1 pièce, env. 31 m²MeubléLit escamotable (Murphy bed)Cuisine entièrement équipéeLave-linge & sèche-lingeBalcon/terrasse avec mobilier de jardinWi-Fi, TV, connexion fibre optique
Wegzeit
-
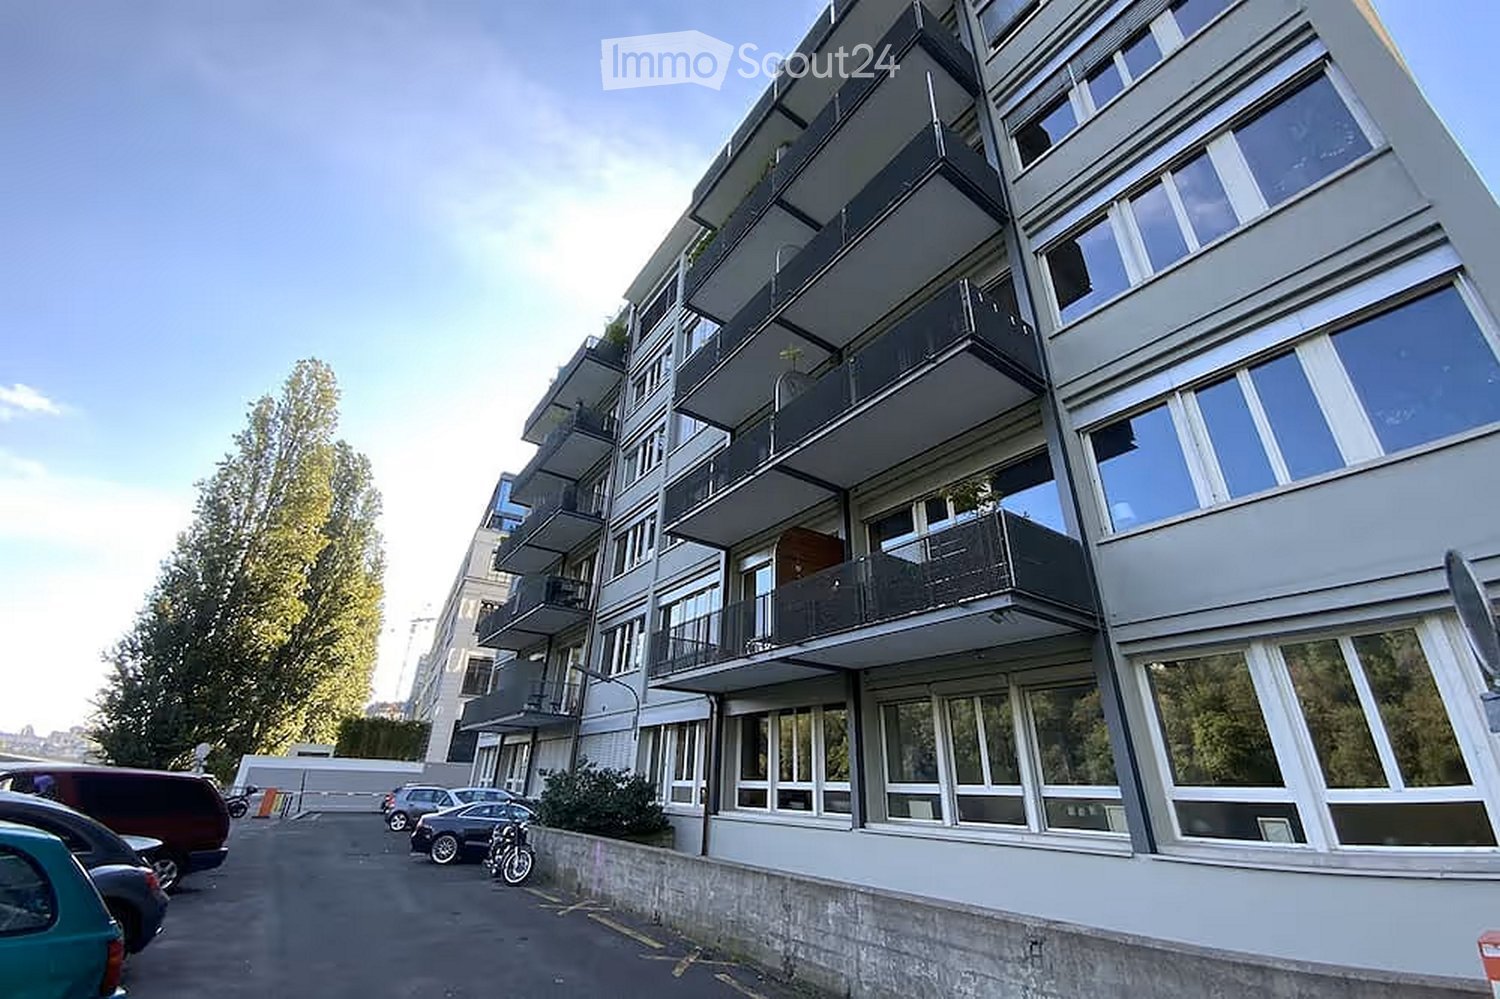
  • Modern multi-story apartment building with large windows and balconies, surrounded by parked cars and greenery.
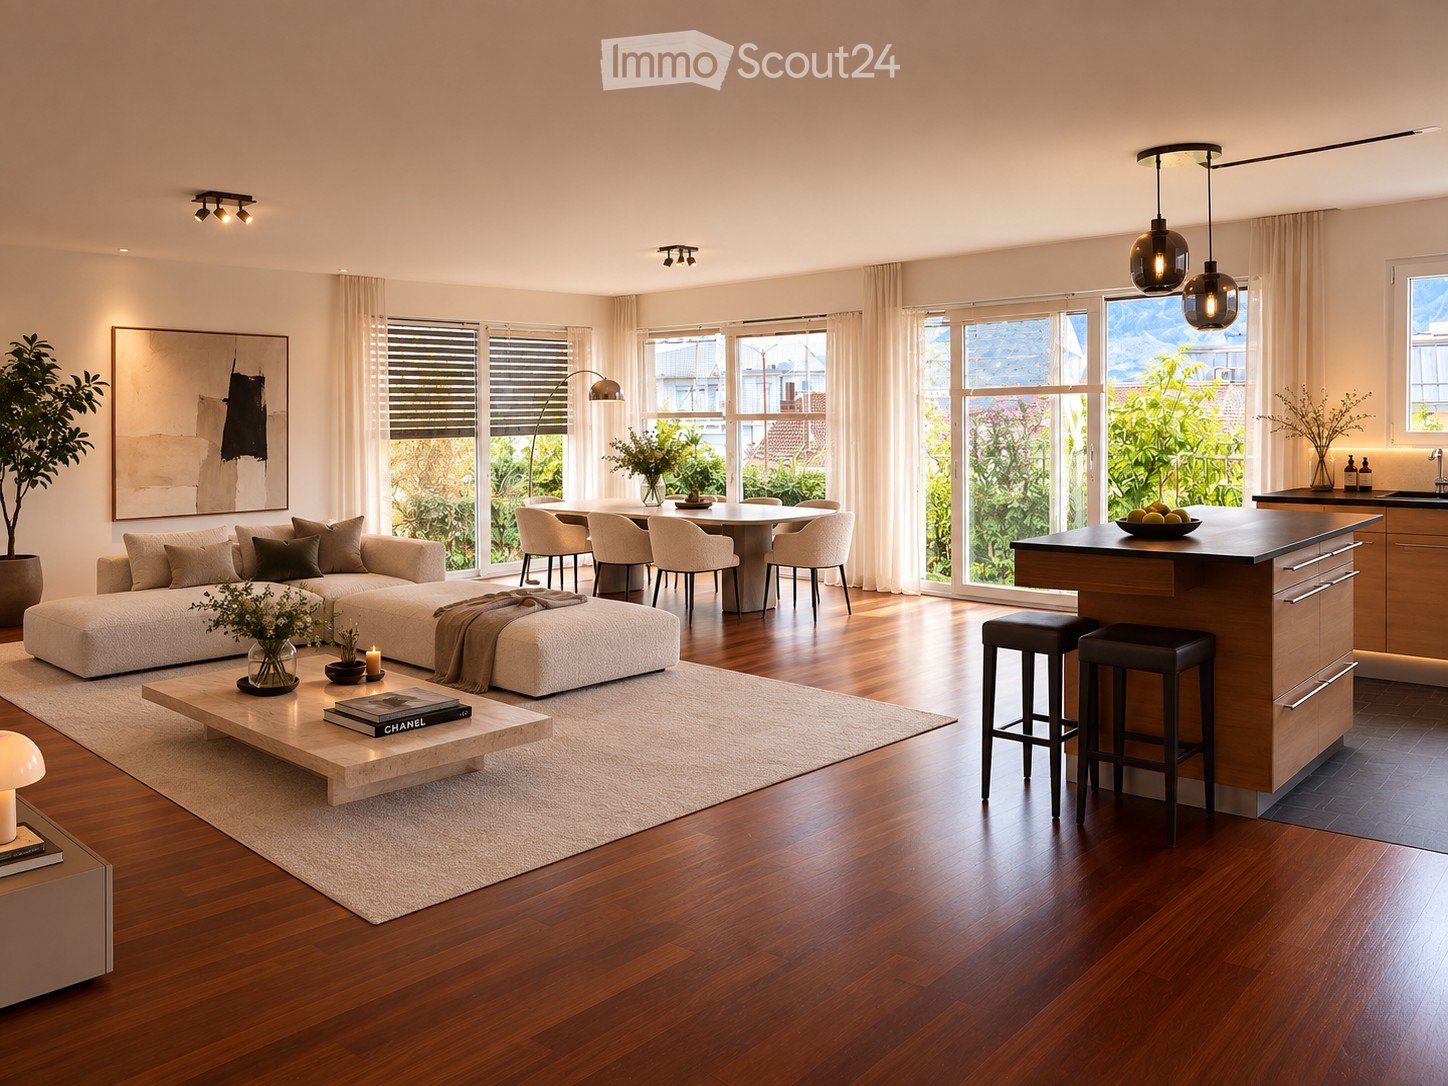
  • Modern living room with a large sectional sofa, coffee table with books, pendant lights, and a view into a kitchen area with bar stools.
  • Modern living room with large windows and a view, featuring a beige sectional sofa, a white coffee table with books, a television, and decorative items.
  • Modern bedroom with a large bed, a small stool, a bathtub, and a large picture frame on the wall. The room features exposed ceiling beams and a glass partition separating the sleeping area from the bathroom.
  • A modern bedroom with a neatly made bed, white pillows, and a nightstand. A small kitchen area is visible in the background with cabinets and a microwave. A glass block wall and a window with blinds add natural light.
  • Modern bathroom with a large round mirror, wooden sink, and a large abstract portrait on the wall.
  • Bathroom with dark blue tiles, a toilet, and a shower curtain.
  • Modern bathroom with a freestanding bathtub, sleek faucet, large mirror, potted plant, and decorative artwork on the wall.
  • Modern living room with exposed wooden beams, large windows, grey sofa, coffee table, floor lamp, TV, tripod lamp, and ottoman.
  • Modern living room with large windows, a sectional sofa, coffee table, floor lamp, and a television mounted on the wall. An exercise bike and a globe on a tripod are also visible.
  • Balcony with a view of a river and trees, featuring a sofa, a small table, a lantern, and a potted plant.
  • Modern living room with large glass doors opening to a balcony, featuring a sofa, small table, and decorative items.
  • Modern balcony with wooden decking, glass railing, and a comfortable sofa with cushions, a small table with a pot, and a potted plant.
  • Modern bathroom with a large, curved green bathtub, chrome faucet, and a wooden mat placed on the floor.
  • A room with a treadmill and a vintage-style lamp on a tripod stand, large windows with sheer curtains, and a view of greenery outside.
  • Modern kitchen with wooden cabinets, stainless steel appliances, white tiled backsplash, and a wooden floor.
  • Modern kitchen and dining area with a round wooden dining table, white chairs, and various kitchen appliances including an oven, dishwasher, and refrigerator. The space features wooden flooring and white walls.
  • {"type": "Furnished Room", "objects": ["sofa", "coffee table", "laptop", "stool", "stool", "stool", "stool", "stool", "stool", "stool", "stool", "stool", "stool", "stool", "stool", "stool", "stool", "stool", "stool", "stool", "stool", "stool", "stool", "s
  • Modern dining area with a round wooden table and white chairs, adjacent to a kitchen with dark cabinets and stainless steel appliances.
  • Modern hallway with wooden flooring, white walls, and large framed artwork on both sides. Exposed ceiling with industrial-style lighting fixtures.
  • A modern room with a white brick wall, a sleek speaker on a white shelf, and a framed picture on the wall.
  • Modern, open-plan room with a bar counter, two stools, large windows with curtains, and a tripod with a camera in the corner.
  • Modern living room with wooden flooring, white brick walls, large windows with curtains, a sofa with a fur throw, a coffee table with books, two floor lamps, a TV on a sleek stand, and a decorative basket on the floor.
  • A serene riverside scene with calm water, small boats docked along a stone embankment, and lush green trees lining the opposite bank. A historic building is visible in the background atop a hill.
  • A serene riverside scene with calm water reflecting surrounding trees and buildings, a paved walkway lined with trees, and distant urban structures visible on the opposite bank.
  • A serene park area with a calm lake surrounded by lush green trees and a pathway. In the background, there are buildings and a clear blue sky.
1 / 26
2 Zimmer, 88m², CHF 2'100.–
Top
Quai du Rhône 2, 1205 Genf

Möblierte 2-Zimmer-Wohnung mit Balkon und Lift in Genf – 88 m², 2. OG

DeutschBeschreibung:Moderne, möblierte 2-Zimmer-Wohnung mit ca. 88 m² im 2. Obergeschoss, zentral in Genf an der Rhône gelegen, nahe bei den Museen und dem öffentlichen Verkehr. Die Wohnung ist rauchfrei und lässt sich ohne grossen Aufwand beziehen.Ausstattung:2 Zimmer, ca. 88 m², 2. Obergeschoss, möbliertBalkonLift im HausParkplatz vor OrtKüche mit Backofen, Kochfeld, Kühlschrank, Mikrowelle, Kaffeemaschine und WasserkocherBadezimmer mit DuscheWaschtrockner in der WohnungWLAN und TVNichtraucher-WohnungLage:Die Wohnung liegt am Quai du Rhône im Genfer Quartier Jonction/Plainpalais. Zu Fuss erreichen Sie in etwa 12 Minuten das Patek Philippe Museum und in etwa 13 Minuten die Victoria Hall. Die Tramhaltestellen Jonction und Palladium sind jeweils nur rund 5 Gehminuten entfernt und verbinden Sie schnell mit anderen Quartieren und der Genfer Innenstadt. Dank dem Parkplatz vor Ort können Sie Ihr Auto bequem stehen lassen.FrançaisDescription :Appartement moderne et meublé de 2 pièces, d’environ 88 m², situé au 2e étage, au centre de Genève au bord du Rhône, à proximité des musées et des transports publics. Le logement est non-fumeur et peut être habité sans grands préparatifs.Équipements :2 pièces, env. 88 m², 2e étage, meubléBalconAscenseur dans l’immeublePlace de parking sur placeCuisine avec four, plaques de cuisson, réfrigérateur, micro-ondes, machine à café et bouilloireSalle de bains avec doucheLave-linge séchant dans l’appartementWi-Fi et TVLogement non-fumeurSituation :L’appartement se trouve au Quai du Rhône, dans le quartier genevois de la Jonction/Plainpalais. À pied, le Patek Philippe Museum est à environ 12 minutes et le Victoria Hall à environ 13 minutes. Les arrêts de tram Jonction et Palladium sont chacun à environ 5 minutes à pied et vous relient rapidement aux autres quartiers et au centre-ville. Grâce à la place de parking sur place, vous pouvez laisser votre voiture sans souci.

Wegzeit
-
  • Open-concept living and dining area with a modern sofa, coffee table, dining table, and kitchen island. Large windows provide natural light, and the space is decorated with plants and artwork.
  • Open-plan living and dining area with a modern kitchen, large windows offering a scenic view, a sofa, coffee table, and bar stools.
  • Modern bedroom with a large bed, nightstands, lamps, a vase with plants, and a large window with sheer curtains leading to a balcony.
  • Modern bathroom with a freestanding bathtub, sink, toilet, vanity with a chair, large mirror, and decorative plants.
  • Modern bedroom with a large bed, nightstands, lamps, a picture frame on the wall, and a view of a balcony through large windows.
  • Modern, well-lit home office with a wooden desk, ergonomic chair, laptop, desk lamp, potted plants, and artwork on the walls. Large sliding glass doors lead to an outdoor area.
  • Modern hallway with wooden flooring, beige walls, a large mirror, a potted plant, and a small rug. Features recessed lighting and several doors.
  • Modern bathroom with a white sink, chrome faucet, glass-enclosed shower, built-in shelf with plants and bottles, and a towel on the floor.
  • Open, unfurnished room with wooden flooring, large windows, and modern lighting fixtures.
  • Modern kitchen with light wood cabinets, stainless steel appliances, island with bar stools, and large windows overlooking a garden.
  • Modern balcony with grey tiled flooring, glass railing, and a view of surrounding buildings and mountains.
  • Modern balcony with dark grey tiled flooring, glass railing, and metal balustrade. The balcony is adjacent to a white building with large windows and shutters. The background shows greenery and neighboring buildings.
  • Empty room with wooden flooring, white walls, and large sliding glass doors leading to a balcony.
  • Empty room with wooden flooring and white walls, featuring a large sliding glass door leading to a balcony.
  • Empty room with wooden flooring, white walls, and a sliding glass door leading to an outdoor area.
  • Clean, modern hallway with polished wooden flooring, white walls, and recessed lighting. Features a large mirror on one wall and several doors leading to other rooms.
  • Modern bathroom with white tiles, a glass-enclosed shower stall, a wall-mounted sink with a modern faucet, and a large mirror above the sink.
1 / 17
4.5 Zimmer, 152m², CHF 4'400.–
Top
Avenue de Belmont 10, 1820 Montreux

Exklusives 4,5-Zimmer-Wohnung mit Seeblick und Balkon in Montreux

Entdecken Sie diese luxuriöse 4,5-Zimmer-Wohnung von 152 m2 in einem contemporaryen Gebäude in Montreux, einer der begehrtesten Städte am Genfersee. Renoviert im Jahr 2025 und gebaut im Jahr 2009, verbindet dieses Objekt modernen Komfort und außergewöhnliche Lebensqualität. Verfügbar ab dem 1. Januar 2027.Die Wohnung bietet Ihnen: • Wohn- und Esszimmer im offenen Raum: Ein großer, heller Wohnbereich mit offener Küche, eleganter Beleuchtung und großen Fenstern mit Seeblick. • Moderner Küche: Voll ausgestattet mit zentralem Insel, moderner Beleuchtung und großen Fenstern, ideal zum Kochen in einer angenehmen Atmosphäre. • Hauptschlafzimmer (Master bedroom) mit "en-suite"-Badezimmer: Elegant und ruhig, mit großem Bett, Parkett, großen Fenstern und integriertem Badezimmer. • Helle Schlafzimmer: Räume mit Holzparkett, weißen Wänden und großen, gläsernen Schiebetüren, die Zugang zum Balkon bieten. • Moderner Flur: Raffinierte Verkehrsbereiche mit poliertem Parkett, großen Spiegeln und Deckenbeleuchtung. • Balkon mit Panoramablick: Zwei Balkone mit Fliesen, Glasgeländer und atemberaubendem Blick auf den See, die Berge und die Umgebung. Merkmale und Ausstattung: • Lift im Gebäude • Extra Parkplatz (CHF 200.00/Monat) • Haustiere erlaubt • Atemberaubender Blick auf den See und die umliegenden Berge • Reichlich Sonnenschein im Sommer • Ruhige Umgebung, tagsüber und nachts • Bahnhof in unmittelbarer Nähe Im Herzen von Montreux (1820) gelegen, profitiert dieses Objekt von idealer Lage in einer Stadt, die für ihre außergewöhnliche Natur, ihr weltberühmtes Jazzfestival und ihre unvergleichliche Lebensqualität bekannt ist. Der Bahnhof ist zu Fuß leicht erreichbar und erleichtert Ihre Fahrten nach Lausanne, Genf oder in den Rest der Westschweiz.Ob Sie eine Familie, ein Paar oder ein Profi sind, der ein raffiniertes Wohnambiente sucht, wird diese Wohnung Sie mit ihrer modernen Eleganz und ihrer bevorzugten Lage bezaubern. Verpassen Sie nicht diese seltene Gelegenheit auf dem Mietmarkt in Montreux.

Wegzeit
-
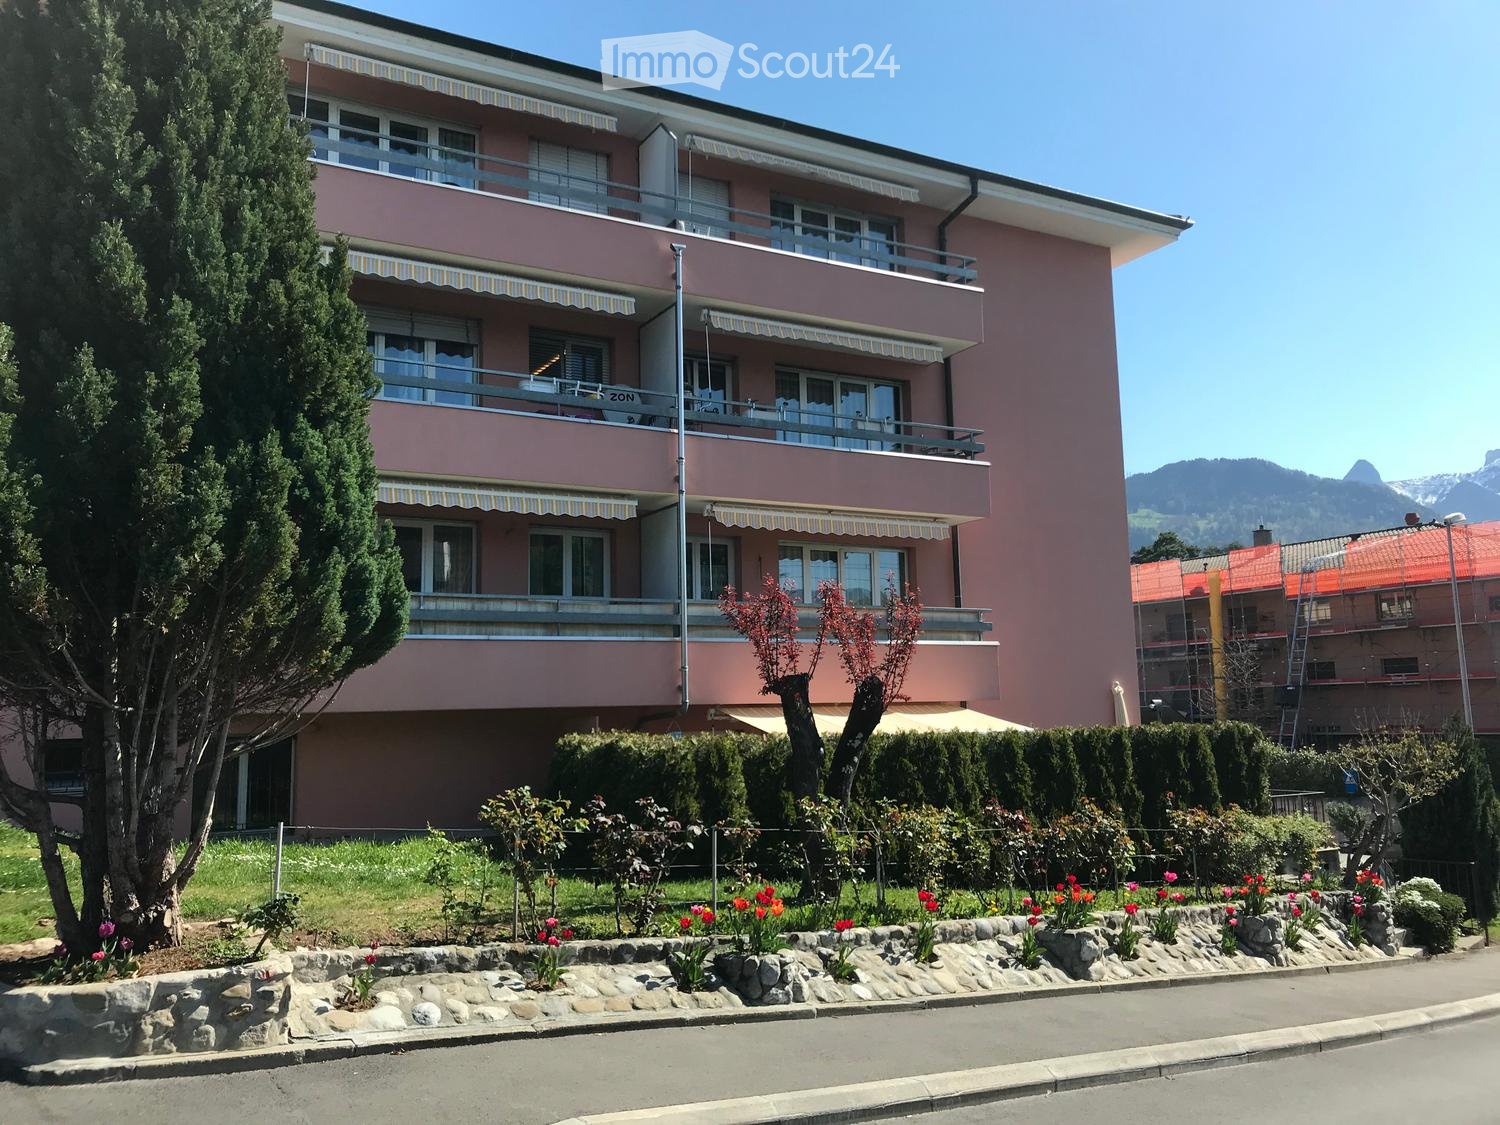
  • Two-story pink building with balconies, large windows, and striped awnings. Surrounded by a well-maintained garden with flowers and shrubs.
  • Hallway with a wooden door, green frame, tiled floor, and a small doormat in front of the door.
  • Empty hallway with tiled floor, white walls, and two doors (one white, one wooden). A light fixture hangs from the ceiling, and a vent is visible on the right wall.
  • Empty room with light wooden flooring and white walls, viewed from a doorway.
  • A clean, tiled hallway with beige walls and a wooden door on the right, leading to a bright room with large windows and a radiator.
  • Empty room with tiled floor, white walls, a window with blinds, and a radiator below the window.
  • Empty room with tiled floor, white walls, and a window with a radiator below it. There are two white doors and a small cabinet in the background.
  • Empty hallway with tiled flooring, white walls, and a sliding glass door leading to an outdoor area. A radiator is visible on the left side.
  • Empty room with tiled floor, white walls, large window, and a single door leading to another space.
  • Empty room with tiled floor, white walls, a window with blinds, a radiator, and a single light fixture on the ceiling.
  • Empty kitchen and living area with tiled flooring, white cabinets, and built-in appliances, connected by an open doorway.
  • Modern kitchen with white cabinets, tiled walls, and a black countertop. Features include a sink, faucet, and built-in oven.
  • Modern kitchen with white cabinets, stainless steel sink, and built-in oven. Features tiled flooring and recessed lighting.
  • Modern kitchen with white cabinets, stainless steel appliances, and tiled flooring.
  • Modern kitchen with white cabinets, tiled floor, and stainless steel sink.
  • Modern kitchen with white cabinets, stainless steel sink, oven, and stove. Features tiled walls and a tiled floor.
  • Modern kitchen with white cabinets, stainless steel sink, electric stove, oven, and dishwasher.
  • Empty hallway with tiled floor, white walls, and a radiator on the left side. An open door leads to another room with a visible kitchen area.
  • Empty hallway with tiled floor, white walls, and an open door leading to another room.
  • Modern bathroom with a toilet, bathtub, and showerhead. Features tiled walls and floor, a light fixture above the bathtub, and a toilet paper holder on the wall.
  • Modern bathroom with a white bathtub, grey tiled walls, and a chrome faucet.
  • Modern bathroom with a washing machine, sink, mirror, and cabinet.
  • Modern bathroom with a sink, faucet, washing machine, dryer, and a large mirror. The room features tiled walls and a door leading to another area.
  • Balcony with tiled floor, sliding glass doors leading to interior, striped awning above, metal railing, and view of neighboring building.
  • Balcony with tiled floor, metal railing, and view of a green hillside and neighboring buildings.
1 / 25
3.5 Zimmer, 74m², CHF 2'130.–
Top
Chemin des Murets 2, 1814 La Tour-de-Peilz

Prächtige 3,5-Zimmer-Wohnung + Büro/Anbau + Terrasse in La Tour-de-Peilz

Prächtige Wohnung im Untergeschoss – 3,5 Zimmer + Büro/Anbau mit Terrasse von 25,5 m² zur Miete in La Tour-de-PeilzSitué in einem ruhigen und friedlichen Viertel und Gebäude, wo es gut ist, zusammen zu leben, biete ich diese schöne Wohnung im Untergeschoss ohne Keller und bestehend aus: • Eingangshalle mit Einbauschrank und zusätzlich 1m2 • Ein erstes Schlafzimmer von etwa 13 m² mit Einbauschrank. • Ein zweites Schlafzimmer von 15,5 m². • Ein Büro- oder Anbau-Raum von 6,5 m², ideal für Home-Office, Ankleide. • Ein großer Wohn-/Essbereich mit offener Küche und vollständig ausgestattet. Die Elektrogeräte sind von hoher Qualität: Backofen, Ceran-Kochfeld und Geschirrspüler der Marke Siemens (neu), sowie ein Kühlschrank V-ZUG (4 Jahre) in sehr gutem Zustand. Die Arbeitsplatten wie der Spülstein und der Wasserhahn sind neu, sowie die Sockelleisten der Küchenmöbel. • Eine prächtige Terrasse von über 25 m², vollständig neu verlegt. • Ein großes Badezimmer/WC mit einer Badewanne, die vollständig erneuert wurde, einem neuen Waschbecken-Schrank, sowie einer neuen, privaten Waschmaschine.Nur vollständige und den gesamten Bedingungen entsprechende Bewerbungen werden für die Prüfung der Bewerbungen und die Organisation eines Besuchs akzeptiert. • Ein amtliches Ausweisdokument mit gültiger Gültigkeit (Personalausweis oder Reisepass) oder eine Kopie der Aufenthaltsgenehmigung (B oder C) für Personen mit ausländischer Staatsbürgerschaft. • Ein Original und aktuelles Auszug aus dem Betreibungsregister: Es muss weniger als 3 Monate alt sein und darf keine Betreibung oder Pfändung erwähnen. • Die Einkommensnachweise: Kopien der letzten 3 Gehaltsabrechnungen. Für Selbstständige sind die letzten 3 geprüften Jahresabschlüsse und die letzte endgültige Steuererklärung erforderlich. Für Rentner (AVS/AI) ist die Rentenbescheinigung erforderlich. Der Mieter muss ein nettes monatliches Einkommen nachweisen, das dem Mindestens dreifachen des Gesamtmietbetrags (Wohnung und Parkplatz inklusive) entspricht.Nur Bewerber mit einem bereits vorbereiteten Dossier können einen Termin für einen Besuch erhalten. • 📅 Verfügbare Tage: Montag bis Freitag (werktags). • 🕒 Bürozeiten: Von 8:00 bis 12:00 und von 13:00 bis 17:30. • 📋 Obligatorische Bedingung: Vollständiges Bewerbungsdossier und bereit für die Planung eines Besuchs. • Ich weise darauf hin, dass die Wohnung vollständig neu gestrichen wurde, von den Wänden bis zu den Decken, einschließlich der Türen, Rahmen und Heizkörper. Der Backofen und die Ceran-Kochfelder der Marke Siemens wurden vor 3 Monaten neu installiert; der Geschirrspüler (Siemens) wurde im Mai 2025 ersetzt und der Kühlschrank (V-Zug) im August 2022. Der Trockner Novamatic wurde im April 2025 ersetzt und die Waschmaschine der Marke Candy im Januar dieses Jahres. Die Badewanne wurde neu verfugt und der Waschbecken-Schrank neu installiert. Finanzielle Bedingungen: • Nettomiete: CHF 1'970.– • Kautionszahlung für Nebenkosten: CHF 160.– • Bruttomiete: CHF 2'130.– • Parkplatz: Möglichkeit, einen Außenparkplatz für CHF 70.– zusätzlich zu mieten.

Wegzeit
-
1 / 6
  • Balkon / Terrasse
  • Lift
  • Rollstuhlgängig
7 Zimmer, 175m², CHF 7'735.–
Top
1206 Genève

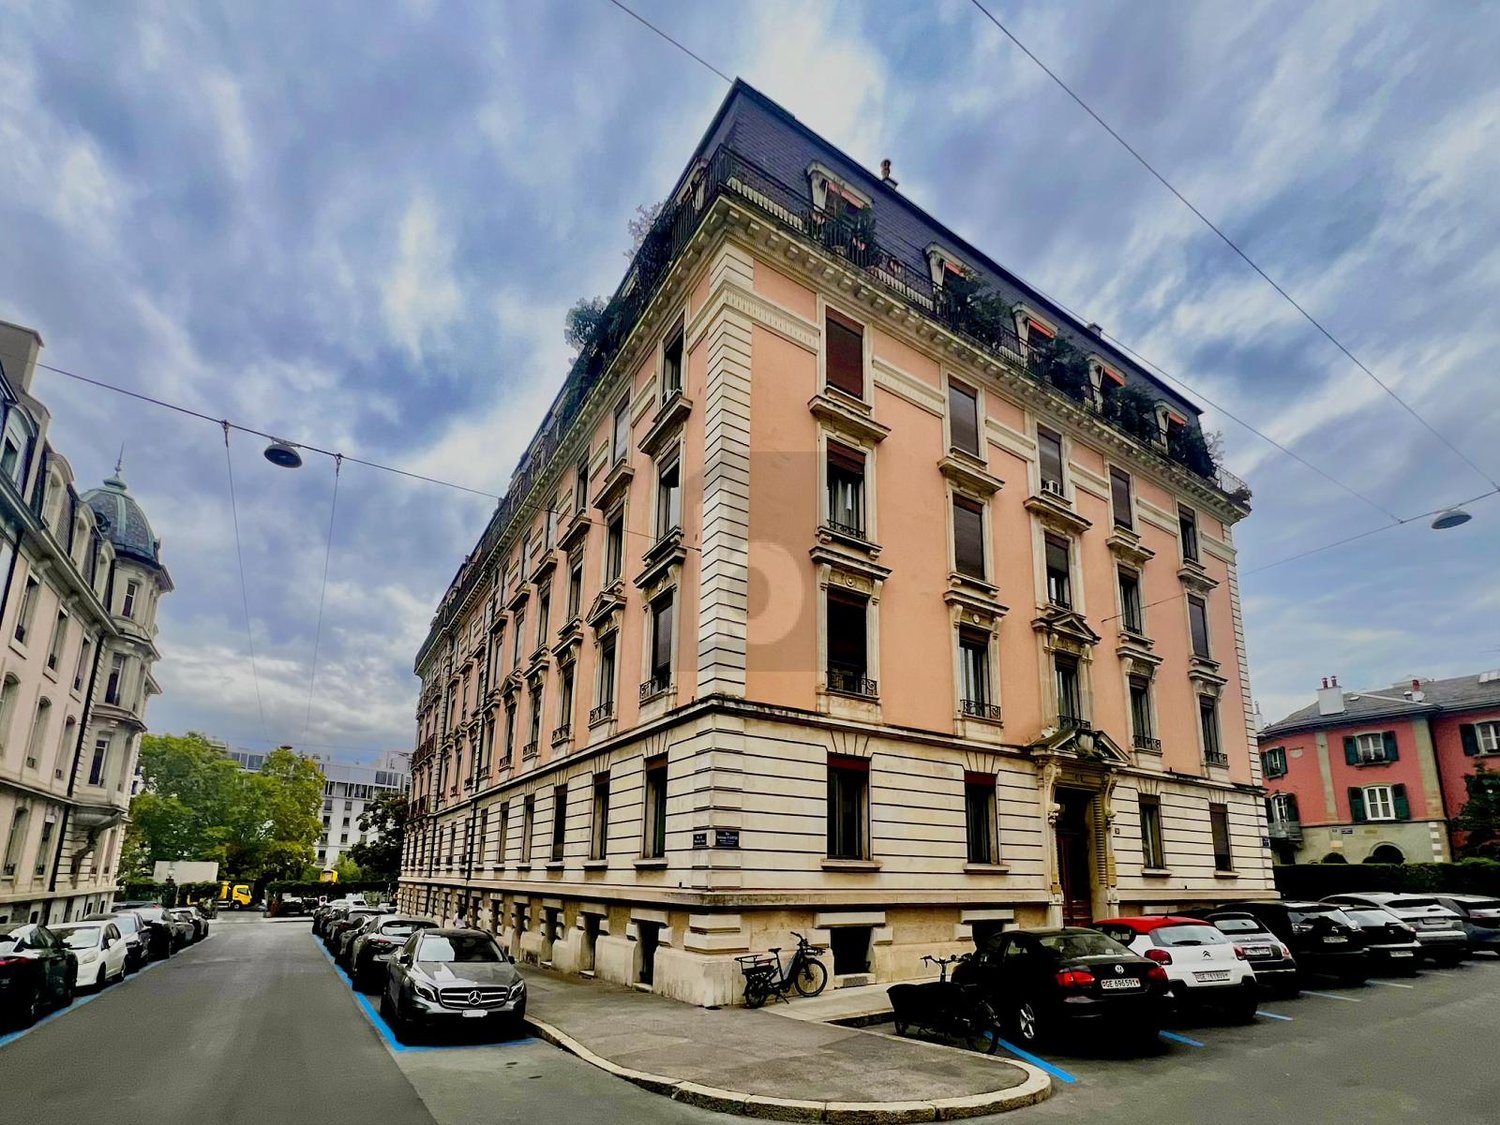
CHARM HISTORISCH, ZEITLOS ELEGANT

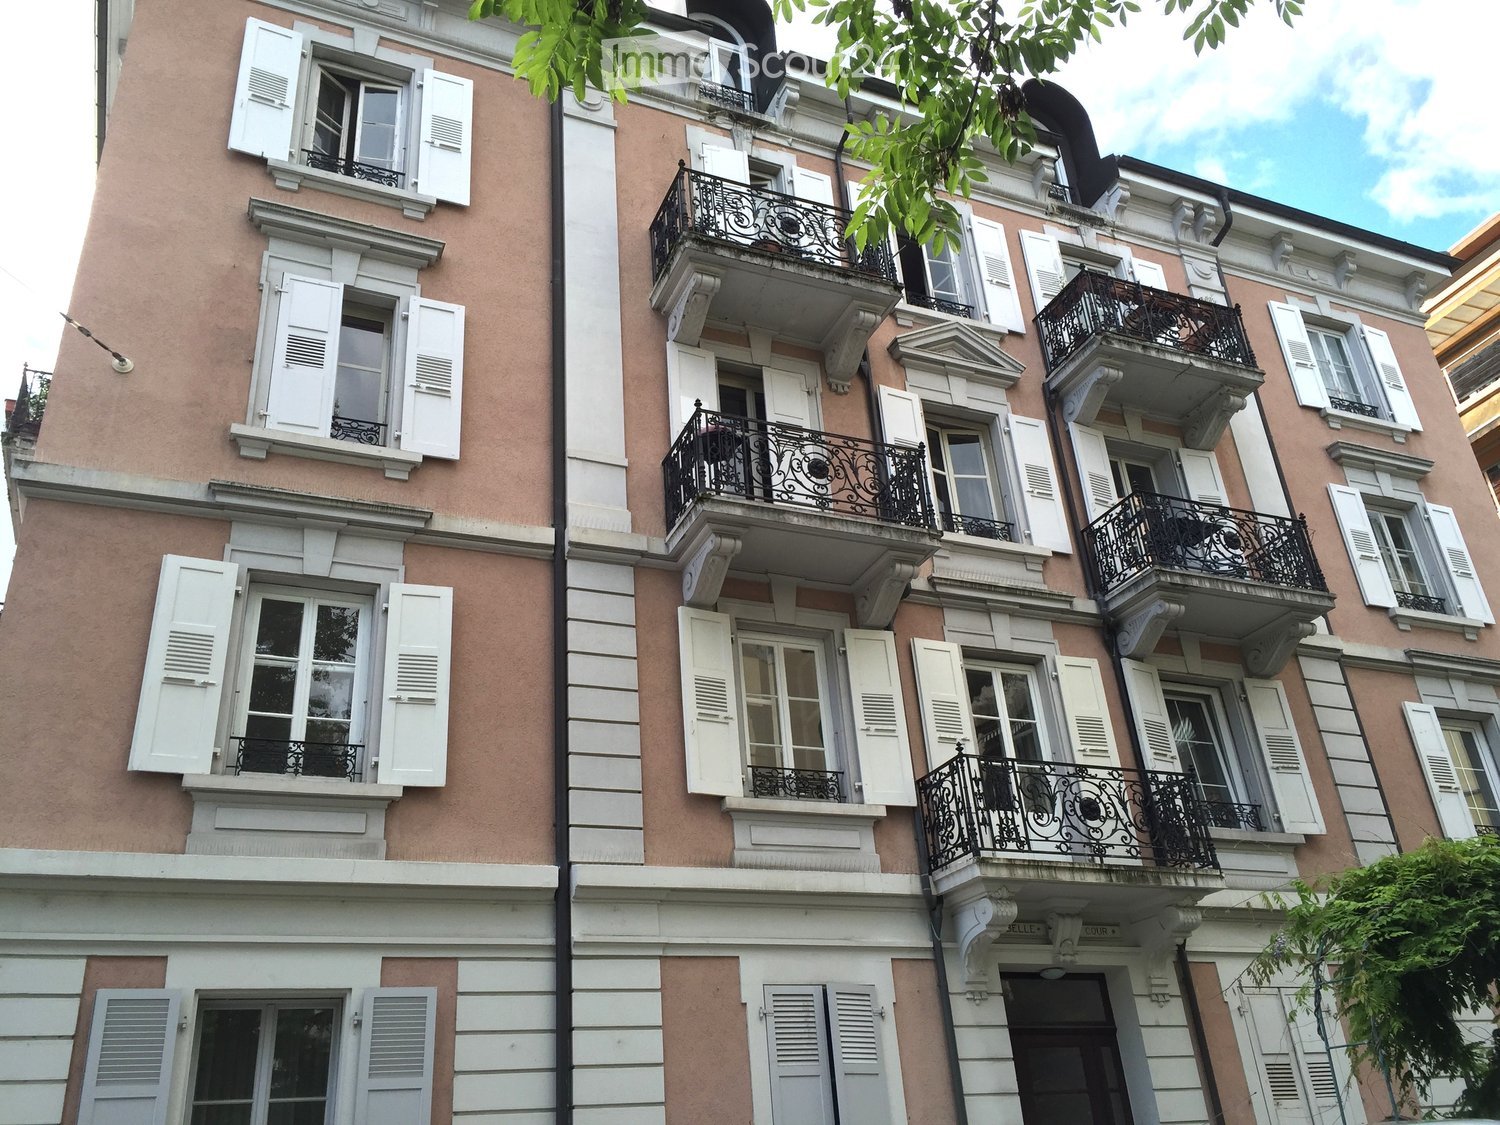
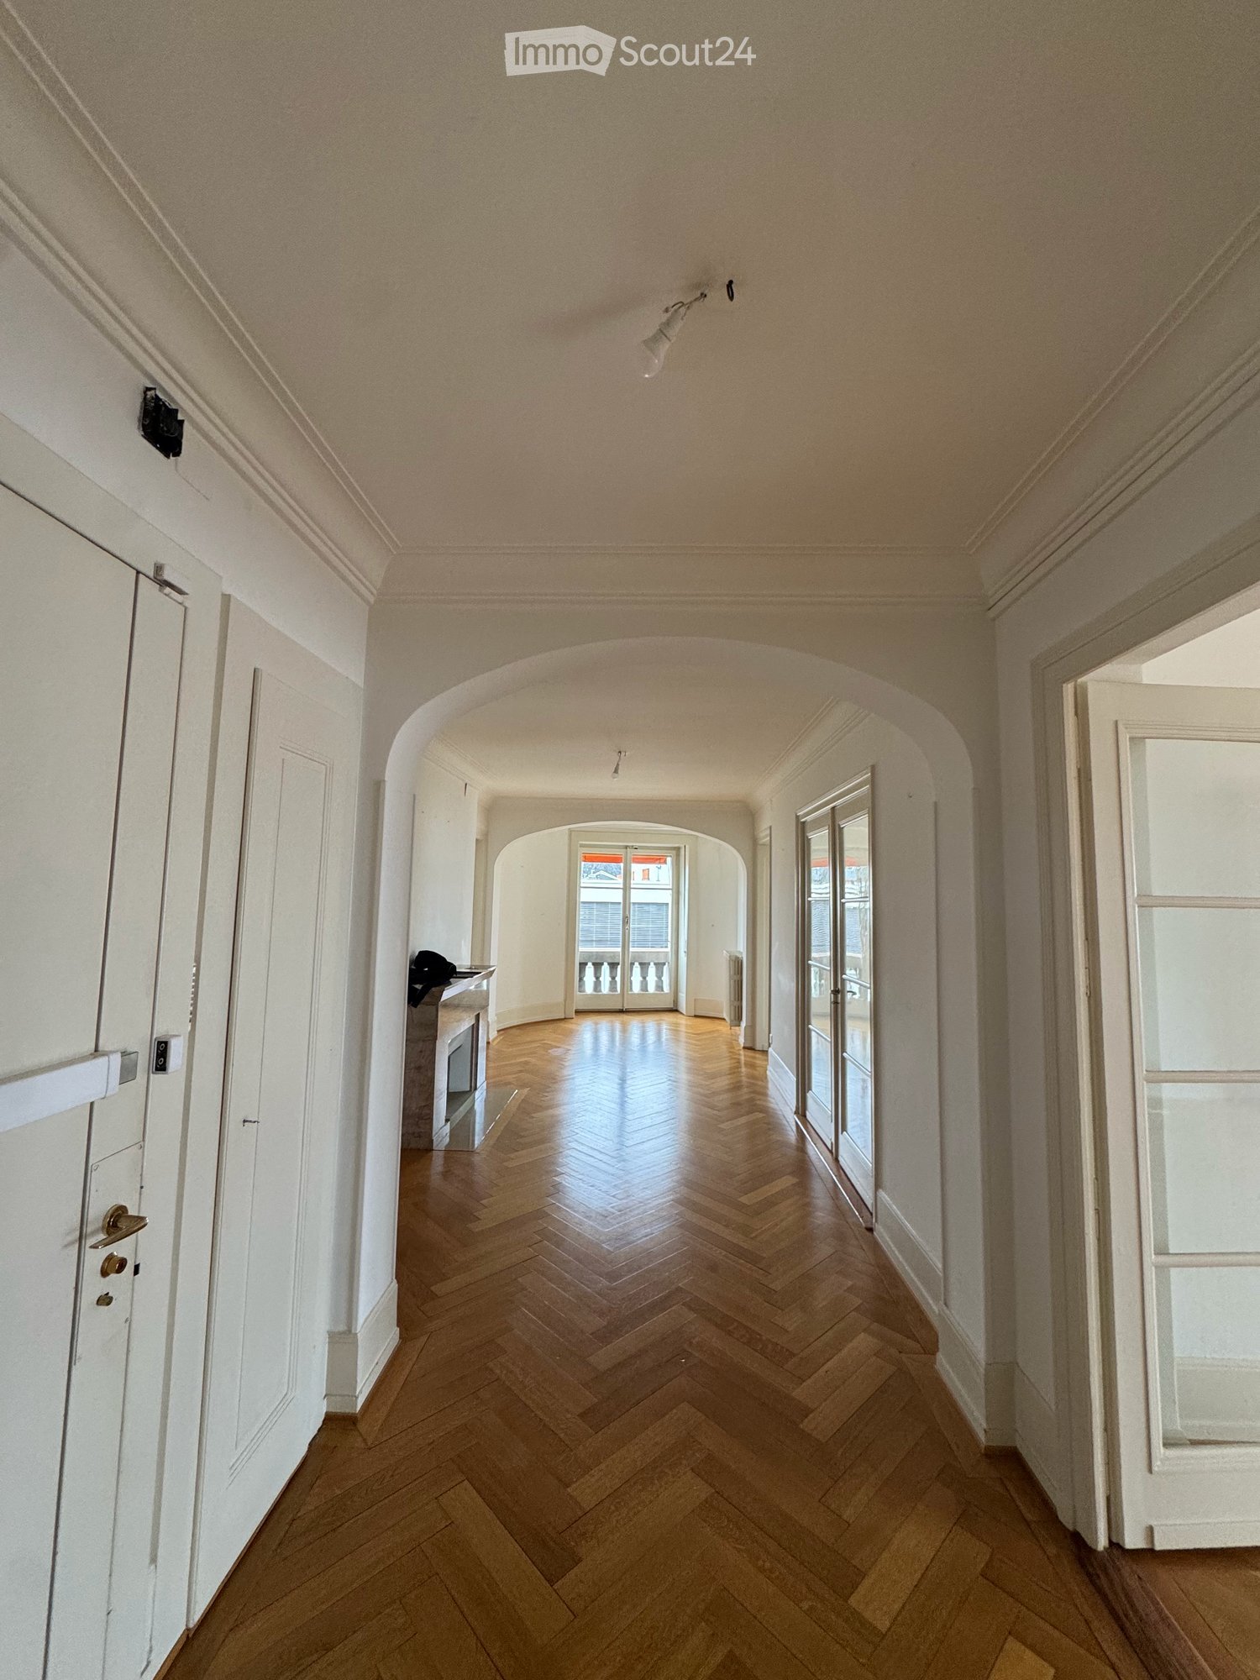
In Genf 1206, in einem sehr schönen Gebäude aus dem späten 19. Jahrhundert, im Herzen eines chicen Viertels, wird diese magnifique Wohnung von 175 m² und 8 Zimmern Familien ansprechen, die nach Komfort und Raum suchen. Sie bietet hohe Decken, einen Parkettboden und eine große Salon-Kamin. Sie umfasst 4 Schlafzimmer (2x11 m² und 2x20 m²), ein Büro von 10 m², ein Salon von 25 m², ein Esszimmer von 18 m², sowie eine renovierte Küche von 18 m², zwei Badezimmer, ein Gäste-WC und eine Waschküche. Ein seltenes Objekt zur Miete in einem prestigeträchtigen Viertel.Dieses Angebot von BETTERHOMES zeichnet sich durch die folgenden Vorteile aus: - schönes Gebäude aus dem späten 19. Jahrhundert, ruhiges Viertel- hohe Decken, massiver Parkettboden und große Kamin- 4 Schlafzimmer von 11 bis 20 m² + 1 Büro 10 m²- Salon von 25 m² und Esszimmer von 18 m²- Küche von 18 m² komplett erneuert- 2 Badezimmer + 1 Gäste-WC + 1 Waschküche- Falsche Decken mit einbaubaren und dimmbaren Spots- seltene Gelegenheit in einem prestigeträchtigen Viertel- nahe der Altstadt und der Russischen Kirche- etc., etc., etc. ...Interessiert? Kontaktieren Sie uns für eine kostenlose Besichtigung!Nichts, was Ihren Vorstellungen entspricht? Sie finden über 1'900 weitere Objekte auf: www.betterhomes.ch - Der Schweizer Spezialist für Immobilientransaktionen.Haben Sie ein Immobilienobjekt zu vermarkten?Profitieren Sie von unserem Know-how: https://www.betterhomes.ch/de/profitierenMöchten Sie den Wert Ihres Immobilienobjekts kennen?Entdecken Sie seinen Wert jetzt mit unserer kostenlosen, unverbindlichen und sofortigen Schätzung!https://www.betterhomes.ch/de/knowledge/schaetzungMehr DetailsLage: exzellentZustand des Gebäudes: gutBadezimmer: 3 (1x WC / Waschbecken, 1x Waschbecken / Badewanne, 1x WC / Waschbecken / Dusche)Heizsystem: HeizkörperÖffentliche Verkehrsmittel: TPG Museum, 200 mSchule: Contamines, 300 mEinkaufsmöglichkeiten: Eaux-Vives 2000, 600 m

  • Balkon / Terrasse
  • Lift
  • Rollstuhlgängig

Vorschläge basierend auf deinen Suchresultaten

Weitere interessante Objekte