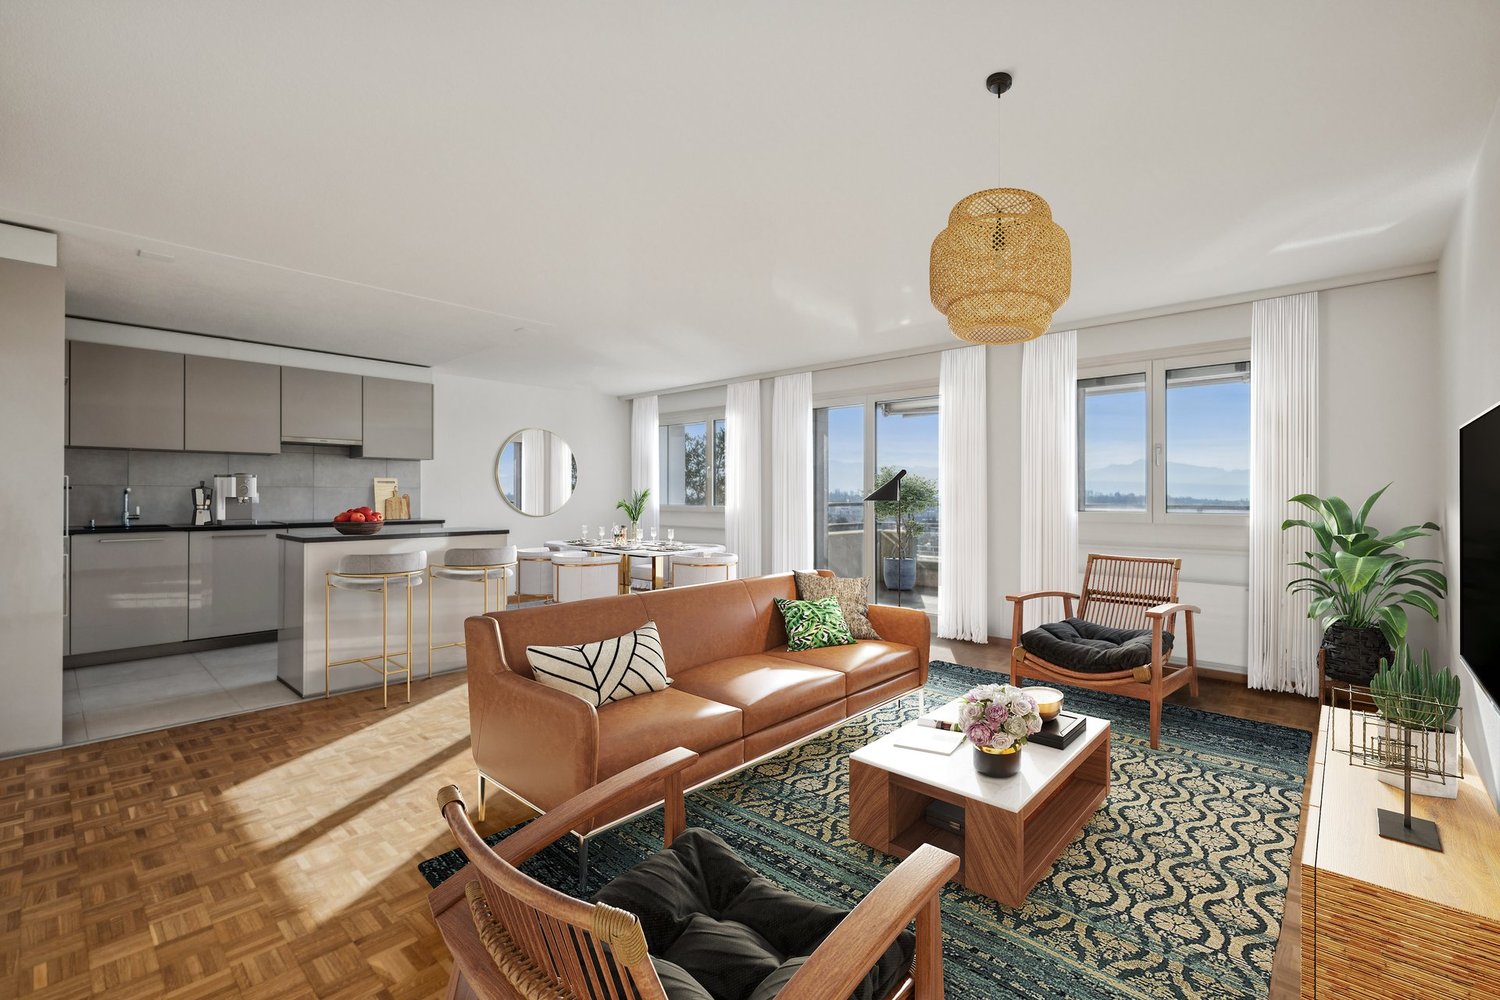
1041 (Bottens, Dommartin, Montaubion-Chardonney, Naz, Poliez-le-Grand, Poliez-Pittet) - Wohnungen zum Mieten mit Balkon / Terrasse

Wir empfehlen dir, deine Suchkriterien zu erweitern, um ähnliche Resultate zu erhalten. Die aktuellen Suchfilter haben keine Treffer ergeben.

Wenn du die aktuellen Suchkriterien nicht ändern möchtest, empfehlen wir dir, ein Suchabo zu erstellen, wobei du bei passenden Angeboten benachrichtigt wirst.

Weitere Objekte in deinem automatisch erweiterten Suchgebiet
213 Treffer - Umkreis: + 10km
  • {"type": "Furnished Room", "objects": ["dining table", "chair", "cup", "stool", "stool", "stool", "stool", "stool", "stool", "stool", "stool", "stool", "stool", "stool", "stool", "stool", "stool", "stool", "stool", "stool", "stool", "stool", "stool", "sto
  • A spacious, well-lit living area with wooden flooring, a grand piano, a staircase leading to an upper level, and several seating options including a chair and small tables.
  • Open-plan kitchen and dining area with wooden beams, white cabinets, and a dining table with chairs.
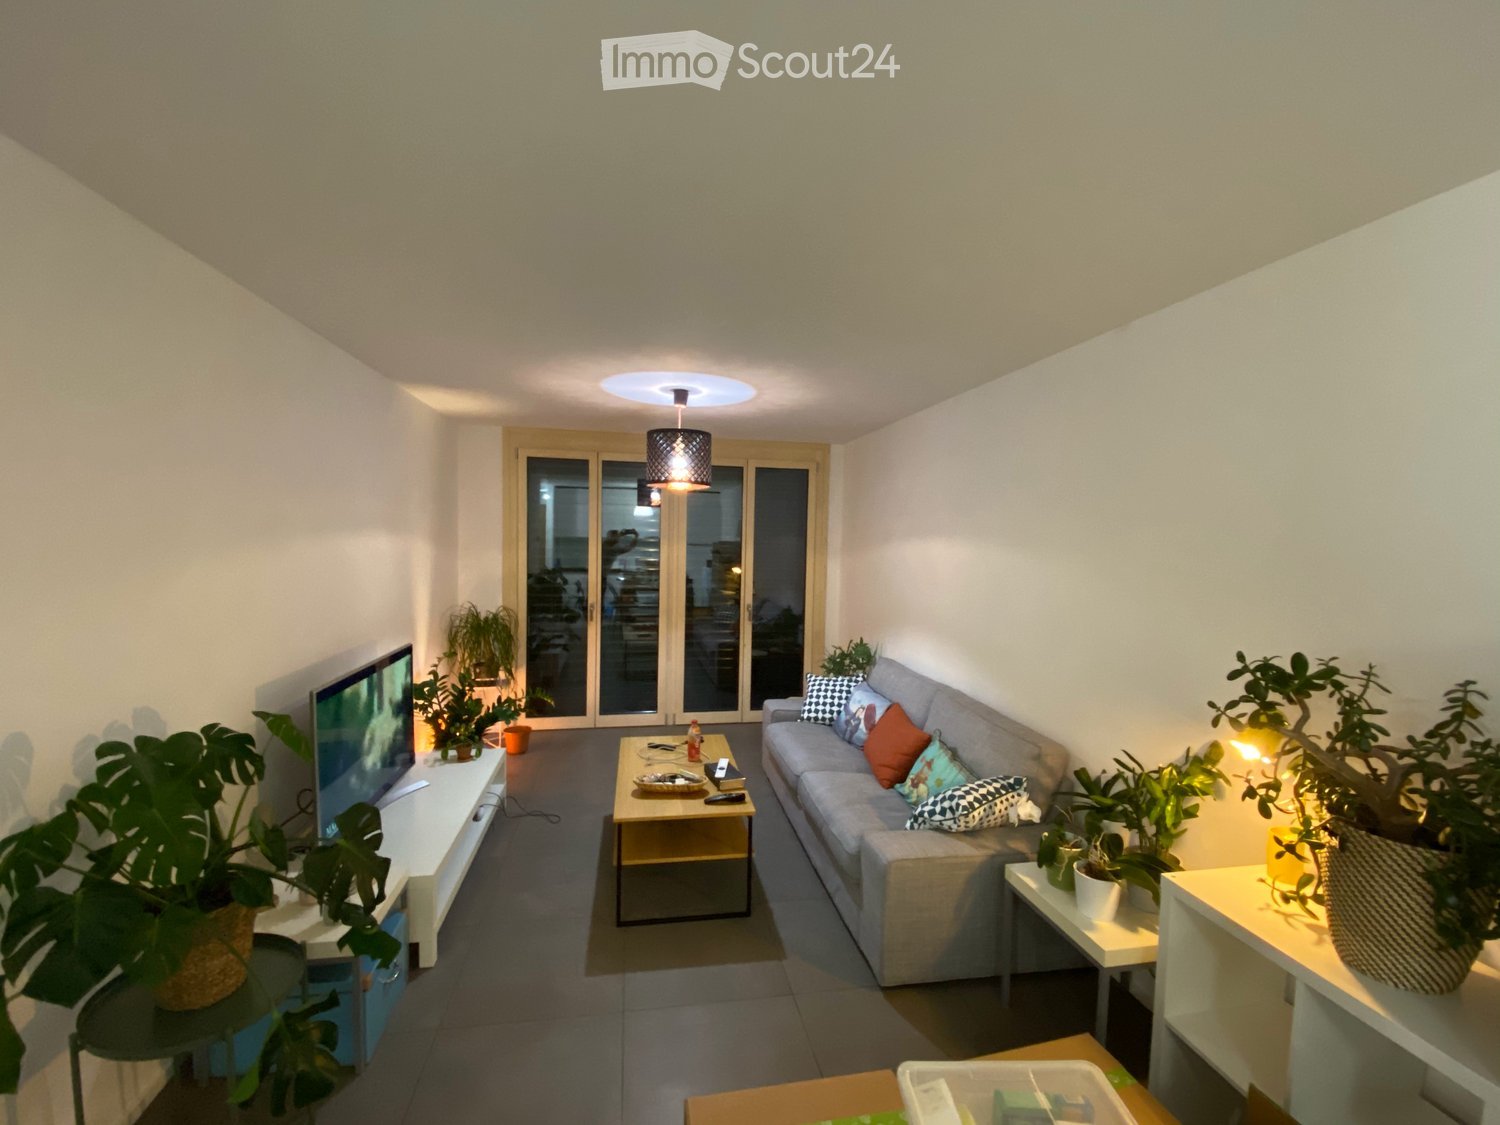
  • A cozy living room with wooden walls and floors, featuring a grey sofa with colorful pillows, a coffee table with remote controls, a television on a wooden stand, and a small side table with a lamp.
  • A cozy attic room with wooden walls and a slanted ceiling, featuring a refrigerator, a small table with a patterned cloth, a chair, a TV screen, and a cabinet.
  • Cozy bedroom with wooden flooring, a bed with a colorful blanket, a chair, a fan, a small table with items, and a window with a view of the night sky.
  • Cozy bedroom with a bed covered in a blue and yellow patterned duvet, a nightstand with a plant and decorative items, a chair with a colorful cushion, and a small table with various items.
  • Bright attic bedroom with wooden flooring, white walls, and a large bed with white bedding and pillows. A nightstand and a small stool are visible in the adjacent room.
  • Balcony with a wooden bench, potted plants, and a scenic view of a city and lake.
1 / 9
A spacious, well-lit living area with wooden flooring, a grand piano, a staircase leading to an upper level, and several seating options including a chair and small tables.
Open-plan kitchen and dining area with wooden beams, white cabinets, and a dining table with chairs.
A cozy living room with wooden walls and floors, featuring a grey sofa with colorful pillows, a coffee table with remote controls, a television on a wooden stand, and a small side table with a lamp.
5.5 Zimmer160m²CHF 3'770.–
Premium
Route de Cossonay 45, 1008 Prilly

Wohnung mit besonderem Charme in der Attika mit 5.5 Zimmern in Prilly

Ausgezeichnete Dachgeschosswohnung mit 5.5 Zimmern im 3. Stock eines Charaktergebäudes, Route de Cossonay 45 in Prilly. Mit seinen 160 m² Wohnfläche verbindet diese Wohnung den Charme des Alten mit modernem Komfort, verfügbar ab dem 01.09.2026Die Highlights dieser Wohnung: • Großzügiger und heller Wohnbereich: Mit Holzparkett, einer schönen Treppe zum oberen Stock und einer gemütlichen Atmosphäre, • Offene Küche: Ein voll ausgestatteter Küchenbereich, der zum Esszimmer und Wohnbereich offen ist, mit sichtbaren Holzbalken und einem gemütlichen Esstisch. • 3 Schlafzimmer, davon eines mit eigenem Badezimmer. 1 weitere unabhängige Dusche • 1 große Galerie für Büro, TV-Raum oder Entspannung mit eigenem WC • Waschmaschine und Trockner bereits im Apartment installiert • Kleiner Balkon mit Seeblick und Zugang zu einem Garten, der den Mietern zur Verfügung steht • 1 individueller Keller • Ideale Lage: Diese Wohnung bietet eine hervorragende Erreichbarkeit und viele Annehmlichkeiten in der Nähe: • Verkehrsmittel: Die Bushaltestelle 9 Corminjoz ist nur 2 Minuten zu Fuß entfernt, die Haltestelle Prilly-Zentrum der Linie 33 ist 5 Minuten und der Bahnhof Union-Prilly ist 9 Minuten zu Fuß entfernt. • Einkaufsmöglichkeiten: Ein Coop befindet sich 5 Minuten zu Fuß entfernt für den täglichen Einkauf. • Bildung: Eine Grundschule und das College de l'Union sind nur 5 Minuten zu Fuß entfernt, ideal für Familien mit Kindern. Die Kombination aus architektonischem Charakter, großzügigen Räumen und privilegierter Lage macht diese Dachgeschosswohnung zu einer seltenen Gelegenheit auf dem Mietmarkt der Region Lausanne. Verpassen Sie nicht die Chance, in einem außergewöhnlichen Umfeld in Prilly zu leben.Übernahme des Mietvertrags ab dem 01.09.2026 für 3770 CHF/Monat, inklusive Nebenkosten und Gasheizung

Wegzeit
-
Neubau
1 / 11
1 Zimmer20m²CHF 1'290.–
Premium
1023 Crissier

Appartement vivant spacieux à Crissier avec balcon privé

TCette chambre comprend un balcon privé, offrant un espace extérieur exclusif pour se détendre et profiter de l'air frais. Parfait pour ceux qui apprécient avoir une retraite personnelle dans un environnement vivant partagé.Bienvenue dans "Richard", un appartement de coliving moderne situé au Chemin des Sous-Bois 5, 1023 Crissier. Ce bâtiment récemment construit offre un cadre de vie confortable pour quatre résidents, idéal pour les jeunes professionnels cherchant à partager un espace et des expériences communes. L’appartement dispose d’une cuisine moderne, équipée d’un four, cuisinière, lave-vaisselle et réfrigérateur, parfaite pour préparer des repas en commun. Avec un espace à manger spacieux pour six personnes, il est facile de se réunir avec vos colocataires pour des dîners ou des soirées conviviales. L’appartement comprend également une salle de bain avec baignoire et toilettes, des toilettes séparées et une machine à laver ainsi qu’un sèche-linge intégrés.Crissier est une banlieue vivante de Lausanne, réputée pour son atmosphère résidentielle et son accès aux commerces, aux pôles d’affaires et aux espaces de loisirs. À proximité, vous trouverez les supermarchés Migros et Coop pour faire vos courses quotidiennes. Le quartier est bien desservi par les transports en commun, avec des bus fréquents reliant la gare de Renens et le métro lausannois (ligne M1), facilitant ainsi l'accès au centre-ville de Lausanne et à d'autres régions.Crissier offre également une variété d’options gastronomiques. Du célèbre Restaurant de l'Hôtel de Ville, étoilé au Michelin, aux restaurants et cafés plus décontractés à Renens et Lausanne, il y en a pour tous les goûts. Que vous souhaitiez explorer la haute cuisine, essayer une pizzeria locale ou vous retrouver avec des amis dans un café chaleureux, de nombreuses possibilités s'offrent à vous pour profiter de l'esprit communautaire à l'intérieur comme à l'extérieur de l'appartement. Crissier allie parfaitement tranquillité et proximité avec l'effervescence urbaine de Lausanne.Room Estate 🏡 - Le leader du coliving en Suisse! Chez nous, tu peux simplement emménager avec ta valise et commencer à vivre - tout est prêt pour toi. Pas de paperasse, pas d'effort, pas de stress. Tout ce dont tu as besoin est déjà organisé et tous les services sont compris dans un seul prix. Coliving signifie ici un habitat simple et moderne et une véritable communauté. Profite de ta vie, nous nous occupons du reste. Bienvenue chez Room Estate - ton nouveau chez-toi en Suisse! Tu es intéressé(e)? Réserve ta place dès maintenant et mets-toi à l'aise chez nous! 🏡--------------Spacious Coliving Apartment in Crissier with private BalconyThis room features a private balcony, offering an exclusive outdoor space to relax and enjoy fresh air. Perfect for those who appreciate having a personal retreat within a shared living environment.Welcome to "Richard," a modern coliving apartment located at Chemin des Sous-Bois 5, 1023 Crissier. This newly constructed building offers a comfortable living experience for four residents, making it the ideal spot for young professionals looking to share space and experiences. The apartment features a modern kitchen, fully equipped with an oven, stove, dishwasher, and fridge, perfect for preparing communal meals. With a spacious dining area for six people, it’s easy to come together with your flatmates for dinner or social evenings. The apartment also includes a bathroom with a bathtub and toilet, a separate toilet, and the convenience of an in-unit washer and dryer.Crissier is a vibrant suburb of Lausanne, known for its mix of residential comfort and proximity to essential amenities. Nearby, you’ll find Migros and Coop supermarkets, ensuring that your everyday shopping needs are easily met. The area is well-served by public transportation, with frequent buses connecting you to Renens train station and the Lausanne metro (M1 line). This makes commuting to Lausanne city center or nearby universities, such as UNIL and EPFL, convenient for students and professionals alike.In terms of dining, Crissier offers a variety of options. From the famous Michelin-starred Restaurant de l'Hôtel de Ville to casual eateries and cafés in Renens and Lausanne, there’s something to suit every taste. Whether it’s exploring fine dining, trying out a local pizzeria, or meeting up with friends in one of the cozy nearby cafés, there are plenty of ways to enjoy the communal spirit both inside and outside of the apartment. Crissier’s calm environment combined with easy access to Lausanne’s bustling urban life offers a perfect balance for those looking to enjoy both peace and convenience.Room Estate 🏡 - The leading coliving provider in Switzerland! With us, you can simply move in with your suitcase and start living - everything is ready for you. No paperwork, no hassle, no stress. Everything you need is already organized and all services are included in one price. Coliving here means uncomplicated, modern living and real community. Enjoy your life, we'll take care of the rest. Welcome to Room Estate - your new home in Switzerland! Interested? Secure your place now and make it comfortable with us! 🏡

  • Modern multi-story building with white facade, large glass windows, and balconies with glass railings.
  • Floor plan of a 2.5-room apartment (Lot No. 8) with 65.9 m² total area, including a kitchen-dining area (37.3 m²), bedroom (14.6 m²), shower (8.0 m²), balcony (18.4 m²), and a hallway (7.7 m²).
1 / 18
2.5 Zimmer66m²CHF 2'600.–
Top
Chemin de Rennier 6, 1009 Pully

Reprise de bail - 2.5 pièces neuf 65.9m2 + terrasse 18.4m2 + cave + Place de parc, VUE LAC

Disponible le 1er Novembre 2026.Magnifique 2.5 pièces neuf (2021) + grande terrasse au 2e étage, lumineux et calme, avec vue lac et les montagnes depuis le séjour. Cette résidence contemporaine à la façade blanche, aux grandes baies vitrées et aux balcons avec garde-corps en verre offre un cadre de vie élégant et raffiné. • Surface: 65.9 m² intelligemment agencés pour un confort optimal. • Balcon-terrasse : 18.4m² idéal pour profiter du soleil • Chauffage au sol + cooling au sol • Cuisine entièrement équipée incluant lave-vaisselle • Lave-Linge et Sèche-linge dans l'appartement • Luminosité exceptionnelle • Ascenseur • Jardin commun • Loyer net : CHF 2'500. • Chauffage et eau chaude : CHF 100.- /m • Place de parc intérieure : CHF 0.- /m (inclus) • Total mensuel : CHF 2'600.- • Garantie : (7'500.CHF) Conditions : Dossiers complets et solvables uniquement. Documents demandés : extrait récent de l'Office des poursuites, 3 dernières fiches de salaire, copie de la pièce d'identité ou du titre de séjour + formulaire de demande remis à la visite (FOURNI LORS DE LA VISITE). Le dossier est soumis à l'accord de la gérance.Visites : Vendredi 4 Septembre de 15h00 à 17h00, inscription préalable obligatoire. Merci de me contacter par message pour réserver votre créneau.Autres informations: • Calme et bien situé : Cet appartement bénéficie d'un environnement particulièrement calme, à l'abri des nuisances sonores. Le lac est à proximité, invitant aux promenades et aux activités de plein air. Toutes les commodités du quotidien sont accessibles à pied : • Transports : L'arrêt Pully-Nord (train et bus) est à seulement 5 minutes à pied • Bus: en face de l'appartement. • Commerces : Le supermarché Migros est à 6 minutes à pied. • Santé : La Pharmacie de la Clergère est accessible en 6 minutes à pied. • École : L'école du Chemin du Fau-blanc est à seulement 3 minutes à pied, idéal pour les familles. ENGLISHLease Transfer - New 2.5-Room Apartment 65.9m²+Large Terrace 18.4m²+Cellar, Lake View - Available November 1, 2026.Magnificent new 2.5-room apartment (built in 2021) with a large terrace on the 2nd floor, bright and quiet, lake and mountains view. This contemporary residence with its white façade, large floor-to-ceiling windows, and glass-railed balconies provides an elegant and refined living environment. • space: 65.9 m² intelligently designed for optimal comfort. • Terrace balcony: 18.4 m² ideal for enjoying the sun • Underfloor heating + cooling throughout the apartment. • Fully equipped kitchen including dishwasher. • Washing machine and dryer inside the apartment. • Exceptional brightness • Elevator • Shared garden. • Net rent: CHF 2,500.- /m • Heating and hot water: CHF 100.- /m • Indoor parking space: CHF 0.- /m (included) • Total monthly rent: CHF 2,600. • Security deposit: (CHF 7,500.-) • Conditions: Complete applications from financially solvent candidates only. Required documents: recent (LESS THAN 3 MONTHS) debt enforcement register extract, last 3 salary slips, copy of ID or residence permit, and the application form provided during the viewing (TO BE PROVIDED DURING VISIT). The application is subject to approval by the property management company. • Viewings: Friday, September 4, from 3:00 PM to 5:00 PM. Prior registration is mandatory. Please contact me by message to reserve your time slot. Other information: • Quiet and well located: This apartment benefits from a particularly peaceful environment, away from traffic noise. The lake is nearby, perfect for walks and outdoor activities. All daily amenities are within walking distance: • Public transport: The Pully-Nord train and bus station is only a 5-minute walk away. • Bus: Bus stop directly in front of the building. • Shops: The Migros supermarket is a 6-minute walk away. • Healthcare: The Pharmacie de la Clergère is within a 6-minute walk. • School: The Chemin du Fau-Blanc School is only a 3-minute walk away, ideal for families.

Wegzeit
-
  • Open-plan living and dining area with wooden flooring, a dining table with chairs, a small cabinet, and a modern kitchen area with appliances.
  • Modern kitchen with white cabinets, wooden accents, and a black countertop. Appliances include a refrigerator, oven, microwave, and dishwasher. The space features a central island with a stool and various kitchen items on the counter.
  • A well-organized study or office space with wooden flooring, a large wooden table with a laptop, books, and papers, multiple bookshelves filled with books and binders, a tall floor lamp, a wooden cabinet, and a vacuum cleaner on the floor.
  • Bedroom with a wooden floor, a bed with a patterned bedspread, a nightstand with a lamp, a dresser, a chair, and a large mirror on the wall.
  • Modern bathroom with a toilet, sink, mirror, and shelves holding cleaning supplies and decorative items.
  • Open-plan living and dining area with wooden flooring, a black leather sofa, ottoman, coffee table, dining table with chairs, shelves, and a large window with a plant on the windowsill.
  • Underground storage area with stone brick floor, exposed wooden ceiling, and various storage items including a wine rack, radiator, and bins.
  • A modern house with a raised ground floor, large windows, and a well-maintained garden area with potted plants and greenery.
  • Two-story house with red-tiled roof, white walls, multiple windows with shutters, and a balcony on the upper level. The front yard includes a small patio area with outdoor furniture.
  • Bathroom with a sink, mirror, toilet, washing machine, and a small laundry basket. The sink has a red cabinet underneath, and a towel hangs on the wall.
  • Balcony with wooden decking, glass railing, and outdoor furniture including a lounge chair and small table.
  • Modern bathroom with a glass-enclosed shower stall, a towel hanging on the door, a mirror, a sink, and a cabinet. The floor is tiled, and there is a blue bath mat inside the shower area.
  • Underground cellar with stone walls and brick floor, featuring a large wine rack filled with bottles, an orange bucket, a stack of bricks, and a cardboard box labeled "MANCOT".
  • Bright bedroom with wooden flooring, large windows, a bed with white bedding, a desk with a computer, a bookshelf, and several picture frames on the walls.
1 / 14
4.5 Zimmer148m²CHF 3'150.–
Top
Ruelle du Pré de la Caille 6, 1376 Goumoëns

Charmantes Duplextwo-Raum-Wohnung in Goumoëns

Entdecken Sie diese charmanten Duplextwo-Raum-Wohnung im Herzen des Dorfes Goumoëns-la-Ville, im Kanton Waadt. Mit seinen 148 m² Wohnfläche auf zwei Ebenen bietet diese geräumige und gut geschnittene Wohnung den Personen, die nach Raum und Ruhe suchen, viel zu bieten.Die Umgebung ist tagsüber und nachts ruhig, ideal, um eine serene Lebensqualität auf dem Land zu genießen.Der Hauptwohnraum erstreckt sich über fast 60m². Er umfasst ein Wohnzimmer, ein Esszimmer und eine Küche. Auf dieser Ebene befindet sich auch ein Flur mit Schrank und ein WC.Im Obergeschoss befinden sich zwei schöne Schlafzimmer (12 und 21m²) sowie ein Badezimmer mit einer großen Waschbecken, einer Dusche und Wasch-/Trocknermaschinen. Der Zugang zum Balkon (14m²) erfolgt über den Arbeitsbereich.Außerhalb sind zwei Parkplätze vorgesehen (CHF 150.- zusätzlich), mit Möglichkeit, eine Ladestation für Elektrofahrzeuge zu installieren.Eine Terrasse und ein Garten grenzen an die Wohnung.Die Wohnung verfügt über einen privaten Keller im Untergeschoss von 26m², der von außen zugänglich ist.Lage: Das Objekt ist ideal mit der Bushaltestelle von Goumoens-la-Ville erschlossen, die in nur 3 Minuten zu Fuß erreichbar ist. Eine Schule befindet sich in 8 Minuten zu Fuß, was diese Wohnung besonders für Familien geeignet macht. Die grüne und dörfliche Umgebung bietet ein erfrischendes Lebensumfeld, fernab von der städtischen Hektik.Verfügbar ab dem 1. Oktober 2026, ist diese Duplextwo-Raum-Wohnung eine Gelegenheit, die man in der Region Goumoëns nicht verpassen sollte.

Wegzeit
-
  • Modern kitchen with white cabinetry, black countertop, central island, and built-in appliances. Natural light from skylight and windows.
  • Modern kitchen with white cabinets, black countertops, and a central island. Features an oven, sink, and faucet.
  • Empty room with tiled floor, white walls, and a large window with a view of the outside area.
  • Empty room with tiled floor, white walls, large window, and a doorway leading to another space.
  • Empty hallway with beige tiled floor, white walls, a wooden bench, and a closed door.
  • Empty room with light-colored walls, wooden flooring, and built-in white closet units with open shelving on one side.
  • Modern bathroom with a white sink, mirror with built-in lighting, and a glass shower enclosure.
  • Modern bathroom with a toilet, sink, and large mirror. The room features grey tiled walls and a skylight window providing natural light.
  • Modern bathroom with a glass-enclosed shower, sleek faucet, and a sink with a cabinet underneath.
  • Empty room with light wooden flooring, white walls, built-in white closet units, and a large window letting in natural light.
  • Balcony with beige tiled floor and wooden balustrade, overlooking a green lawn, parked cars, and neighboring buildings.
  • Balcony with tiled floor, white walls, metal railing, and a door leading inside.
  • Empty hallway with tiled floor, white walls, and a small window on the right side. Two bicycles are leaning against the left wall.
  • Empty room with wooden paneling on one wall, grey carpeted floor, and scattered wooden planks and boards.
1 / 14
3.5 Zimmer98m²CHF 2'500.–
Top
Chemin du Talent 5, 1040 Echallens

Neue 3.5-Zimmer-Wohnung im Zentrum von Echallens

Entdecken Sie diese wunderschöne, neue 3.5-Zimmer-Wohnung im 2. Stock eines kleinen Gebäudes in der Chemin du Talent 5, in Echallens (1040). Die Wohnung wurde 2026 fertiggestellt und bietet ein außergewöhnliches Wohnambiente, das Komfort, Erreichbarkeit und Bauqualität vereint.Die Wohnung verfügt über eine Minergie-Zertifizierung, die eine hervorragende Energieeffizienz und ein gesundes Umfeld garantiert. Die monatlichen Nebenkosten betragen 300.-. Die Wohnung ist sofort verfügbar.Die Highlights der Wohnung: • Wohnfläche: 98 m² sorgfältig gestaltet für maximalen Komfort. • Balkon: Genießen Sie den Außenbereich. • Barrierefreiheit: Die Wohnung ist für Menschen mit eingeschränkter Mobilität zugänglich und verfügt über einen Aufzug. • Parkplatz und Keller: Ein Außenparkplatz ist für 100.-/Monat verfügbar. Ein Keller ist inklusive. • Familienfreundlich: Eine ideale Umgebung für Familien mit Kindern. • Neubau: Moderne Ausführung und hochwertige Materialien. Ruhige Umgebung: Das Viertel ist besonders ruhig, tagsüber und nachts.Lage und Infrastruktur: Die Wohnung bietet einen schnellen Zugang zu allen wichtigen Einrichtungen: • Verkehr: Bushaltestelle und LEB-Bahnhof in 5 Minuten zu Fuß erreichbar. • Einkaufsmöglichkeiten: Ein Coop-Supermarkt in nur 2 Minuten zu Fuß. • Gesundheit: Die Stadthaus-Apotheke in 2 Minuten zu Fuß. • Bildung: Das Court-Champ-College in 11 Minuten zu Fuß erreichbar. Verpassen Sie nicht diese einzigartige Gelegenheit, in einer neuen, hellen und gut gelegenen Wohnung im Herzen von Echallens zu leben. Ein modernes und ruhiges Wohnambiente erwartet Sie!

Wegzeit
-
  • Modern multi-story residential building with concrete facade, multiple balconies, large windows, and a raised ground floor entrance.
  • Living room with a grey sofa, coffee table, dining table, chairs, and a TV stand with a screen. The room has large windows with white curtains and a tiled floor.
  • A narrow hallway with tiled flooring, white walls, and a closed door at the end. A small table with a backpack and other items sits near the wall, and a coat rack with a coat is visible in the background.
  • Bright living space with tiled floor, large windows with curtains, sofa, dining table with chairs, and a small stool near the kitchen area.
  • Open-plan living and dining area with a kitchen on the left, featuring white cabinets, a black countertop, and various kitchen items. A wooden dining table with chairs is positioned near a sofa and a small stool, with large windows and white curtains allo
  • {"type": "Kitchen", "objects": ["oven", "faucet", "sink", "dish rack", "cup", "blender", "frying pan", "oven mitt", "fan", "oven", "oven", "oven", "oven", "oven", "oven", "oven", "oven", "oven", "oven", "oven", "oven", "oven", "oven", "oven", "oven", "ove
  • Bedroom with a white bed, dark bedding, nightstand, mirror, and a hanging pendant light. The room has wooden flooring and large windows with blinds.
  • Modern bathroom with a washing machine and dryer unit, bathtub with shower curtain, sink with mirror, and toilet.
1 / 8
3.5 Zimmer80m²CHF 2'345.–
Top
Rue du Chêne 41, 1020 Renens

Übernahme des Mietvertrags - 3.5-Zimmer-Wohnung in Renens VD

Übernahme des Mietvertrags für eine 3.5-Zimmer-Wohnung im 4. Stock eines neuen Gebäudes, verfügbar ab dem 1. November 2026. Idealer Standort in Renens, diese Wohnung bietet ein modernes und helles Wohnambiente, perfekt für Familien oder Personen, die modernen Komfort suchen.Die Wohnung verfügt über folgende Merkmale: • Ein Eingangsbereich mit Einbauschränken • Ein geräumiges Wohnzimmer mit Zugang zum Balkon • Eine ausgestattete Küche (Kühlschrank, Backofen, Geschirrspüler) • Zwei helle Schlafzimmer • Ein Badezimmer • Ein Keller Zusätzliche Informationen: • Zugang zu Supermärkten (Migros, Coop, Lidl, Denner) • Collège du Censuy, 7 Minuten zu Fuß • 5 Minuten von Malley und 10 Minuten von Lausanne • Bahnhof Renens: 15-20 Minuten zu Fuß und 8 Minuten mit dem Bus • Leichter Zugang zur Autobahn Möglichkeit, einen Innenparkplatz für CHF 160.00/Monat zusätzlich zu mieten.Die Besichtigungen finden an den folgenden Tagen statt: • Jeden Dienstag und Donnerstag im September von 19 Uhr bis 20:30 Uhr AUF ANFRAGE, bitte kontaktieren Sie mich unter der in der Anzeige angegebenen Nummer. • Gruppenbesichtigungen am 5., 19. und 26. September, von 15 Uhr bis 17 Uhr Wenn Ihnen die Wohnung nach der Besichtigung gefällt und Sie Ihre Bewerbung einreichen möchten, laden Sie das PDF-Formular herunter und senden Sie Ihre vollständigen Unterlagen an die Verwaltung (die letzten drei Gehaltsabrechnungen, Auszug aus dem Schuldnerregister, Personalausweis oder Aufenthaltstitel).

Wegzeit
-
  • Modern balcony with a wooden table, glass railing, and a view of trees and buildings.
  • Modern balcony with grey wooden bench, white metal table, green chairs, and a view of trees and rooftops.
  • Modern kitchen with grey cabinets, stainless steel appliances, and a large window overlooking a green area.
  • Modern kitchen with light grey cabinets, wooden flooring, and a dining area featuring a wooden table and chairs. A small white stool and a furry rug are visible near the sliding glass door.
  • Open-plan living and dining area with modern kitchen, wooden flooring, and large windows. Includes a dining table with chairs, a small stool, a furry rug, and a child's table and chair.
  • Modern bathroom with a white sink, mirror with LED lighting, glass-enclosed shower, and a toilet. Beige tiles and a light-colored floor.
  • Modern bathroom with a bathtub, sink, toilet, and a large illuminated mirror above the sink. The space features beige tiles, a towel rack, and a small stool near the toilet.
  • A child's bedroom with a single bed, pillows, toys, artwork, and a rug on the floor.
  • Modern bedroom with a large bed, geometric patterned duvet, nightstand, and a hanging pendant light.
  • Minimalist bedroom with a single bed, white pillow, and a colorful rug on the floor. The room features white walls, wooden flooring, and large windows with white curtains.
  • Modern balcony with a view of trees and buildings, featuring wicker chairs, a glass table, and a flower pot.
  • A long, narrow hallway with light-colored walls and wooden flooring, featuring several open doors leading to adjacent rooms.
  • Modern living room with white walls, wooden flooring, large window with blinds, sofa, coffee table, ottoman, bookshelf, TV, and small green table with toys.
1 / 13
4.5 Zimmer107m²CHF 4'050.–
Top
Route de la Clochatte 98, 1052 Le Mont-sur-Lausanne

Bright & Modern 4.5-Room New Build Apartment in Le Mont-sur-Lausanne

🇬🇧 English VersionExceptional 4.5-Room Apartment with Large Terrace – Le Mont-sur-LausanneDiscover this beautiful 4.5-room apartment on the 2nd floor of a brand-new Minergie-certified residence, ideally located at Route de la Clochatte 98 in the sought-after commune of Le Mont-sur-Lausanne.Built in 2024 and available from end of October 2026, it offers a modern, bright and family-friendly living environment. The location is especially convenient, very close to the International School of Lausanne (ISL) and well connected by public transport.The ApartmentBright open-plan living and dining area with large windows, wooden flooring, and a modern kitchen with light-grey cabinetry and stainless-steel appliances.A major highlight is the large balcony-terrace, offering generous outdoor space with open views, ideal for dining and relaxing.The apartment includes a master bedroom and two additional bedrooms, suitable for family, guests or office use.There are two modern bathrooms: one with walk-in shower and one with bathtub.Well-designed layout separating living and sleeping areas.Highlights● Large balcony-terrace with open views● 4.5 rooms, ideal for families● New residence (2024), Minergie certified● Very close to ISL● Excellent public transport access● Shared spaces in residence● Bright, sunny and very quiet● Modern kitchen and quality finishes● Two bathrooms (shower + bathtub)● Elevator, parking, wheelchair access● Child-friendly, pets allowedLocationPeaceful residential area of Le Mont-sur-Lausanne (1052), close to Lausanne. ISL is just minutes away. Shops, schools and green spaces are easily accessible.A rare opportunity to rent a modern, energy-efficient family apartment with large terrace in a prime ISL location.Available end of October 2026.🇫🇷 Version françaiseExceptionnel appartement de 4.5 pièces avec grande terrasse – Le Mont-sur-LausanneDécouvrez ce magnifique appartement de 4.5 pièces au 2e étage d’une résidence neuve certifiée Minergie, situé à la Route de la Clochatte 98 dans la commune prisée du Mont-sur-Lausanne.Construit en 2024 et disponible dès fin octobre 2026, il offre un cadre moderne, lumineux et familial. L’emplacement est idéal, à proximité immédiate de l’International School of Lausanne (ISL) et bien desservi.L’appartementGrand séjour lumineux avec cuisine moderne ouverte et finitions de qualité.La grande terrasse-balcon offre un bel espace extérieur avec vue dégagée, parfait pour repas et détente.Il comprend une chambre parentale et deux chambres supplémentaires, idéales pour famille ou bureau.Deux salles de bains : douche à l’italienne et baignoire.Agencement séparant clairement les espaces jour et nuit.Points forts● Grande terrasse-balcon● 4.5 pièces familial● Résidence neuve (2024), Minergie● Proche de l’ISL● Transports publics à proximité● Espaces communs● Très lumineux et calme● Cuisine moderne● Deux salles de bains● Ascenseur, parking, accès PMR● Enfants et animaux acceptésLocalisationQuartier résidentiel calme du Mont-sur-Lausanne (1052), proche de Lausanne. ISL à quelques minutes. Commodités et espaces verts à proximité.Une opportunité rare de louer un appartement moderne et économe en énergie avec grande terrasse, proche de l’ISL.Disponible fin octobre 2026.

Wegzeit
-
  • Modern bathroom with white tiled walls, dark grey tiled floor, toilet, sink, mirror, and towels.
  • Modern kitchen with light wood flooring, white cabinets, black countertops, and a round dining table with four chairs.
  • Compact bathroom with a stacked washing machine and dryer unit, wooden flooring, and built-in shelving above the appliances.
  • Long, narrow hallway with light wooden flooring, white walls, and recessed ceiling lighting. The hallway leads to an open area with a view of a balcony and some indoor plants visible at the end.
  • Clean, narrow hallway with light wooden flooring, white walls, built-in white cabinets, a small white console table with shoes and a bag, and a framed picture on the wall.
  • Well-lit bedroom with a large bed, nightstands, lamps, and a wardrobe with baskets on top.
  • Cozy bedroom with wooden flooring, a large bed with white bedding, a nightstand with a lamp, and a pendant light hanging from the ceiling. The room features large windows with grey curtains and a sliding glass door leading to a balcony.
  • Modern bathroom with white tiles, a toilet, a sink with a mirror, a soap dispenser, a towel, and picture frames on the walls.
  • Bright living room with wooden flooring, large sliding glass doors leading to a balcony, blue sectional sofa, wooden side table with laptop, floor lamp, and baby playpen.
1 / 9
4.5 Zimmer92m²CHF 2'930.–
Top
Avenue de Sévelin 13, 1004 Lausanne

Helles 4.5-Zimmer-Wohnung in Lausanne – Avenue de Sévelin

Entdecken Sie diese geräumige 4.5-Zimmer-Wohnung mit einer Wohnfläche von 92 m², die sofort in der belebten Nachbarschaft von Lausanne 1004 zu vermieten ist. Ideal gelegen in der Avenue de Sévelin 13, verbindet diese Wohnung modernen Komfort und Alltagspraktikabilität.Die Wohnung bietet: • Helles Wohnzimmer: Großer Wohnbereich mit hellem Parkett, großen Glas-Schiebetüren mit Zugang zu einem sonnigen Balkon und einem bequemen Ecksofa – ein idealer Raum, um sich mit der Familie zu entspannen. • Moderne Küche: Ausgestattet mit weißen Schränken, schwarzen Arbeitsplatten, hellem Holzboden und einem runden Tisch mit vier Stühlen – perfekt für Familienmahlzeiten oder Treffen mit Freunden. • Behagliche Schlafzimmer: Gut beleuchtete Schlafzimmer mit Parkett, großen Fenstern, Vorhängen und für eines von ihnen eine Schiebetür, die direkt auf den Balkon führt. • Moderner Sanitärbereich: Zwei Badezimmer mit weißem Fliesenbelag und dunkelgrauem Boden, ausgestattet mit Toilette, Waschbecken, Spiegel und Accessoires. Ein privater Waschraum mit Stapelwaschmaschine und Trockner ist ebenfalls verfügbar. • Gut gestaltete Flure: Helle Verkehrsflächen mit hellem Parkett, eingebauten Regalen und Decken- Einbauleuchten. • Balkon: Ein privater Außenbereich, ideal, um das schöne Wetter zu genießen – die Wohnung profitiert von einer hervorragenden Besonnung im Sommer. Merkmale und Ausstattung: • Aufzug und Zugang für Menschen mit eingeschränkter Mobilität • Garage und Parkplatz verfügbar • Haushaustiere erlaubt • Für Familien mit Kindern geeignet • Ruhige Atmosphäre in der Nacht – ideal für einen erholsamen Schlaf Lage und Verkehr: Die Wohnung profitiert von einer hervorragenden Anbindung an öffentliche Verkehrsmittel. Die Bushaltestelle École des Métiers ist nur 2 Minuten zu Fuß entfernt, die Straßenbahn EPSIC 7 Minuten, die Stadtbahn TSOL 8 Minuten und der Bahnhof Prilly-Malley 15 Minuten zu Fuß. Für Einkäufe ist ein Migros in 4 Minuten zu Fuß erreichbar. Eine Apotheke (Pharmacieplus de Prélaz) befindet sich 6 Minuten entfernt, und eine Schule 3 Minuten.Diese Wohnung ist eine seltene Gelegenheit, die Raum, Modernität und Erreichbarkeit in einem der dynamischsten Viertel von Lausanne verbindet

Wegzeit
-
  • Modern two-story house with stone and wood exterior, large windows, and a flat roof with a glass railing. The house is surrounded by a well-maintained lawn and a curved concrete pathway leading to the entrance.
  • Modern kitchen with white cabinets, wooden dining table, six chairs, stainless steel appliances, and pendant lighting.
  • Bright living room with white walls, large sliding glass doors leading to a patio, a beige sofa, a coffee table, a TV, a cat tree, and a dining table with chairs.
  • Modern living and dining area with white walls, light wood flooring, and contemporary furniture including a sofa, dining table with chairs, TV, and decorative items.
  • Bright bedroom with wooden flooring, a large bed with green bedding, a wardrobe, picture frames on the wall, and a pendant light fixture.
  • Modern bathroom with a bathtub, toilet, sink, and mirror. Features include a wicker basket, wooden shelf, and a white rug on the floor.
  • Modern bathroom with a bathtub, toilet, sink, radiator, and a shower area with a glass enclosure. Includes a white towel, a small rug, a plant, and a woven basket.
  • A well-lit room with a bunk bed, a small kitchen area, and a toy shelf. The room features wooden flooring, large windows, and a decorative hanging lamp.
  • A well-lit room with wooden flooring, a large mirror, a desk with a computer and chair, a piano, and a wicker basket on top of the mirror.
  • Modern bathroom with a glass-enclosed shower, towel rack, and toilet paper holder. The shower features a handheld sprayer and a fixed overhead showerhead.
  • Modern bathroom with a sink, mirror, washing machine, dryer, and shelves holding towels and cleaning supplies.
  • A modern outdoor patio with a tiled floor, a glass sliding door leading to a living room, a dining table with two chairs, several potted plants, and a covered grill.
  • Well-maintained garden with a lawn, raised vegetable bed, small play structure with a slide, and surrounding trees and shrubs.
  • Well-maintained garden with a grassy lawn, a large tree, a red slide, and a raised garden bed with plants.
  • Modern hallway with white walls, tiled floor, and a patterned rug. Features a coat rack with jackets, shoes, and a handbag, along with a framed picture on the wall.
  • Modern4.5-room house with a private garden, featuring a spacious kitchen, living room, three bedrooms, and two bathrooms.
1 / 16
4.5 Zimmer114m²CHF 2'580.–
Top
1674 Montet (Glâne)

Moderne Wohnung mit Terrasse und großem privatem Garten von 202 m²

Zu vermieten, schönes modernes und helles Apartment im Erdgeschoss, mit einer angenehmen Terrasse und einem großen privaten Garten von 202 m², der zum Apartment gehört.Das Apartment bietet schöne Räume und eine funktionale Aufteilung. Der Wohnbereich besteht aus einem geräumigen Wohnzimmer mit Esszimmer und offener Küche, die einen gemütlichen und hellen Raum schaffen, dank der großen Fenster, die direkt auf die Terrasse und den Garten führen.Es verfügt über 3 Schlafzimmer, darunter ein Elternschlafzimmer, sowie einem Raum, der perfekt als zusätzliches Schlafzimmer, Büro oder Home-Office geeignet ist.Das Badezimmer ist mit einer Badewanne mit Dusche, einem Waschbecken und WC ausgestattet. Das Apartment verfügt auch über eine zweite Dusche sowie einen praktischen Bereich mit Waschmaschine und Trockner direkt im Apartment.Die moderne Küche bietet viele Stauräume und integriert sich perfekt in den großen Wohnbereich.Außerhalb befindet sich die Terrasse und der private Garten von 202 m², die ein großes Plus darstellen und einen schönen Raum zum Genießen der schönen Tage, zum Empfang von Gästen oder zum Spielen der Kinder bieten.Zwei überdachte und innen liegende Parkplätze sind ebenfalls im Apartment enthalten.Die wichtigsten Vorteile: • Apartment im Erdgeschoss • Großer privater Garten von 202 m² • Terrasse mit direktem Zugang vom Wohnzimmer • Großer, heller Wohnbereich • Offene und moderne Küche • Mehrere Schlafzimmer • Badezimmer mit Badewanne/Dusche • Zweite Dusche • Waschmaschine und Trockner im Apartment • Viele Stauräume • 2 überdachte und innen liegende Parkplätze • Modernes Wohngebäude • Angenehme und grüne Umgebung

  • Balcony with a view of mountains and a lake, featuring a round glass table and wicker chairs.
  • Bright room with large windows offering a scenic mountain view, furnished with a wooden table, chairs, a vase with flowers, and a lamp.
  • Modern living room with a slanted white ceiling, grey carpet, dark blue sofa, glass coffee table, floor lamp, and a small wooden side table with a laptop and plant.
  • Modern kitchen with grey cabinets, stainless steel appliances, and a light-colored countertop.
  • A small, modern bedroom with a wooden bed, blue duvet, nightstands, lamps, and a built-in cabinet.
  • Modern bathroom with a toilet, sink, mirror, and a glass-enclosed shower. Features a pink bath mat and a small window letting in natural light.
  • Balcony with a glass table and two wicker chairs, overlooking a scenic view of mountains and a lake.
1 / 7
1.5 Zimmer32m²CHF 1'885.–
Top
Chemin des Diablerets 2, 1012 Lausanne

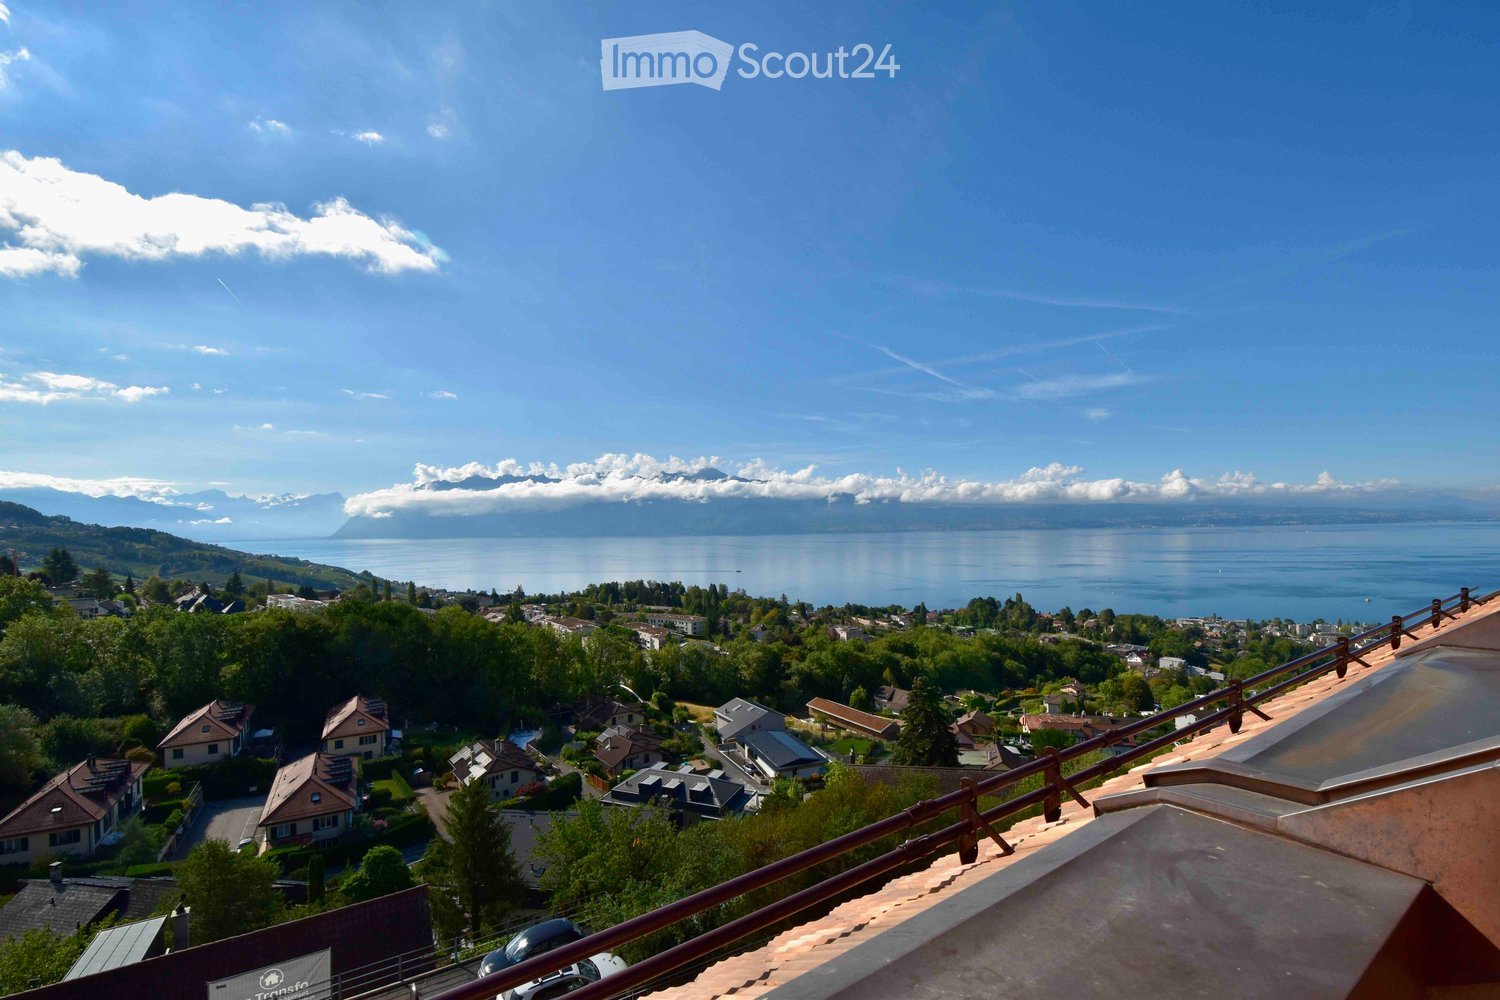
Studio mit Möbeln und Balkon im CHUV-Viertel

Übernahme des Mietvertrags! Schnell verfügbar ohne lange Prozedur.Entdecken Sie dieses charmante Studio mit 1,5 Zimmern, das sich im 4. Stock eines 2019 erbauten Neubaus im Herzen des Wohnviertels CHUV in Lausanne befindet. Verfügbar 30. September, verbindet dieses Objekt modernen Komfort und angenehmes Wohnen.Alle Nebenkosten sind unbegrenzt inbegriffen: Strom, Wasser, Heizung, Internet. Keine zusätzlichen Gebühren.Das Studio umfasst: • Helles Wohnzimmer: Ein helles Zimmer mit großen Fenstern, Panoramablick auf den See und die Berge. • Moderne Küche: Voll ausgestattet mit viel Stauraum. • Schlafzimmer: Ein komfortabler Raum mit Schrank, Kommode und Bett. • Modernes, geräumiges Badezimmer • Balkon mit Blick: Große Terrasse mit Seeblick. Zusätzliche Vorteile: • Neubau mit Aufzug und Zugang für Menschen mit eingeschränkter Mobilität • Parkplatz verfügbar • Haushaustiere erlaubt • Sehr sonnig im Sommer und ruhig, sowohl tagsüber als auch nachts Lage und Umgebung: Ideal gelegen an der Chemin des Diablerets, profitiert dieses Studio von einer hervorragenden Anbindung an den öffentlichen Nahverkehr mit der Bushaltestelle Virgile-Rossel nur 3 Minuten zu Fuß und der Plattform CHUV in 5 Minuten, OURS in 10 Minuten. Das CHUV ist in 6 Minuten zu Fuß erreichbar, während das Collège de la Sallaz, die Pharmacie de Chailly und der Supermarkt Denner alle etwa 7 Minuten zu Fuß entfernt sind. Ein sehr ruhiges und angenehmes Viertel, nur 15 Minuten vom Stadtzentrum entfernt.

Wegzeit
-
1 / 17
4 ZimmerCHF 3'309.–
Rue des Entrepôts 3, 1020 Renens VD

Sublissimes Apartment nur zwei Schritte vom Bahnhof Renens entfernt.

Genießen Sie ein Leben, das Komfort, Praktikabilität und hervorragende Erreichbarkeit in dieser herrlichen 4,5-Zimmer-Wohnung verbindet, die ideal in der Nähe des Bahnhofs Renens, Schulen, Geschäften und allen Annehmlichkeiten liegt.Im 1. Stock eines gepflegten Gebäudes liegt diese Wohnung mit ihren schönen Räumlichkeiten, natürlicher Helligkeit und funktioneller Einrichtung. Sie verfügt über drei geräumige Schlafzimmer, ideal für eine Familie, und einen Arbeitsbereich.Die moderne, voll ausgestattete Küche öffnet sich zu einem angenehmen Wohnzimmer, das einen schönen Bereich für geselliges Leben bietet. Von dem Wohnzimmer aus haben Sie direkten Zugang zu einer Loggia, ideal, um sich in jeder Jahreszeit zu entspannen.Die Wohnung ist für den täglichen Komfort konzipiert und verfügt über ein Duschbad, ein Badezimmer mit Wasch- und Trocknungsanlage sowie einen Eingangsbereich mit einer großen Einbauspeicher, der wertvolle Stauraum bietet.Ein Keller komplettiert dieses Objekt.Ein Parkplatz im unterirdischen Parkhaus ist optional für CHF 185.– pro Monat verfügbar.Die Vorzüge dieser Wohnung:Bevorzugte Lage in unmittelbarer Nähe zum Bahnhof RenensDrei geräumige SchlafzimmerOffene, voll ausgestattete KücheHelles Wohnzimmer mit Zugang zu einer LoggiaDuschbad und Badezimmer mit Wasch- und TrocknungsanlageViel Stauraum dank der EinbauspeicherPrivater KellerInnenparkplatz optional verfügbarSchnell verfügbar, bietet diese Wohnung einen idealen Lebensraum für diejenigen, die ein komfortables, helles und perfekt an die öffentlichen Verkehrsmittel angeschlossenes Zuhause suchen.Adresse: Rue des Entrepôts 3 in RenensKlingel: Roitel - PouliquenNach der Besichtigung bitten wir Sie, sich über das dafür vorgesehene Formular anzumelden: https://sbb-immobilien.ch/de/bewerbung-um-wohnung/?id=e585f428-c01e-f111-88b4-7ced8d42becaDie möblierten Bilder sind künstliche Visualisierungen und dienen nur zur Veranschaulichung. Die Wohnung wird unmöbliert vermietet.https://sbb-immobilien.ch/de/immobilien/1721464de-komfort-und-praktikabilität-zwei-schritte-vom-bahnhof-renens-entfernt/Besuchsinformationen: Bitte kontaktieren Sie uns, um einen Besuch zu vereinbaren.

Wegzeit
-