Altdorf UR - Wohnungen zum Mieten mit Balkon / Terrasse, Lift, Haustiere erlaubt

Wir empfehlen dir, deine Suchkriterien zu erweitern, um ähnliche Resultate zu erhalten. Die aktuellen Suchfilter haben keine Treffer ergeben.

Wenn du die aktuellen Suchkriterien nicht ändern möchtest, empfehlen wir dir, ein Suchabo zu erstellen, wobei du bei passenden Angeboten benachrichtigt wirst.

Weitere Objekte in deinem automatisch erweiterten Suchgebiet
8 Treffer - Umkreis: + 20km
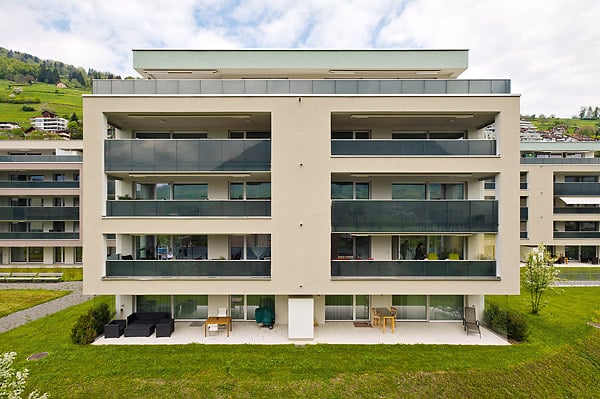
  • Apartment building, balcony, garden, people relaxing, green grass, trees
  • Building: Residential complex, balconies, modern architecture, ground floor shops, mountain view, city backdrop
  • raised ground floor, multiple balconies, open spaces
  • Floor plan for three units: 68.0-1 is a 3.5 room apartment, 68.0-2 and 68.0-3 are commercial/office spaces.
  • Topographical map of a region featuring names of several localities and landforms like Zug, Luzern, and rivers like Ägerital
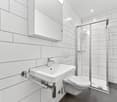
  • Modern bathroom with beige tiles, white toilet, sink with cabinet, and large mirror above the sink. A glass-enclosed shower area is visible in the background.
  • Empty room with wooden flooring, large windows, and sliding glass doors leading to a garden.
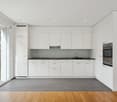
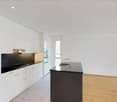
  • Modern kitchen with light-colored cabinets, wooden flooring, and built-in appliances including an oven, sink, and stove.
  • Empty room with light wooden flooring and white walls, featuring a large sliding glass door leading to a green garden.
1 / 9
Building: Residential complex, balconies, modern architecture, ground floor shops, mountain view, city backdrop
raised ground floor, multiple balconies, open spaces
Floor plan for three units: 68.0-1 is a 3.5 room apartment, 68.0-2 and 68.0-3 are commercial/office spaces.
3.5 Zimmer91m²CHF 2'750.–
Premium
Schlagstrasse, 6417 Sattel

Moderne 3.5-Zimmer-Gartenwohnung im Kronenhaus Sattel - Wohnen im Herzen des Dorfes

In der Gartenwohnung im Neubauprojekt Kronenhaus Sattel erwartet Sie eine stilvolle 3.5-Zimmerwohnung (Eigentumsstandart) im Parterre mit durchdachtem Grundriss, viel Tageslicht und einem grosszügigen Aussenbereich. Hier wohnen Sie zentral im Dorf Sattel - mitten im Geschehen und dennoch mit Ruhe und hoher Wohnqualität.Highlights der Gartenwohnung • 3.5 Zimmer mit ca. 91 m2 Nettowohnfläche • Grosszügige Aussenfläche von rund 109 m2 (Sitzplatz und Gartenbereich) ideal für Lounge, Ess-/Grillplatz im Freien oder Spielbereich • Hello, offene Wohn- und Esszone mit direktem Zugang zum Aussenbereich • Moderne Küche mit hochwertigen Geräten (Backofen, Steamer) und viel Stauraum • Einbauschränke im Eingangsbereich mit viel Platz • Komfortables Schlafzimmer, sowie zusätzlichem Zimmer als Kinder-, Gäste-, oder Homeofficezimmer • Zeitgemässes Bad mit hochwertigen Plattenbelägen und bodenebener Dusche / zusätzliche Gäste-Toilette • Reduit/Abstellmöglichkeit für praktischen Alltag • Wäscheturm im Reduit (Waschmaschine/Tumbler) • Der Tiefgaragenparkplatz kann für 120.- dazu gemietet werden Urbanes Flair im DorfkernDas Kronenhaus verein moderne Architektur mit traditionellem Dorfcharakter. Durch die Lage direkt im Zentrum von Sattel profitieren Sie von kurzen Wegen: • Einkauf (Bäckerei/Volg) 30 Meter entfernt • Zug (Bahnhof Sattel) und Busanbindung (Bushaltestelle Krone) 70 Meter entfernt • Schule 5 Gehminuten entfernt • Sattel Hochstuckli- der Familienberg 5 Gehminuten entfernt Die Wohnung ist ideal für Paare, Singels mit Platzanspruch oder kleine Familien, die eine hochwertige, pflegeleichte Wohnung mit grossem Aussenplatz suchen und Wert auf eine zentrale Lage legen.

Wegzeit
-
  • Balcony with artificial grass, metal railing, and scenic mountain and lake view.
  • Balcony overlooking a lake with a covered grill, railing, and a small dog.
  • Balcony with wooden decking, covered seating area, and scenic mountain and lake view.
  • Balcony with covered seating area, covered furniture, hanging baskets, and scenic mountain view.
  • Sliding glass doors open to a balcony with a scenic lake and mountain view. The balcony has a wooden deck and a small grassy area.
  • Modern hallway with grey tiled floor, built-in storage unit with shelves and drawers, coat hanging space, and a small decorative plant on a side table.
  • Modern hallway with white walls, grey tiled floor, white cabinet with drawers, decorative mirror, framed artwork, and a vase with flowers. An orange bag is placed on the floor near the window with blinds.
  • A hallway with wooden flooring and a staircase leading upwards, featuring a small dog walking towards the stairs.
  • Modern kitchen with light-colored cabinets, black countertops, and stainless steel appliances. Features a sink, faucet, and oven.
  • Modern kitchen with white cabinets, stainless steel appliances, granite countertops, and a large window with blinds.
  • Modern kitchen with white cabinets, stainless steel oven, granite countertops, and glassware on display.
  • {"type": "Kitchen", "objects": ["stool", "stool", "stool", "stool", "stool", "stool", "stool", "stool", "stool", "stool", "stool", "stool", "stool", "stool", "stool", "stool", "stool", "stool", "stool", "stool", "stool", "stool", "stool", "stool", "stool"
  • Spacious living room with exposed wooden beams, hardwood flooring, large windows, and a view of the garden. Features a white sofa, coffee table, chairs, and a television.
  • Modern living room with exposed wooden beams, a fireplace, a large flat-screen TV, a sectional sofa, a coffee table, and a comfortable armchair.
  • Bright, open-plan living and dining area with wooden floors and exposed wooden beams. Features a dining table with chairs, a kitchen island with bar stools, modern white kitchen cabinets, and a coffee machine on the counter.
  • Modern bathroom with dark green tiles, a white sink with a wooden stand, a toilet, a towel rack with towels, a small shelf with a vase of flowers, and a decorative sign.
  • Modern staircase with metal railing and wooden steps, leading to an open area with a small table and vase.
  • Clean, well-lit hallway with wooden flooring, white walls, and a glass shelf on the left side. A closed door leads to another room.
  • Spacious hallway with wooden flooring, large mirrored closet, and built-in wardrobe with glass doors. Natural light from windows and a ceiling light illuminate the space.
  • A furnished room with wooden flooring, a white chair, a small table, a screen, a plant, a lamp, and a picture on the wall.
  • A modern, multi-functional room with a cozy sofa, a gaming chair, a desk setup with a laptop and multiple screens, and decorative elements like picture frames and a plant. The room features wooden flooring and large windows with blinds.
  • A cozy bedroom with a large bed, a desk with a computer, a guitar, and a small plant. The room features a modern lamp and a view of a staircase through an open doorway.
  • Modern bathroom with a white sink, mirror, glass-enclosed shower, toilet, and a black towel hanging on the wall.
  • Modern bathroom with white marble tiles, a stacked washer and dryer unit, a small sink, a wooden shelf with a plant, and a cabinet above the sink.
  • Cozy studio with a bed, sofa, desk, and large window offering a scenic view. Decor includes a fluffy white rug, colorful pillows, and framed pictures on the wall.
  • Cozy bedroom with a large window offering a scenic view of a lake and surrounding landscape. The room features a bed with colorful pillows and stuffed animals, a chair, a plant, and a television mounted on the wall.
  • A cozy, well-furnished room with a sofa, desk, chairs, and a small dog. The room features a white cabinet, a mirror, and several picture frames on the wall.
  • A narrow hallway with wooden flooring and white walls, featuring built-in shelving on one side and a recessed ceiling light.
  • Well-organized walk-in closet with wooden flooring, built-in wardrobe, shelves, and neatly arranged clothing items.
  • A hallway with wooden flooring leading to an open bathroom area. The bathroom features marble tiles, a sink, and a small shelf with various items.
  • Modern bathroom with double sink vanity, marble tiles, large mirror, and natural light from windows.
  • Modern bathroom with a white toilet and a glass-enclosed shower stall featuring marble tiles.
  • Modern bathroom with marble tiles, a large corner bathtub, a black towel, and a window with blinds.
  • Modern bathroom with marble tiles, a freestanding bathtub, a towel rack, a shelf with various items, and a window with blinds.
  • Modern bedroom with a large bed, multiple pillows, a vanity mirror, and a scenic view of a lake through large windows.
  • A modern bedroom with a large sofa bed covered in green and white striped bedding, multiple pillows, a wardrobe with glass doors, shelves filled with items, a decorative hanging lamp, and a small chair in the corner.
  • A modern living room with large windows offering a scenic mountain view, featuring a sofa, chairs, and remote controls on a small table.
  • Balcony with metal railing, overlooking a scenic lake and mountain landscape, with houses and trees in the foreground.
  • A narrow hallway with wooden flooring, white walls, and a staircase leading upwards. A small dog is visible at the end of the hallway.
  • Spacious hallway with wooden flooring, modern staircase with metal railing, large potted plant, and natural light from the window at the end.
1 / 40
5.5 Zimmer181m²CHF 4'020.–
Top
Baumgarten 7, 6374 Buochs

zügige 5.5-Zimmer-Maisonette-Wohnung mit Bergblick in Buochs

Die Wohnung bietet einen hochwertigen Ausbau (Eigentumsstandard). Bei der Planung wurde viel Wert darauf gelegt, Platz optimal zu nutzen. Sei es mit zusätzlichen Einbauschränken unterhalb der Treppe oder tiefen Ausziehschränken in der Küche. Viele bodentiefe Fenster und ergänzende Dachfenster bringen viel Sonnenlicht in die Wohnung. Im oberen Geschoss befindet sich der Wohnbereich. Dazu zählt ein grosszügiges Wohn- und Esszimmer, eine offene Küche sowie ein Gästebad. Die Holzdecke mit Holzbalken verleiht dem Wohnbereich trotz Raumgrösse und höhe eine behagliche Atmosphäre. Im unteren Geschoss befindet sich neben den vier Schlafzimmer (zwischen 12-19m2) ein Ankleidezimmer, ein grosszügiges Badezimmer mit Eckbadewanne, Dusche, WC und Doppellavabo, sowie eine weitere Nasszelle mit Dusche und WC. Anschlüsse für einen Waschturm sind vorhanden. Der geräumige Eingangsbereich mit Einbauschränken (Putzschrank, Garderobe) befindet sich direkt neben der Treppe ins obere Geschoss. Highlight der Wohnung sind die grossen Terrassen mit unverbautem Blick auf den Vierwaldstättersee und die umliegenden Berge. Eine Terrasse mit einer Fläche von 41 m2 befindet sich beim Wohnbereich. Die zweite Terrasse mit 17m2 befindet sich beim Elternschlafzimmer. Zusätzlich gibt es auf bei-den Stockwerken bergseitig jeweils einen weiteren Balkon. In der Tiefgarage gehören zwei Einstellplätze dazu und sind im Mietzins bereits inbegriffen. Der geräumige Keller (mit Weingestell und Wandregalen) bietet noch mehr Stau raum. Im Gemeinschaftskeller steht zudem weiterer Stau raum zur Verfügung. Haben wir Ihr Interesse geweckt? Dann melden Sie sich für einen Besichtigungstermin bei uns.Kontakt: Sanja Turic, 079 270 99 70 / sanja.turic@hotmail.com ( Sollte ich telefonisch nicht erreichbar sein, gerne eine Nachricht oder WhatsApp schreiben.)

Wegzeit
-

Weitere interessante Objekte