6872 (Salorino, Somazzo) - Maisonette / Duplex Kaufen

Wir empfehlen dir, deine Suchkriterien zu erweitern, um ähnliche Resultate zu erhalten. Die aktuellen Suchfilter haben keine Treffer ergeben.

Wenn du die aktuellen Suchkriterien nicht ändern möchtest, empfehlen wir dir, ein Suchabo zu erstellen, wobei du bei passenden Angeboten benachrichtigt wirst.

Weitere Objekte in deinem automatisch erweiterten Suchgebiet
9 Treffer - Umkreis: + 10km
1 / 21
5.5 ZimmerCHF 2'300'000.–
via San Giorgio 22 Castagnola, 6976 Castagnola

Castagnola - appartamento duplex

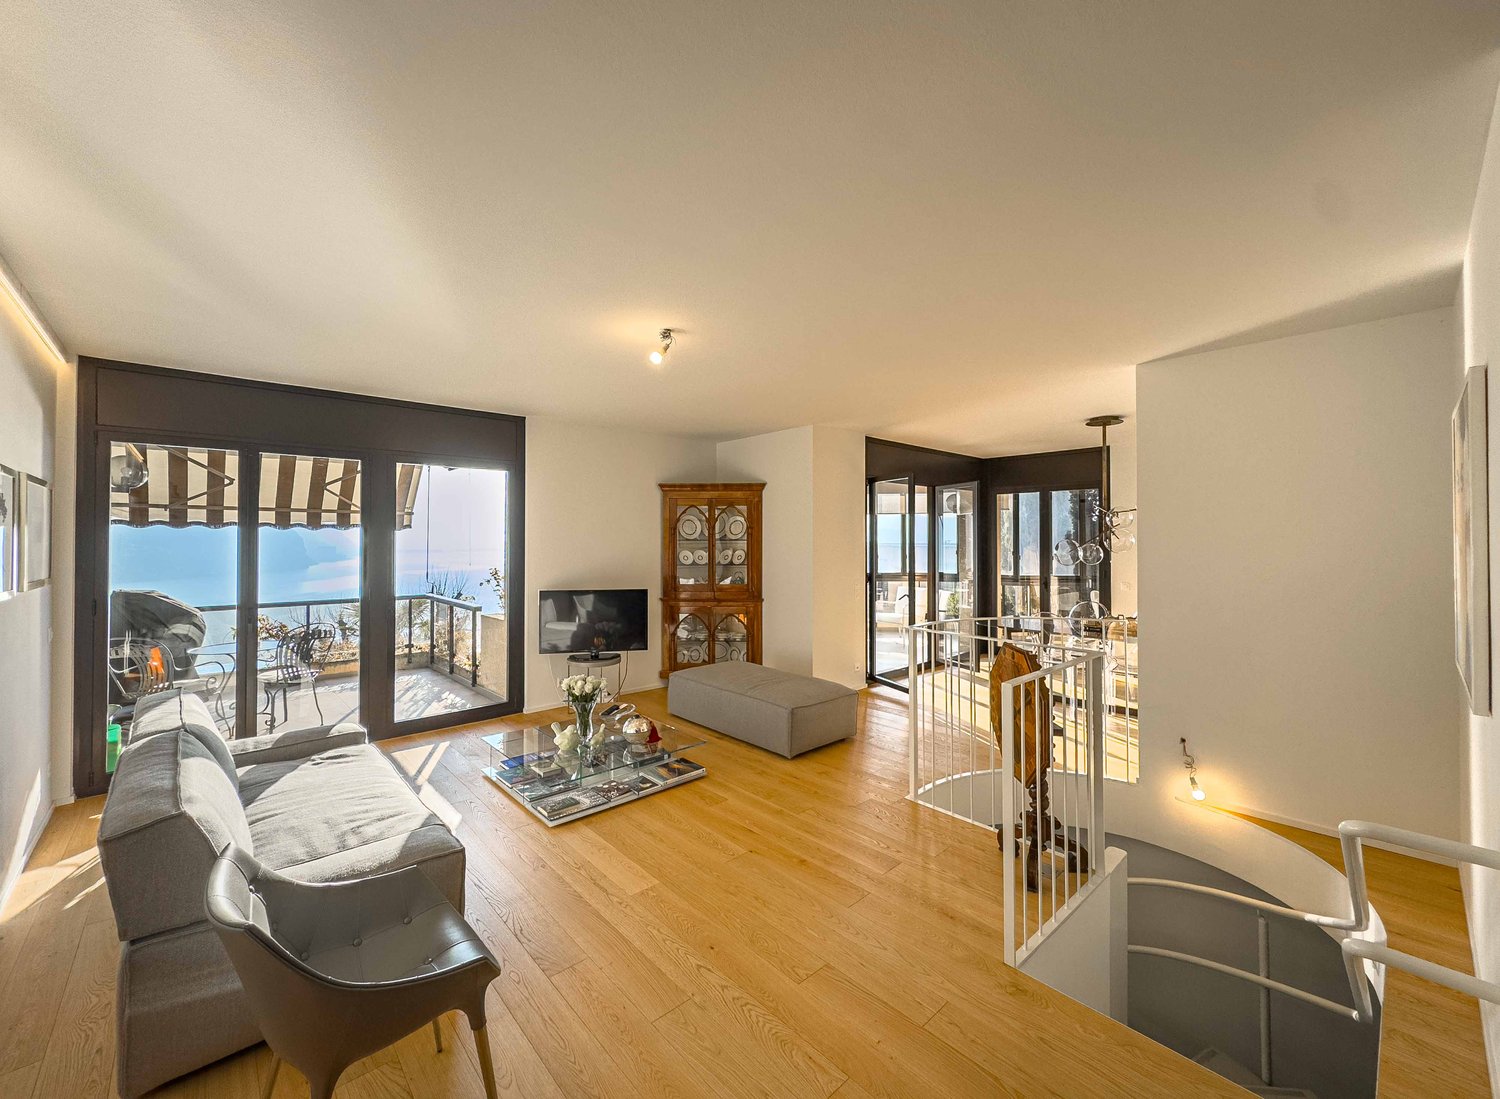
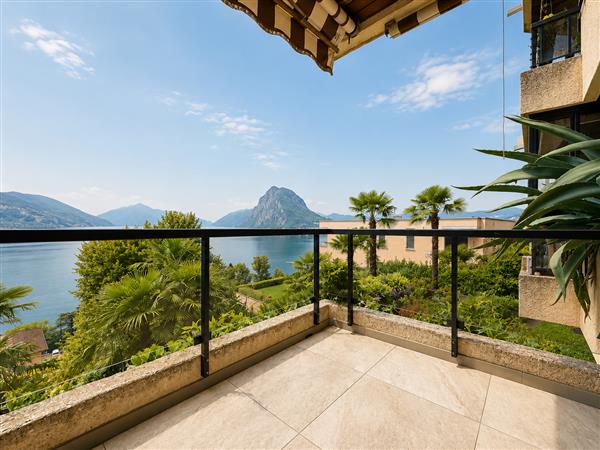
In una delle zone più ricercate del luganese presentiamo un bell'appartamento duplex con vista lago, recentemente ristrutturato quasi integralmente. Al piano superiore si trovano il soggiorno con sala da pranzo, la cucina separata, uno studio (trasformabile in camera singola) e un bagno ospiti. Dal soggiorno si accede a un terrazzino, mentre cucina e sala da pranzo sono circondati da una grande veranda con vista. Il piano inferiore è dedicato alla zona notte: una camera padronale con bagno privato e un grande guardaroba, due altre camere (di cui una attualmente aperta) e un secondo bagno. La ristrutturazione, terminata nel 2023, ha riguardato la posa di una nuova pavimentazione in parquet su entrambi i piani, il rifacimento completo di tutti i bagni, la sostituzione della cucina, nuovi infissi interni e altro. Questa proprietà è collocata in una zona residenziale di pregio, molto tranquilla e al contempo vicino alla città, con un'esposizione ottimale verso sud sia del living che delle camere. Il condominio comprende un totale di quattro appartamenti e l'immobile dispone di due cantine e un posto auto esterno (50'000.- fr.)Acquistabile anche come residenza secondaria.RIF. 3044_____________________________________________________________________In one of the most sought-after areas of Lugano we present a beautiful duplex apartment with lake view, recently almost completely renovated. On the upper floor there is the living room with dining room, the separate kitchen, a study (convertible into a single bedroom) and a guest bathroom. The living room leads to a small terrace, while the kitchen and dining room are surrounded by a large veranda with a view. The lower floor is dedicated to the sleeping area: a master bedroom with private bathroom and a large wardrobe, two other bedrooms (one of which is currently open) and a second bathroom. The renovation, completed in 2023, included the installation of new parquet flooring on both floors, the complete renovation of all bathrooms, the replacement of the kitchen, new internal fixtures and more. This property is located in a prestigious residential area, very quiet and at the same time close to the city, with an optimal southern exposure of both the living room and the bedrooms.The condominium comprises a total of four apartments and the property has two cellars and an external parking space (50'000.- fr.)Also available as a secondary residence.REF. 3044

Wegzeit
-
1 / 9
5.5 Zimmer231m²CHF 2'300'000.–
Via San Giorgio, 6976 Castagnola

5,5 Lokale Duplex mit Seeblick in Castagnola

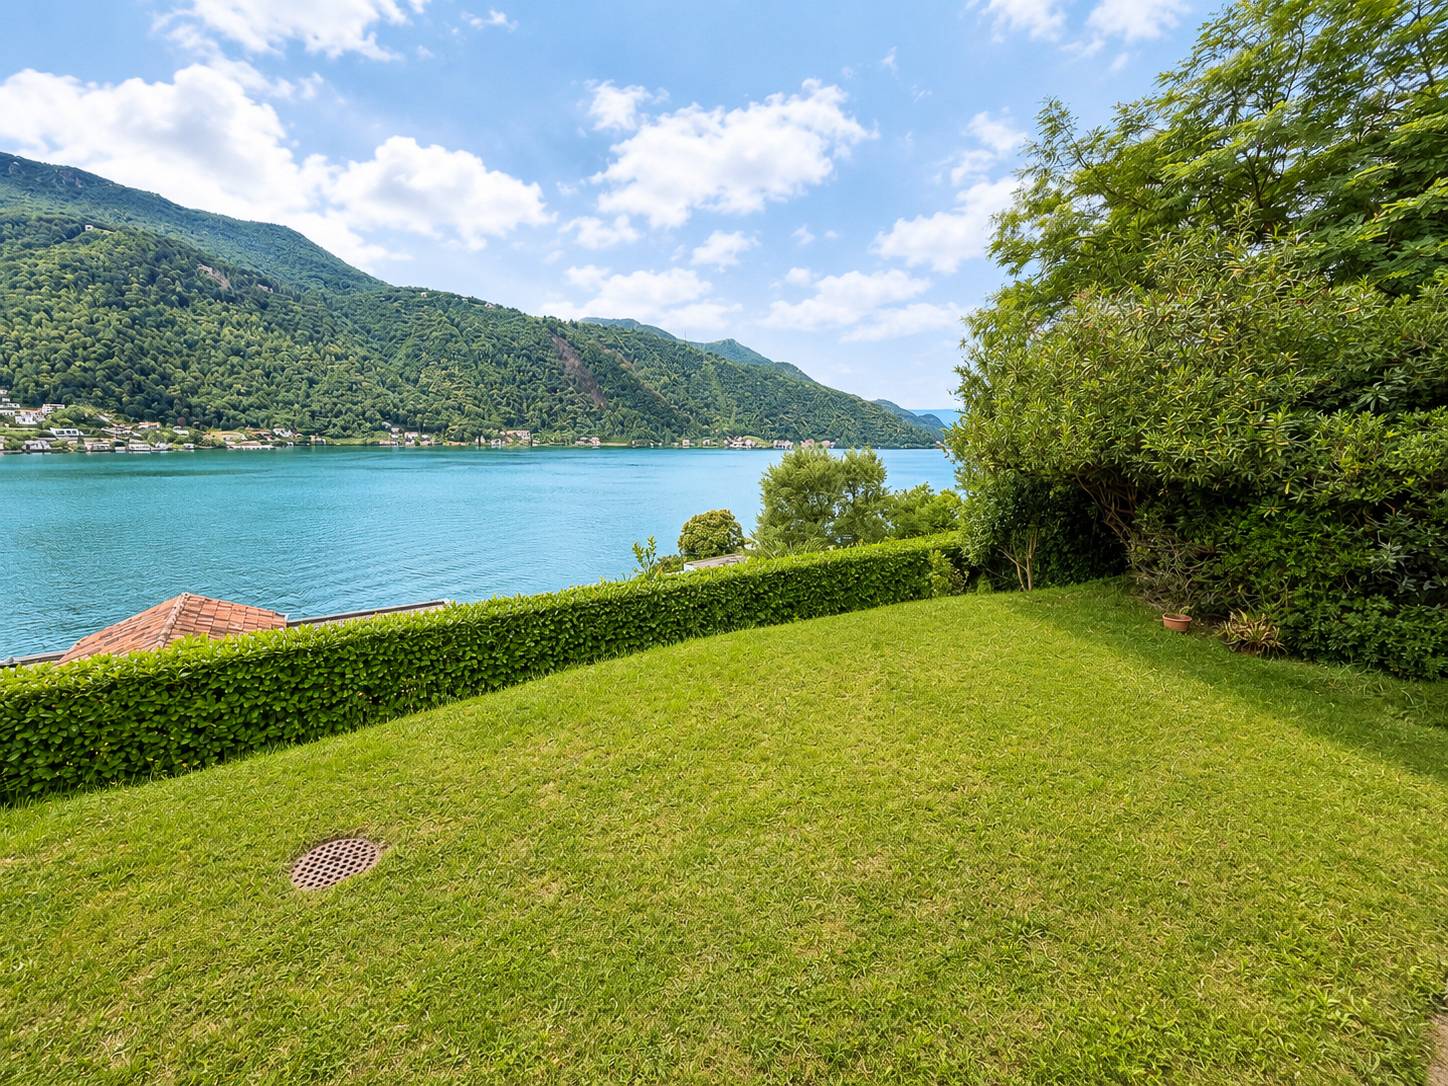
Duplex-Wohnung mit Seeblick in Castagnola, in einem besonders gesuchten Wohnviertel.Die Immobilie von 231 m² erstreckt sich über zwei Ebenen.Im ersten Stock befindet sich der Schlafbereich, der aus: einem Doppelzimmer mit geräumigem Kleiderschrank und eigenem Bad, Flur, zwei weiteren Zimmern, Bad und Waschküche besteht.Die obere Ebene beherbergt den Tagbereich, der mit: einem großen Salon mit Zugang zu einem Balkon und einer Veranda ausgestattet ist, von der aus man eine atemberaubende Aussicht auf den See genießt, Flur, separater Küche, Bad und Studierzimmer.Im Laufe des Jahres 2023 wurden verschiedene Modernisierungsarbeiten an den Oberflächen durchgeführt. Die Böden sind aus Parkett. Die Fenster sind aus Aluminium mit Doppelverglasung. Die Heizung ist zentral mit Gasheizung und die Wärmeübertragung erfolgt über Bodenheizschlangen.Die Residenz verfügt über eine gemeinsame Grünfläche und eine Waschküche im Condominium.2 Keller sind im Verkaufspreis inbegriffen. 1 Außenparkplatz für 50.000 CHF. Es besteht auch die Möglichkeit, weitere 2 Parkplätze zu mieten.MAßeWohnung: 213,20 m²Terrassen: 35,50 m²Verkaufsfläche: 231 m²Die Lage des Gebäudes ist beneidenswert, da sie in einem der exklusivsten Viertel des Tessins liegt, eine atemberaubende Aussicht auf den Luganersee bietet und absolute Ruhe genießt. Die Bushaltestelle ist weniger als 100 m entfernt, das Zentrum von Lugano ist 3 km entfernt.Ref.: V-VM-CAS-GIO-22

Wegzeit
-
1 / 27
2.5 Zimmer60m²CHF 485'000.–
Via a la Camana 23, 6827 Brusino Arsizio

Raum, Licht, Natur und Blick auf den Luganersee

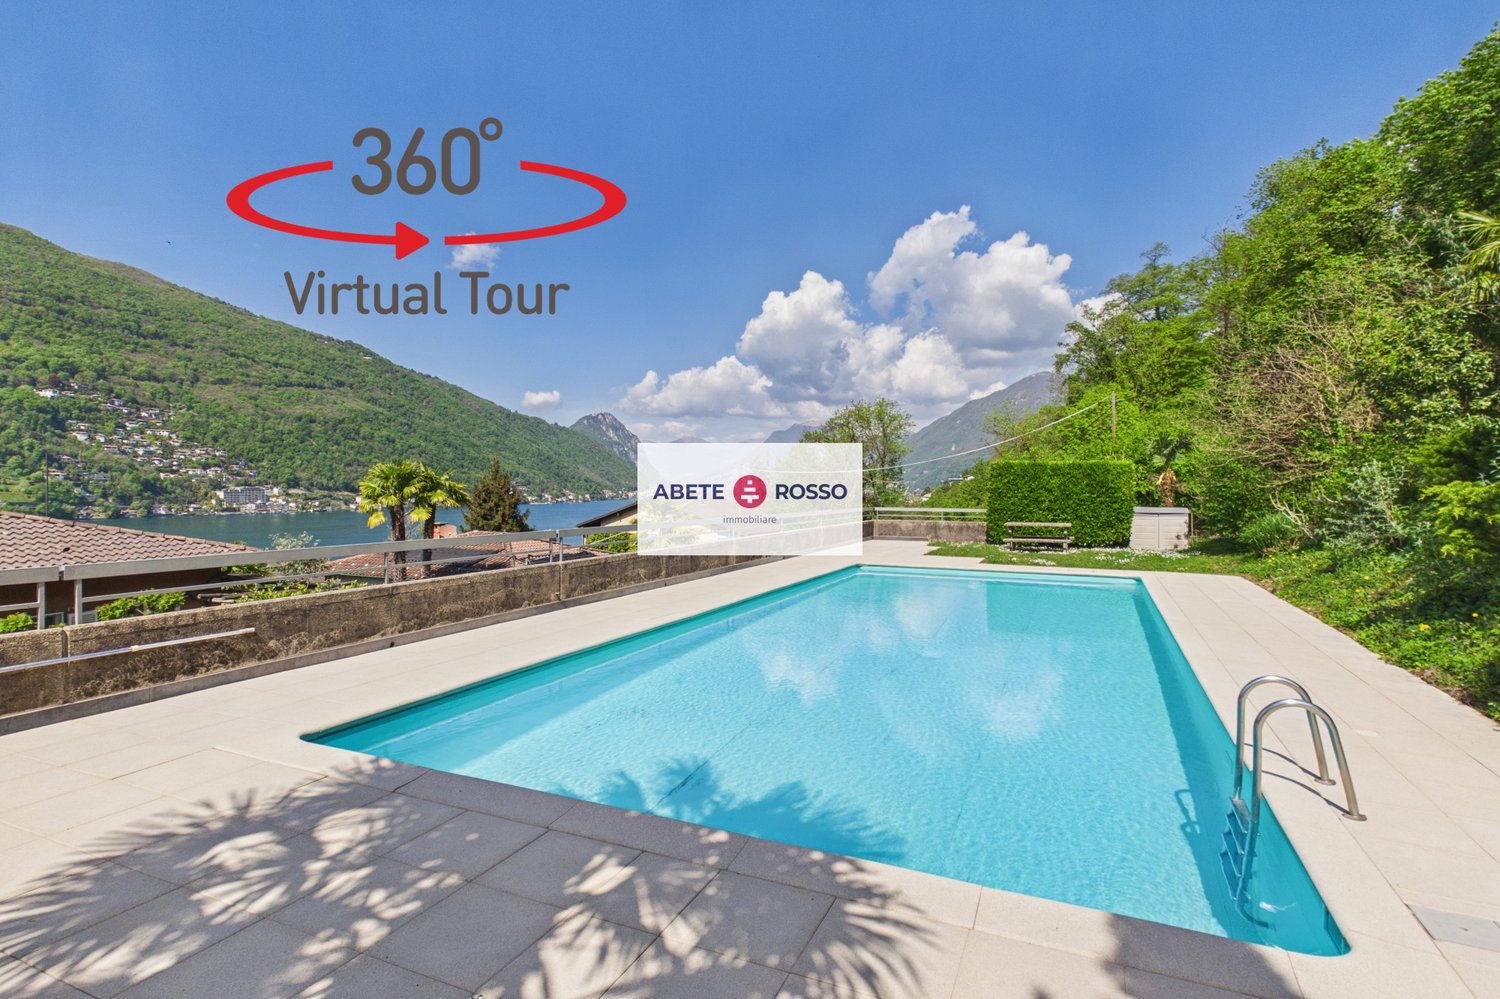
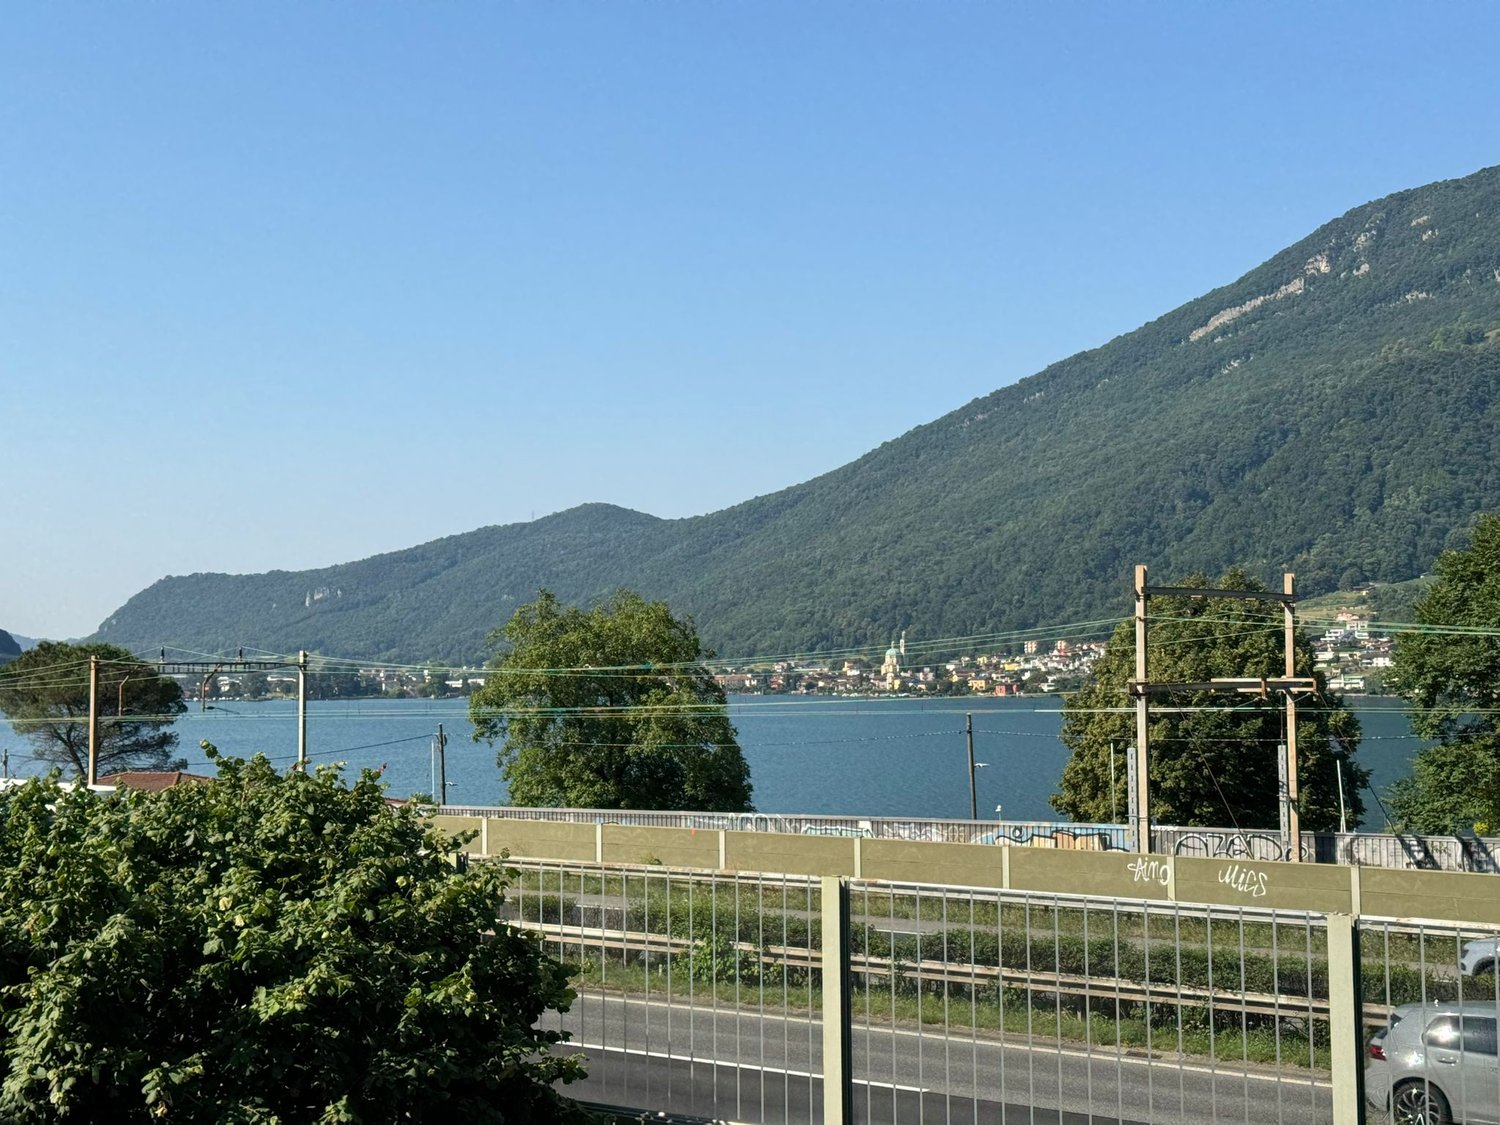
--- Fordern Sie den LINK zur VIRTUELLEN BESICHTIGUNG ! --- Auch als ZWEITWOHNUNG / FERIENUNTERKUNFT. Die WOHNEINHEIT zum Verkauf befindet sich in der berühmten Gemeinde BRUSINO ARSIZIO am Fuße des MONTE SAN GIORGIO und am Ufer des LAGO CERESIO. Der SEE-BLICK, mit dem Hintergrund der Berge von MORCOTE, ist wie aus einer Postkarte.Die DUPLEX-WOHNEINHEIT, teilweise 2009 renoviert, ist unterteilt in: • das ESSEZIMMER mit TERRASSE mit Blick auf den See; • die offene und helle KÜCHE daneben; • 1 SCHLAFZIMMER; • 1 BADEZIMMER mit Dusche und Waschmaschine; • 1 großes und helles WOHNZIMMER im Dachgeschoss, auch als Mehrzweckraum geeignet; • 1 Vorbereitung für separates WC. Die LIEGENSCHAFT wird vervollständigt durch 1 KELLER, 1 GROßES GARAGENBOX und 2 VERBINDENE, offene PARKPLÄTZE.Und um alles noch interessanter zu machen: ein großer, offener SCHWIMMBAD mit angeschlossenem Rasen und Erholungsbereich!Die Gemeinde BRUSINO ARSIZIO ist 10 Minuten von RIVA SAN VITALE entfernt, der nächstgelegene und größte tessinische Gemeinde. Ihre Lage ermöglicht es, in 5 Minuten mit dem Auto auch Italien im Gemeindegebiet von PORTO CERESIO zu erreichen. Dies ermöglicht es, die wichtigsten DIENSTLEISTUNGEN in vernünftiger Nähe zu haben und schnell auf die INFRASTRUKTUR zuzugreifen, die das moderne Leben erfordert. Im Umkreis von einigen Kilometern befinden sich RESTAURANTS, BAHNHOF, SCHULEN, EINKAUFSZENTREN, MUSEEN, PARKS, NATURWANDERUNGEN und vieles mehr.

Wegzeit
-
1 / 19
5.5 Zimmer270m²CHF 3'000'000.–
Via Montalbano 5, 6900 Lugano

Elegantes Duplex mit 5.5 Zimmern und Garten in Lugano

Entdecken Sie diese prächtige 5,5-Zimmer-Wohnung in einer prestigeträchtigen Residenz in Lugano, neben dem renommierten Hotel Villa Principe Leopoldo, in einer privilegierten Lage, die Ruhe und Komfort bietet. Mit seinen 270 m² Wohnfläche und seiner exklusiven Lage ist diese Reihenhaus-Wohnung die ideale Lösung für Familien, die nach Raum, Komfort und Lebensqualität suchen.Die Wohnung zeichnet sich aus durch: • Große, helle Räume: Geräumige Zimmer und ein Wohnzimmer mit doppelter Höhe. Große Fenster, die ein helles und entspanntes Ambiente schaffen. • Ein elegantes Doppelwohnzimmer mit Kamin und maßgefertigter Bibliothek • Balkon und privater Garten: Ein privater Garten mit einem überdachten Patio, ideal zum Entspannen • Gemeinschaftsgarten: Zugang zu einem schönen Garten mit Wegen, üppiger Grasfläche und gepflegter Vegetation sowie zwei Tennisplätzen, die über das Hotel buchbar sind. • Portier: • Überwachter Garagenplatz • Haus tierfreundlich • 3 Parkplätze im Preis inbegriffen Die Wohnung erstreckt sich über drei Etagen.Beim Betreten des Außeneingangs (Garten) gelangen wir sofort in das große, helle Wohnzimmer mit großer Esszimmer und einer voll ausgestatteten Küche. Vom Wohnzimmer aus gehen wir die Treppe hinauf und erreichen einen großen Flur, auf dem man ein Studio oder ein drittes Zimmer mit Kamin und maßgefertigter Bibliothek einrichten kann.Wenn wir vom Wohnzimmer aus die Treppe hinuntergehen, finden wir den zweiten Eingang von der Garage, ein Gästebad, ein Zimmer/Schrankraum, das Hauptschlafzimmer mit Ankleide und Bad, ein zweites Schlafzimmer mit en-suite-Bad und ein drittes Schlafzimmer. Ein großer, eigener Keller und drei Garagenplätze vervollständigen das Angebot.Komfort und Dienstleistungen: Das Gebäude liegt neben dem renommierten 5-Sterne-Hotel Villa Principe Leopoldo, von dem aus man eine atemberaubende Aussicht auf den See und die Stadt Lugano genießen kann. Im Hotel gibt es ein gutes Bistro, in dem man frühstücken oder zu Mittag essen kann, sowie ein elegantes und feines Restaurant für das Abendessen. Man kann die SPA und die Sommerpools nutzen. Die Residenz, in der sich die Wohnung befindet, ist komplett tierfreundlich und besonders geeignet für Familien mit Kindern. Die Lage ist extrem ruhig und sonnig im Sommer.Strategische Lage: Die Wohnung in der Via Montalbano bietet eine beneidenswerte Lage in der Nähe des Sees und der Bahn. Die Bushaltestelle in Gentilino ist in nur 6 Minuten zu Fuß erreichbar, während der Bahnhof Sorengo Laghetto 15 Minuten entfernt ist. In der Nähe finden Sie die Apotheke Loreto (11 Minuten) und die Grundschule Noranco (13 Minuten). Sie ist auch nur 5 Minuten von der renommierten amerikanischen Schule TASIS entfernt.Das Apartment ist sofort verfügbar und bietet eine einzigartige Gelegenheit, in einem der begehrtesten Gebiete des Tessins zu leben, wo die Schönheit der Landschaft mit der Praktikabilität moderner Dienstleistungen verbunden ist.

Wegzeit
-
1 / 18
4.5 Zimmer153m²CHF 2'600'000.–
6977 Ruvigliana

PRESTIGIOSO DUPLEX VISTA LAGO, GIARDINI PRIVATI E AREA WELLNESS A RUVIGLIANA

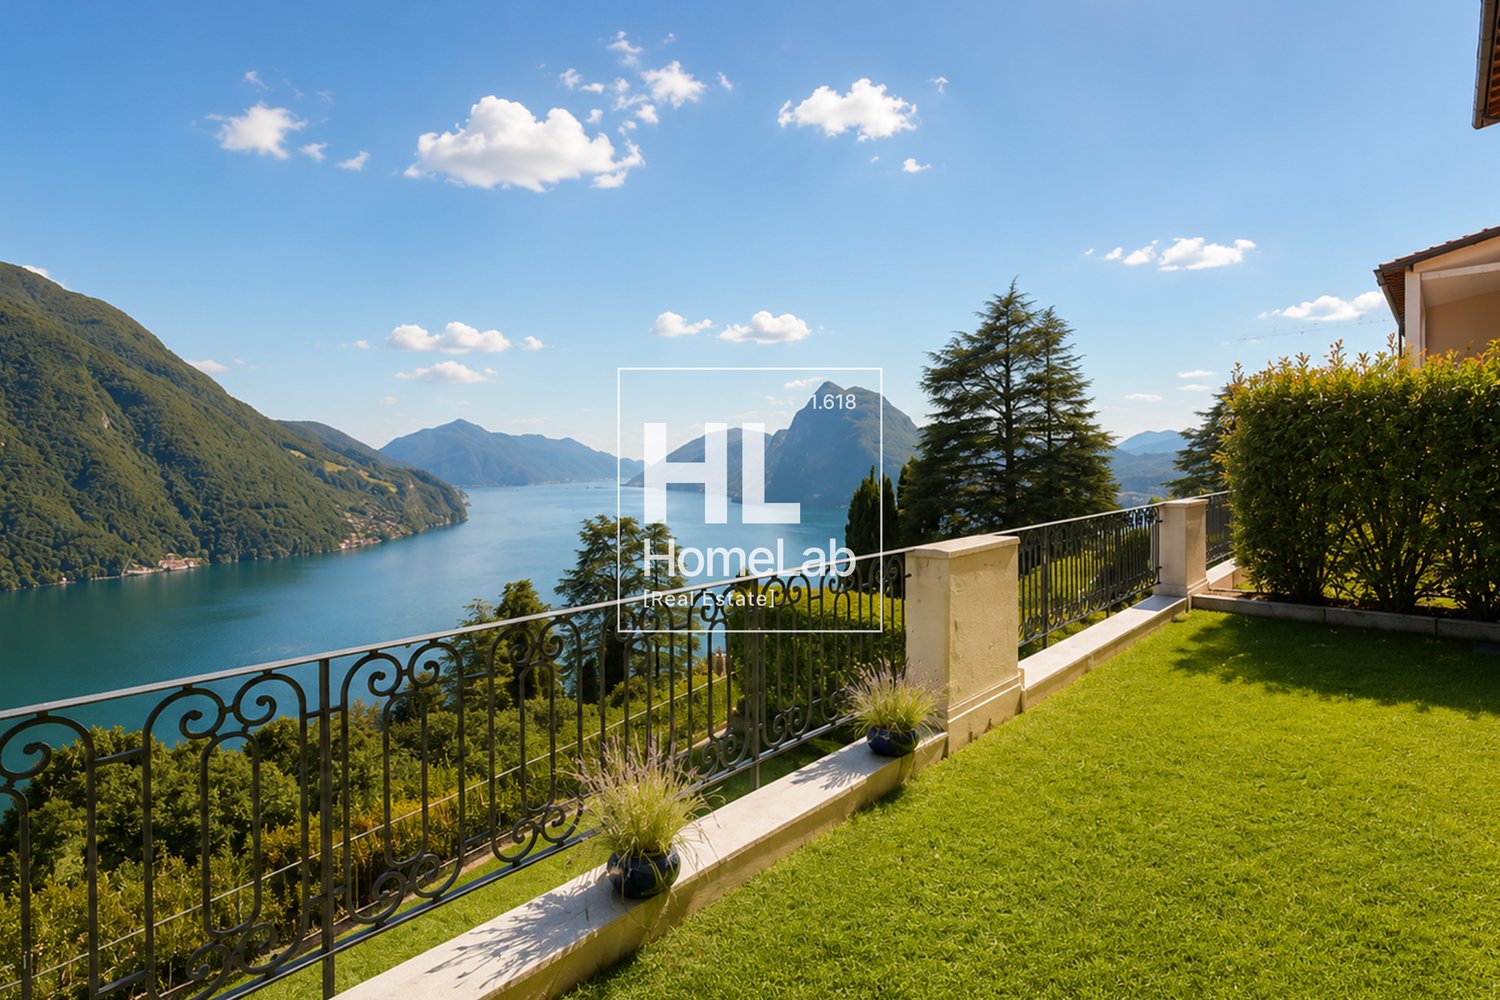
Nel rinomato e soleggiato quartiere residenziale di Castagnola-Ruvigliana, in una posizione collinare dominante e privilegiata, proponiamo in vendita un raffinato appartamento duplex di grande charme, caratterizzato da una spettacolare vista panoramica a 180° sul Lago di Lugano e sulle verdi colline circostanti.La proprietà si sviluppa al primo e al secondo piano della prestigiosa Residenza Cà Isabelle (edificata nel 2003). Composta da sole 18 unità abitative, la residenza garantisce un contesto abitativo intimo, elegante e di assoluta riservatezza. I residenti possono beneficiare di esclusivi servizi condominiali di alto livello, tra cui: • Grande piscina coperta riscaldata con ampie vetrate panoramiche sul parco e sul lago. • Area fitness attrezzata, sauna e bagno turco (una vera e propria spa privata). Distribuzione degli spazi interni: • Piano Superiore (Zona Giorno): L’ampio ingresso introduce a una magnifica e luminosa zona giorno open space. Il soggiorno e la sala da pranzo sono valorizzati da ampie superfici vetrate a tutta altezza che fondono gli spazi interni con il panorama lacustre. Completa il livello una moderna cucina di design con finiture di pregio e un elegante bagno per gli ospiti. • Piano Inferiore (Zona Notte): Dedicato alla massima quiete, ospita due generose camere da letto, ciascuna dotata di lussuoso bagno en suite (con finiture ricercate e dettagli classici). Su questo piano troviamo inoltre una splendida cabina armadio attrezzata su misura, un ampio corridoio con armadiature a muro e un locale hobby versatile, facilmente trasformabile in terza camera da letto. Gli spazi esterni: una rarità a CastagnolaLe aree esterne rappresentano un autentico valore aggiunto per questa proprietà: due ampie terrazze coperte e due porzioni di giardino pianeggiante ad uso esclusivo offrono la cornice ideale per pranzi all'aperto, momenti di relax e convivialità in totale privacy e con il lago come sfondo.Finiture e dettagli di standing superioreL'appartamento si distingue per soffitti di generosa altezza, finiture interne sofisticate, una straordinaria luminosità naturale in ogni stagione e un'eccellente ottimizzazione degli spazi. Vi è inoltre la possibilità di acquistare l’arredamento esistente, curato nei minimi dettagli, per una soluzione "chiavi in mano" pronta da abitare.Completa la proprietà una cantina privata al piano e due comodi posti auto in autorimessa.Dati principali: • Superficie netta: 153 m² • Superficie Lorda: 192 m² • Superficie commerciale complessiva: 306 m² • Piano: 1° e 2° piano • Camere da letto: 2 (più locale hobby trasformabile) • Bagni: 3 • Spazi esterni: 2 terrazze panoramiche + 2 giardini privati • Servizi esclusivi: Piscina interna, palestra, sauna, bagno turco • Cantine: 1 • Posti auto interni: 2 (in autorimessa) • Prezzo appartamento: CHF 2’600’000 • Prezzo posto auto: Compresi nel prezzo di vendita (Valere di mercato CHF 60'000 / Cadauno) ** Per tutelare la privacy e valorizzare la presentazione dell’immobile, alcune immagini possono essere state oggetto di post-produzione, rendering o home staging digitale. Le immagini pubblicate hanno pertanto finalità illustrative e potrebbero non rappresentare fedelmente l’allestimento attuale o finale degli interni.Le informazioni, le descrizioni, le planimetrie, le superfici, le misure, i prezzi e ogni altro dato contenuto sono forniti esclusivamente a titolo informativo e non costituiscono elemento contrattuale né impegno vincolante. Pur essendo redatta con la massima cura, HOME LAB Real Estate Sagl non garantisce l’assenza di eventuali errori, omissioni o successive variazioni.*************************************************************In the renowned and sunny residential district of Castagnola-Ruvigliana, in a dominant and privileged hillside position, we offer for sale a refined and charming duplex apartment, characterized by a spectacular 180° panoramic view of Lake Lugano and the surrounding green hills.The property is located on the first and second floors of the prestigious Residenza Cà Isabelle (built in 2003). Comprising only 18 residential units, the residence offers an intimate, elegant, and absolutely private living environment. Residents can benefit from exclusive high-level condominium services, including: • Large heated indoor swimming pool with wide panoramic windows overlooking the park and the lake. • Equipped fitness area, sauna, and Turkish bath (a truly private spa). Internal space distribution: • Upper Floor (Living Area): The spacious entrance leads to a magnificent and bright open-plan living area. The living room and dining room are enhanced by large floor-to-ceiling glass surfaces that merge the interior spaces with the lake panorama. This level is completed by a modern designer kitchen with high-quality finishes and an elegant guest bathroom. • Lower Floor (Sleeping Area): Dedicated to maximum tranquility, it houses two generous bedrooms, each with a luxurious en-suite bathroom (with refined finishes and classic details). On this floor, there is also a splendid custom-fitted walk-in wardrobe, a spacious corridor with built-in wardrobes, and a versatile hobby room, easily convertible into a third bedroom. Outdoor spaces: a rarity in CastagnolaThe outdoor areas represent a true added value for this property: two large covered terraces and two portions of flat garden for exclusive use offer the ideal setting for outdoor lunches, moments of relaxation, and conviviality in total privacy and with the lake as a backdrop.Superior finishes and detailsThe apartment stands out for its generous ceiling heights, sophisticated interior finishes, extraordinary natural light in all seasons, and excellent space optimization. There is also the possibility to purchase the existing furniture, meticulously curated, for a "turnkey" solution ready to be inhabited.The property is further complemented by a private cellar on the same floor and two convenient parking spaces in the underground garage.Main data: • Net area: 153 m² • Gross area: 192 m² • Total commercial area: 306 m² • Floor: 1st and 2nd floor • Bedrooms: 2 (plus convertible hobby room) • Bathrooms: 3 • Outdoor spaces: 2 panoramic terraces + 2 private gardens • Exclusive services: Indoor pool, gym, sauna, Turkish bath • Cellars: 1 • Indoor parking spaces: 2 (in garage) • Apartment price: CHF 2,600,000 • Parking space price: Included in the sale price (Market value CHF 60,000 / Each) ** To protect privacy and enhance the presentation of the property, some images may have been subject to post-production, rendering, or digital home staging. The published images are therefore for illustrative purposes and may not accurately represent the current or final interior setup.The information, descriptions, floor plans, dimensions, surface areas, prices, and all other data contained herein are provided for informational purposes only and do not constitute a contractual element or a binding commitment. Although this brochure has been prepared with the utmost care, HOME LAB Real Estate Sagl cannot guarantee the absence of errors, omissions, or subsequent changes.
Olga Honchar

Olga Honchar

Real Estate Sales Manager

1 / 2
5.5 Zimmer216m²CHF 1'640'000.–
6976 Castagnola

CASTAGNOLA Attico duplex 5.5 locali in villa d'epoca del '800

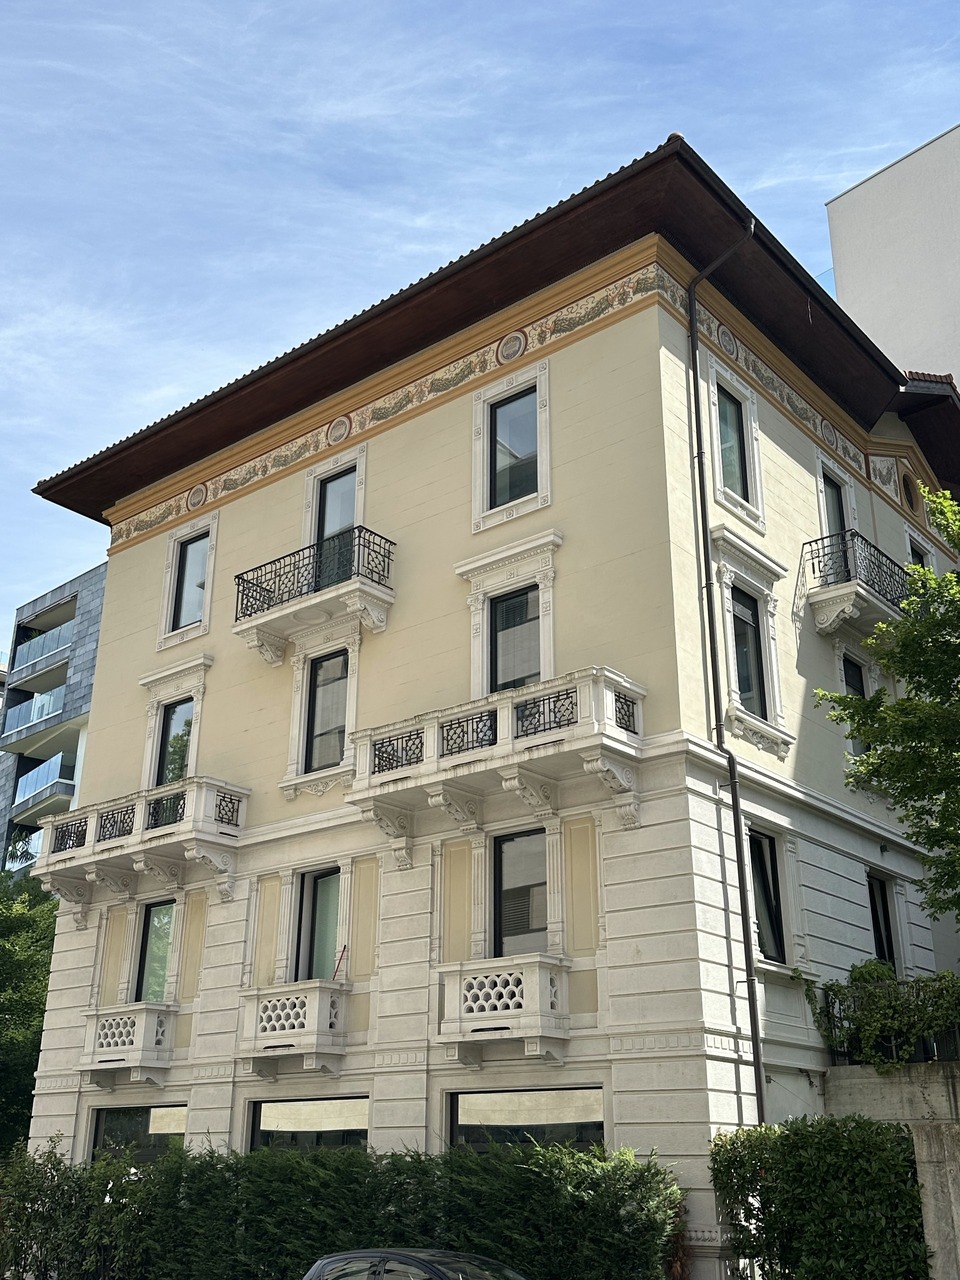
CASTAGNOLA - LuganoAttico duplex 5.5 locali con terrazzain villa d'epoca del '800 completamente ristrutturataL'appartamento è situato a Castagnola, in zona prestigiosa e pianeggiante, vicino al lago e tutte le comodità come mezzi pubblici, supermercati, scuole, banche,..ca. 150.25 mq sup. lorda 3 piano ca. 110.18 mq sup. lorda 4 piano sup. lorda --------------ca. 260.43 mq (sup. abitabile ca. 216 mq)ca. 2.65 mq (1/2) Balconi 3 piano ( 5.30 mq)ca. 14.43 mq (1/2) Terrazza 4 piano (28.86 mq)---------------ca. 277. 51 mq Totale superficie di vendita Cantina (C5)2 posteggi in autorimessa (n.11 e 13)L'appartamento duplex è così composto:Piano entrata (3.Piano) : Atrio ingresso, soggiorno - pranzo con due balconcini, cucina abitabile, una camera padronale con bagno, seconda camera letto, secondo bagno, lavanderia, scala che conduce al piano superiorePiano mansardato (4.Piano - ultimo):due ampie camere da letto con uscita sulla terrazza, due bagni, due guardarobaPrezzo appartamento CHF 1'640'000.-- (prezzo di vendita allo stato grezzo, ancora da ultimare)2 posteggi in autorimessa CHF 160'000.-- ------------------- CHF 1'800'000.-- CASTAGNOLA - Lugano5,5-Zimmer-Duplex-Penthouse mit Terrassein komplett renovierter Villa aus dem 19.Die Wohnung befindet sich in Castagnola, in einer prestigeträchtigen und flachen Gegend, in der Nähe des Sees und aller Annehmlichkeiten wie öffentliche Verkehrsmittel, Supermärkte, Schulen, Banken,...ca. 150,25 qm Bruttogeschossfläche 3.ca. 110,18 qm Bruttogeschossfläche 4. Stockwerk Bruttogeschossfläche--------------ca. 260,43 qm (Wohnfläche ca. 216 qm)ca. 2,65 qm (1/2) Balkone 3. Stock ( 5,30 qm)ca. 14,43 qm (1/2) Terrasse 4. Etage (28,86 qm)---------------ca. 277. 51 qm GesamtverkaufsflächeKeller (C5)2 Garagenstellplätze (Nr. 11 und 13)Die Maisonette-Wohnung ist wie folgt aufgeteilt:Eingangsgeschoss (3.Stock) :Eingangshalle, Wohn-Esszimmer mit zwei kleinen Balkonen, Küche, ein Hauptschlafzimmer mit Bad, zweites Schlafzimmer, zweites Bad, Waschküche, Treppe zum ObergeschossDachgeschoss (4. Stock - letzter):zwei große Schlafzimmer mit Ausgang auf die Terrasse, zwei Bäder, zwei GarderobenWohnungspreis CHF 1'640'000.-- (Verkaufspreis in unfertigem Zustand, muss noch fertiggestellt werden)2 Parkplätze in der Garage CHF 160'000.-- ------------------- CHF 1'800'000.--CASTAGNOLA - LuganoDuplex penthouse 5.5 rooms with terracein period villa of the 19th century completely renovatedThe apartment is located in Castagnola, in a prestigious and flat area, close to the lake and all amenities such as public transport, supermarkets, schools, banks,...approx. 150.25 sqm gross sup. 3rd floorapprox. 110.18 sqm gross sup. 4th floor gross sup.--------------approx. 260.43 sqm (livable sup. approx. 216 sqm)approx. 2.65 sqm (1/2) Balconies 3rd floor ( 5.30 sqm)approx. 14.43 sqm (1/2) Terrace 4th floor (28.86 sqm)---------------approx. 277. 51 sqm Total sales areaCellar (C5)2 parking spaces in the garage (no. 11 and 13)The duplex apartment consists of the following:Entrance floor (3.Floor) :Atrium entrance hall, living - dining room with two small balconies, eat-in kitchen, one master bedroom with bathroom, second bedroom, second bathroom, laundry room, staircase leading to upper floorAttic floor (4.Floor - last):two large bedrooms with exit to the terrace, two bathrooms, two checkroomsApartment price CHF 1'640'000.-- (sale price in unfinished state, still to be completed)2 parking spaces in the garage CHF 160'000.-- ------------------- CHF 1'800'000.--